515 houses for sale in Skokie Manor

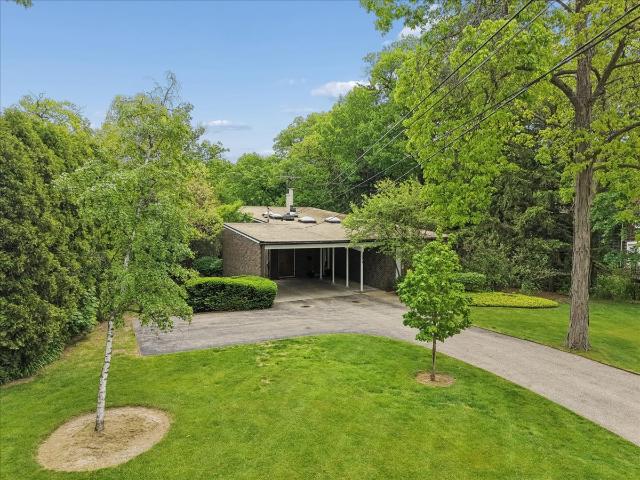
895 Sumac Road
12 pictures
House · for sale
USD 595,000
USD 345/sq.ft
895 Sumac Road
Skokie Manor
· 1,722 sq.ft · 3 Bedrooms · 2 Baths · House
· Garden · Office room · Fireplace · Parking
Skokie Manor · 1,722 sq.ft · 3 Bedrooms · 2 Baths · House · Garden · Office room · Fireplace · Parking
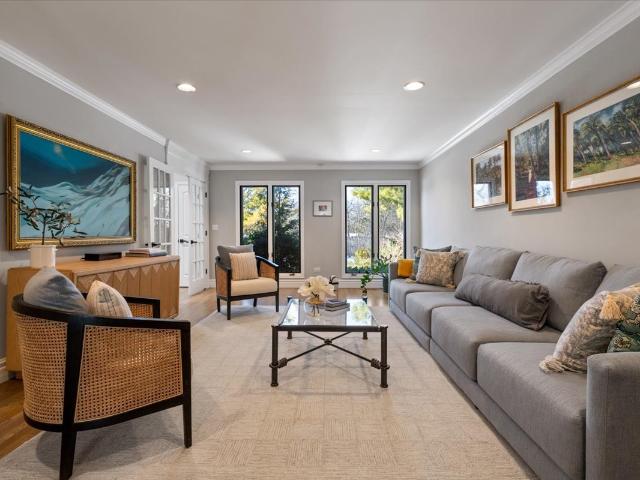
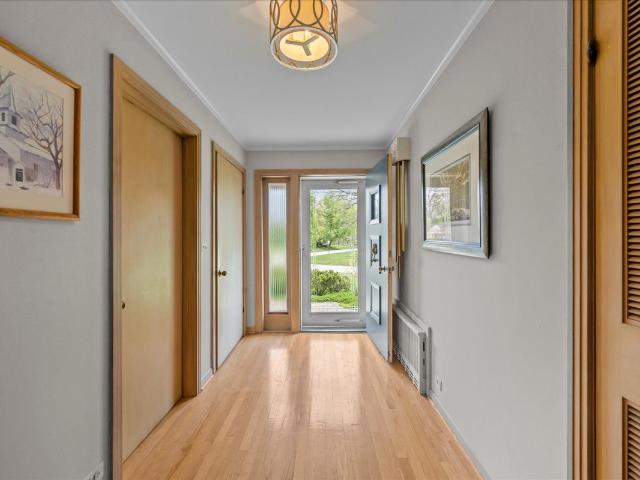
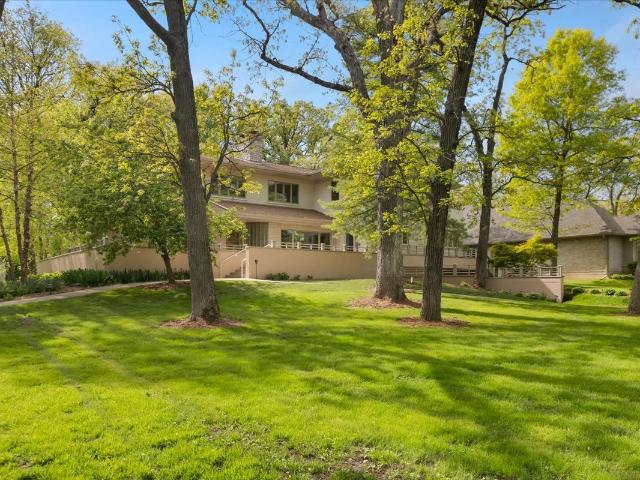
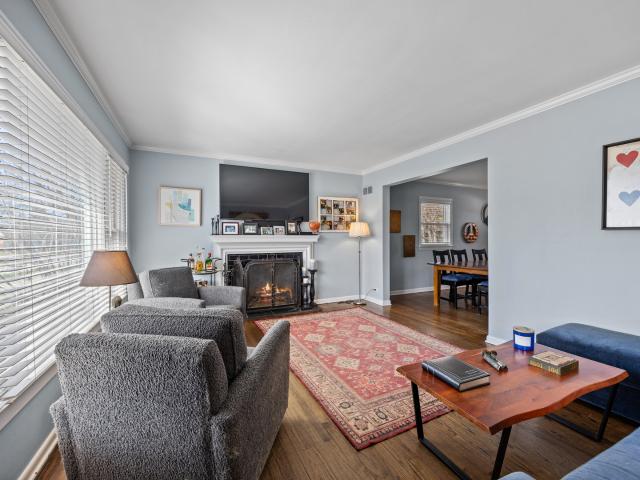
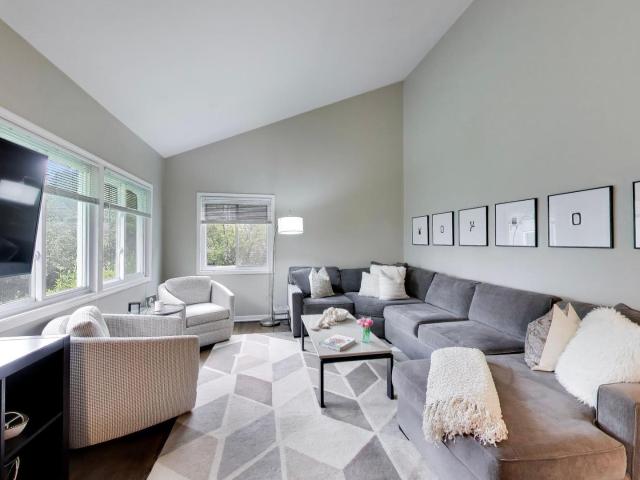
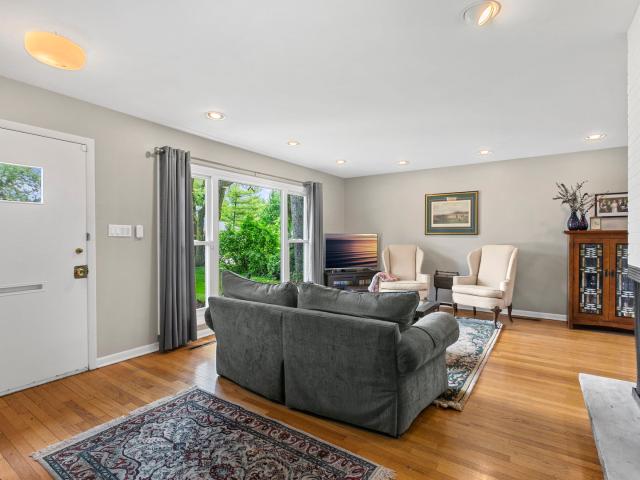
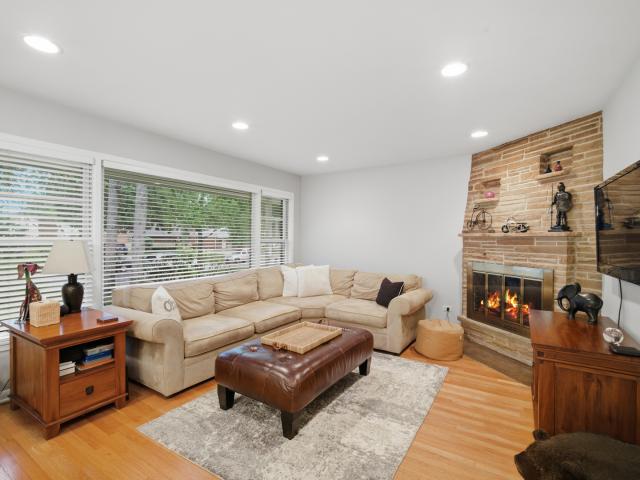
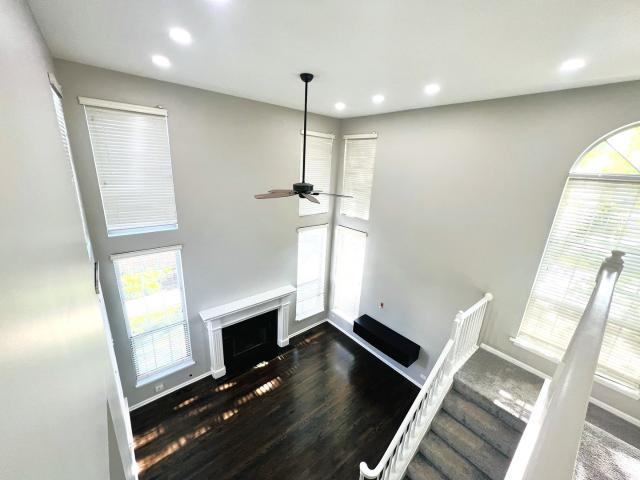
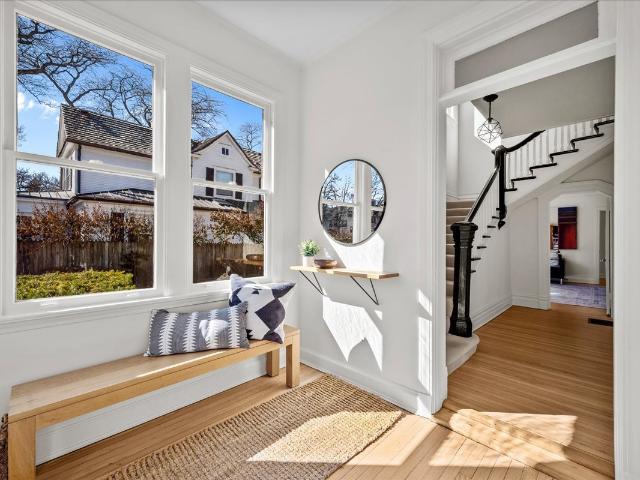
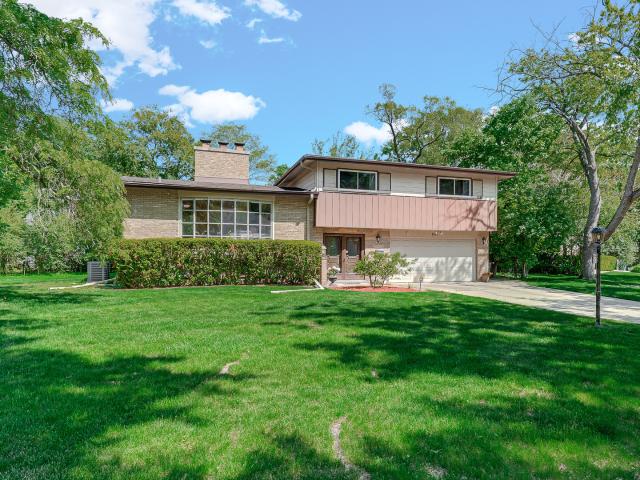
Tucked away on a spacious corner lot in one of Highland Park's quiet hidden gem locations, this inviting tri-level home offers space, character, and a layout designed for comfortable everyday living. With multiple levels of living space and a finished sub-basement, there is truly room for everyone here. The sun-filled living room welcomes you with soaring vaulted ceilings, a dramatic wall of windows, and a beautiful stone fireplace that creates warmth and charm the moment you walk in. Hardwood floors run through the bedrooms, each offering generous closet space The lower level features a cozy family room with a second stone fireplace, creating the perfect space for movie nights, gatherings, or simply relaxing at the end of the day. An additional office/den in finished sub-basement provide wonderful flexibility for guests, work-from-home needs, recreation space, hobbies, or storage. Outside, the large corner lot offers plenty of yard space to enjoy, along with a 2-car attached garage. C
USD 595,000
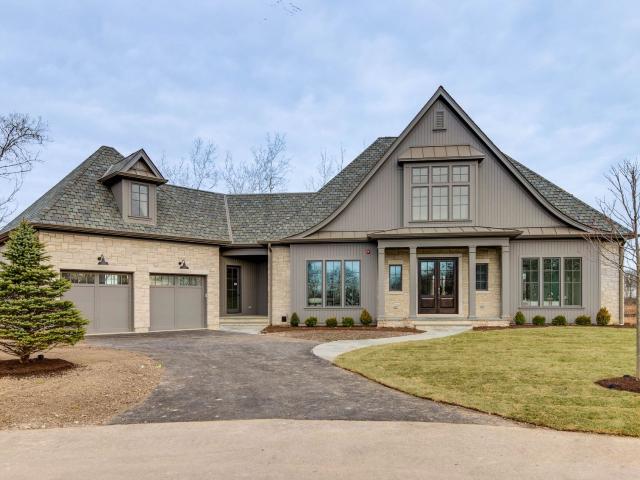
725 Tamarack Trail, Lake Forest, US, IL
5 pictures
House · for sale
USD 2,450,000
725 Tamarack Trail, Lake Forest, US, IL
Skokie Manor
· 3 Bedrooms · 4 Baths · House
· Fireplace · Equipped kitchen · Parking · Cellar
Skokie Manor · 3 Bedrooms · 4 Baths · House · Fireplace · Equipped kitchen · Parking · Cellar
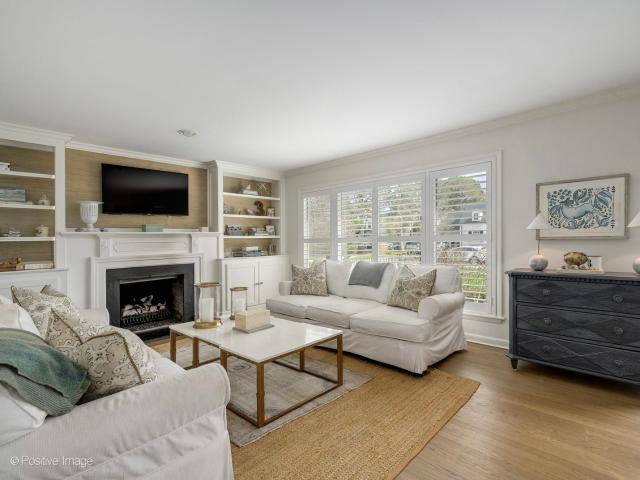
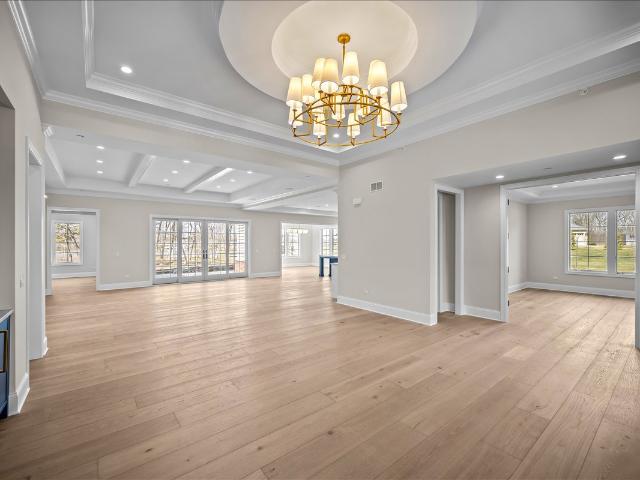
Exciting new construction with unobstructed views of LF Open Lands in Lake Forest's newest subdivision, The Preserve at Westleigh. Work with Reynolds Architecture Design & Construction group to put the finishing touches on this beautiful home. Perfectly designed for comfortable day-to-day living as well as fabulous spaces to entertain. Vaulted family room with fireplace and flows into the spacious chefs kitchen and dining area. The first floor primary suite is truly it's own wing with large walk-in closet and luxurious bath. Completing the first floor is a private study, powder room and great mudroom/laundry area just off the garage. Upstairs you will find a cozy loft area and 2 En-suite bedrooms. There is also the bonus of unfinished attic space above the garage that could be finished as well. Finished basement may be added at additional cost. Interior pictures are from builder's previous project. Nestled in quiet surroundings, backing to the Carruthers Nature Preserve, yet close to e
USD 2,450,000
461 Clover Avenue
12 pictures
House · for sale
USD 1,500,000
USD 259/sq.ft
461 Clover Avenue
Skokie Manor
· 5,780 sq.ft · 5 Bedrooms · 3 Baths · House
· Patio · Office room · Fireplace · Cellar
Skokie Manor · 5,780 sq.ft · 5 Bedrooms · 3 Baths · House · Patio · Office room · Fireplace · Cellar
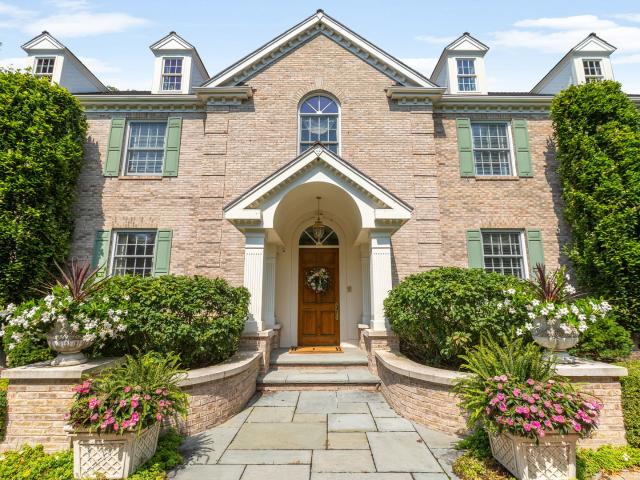
Set on a lush 1.4-acre parcel adjacent to Deerpath Golf Course, this classic brick Georgian in East Lake Forest offers exceptional privacy, timeless architecture, and extensive modern updates. With nearly 5,800 square feet of finished living space (including the basement), the home has been thoughtfully renovated to feel current and move-in ready. The main level balances formal and casual living, featuring elegant living and dining rooms, a generous family room anchored by gas fireplace, and expansive Andersen 400-series patio doors that connect seamlessly to the outdoors. Great circular flow on the first floor. A light-filled private office with built-ins, French doors, and skylights provides a perfect work-from-home retreat. A first-floor bedroom with a full bath offers ideal flexibility for guests, an au pair, or multigenerational living. Upstairs, the second level includes four spacious bedrooms, three with walk-in closets, along with two updated bathrooms and a LG washer and dryer
USD 1,500,000
1060 Oak Knoll Drive
12 pictures
House · for sale
USD 899,000
USD 355/sq.ft
1060 Oak Knoll Drive
Skokie Manor
· 2,530 sq.ft · 3 Bedrooms · 2 Baths · House
· Garden · Fireplace · Equipped kitchen
Skokie Manor · 2,530 sq.ft · 3 Bedrooms · 2 Baths · House · Garden · Fireplace · Equipped kitchen
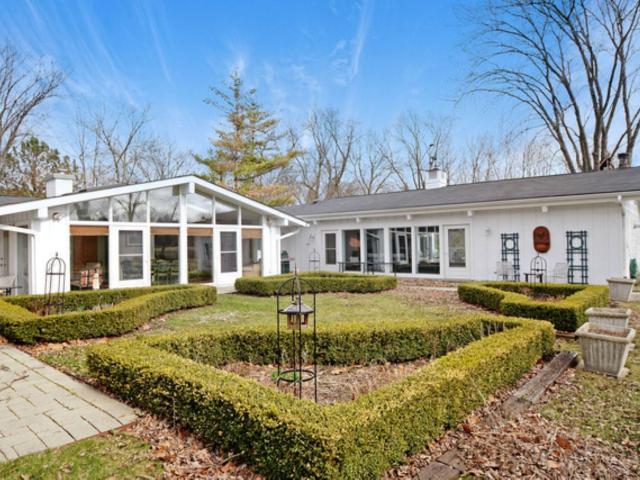
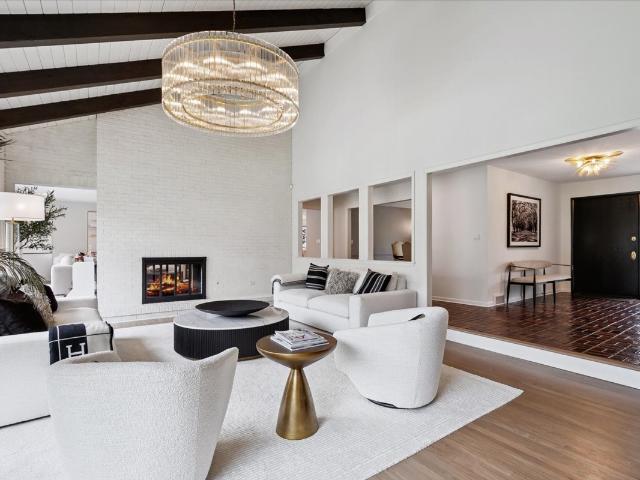
Set on a beautifully landscaped. 75-acre lot filled with lush gardens and mature plantings, this stunning mid-century modern ranch blends timeless architecture with warm, inviting living spaces. Expansive windows throughout the home flood the interior with natural light and create seamless views of the picturesque surroundings. The spacious living room is the heart of the home, featuring a dramatic vaulted wood ceiling with exposed beams and an impressive stone fireplace that adds character and charm. The thoughtfully designed kitchen offers granite countertops, double ovens, abundant cabinetry, and a sunny breakfast nook perfect for casual dining and morning coffee. Adjacent to the kitchen, the formal dining room features a butler's pantry with built-in wood cabinetry and countertops, creating both elegance and functionality for entertaining. A cozy family room overlooking the backyard provides the perfect place to relax and enjoy the peaceful setting year-round. Offering three bedroo
USD 899,000
3464 Old Mill Road
12 pictures
House · for sale
USD 1,575,000
USD 270/sq.ft
3464 Old Mill Road
Skokie Manor
· 5,813 sq.ft · 5 Bedrooms · 5 Baths · House
· Fireplace · Lift
Skokie Manor · 5,813 sq.ft · 5 Bedrooms · 5 Baths · House · Fireplace · Lift
Expanded and renovated in 2008, this two-story prairie-style executive home offers over 9,000 square feet of finished living area across three levels, all easily accessible by a centrally located elevator or stairs, and is situated on over an acre of wooded property along a quiet, private road in Highland Park. The home offers exceptional flexibility with spaces ideal for a variety of lifestyles, hobbies, and extended living arrangements. The home is perfectly centered on over an acre of fully landscaped property with old-growth oak, pine, maple, and a variety of other trees with an endless supply of firewood for the three wood-burning fireplaces with gas starters. The main floor has 10-foot ceilings and was designed for one-floor living. It features a large primary bedroom opening up to a south-facing tropical solarium, a huge walk-in closet, large primary bath with dual sinks, over 10 lineal feet of deep mirrored medicine cabinets, Infinity soaking tub, oversized walk-in shower, and
USD 1,575,000
914 Central Avenue
12 pictures
House · for sale
USD 644,998
USD 331/sq.ft
914 Central Avenue
Skokie Manor
· 1,948 sq.ft · 4 Bedrooms · 2 Baths · House
· Garden · Office room · Equipped kitchen · Cellar
Skokie Manor · 1,948 sq.ft · 4 Bedrooms · 2 Baths · House · Garden · Office room · Equipped kitchen · Cellar
Welcome to 914 Central Avenue in Deerfield. A beautifully maintained brick home offering the perfect blend of character, space, and functionality. This 4-bedroom, 2-bath home features hardwood floors throughout, abundant natural light, an updated kitchen, newer windows (approx. 5 years), and efficient zoned heating and cooling. The standout second level is filled with charm, showcasing vaulted ceilings, exposed wood beams, skylights, and spacious bedrooms that create a bright, open feel. A finished basement adds flexible living space for recreation, office, or storage. Step outside to a large fully fenced backyard ideal for entertaining, pets, or relaxing outdoors. Conveniently located near parks, schools, shopping, and everything Deerfield has to offer
USD 644,998
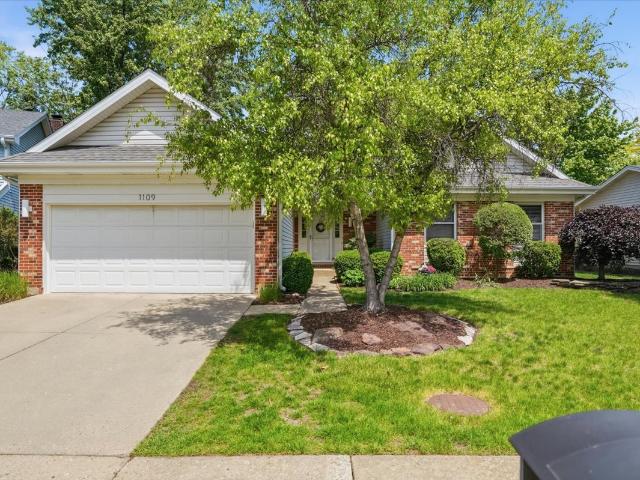
1109 Whitman Place
12 pictures
House · for sale
USD 540,000
USD 374/sq.ft
1109 Whitman Place
Skokie Manor
· 1,442 sq.ft · 4 Bedrooms · 3 Baths · House
· Equipped kitchen · Cellar
Skokie Manor · 1,442 sq.ft · 4 Bedrooms · 3 Baths · House · Equipped kitchen · Cellar
This stunning updated 4-bedroom, 3 full bath ranch offers comfortable living, modern upgrades, tons of storage and mature privacy bushes surround the outdoor space, creating a peaceful setting to relax or entertain. This move-in ready home features an open and inviting layout with luxury vinyl plank flooring throughout the main living areas The 2024 remodeled kitchen has beautiful 42 inch custom Omega cabinetry, quartz countertops, and stylish finishes designed for both everyday living and entertaining. The spacious Master Suite includes a newly updated primary bath completed in 2025. The finished basement adds incredible living space with a remodeled family room featuring new drywall, lighting, ceiling, carpet, and basement windows, along with a beautifully updated full basement bath. A dedicated remodeled bedroom/office provides an ideal work-from-home setup with sound-absorbing insulation in the ceiling and added perimeter insulation for comfort and efficiency
USD 540,000
46 Washington Circle
12 pictures
House · for sale
USD 895,000
USD 377/sq.ft
46 Washington Circle
Skokie Manor
· 2,368 sq.ft · 3 Bedrooms · 2 Baths · House
· Deck · Fireplace · Equipped kitchen
Skokie Manor · 2,368 sq.ft · 3 Bedrooms · 2 Baths · House · Deck · Fireplace · Equipped kitchen
Step into timeless charm with this beautifully maintained and freshly painted vintage home nestled in sought-after East Lake Forest. Featuring three bedrooms, and two and a half bathrooms, this residence blends classic architectural character with comfortable, modern living. Sun-filled living spaces showcase original details, warm hardwood floors, French doors, high ceilings, and cove moldings. The classic kitchen opens to dining and family rooms, and offers granite counters, stainless steel appliances, stone flooring, a room for a table, a statement exposed brick wall, and a greenhouse window for growing herbs and other plants. The living room features a fireplace with brick surround, flanked by shelves for books or other treasures. Plenty of storage with additional custom, built-in cabinetry in the dining room, and family room, that features walls of windows and a sliding glass door to the back deck. The second floor includes well-proportioned bedrooms, including a serene primary sui
USD 895,000
1255 Laurel Avenue
12 pictures
House · for sale
USD 699,000
USD 277/sq.ft
1255 Laurel Avenue
Skokie Manor
· 2,519 sq.ft · 4 Bedrooms · 2 Baths · House
· Office room · Fireplace · Equipped kitchen · Cellar
Skokie Manor · 2,519 sq.ft · 4 Bedrooms · 2 Baths · House · Office room · Fireplace · Equipped kitchen · Cellar
Welcome to 1255 Laurel Avenue, an impeccably maintained Colonial style home set on a beautifully landscaped corner lot. With its distinctive mansard roofline, timeless curb appeal, and generous living spaces, this 4-bedroom, 2.1-bath residence seamlessly blends classic character with everyday comfort. Beautiful hardwood floors flow throughout the first floor, creating a warm and inviting atmosphere. The updated eat-in kitchen features ample counter space and functionality for both daily living and entertaining, while the formal dining room offers an elegant setting for gatherings. A spacious family room with a fireplace provides the perfect place to relax and unwind. Upstairs, the primary suite includes a generous walk-in closet plus a second closet, and three additional bedrooms offer flexibility for family, guests, or home office needs, also with walk in closets. A full basement provides abundant storage and potential for recreation or future customization. First floor laundry room.
USD 699,000
828 Woodleigh Avenue
12 pictures
House · for sale
USD 990,000
USD 277/sq.ft
828 Woodleigh Avenue
Skokie Manor
· 3,574 sq.ft · 4 Bedrooms · 2 Baths · House
· Patio · Office room · Fireplace · Equipped kitchen
Skokie Manor · 3,574 sq.ft · 4 Bedrooms · 2 Baths · House · Patio · Office room · Fireplace · Equipped kitchen
Your wait is FINALLY over for this Highlands Masterpiece, and this IS the home you've been waiting for! So much new in this 3,582 sq ft, 4 bedroom + office, 2.1 bath home! Inviting paver walkway & dramatic double door entry lead you to the light filled 2 story foyer, setting the palate upon entry to this beauty that is located on a quiet cul-de-sac. Wide plank hardwood floors throughout most of the 1st & 2nd floor continue checking off the boxes on your wishlist! Gorgeously remodeled kitchen in 2021, showcasing an enormous leathered Quartz island top with comfortable seating for 6, contrasting slab front cabinetry, large Viking range, hood & custom subway splash! This kitchen truly IS the heart of this great home, & is open to the adjacent family room, making entertaining large groups that much more fun & enjoyable! Family room featuring a new gas fireplace, a wall of windows & patio door that opens up to your own private outside retreat! Spacious dining & adjacent living room are equa
USD 990,000
1575 Hawthorne Lane
12 pictures
House · for sale
USD 1,250,000
USD 416/sq.ft
1575 Hawthorne Lane
Skokie Manor
· 3,003 sq.ft · 5 Bedrooms · 3 Baths · House
Skokie Manor · 3,003 sq.ft · 5 Bedrooms · 3 Baths · House
Stunning Mid-Century Modern Ravine Retreat in East Highland Park. Nestled on a quiet street in coveted East Highland Park, this architectural gem offers the perfect blend of privacy, design, and location. Just moments from the shores of Lake Michigan and steps from vibrant downtown Highland Park, this exceptional residence combines natural beauty with everyday convenience. Built in 1962 by renowned architects Keck & Keck, this 5-bedroom, 3.5-bath home is thoughtfully set into a lush ravine on two sides, creating a serene, tree-filled backdrop that changes beautifully with the seasons. The home reveals itself gradually as you enter. True to mid-century design-with expansive sight-lines, soaring ceilings, and a seamless flow of space. The main level features a desirable first-floor primary suite, while four additional bedrooms are located just a half-level up, offering both separation and connectivity. A dramatic sunken living room overlooks the ravine, providing a warm and inviting gath
USD 1,250,000
409 Willow Avenue
12 pictures
House · for sale
USD 595,000
USD 349/sq.ft
409 Willow Avenue
Skokie Manor
· 1,701 sq.ft · 4 Bedrooms · 2 Baths · House
· Garden · Office room · Deck · Equipped kitchen
Skokie Manor · 1,701 sq.ft · 4 Bedrooms · 2 Baths · House · Garden · Office room · Deck · Equipped kitchen
This updated and meticulously maintained 4 bed/2 bath colonial split-level is move-in ready! The bright and open flexible floor plan boasts hardwood floors, vaulted ceilings, neutral decor and a great flow. The updated kitchen features granite countertops and stainless steel appliances, and is open to the dining and living areas, creating an inviting space ideal for both everyday living and entertaining. The main level offers 2 spacious rooms (one with charming bookshelves) which can fulfill any function the buyer desires, ie: office, 4th bedroom, family room, exercise room-so many possibilities! 3 bedrooms upstairs complete with hardwood floors & organized closets. Both full bathrooms have been tastefully updated. Fresh paint throughout. Step outside to enjoy the fabulous yard, all fenced in with a deck and patio-perfect for relaxing, dining, or hosting gatherings. Ideally located on a wonderful street in Deerfield, close to schools, parks, train, pickleball courts, downtown Deerfield
USD 595,000
340 E Westleigh Road
12 pictures
House · for sale
USD 2,500,000
USD 420/sq.ft
340 E Westleigh Road
Skokie Manor
· 5,942 sq.ft · 5 Bedrooms · 5 Baths · House
· Garden · Deck
Skokie Manor · 5,942 sq.ft · 5 Bedrooms · 5 Baths · House · Garden · Deck
First time on the market in 32 years. Designed and custom-crafted by renowned builder Gene Martin, this beautifully updated and meticulously maintained Georgian Revival masterpiece stands as a testament to timeless quality. With its lime-washed brick facade, elegant wraparound drive, and manicured approach, the 5,948-square-foot residence makes a grand first impression that only deepens upon entry. Inside, light and symmetry define a gracious floor plan composed for both elegant entertaining and effortless daily living. A soaring two-story foyer sets the stage, flanked by formal living and dining rooms adorned with intricate millwork, dentil molding, coffered ceilings, and arched niches-hallmarks of Gene Martin's craftsmanship. A series of oversized windows and French doors bathe the main living spaces in natural light and frame tranquil views of the backyard. The family room, filled with natural light from bay windows and French doors, opens to an expansive Trex composite deck overloo
USD 2,500,000
674 Highview Terrace
12 pictures
House · for sale
USD 835,000
674 Highview Terrace
Skokie Manor
· 3 Bedrooms · 2 Baths · House
· Garden · Terrace · Equipped kitchen · Parking
Skokie Manor · 3 Bedrooms · 2 Baths · House · Garden · Terrace · Equipped kitchen · Parking
Unbelievably charming and meticulously cared for all brick 3-bedroom home in East Lake Forest. Just steps to South Park and moments to downtown, offering a rare combination of location and lifestyle. From the moment you enter, you will feel at home. Impeccably renovated with thoughtful details throughout including designer lighting and a beautifully updated full bathroom. The kitchen features ample cabinetry and an eat-in breakfast nook that opens seamlessly to the living space, where large windows and beautiful built-ins create the perfect setting for both entertaining and everyday living. Upstairs, three spacious bedrooms include custom California Closets for exceptional storage. The lower level offers a generous family room, full bathroom with laundry, and additional storage. A screened-in porch extends the living space outdoors and provides a perfect setting for relaxing or hosting. Completely fenced in backyard. The two-car garage is currently configured with one parking space and
USD 835,000
270 Majestic Oak Ct, Lake Forest, IL 60045 | MLS #12654
View photo
House · for sale
USD 3,250,000
USD 641/sq.ft
270 Majestic Oak Ct, Lake Forest, IL 60045 | MLS #12654
Skokie Manor
· 5,070 sq.ft · 4 Bedrooms · 5 Baths · House
· Patio · Fireplace · Equipped kitchen
Skokie Manor · 5,070 sq.ft · 4 Bedrooms · 5 Baths · House · Patio · Fireplace · Equipped kitchen
Brand new construction. Early Fall 2026 Completion! Interior listing photos are of the neighboring model home. If offer comes this month, buyer can choose to customize many finishes, cabinet color, etc. Call for details! 270 Majestic Oak is a true luxury estate. This thoughtfully designed home blends timeless architecture with a modern day spacious floor plan that includes a desirable first-floor primary suite, soaring ceilings, wide-plank hardwood floors and refined details throughout. The expansive great room flows seamlessly into a sunroom, and chef's kitchen with custom cabinetry, luxury appliances, oversized island and walk-in pantry. Adjacent breakfast and dining areas offer flexible gathering spaces. A private study features a fireplace, built-in bookcases, and exterior doors to the patio. The first-floor primary suite is a private retreat with spa-inspired bath and dual walk-in closets. A full bath, separate mudroom and laundry room flow inside from your attached three-car gara
USD 3,250,000
816 Holmes Avenue
12 pictures
House · for sale
USD 525,000
USD 188/sq.ft
816 Holmes Avenue
Skokie Manor
· 2,788 sq.ft · 4 Bedrooms · 2 Baths · House
· Garden · Office room · Deck · Swimming pool · Cellar
Skokie Manor · 2,788 sq.ft · 4 Bedrooms · 2 Baths · House · Garden · Office room · Deck · Swimming pool · Cellar
Welcome to this light-filled 4+bedroom, 2-bath home offering the perfect blend of space, comfort, and location. Filled with natural light from abundant windows throughout, this home features a warm and inviting layout ideal for everyday living and entertaining. Enjoy seamless indoor-outdoor living with a spacious two-story deck accessible from both the primary bedroom and the main floor dining area. Perfect for morning coffee, outdoor dining, or relaxing while overlooking the large west-facing backyard and enjoying beautiful afternoon and evening sun. The flexible floor plan offers ample living space, including additional rooms ideal for a home office, guest space, or study area, plus a basement playroom perfect for recreation, hobbies, or media use. Ideally situated close to schools, town, and Floral Park, residents can enjoy easy access to Mitchell Pool, picnic areas, and playgrounds, making this location as convenient as it is charming. Bright, spacious, and versatile, this home is
USD 525,000
1161 Winwood Dr, Lake Forest, IL 60045 | MLS #12671
View photo
House · for sale
USD 1,399,000
USD 290/sq.ft
1161 Winwood Dr, Lake Forest, IL 60045 | MLS #12671
Skokie Manor
· 4,811 sq.ft · 4 Bedrooms · 6 Baths · House
· Fireplace · Equipped kitchen · Swimming pool
Skokie Manor · 4,811 sq.ft · 4 Bedrooms · 6 Baths · House · Fireplace · Equipped kitchen · Swimming pool
With approximately 1.38 fully fenced acres, over 5,500 square feet of living space, and an indoor swimming pool, this west Lake Forest property offers a combination of features seldom found in a single residence. The expansive grounds provide open space for recreation, gardening, pets, and outdoor activities, while the home's one-story floor plan offers flexibility for a variety of lifestyles. Located near Middlefork Savanna Forest Preserve and Elawa Farm, the property enjoys convenient access to some of the area's most popular outdoor amenities. At the center of the home is a private courtyard, around which many of the principal rooms are arranged. Large windows, vaulted ceilings, skylights, hardwood floors, and multiple fireplaces contribute to a bright interior throughout much of the home. The layout includes several gathering spaces including a living room, family room, game room with wet bar, a kitchen with eating area and center island, and a sunroom. The indoor pool creates a de
USD 1,399,000
515 Turicum Road
12 pictures
House · for sale
USD 1,875,000
USD 315/sq.ft
515 Turicum Road
Skokie Manor
· 5,952 sq.ft · 5 Bedrooms · 4 Baths · House
· Swimming pool
Skokie Manor · 5,952 sq.ft · 5 Bedrooms · 4 Baths · House · Swimming pool
Beautifully updated and move-in ready, this Lake Forest home blends timeless charm with today's modern finishes. Thoughtfully renovated throughout, the home features an inviting layout with stylish design details at every turn. Sun-filled living spaces create a warm and welcoming atmosphere, while quality improvements provide comfort and peace of mind. A rare indoor pool offers year-round enjoyment and a true resort-like experience at home. Set on an incredible, expansive lot in desirable Villa Turicum, this is a turnkey opportunity you won't want to miss! Check additional information for features and updates, too many to list here
USD 1,875,000
1242 Arbor Avenue
12 pictures
House · for sale
USD 599,900
USD 493/sq.ft
1242 Arbor Avenue
Skokie Manor
· 1,216 sq.ft · 4 Bedrooms · 2 Baths · House
· Equipped kitchen · Cellar
Skokie Manor · 1,216 sq.ft · 4 Bedrooms · 2 Baths · House · Equipped kitchen · Cellar
Adorable and immaculate home in desirable Sherwood Forest, upgraded, move-in ready and much larger than it appears! Fall in love upon entering the foyer and seeing the spacious front dining room & living room which are open to one another for easy entertaining. Drenched in natural sunlight these rooms have hardwood floors, recessed lighting and a cozy WBFP w/ brick surround. The spacious eat-in kitchen features maple cabinets and all newer stainless-steel appliances (2021) including an LG French door fridge/freezer, Samsung 5 burner gas oven/range, microwave & dishwasher. Three generously sized bedrooms all with hardwood floors, white ceiling fan lights & horizontal white wood blinds share a large neutral hall bath w/ an extra-long double sink maple vanity with tremendous strorage and a white tub/shower with white ceramic tile surround. The full finished basement has a gigantic family room w/ a 2nd WBFP, a huge 4th bedroom w/ double closets & recessed lighting and there is a convenient
USD 599,900
111 N Woodbury Lane
12 pictures
Townhouse · for sale
USD 389,000
USD 242/sq.ft
111 N Woodbury Lane
Skokie Manor
· 1,604 sq.ft · 2 Bedrooms · 2 Baths · Townhouse
· Patio · Fireplace · Equipped kitchen · Parking
Skokie Manor · 1,604 sq.ft · 2 Bedrooms · 2 Baths · Townhouse · Patio · Fireplace · Equipped kitchen · Parking
Beautiful Hampshire Model End-Unit Townhome located in the highly desirable award-winning Oak Grove & Libertyville High School Districts! This spacious 2 Bedroom + Main Floor Office (possible 3rd bedroom), 2.5 Bath home features soaring cathedral ceilings, abundant natural light, hardwood flooring, and a cozy gas-log fireplace. Enjoy a beautifully remodeled kitchen with updated countertops, newer stainless steel appliances, breakfast nook, and formal dining area. Perfect for entertaining. The spacious primary suite offers double walk-in closets, whirlpool tub, and dual vanity sinks. Major updates include New Roof, New Siding, Fresh Paint, New Carpet, and newer appliances, Recess lights making this home truly move-in ready! Relax on the private patio and enjoy the convenience of extra garage storage shelving. Prime location close to Abbott Park and easy access to I-94. A perfect blend of comfort, updates, and location. Make it yours today!
USD 389,000
1315 Abington Cambs Drive
12 pictures
House · for sale
USD 1,999,999
USD 292/sq.ft
1315 Abington Cambs Drive
Skokie Manor
· 6,835 sq.ft · 5 Bedrooms · 4 Baths · House
· Patio · Equipped kitchen · Parking · Swimming pool
Skokie Manor · 6,835 sq.ft · 5 Bedrooms · 4 Baths · House · Patio · Equipped kitchen · Parking · Swimming pool
Experience timeless elegance in this stunning 6,841 SF French Provincial residence set on 1.51 beautifully landscaped acres, complete with an in-ground heated pool and exceptional Guest House. This stately stucco home exudes Old World charm and luxurious craftsmanship throughout, featuring 4 bedrooms, 4.2 baths, soaring ceilings, intricate stonework, and custom millwork. A DaVinci Province European Slate roof installed in 2024 adds both beauty and durability. The French-inspired eat-in kitchen offers high-end stainless steel appliances and opens to an expansive family room overlooking the outdoor bluestone patio, lion's head fountain, pool and lush gardens-perfect for entertaining or quiet relaxation. Upstairs, all four bedrooms include private, spa-like full baths. Second floor spacious laundry room with double washers and dryers. The lower level features a fully equipped theater room, while the attached heated four-car garage provides ample space and convenience. The exceptional 1-be
USD 1,999,999
27 W Onwentsia Rd, Lake Forest, IL 60045 | MLS #12605
View photo
House · for sale
USD 2,750,000
USD 485/sq.ft
27 W Onwentsia Rd, Lake Forest, IL 60045 | MLS #12605
Skokie Manor
· 5,662 sq.ft · 4 Bedrooms · 6 Baths · House
· Office room
Skokie Manor · 5,662 sq.ft · 4 Bedrooms · 6 Baths · House · Office room
A Majestic Lake Forest Retreat Awaits You at 27 W Onwentsia Rd! Discover the epitome of luxury living in this stunning brick masterpiece, nestled on a professionally landscaped, 1.88 acre lot in one of Lake Forest's most coveted private, elite neighborhoods. This exceptional residence, offers an unparalleled blend of sophistication, comfort, quiet and prime location. Step inside and be captivated by the home's open floor plan and soaring high ceilings, which create an airy and expansive atmosphere. The main level flows seamlessly, perfect for both grand-scale entertaining and intimate family gatherings and several rooms that offer flexible design options. Additional office space or bar and game room. 4 season sunroom or great gathering space for the kids. The sun-drenched living spaces are complemented by elegant finishes and an abundance of natural light. This impressive home boasts 4 spacious bedrooms (2 primary bedrooms) and 5.5 beautifully appointed bathrooms, ensuring ample space
USD 2,750,000
274 Vine Avenue
12 pictures
House · for sale
USD 1,499,000
USD 488/sq.ft
274 Vine Avenue
Skokie Manor
· 3,068 sq.ft · 5 Bedrooms · 3 Baths · House
· Patio · Office room · Fireplace · Equipped kitchen
Skokie Manor · 3,068 sq.ft · 5 Bedrooms · 3 Baths · House · Patio · Office room · Fireplace · Equipped kitchen
Beautiful single-family home situated on charming, historic Vine Avenue in the heart of Lake Forest. This inviting home blends timeless character with a comfortable, open floor plan. A spacious foyer welcomes you in and leads to the sun-filled living room with a fireplace, enhanced by 9-foot ceilings and hardwood floors. Access from here to the welcoming screened porch and outdoor patio creates a seamless connection between indoor and outdoor living. Just beyond the living room, a generously sized dining room offers the perfect setting for entertaining and flows easily into the kitchen, which features stainless steel appliances, modern touches, and charming glass-front cabinets. The open, connected layout continues into a bright and cozy family room, providing additional space for everyday living and gathering. A versatile main level room can function beautifully as a private home office or a guest room and includes its own ensuite full bath. Practical features such as first-floor laun
USD 1,499,000
366 Birkdale Road
12 pictures
House · for sale
USD 1,050,000
USD 368/sq.ft
366 Birkdale Road
Skokie Manor
· 2,852 sq.ft · 4 Bedrooms · 3 Baths · House
· Garden · Office room · Parking · Equipped kitchen
Skokie Manor · 2,852 sq.ft · 4 Bedrooms · 3 Baths · House · Garden · Office room · Parking · Equipped kitchen
Move right in and enjoy this gorgeous, fully renovated 4 bedroom, 3.1 bath home with a wonderful open floor plan and finishes that blend modern elegance and comfort with timeless style! Features include 2,856 SF of beautifully finished space with abundant natural light, gleaming hardwood floors, designer lighting, and lovely finishes throughout all 3 floors, a dimensional asphalt shingle roof (2017), 2 car attached garage, and generator (2017). The wonderful gourmet kitchen (2017) with high-end stainless steel appliances (2017) is open to the breakfast area and spacious family room with incredible views of the fabulous, fenced backyard. The foyer opens to the stunning Living Room and Dining Room which lead into the kitchen. The kitchen features lovely white cabinetry, quartz countertops and a great island/breakfast bar with picture window overlooking the backyard. The second floor includes a huge primary bedroom with office area, walk-in cedar closet and beautiful primary bathroom (202
USD 1,050,000
207 N Green Bay Road
12 pictures
House · for sale
USD 1,650,000
USD 328/sq.ft
207 N Green Bay Road
Skokie Manor
· 5,027 sq.ft · 5 Bedrooms · 4 Baths · House
· Garden · Fireplace · Equipped kitchen
Skokie Manor · 5,027 sq.ft · 5 Bedrooms · 4 Baths · House · Garden · Fireplace · Equipped kitchen
First time on the market since 1980, this elegant French Normandy-style residence reflects over four decades of thoughtful stewardship by one family. Quietly set along a tree-studded lane, the nearly one-acre property opens to a serene pond and a sense of privacy rarely found so close to downtown Lake Forest. Graciously appointed interiors spanning over 5,000 square feet showcase crown molding, tall ceilings, finely detailed millwork, and a true sense of arrival from the moment one enters the foyer. Timeless in character yet highly livable for today, the well-considered floor plan allows for effortless flow between the formal living and dining rooms, the family room, and an exceptionally large kitchen anchored by a center island and generous breakfast room. A screened porch overlooks the backyard and pond, filling the home with natural light and tranquil views throughout the seasons. A private, wood-paneled library appointed with built-ins, grasscloth walls, and a fireplace offers an i
USD 1,650,000

Get email alerts

Don't miss out: be the first to know about new properties

The alert was correctly created

On subscribing you accept the conditions of use and the privacy policy
Alert
Receive new ads in your inbox
Save this search
Receive alerts for new listings

We'll send you an email when we have new properties for: "Houses for sale in Skokie Manor"

The alert was correctly created

Woodland Chase, Vernon township Lake County Illinois
Mettawa
Get email alerts and be the first to see new listings
Required field
On subscribing I accept the terms of the privacy policy
Perfect! You'll soon start receiving new listings via email
Alert
Receive an email when we have new ads for Houses for sale in Skokie Manor
Save this search
Filters

Bedrooms

Size (sq.ft)

sq.ft
sq.ft

Price

USD
USD

Property type

Bathrooms

Clear all filters
Receive notifications when new entries are published.