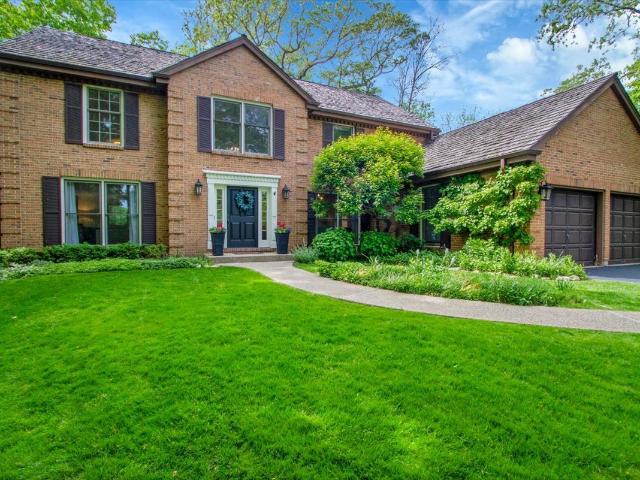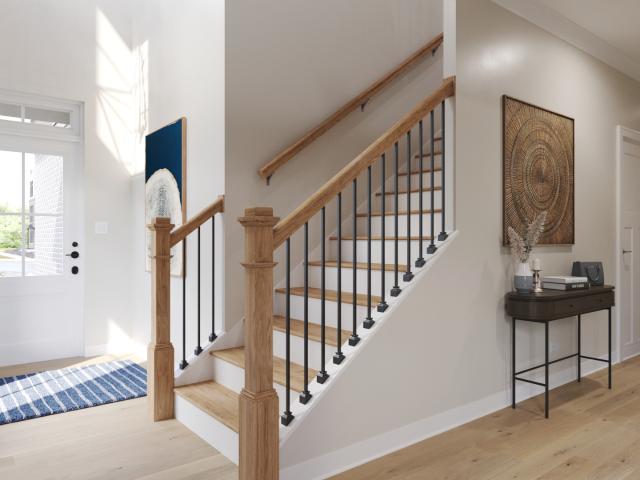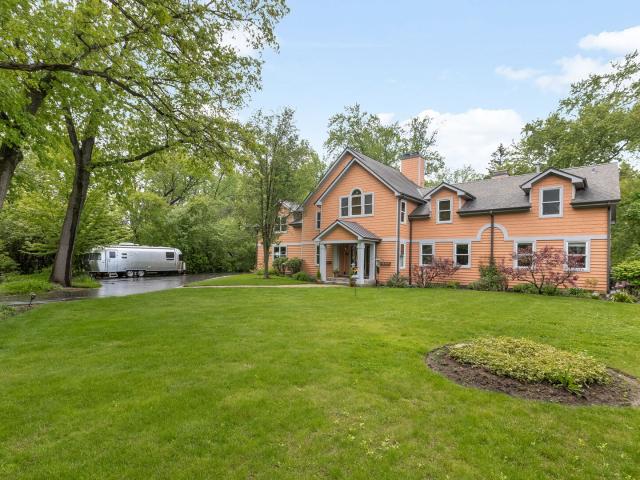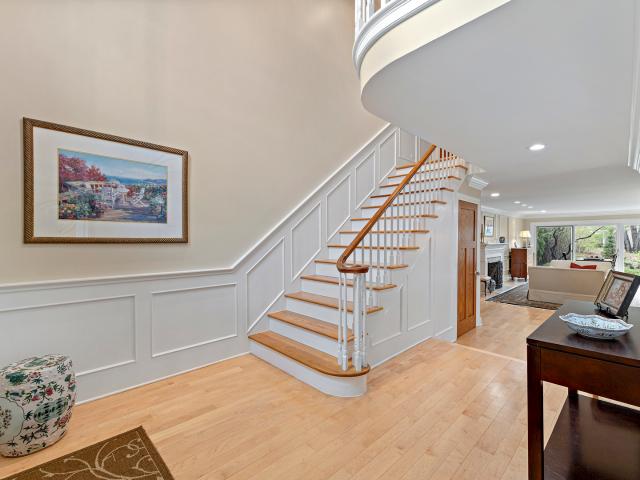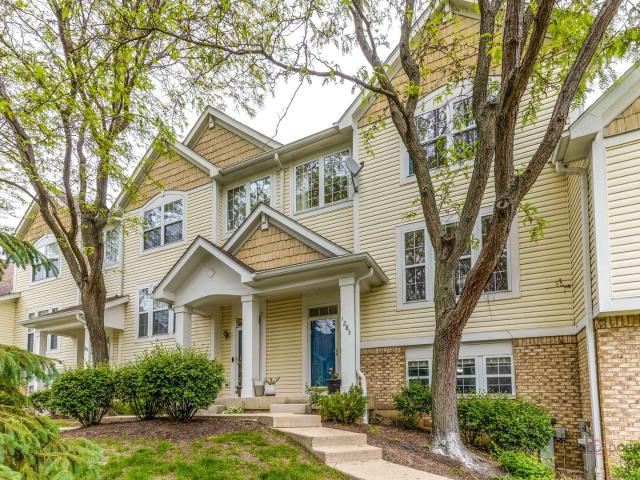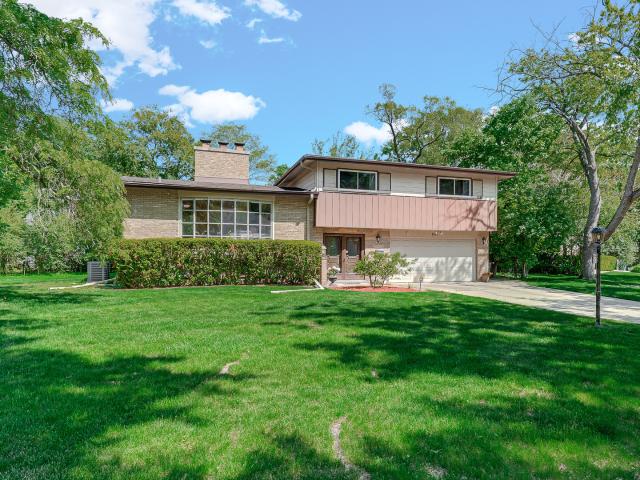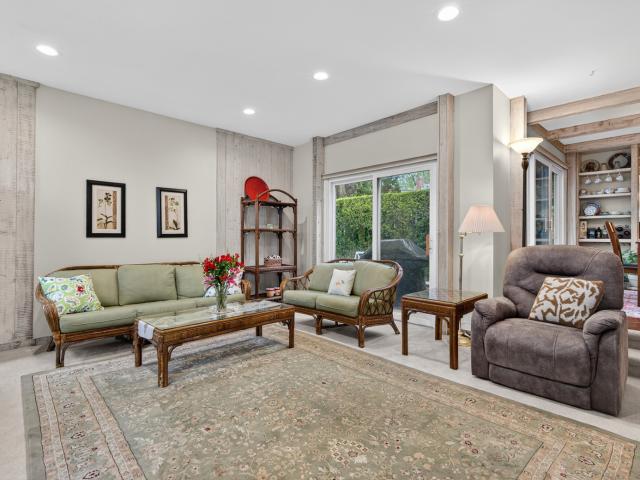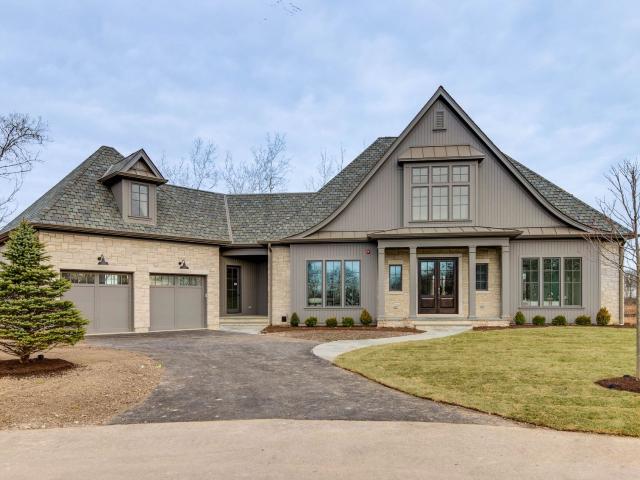
512 houses for sale in Skokie Manor

15192 W Rockland Road
12 pictures
House · for sale
USD 849,500
USD 228/sq.ft
15192 W Rockland Road
Skokie Manor
· 3,724 sq.ft · 4 Bedrooms · 4 Baths · House
· Deck · Equipped kitchen · Parking
Skokie Manor · 3,724 sq.ft · 4 Bedrooms · 4 Baths · House · Deck · Equipped kitchen · Parking
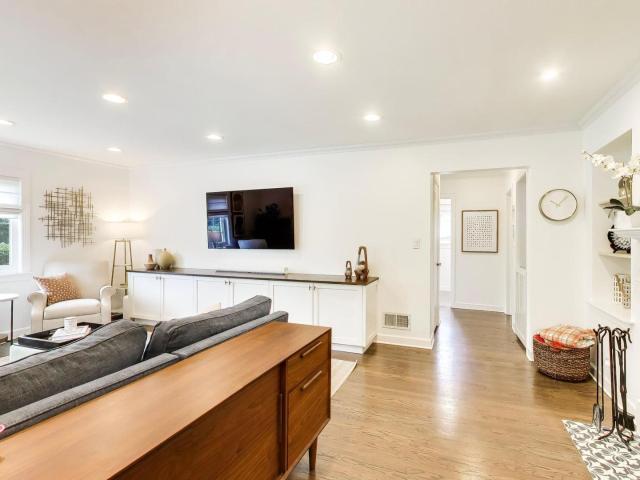
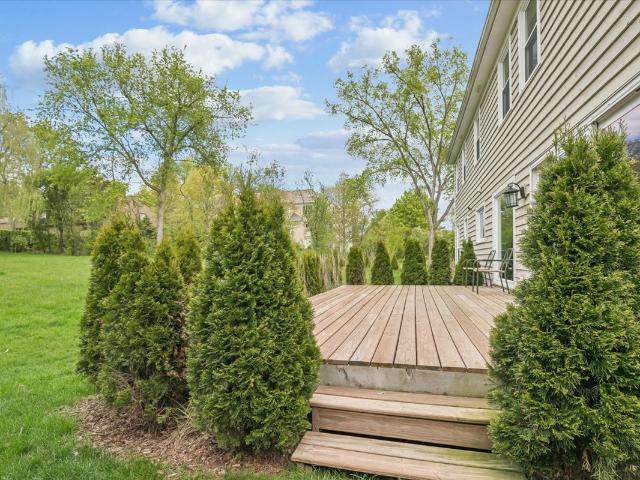
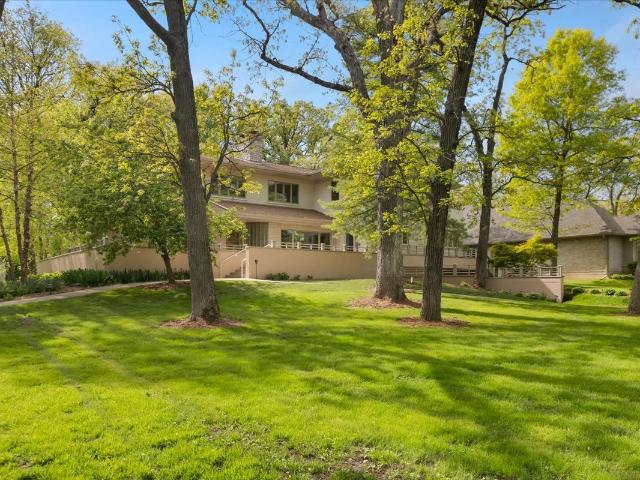
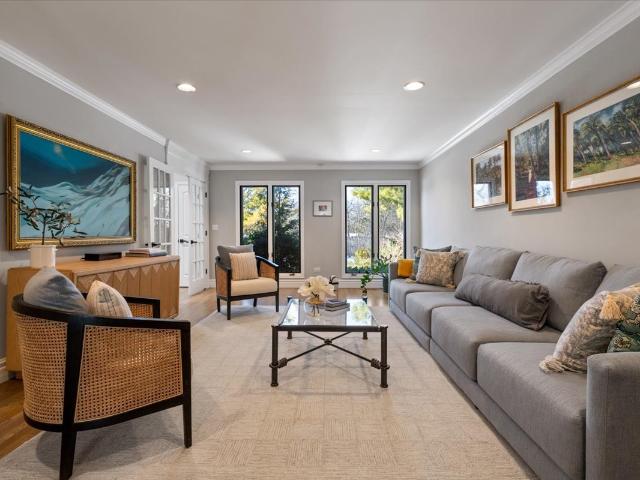
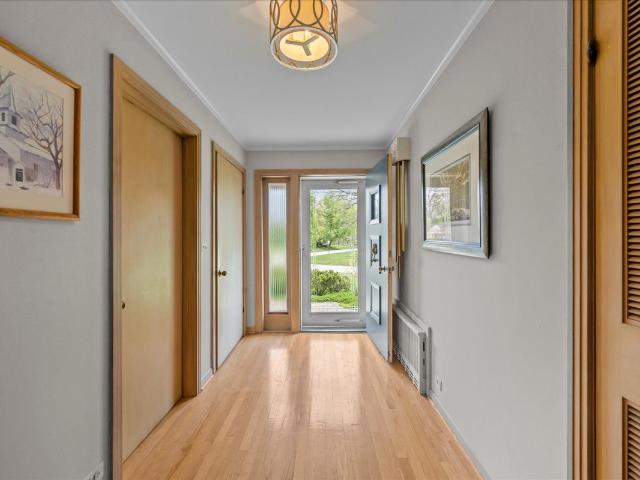
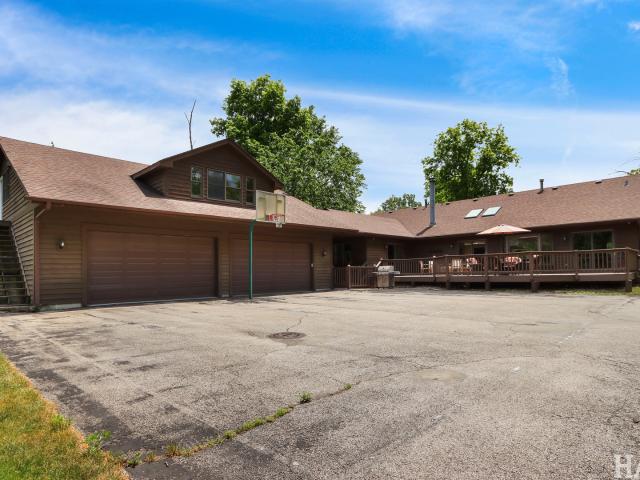
Tucked away on 2 private acres in the Libertyville city limits (yes. Public water and sewer. Not unincorporated), this property with over 5,000 sq feet of interior space gives you the kind of setting that's hard to find. Long private driveway, total seclusion, and a setup that opens the door to serious lifestyle and value. The location is critical with award winning schools and super quick access to the highway for commuting. The exterior of the home is cedar and features a newer roof (2024). You've got a 6+ car heated garage with a walk-in tool shed and your own full basketball court. Whether you're a car person, hobbyist, or just want space to spread out this is the home for you! On top of that, there's a 1,227 sq ft coach house with its own studio style(5th) bedroom, kitchen, full bath, and a private raised deck. Perfect for guests, a yoga studio, a hobby space, work from home space or even additional income if you want to get creative. The main home is a large ranch home with a fin
USD 849,500
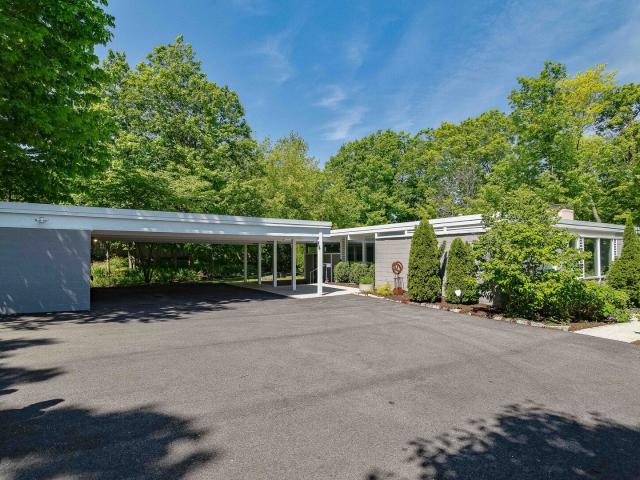
151 Maple Avenue
12 pictures
House · for sale
USD 1,995,000
USD 582/sq.ft
151 Maple Avenue
Skokie Manor
· 3,423 sq.ft · 4 Bedrooms · 2 Baths · House
Skokie Manor · 3,423 sq.ft · 4 Bedrooms · 2 Baths · House
A rare opportunity to own an architecturally significant Mid-Century Modern masterpiece by renowned architects Keck & Keck, nestled on an extraordinary 1.17-acre wooded site in one of East Highland Park's most coveted locations. Built in 1956 and thoughtfully rehabbed, this iconic ranch residence seamlessly blends timeless modernist design with contemporary comfort while embracing its breathtaking natural surroundings. Privately situated amid lush woodlands, professionally landscaped native grasses, and dramatic ravine vistas, the property offers a serene retreat just moments from Lake Michigan. Expanses of floor-to-ceiling glass frame the changing seasons like living artwork, dissolving the boundary between indoors and out, a hallmark of Keck & Keck's celebrated architectural philosophy. The home's remarkable setting allows nature to become an integral part of everyday living. Upon arrival, guests are welcomed through a striking 30-foot gallery foyer that immediately showcases the hom
USD 1,995,000
912 oxford road
12 pictures
House · for sale
USD 689,000
USD 307/sq.ft
912 oxford road
Skokie Manor
· 2,239 sq.ft · 3 Bedrooms · 2 Baths · House
· Patio · Fireplace · Equipped kitchen
Skokie Manor · 2,239 sq.ft · 3 Bedrooms · 2 Baths · House · Patio · Fireplace · Equipped kitchen
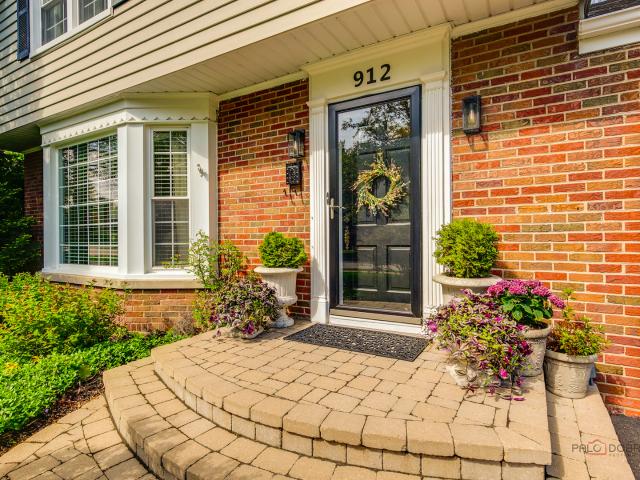
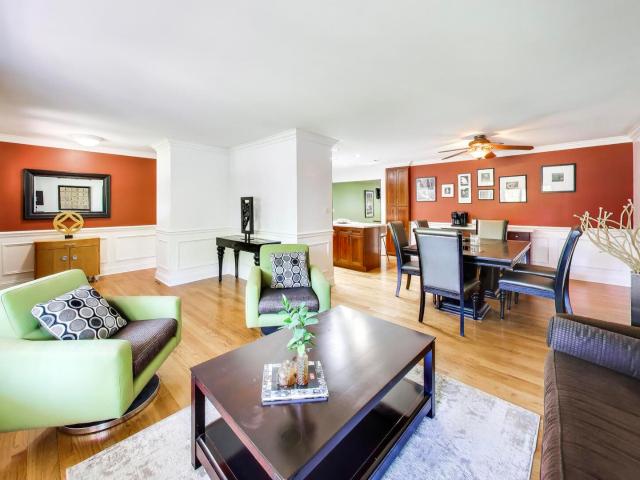
Welcome to this beautifully appointed three-bedroom, 2.1-bath home ideally situated just blocks from the heart of vibrant downtown Deerfield. Offering an exceptional combination of gorgeous living spaces, a coveted Northeast Deerfield location, and the highly acclaimed School Districts 109 and 113. From the moment you step inside, the sunny and spacious floor plan captivates with an abundance of natural light and a warm, welcoming atmosphere throughout. The generous living room is anchored by a beautiful bay window and a gas fireplace. The dining room sits conveniently adjacent to the well-appointed kitchen impresses with stainless steel appliances, an abundance of cabinetry, pantry, and prep space. The inviting family room with sliding doors opens directly to the back patio, creating effortless indoor-outdoor living for warm weather gatherings and everyday enjoyment. The show-stopping primary suite is a true sanctuary, featuring soaring vaulted ceilings, two remote-controlled room dar
USD 689,000
15352 W Cherrywood Lane
12 pictures
House · for sale
USD 699,900
USD 219/sq.ft
15352 W Cherrywood Lane
Skokie Manor
· 3,186 sq.ft · 5 Bedrooms · 3 Baths · House
· Garden · Fireplace · Equipped kitchen
Skokie Manor · 3,186 sq.ft · 5 Bedrooms · 3 Baths · House · Garden · Fireplace · Equipped kitchen
Discover the perfect blend of space, comfort, and style in this expanded home nestled in Countryside Manor. Situated on a sprawling half-acre lot, this property offers an incredible lifestyle with room to grow, relax, and entertain. Step inside to find a thoughtfully designed main floor featuring a warm and inviting living room, a dining area perfect for gatherings, and a beautifully updated kitchen with cherry cabinets, sleek quartz countertops, center island, and stainless-steel appliances. Adjacent, the expansive great room steals the spotlight with its cozy wood-burning fireplace, vaulted ceiling, French doors leading to the backyard, and a convenient powder room. Upstairs, you'll find four generous bedrooms including a spacious primary suite complete with two walk-in closets, and an ensuite bath with a luxurious steam shower, and a double vanity. A second full bath and a convenient laundry room round out the upper level, all enhanced by gleaming hardwood floors, plantation shutter
USD 699,900
955 E Ringwood Road
12 pictures
House · for sale
USD 2,299,999
USD 418/sq.ft
955 E Ringwood Road
Skokie Manor
· 5,490 sq.ft · 7 Bedrooms · 5 Baths · House
Skokie Manor · 5,490 sq.ft · 7 Bedrooms · 5 Baths · House
This is a rare opportunity to own a remarkable piece of architectural history. Designed by legendary architect Howard Van Doren Shaw, The Gatehouse at Havenwood is the last remaining structure from steel magnate Edward Ryerson's internationally acclaimed Havenwood estate, once spanning 32 magnificent acres along the shores of Lake Michigan. Set on 1.31 beautifully landscaped acres, the Gatehouse has been thoughtfully restored and extensively renovated to blend modern luxury with extraordinary historic character. Originally built to house the estate staff, the property later served an order of monks after the Depression before passing into private ownership in the 1980s. Today, the current owners' meticulous restoration has preserved and uncovered original architectural details while transforming the home into a sophisticated and highly livable residence. The grounds themselves are rich in history, featuring restored stone pillars and landscape elements designed by renowned landscape ar
USD 2,299,999
23084 N Prairie Lane
12 pictures
House · for sale
USD 1,599,000
USD 400/sq.ft
23084 N Prairie Lane
Skokie Manor
· 3,993 sq.ft · 5 Bedrooms · 4 Baths · House
· Fireplace
Skokie Manor · 3,993 sq.ft · 5 Bedrooms · 4 Baths · House · Fireplace
2026 Brand-New Construction in the Award-Winning Stevenson School District! Experience luxury living at its finest in this exceptional 5-bedroom, 4-bath estate, perfectly situated on a serene and private nearly half-acre homesite. With timeless design, upscale finishes, and impeccable craftsmanship throughout, this home offers the rare opportunity to enjoy the elegance and peace of mind that only brand-new construction can provide. Featuring all new mechanicals, appliances, flooring, paint, and more. Bathed in natural light and designed with a sought-after open-concept layout, this stunning residence seamlessly blends sophistication with everyday comfort. Rich hardwood flooring spans the main level and continues into the luxurious primary suite upstairs. The inviting living room is anchored by a dramatic fireplace, creating the perfect setting for cozy evenings or stylish entertaining, while the formal dining room is ready to host gatherings both grand and intimate. At the heart of the
USD 1,599,000
850 Carlyle Circle
12 pictures
House · for sale
USD 1,019,999
USD 373/sq.ft
850 Carlyle Circle
Skokie Manor
· 2,734 sq.ft · 4 Bedrooms · 2 Baths · House
· Patio · Garden · Fireplace · Equipped kitchen
Skokie Manor · 2,734 sq.ft · 4 Bedrooms · 2 Baths · House · Patio · Garden · Fireplace · Equipped kitchen
Beautifully maintained brick two-story home in sought-after Tangley Oaks featuring 4 bedrooms, 2.1 baths, and spacious living areas perfect for everyday living and entertaining. The refreshed kitchen (2021) features stainless steel appliances, center island, and bright breakfast area opening to the inviting family room with built-ins, brick fireplace, and wet bar. Fresh interior paint and an updated first-floor mudroom give the home a bright, updated feel. Upstairs includes a spacious primary suite with dual vanities, soaking tub, and separate shower, plus three additional bedrooms and hall bath. Enjoy the beautifully landscaped yard and expansive patio space. Numerous updates throughout include a Miele range (2021), water heater (2024), and washer and dryer (2024)
USD 1,019,999
408 Edgeworth Place
12 pictures
Townhouse · for sale
USD 813,335
USD 334/sq.ft
408 Edgeworth Place
Skokie Manor
· 2,433 sq.ft · 3 Bedrooms · 2 Baths · Townhouse
· Equipped kitchen · Parking · Cellar
Skokie Manor · 2,433 sq.ft · 3 Bedrooms · 2 Baths · Townhouse · Equipped kitchen · Parking · Cellar
Below Market Interest Rate Available for Qualified Buyers. New Construction in Licolnshire! The York is a refined 2-story home that blends timeless style with luxurious livability. Spanning 2,436 square feet, this thoughtfully designed floorplan offers 3 bedrooms, 2.5 bathrooms, a 2-car garage, and a full basement, creating an exceptional layout for both entertaining and everyday comfort. From the moment you step inside, the two-story foyer makes a striking first impression. Just off the entry, a flex room provides a versatile space ideal for a private study, sitting area, or elegant formal dining room. The gourmet-inspired kitchen features an island with seating, ample cabinetry, and a seamless flow into the breakfast area and spacious family room, perfect for hosting gatherings. A mud room conveniently connects to the garage, keeping the main living areas organized and clutter-free. Upstairs, the owner's suite is a true sanctuary, highlighted by a spa-like owner's bath with a dual si
USD 813,335
1520 Telegraph Road
12 pictures
House · for sale
USD 1,600,000
USD 393/sq.ft
1520 Telegraph Road
Skokie Manor
· 4,069 sq.ft · 5 Bedrooms · 4 Baths · House
· Patio · Deck · Fireplace · Equipped kitchen · Cellar
Skokie Manor · 4,069 sq.ft · 5 Bedrooms · 4 Baths · House · Patio · Deck · Fireplace · Equipped kitchen · Cellar
Over an acre of tranquil, park-like grounds sets the stage for this shingle-style home built in 1935 and expanded in 2005 by Downey & Goldberg Architects. Mindfully updated while preserving its character, the home reflects an Arts and Crafts influence through its design and materiality. Original fireplaces, solid wood doors, hardwood floors, and finely crafted millwork are complemented by a rich palette of granite, slate, soapstone, and limestone finishes in over 4,000 sq. Ft. with additional 910-sq. Ft. partially finished basement. The floorplan is carefully orchestrated for seamless flow, beginning with a welcoming foyer and progressing into formal living, dining, and family spaces, each filled with natural light and views of the surrounding grounds. Harmony with nature is reflected in the home's multiple outdoor living spaces, including a covered second-floor porch, deck, and patio with outdoor fireplace. An updated kitchen connects to the living and dining areas, all of which are o
USD 1,600,000
5 Court Of Conn River Valley
12 pictures
House · for sale
USD 774,900
USD 205/sq.ft
5 Court Of Conn River Valley
Skokie Manor
· 3,778 sq.ft · 3 Bedrooms · 3 Baths · House
· Patio · Garden · Fireplace · Equipped kitchen
Skokie Manor · 3,778 sq.ft · 3 Bedrooms · 3 Baths · House · Patio · Garden · Fireplace · Equipped kitchen
Wonderful Home in Desirable Wood Creek Courts of Lincolnshire with Gorgeous Views from Every Window! As you step inside, the 2-Story Foyer and the Open Flow Design set the tone for this Exceptional Property. Flooded with Natural Light and Beautiful Hardwood Floors throughout, Each Space Seamlessly Connects, Inside and Out! The Gourmet Kitchen Boasts a Large Granite Breakfast Bar, High End Appliances and Tons of Cabinet Space. The Formal Dining Room includes a Wet Bar and Sliders Opening to the Private Brick Paver Patio. Relax in the Family Room with a Vaulted, Wood-Beamed Ceiling and Stone Fireplace, and an Extended Game or Office Area. The Living Room features a 2nd Fireplace, Recessed Lighting, and a Wall of Glass. Merging the Inside Space to the Yard and Open Meadow beyond. Beautiful Hardwood Floors continue to the 2nd Floor, Featuring Two Ensuite Bedrooms, a Laundry Room, and Closets Galore. The Spacious Primary Suite Includes a Walk-In and 2 Stand-Alone Closets and a Spa-like Bath
USD 774,900
850 Kenton Road
View photo
House · for sale
USD 679,000
USD 277/sq.ft
850 Kenton Road
Skokie Manor
· 2,443 sq.ft · 4 Bedrooms · 2 Baths · House
· Garden · Fireplace · Equipped kitchen · Cellar
Skokie Manor · 2,443 sq.ft · 4 Bedrooms · 2 Baths · House · Garden · Fireplace · Equipped kitchen · Cellar
Multiple offers received. Highest & Best due Sunday, 6/7/26 at noon CST. Tucked away on a tree-lined NE Deerfield street, steps to coveted Kipling Elementary School, this charming Cape Cod brings personality, warmth, and a comfortable layout. With four bedrooms, two full baths, and a beautifully refinished basement, there's room to spread out while enjoying the cozy, character-filled ambience that makes this house so special. The welcoming Living Room offers a wood-burning fireplace, newer custom-built-ins that keep every day clutter hidden, newer Hardwood floors, newer windows & beautiful window treatments plus recessed lighting. A Family Room/Playroom adds valuable flex space for work, toys, movies, or workouts. The Kitchen blends timeless finishes with functionality: Maple Shaker cabinetry, quartz countertops, Carrera marble backsplash, farmhouse sink, and a garden window overlooking the backyard. Just beyond, the sun-filled Dining Room enhances the vibe of the house with sliding gl
USD 679,000
621 Nordic Court
12 pictures
House · for sale
USD 749,000
USD 316/sq.ft
621 Nordic Court
Skokie Manor
· 2,368 sq.ft · 4 Bedrooms · 2 Baths · House
· Patio · Garden · Fireplace · Equipped kitchen · Parking
Skokie Manor · 2,368 sq.ft · 4 Bedrooms · 2 Baths · House · Patio · Garden · Fireplace · Equipped kitchen · Parking
Welcome to 621 Nordic Court, a beautifully updated 4-bedroom, 2.2-bath home in the award-winning Copeland Manor Elementary district. With fresh, inviting curb appeal, an attached 2-car garage, a large fenced backyard, and thoughtfully updated interiors, this home is designed for easy living and great entertaining. Inside, a bright foyer opens to comfortable living spaces with hardwood floors, crisp white trim, and wonderful natural light. The living room flows into the family room, where a fireplace creates a warm focal point and large windows frame views of the backyard. The heart of the home is the stunning kitchen, featuring white cabinetry, a large center island with seating, quartz countertops, stylish herringbone tile, fantastic appliances including two dishwashers, and a generous dining area with oversized windows and direct access to the patio. The main level also includes a great mudroom, a spacious laundry room with built-in storage and workspace, and a lovely powder room. Up
USD 749,000
250 Wilshire Road
6 pictures
House · for sale
USD 998,000
USD 360/sq.ft
250 Wilshire Road
Skokie Manor
· 2,766 sq.ft · 5 Bedrooms · 3 Baths · House
· Garden · Equipped kitchen
Skokie Manor · 2,766 sq.ft · 5 Bedrooms · 3 Baths · House · Garden · Equipped kitchen
Tucked into a quiet, tree-lined neighborhood, this inviting Lake Forest home offers an ideal combination of warmth, space, and everyday livability. Sun-filled interiors and well-proportioned rooms create an easy flow throughout, with comfortable gathering spaces perfect for entertaining or relaxing at home. The kitchen connects seamlessly to the main living areas and overlooks the beautifully maintained yard, while the spacious bedrooms provide peaceful retreats, including a generous primary suite. A finished lower level with bedroom and full bath adds valuable bonus space for recreation, fitness, work-from-home needs, or guests. Conveniently located near parks, schools, shopping, and commuter access, this is a wonderful opportunity to enjoy classic Lake Forest living in a truly welcoming setting
USD 998,000
1618 McCraren Road
12 pictures
House · for sale
USD 639,000
USD 206/sq.ft
1618 McCraren Road
Skokie Manor
· 3,089 sq.ft · 4 Bedrooms · 2 Baths · House
· Garden · Deck · Fireplace · Equipped kitchen
Skokie Manor · 3,089 sq.ft · 4 Bedrooms · 2 Baths · House · Garden · Deck · Fireplace · Equipped kitchen
Pristine and impeccably maintained, this spacious 4 bedroom, 2.1 bathroom home in highly desirable Sherwood Forest offers exceptional room sizes, timeless appeal, and an ideal layout for everyday living and entertaining. A dramatic two-story foyer welcomes you inside, leading to an expansive living room with oversized picture windows, gracious dining room, and updated kitchen featuring abundant custom cabinetry, granite countertops, center island, and sunny breakfast eating area. Seamlessly connected to the kitchen, the inviting family room is anchored by a cozy fireplace and opens through sliding doors to an oversized deck and beautifully landscaped backyard. A spacious laundry room with additional cabinetry, utility sink, and powder room completes the first level. The second level features four generously sized bedrooms, including a large primary suite with walk-in closet and private bath. Three additional generously sized bedrooms and full hall bath provide comfort and flexibility f
USD 639,000
1730 Yale Court
12 pictures
House · for sale
USD 975,000
USD 322/sq.ft
1730 Yale Court
Skokie Manor
· 3,025 sq.ft · 3 Bedrooms · 3 Baths · House
· Garden · Fireplace · Equipped kitchen
Skokie Manor · 3,025 sq.ft · 3 Bedrooms · 3 Baths · House · Garden · Fireplace · Equipped kitchen
Nestled within the quiet enclave of Academy Woods, this residence offers a sophisticated blend of refined architecture and an intimate connection to the surrounding landscape. This home begins with a grand two-story foyer, where red oak hardwood floors and an abundance of natural light establish an immediate sense of warmth and scale. The main level is thoughtfully designed for both quiet retreats and seamless entertaining; a vaulted living room anchored by a classic fireplace serves as the home's centerpiece, while the formal dining room adds a touch of traditional elegance. The heart of the home-a recently refreshed chef's kitchen, breakfast nook, and family room-are intentionally all interconnected, creating a seamless flow of space that overlooks the meticulously landscaped grounds. The primary suite, located on the first floor for ultimate ease, is a private sanctuary featuring a beautifully updated bathroom with an expansive, modern shower and a private door to the rear yard. Pra
USD 975,000
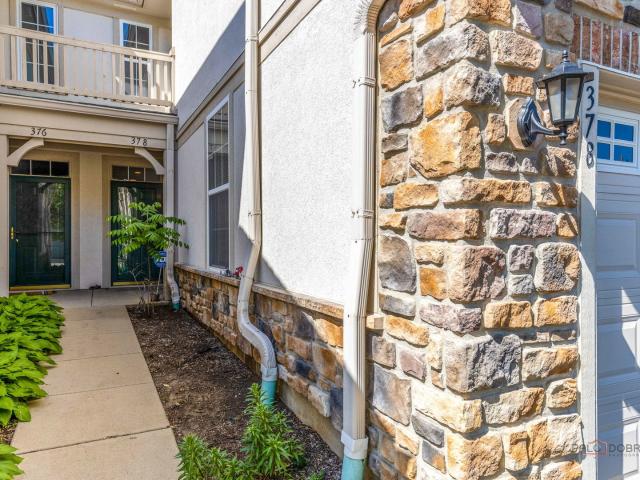
378 bay tree circle
12 pictures
Townhouse · for sale
USD 445,000
USD 256/sq.ft
378 bay tree circle
Skokie Manor
· 1,733 sq.ft · 3 Bedrooms · 2 Baths · Townhouse
· Patio · Equipped kitchen · Parking
Skokie Manor · 1,733 sq.ft · 3 Bedrooms · 2 Baths · Townhouse · Patio · Equipped kitchen · Parking
Beautiful move-in ready 3-bedroom, 2.1-bath townhome located in the highly desirable Gregg's Landing neighborhood! The spacious living room features brand-new luxury vinyl plank flooring and tall windows that fill the space with natural light, ideal for both everyday living and entertaining. The inviting kitchen offers 42' cabinetry, ample counter space, and newer stainless steel appliances. A separate dining area opens to a private patio, perfect for relaxing or enjoying the outdoors. The impressive primary suite features a vaulted ceiling, a huge walk-in closet with custom organizers, and a private en-suite bath complete with double sinks and a linen closet. Two bedrooms and a full bath are situated on the opposite side of the second floor, offering comfort and privacy. Convenient second-floor laundry. Two-car attached garage. Recent updates: new luxury vinyl plank flooring on the main level (2026), new carpet on the stairs and second floor (2026), and new water heater (2026). Ideall
USD 445,000
460 Hazel Avenue
12 pictures
House · for sale
USD 795,000
USD 274/sq.ft
460 Hazel Avenue
Skokie Manor
· 2,895 sq.ft · 4 Bedrooms · 3 Baths · House
· Patio · Garden · Fireplace · Equipped kitchen
Skokie Manor · 2,895 sq.ft · 4 Bedrooms · 3 Baths · House · Patio · Garden · Fireplace · Equipped kitchen
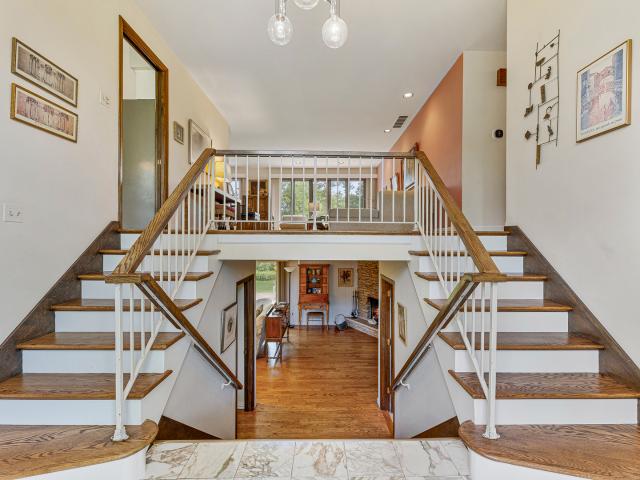
Mid-Century Modern Gem Set in One of Highland Park's Most Premier Locations and Tucked Away with Ultimate Privacy on a Lush, Beautifully Manicured Lot. Enter into the Dramatic Double Staircase with Marble Foyer, Spacious Living / Dining Room. Perfect for Entertaining! Beautiful Hardwood Floors and an Updated Eat-In Kitchen with Newer Stainless Steel Appliances, White Cabinets and Granite Waterfall Countertops. Extra Large Primary Suite with Sitting Area and Walk-in Closet. Inviting Family Room with Fireplace and Sliders to the Patio and Spacious Fenced Yard. Steps to Town, Train, Lake, Library and Schools
USD 795,000
2872 Whispering Oaks Court
View photo
House · for sale
USD 939,000
USD 261/sq.ft
2872 Whispering Oaks Court
Skokie Manor
· 3,595 sq.ft · 5 Bedrooms · 3 Baths · House
· Patio · Garden · Fireplace · Equipped kitchen
Skokie Manor · 3,595 sq.ft · 5 Bedrooms · 3 Baths · House · Patio · Garden · Fireplace · Equipped kitchen
Welcome to this exceptional custom-built home by Raintree Homes, offering quality craftsmanship, generous living space, and thoughtful updates throughout. Situated on a quiet cul-de-sac in a desirable neighborhood and located within the award-winning Stevenson High School District, this home combines comfort, convenience, and timeless appeal. A dramatic two-story foyer opens to bright, inviting living and dining spaces. The dining room features elegant wall paneling and a Butler's pantry, making it ideal for both everyday living and entertaining. The spacious kitchen is designed for gathering, with granite countertops, a center island, breakfast bar, walk-in pantry, abundant cabinetry, updated hardware, and a newer oven. The sunny breakfast area overlooks the backyard and opens to a beautiful brick paver patio. The family room is warm and welcoming, highlighted by a floor-to-ceiling brick fireplace and custom oak built-ins with accent lighting. Recessed LED lighting and updated ceiling
USD 939,000
1283 Georgetown Way
View photo
Townhouse · for sale
USD 489,000
USD 262/sq.ft
1283 Georgetown Way
Skokie Manor
· 1,862 sq.ft · 3 Bedrooms · 3 Baths · Townhouse
· Patio · Equipped kitchen · Parking · Air conditioning · Cellar
Skokie Manor · 1,862 sq.ft · 3 Bedrooms · 3 Baths · Townhouse · Patio · Equipped kitchen · Parking · Air conditioning · Cellar
Beautiful and meticulously maintained 3-level Arlington model townhome located in the highly sought-after blue ribbon District 103 and Adlai E Stevenson High School! This spacious home offers soaring ceilings rarely found in townhomes, creating an open and airy feel throughout. The open-concept floor plan features a bright kitchen overlooking the living and family rooms, perfect for both everyday living and entertaining. 2nd primary located in the basement with full ensuite and walk in closet. Fresh paint in the kitchen, living room, family room, and hallways gives the home a clean, updated feel. Enjoy the convenience of second-floor laundry and a 2-car attached garage. Numerous recent updates include new A/C in 2024, new furnace in 2026. HOA work done on roof in 2022 and patios 2025. Move-in ready with thoughtful updates throughout in a prime location close to shopping, dining, parks, and more! A rare opportunity to own a spacious, updated townhome in one of the area's most desirable
USD 489,000
895 Sumac Road
12 pictures
House · for sale
USD 595,000
USD 345/sq.ft
895 Sumac Road
Skokie Manor
· 1,722 sq.ft · 3 Bedrooms · 2 Baths · House
· Garden · Office room · Fireplace · Parking
Skokie Manor · 1,722 sq.ft · 3 Bedrooms · 2 Baths · House · Garden · Office room · Fireplace · Parking
Tucked away on a spacious corner lot in one of Highland Park's quiet hidden gem locations, this inviting tri-level home offers space, character, and a layout designed for comfortable everyday living. With multiple levels of living space and a finished sub-basement, there is truly room for everyone here. The sun-filled living room welcomes you with soaring vaulted ceilings, a dramatic wall of windows, and a beautiful stone fireplace that creates warmth and charm the moment you walk in. Hardwood floors run through the bedrooms, each offering generous closet space The lower level features a cozy family room with a second stone fireplace, creating the perfect space for movie nights, gatherings, or simply relaxing at the end of the day. An additional office/den in finished sub-basement provide wonderful flexibility for guests, work-from-home needs, recreation space, hobbies, or storage. Outside, the large corner lot offers plenty of yard space to enjoy, along with a 2-car attached garage. C
USD 595,000
131 Camden Court
12 pictures
Townhouse · for sale
USD 475,000
USD 191/sq.ft
131 Camden Court
Skokie Manor
· 2,486 sq.ft · 3 Bedrooms · 3 Baths · Townhouse
· Patio · Fireplace · Cellar
Skokie Manor · 2,486 sq.ft · 3 Bedrooms · 3 Baths · Townhouse · Patio · Fireplace · Cellar
Tucked within one of Lincolnshire's most picturesque communities, this rarely available end-unit ranch townhome offers serene pond views, winding walking paths, and the privacy of a standalone home with the ease of maintenance-free living. Ideally located near I-94 and Route 22, the residence blends timeless elegance with everyday comfort in an exceptional setting. Designed for effortless single-level living, the home features a spacious primary suite, first-floor laundry, skylights, and sun-drenched living spaces centered around a cozy fireplace. Recent enhancements include an updated patio, select new windows, recessed living room lighting, and hardwood flooring in the primary bedroom, adding a refined, modern touch throughout. The expansive finished basement offers versatility with a full bath and third bedroom, ideal for a guest suite, home office, fitness studio, media room, or additional living space. Located within award-winning District 103 and nationally recognized Stevenson H
USD 475,000
725 Tamarack Trail, Lake Forest, US, IL
5 pictures
House · for sale
USD 2,450,000
725 Tamarack Trail, Lake Forest, US, IL
Skokie Manor
· 3 Bedrooms · 4 Baths · House
· Fireplace · Equipped kitchen · Parking · Cellar
Skokie Manor · 3 Bedrooms · 4 Baths · House · Fireplace · Equipped kitchen · Parking · Cellar
Exciting new construction with unobstructed views of LF Open Lands in Lake Forest's newest subdivision, The Preserve at Westleigh. Work with Reynolds Architecture Design & Construction group to put the finishing touches on this beautiful home. Perfectly designed for comfortable day-to-day living as well as fabulous spaces to entertain. Vaulted family room with fireplace and flows into the spacious chefs kitchen and dining area. The first floor primary suite is truly it's own wing with large walk-in closet and luxurious bath. Completing the first floor is a private study, powder room and great mudroom/laundry area just off the garage. Upstairs you will find a cozy loft area and 2 En-suite bedrooms. There is also the bonus of unfinished attic space above the garage that could be finished as well. Finished basement may be added at additional cost. Interior pictures are from builder's previous project. Nestled in quiet surroundings, backing to the Carruthers Nature Preserve, yet close to e
USD 2,450,000
3464 Old Mill Road
12 pictures
House · for sale
USD 1,575,000
USD 270/sq.ft
3464 Old Mill Road
Skokie Manor
· 5,813 sq.ft · 5 Bedrooms · 5 Baths · House
· Fireplace · Lift
Skokie Manor · 5,813 sq.ft · 5 Bedrooms · 5 Baths · House · Fireplace · Lift
Expanded and renovated in 2008, this two-story prairie-style executive home offers over 9,000 square feet of finished living area across three levels, all easily accessible by a centrally located elevator or stairs, and is situated on over an acre of wooded property along a quiet, private road in Highland Park. The home offers exceptional flexibility with spaces ideal for a variety of lifestyles, hobbies, and extended living arrangements. The home is perfectly centered on over an acre of fully landscaped property with old-growth oak, pine, maple, and a variety of other trees with an endless supply of firewood for the three wood-burning fireplaces with gas starters. The main floor has 10-foot ceilings and was designed for one-floor living. It features a large primary bedroom opening up to a south-facing tropical solarium, a huge walk-in closet, large primary bath with dual sinks, over 10 lineal feet of deep mirrored medicine cabinets, Infinity soaking tub, oversized walk-in shower, and
USD 1,575,000
461 Clover Avenue
12 pictures
House · for sale
USD 1,500,000
USD 259/sq.ft
461 Clover Avenue
Skokie Manor
· 5,780 sq.ft · 5 Bedrooms · 3 Baths · House
· Patio · Office room · Fireplace · Cellar
Skokie Manor · 5,780 sq.ft · 5 Bedrooms · 3 Baths · House · Patio · Office room · Fireplace · Cellar
Set on a lush 1.4-acre parcel adjacent to Deerpath Golf Course, this classic brick Georgian in East Lake Forest offers exceptional privacy, timeless architecture, and extensive modern updates. With nearly 5,800 square feet of finished living space (including the basement), the home has been thoughtfully renovated to feel current and move-in ready. The main level balances formal and casual living, featuring elegant living and dining rooms, a generous family room anchored by gas fireplace, and expansive Andersen 400-series patio doors that connect seamlessly to the outdoors. Great circular flow on the first floor. A light-filled private office with built-ins, French doors, and skylights provides a perfect work-from-home retreat. A first-floor bedroom with a full bath offers ideal flexibility for guests, an au pair, or multigenerational living. Upstairs, the second level includes four spacious bedrooms, three with walk-in closets, along with two updated bathrooms and a LG washer and dryer
USD 1,500,000
1060 Oak Knoll Drive
12 pictures
House · for sale
USD 899,000
USD 355/sq.ft
1060 Oak Knoll Drive
Skokie Manor
· 2,530 sq.ft · 3 Bedrooms · 2 Baths · House
· Garden · Fireplace · Equipped kitchen
Skokie Manor · 2,530 sq.ft · 3 Bedrooms · 2 Baths · House · Garden · Fireplace · Equipped kitchen
Set on a beautifully landscaped. 75-acre lot filled with lush gardens and mature plantings, this stunning mid-century modern ranch blends timeless architecture with warm, inviting living spaces. Expansive windows throughout the home flood the interior with natural light and create seamless views of the picturesque surroundings. The spacious living room is the heart of the home, featuring a dramatic vaulted wood ceiling with exposed beams and an impressive stone fireplace that adds character and charm. The thoughtfully designed kitchen offers granite countertops, double ovens, abundant cabinetry, and a sunny breakfast nook perfect for casual dining and morning coffee. Adjacent to the kitchen, the formal dining room features a butler's pantry with built-in wood cabinetry and countertops, creating both elegance and functionality for entertaining. A cozy family room overlooking the backyard provides the perfect place to relax and enjoy the peaceful setting year-round. Offering three bedroo
USD 899,000

Get email alerts

Don't miss out: be the first to know about new properties

The alert was correctly created

On subscribing you accept the conditions of use and the privacy policy
Alert
Receive new ads in your inbox
Save this search
Receive alerts for new listings

We'll send you an email when we have new properties for: "Houses for sale in Skokie Manor"

The alert was correctly created

Woodland Chase, Vernon township Lake County Illinois
Mettawa
Get email alerts and be the first to see new listings
Required field
On subscribing I accept the terms of the privacy policy
Perfect! You'll soon start receiving new listings via email
Alert
Receive an email when we have new ads for Houses for sale in Skokie Manor
Save this search
Filters

Bedrooms

Size (sq.ft)

sq.ft
sq.ft

Price

USD
USD

Property type

Bathrooms

Clear all filters
Receive notifications when new entries are published.