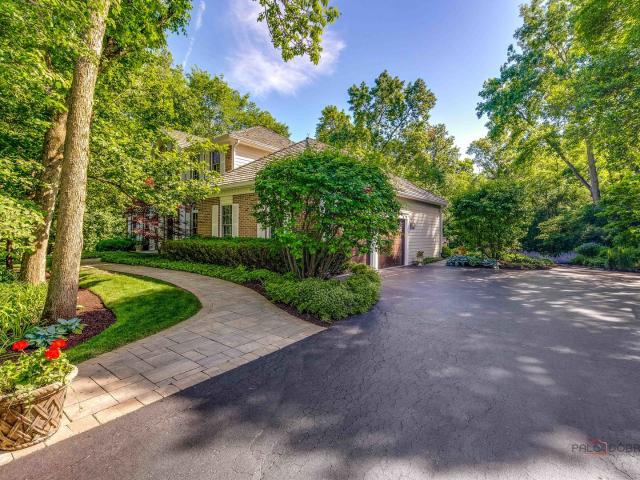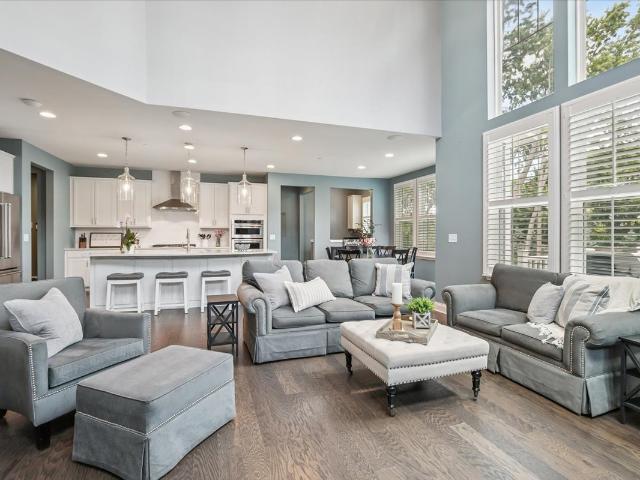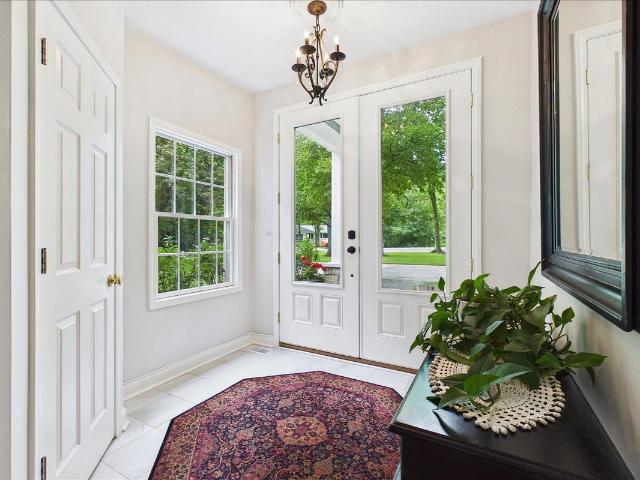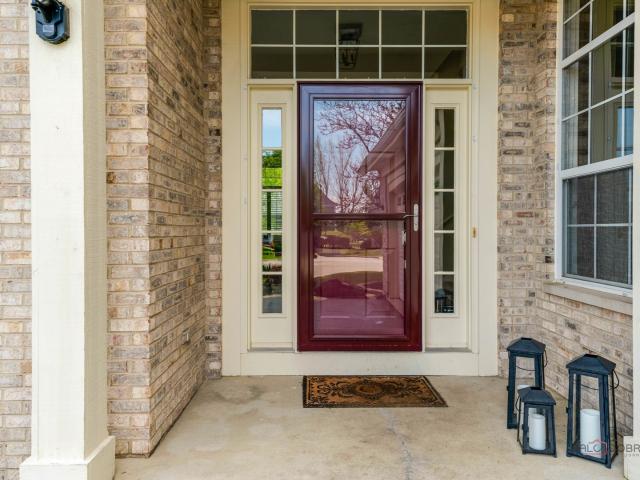
512 houses for sale in Skokie Manor

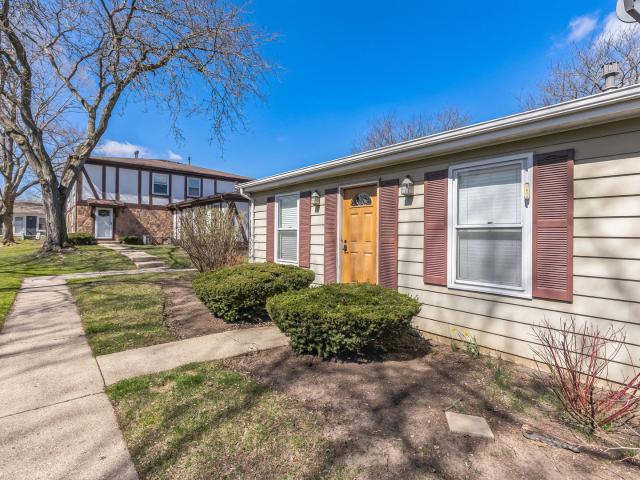
467 Pine Lake Circle
View photo
Townhouse · for sale
USD 479,000
USD 279/sq.ft
467 Pine Lake Circle
Skokie Manor
· 1,711 sq.ft · 3 Bedrooms · 2 Baths · Townhouse
· Patio · Equipped kitchen · Parking · Cellar
Skokie Manor · 1,711 sq.ft · 3 Bedrooms · 2 Baths · Townhouse · Patio · Equipped kitchen · Parking · Cellar
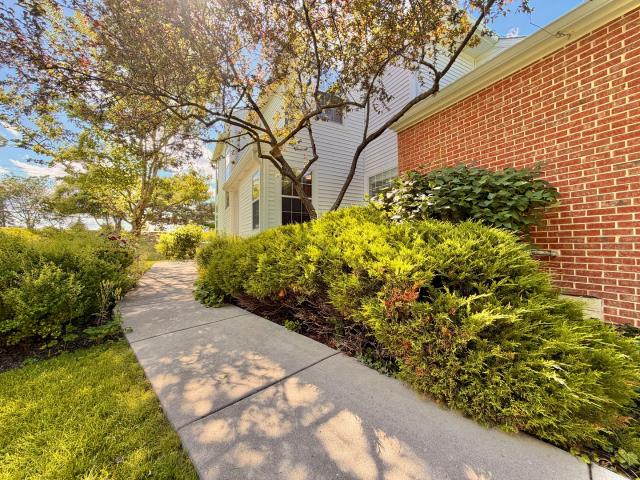
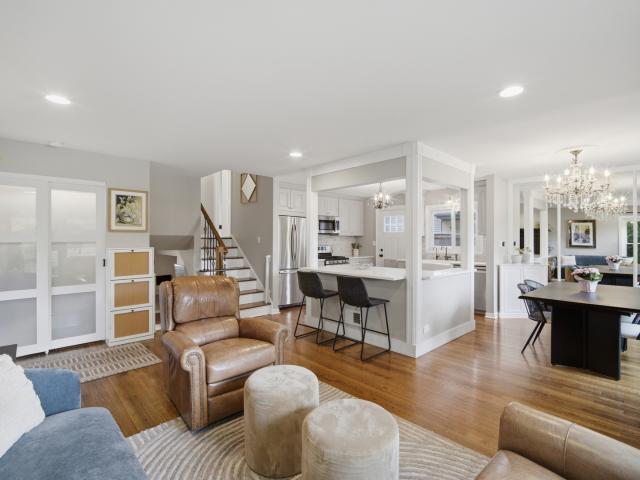
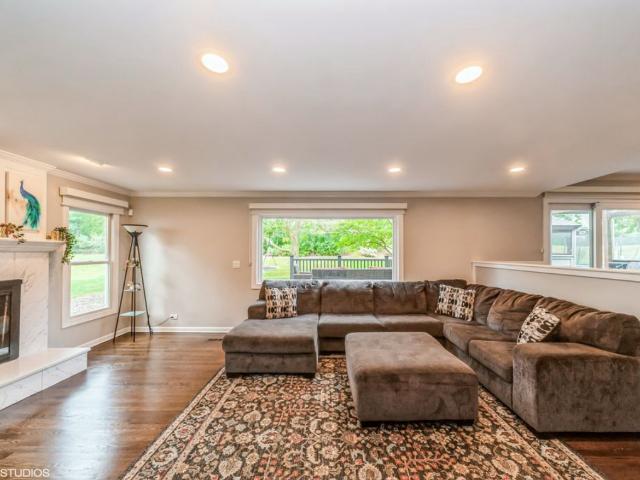
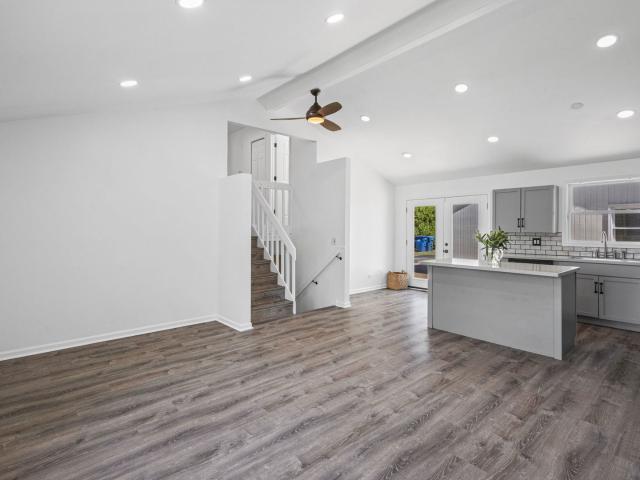
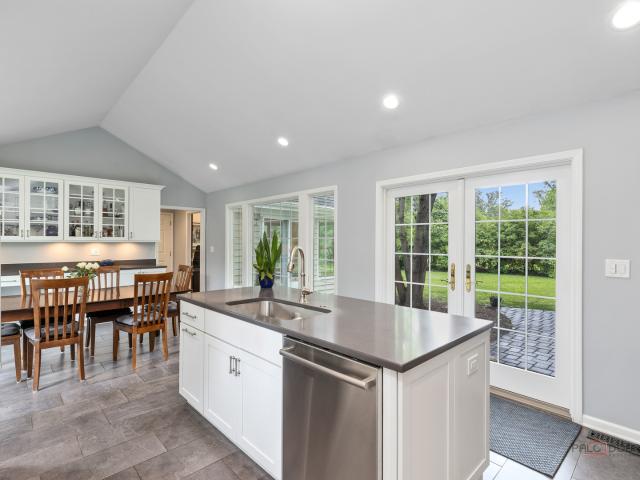
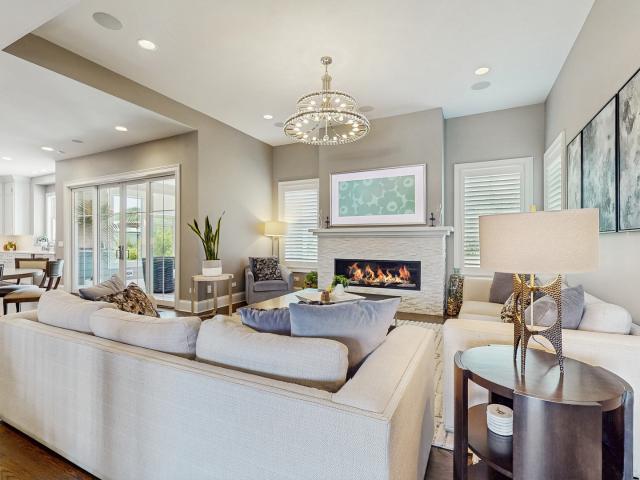
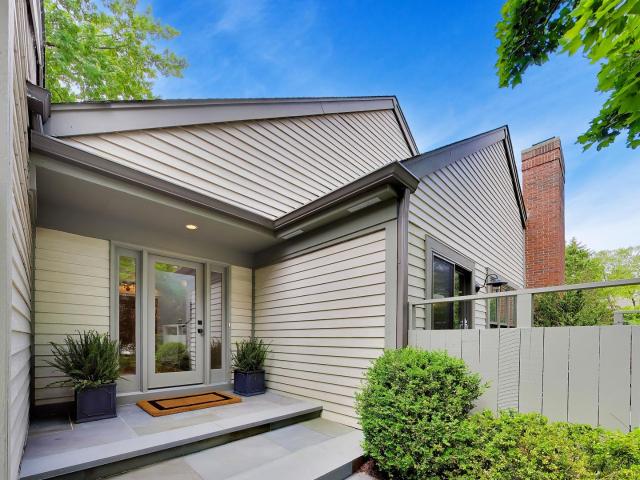
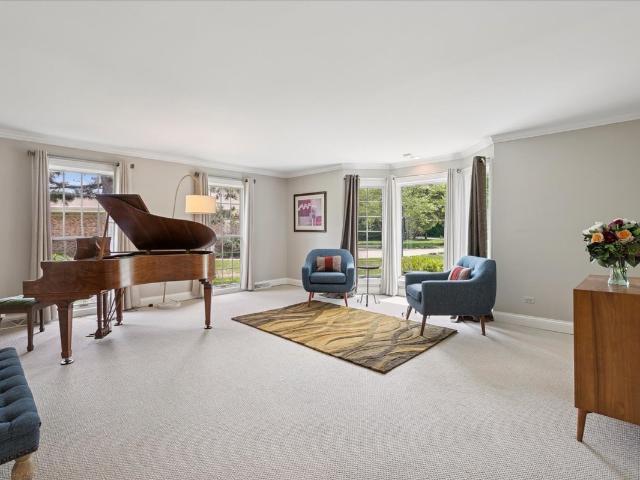
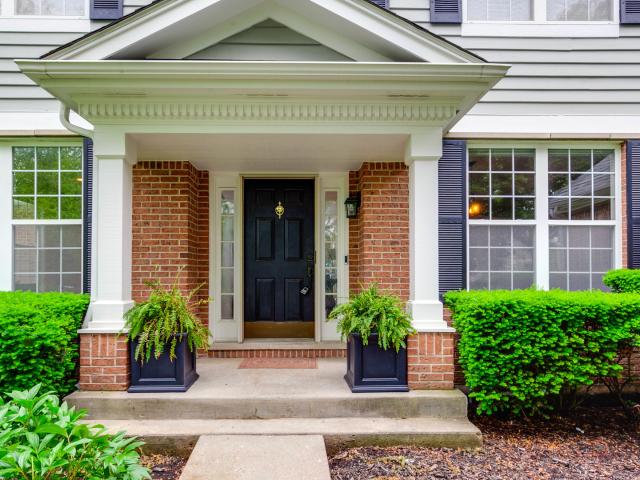
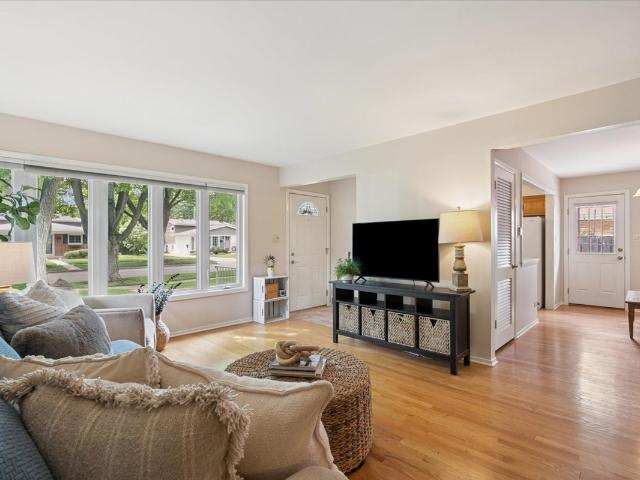
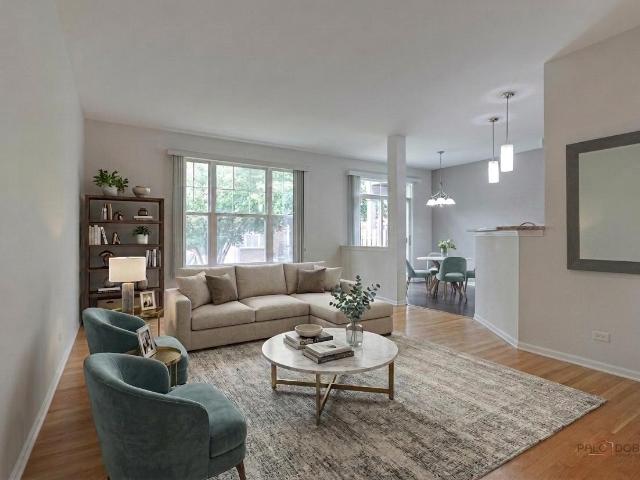
Gregg's Landing Pinehurst Neighborhood | Province Model | Finished Basement | 3 Bedrooms | 2.1 Bathrooms | 2-Car Garage | 2nd Floor Laundry | Near Shopping, Dining, Golf & Parks. Located in the highly sought-after Pinehurst neighborhood of Gregg's Landing, this beautifully designed Province model offers the perfect blend of comfort, functionality, and easy living in one of the area's most desirable communities. Inside, the home feels bright, open, and welcoming from the moment you enter. Sunlight pours into the spacious living room, creating the perfect setting for relaxing with a book, hosting friends, or enjoying a cozy night at home. The kitchen is designed for effortless everyday living with 42' cabinetry, granite countertops, abundant prep space, and an adjacent dining area ideal for both casual meals and entertaining. On warm days, slide open the patio door to let in fresh air or enjoy dining outdoors on the private patio. A conveniently located half bath completes the main level
USD 479,000
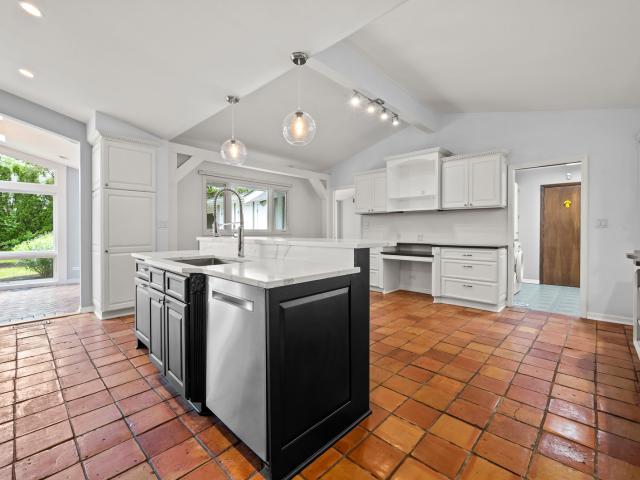
1161 Winwood Drive
12 pictures
House · for sale
USD 1,499,000
USD 272/sq.ft
1161 Winwood Drive
Skokie Manor
· 5,500 sq.ft · 4 Bedrooms · 4 Baths · House
· Fireplace · Equipped kitchen · Swimming pool
Skokie Manor · 5,500 sq.ft · 4 Bedrooms · 4 Baths · House · Fireplace · Equipped kitchen · Swimming pool
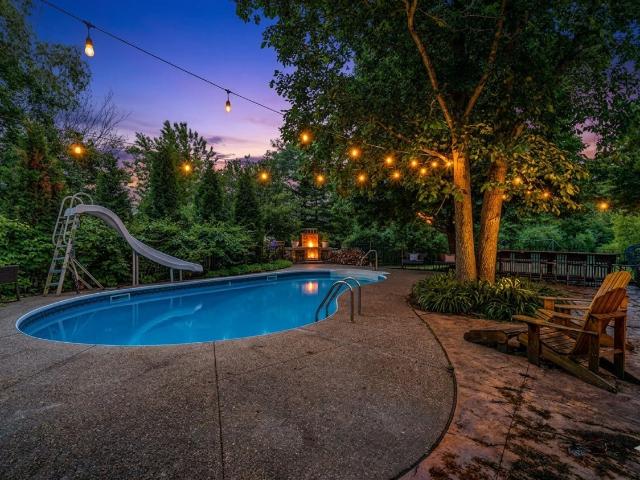
With approximately 1.38 fully fenced acres, over 5,500 square feet of living space, and an indoor swimming pool, this west Lake Forest property offers a combination of features seldom found in a single residence. The expansive grounds provide open space for recreation, gardening, pets, and outdoor activities, while the home's one-story floor plan offers flexibility for a variety of lifestyles. Located near Middlefork Savanna Forest Preserve and Elawa Farm, the property enjoys convenient access to some of the area's most popular outdoor amenities. At the center of the home is a private courtyard, around which many of the principal rooms are arranged. Large windows, vaulted ceilings, skylights, hardwood floors, and multiple fireplaces contribute to a bright interior throughout much of the home. The layout includes several gathering spaces including a living room, family room, game room with wet bar, a kitchen with eating area and center island, and a sunroom. The indoor pool creates a de
USD 1,499,000
110 Pembroke Circle
12 pictures
Townhouse · for sale
USD 409,900
USD 255/sq.ft
110 Pembroke Circle
Skokie Manor
· 1,604 sq.ft · 3 Bedrooms · 2 Baths · Townhouse
· Fireplace · Equipped kitchen · Cellar
Skokie Manor · 1,604 sq.ft · 3 Bedrooms · 2 Baths · Townhouse · Fireplace · Equipped kitchen · Cellar
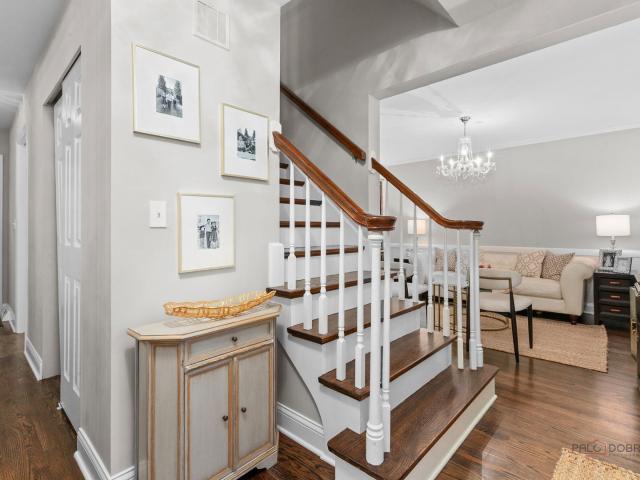
Welcome to 110 Pembroke, a luxurious end-unit townhome in the desirable Hamptons community of Lake Bluff! This home is the sought-after Hampshire model WITH FULL FINISHED BASEMENT. Award-winning Oak Grove and Libertyville schools! Timeless upgrades and exceptional workmanship make this home truly move-in ready, with nothing to do but enjoy. Offering over 2,500 sq ft of finished space, this bright and sunny 2 bed plus den/possible 3rd bedroom, 2.5 bath townhome offers space and privacy like a single-family home. Prepare to be impressed from the moment you step inside, with soaring ceilings, a dramatic double-height family room, a swank marble fireplace, and massive windows that flood the home with natural light. The main floor features gorgeous solid hardwood flooring throughout and a versatile den/third bedroom with custom wainscot. The well-appointed eat-in kitchen boasts rich custom solid wood cabinetry, elegant granite countertops, new stainless steel appliances from LG + Bosch disw
USD 409,900
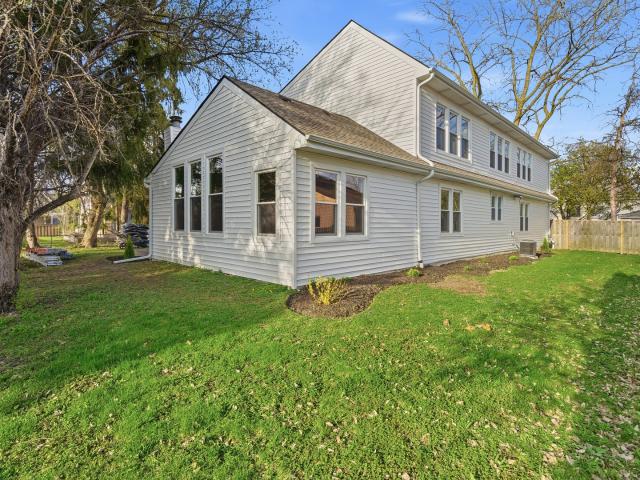
1804 Winthrop Road
View photo
House · for sale
USD 539,999
USD 353/sq.ft
1804 Winthrop Road
Skokie Manor
· 1,528 sq.ft · 3 Bedrooms · 2 Baths · House
· Patio · Garden · Deck · Equipped kitchen
Skokie Manor · 1,528 sq.ft · 3 Bedrooms · 2 Baths · House · Patio · Garden · Deck · Equipped kitchen
Welcome to 1804 Winthrop Drive, a beautifully updated home perfectly situated across from Devonshire Park. Renovated in 2017 by previous owners, this move in ready home combines modern updates, thoughtful functionality, and an exceptional location. It feeds into highly sought after Deerfield elementary and middle schools and offers the rare choice of either Deerfield High School or Highland Park High School. Filled with natural light, the open concept main level features a spacious living room, dining area, and updated kitchen with quartz countertops, custom cabinetry, stainless steel appliances, and a large breakfast bar. The upper level offers three generously sized bedrooms, including one with direct access to a private elevated deck overlooking the backyard. Custom closet systems maximize storage throughout. A full bath serves the upper level, while a second updated full bath is located on the lower level. Outside, enjoy a fully fenced backyard, lower patio, elevated deck, and deta
USD 539,999
310 Chesterfield Lane
View photo
House · for sale
USD 725,000
USD 244/sq.ft
310 Chesterfield Lane
Skokie Manor
· 2,960 sq.ft · 4 Bedrooms · 2 Baths · House
· Garden · Equipped kitchen
Skokie Manor · 2,960 sq.ft · 4 Bedrooms · 2 Baths · House · Garden · Equipped kitchen
Stunning two-story home offering around 2968 square feet of beautifully finished living space, located in a desirable subdivision. The interior features a sleek elegant feel with beautiful crown molding, a fresh coat of paint in today's most sought-after color palette, and remarkable hardwood flooring that extends throughout most of the first and second levels! The inviting foyer welcomes you home and leads way to the sun-drenched living room with an adjoining dining room; both offering ample natural light and great rooms to host family and friends. Next, the updated eat-in kitchen is an ideal space for the chef of the home to practice new recipes or meal prep all while keeping an eye on the kids as they play. With sightlines to the family room and windows/slider overlooking the yard, you are sure to have the perfect view. The stunning kitchen is outfitted with a myriad of 42' white cabinetry, a closet pantry, granite counters, and quality GE stainless-steel appliances. The center isla
USD 725,000
2948 Argonne Drive
View photo
House · for sale
USD 310,000
USD 290/sq.ft
2948 Argonne Drive
Skokie Manor
· 1,066 sq.ft · 3 Bedrooms · 2 Baths · House
· Garden · Equipped kitchen · Parking
Skokie Manor · 1,066 sq.ft · 3 Bedrooms · 2 Baths · House · Garden · Equipped kitchen · Parking
Move-in ready, fabulous split-level home with an open-concept first floor featuring a recently remodeled kitchen with a large island and newer kitchen appliances, about 3-4 years old. The upper level offers three nice sized bedrooms and a full bath. The lower level provides the perfect rec room/family room, creating an additional spacious living area. This home also features luxury vinyl plank flooring, all new windows, doors, exterior lighting and newer HVAC. An oversized garage includes two parking spaces plus an expansive additional work area, ideal for a workshop, storage, or craft room. Situated on a large corner lot, the home boasts a huge private side yard surrounded by arborvitaes, offering exceptional privacy
USD 310,000
2145 Kenton Lane
12 pictures
House · for sale
USD 1,050,000
USD 352/sq.ft
2145 Kenton Lane
Skokie Manor
· 2,982 sq.ft · 4 Bedrooms · 2 Baths · House
· Garden · Office room · Fireplace · Equipped kitchen · Parking
Skokie Manor · 2,982 sq.ft · 4 Bedrooms · 2 Baths · House · Garden · Office room · Fireplace · Equipped kitchen · Parking
Set on one of Saddle Hill's most beautiful lots, this timeless home offers the perfect blend of classic design and everyday living, in an incredible setting. Tucked away on a spectacular 0.95 acre property surrounded by mature trees and lush Chalet-designed landscaping, you will find the space, privacy, and the backdrop to create memories for years to come. From the moment you arrive, the brick facade, paver walkway, and newer Pella entry door create a memorable first impression. This expansive home offers nearly 3,000 square feet of above-grade living space with a floor plan designed for everyday living and entertaining. Hardwood floors flow throughout the main level featuring a dedicated office and family room anchored by a brick fireplace. The kitchen offers a large eating area and opens seamlessly to the family room, creating the heart of the home. The refreshed laundry/mudroom offers direct access to both the backyard and garage with epoxy flooring. The primary suite features a wa
USD 1,050,000
548 Council Circle
12 pictures
House · for sale
USD 1,200,000
USD 249/sq.ft
548 Council Circle
Skokie Manor
· 4,811 sq.ft · 5 Bedrooms · 3 Baths · House
· Parking · Cellar
Skokie Manor · 4,811 sq.ft · 5 Bedrooms · 3 Baths · House · Parking · Cellar
Location and luxury! This exceptional 5-year-old home, loaded with upgrades, truly has it all! Featuring 5 bedrooms upstairs, 3.5 baths, main floor office, a 3-car garage, and a finished English basement, this stunning home is situated in the highly desirable Cuneo Estates subdivision and served by outstanding Vernon Hills schools. Located in the heart of Vernon Hills, you'll enjoy walking distance to Melody Farms, Hawthorn Mall, restaurants, shopping, the neighborhood park and playground, as well as easy access to scenic walking and running paths. From the moment you arrive, you'll be impressed by the beautiful curb appeal and professionally landscaped home, created for indoor and outdoor entertaining. The inviting front porch is the perfect place to relax and enjoy this wonderful neighborhood. Step inside and be greeted by an abundance of natural light, gleaming wood floors throughout the freshly painted first floor, and recessed lighting that creates a warm and welcoming atmosphere.
USD 1,200,000
821 Oak Spring Lane
12 pictures
House · for sale
USD 895,000
USD 213/sq.ft
821 Oak Spring Lane
Skokie Manor
· 4,198 sq.ft · 4 Bedrooms · 2 Baths · House
· Fireplace · Equipped kitchen
Skokie Manor · 4,198 sq.ft · 4 Bedrooms · 2 Baths · House · Fireplace · Equipped kitchen
Experience refined luxury and timeless elegance in this extraordinary Oak Spring Woods residence, privately nestled on a breathtaking tree-lined homesite in one of Libertyville's most prestigious neighborhoods. Offering over approx. 4,200 square feet of impeccably designed living space with 4 spacious bedrooms and 2.1 baths, this exceptional home seamlessly blends architectural character, grand entertaining spaces, and serene natural surroundings. From the moment you step inside, you'll be captivated by soaring beamed ceilings, rich hardwood flooring, and walls of windows that flood the interiors with natural light while framing picturesque views of the mature landscape. Gracious formal living and dining rooms create an inviting atmosphere for sophisticated entertaining, while the dramatic two-story great room serves as the centerpiece of the home with its soaring ceilings, striking fireplace, and expansive glass doors opening to the outdoor living spaces. The chef-inspired kitchen is
USD 895,000
146 Colonial Drive
12 pictures
House · for sale
USD 924,900
USD 249/sq.ft
146 Colonial Drive
Skokie Manor
· 3,714 sq.ft · 5 Bedrooms · 5 Baths · House
· Deck · Fireplace · Equipped kitchen
Skokie Manor · 3,714 sq.ft · 5 Bedrooms · 5 Baths · House · Deck · Fireplace · Equipped kitchen
Tucked away on a quiet, beautifully maintained cul-de-sac in the Augusta Green neighborhood of Gregg's Landing, this spacious home offers over 5,000 square feet of finished living space and a lifestyle that blends comfort and convenience. Surrounded by White Deer Run Golf Club and located within highly sought-after schools, this is an exceptional setting. Step inside to a bright, open interior featuring wood flooring, soaring ceilings, and crown molding. The main level includes a flexible den, full bath, and seamless flow into the updated chef's kitchen with a large center island, breakfast bar, abundant white cabinetry, stainless steel appliances, sunny eating area, and butler's pantry. A gas cooktop with double oven maximizes efficiency and space, while a sliding glass door leads to a deck with gas grill hookup. The kitchen opens to a family room, where a wall of windows with plantation shutters fills the space with natural light, anchored by a cozy fireplace. Dual staircases lead up
USD 924,900
23701 N Elm Road
12 pictures
House · for sale
USD 850,000
USD 349/sq.ft
23701 N Elm Road
Skokie Manor
· 2,433 sq.ft · 4 Bedrooms · 2 Baths · House
· Patio · Garden · Fireplace · Equipped kitchen
Skokie Manor · 2,433 sq.ft · 4 Bedrooms · 2 Baths · House · Patio · Garden · Fireplace · Equipped kitchen
Nestled on a private, nearly 1-acre lot, this stunning 4-bedroom, 2.1-bath home is located within the award-winning Stevenson High School District and highly sought-after elementary schools. From the moment you enter, you'll be captivated by the home's distinctive character and inviting design. Charming brick flooring in the foyer, a vaulted kitchen ceiling, an expansive screened patio, and walls of windows create a bright, airy atmosphere throughout. The spacious living room welcomes you with abundant natural light, cozy fireplace, and seamlessly connects to the impressive screened-in patio, featuring a striking floor to ceiling brick fireplace and peaceful views of the beautifully landscaped backyard. The dining room provides a welcoming space for everyday meals and intimate gatherings. The gourmet kitchen is truly the heart of the home, showcasing a large center island, generous breakfast area, quartz countertops, stainless steel appliances, and abundant custom cabinetry with soft-c
USD 850,000
14415 W Blyth Court
12 pictures
House · for sale
USD 1,150,000
USD 294/sq.ft
14415 W Blyth Court
Skokie Manor
· 3,907 sq.ft · 5 Bedrooms · 3 Baths · House
· Balcony · Fireplace · Equipped kitchen
Skokie Manor · 3,907 sq.ft · 5 Bedrooms · 3 Baths · House · Balcony · Fireplace · Equipped kitchen
Welcome to this exceptional five-bedroom, 3.1-bath home situated on a beautiful half-acre lot in one of Green Oaks' most premier neighborhoods. Where award-winning schools, including the highly sought-after Oak Grove K-8, make this an unbeatable place to put down roots. This thoughtfully customized and expanded Hawthorn Model greets you with a grand two-story foyer that immediately sets a tone of spaciousness and elegance. The formal dining room and living room each feature expansive bayed windows, filling the spaces with abundant natural light. The vaulted family room is a true showstopper, featuring exceptional window placement that invites glorious southern sunshine, a towering fireplace, an overlooking balcony, and a seamless connection to the heart of the home. The gourmet kitchen includes a butler's pantry and an organizational desk, while the spacious eating nook features cornered windows framing beautiful nature views and southern sun. A powder room, mud and laundry room, and a
USD 1,150,000
550 S Green Bay Road
12 pictures
House · for sale
USD 1,695,000
USD 332/sq.ft
550 S Green Bay Road
Skokie Manor
· 5,102 sq.ft · 5 Bedrooms · 3 Baths · House
· Office room · Equipped kitchen
Skokie Manor · 5,102 sq.ft · 5 Bedrooms · 3 Baths · House · Office room · Equipped kitchen
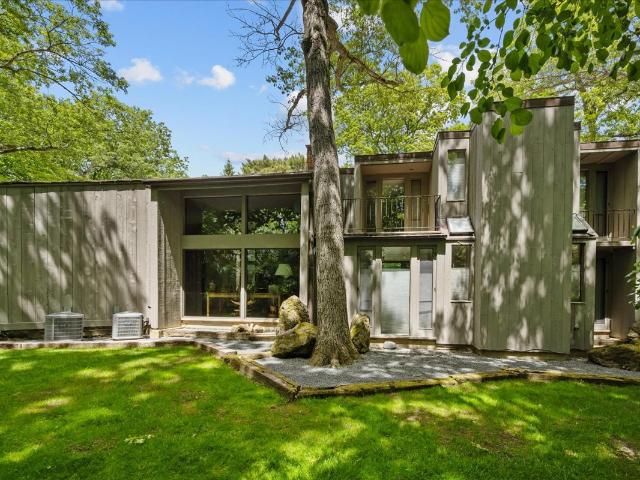
Architecturally significant and beautifully preserved, this exceptional Roy Binkley-designed Mid-Century Modern residence is set on 1.3 private, wooded acres, offering a rare blend of design pedigree, modern updates, and flexible living spaces. Defined by soaring ceilings, dramatic walls of glass, and Binkley's signature integration of architecture and nature, the home is rich in texture, form, and function. Thoughtfully designed for primarily one-level living, the residence includes a fully integrated private suite with its own entrance, kitchenette, office, and sitting room-ideal for guests, multigenerational living, an au pair, or a private work-from-home retreat. Expansive windows frame breathtaking views of the surrounding landscape from nearly every room, creating the sensation of living among the treetops. The walk-out lower level offers additional living and recreation space, perfect for a fitness studio, media room, or teen retreat, all with serene views of the property. Signi
USD 1,695,000
366 Birkdale Road
12 pictures
House · for sale
USD 950,000
USD 333/sq.ft
366 Birkdale Road
Skokie Manor
· 2,852 sq.ft · 4 Bedrooms · 3 Baths · House
· Garden · Office room · Parking · Equipped kitchen
Skokie Manor · 2,852 sq.ft · 4 Bedrooms · 3 Baths · House · Garden · Office room · Parking · Equipped kitchen
Move right in and enjoy this gorgeous, fully renovated 4 bedroom, 3.1 bath home with a wonderful open floor plan and finishes that blend modern elegance and comfort with timeless style! Features include 2,856 SF of beautifully finished space with abundant natural light, gleaming hardwood floors, designer lighting, and lovely finishes throughout all 3 floors, a dimensional asphalt shingle roof (2017), 2 car attached garage, and generator (2017). The wonderful gourmet kitchen (2017) with high-end stainless steel appliances (2017) is open to the breakfast area and spacious family room with incredible views of the fabulous, fenced backyard. The foyer opens to the stunning Living Room and Dining Room which lead into the kitchen. The kitchen features lovely white cabinetry, quartz countertops and a great island/breakfast bar with picture window overlooking the backyard. The second floor includes a huge primary bedroom with office area, walk-in cedar closet and beautiful primary bathroom (202
USD 950,000
305 Briarwood Lane
12 pictures
House · for sale
USD 2,499,900
USD 480/sq.ft
305 Briarwood Lane
Skokie Manor
· 5,199 sq.ft · 5 Bedrooms · 5 Baths · House
· Patio · Garden · Office room · Fireplace · Equipped kitchen · Swimming pool
Skokie Manor · 5,199 sq.ft · 5 Bedrooms · 5 Baths · House · Patio · Garden · Office room · Fireplace · Equipped kitchen · Swimming pool
Like Brand New Custom Model in one of Lincolnshire's most desirable communities'Manors of Whytegate'. This home features the best of everything. Its conveniently located (within walking distance) to the award winning Elementary and Junior HS while only being minutes away from 294, Shopping, Restaurants, Entertaintment and Forest Preserves abound. This home features over 7,000 SF including the finished LL and situated on an oversized estate lot with a huge fenced backyard (room for a pool) that currently showcases a beautiful custom patio with custom stone fireplace, pergola and built-in Commercial Grade Grill. The front elevation is classic and timeless. The main floor features a Study w/ Built-Ins, Office or Guest Suite Option, Great Room w/ FP, Dining Room, Gourmet Kitchen with oversized island and Large Breakfast Area, W/I Pantry, Mud Room, Laundry Room and 3 Seasons Room. The Second floor has an open and inviting family room (Loft) along with Primary Suite which includes sitting ar
USD 2,499,900
32 Warrington Drive
12 pictures
House · for sale
USD 910,000
USD 469/sq.ft
32 Warrington Drive
Skokie Manor
· 1,938 sq.ft · 3 Bedrooms · 2 Baths · House
· Deck · Equipped kitchen
Skokie Manor · 1,938 sq.ft · 3 Bedrooms · 2 Baths · House · Deck · Equipped kitchen
This sophisticated townhome has been recently renovated to reflect today's buyers' every need. High-end finishes, superior decor, and an open floor plan converge to provide comfortable living and easy entertaining. The gourmet kitchen will satisfy the most discriminating cook: high-end appliances, a center island with sink, two large ovens, a Thermador refrigerator/freezer, and commercial-grade cabinets. Set far back from the street, this home enjoys spectacular pond views. Enjoy summer breezes from the deck or from the grilling deck off the kitchen. Wildlife surrounds you in this one-of-a-kind Armour Woods offering
USD 910,000
23378 N Apple Hill Lane
12 pictures
House · for sale
USD 1,395,000
USD 236/sq.ft
23378 N Apple Hill Lane
Skokie Manor
· 5,909 sq.ft · 5 Bedrooms · 4 Baths · House
· Garden · Fireplace · Equipped kitchen
Skokie Manor · 5,909 sq.ft · 5 Bedrooms · 4 Baths · House · Garden · Fireplace · Equipped kitchen
Recently renovated and truly a one-of-a-kind, this sprawling ranch-style home offers modern, luxurious finishes at every turn in one of Lincolnshire's most desirable neighborhoods. The completely updated gourmet kitchen is a showstopper, featuring floating shelves, a striking modern backsplash, a convenient 3/4' pot filler, and a generous quartz breakfast island with water filtration system and abundant under-cabinet storage. High-end stainless steel appliances include a Zephyr heavy-duty vented hood fan, LG refrigerator, Bosch microwave and Bosch dishwasher. A unique walk-through pantry connects seamlessly to the mud room, delivering exceptional flow and everyday practicality. The expansive great room boasts durable hard surface flooring and is anchored by a modern double-sided gas-log fireplace. The adjacent dining area overlooks the private, tree-lined backyard. A spectacular park-like setting with mature trees that display dramatic seasonal color and beautiful morning sunlight than
USD 1,395,000
1042 Gordon Terrace
12 pictures
House · for sale
USD 775,000
USD 324/sq.ft
1042 Gordon Terrace
Skokie Manor
· 2,390 sq.ft · 4 Bedrooms · 2 Baths · House
· Garden · Terrace · Parking · Fireplace · Equipped kitchen · Cellar
Skokie Manor · 2,390 sq.ft · 4 Bedrooms · 2 Baths · House · Garden · Terrace · Parking · Fireplace · Equipped kitchen · Cellar
Beautifully renovated home and move in ready! Here, in this most desirable Deerfield location, you will find this 2 story home filled with timeless, contemporary quality. The open floorplan, hardwood flooring thruout, custom window treatments and recessed lighting are perfect for today's lifestyle. The updated kitchen has it all, white custom cabinetry, stainless appliances with island for extra seating, and pantry closet. The 1st floor reconfiguration opens the kitchen to the dining and family room with lovely built-ins and fireplace. The grand living room adds more inviting space for family and friends to gather. Beautiful picture windows open to the huge landscaped yard offering a seamless blend of indoor and outdoor entertaining. The 2 car garage opens to the mudroom area with bench and cubbies. All 2nd floor bedrooms are spacious with custom closets. The finished basement rec room is the place to hang out, work out or play. Great storage space! This location never disappoints with
USD 775,000
48 Birchwood Avenue
12 pictures
House · for sale
USD 1,699,000
USD 266/sq.ft
48 Birchwood Avenue
Skokie Manor
· 6,372 sq.ft · 4 Bedrooms · 5 Baths · House
· Office room · Equipped kitchen · Parking · Cellar
Skokie Manor · 6,372 sq.ft · 4 Bedrooms · 5 Baths · House · Office room · Equipped kitchen · Parking · Cellar
Completely rebuilt and reimagined, this exceptional 6,381 sq. Ft. residence offers the look and feel of new construction in a prime Deerfield location. Renovated down to the studs with a focus on luxury and maximum energy efficiency-including total insulation replacement-the open-concept layout features a chef-inspired kitchen and sun-drenched living spaces. Highlights include a massive primary bedroom retreat, a 2-car attached garage, and a fully finished basement featuring a private office suite and full bath. A rare combination of modern design, massive scale, and total functionality. Office in basement can be converted into a bedroom
USD 1,699,000
151 Palmer Circle
12 pictures
House · for sale
USD 2,149,900
USD 276/sq.ft
151 Palmer Circle
Skokie Manor
· 7,782 sq.ft · 6 Bedrooms · 6 Baths · House
Skokie Manor · 7,782 sq.ft · 6 Bedrooms · 6 Baths · House
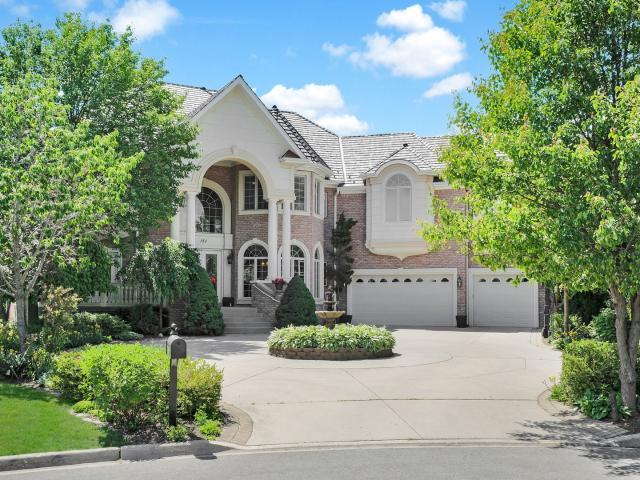
A global masterpiece: custom brick estate and private resort oasis in greggs landing. At under $300 per square foot, 151 Palmer Circle presents an un-compromised trifecta of value, scale, and premier location that simply cannot be replicated by today's volatile new construction market. Boasting over $750,000 in recent, state-of-the-art luxury investments, this. 7,500-square-foot all-brick estate offers something modern builds completely lack: immediate gratification and absolute, established privacy. Carrying the elite pedigree of being the custom builder's own personal residence-commissioned to designer Samuel Guzzardo's exacting specifications-this architectural masterpiece is unexpectedly available due to an out-of-state corporate relocation. For the discerning buyer, this is a rare, turnkey entry into a lifestyle of pure luxury. Architectural arrival and main level grandeur. The estate's commanding curb appeal features an expanded concrete circular drive anchored by a newly install
USD 2,149,900
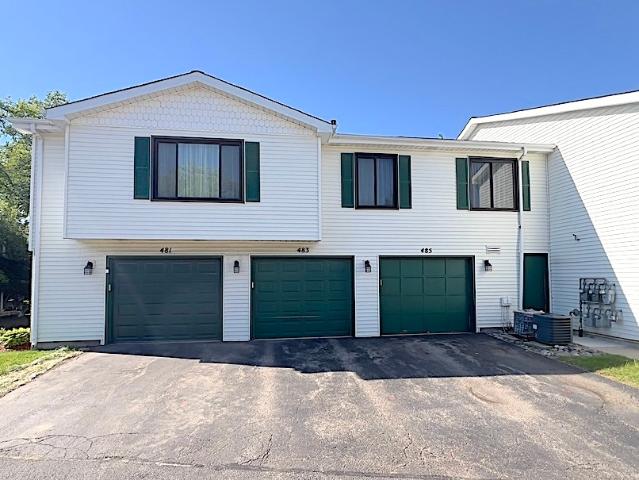
485 Harrison Court
12 pictures
Townhouse · for sale
USD 259,900
USD 254/sq.ft
485 Harrison Court
Skokie Manor
· 1,023 sq.ft · 2 Bedrooms · 1 Bath · Townhouse
· Patio · Parking · Equipped kitchen · Swimming pool
Skokie Manor · 1,023 sq.ft · 2 Bedrooms · 1 Bath · Townhouse · Patio · Parking · Equipped kitchen · Swimming pool
Fantastic opportunity in highly desirable New Century Town! This hidden gem offers a prime courtyard location just steps from Century Park, pools, playgrounds, tennis and basketball courts, walking trails, and the community lakes. Features include a spacious living room, kitchen with pantry open to the dining area, private patio, large primary suite with walk-in closet, second-floor laundry, and 1 car garage with with an extra-expanded storage space. While some updating is needed, this home offers outstanding potential and value. Low assessments cover lawn care, snow removal, garbage, exterior maintenance, and community amenities. Conveniently located near Metra, I-94, Route 83, Hawthorn Mall, Melody Farms, shopping, dining, and award-winning Hawthorn schools and Vernon Hills High School. An excellent opportunity for homeowners and investors alike!
USD 259,900
307 Farmington Lane
8 pictures
Townhouse · for sale
USD 219,900
USD 255/sq.ft
307 Farmington Lane
Skokie Manor
· 861 sq.ft · 2 Bedrooms · 1 Bath · Townhouse
· Swimming pool
Skokie Manor · 861 sq.ft · 2 Bedrooms · 1 Bath · Townhouse · Swimming pool
End unit ranch in the desirable Plymouth Farms neighborhood. Pool is open once again and ready for summer and the exterior improvements continue to work their way throughout. Can not beat the location or the schools. Ready to go
USD 219,900
1086 Polo Drive
12 pictures
House · for sale
USD 1,499,000
USD 343/sq.ft
1086 Polo Drive
Skokie Manor
· 4,370 sq.ft · 5 Bedrooms · 4 Baths · House
· Fireplace · Equipped kitchen
Skokie Manor · 4,370 sq.ft · 5 Bedrooms · 4 Baths · House · Fireplace · Equipped kitchen
Welcome to 1086 Polo Drive, a stunning English Tudor estate gracefully situated on 1.16 private acres at the end of a quiet cul-de-sac on the historic Lake Forest Polo Grounds. Nestled in the heart of Lake Forest, this impeccably maintained residence offers over 4,800 square feet of refined living space surrounded by mature trees, lush landscaping, and resort-style amenities. A winding driveway and timeless Tudor architecture create a memorable first impression. Inside, the sun-filled, south-facing home welcomes you with a dramatic two-story foyer, elegant formal living and dining rooms, and rich hardwood flooring throughout. Designed for both entertaining and everyday living, the expansive floor plan flows seamlessly into a gourmet kitchen featuring granite countertops, premium appliances, abundant custom cabinetry, a large center island, and a butler's pantry. The adjoining breakfast area opens to a spacious family room anchored by a classic brick fireplace. A beautiful three-season
USD 1,499,000
1679 N Stanwich Road
12 pictures
House · for sale
USD 835,000
USD 277/sq.ft
1679 N Stanwich Road
Skokie Manor
· 3,014 sq.ft · 5 Bedrooms · 3 Baths · House
· Equipped kitchen
Skokie Manor · 3,014 sq.ft · 5 Bedrooms · 3 Baths · House · Equipped kitchen
Perfectly positioned on the 5th fairway of White Deer Run Golf Course in Gregg's Landing, this stunning 5-bedroom, 3.1-bath home offers breathtaking golf course views, abundant natural light, and an exceptional open floor plan. A spacious foyer welcomes you into the home, where the formal living and dining rooms provide elegant entertaining spaces at the front of the house. Rich hardwood flooring extends throughout the first and second levels, enhancing the home's warmth and sophistication. The heart of the home features an expansive kitchen and dramatic two-story family room designed to maximize both comfort and views. Two story windows with remote controlled shades flood the family room with natural light and showcase picturesque golf course scenery, while beautiful sunrises can be enjoyed from the kitchen and family room each morning. The kitchen is equipped with abundant cabinetry, granite countertops, stainless steel appliances, a center island with cooktop, built-in wall oven and
USD 835,000
314 Drake Street
12 pictures
House · for sale
USD 485,000
USD 288/sq.ft
314 Drake Street
Skokie Manor
· 1,679 sq.ft · 3 Bedrooms · 2 Baths · House
· Patio · Garden · Equipped kitchen · Parking
Skokie Manor · 1,679 sq.ft · 3 Bedrooms · 2 Baths · House · Patio · Garden · Equipped kitchen · Parking
Absolutely adorable tri-level gem in an unbeatable Libertyville location! This charming home on a quiet, tree-lined, one-way street offers a spacious living room, eat-in kitchen with convenient patio access, and a layout perfect for comfortable living. The upper level features all bedrooms and a full bath, while the lower level boasts a generous family room, another full bath and a large mudroom leading to the beautiful backyard and oversized detached 2-car garage. Enjoy unparalleled proximity to local amenities; just blocks from top-rated schools like Rockland Elementary, Highland Middle, and Libertyville High School. A short stroll to bustling downtown Libertyville, parks (including Nicholas Dowden Park), North Shore Bike Path, shopping, dining and the Metra for an easy commute
USD 485,000

Get email alerts

Don't miss out: be the first to know about new properties

The alert was correctly created

On subscribing you accept the conditions of use and the privacy policy
Alert
Receive new ads in your inbox
Save this search
Receive alerts for new listings

We'll send you an email when we have new properties for: "Houses for sale in Skokie Manor"

The alert was correctly created

Woodland Chase, Vernon township Lake County Illinois
Mettawa
Get email alerts and be the first to see new listings
Required field
On subscribing I accept the terms of the privacy policy
Perfect! You'll soon start receiving new listings via email
Alert
Receive an email when we have new ads for Houses for sale in Skokie Manor
Save this search
Filters

Bedrooms

Size (sq.ft)

sq.ft
sq.ft

Price

USD
USD

Property type

Bathrooms

Clear all filters
Receive notifications when new entries are published.