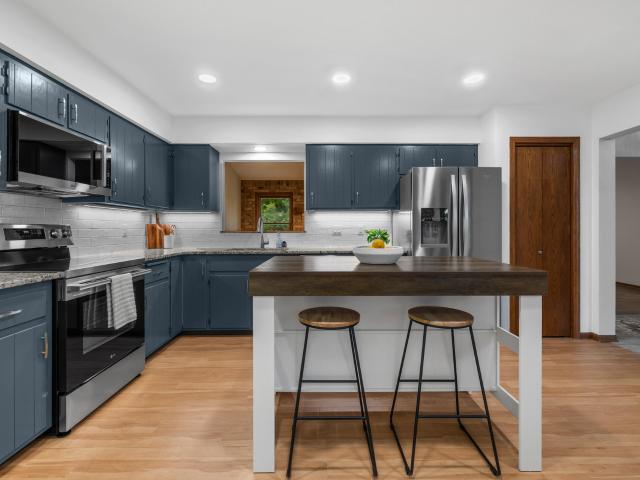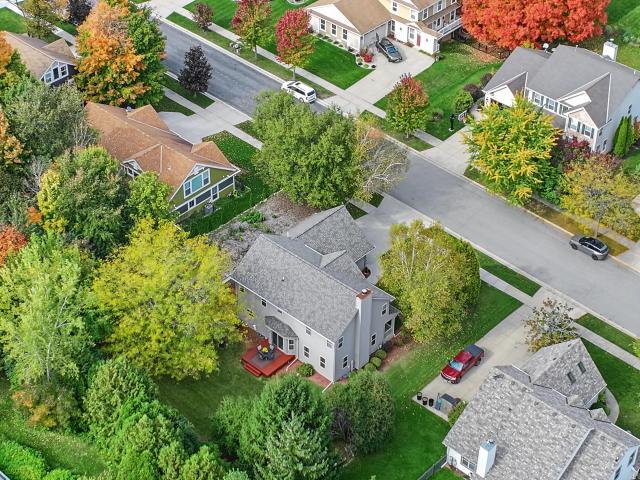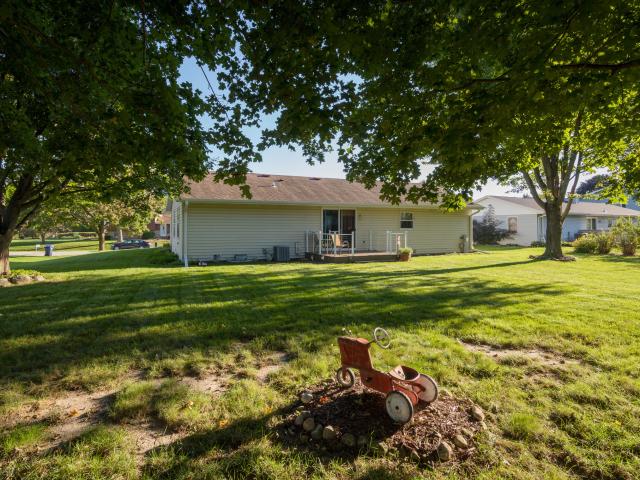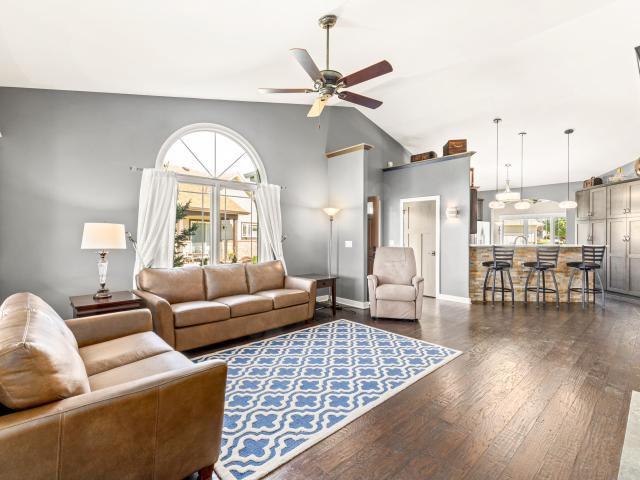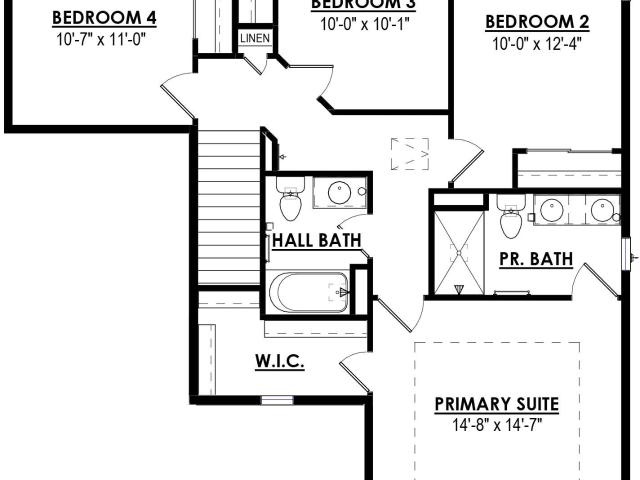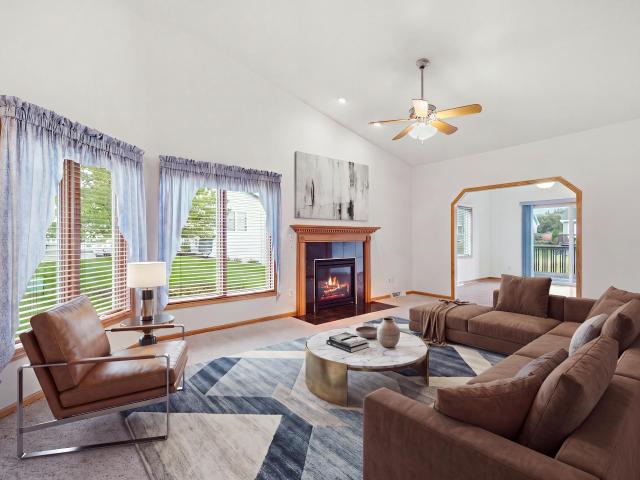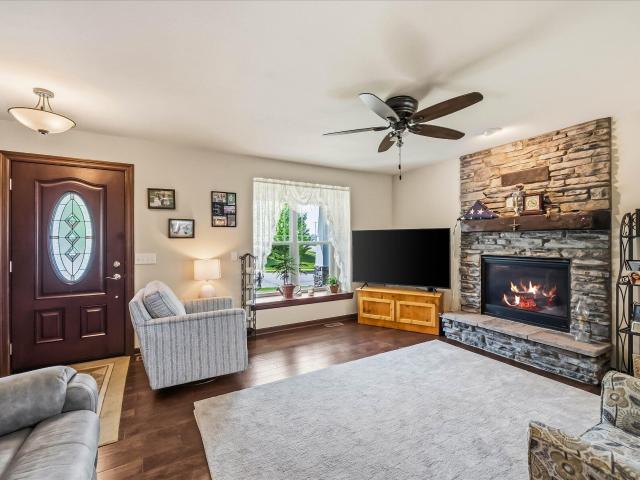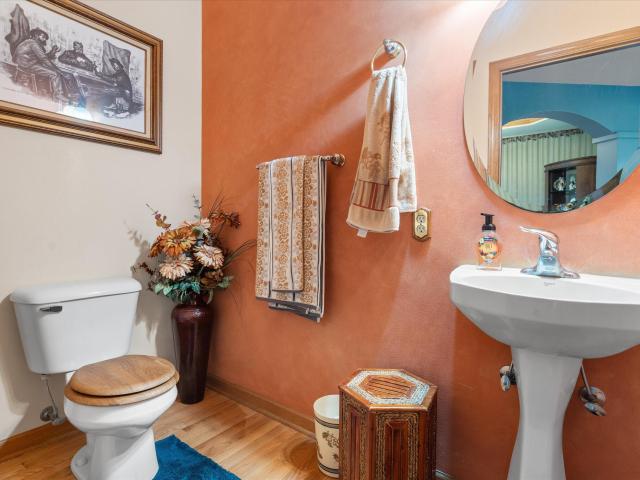
136 properties for sale in Slinger

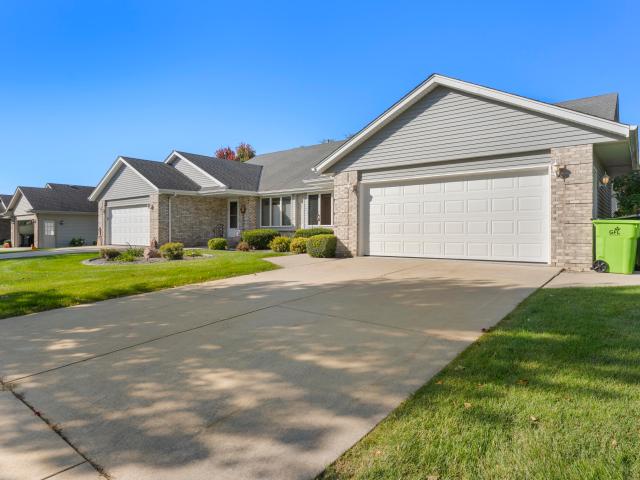
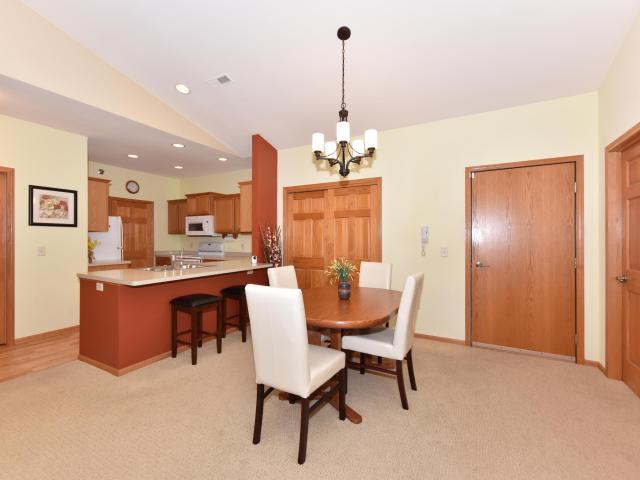
720 Timberline Trl
View photo
Condo · for sale
USD 329,000
USD 121/sq.ft
720 Timberline Trl
Slinger
· 2,702 sq.ft · 4 Bedrooms · 2 Baths · Condo
· Garden · Deck
Slinger · 2,702 sq.ft · 4 Bedrooms · 2 Baths · Condo · Garden · Deck
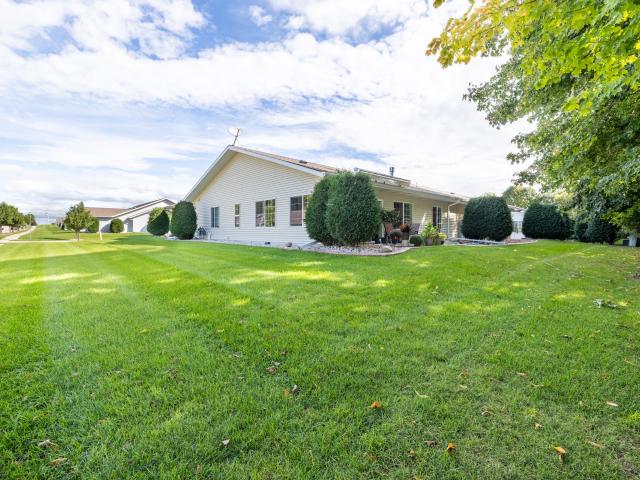
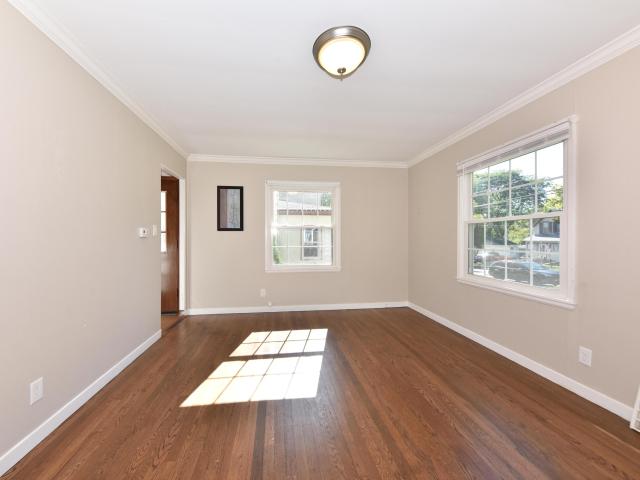
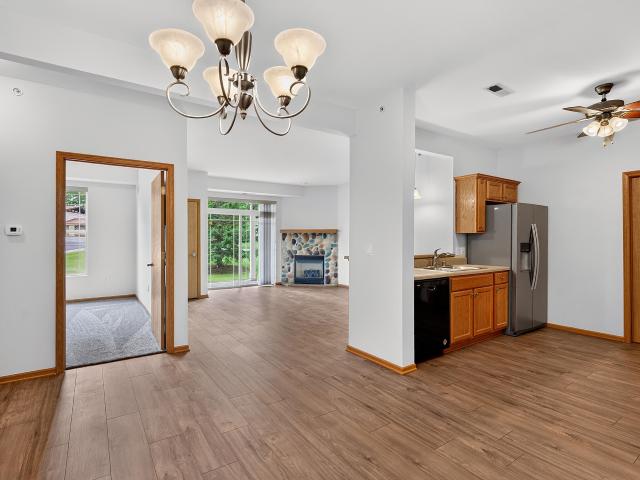
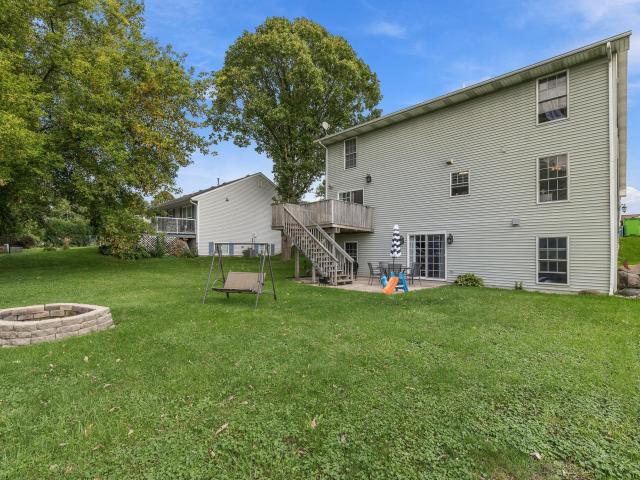
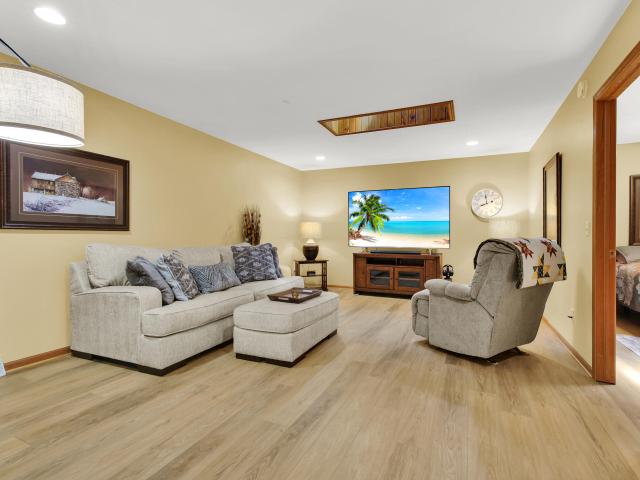
This spacious, well-maintained 3/4BR home offers the SPACE and FLEXIBILITY you've been looking for-with NO HOA FEES! The versatile layout is ideal for multi-generational living, working from home, hobbies, guests or simply having room to spread out. A NEW ROOF, beautifully updated bathroom and included HOME WARRANTY add peace of mind. Step outside to a surprisingly HUGE, PRIVATE backyard where mature trees, wildlife and a relaxing deck create your own peaceful retreat. Pet friendly and conveniently located near parks, shopping, schools and Hwy 60. Condo convenience. Backyard privacy. Room to live your way. Welcome home!
USD 329,000
1309 Mount Vernon Dr
View photo
House · for sale
USD 599,900
USD 240/sq.ft
1309 Mount Vernon Dr
Slinger
· 2,497 sq.ft · 4 Bedrooms · 2 Baths · House
· Equipped kitchen · Parking
Slinger · 2,497 sq.ft · 4 Bedrooms · 2 Baths · House · Equipped kitchen · Parking
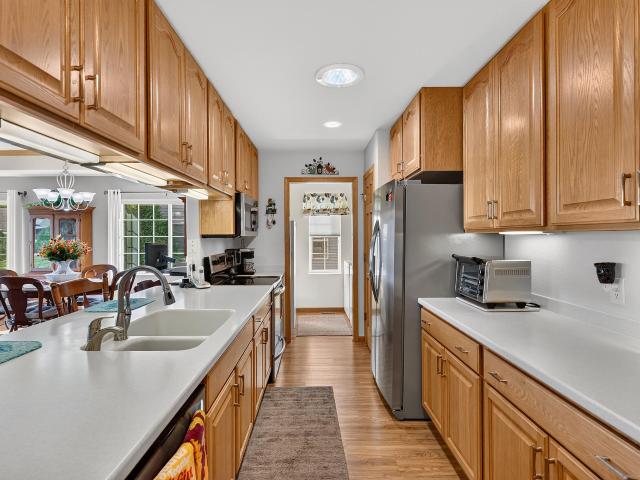
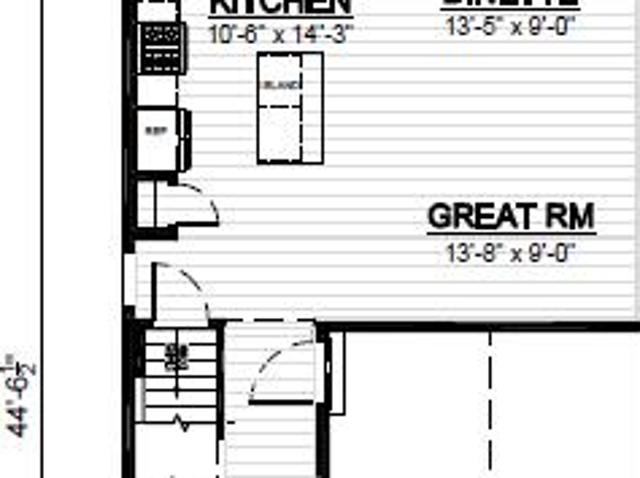
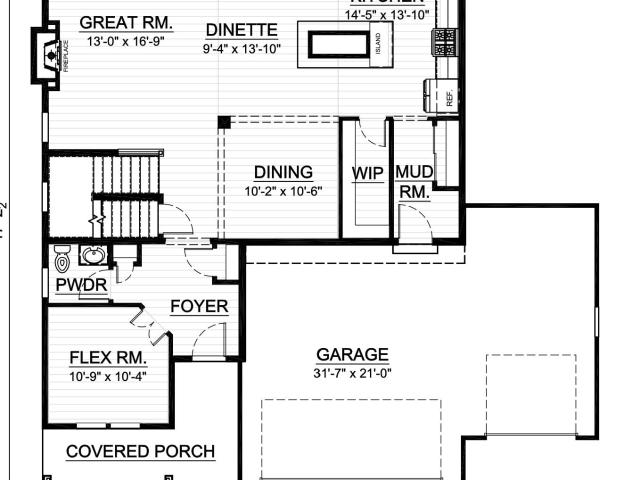
Welcome home to The Prescott at Fairway Meadows in Hartford, WI-new construction designed for modern living near Washington County Golf Course. This open-concept 4 BR, 2.5 BA home offers a 3-car garage, with functional living spaces designed for today's lifestyle. Kitchen highlights include quartz countertops, islandp and pantry, Main living areas feature durable flooring selections. Fairway Meadows delivers the lifestyle buyers want-golf, parks, walking trails, schools & convenient access to Hwy, shopping & nearby communities. Brand-new, energy-efficient & move-in ready with modern style & the opportunity to make Hartford home. Features, finishes, dimensions, and specs subject to change without notice
USD 599,900
5589 Kengary Ct
View photo
House · for sale
USD 489,900
USD 289/sq.ft
5589 Kengary Ct
Slinger
· 1,690 sq.ft · 3 Bedrooms · 2 Baths · House
· Patio · Garden · Fireplace · Equipped kitchen
Slinger · 1,690 sq.ft · 3 Bedrooms · 2 Baths · House · Patio · Garden · Fireplace · Equipped kitchen
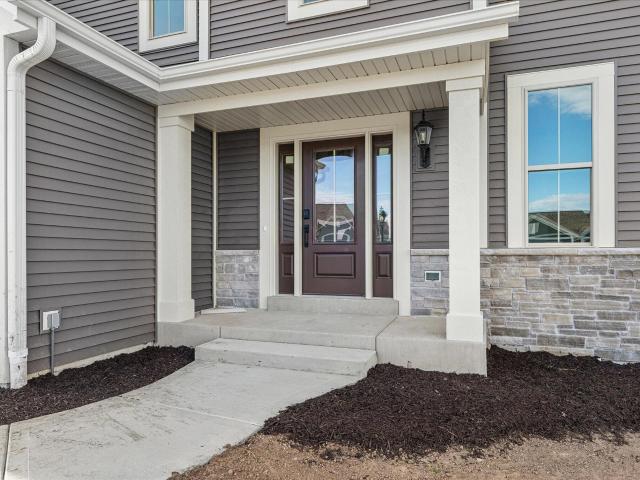
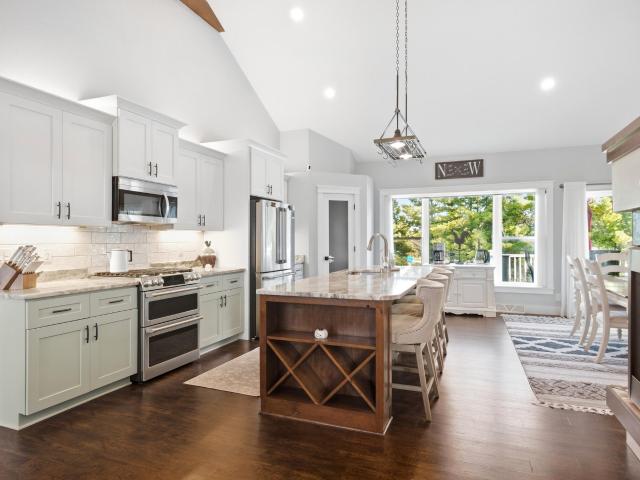
Welcome home to this 3-bedroom, 2-bath home in the desirable Slinger School District with low Town of Hartford taxes! Situated on nearly an acre on a quiet cul-de-sac, this home features refreshed landscaping, fresh exterior paint, new gutters and a storage shed. Inside, enjoy an open-concept layout with a gorgeous natural fireplace and patio access to the private backyard. The updated kitchen offers granite counters, tile backsplash, updated flooring and new range, microwave & dishwasher (2026). Split-bedroom design features a primary en-suite with double closets and private patio door. Granite bath counters, central vac and a lower level ready for your ideas complete the package!
USD 489,900
933 Juniper Ln
View photo
House · for sale
USD 537,900
USD 248/sq.ft
933 Juniper Ln
Slinger
· 2,164 sq.ft · 3 Bedrooms · 2 Baths · House
· Garden · Deck · Fireplace · Equipped kitchen · Parking · Cellar
Slinger · 2,164 sq.ft · 3 Bedrooms · 2 Baths · House · Garden · Deck · Fireplace · Equipped kitchen · Parking · Cellar
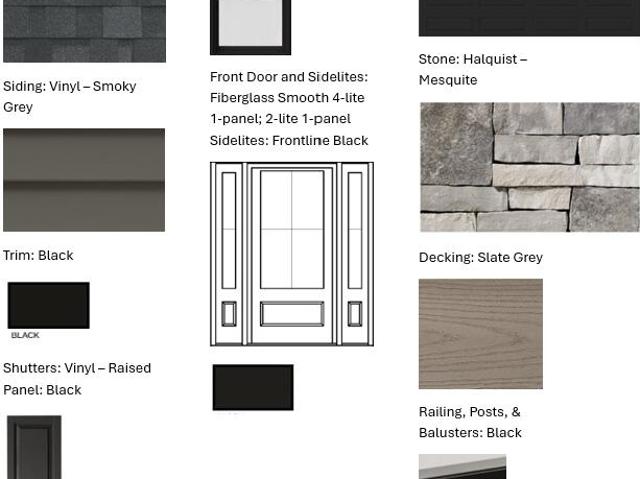
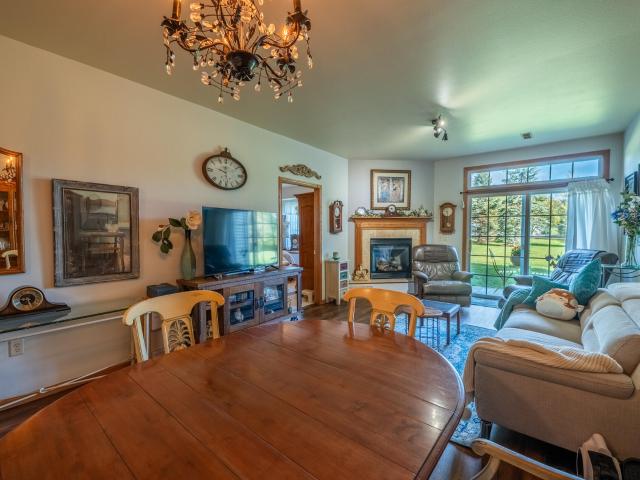
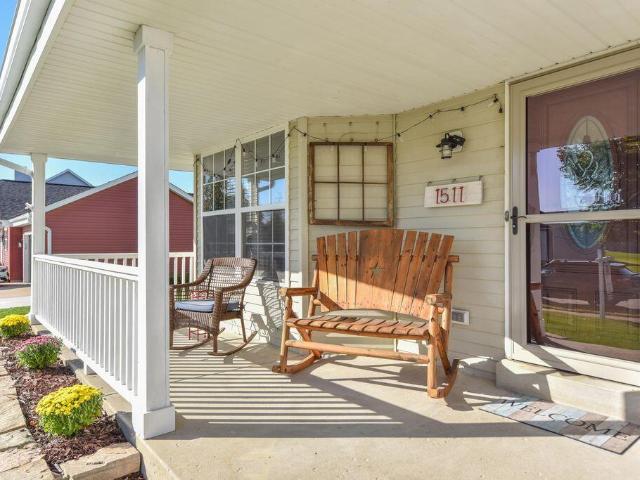
Charming colonial with inviting front porch welcomes you into large 2 story foyer. Living room w/gas or wood burning fireplace, offers roomy area for family or entertaining. Large center island, pantry, numerous cabinets perfect for the gourmet & family gathering in spacious kitchen. Adjoining bright dining area overlooks deck & yard. Laundry/mud room w/storage & space for entry from extra deep & wide garage. Entire first floor boasts 9 foot ceilings. Roomy primary bedroom with walk in closet & bath featuring jetted tub, double shower & double sinks. Both additional upper bedrooms are roomy w/large closets. Home sits on large lot with many trees to offer privacy, allows space for entertaing guests & area for family fun & relaxation. Basement w/high ceilings & plumbed for bath ready for ideas!
USD 537,900
5616 Stonefield Rd
View photo
House · for sale
USD 400,000
USD 314/sq.ft
5616 Stonefield Rd
Slinger
· 1,270 sq.ft · 3 Bedrooms · 2 Baths · House
· Gym · Parking · Cellar
Slinger · 1,270 sq.ft · 3 Bedrooms · 2 Baths · House · Gym · Parking · Cellar
Slinger school district gem! Homes in this price point and location don't wait around! This immaculate 3 Bed, 2 Full Bath single-family home is move-in ready with zero work required. Enjoy pristine care throughout, featuring a functional open feel, a partially finished basement ready for your rec room or home gym, and a spacious 2.5-car garage with ample storage space. Best of all. Take advantage of sought-after Town of Hartford low taxes while enjoying full access to the top-rated Slinger School District! Conveniently located near local amenities, parks, and easy highway access. Turn-key single-family homes with this combination of low overhead and premier schools sell FAST. Schedule your private showing before it's gone!
USD 400,000
W207N16211 Elliot Dr, Unit 17
View photo
Condo · for sale
USD 449,900
USD 251/sq.ft
W207N16211 Elliot Dr, Unit 17
Slinger
· 1,787 sq.ft · 2 Bedrooms · 2 Baths · Condo
· Patio · Fireplace · Equipped kitchen · Parking · Cellar
Slinger · 1,787 sq.ft · 2 Bedrooms · 2 Baths · Condo · Patio · Fireplace · Equipped kitchen · Parking · Cellar
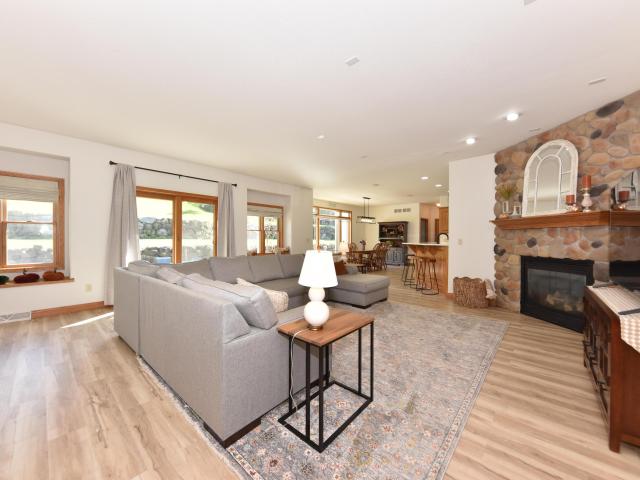
Well-maintained, quality built 2-bedroom, 2-bath Jackson ranch condo. The inviting living room features a stacked-stone gas fireplace, cathedral ceilings and arched-top windows. Open-concept kitchen is perfect for entertaining with abundant cabinetry, generous counter space, snack bar and large pantry. Sunroom offers plenty of light-perfect for your morning coffee. Spacious primary suite boasts vaulted ceilings and a window seat. Ensuite bath includes a walk-in closet, 2 linen closets, double sinks, whirlpool tub and walk-in shower. Second bedroom offers a walk-in closet, perfect for guests. Versatile den has access to the private patio. Attached 2.5-car garage provides ample parking. Unfinished basement offers endless potential for additional living space or storage. Close to freeway access
USD 449,900
951 Spruce St
View photo
Condo · for sale
USD 342,000
USD 163/sq.ft
951 Spruce St
Slinger
· 2,088 sq.ft · 2 Bedrooms · 2 Baths · Condo
· Parking · Cellar
Slinger · 2,088 sq.ft · 2 Bedrooms · 2 Baths · Condo · Parking · Cellar
Enjoy low-maintenance living in this freshly updated 2-bedroom, 2-bath home in a great Hartford location! Fresh paint and all-new flooring and carpeting throughout complement the open-concept layout. Both spacious bedrooms offer direct access to a full bathroom, with one featuring a walk-in shower. The partially finished basement includes full-size windows, providing additional space for relaxing, hobbies, or entertaining. Enjoy the outdoors on the covered rear porch, and appreciate the convenience of a 2-car attached garage with a poly-coated floor. With the HOA handling lawn maintenance and snow removal, you'll have more time to enjoy your new home!
USD 342,000
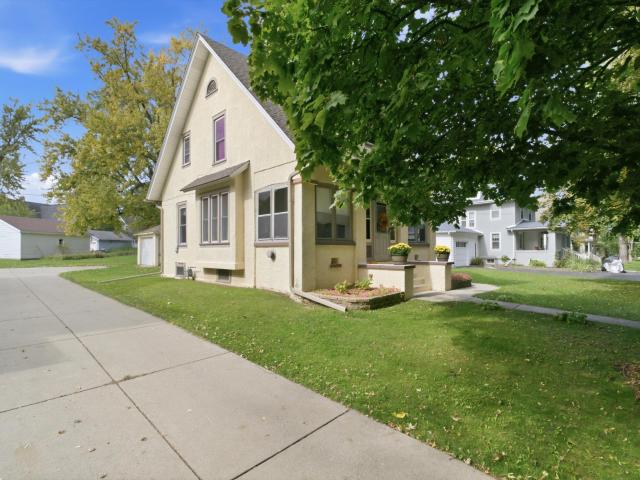
403 Grand Ave
View photo
House · for sale
USD 290,000
USD 217/sq.ft
403 Grand Ave
Slinger
· 1,335 sq.ft · 3 Bedrooms · 1 Bath · House
· Garden
Slinger · 1,335 sq.ft · 3 Bedrooms · 1 Bath · House · Garden
Welcome to 403 Grand Avenue in Hartford loaded with meaningful improvements and thoughtful updates. Enjoy a beautifully remodeled tiled bathroom (2023), attractive luxury vinyl plank flooring on main floor, formal dining room, leaded glass windows, beautiful built-ins, hardwood bedroom floors and numerous updated vinyl windows that bring in natural light. Recent improvements: a new refrigerator, washer, and dryer (2025), along with a brand-new roof and water heater (2026). With many of the major updates already completed, this home offers added peace of mind and an opportunity to move right in and make it your own. Don't miss a lot with mature trees and a backyard for entertaining or simply relaxing. Conveniently located near Hartford's downtown shopping, dining, parks, and amenities
USD 290,000
223 Fifth St, Unit 317
View photo
Condo · for sale
USD 244,900
USD 155/sq.ft
223 Fifth St, Unit 317
Slinger
· 1,572 sq.ft · 2 Bedrooms · 2 Baths · Condo
· Patio · Office room · Balcony · Fireplace · Equipped kitchen · Parking
Slinger · 1,572 sq.ft · 2 Bedrooms · 2 Baths · Condo · Patio · Office room · Balcony · Fireplace · Equipped kitchen · Parking
Move right into this beautifully maintained 2 bedroom, 2 bath condo offering 1,575 square feet of inviting living space. Large eat in kitchen features abundant cabinet and counter space plus a walk-in pantry. A vaulted ceiling and gas fireplace create a welcoming living room, with patio doors opening to a private balcony, perfect for morning coffee or unwinding at day's end. Spacious primary suite features a vaulted ceiling, dual closets and a private bath with dual sinks, a shower stall and soaking tub. A generous second bedroom, another full bath with shower over tub, and an in-unit laundry room add everyday convenience. A versatile extra room provides space for an office or extra storage. Underground parking and a lockable storage unit complete this immaculate, move in ready home!
USD 244,900
630 Novak St, Unit 54 2
View photo
Condo · for sale
USD 429,900
USD 254/sq.ft
630 Novak St, Unit 54 2
Slinger
· 1,690 sq.ft · 3 Bedrooms · 2 Baths · Condo
· Garden · Equipped kitchen
Slinger · 1,690 sq.ft · 3 Bedrooms · 2 Baths · Condo · Garden · Equipped kitchen
Welcome home to this pristine, step-free 55+ community ranch condo, offering seamless single-level living and a thoughtful side-by-side design! Step inside to an airy, open-concept main floor flooded with natural light from a striking wall of windows overlooking the peaceful backyard. At the heart of the home, the chef-inspired kitchen features stainless steel appliances and an oversized center island perfect for hosting. Unwind in the impressive great room. The primary retreat offers a private sanctuary with a grand walk-in closet. Smart design shines with a main-floor laundry room that doubles as a walk-in pantry, plus two additional bedrooms and a second full bath. The expansive finished lower level offers great space, a half bath, and is set up for multiple uses and is nicely done!
USD 429,900
408 S Rural St
View photo
House · for sale
USD 259,900
USD 239/sq.ft
408 S Rural St
Slinger
· 1,087 sq.ft · 3 Bedrooms · 1 Bath · House
· Garden · Parking · Deck · Equipped kitchen · Cellar
Slinger · 1,087 sq.ft · 3 Bedrooms · 1 Bath · House · Garden · Parking · Deck · Equipped kitchen · Cellar
Charm and updates come together in this inviting 3 bedroom Hartford Cape Cod! Hardwood floors warm the living room, while the updated kitchen features appliances just one year old. Two main floor bedrooms and an updated full bath with shower over tub offer convenience. Upstairs, the spacious primary bedroom provides room to unwind and dual closets for storage. Enjoy summer cookouts or a quiet evening on the back deck overlooking the back yard. The detached 1.5 car garage features a newer floor and a bump out for extra space. Vinyl siding and an approximately 10 year old roof help keep maintenance manageable. Extra bathroom in the basement. Home warranty included! Photos have been digitally altered
USD 259,900
458 Simon Dr
View photo
Condo · for sale
USD 423,900
USD 250/sq.ft
458 Simon Dr
Slinger
· 1,690 sq.ft · 3 Bedrooms · 2 Baths · Condo
· Patio · Equipped kitchen · Cellar
Slinger · 1,690 sq.ft · 3 Bedrooms · 2 Baths · Condo · Patio · Equipped kitchen · Cellar
Truly immaculate, beautifully cared for side by side condominium in desirable Hartford Square II. Customized by original owners with many high quality upgrades. Solid surface countertops with breakfast bar, undercabinet lighting, stainless steel appliances, convenient laundry off of kitchen with window, cabinets and included extra freezer, solid surface flooring throughout main living areas and 3rd bedroom. Living room with tray ceiling and beautiful custom built maple built-in. Three skylights bring in abundant natural light. 4 ceiling fans, 2 walk-in closets, MBA w/2 sinks & walk-in shower, front and back patios, solid 6 panel doors throughout, central vac, huge basement with workshop, tons of storage and extra toilet. Spotless!
USD 423,900
N174W20660 Laurel Springs Cir
View photo
House · for sale
USD 614,900
USD 303/sq.ft
N174W20660 Laurel Springs Cir
Slinger
· 2,024 sq.ft · 4 Bedrooms · 2 Baths · House
· Garden · Office room · Deck · Equipped kitchen · Cellar
Slinger · 2,024 sq.ft · 4 Bedrooms · 2 Baths · House · Garden · Office room · Deck · Equipped kitchen · Cellar
New construction completed! This home's focus is on spacious, first-floor living spaces. From the gathering room, dining area, and kitchen to the cozy home office, The Arielle, Plan 2026 has room for all life's activities. The kitchen features a walk-in pantry and a prep island that doubles as a snack bar. Also showcased on the first floor is a nicely sized mudroom with a closet and bench for the storage of everyday items. Rounding out the home is the second floor. It contains three sizable secondary bedrooms and a centered hall bathroom. And don't forget the primary bedroom, which is equipped with a walk-in closet and a primary bathroom that's home to a dual vanity and 5-foot shower. Lookout basement with a composite deck, and also included is a concrete driveway and sodded yard
USD 614,900
W206N17590 Hidden Creek Rd, Unit Lt119
View photo
House · for sale
USD 604,900
USD 298/sq.ft
W206N17590 Hidden Creek Rd, Unit Lt119
Slinger
· 2,024 sq.ft · 4 Bedrooms · 2 Baths · House
· Office room · Deck · Equipped kitchen · Cellar
Slinger · 2,024 sq.ft · 4 Bedrooms · 2 Baths · House · Office room · Deck · Equipped kitchen · Cellar
New construction! Summer 2027 completion. This home's focus is on spacious, first-floor living spaces. From the gathering room, dining area, and kitchen to the cozy home office, The Arielle, Plan 2026 has room for all life's activities. The kitchen features a walk-in pantry and a prep island that doubles as a snack bar. Also showcased on the first floor is a nicely sized mudroom with a closet and bench for the storage of everyday items. Rounding out the home is the second floor. It contains three sizable secondary bedrooms and a centered hall bathroom. And don't forget the primary bedroom, which is equipped with a walk-in closet and a primary bathroom that's home to a dual vanity and 5-foot shower. 8' walk-out basement with a composite deck
USD 604,900
230 Hilldale Dr, Unit 1105
View photo
Condo · for sale
USD 267,900
USD 224/sq.ft
230 Hilldale Dr, Unit 1105
Slinger
· 1,195 sq.ft · 2 Bedrooms · 2 Baths · Condo
· Patio · Parking
Slinger · 1,195 sq.ft · 2 Bedrooms · 2 Baths · Condo · Patio · Parking
This Condo is on the very desirable 1st floor. Patio doors open to patio with easy access to outdoors. Excellent location near Medical, shopping and restaurants. Walk to Pike Lake State Park. Hartford has so much to offer Seniors. Common area includes 24 hour community room, exercise room and computer is available. WIFI in the common area. Small pets are allowed. Taxes for Parking stall #4 for 2025 was $27.61
USD 267,900
548 Harvest Ln
View photo
House · for sale
USD 399,900
USD 241/sq.ft
548 Harvest Ln
Slinger
· 1,658 sq.ft · 3 Bedrooms · 2 Baths · House
· Parking · Equipped kitchen · Cellar
Slinger · 1,658 sq.ft · 3 Bedrooms · 2 Baths · House · Parking · Equipped kitchen · Cellar
Welcome home to The MAPLE by Stepping Stone Homes, an award-winning home builder. Open floor plan features 3 Beds, 2.5 Baths and a 1 Car garage. This lot is a lookout exposure. The kitchen comes w/ quartz countertops, island, pantry, and LG appliance package. LVP flooring in kitchen, dinette, and great room. You will find quality craftsmanship throughout such as 2x6 construction exterior walls, 8' first floor ceilings, and passive radon system. Basement includes 2 full sized windows and is plumbed for a 3rd bath. We offer a total Kohler/Sterling home experience. The Focus on Energy program provides each home with a Certified Energy-Efficient Certificate stating that our homes are more energy efficient than current WI code
USD 399,900
3318 Heartlake Cir
View photo
House · for sale
USD 675,000
USD 165/sq.ft
3318 Heartlake Cir
Slinger
· 4,069 sq.ft · 5 Bedrooms · 3 Baths · House
· Patio · Equipped kitchen
Slinger · 4,069 sq.ft · 5 Bedrooms · 3 Baths · House · Patio · Equipped kitchen
Stunning 5BD/3.5BA home in desirable Schwendimann Hills, filled w/ beautiful finishes & impressive living spaces! The open-concept main level showcases soaring vaulted ceilings, exposed wood beams, expansive windows, rich wood floors & a striking 3-sided gas FP. The stylish kitchen features an oversized island, granite counters, pantry & updated GE Cafe appliances. Main-floor split bdrm layout features a primary suite w/ an electric FP, WIC & spa-like bath + 2 bdrms & full bath. Upstairs, a massive family room offers endless possibilities. The expansive finished walkout LL is an entertainer's dream w/ a family room, custom built-ins, rec area, 2 spacious bdrms, full bath, hidden bunker room & patio access. A rare combination of striking design, incredible space & thoughtful functionality!
USD 675,000
770 Bridlewood Dr, Unit 6103E
View photo
Condo · for sale
USD 264,900
USD 251/sq.ft
770 Bridlewood Dr, Unit 6103E
Slinger
· 1,055 sq.ft · 2 Bedrooms · 2 Baths · Condo
· Air conditioning · Swimming pool
Slinger · 1,055 sq.ft · 2 Bedrooms · 2 Baths · Condo · Air conditioning · Swimming pool
Welcome to this beautifully updated first floor condo offering comfort, convenience, and an impressive list of improvements! This move-in ready home features endless updates throughout, including quartz countertops, appliances, flooring, furnace and A/C, and much more! Providing peace of mind for years to come. Fantastic amenities, including a clubhouse, swimming pool, and exercise room. Located in a great Hartford location, you'll be just minutes from downtown Hartford's shops, restaurants, parks, and local amenities, while still enjoying the peaceful feel of the Bridlewood community. This stunning condo has it all! Schedule your private showing today!
USD 264,900
1511 Redtail Dr
View photo
House · for sale
USD 414,900
USD 171/sq.ft
1511 Redtail Dr
Slinger
· 2,422 sq.ft · 3 Bedrooms · 2 Baths · House
· Patio · Fireplace · Equipped kitchen · Cellar
Slinger · 2,422 sq.ft · 3 Bedrooms · 2 Baths · House · Patio · Fireplace · Equipped kitchen · Cellar
Welcome to Rettler Farm Estates! This 3 bed, 2.5 bath home offers a peaceful country-like setting with modern touches throughout. Enjoy a spacious eat-in kitchen featuring stainless steel appliances, and patio doors leading to a stunning Kodiak flagstone patio with built-in firepit and seat wall. The living room showcases a beautiful natural fireplace (also piped for gas) with a custom white pine mantel. Harvest bamboo flooring & crown molding flows throughout the main level. Upstairs includes a large primary suite with walk in closet & attached bath, 2 addtl. Bedrooms, another full bath, and convenient upper-level laundry. Partially finished basement offers a den, bar, and rec room. Wood blinds throughout. Close to parks and schools!
USD 414,900
1824 Emerald Ct
View photo
House · for sale
USD 499,900
USD 231/sq.ft
1824 Emerald Ct
Slinger
· 2,164 sq.ft · 4 Bedrooms · 2 Baths · House
· Fireplace · Equipped kitchen
Slinger · 2,164 sq.ft · 4 Bedrooms · 2 Baths · House · Fireplace · Equipped kitchen
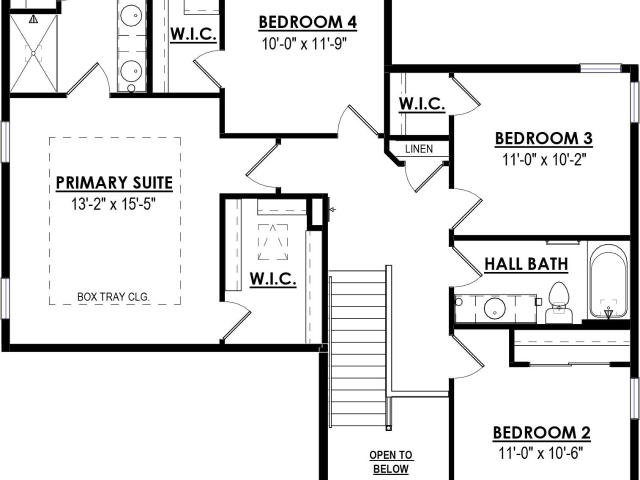
New construction. Move in ready. Early January 2027! This beautiful Hudson model has all the amenities you are looking for! The Kitchen includes upgraded quartz countertops, a workspace island with overhang for additional seating, and is open to the Great Room which has a gas fireplace with beautiful stone to ceiling detail and LVP flooring. The Primary Suite features a box tray ceiling, a large walk-in-closet and an en-suite bathroom with a double bowl vanity. Other Highlights include Secondary Bedroom WIC's, 1st floor Flex room with french doors, a lower level with a full bathroom rough-in and so much potential for future living space!
USD 499,900
1215 Elm St
View photo
House · for sale
USD 415,000
USD 183/sq.ft
1215 Elm St
Slinger
· 2,260 sq.ft · 4 Bedrooms · 3 Baths · House
· Fireplace · Parking
Slinger · 2,260 sq.ft · 4 Bedrooms · 3 Baths · House · Fireplace · Parking
Discover the charm of 1215 Elm Street, beautifully situated on a quiet cul-de-sac overlooking the serene setting of Woodlawn Union Park. This spacious 4 bedroom, 3 bath home offers approximately 2,200 square feet of comfortable living space with a thoughtfully designed layout. Enjoy the convenience of a full bath on each level, main level living spaces with gas fireplace, and a spacious walkout lower level which includes 2 family rooms and the fourth bedroom. A 2-car attached garage and well manicured lot complete the property. Ideally located near downtown Hartford, this inviting home combines space, privacy and convenience in a desirable setting. Full tear off and new roof is scheduled to be completed prior to closing for added piece of mind. Schedule your private tour today!
USD 415,000
3006 Old Oak Rd
View photo
House · for sale
USD 739,900
USD 210/sq.ft
Updated
3006 Old Oak Rd
Slinger
· 3,509 sq.ft · 4 Bedrooms · 3 Baths · House
· Patio · Fireplace · Equipped kitchen
Slinger · 3,509 sq.ft · 4 Bedrooms · 3 Baths · House · Patio · Fireplace · Equipped kitchen
Set on 1.4 acres this 4 BR 3.5 BA executive home offers space to entertain, work & enjoy the outdoors. The living room centers on a floor to ceiling stone fireplace & opens to a generous kitchen with quartz countertops, island, breakfast bar & dining area. A main floor office & separate flex room offer space for the way you live. The main floor primary suite features an updated bath with dual sinks & huge tiled walk in shower. 1st floor laundry along with a mudroom that features lockers & cubbies. Upstairs are three spacious bedrooms, including a guest suite with private bath. Host friends and family on the expansive paver patio, spend an afternoon at the association pond & swimming beach or explore the nearby Ice Age Trail. Many updates include roof, kitchen, flooring & paint
USD 739,900
914 Durango Dr
View photo
House · for sale
USD 569,000
USD 179/sq.ft
914 Durango Dr
Slinger
· 3,165 sq.ft · 4 Bedrooms · 3 Baths · House
· Patio · Garden · Parking · Swimming pool · Fireplace · Equipped kitchen · Cellar
Slinger · 3,165 sq.ft · 4 Bedrooms · 3 Baths · House · Patio · Garden · Parking · Swimming pool · Fireplace · Equipped kitchen · Cellar
Absolutely stunning and beautifully updated, this home truly has everything you've been looking for! 2 ensuites, 4 bedrooms w/ walk-in closets, 3 full baths and 2 half baths. The open concept main level features your spacious kitchen w/ breakfast bar, island, gas fireplace, half bath and main floor laundry w/ direct access to your extra long 2.5 car garage. And who could miss your private tree-lined fenced-in backyard oasis with paver patio, hot tub and gazebo. On the 2nd level you are met with the incredible primary suite w/ extended walk-in closet, sitting area, and updated bath along w/ 2 add'l bedrooms and another full bath. The top floor offers the 2nd ensuite w/ walk-in shower and bonus room. The finished basement creates the perfect retreat for gaming, movie nights, or entertaining
USD 569,000
517 Cedar St
View photo
House · for sale
USD 215,000
USD 322/sq.ft
Updated
517 Cedar St
Slinger
· 667 sq.ft · 2 Bedrooms · 2 Baths · House
· Patio · Garden · Equipped kitchen
Slinger · 667 sq.ft · 2 Bedrooms · 2 Baths · House · Patio · Garden · Equipped kitchen
Welcome home to this charming 2-bedroom, 2-bath home featuring beautiful, recently refinished hardwood floors throughout the main living areas. The main level offers two bedrooms, a full bath with tub/shower, a bright kitchen with stainless steel appliances, and plenty of natural light. The lower level features a second full bathroom with a walk-in shower and additional space with plenty of potential. Outside, enjoy a spacious backyard with mature trees, a storage shed, and a large concrete patio perfect for grilling, entertaining, or relaxing. A great opportunity to make this home your own! Furnace replaced in 2022. Property is being sold in AS-IS condition. Seller will make no repairs
USD 215,000
600 Harvest Ln
View photo
House · for sale
USD 407,900
USD 246/sq.ft
600 Harvest Ln
Slinger
· 1,658 sq.ft · 3 Bedrooms · 2 Baths · House
· Parking · Equipped kitchen · Cellar
Slinger · 1,658 sq.ft · 3 Bedrooms · 2 Baths · House · Parking · Equipped kitchen · Cellar
Welcome home to The OAKLEY by Stepping Stone Homes, an award-winning home builder. Open floor plan features 3 Beds, 2.5 Baths and a 1 Car garage. This lot is a lookout exposure. The kitchen comes w/ quartz countertops, island, pantry, and LG appliance package. LVP flooring in kitchen, dinette, and great room. You will find quality craftsmanship throughout such as 2x6 construction exterior walls, 8' first floor ceilings, and passive radon system. Basement includes 2 full sized windows and is plumbed for a 3rd bath. We offer a total Kohler/Sterling home experience. The Focus on Energy program provides each home with a Certified Energy-Efficient Certificate stating that our homes are more energy efficient than current WI code
USD 407,900
1479 Patton Dr
View photo
House · for sale
USD 529,900
USD 289/sq.ft
1479 Patton Dr
Slinger
· 1,830 sq.ft · 3 Bedrooms · 2 Baths · House
· Parking · Equipped kitchen · Cellar
Slinger · 1,830 sq.ft · 3 Bedrooms · 2 Baths · House · Parking · Equipped kitchen · Cellar
Welcome home to The LAUREL by Stepping Stone Homes, an award-winning home builder. Open floor plan features 3 Beds, 2 Baths and a 2.5 Car garage. This lot is a FLAT exposure. The kitchen comes w/ quartz countertops, island, pantry, and LG appliance package. LVP flooring in kitchen, dinette, and great room. You will find quality craftsmanship throughout such as 2x6 construction exterior walls, 8' first floor ceilings, and passive radon system. Basement includes egress window and is plumbed for a 3rd bath. We offer a total Kohler/Sterling home experience. The Focus on Energy program provides each home with a Certified Energy-Efficient Certificate stating that our homes are more energy efficient than current WI code
USD 529,900
57 Copper Trails Rd
View photo
House · for sale
USD 489,900
USD 246/sq.ft
57 Copper Trails Rd
Slinger
· 1,991 sq.ft · 4 Bedrooms · 2 Baths · House
· Parking · Fireplace · Equipped kitchen
Slinger · 1,991 sq.ft · 4 Bedrooms · 2 Baths · House · Parking · Fireplace · Equipped kitchen
New Construction. Ask about our flex cash promotion on this home! Ready in November 2026! The Dover model features 4 BR's and 2.5 BA's. The Kitchen offers plenty of storage space complete with a large Kitchen island, quartz countertops Gas Range, French Door Refrigerator. The Great Room includes a corner gas fireplace with beautiful stone to ceiling detail. The Primary Suite features a walk-in closet, a box tray ceiling, and a double bowl vanity. Other Highlights include a Large Rear Foyer with a WIC and a first floor Laundry Room with upper cabinets, Luxury Vinyl Plank flooring, 2.5 Car Garage with TONS of additional storage space and SO MUCH MORE!
USD 489,900
W206N16187 Stonebrook Dr
View photo
Condo · for sale
USD 379,500
USD 236/sq.ft
W206N16187 Stonebrook Dr
Slinger
· 1,604 sq.ft · 2 Bedrooms · 2 Baths · Condo
· Garden · Office room · Deck · Equipped kitchen · Air conditioning
Slinger · 1,604 sq.ft · 2 Bedrooms · 2 Baths · Condo · Garden · Office room · Deck · Equipped kitchen · Air conditioning
Offering for sale, this 2 bedroom, 2 bath, 2.5 car ranch-style condo that has 1610 sq ft of living space above ground. In addition to 2 BR, there's a large living room w/vaulted ceiling, eat-in kitchen, and a sunroom / office that leads to private deck. Exposed lower level is partially finished and includes a rec room, an area walled off and plumbed for a bathroom, and a bedroom. And offers a great deal of additional potential living space that can be finished your way. Updated mehcanicals include: Roof (2023), Siding (2023), Furnace and A/C (2024), Fridge (2023), Washer, (2024), Set in a quiet area with mature trees, views of small pond in backyard, this condo is meticulously maintained with low condo fees. Enjoy condominium living in a sought-after area of Jackson
USD 379,500
2748 Gateway Ave
View photo
House · for sale
USD 558,900
USD 195/sq.ft
2748 Gateway Ave
Slinger
· 2,863 sq.ft · 5 Bedrooms · 4 Baths · House
· Patio · Garden · Equipped kitchen
Slinger · 2,863 sq.ft · 5 Bedrooms · 4 Baths · House · Patio · Garden · Equipped kitchen
Slinger schools. Hartford taxes! Much larger than it looks! Spacious, well-maintained home featuring an open-concept main living area, 2 main-floor bedrooms, 2 upstairs & a 5th in the lower level with egress. RECENT UPDATES: Granite kitchen counters, tile flooring, patio door, front door & storm door, updated main bath, remodeled primary bath, water softener, water heater & exterior paint. Clean & move-in ready! Lower-level rec room offers sink, counter space & plenty of room for entertaining, games or hobbies. Abundant unfinished storage space. Enjoy the private, tree-lined backyard! Security system with 9 cameras. Walking distance to Pike Lake Unit of Kettle Moraine State Forest, just across Hwy 60!
USD 558,900
1246 S Wilson Ave
View photo
House · for sale
USD 499,800
USD 146/sq.ft
1246 S Wilson Ave
Slinger
· 3,423 sq.ft · 3 Bedrooms · 3 Baths · House
· Deck · Fireplace · Equipped kitchen
Slinger · 3,423 sq.ft · 3 Bedrooms · 3 Baths · House · Deck · Fireplace · Equipped kitchen
Spacious raised split ranch in Hartford with beautiful views overlooking the conservancy! This 3-4 bedroom, 3-bath home has a large open-concept layout with a great room featuring a gas fireplace and plenty of space to spread out. The kitchen opens to an amazing deck, perfect for relaxing or entertaining, and the primary bedroom also has direct access to the deck so you can enjoy those peaceful conservancy views right from your room. The recently finished lower level adds even more living space with a 4th bedroom, or use it as a large den or home office, plus a second living area and a gorgeous 3rd full bath. Great layout, tons of usable space, and a setting that gives you a little extra privacy while still being close to everything Hartford has to offer
USD 499,800

Get email alerts

Don't miss out: be the first to know about new properties

The alert was correctly created

On subscribing you accept the conditions of use and the privacy policy
Alert
Receive new ads in your inbox
Save this search
Receive alerts for new listings

We'll send you an email when we have new properties for: "Properties for sale in Slinger"

The alert was correctly created

Coldwater Creek, Sussex village Waukesha County Wisconsin
Old Hickory, West Bend town Washington County Wisconsin
Get email alerts and be the first to see new listings
Required field
On subscribing I accept the terms of the privacy policy
Perfect! You'll soon start receiving new listings via email
Alert
Receive an email when we have new ads for Properties for sale in Slinger
Save this search
Filters

Bedrooms

Size (sq.ft)

sq.ft
sq.ft

Price

USD
USD

Property type

Bathrooms

Clear all filters
Receive notifications when new entries are published.