147 properties for sale in Slinger

W204N17685 Laurel Pl, Unit 801
View photo
Condo · for sale
USD 459,900
USD 321/sq.ft
W204N17685 Laurel Pl, Unit 801
Slinger
· 1,432 sq.ft · 2 Bedrooms · 2 Baths · Condo
· Fireplace · Equipped kitchen · Parking · Cellar
Slinger · 1,432 sq.ft · 2 Bedrooms · 2 Baths · Condo · Fireplace · Equipped kitchen · Parking · Cellar
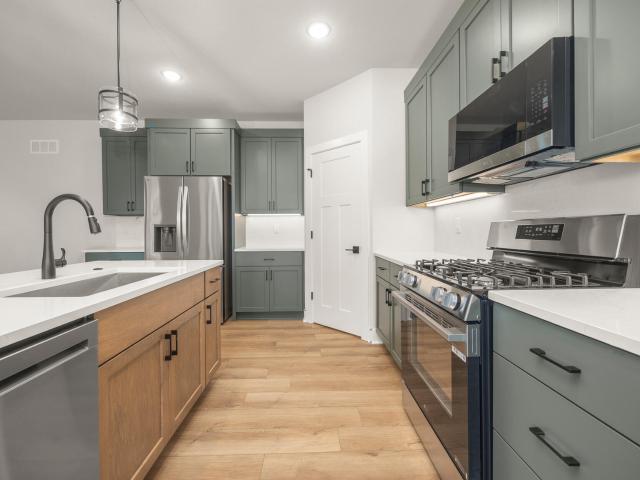
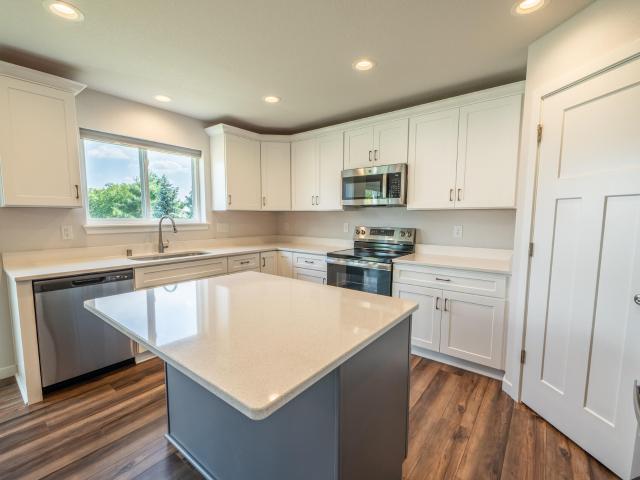
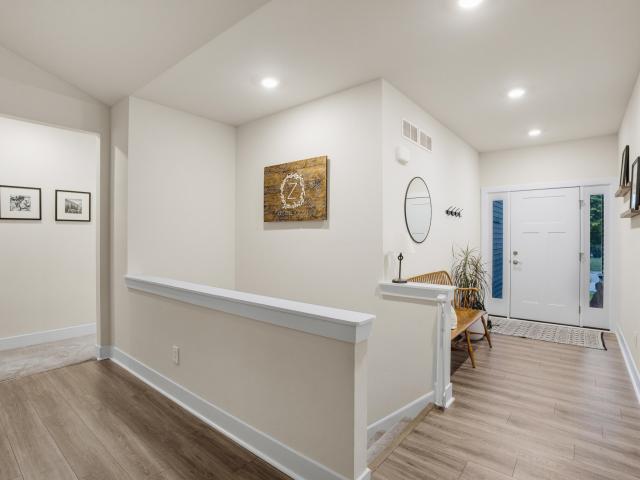
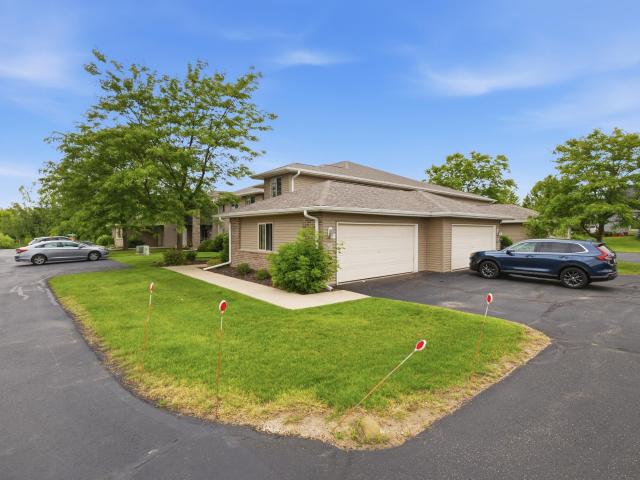
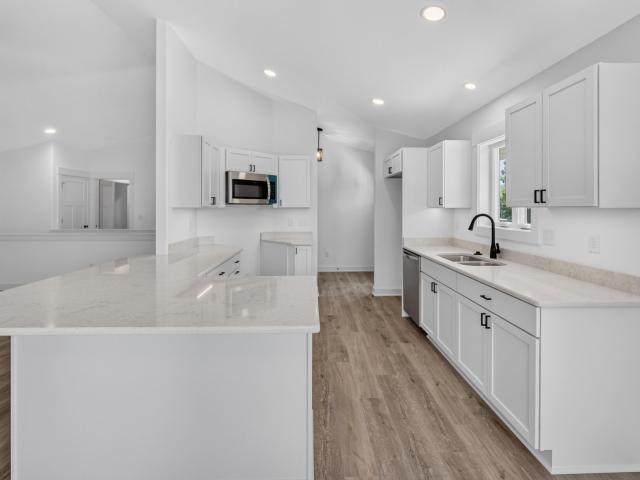
New Construction Ranch Condo at Laurel Springs Villas. These split bedroom homes features an open concept kitchen with quartz counter tops and a walk-in pantry, dining area and great room with fireplace. Designed with an inviting sunroom and covered outdoor living area. The owner's retreat with attached deluxe bathroom and walk-in closet and linen closet. The basement has a full bath rough-in. These units are no-step at the garage entry. You won't have to shovel snow or cut the lawn. Approx. 30 min. To mke
USD 459,900
65 Copper Trails Rd
View photo
House · for sale
USD 489,900
USD 229/sq.ft
65 Copper Trails Rd
Slinger
· 2,131 sq.ft · 4 Bedrooms · 2 Baths · House
· Patio · Parking · Fireplace · Equipped kitchen
Slinger · 2,131 sq.ft · 4 Bedrooms · 2 Baths · House · Patio · Parking · Fireplace · Equipped kitchen
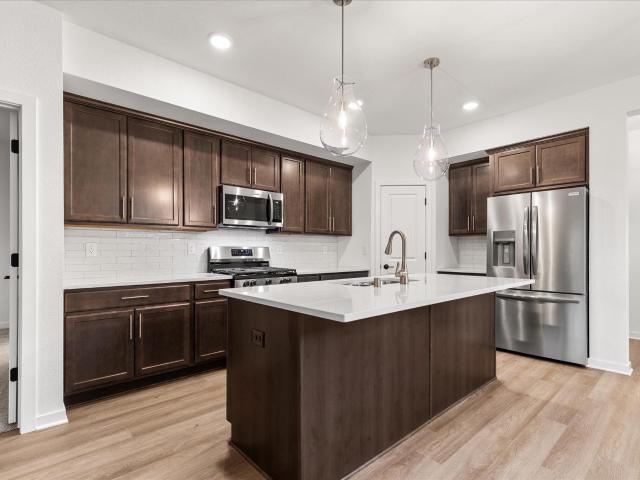
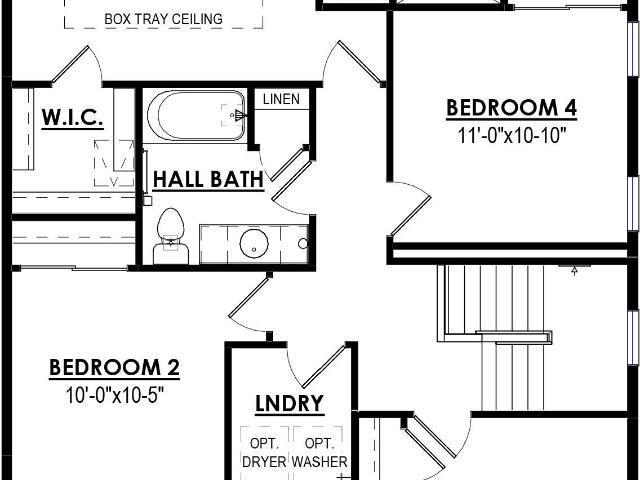
New construction. Ready in early August 2026! The Bridgeport model features 4 BR's, 2.5 BA's and a 1st floor Flex Room for additional living space. The Kitchen offers plenty of storage space complete with a large island with quartz counter tops and a corner walk-in pantry. The Great Room includes a corner gas fireplace with beautiful stone to ceiling detail. The Primary Suite features two Walk-In Closets and a box tray ceiling. Other Highlights include a Large Rear Foyer with a walk-in closet, 2nd floor laundry (gas line included), 2 Car Garage, Concrete driveway and patio, full bath rough in lower level, and SO MUCH MORE!
USD 489,900
432 Pleasant Ave
View photo
House · for sale
USD 264,900
USD 210/sq.ft
432 Pleasant Ave
Slinger
· 1,259 sq.ft · 4 Bedrooms · 1 Bath · House
· Garden · Office room · Equipped kitchen · Parking
Slinger · 1,259 sq.ft · 4 Bedrooms · 1 Bath · House · Garden · Office room · Equipped kitchen · Parking
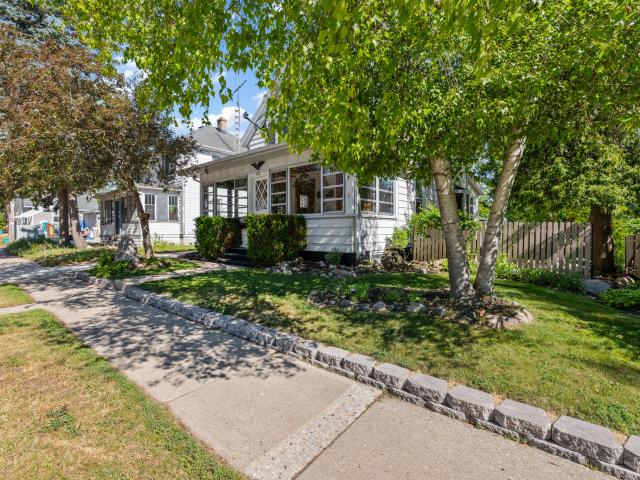
Welcome home to this spacious 4-bedroom, 1.5-bath home offering plenty of room for everyone! Step inside to find comfortable living spaces, a functional floor plan, and an abundance of natural light throughout. The spacious kitchen provides ample cabinet and counter space, making meal prep and entertaining easy. Four generously sized bedrooms offer flexibility for a growing family, home office, or guest space. Outside, enjoy the convenience of a detached 2-car garage along with a yard that's perfect for relaxing, entertaining, or play. Ideally located near schools, parks, shopping, and downtown Hartford, this home combines comfort, convenience, and value
USD 264,900
1733 Palmer Ct
View photo
House · for sale
USD 674,900
USD 371/sq.ft
1733 Palmer Ct
Slinger
· 1,819 sq.ft · 3 Bedrooms · 2 Baths · House
· Equipped kitchen · Parking · Cellar
Slinger · 1,819 sq.ft · 3 Bedrooms · 2 Baths · House · Equipped kitchen · Parking · Cellar
Welcome home to the Celeste by an award winning builder. This open-concept home features 3 bedrooms, 2 bathrooms, and a 3-car garage. Homesite offers a standard foundation. Kitchen features include quartz countertops, soft-close cabinetry, and appliance package. Quality craftsmanship throughout including 2x6 exterior walls, solid core doors, smart home features, active radon system, and 9' first-floor ceilings. Basement includes rough plumbing for future bath and egress window per plan. Features, finishes, dimensions, and specifications subject to change without notice. Concrete Driveway and walkway to front porch included
USD 674,900
545 Big Bend Way
View photo
House · for sale
USD 419,900
USD 239/sq.ft
Updated
545 Big Bend Way
Slinger
· 1,755 sq.ft · 3 Bedrooms · 2 Baths · House
· Patio · Fireplace · Equipped kitchen
Slinger · 1,755 sq.ft · 3 Bedrooms · 2 Baths · House · Patio · Fireplace · Equipped kitchen
Completely updated and move in ready, this stunning 3 bedroom, 2.5 bath two story home blends style, comfort, and an unbeatable location! Relax on the charming covered front porch or unwind by the cozy gas fireplace. The spacious eat in kitchen is the heart of the home, featuring a massive island, granite countertops, tile backsplash, stainless steel appliances, and patio doors leading to a gazebo. Upstairs offers convenient laundry and an impressive primary suite with a walk in closet and beautifully tiled zero entry shower. The finished lower level includes a large rec room and workout area. Six panel doors throughout, attractive landscaping, and a prime location directly across from a 5 acre park with a playground, soccer field and basketball court complete this exceptional home
USD 419,900
1661 Friess Lake Rd
View photo
House · for sale
USD 600,000
USD 324/sq.ft
1661 Friess Lake Rd
Slinger
· 1,851 sq.ft · 3 Bedrooms · 2 Baths · House
· Patio · Fireplace · Equipped kitchen · Parking
Slinger · 1,851 sq.ft · 3 Bedrooms · 2 Baths · House · Patio · Fireplace · Equipped kitchen · Parking
Rare opportunity to own 3 acres of nature's finest directly across from Glacier Park! This peaceful, park-like setting is surrounded by towering trees, beautiful landscaping, and breathtaking views. Enjoy outdoor living on two patios, plus a newer concrete drive leading to both a 2.5-car attached garage with epoxy floor and an additional 2.5-car detached garage. Inside, you'll love the stunning remodeled kitchen with custom cabinetry, granite countertops, center island, built-in microwave, Covection stove built in microwae. Family room with natural fireplace and patio doors, sun-filled living room, updated main-floor laundry, laminate flooring, 3 spacious bedrooms, primary bath, 2.5 baths, abundant closets, rich carpeting, and whole-house gas generator included!
USD 600,000
225 Acadia Ave
View photo
House · for sale
USD 549,000
USD 284/sq.ft
225 Acadia Ave
Slinger
· 1,927 sq.ft · 4 Bedrooms · 2 Baths · House
· Parking · Fireplace · Equipped kitchen
Slinger · 1,927 sq.ft · 4 Bedrooms · 2 Baths · House · Parking · Fireplace · Equipped kitchen
Welcome to this immaculate 4 bedrooms plus flex room that features luxury vinyl flooring, 100 amp service in garage, and full size lower level windows, and french doors to flex room that could serve well as an office! The impressive open concept kitchen has a walk-in pantry, quartz countertops, and spacious kitchen island. This Harbor Homes'Conway' model 2024 built home also features a corner gas fireplace with stone detail, first floor laundry, and a 2+ car garage plus a tandem space for workbench, or storage space. Low E windows, per builder. Plenty of storage throughout this 1,928 square foot home. Primary suite offers box tray ceiling in the bedroom. Subdivision fee $50 per year. Seller providing a $520 one-year HSA home warranty
USD 549,000
5736 Hickory Knoll Dr
View photo
House · for sale
USD 499,900
USD 238/sq.ft
5736 Hickory Knoll Dr
Slinger
· 2,099 sq.ft · 4 Bedrooms · 2 Baths · House
· Office room · Deck
Slinger · 2,099 sq.ft · 4 Bedrooms · 2 Baths · House · Office room · Deck
Welcome home to this meticulously maintained 4-bedroom, 2-bath home situated on a beautifully manicured 1-acre lot with low Town of West Bend taxes! Ideally located near walking trails, the Big Cedar Lake boat launch, and all the amenities the area has to offer. Inside, you'll love the hickory hardwood floors, quartz countertops, and spacious layout. The primary suite features a large walk-in closet and private en-suite bath. The finished lower level offers a versatile 4th bedroom or home office, plus abundant storage. Step outside to the stunning composite deck, just 2 years old, perfect for relaxing or entertaining. Located in the highly desirable Slinger School District, this move-in ready home has been lovingly cared for and is packed with updates!
USD 499,900
1753 Whispering Woods Ct
View photo
House · for sale
USD 11,990,000
USD 3,502/sq.ft
1753 Whispering Woods Ct
Slinger
· 3,423 sq.ft · 4 Bedrooms · 3 Baths · House
· Fireplace · Equipped kitchen
Slinger · 3,423 sq.ft · 4 Bedrooms · 3 Baths · House · Fireplace · Equipped kitchen
Updated 4BR, 3BA walk-out ranch on 1.5 wooded acres in desirable Richfield! Nestled on a quiet cul-de-sac, this move-in-ready home features a spacious living room with a natural fireplace, refreshed kitchen, updated bathrooms, and convenient main-floor laundry. The finished walk-out lower level offers a large rec room with bar, 4th bedroom, full bath, and a flex room ideal for an office, exercise room, or playroom. Enjoy the privacy of a wooded lot with plenty of space for relaxing and entertaining while remaining close to parks, shopping, dining, and commuter routes. A rare opportunity combining updates, space, and a beautiful setting!
USD 11,990,000
503 Linden Ave
View photo
House · for sale
USD 369,900
USD 216/sq.ft
503 Linden Ave
Slinger
· 1,711 sq.ft · 5 Bedrooms · 2 Baths · House
· Garden · Office room · Equipped kitchen · Parking · Cellar
Slinger · 1,711 sq.ft · 5 Bedrooms · 2 Baths · House · Garden · Office room · Equipped kitchen · Parking · Cellar
Tons of space inside and out! This spacious 5-bedroom, 2-bath home offers a flexible floor plan with a main-floor bedroom and updated full bath-ideal for a primary suite, in-law setup, home office, or playroom. The oversized living room flows into a large dining room, while the spacious kitchen features abundant cabinetry and generous counter space. Upstairs you'll find four spacious bedrooms with ceiling fans and a second full bath. The basement provides plenty of storage. Situated on a 1/4-acre fenced lot with room to garden, entertain, and play. Recent improvements include a new sidewalk and driveway. The impressive 24x30 heated garage is equipped with water and 100-amp electrical service. Conveniently located within walking distance to schools, the water park, and downtown
USD 369,900
4883 Lois Ln
View photo
House · for sale
USD 349,900
USD 292/sq.ft
4883 Lois Ln
Slinger
· 1,195 sq.ft · 3 Bedrooms · 1 Bath · House
· Patio
Slinger · 1,195 sq.ft · 3 Bedrooms · 1 Bath · House · Patio
Price adjusted! Incredible value for the Slinger School District. *Discover this 3-bedroom gem at 4883 Lois Lane, nestled in a quiet subdivision with low taxes and friendly neighbors. Located in the top-tier Slinger School District near Big Cedar Lake, this home balances prime location with exceptional peace of mind. The heavy lifting is already done with major recent updates: a new furnace (2023), siding & living room windows (2022), roof (2020), and a remodeled bathroom (2024). While the home is move-in ready, it just needs your final cosmetic touches to truly shine. Outside, enjoy a covered patio perfect for entertaining and a fenced area for pets. Don't miss this incredible opportunity to build instant equity in a premium setting!
USD 349,900
1788 Emerald Ct
View photo
House · for sale
USD 469,900
USD 243/sq.ft
1788 Emerald Ct
Slinger
· 1,927 sq.ft · 4 Bedrooms · 2 Baths · House
· Parking · Fireplace · Equipped kitchen
Slinger · 1,927 sq.ft · 4 Bedrooms · 2 Baths · House · Parking · Fireplace · Equipped kitchen
NEW Construction. Ready September 2026! The Conway model features 4 BR's 2.5 BA's and a Flex Room with French Doors. The Kitchen offers plenty of space complete with a Kitchen island, quartz countertops and a corner walk-in pantry for storage. The Great Room includes a corner gas fireplace with stone detail and LVP flooring. The Primary Suite features a large walk-in closet and a box tray ceiling. Other Highlights include large Rear Foyer, 1st floor Laundry Room, 2 car Garage with tandem storage space, and much, much more!
USD 469,900
523 Firefly Trl, Unit 1
View photo
Condo · for sale
USD 459,000
USD 220/sq.ft
523 Firefly Trl, Unit 1
Slinger
· 2,077 sq.ft · 3 Bedrooms · 3 Baths · Condo
· Parking
Slinger · 2,077 sq.ft · 3 Bedrooms · 3 Baths · Condo · Parking
Woodbury Homes Luxury Zero Entry 3 BR, 3BA, 2.5 GA condo. Impressive Open concept GR, KIT, Dinette area with a myriad of upgrades: LVP flooring in main areas, Master BR, BR2/foyer. Kit Granite countertop, custom maple wood cabinetry, touchless KIT faucet. Ceramic tiled BA Flrs, 9' ceilings, Upgraded Kit granite tops & 6' x 3' island. Walk in Pantry w/custom barn door. Master BR w/tray ceiling. Master BA Luxury Custom Tiled Walk In Shower in w/dual sink quartz top vanity, WIC & pass through to laundry rm. Spacious upper level 2nd Master /Rec Room/Guest BR w/ private full bath/Quartz top, tiled flooring. Spacious upper storage area 11' x 26'. In addition to zero entry (no steps into home) wider door openings, raised vanities & ADA toilets. Drywalled Garage. Upgraded Garage Door. Turn Key
USD 459,000
105 S Rural St
View photo
House · for sale
USD 279,900
USD 174/sq.ft
105 S Rural St
Slinger
· 1,604 sq.ft · 5 Bedrooms · 2 Baths · House
· Air conditioning
Slinger · 1,604 sq.ft · 5 Bedrooms · 2 Baths · House · Air conditioning
Welcome home to this spacious 5-bedroom, 2-bath home in a fantastic Hartford location! With room for everyone, this property offers generous living space and the convenience of all appliances included, making it truly move-in ready. Enjoy peace of mind with a brand-new roof and newer central air for added comfort. Just a short walk to charming downtown Hartford, you'll love having local restaurants, shops, parks, and community events right at your fingertips. Don't miss this opportunity to own a well-maintained home in a location that perfectly blends convenience and small-town charm!
USD 279,900
2262 Scenic Rd
View photo
House · for sale
USD 650,000
USD 402/sq.ft
2262 Scenic Rd
Slinger
· 1,615 sq.ft · 2 Bedrooms · 2 Baths · House
· Deck · Equipped kitchen · Parking
Slinger · 1,615 sq.ft · 2 Bedrooms · 2 Baths · House · Deck · Equipped kitchen · Parking
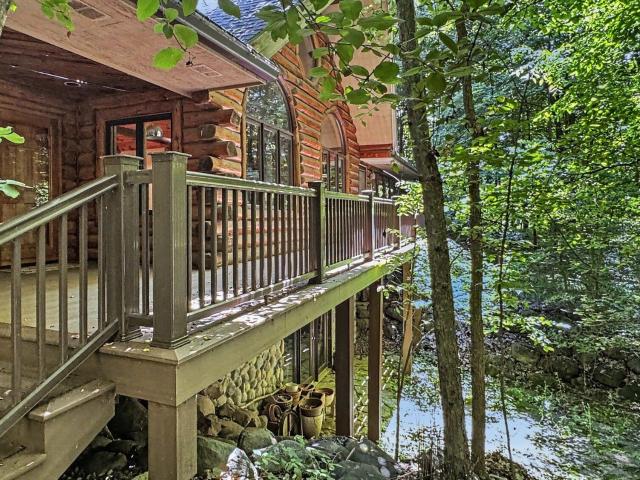
One-of-a-kind log home nestled on 4.2 heavily wooded acres offering unmatched privacy, wildlife, and peaceful natural beauty. A long concrete drive leads to a 3.5-car garage with three separate doors and additional concrete parking. Inside, the dramatic great room showcases a soaring 17' beamed ceiling, spectacular arched windows, and an open layout to the updated kitchen with center island and dining area. The spacious primary suite features direct access to the sunroom and full-length rear deck overlooking the woods. Two full baths and main-floor laundry add convenience. Walk-out lower level is ready for your family room ideas and is plumbed for a third bath. Full-width rear deck, mound septic system, and an extraordinary setting complete this rare retreat
USD 650,000
626 W Prospect St
View photo
Condo · for sale
USD 332,000
USD 192/sq.ft
626 W Prospect St
Slinger
· 1,722 sq.ft · 2 Bedrooms · 2 Baths · Condo
· Patio · Garden · Fireplace
Slinger · 1,722 sq.ft · 2 Bedrooms · 2 Baths · Condo · Patio · Garden · Fireplace
Enjoy carefree living at Black Oak Condominiums in this spacious, open-concept 1,731 sq. Ft. ranch-style condo. This home features a great room with a gas fireplace, six-panel doors, and quality custom finishes throughout. Enjoy a versatile floor plan that includes large walk-in closets and a sun-drenched four-season room with skylights, overlooking a private patio and secluded backyard. Notable features include Andersen windows and a main-level utility room, lower level plumbed for a full bath. Ideally located within walking distance of local schools and parks
USD 332,000
65 Stacy Lynn Ln, Unit B
View photo
Condo · for sale
USD 200,000
USD 178/sq.ft
65 Stacy Lynn Ln, Unit B
Slinger
· 1,119 sq.ft · 3 Bedrooms · 1 Bath · Condo
· Equipped kitchen · Parking
Slinger · 1,119 sq.ft · 3 Bedrooms · 1 Bath · Condo · Equipped kitchen · Parking
Spacious open concept 3 bedroom condo with vaulted ceilings, semi-private entrance and attached garage. Massive windows and skylight provide an abundance of natural light. With a little bit of minor updating, this condo will truly shine. Ideal for buyers who can improve the interior over time for a great return on your investment. Nestled in a quiet neighborhood on a cul de sac, with plenty of green space. Enjoy the small town feel that Hartford offers with local amenities nearby. LVP flooring was added in 2025 to the living/dining room & kitchen areas. New roof and skylight installed in 2026
USD 200,000
6215 Riesch Rd
View photo
House · for sale
USD 1,699,900
USD 379/sq.ft
6215 Riesch Rd
Slinger
· 4,478 sq.ft · 4 Bedrooms · 4 Baths · House
· Deck · Fireplace
Slinger · 4,478 sq.ft · 4 Bedrooms · 4 Baths · House · Deck · Fireplace
Set on 10.8 acres along Big Cedar Lake, this 4-bedroom, 4.5-bath generational home offers the perfect backdrop for making memories. With a den, bonus room, and four-seasons room, there's space for everyone to spread out and enjoy. Summer evenings are best spent on the deck with a cocktail in hand, watching the cranes and deer that wander through the property. As the seasons shift, gather with family around the outdoor fire or retreat inside to the fireplace for cozy nights together. With sprawling land, room for guests, and frontage on Big Cedar Lake, this home is built for hosting, entertaining, and enjoying the beauty of every season
USD 1,699,900
542 Tahoe Ln
View photo
House · for sale
USD 455,000
USD 259/sq.ft
542 Tahoe Ln
Slinger
· 1,755 sq.ft · 3 Bedrooms · 2 Baths · House
· Patio · Garden · Equipped kitchen · Parking · Cellar
Slinger · 1,755 sq.ft · 3 Bedrooms · 2 Baths · House · Patio · Garden · Equipped kitchen · Parking · Cellar
Built in 2021 by Stepping Stone Homes, this 3BR/2BA, 1,700+ sq. Ft.Rosebud' Ranch in Hartford's Western Hills neighborhood offers its next owner walkability to local schools, recreation, and more! Open concept floorplan features expansive living room w/vaulted ceiling and kitchen equipped w/SS appliances, island, timeless backsplash, & walk-in pantry. Primary BR with tray ceiling, WIC, and en-suite (dual vanities and walk-in shower! ). Main level laundry and drop zone/mudroom off 2-car attached garage (w/epoxy flooring! ). Unfinished basement w/egress window and stubbed for a BA is ready for your vision! Enjoy summer nights on the stamped concrete patio overlooking the backyard. Highlights Incl: wireless technology; radon mitigation system; energy certified
USD 455,000
N161W20726 Kami Ln
View photo
Condo · for sale
USD 284,000
USD 173/sq.ft
N161W20726 Kami Ln
Slinger
· 1,636 sq.ft · 2 Bedrooms · 2 Baths · Condo
· Patio · Office room · Parking · Balcony · Fireplace · Equipped kitchen · Air conditioning · Cellar
Slinger · 1,636 sq.ft · 2 Bedrooms · 2 Baths · Condo · Patio · Office room · Parking · Balcony · Fireplace · Equipped kitchen · Air conditioning · Cellar
Spacious open concept upper 2 bedroom, 2 bath unit. Private entrance and 2 car garage. Bright natural light illuminates the interior. Highlights include vaulted ceilings in living room and bedrooms, corner gas fireplace in living room and patio door to your private balcony. There is a den or home office just off the main living area. Basement has a large family room and unfinished area with shelving and plenty of storage space. The primary bedroom includes a walk-in closet and en-suite full bath. Main floor laundry room and 2nd full bath complete the main level. Kitchen was recently updated. Quartz counters, new sink, and refinished cabinets. Updated flooring and lighting throughout! Furnace and A/C 2021, water heater 2020. Condo fees include sewer & water. Pets welcome
USD 284,000
N166W21071 Parkway Dr
View photo
House · for sale
USD 489,900
USD 202/sq.ft
N166W21071 Parkway Dr
Slinger
· 2,422 sq.ft · 4 Bedrooms · 3 Baths · House
· Patio · Office room · Deck · Equipped kitchen
Slinger · 2,422 sq.ft · 4 Bedrooms · 3 Baths · House · Patio · Office room · Deck · Equipped kitchen
Prepare to be impressed by the stately curb appeal of this colonial in the ever-popular Glen Brooke subdivision. Three floors of living space includes the open concept main level with easy flow through the great room, kitchen & dining room. Convenient laundry/mud room & half bath included on the main. Upper level holds all four bedrooms, two full baths & a desk nook in the hallway. Primary suite includes a private bathroom & walk-in closet. BR's 2 & 3 have skylights! Great closets in all BR's. Lower level with full size windows has a family room, full bath & a den/office as well as ample storage. Additional living space is provided by the large deck off the main level; recently replaced along with the patio door. New carpeting on the main level, new kit. Flooring. Roof 2019, furnace 2017
USD 489,900
N174W20687 Laurel Springs Cir
View photo
House · for sale
USD 567,900
USD 336/sq.ft
N174W20687 Laurel Springs Cir
Slinger
· 1,690 sq.ft · 3 Bedrooms · 2 Baths · House
· Equipped kitchen
Slinger · 1,690 sq.ft · 3 Bedrooms · 2 Baths · House · Equipped kitchen
This smart, compact design separates the spacious master bedroom from the secondary bedrooms with generous communal living space, including the great room, kitchen, and dining. The kitchen boasts plenty of counter space and cabinets for storage, along with a prep island that doubles as a snack bar. Off the great room is the master bedroom with a private, dual vanity bathroom with a five-foot shower and walk-in closet. Opposite the master bedroom and towards the front of the home are two comfortably-sized secondary bedrooms and a hall bath. Rounding out the home is a convenient mudroom with a bench for everyday items
USD 567,900
W206N16182 Stonebrook Dr
View photo
Condo · for sale
USD 439,900
USD 307/sq.ft
W206N16182 Stonebrook Dr
Slinger
· 1,432 sq.ft · 2 Bedrooms · 2 Baths · Condo
· Equipped kitchen · Cellar
Slinger · 1,432 sq.ft · 2 Bedrooms · 2 Baths · Condo · Equipped kitchen · Cellar
Recently completed. Now is your chance to have ownership, brand-new construction. Split ranch condo! These finished side /side condos are the last 2 units available in the popular Crossing Sherman Meadows Condo Association in Jackson. A mature condo subdivision with views of protected natural area across the street. Low condo fees & many happy long-term owners proudly call this association their forever home. Included: Quartz counter tops throughout, mircowave, dishwasher, garbage disposal. Full basement is roughed in for future bath & includes egress window, offering the opportunity to customize the LL w additional living space or a BR while still having tons of storage. The interior walls are painted a neutral color which enables the buyer to make the space their own after closing
USD 439,900
418 Novak St
View photo
Condo · for sale
USD 309,900
USD 302/sq.ft
418 Novak St
Slinger
· 1,023 sq.ft · 2 Bedrooms · 2 Baths · Condo
· Parking · Equipped kitchen · Cellar
Slinger · 1,023 sq.ft · 2 Bedrooms · 2 Baths · Condo · Parking · Equipped kitchen · Cellar
Enjoy easy living in this lovely ranch condo with zero step entrance from garage and front door. Main floor laundry. Primary bedroom has walk-in closet and private full bathroom. 6 panel doors. Unfinished basement has tons of potential. Already has an egress window and is roughed for a full bathroom. Dryer and Dishwasher are both new
USD 309,900
3041 Kettle Moraine Rd
View photo
House · for sale
USD 699,900
USD 273/sq.ft
3041 Kettle Moraine Rd
Slinger
· 2,562 sq.ft · 4 Bedrooms · 2 Baths · House
· Office room
Slinger · 2,562 sq.ft · 4 Bedrooms · 2 Baths · House · Office room
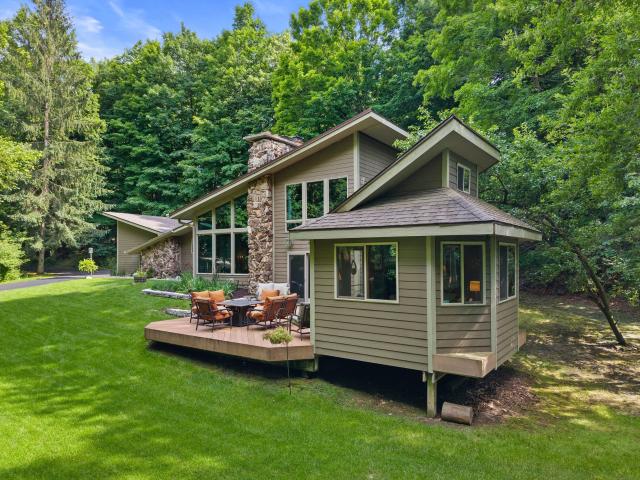
Rare opportunity to own a custom Ray Prell-built, mid-century modern home nestled on two private wooded acres! This architecturally distinctive 4-bedroom, 2.5-bath home showcases timeless design, quality craftsmanship, and a beautiful connection to nature. Expansive windows fill the home with natural light while capturing peaceful wooded views throughout the seasons. Spacious living areas create the perfect setting for entertaining or relaxing. Step outside to your private retreat featuring mature trees, wildlife, and a charming she shed nestled among the woods. Ideal for morning coffee, hobbies, an art studio, home office, or a peaceful getaway. A one-of-a-kind property offering character, privacy, and a lifestyle that feels like your own personal escape!
USD 699,900

Get email alerts

Don't miss out: be the first to know about new properties

The alert was correctly created

On subscribing you accept the conditions of use and the privacy policy
Alert
Receive new ads in your inbox
Save this search
Receive alerts for new listings

We'll send you an email when we have new properties for: "Properties for sale in Slinger"

The alert was correctly created

Coldwater Creek, Sussex village Waukesha County Wisconsin
Willow Creek, Germantown village Washington County Wisconsin
Get email alerts and be the first to see new listings
Required field
On subscribing I accept the terms of the privacy policy
Perfect! You'll soon start receiving new listings via email
Alert
Receive an email when we have new ads for Properties for sale in Slinger
Save this search
Filters

Bedrooms

Size (sq.ft)

sq.ft
sq.ft

Price

USD
USD

Property type

Bathrooms

Clear all filters
Receive notifications when new entries are published.