245 properties for sale in Smetana

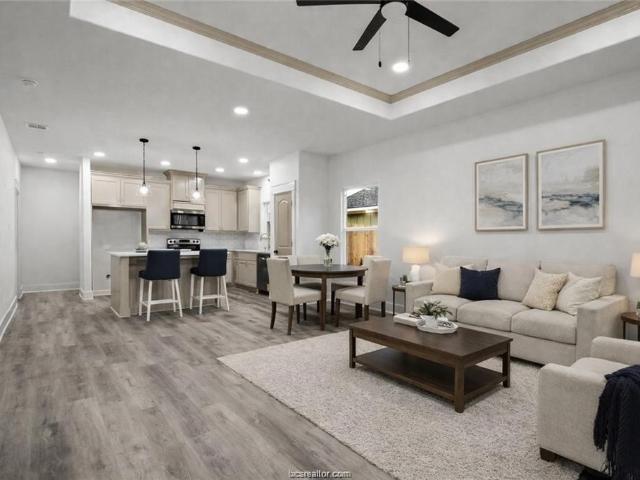
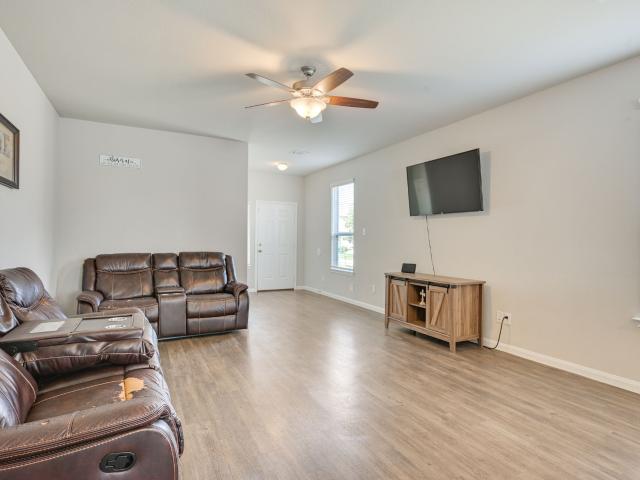
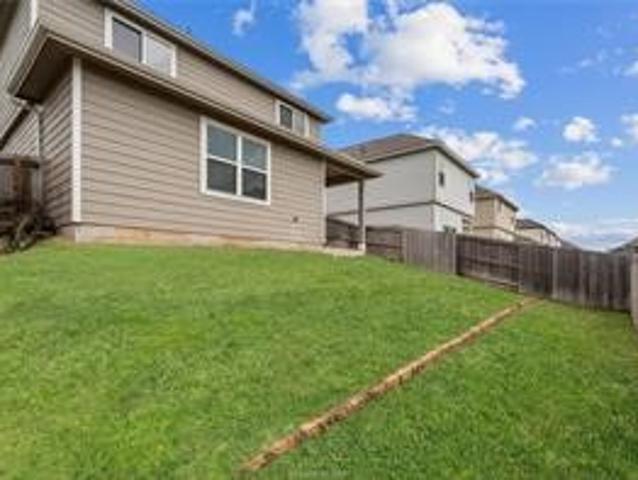
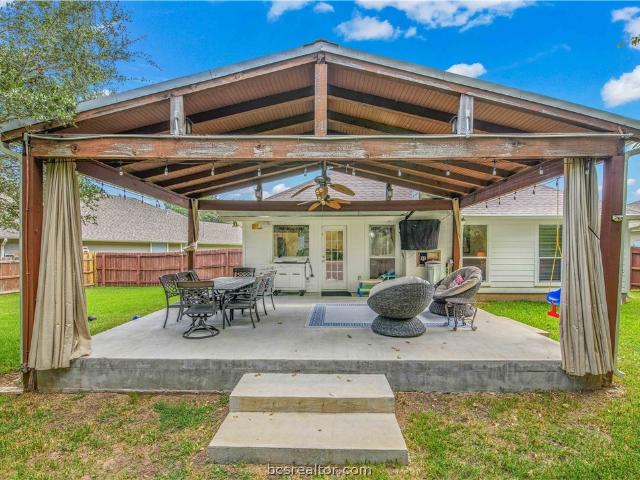
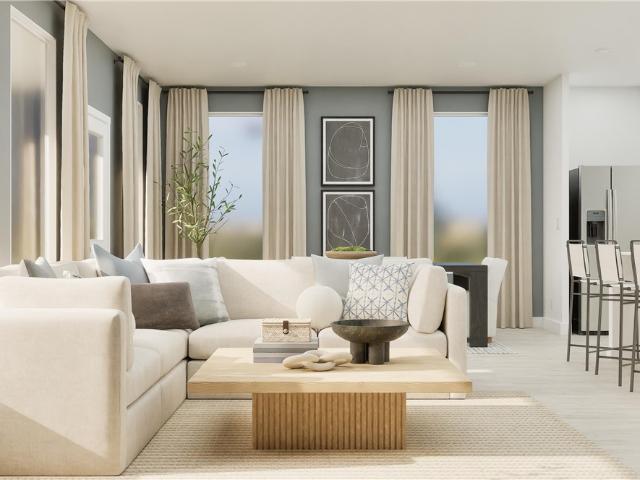
1797 Taggart Trail
View photo
House · for sale
USD 315,990
USD 137/sq.ft
1797 Taggart Trail
Smetana
· 2,293 sq.ft · 4 Bedrooms · 3 Baths · House
· Patio · Equipped kitchen
Smetana · 2,293 sq.ft · 4 Bedrooms · 3 Baths · House · Patio · Equipped kitchen
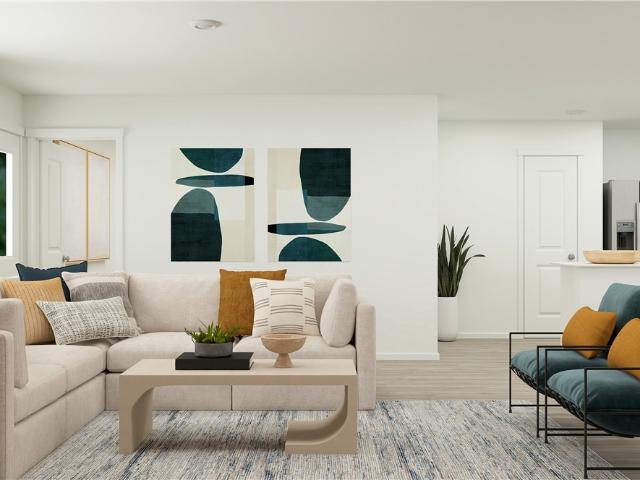
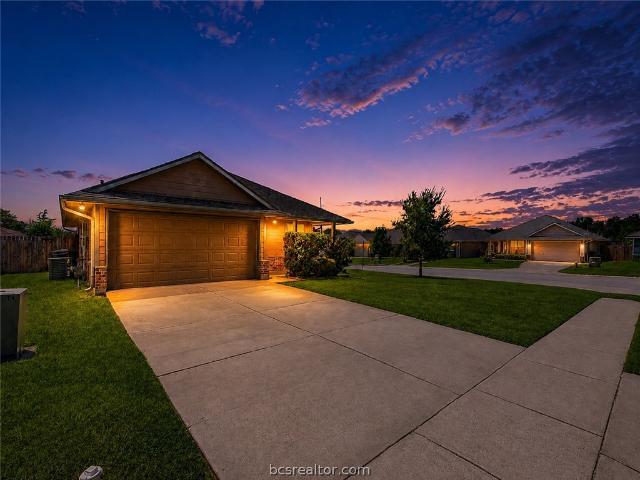
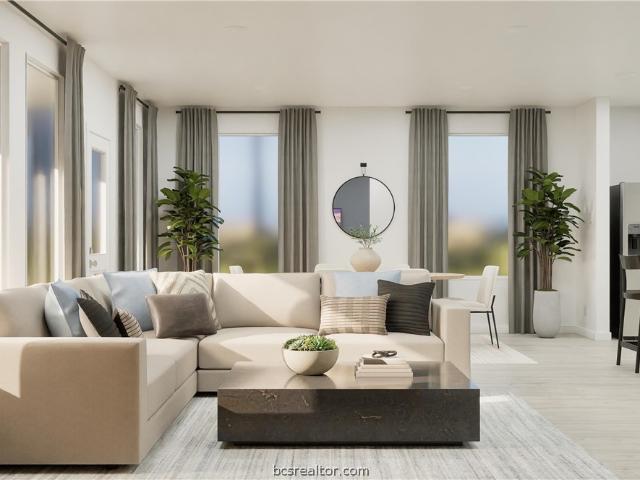
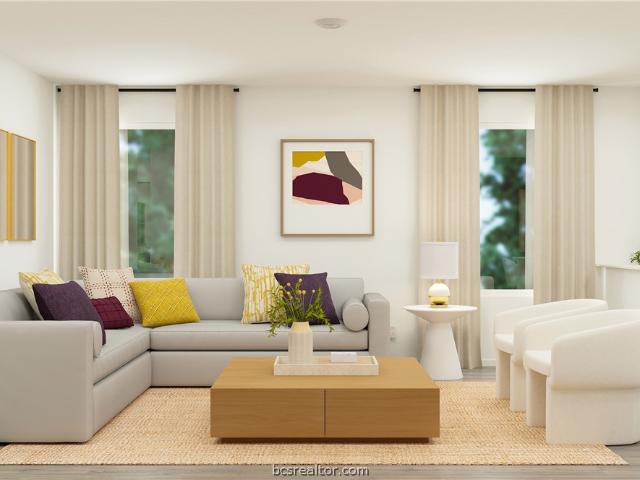
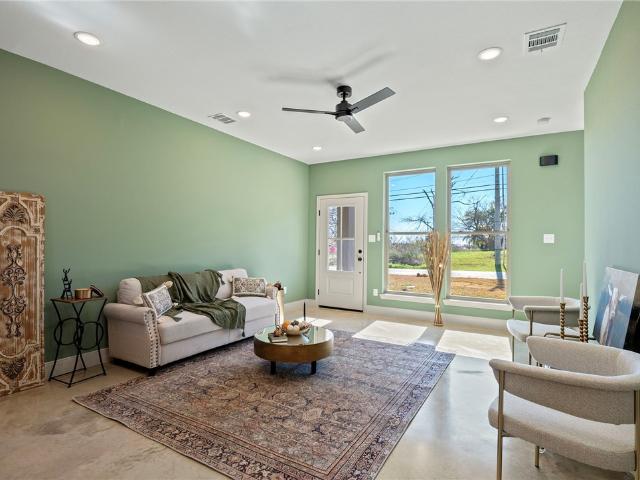
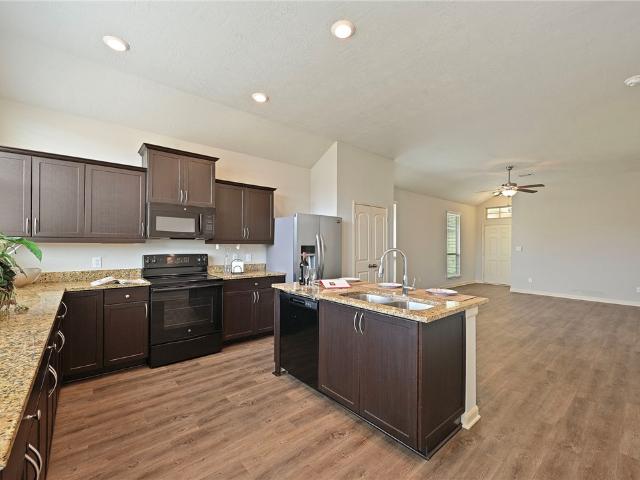
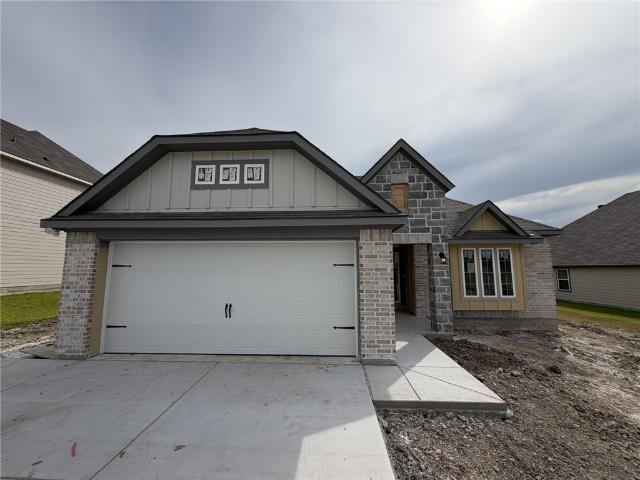
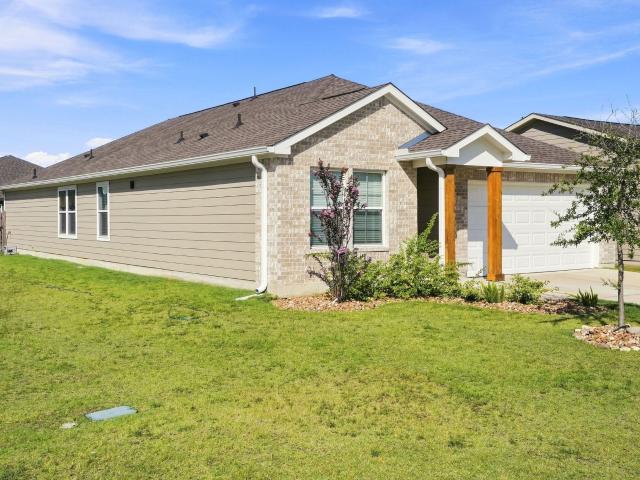
New Construction Lennar Houston Home. The McCartney Floor Plan. This single-story home features a Next Gen suite with a separate entrance, living space, bedroom and bathroom, ideal for multigenerational households or residents needing extra privacy. The main home shares an open layout between the kitchen, nook and family room with access to the covered patio, making entertaining easy. The luxe owner's suite is in a rear corner of the home and has an en-suite bathroom and walk-in closet, while two secondary bedrooms are near the front of the home. The completion date, prices and features may vary and are subject to change. Please verify with Lennar directly. Photos are for illustrative purposes only
USD 315,990
2734 Chippewa Road
View photo
House · for sale
USD 286,990
USD 155/sq.ft
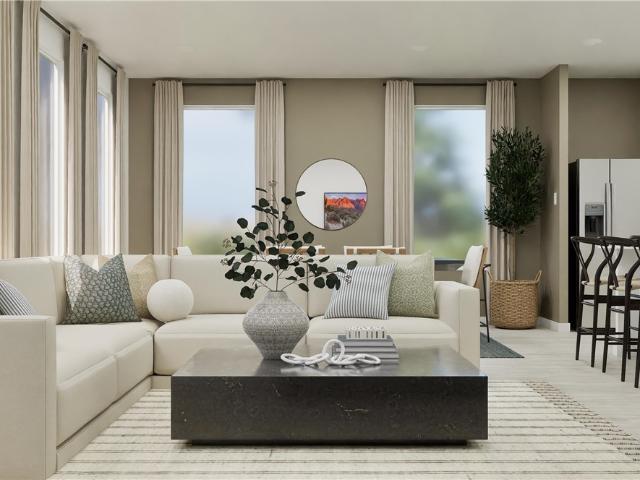
2734 Chippewa Road
Smetana
· 1,851 sq.ft · 4 Bedrooms · 2 Baths · House
· Patio · Equipped kitchen
Smetana · 1,851 sq.ft · 4 Bedrooms · 2 Baths · House · Patio · Equipped kitchen
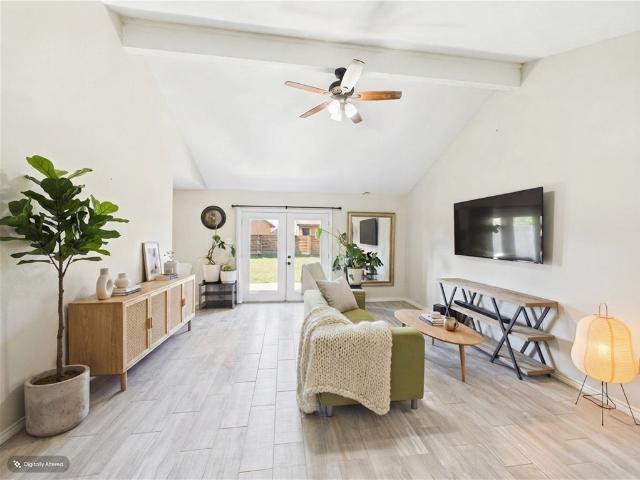
New Construction Lennar Houston Home. The Walsh Floor Plan. This single-story home shares an open layout between the kitchen, nook and family room for easy entertaining, along with access to the covered patio for year-round outdoor lounging. A luxe owner's suite is at the back of the home and comes complete with an en-suite bathroom and walk-in closet, while three secondary bedrooms are near the front of the home, ideal for household members and overnight guests. The completion date, prices and features may vary and are subject to change. Please verify with Lennar directly. Photos are for illustrative purposes only
USD 286,990
1818 Taggart Trail
View photo
House · for sale
USD 250,990
USD 150/sq.ft
1818 Taggart Trail
Smetana
· 1,668 sq.ft · 4 Bedrooms · 2 Baths · House
· Equipped kitchen
Smetana · 1,668 sq.ft · 4 Bedrooms · 2 Baths · House · Equipped kitchen
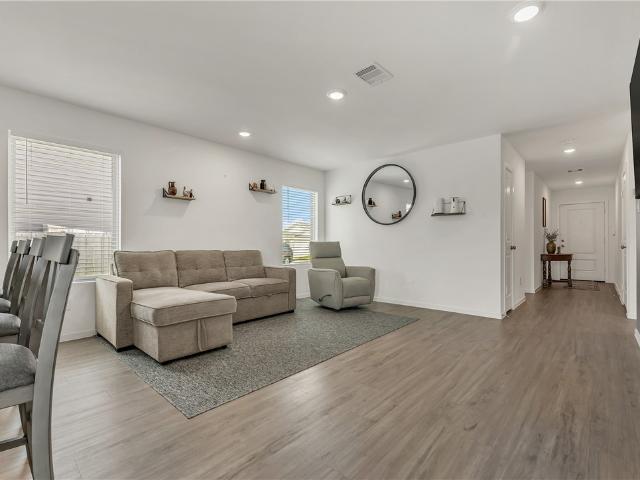
New Construction Lennar Houston Home. The Ramsey Floor Plan. This new single-story design makes smart use of the space available. At the front are all three secondary bedrooms arranged near a convenient full-sized bathroom. Down the foyer is a modern layout connecting a peninsula-style kitchen made for inspired meals, an intimate dining area and a family room ideal for gatherings. Tucked in a quiet corner is the owner’s suite with an attached bathroom and walk-in closet. The completion date, prices and features may vary and are subject to change. Please verify with Lennar directly. Photos are for illustrative purposes only
USD 250,990
1297 Cottage Grove Circle
View photo
House · for sale
USD 225,000
USD 181/sq.ft
1297 Cottage Grove Circle
Smetana
· 1,238 sq.ft · 3 Bedrooms · 2 Baths · House
Smetana · 1,238 sq.ft · 3 Bedrooms · 2 Baths · House
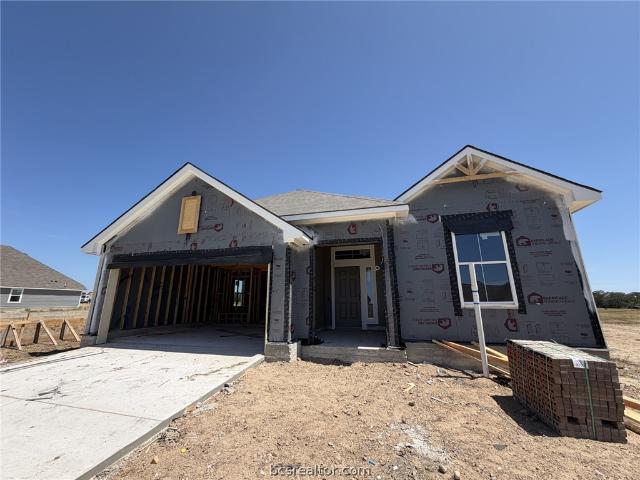
Priced at just $225,000—this Bryan home deserves a closer look! Situated on a corner lot, this 3-bedroom, 2-bath home offers an opportunity for first-time buyers, investors, or anyone looking for a home where a little work could go a long way. The interior is ready for fresh paint, giving the next owner an opportunity to personalize the space while creating sweat equity from the start. And there’s another great bonus—the solar panels transfer to the new owner at no cost to the buyer, helping keep utility costs low. With an attractive price, corner lot, and room to add your own finishing touches, this is an opportunity you’ll want to see in person. Schedule your tour today!
USD 225,000
2727 Chippewa Road
View photo
House · for sale
USD 300,990
USD 158/sq.ft
2727 Chippewa Road
Smetana
· 1,894 sq.ft · 3 Bedrooms · 2 Baths · House
· Patio · Equipped kitchen
Smetana · 1,894 sq.ft · 3 Bedrooms · 2 Baths · House · Patio · Equipped kitchen
New Construction Lennar Houston Home. The Joplin Floor Plan. This single-story home shares an open layout between the kitchen, nook and family room for easy entertaining, along with access to the covered patio for year-round outdoor lounging. A luxe owner's suite is in a rear of the home and comes complete with an en-suite bathroom and walk-in closet. There are two secondary bedrooms at the front of the home, ideal for household members and overnight guests, as well as a versatile flex space that can transform to meet the homeowner’s needs. The completion date, prices and features may vary and are subject to change. Please verify with Lennar directly. Photos are for illustrative purposes only
USD 300,990
5564 Harriet Street
View photo
House · for sale
USD 233,990
USD 185/sq.ft
5564 Harriet Street
Smetana
· 1,259 sq.ft · 3 Bedrooms · 2 Baths · House
· Equipped kitchen
Smetana · 1,259 sq.ft · 3 Bedrooms · 2 Baths · House · Equipped kitchen
New Construction Lennar Houston Home. The Beckman Floor Plan. This new home is conveniently laid out on a single floor for maximum comfort and convenience. At its heart stands an open-concept layout connecting a spacious family room, a multi-functional kitchen and lovely dining area. The owner’s suite is situated in a private corner and comes complete with an adjoining bathroom, while the two secondary bedrooms are located near the foyer. The completion date, prices and features may vary and are subject to change. Please verify with Lennar directly. Photos are for illustrative purposes only
USD 233,990
102 33rd W
View photo
Townhouse · for sale
USD 259,500
USD 217/sq.ft
102 33rd W
Smetana
· 1,195 sq.ft · 2 Bedrooms · 2 Baths · Townhouse
· Garden · Equipped kitchen · Parking
Smetana · 1,195 sq.ft · 2 Bedrooms · 2 Baths · Townhouse · Garden · Equipped kitchen · Parking
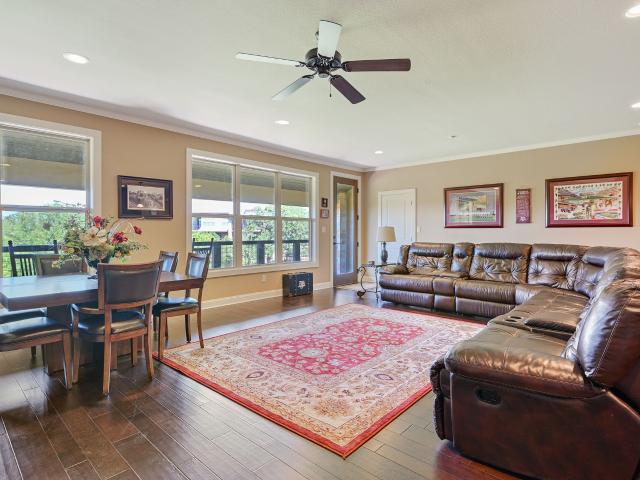
Brand-new downtown townhome — modern living & walkable lifestyle! Beautiful new construction townhome featuring 2 bedrooms, 2½ baths, an open-concept layout, and a stylish modern kitchen with a large island. Enjoy rear parking and a private fenced backyard ideal for relaxing, pets, or entertaining with low maintenance. No addition fees. Walk to downtown restaurants, shopping, nightlife, and entertainment. Brand new, modern, convenient, and perfectly located for walkable downtown living! Ready for you!
USD 259,500
1140 Bittle Lane
View photo
House · for sale
USD 225,000
USD 201/sq.ft
1140 Bittle Lane
Smetana
· 1,119 sq.ft · 3 Bedrooms · 2 Baths · House
· Garden · Equipped kitchen
Smetana · 1,119 sq.ft · 3 Bedrooms · 2 Baths · House · Garden · Equipped kitchen
Presenting 1140 Bittle LN, BRYAN TX 77803, a meticulously remodeled single-family residence originally constructed in 1990. This property has undergone a comprehensive renovation, ensuring a contemporary living experience within a classic ranch-style architectural framework. The recently updated kitchen is a testament to modern design and functionality, equipped with sleek stainless steel appliances that enhance both aesthetics and culinary efficiency. This residence offers three thoughtfully appointed bedrooms and two full bathrooms, providing comfortable and private accommodations. Further enhancing the property's appeal is a designated laundry room, offering practical convenience. The private yard provides an exclusive outdoor space for relaxation and enjoyment. We invite you to discover the refined living offered by this exceptional property
USD 225,000
5309 Gabby Pass
View photo
House · for sale
USD 254,999
USD 202/sq.ft
5309 Gabby Pass
Smetana
· 1,259 sq.ft · 3 Bedrooms · 2 Baths · House
· Equipped kitchen
Smetana · 1,259 sq.ft · 3 Bedrooms · 2 Baths · House · Equipped kitchen
Open house august 22nd 1-4pm! This beautifully maintained 3-bedroom, 2-bath home in desirable Pleasant Hill is only two years old, offering the modern style and move-in-ready feel buyers are looking for, without the dust, delays, or decisions that come with building from scratch. Step inside to a bright, inviting layout designed for everyday living, with comfortable bedrooms, an open-concept living space, and a kitchen that makes everything from busy weeknights to weekend entertaining feel effortless. Thoughtfully cared for and still feeling like new, this home is ready for its next owners to simply move in and make it their own. If you're looking for a home that feels fresh, modern, and truly move-in ready, this Pleasant Hill gem deserves a spot at the top of your list
USD 254,999
1948 Cambria Drive
View photo
House · for sale
USD 348,900
USD 171/sq.ft
1948 Cambria Drive
Smetana
· 2,034 sq.ft · 4 Bedrooms · 3 Baths · House
· Equipped kitchen
Smetana · 2,034 sq.ft · 4 Bedrooms · 3 Baths · House · Equipped kitchen
This charming four bedroom, three bath home is known for its intelligent use of space and now features an even more open living area. The large kitchen granite-topped island opens up to your living room to provide a cozy flow throughout the home. Your dining area features the most charming window you'll ever see. Featuring large walk-in closets, luxury flooring, and volume ceilings. The 2082 certainly delivers when it comes to affordable luxury
USD 348,900
2004 Shimla Drive
View photo
House · for sale
USD 299,500
USD 198/sq.ft
2004 Shimla Drive
Smetana
· 1,507 sq.ft · 4 Bedrooms · 2 Baths · House
· Garden · Equipped kitchen
Smetana · 1,507 sq.ft · 4 Bedrooms · 2 Baths · House · Garden · Equipped kitchen
Well maintained house in desirable Edgewater Subdivision. Conveniently located near Texas A&M Rellis Campus, Schools, Park and shopping center. 4 bedrooms, 2-bath home with open concept floor plan. As you step into this wonderful home you will fall in love with the large family room with raised ceilings that opens to the dining and kitchen area. Extensive vinyl flooring in high traffic areas which is not only beautiful but easy to maintain! Gorgeous kitchen is for the chef of the family that houses cabinet galore, granite counters, Texas size island, stainless appliances and a large window that overlooks the fenced back yard. Master suite is a retreat at the end of the day with attached master bath and spacious walk-in master closet. Tall ceilings, sprinkler system and freshly painted interior are some of the highlights. A must see!
USD 299,500
2113 Polmont Drive
View photo
House · for sale
USD 299,000
USD 192/sq.ft
2113 Polmont Drive
Smetana
· 1,550 sq.ft · 3 Bedrooms · 2 Baths · House
· Patio · Garden · Equipped kitchen
Smetana · 1,550 sq.ft · 3 Bedrooms · 2 Baths · House · Patio · Garden · Equipped kitchen
Forget Saturday for a minute. Imagine a Tuesday here. Coffee in the kitchen while everyone gets ready for the day. Dinner cooking while chatting with your loved one about your day at the kitchen island. A load of laundry you may or may not remember to move to the dryer. And finally, at the end of the day, retreating to a primary bedroom tucked quietly at the back of the home. Because most of life isn't made up of special occasions—it's made up of Tuesdays. And 2113 Polmont is a home designed to make the everyday feel easy. This well-kept 3-bedroom, 2-bath home features an open kitchen, living and dining area that keeps everyone connected without sacrificing function. The split-bedroom floor plan provides separation between the primary suite and secondary bedrooms, while the kitchen offers generous counter space, an island and plenty of room for everyday meals and gatherings. Outside, the fenced backyard and patio give you just enough space to enjoy without spending every weekend mainta
USD 299,000
602 Cache Cove A
View photo
House · for sale
USD 189,000
USD 145/sq.ft
602 Cache Cove A
Smetana
· 1,302 sq.ft · 2 Bedrooms · 1 Bath · House
· Deck · Equipped kitchen · Parking
Smetana · 1,302 sq.ft · 2 Bedrooms · 1 Bath · House · Deck · Equipped kitchen · Parking
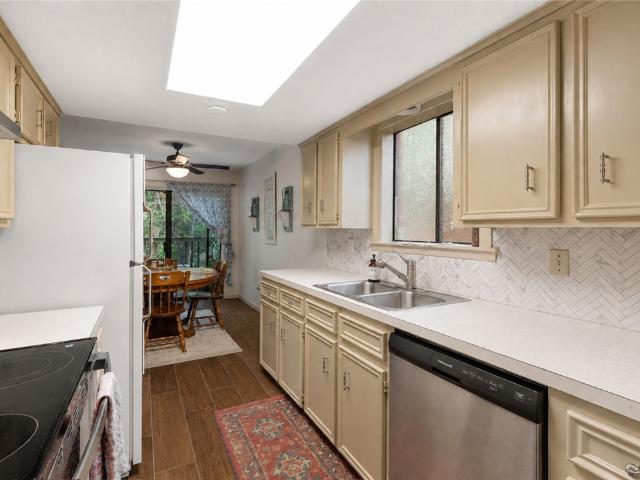
Wooded views, no back neighbors, and an attached garage set this 2-bedroom, 1.5-bath Bryan half-duplex apart from the usual attached-home options. Located in Cache Cove and previously used as an Airbnb, the 1,303-sq-ft, two-story home offers flexibility as a primary residence, game-day home, or rental property. Unlike the detached garage serving the neighboring unit, this home has its own attached 1-car garage with direct interior access. Spacious living and dining areas fill the main level, where tile flooring, a half bath, separate laundry room, and kitchen with herringbone-style backsplash, newer range, and dishwasher keep everyday living practical. Two sets of sliding glass doors bring the wooded backdrop into the home and open to a large deck made for morning coffee, dinner outside, or letting the string lights handle the evening mood. Upstairs, both bedrooms can accommodate king-size beds, and storage is a genuine standout with a walk-in primary closet, large cedar closet, multip
USD 189,000
2209 Autumn Lake Drive
View photo
House · for sale
USD 324,900
USD 202/sq.ft
2209 Autumn Lake Drive
Smetana
· 1,604 sq.ft · 3 Bedrooms · 2 Baths · House
· Equipped kitchen
Smetana · 1,604 sq.ft · 3 Bedrooms · 2 Baths · House · Equipped kitchen
Upon entering this exceptional floor plan, you're immediately greeted with a high ceiling foyer. Walking into the open-concept kitchen and living room, you'll be stunned by the amount of space you have to gather. This three bedroom, two bath home has placed windows in the living room, primary bedroom, and dining room, crafting a home that is filled with natural light and charm. Granite countertops throughout and a large walk-in primary closet to top it all off and make this home exceptional
USD 324,900
1958 Cambria Drive
View photo
House · for sale
USD 394,900
USD 152/sq.ft
1958 Cambria Drive
Smetana
· 2,583 sq.ft · 4 Bedrooms · 3 Baths · House
· Garden · Equipped kitchen
Smetana · 2,583 sq.ft · 4 Bedrooms · 3 Baths · House · Garden · Equipped kitchen
The beauty of this home goes well beyond the eye-catching façade. A large, open living room flows seamlessly into your dining area and large kitchen. Featuring a powder room on the first floor, your guests will enjoy their privacy without having to use a shared bathroom. Head upstairs where you’ll find three bedrooms and a shared game room space for all your loved ones to enjoy. Home includes granite countertops throughout, wood cabinetry, ceramic tile in baths and utility. Primary suite includes a separate shower garden tub and large walk-in closet with built-ins. Everything about this home delivers style, craftsmanship, and spaciousness
USD 394,900
5680 Fox Bluff Drive
View photo
House · for sale
USD 300,900
USD 187/sq.ft
5680 Fox Bluff Drive
Smetana
· 1,604 sq.ft · 3 Bedrooms · 2 Baths · House
· Equipped kitchen
Smetana · 1,604 sq.ft · 3 Bedrooms · 2 Baths · House · Equipped kitchen
This beauty is luxury living with three bedrooms and two baths. This beautiful home features large secondary bedrooms with walk-in closets. Open living, dining, and kitchen provides abundant space without all the cost. The primary bedroom suite is fit for a king sized bed and features a large walk-in closet
USD 300,900
2323 Pagosa Springs Drive
View photo
House · for sale
USD 294,900
USD 179/sq.ft
2323 Pagosa Springs Drive
Smetana
· 1,647 sq.ft · 4 Bedrooms · 2 Baths · House
· Equipped kitchen
Smetana · 1,647 sq.ft · 4 Bedrooms · 2 Baths · House · Equipped kitchen
Upon entering this exceptional floor plan, you're immediately greeted with a high ceiling foyer. Walking into the open-concept kitchen and living room, you'll be stunned by the amount of space you have to gather. This four bedroom, two bath home has placed windows in the living room, primary bedroom, and dining room, crafting a home that is filled with natural light and charm. Granite countertops throughout and a large walk-in primary closet to top it all off and make this home exceptional
USD 294,900
2117 Stubbs Drive
View photo
House · for sale
USD 305,000
USD 170/sq.ft
2117 Stubbs Drive
Smetana
· 1,787 sq.ft · 4 Bedrooms · 2 Baths · House
· Equipped kitchen
Smetana · 1,787 sq.ft · 4 Bedrooms · 2 Baths · House · Equipped kitchen
Move-in ready 4-bedroom, 2-bath home in the highly desirable Edgewater subdivision! Situated on a premium lot with no back neighbors, this home backs directly to the neighborhood walking trail and park for added privacy. The open-concept kitchen features granite countertops, a large island, stainless steel appliances, a new backsplash, and updated light fixtures throughout. The spacious primary suite includes double vanities, a soaking tub, a separate shower, and a walk-in closet. All appliances convey, including the refrigerator, washer, dryer, microwave, oven, and electric range. The roof was replaced in 2021, making this home truly move-in ready. Conveniently located less than 10 minutes from Texas A&M University, offering quick access to campus, shopping, dining, and everyday amenities
USD 305,000
205 Lock Lane
View photo
House · for sale
USD 259,000
USD 198/sq.ft
205 Lock Lane
Smetana
· 1,302 sq.ft · 3 Bedrooms · 2 Baths · House
· Garden · Equipped kitchen
Smetana · 1,302 sq.ft · 3 Bedrooms · 2 Baths · House · Garden · Equipped kitchen
Welcome to this NEW CONSTRUCTION conveniently located 3 minutes from Downtown Bryan, 8 min from Blinn College, 13 min to A&M. This 3 bedroom, 2 bathroom home features craftsmanship and gorgeous details! Open floor plan with raised ceilings, custom cabinetry, recessed lighting, quartz countertops, under mount sinks, and much more! Durable vinyl plank wood flooring in main areas and bedrooms, tile flooring in bathrooms. No carpet! Kitchen features gorgeous oversized kitchen island, pendant lighting, stainless appliances, beautiful brass finishes and separate pantry. The master bedroom features a spacious walk-in closet and walk in shower with tile surround and glass shower doors. Enjoy the outdoors in your spacious back yard with wooden privacy fence. Double pane Low E insulated windows, 30 year 3 tab composition shingle roof, and 3 ton heat pump HVAC system. No hoa! Make your appointment today!
USD 259,000
4706 Los Pines Way
View photo
House · for sale
USD 354,900
USD 135/sq.ft
4706 Los Pines Way
Smetana
· 2,626 sq.ft · 4 Bedrooms · 2 Baths · House
· Garden · Equipped kitchen
Smetana · 2,626 sq.ft · 4 Bedrooms · 2 Baths · House · Garden · Equipped kitchen
Welcome to this spacious 4-bedroom, 2.5-bath home in Alamosa Springs! The downstairs features an inviting open floor plan where the living room flows seamlessly into the kitchen and dining area, creating space for everyday living and entertaining family and friends. The kitchen offers granite countertops, tile backsplash, plenty of cabinet and storage space, and a center island for additional prep space and gathering. Also downstairs is a convenient half bath, utility room, and primary suite with a separate garden tub and shower. Upstairs you'll find the additional full bathroom, bedrooms along with a large bonus area and spacious flex room, providing plenty of flexibility for work, play, or additional living space. Luxury vinyl plank flooring runs throughout the main living areas, with carpet in the bedrooms and upstairs. With its spacious layout and flexible living areas, this home offers a combination of comfort and versatility to fit a variety of needs!
USD 354,900
980 Rice Drive
View photo
House · for sale
USD 286,500
USD 136/sq.ft
980 Rice Drive
Smetana
· 2,099 sq.ft · 3 Bedrooms · 2 Baths · House
· Garden · Deck · Equipped kitchen
Smetana · 2,099 sq.ft · 3 Bedrooms · 2 Baths · House · Garden · Deck · Equipped kitchen
Welcome home to 980 Rice Drive — a charming property that blends comfort, functionality, and convenience in one of Bryan’s established neighborhoods. This inviting home offers a warm and welcoming layout designed for both everyday living and effortless entertaining. Step inside to find a spacious living area filled with natural light, creating the perfect space to gather with family and friends. The kitchen provides ample cabinetry and counter space, ideal for meal prep and hosting. Comfortable bedrooms offer restful retreats, while the primary suite provides privacy and relaxation at the end of the day. Outside, enjoy a generously sized backyard with plenty of room for pets, play, or weekend BBQs. Whether you’re a first-time buyer, downsizing, or looking for an investment opportunity, this home checks the boxes. Sellers will give a concession for a back deck up to $1500.00 with accepted offer
USD 286,500
1721 Summerwood Loop
View photo
House · for sale
USD 359,900
USD 233/sq.ft
1721 Summerwood Loop
Smetana
· 1,539 sq.ft · 3 Bedrooms · 2 Baths · House
· Patio · Garden · Parking
Smetana · 1,539 sq.ft · 3 Bedrooms · 2 Baths · House · Patio · Garden · Parking
Welcome to 1721 Summer Wood Loop in Bryan! This well-maintained 3-bedroom, 2-bath home is move-in ready and offers a functional layout with thoughtful updates throughout. The backyard is a standout feature, complete with a large covered patio that offers plenty of space for outdoor dining, entertaining, or simply relaxing. Situated on a spacious corner lot, the property backs to green space, providing added privacy and an open feel. Two mature shade trees overlook the driveway, keeping vehicles and the front of the house protected from the harsh summer sun! The attached garage has been upgraded with an insulated garage door and a coated floor, creating a comfortable space for hobbies, projects, or additional workspace. If you're looking for a home that has been well cared for and offers exceptional outdoor living space, this property is one to see
USD 359,900
3216 Casita Court 133
View photo
Condo · for sale
USD 679,999
USD 365/sq.ft
3216 Casita Court 133
Smetana
· 1,862 sq.ft · 3 Bedrooms · 2 Baths · Condo
· Equipped kitchen · Swimming pool
Smetana · 1,862 sq.ft · 3 Bedrooms · 2 Baths · Condo · Equipped kitchen · Swimming pool
FULLY FURNISHED Highly sought-after lock and leave 3/2/1 in Hidden Bridge Condos, on Hole #9 of the Traditions golf course. This exceptional 3BR/2BA condo offers a blend of privacy, comfort and scenic panoramic views, with abundant natural light throughout and a desirable split floor plan with golf views. Enjoy outdoor living on the oversized porch, where you can relax or entertain while taking in beautiful golf course views. Thoughtfully designed interior layout and a stunning kitchen w/stainless appliances and oversized bar seating—ideal for hosting guests. Spacious primary suite with walk in closet and dual vanity sinks, hardwood flooring, built-in bookcases. Stroll to the family swim center with a beach-like wading pool, a sport and leisure pool, and a 25-meter junior Olympic lap pool available for use with Traditions membership. With its prime location and desirable lifestyle, this condo combines style, convenience, and picturesque surroundings—Come Live Where Aggies Play!
USD 679,999
2108 W Highway 21
View photo
House · for sale
USD 155,000
USD 76/sq.ft
2108 W Highway 21
Smetana
· 2,034 sq.ft · 3 Bedrooms · 2 Baths · House
Smetana · 2,034 sq.ft · 3 Bedrooms · 2 Baths · House
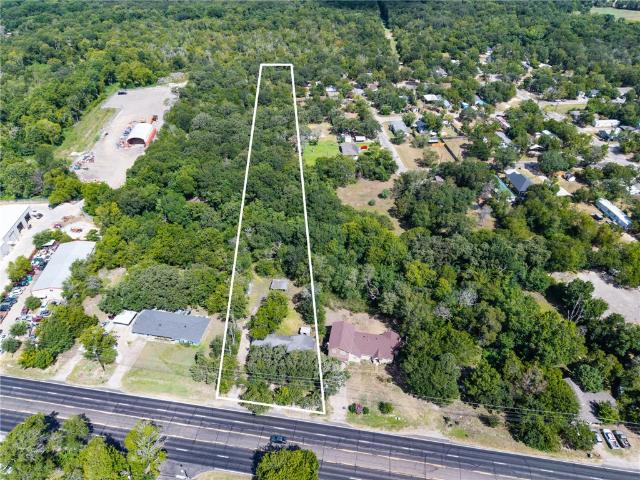
2.83 Acres – Highway 21 West, Bryan, TX Discover the possibilities with this 2.83-acre property conveniently located off Highway 21 West in Bryan, Texas. Offering a great location with easy access to Bryan/College Station and surrounding communities, this property provides plenty of space and potential for a variety of uses. Enjoy the convenience of highway access while still having room to create a property that fits your needs. Don't miss this opportunity to own 2.83 acres in a desirable and easily accessible Bryan location. Buyer to verify zoning, restrictions, utilities, and intended use
USD 155,000
1107 Verde Drive 23
View photo
Condo · for sale
USD 69,000
USD 90/sq.ft
1107 Verde Drive 23
Smetana
· 764 sq.ft · 2 Bedrooms · 1 Bath · Condo
· Balcony · Fireplace
Smetana · 764 sq.ft · 2 Bedrooms · 1 Bath · Condo · Balcony · Fireplace
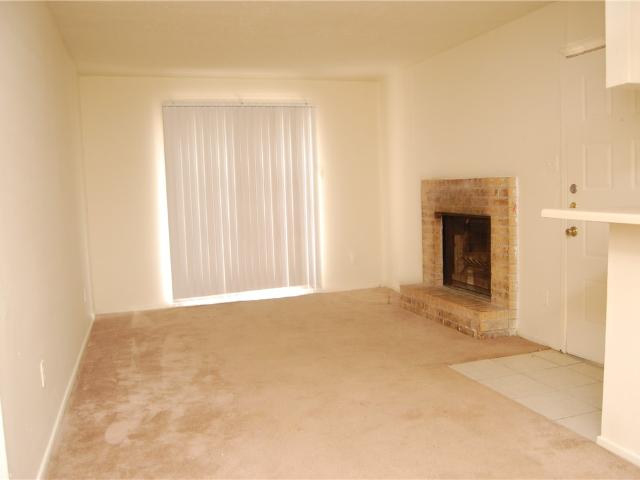
This 2-bedroom and 1.3 bath unit with almost 900 sf has a nice living area with a fireplace, dining area, and a bedroom suite with walk in closet. Walk into this wonderful open floor plan greeted with a built-in bookshelf and relax on your private balcony in the evenings! This condo complex is near Texas A&M Health Science Center, Equestrian Park and the Veterinarian School and Hospital. Also conveniently located near schools, shopping and restaurants. New hvac! This unit is leased month to month currently. Priced to sell so call today! Photos are stock photos of similar units
USD 69,000
6001 Toby Bend
View photo
House · for sale
USD 335,000
USD 177/sq.ft
6001 Toby Bend
Smetana
· 1,884 sq.ft · 4 Bedrooms · 2 Baths · House
· Patio · Garden · Equipped kitchen
Smetana · 1,884 sq.ft · 4 Bedrooms · 2 Baths · House · Patio · Garden · Equipped kitchen
Welcome to 6001 Toby Bend, Bryan, TX! Situated on a desirable corner lot, this beautifully updated 4-bedroom, 2-bathroom home offers the perfect blend of comfort and modern efficiency. With over $43,000 in recent updates, including solar panels, new flooring, and gutters giving you energy savings and peace of mind for years to come. All appliances stay with the home too! The open floorplan flows seamlessly from 3 bedrooms and laundry at the front of the home into a spacious living, kitchen & dining area ideal for entertaining and everyday living. The primary bedroom is tucked away with double sinks, large shower & walk-in closet. Step outside to your covered back patio, perfect for relaxing evenings or weekend gatherings, complete with a weatherized sprinkler system to keep the yard looking sharp year-round. The corner lot provides extra curb appeal and added privacy. Don't miss this move-in-ready gem in Bryan & schedule your showing today!
USD 335,000
3284 Fazzino Lane
View photo
House · for sale
USD 599,000
USD 294/sq.ft
3284 Fazzino Lane
Smetana
· 2,034 sq.ft · 3 Bedrooms · 2 Baths · House
· Patio · Equipped kitchen
Smetana · 2,034 sq.ft · 3 Bedrooms · 2 Baths · House · Patio · Equipped kitchen
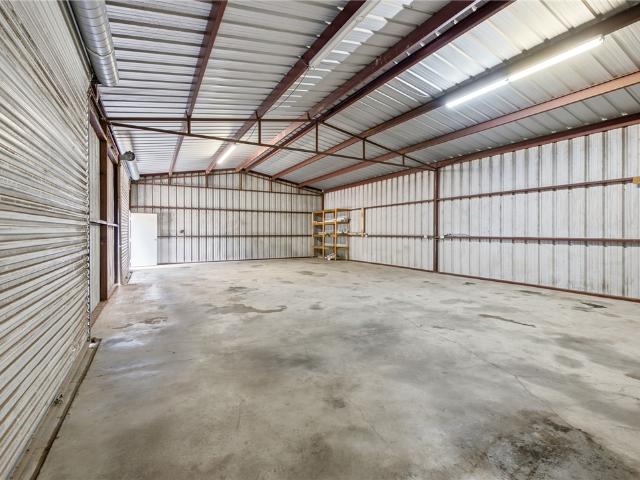
Discover the perfect blend of country living and convenience on this beautiful 8-acre property, ideally located just 10 minutes from Texas A&M University and directly across from the RELLIS Campus. The well-maintained 2005 Karsten home features a spacious, open-concept layout with a large kitchen, updated bathrooms, luxury flooring throughout, and no carpet. Major updates provide peace of mind, including a new roof (2024), HVAC system (2024), appliances (2023), skirting (2022), and aerator (2026). Outside, you'll find a 30' x 50' metal shop, multiple additional outbuildings, expansive covered patios, and abundant wildlife that make this property ideal for entertaining, relaxing, or exploring. A scenic creek bed runs through the property, and the land on the opposite side offers an excellent homesite with space for an additional residence—only an extra water meter is needed. If you've been searching for acreage with modern updates, room to grow, and an unbeatable location near Aggieland
USD 599,000
1933 Cartwright Street
View photo
House · for sale
USD 259,900
USD 256/sq.ft
Updated
1933 Cartwright Street
Smetana
· 1,012 sq.ft · 3 Bedrooms · 2 Baths · House
· Patio · Garden · Office room · Equipped kitchen
Smetana · 1,012 sq.ft · 3 Bedrooms · 2 Baths · House · Patio · Garden · Office room · Equipped kitchen
Welcome to this stylish 3-bed, 2-bath home blending modern comfort with timeless design. The open-concept layout features durable tile flooring in the main living areas and cozy carpet in the bedrooms. A spacious, light-filled dining area flows into the kitchen, complete with granite countertops, ample cabinetry, an electric range, microwave, dishwasher, and pantry. The primary suite offers a double-sink vanity, walk-in shower, and walk-in closet, while the secondary bedrooms provide flexibility for guests, family, or a home office. Enjoy the covered back patio overlooking a private backyard with raised garden beds, perfect for relaxing or growing fresh herbs and seasonal flowers. Residents of Pleasant Hill enjoy a community pool, playground, pavilion, and walking trails. Move-in ready and waiting for you!
USD 259,900
1100 W 17th Street
View photo
House · for sale
USD 150,000
USD 126/sq.ft
1100 W 17th Street
Smetana
· 1,184 sq.ft · 3 Bedrooms · 2 Baths · House
· Equipped kitchen
Smetana · 1,184 sq.ft · 3 Bedrooms · 2 Baths · House · Equipped kitchen
Take a look at this 3-bedroom, 2-bath home located on a corner lot, just 1.5 miles from Downtown Bryan. The home features two living areas, a dining area, and a kitchen with plenty of potential. Hard flooring throughout the home. A great opportunity for someone looking to put their own touches
USD 150,000
1915 Vinewood Drive
View photo
House · for sale
USD 249,000
USD 154/sq.ft
1915 Vinewood Drive
Smetana
· 1,615 sq.ft · 3 Bedrooms · 2 Baths · House
· Garden · Equipped kitchen
Smetana · 1,615 sq.ft · 3 Bedrooms · 2 Baths · House · Garden · Equipped kitchen
This beautiful 3 bedroom, 2 bathroom home with hardwood floors is conveniently located in the Culpepper Manor subdivision of Bryan. Updates include the new Trane HVAC (2021), new roof and range / microwave (2020), new windows (2017), freshly painted interior walls and ceilings, and more! The updated kitchen boasts granite counters. There is a second living area beyond the kitchen, which leads to the in-house laundry room. Outside, the large yard offers plenty of room for play
USD 249,000

Get email alerts

Don't miss out: be the first to know about new properties

The alert was correctly created

On subscribing you accept the conditions of use and the privacy policy
Alert
Receive new ads in your inbox
Save this search
Receive alerts for new listings

We'll send you an email when we have new properties for: "Properties for sale in Smetana"

The alert was correctly created

Taos, College Station city Bryan-College Station CCD Brazos County Texas
Castle Rock Apartments
Get email alerts and be the first to see new listings
Required field
On subscribing I accept the terms of the privacy policy
Perfect! You'll soon start receiving new listings via email
Alert
Receive an email when we have new ads for Properties for sale in Smetana
Save this search
Filters

Bedrooms

Size (sq.ft)

sq.ft
sq.ft

Price

USD
USD

Property type

Bathrooms

Clear all filters
Receive notifications when new entries are published.