2,349 properties for sale in South Riding

2326 Antiqua Court
View photo
Townhouse · for sale
USD 539,000
USD 521/sq.ft
2326 Antiqua Court
South Riding
· 1,033 sq.ft · 2 Bedrooms · 2 Baths · Townhouse
· Garden · Deck · Equipped kitchen
South Riding · 1,033 sq.ft · 2 Bedrooms · 2 Baths · Townhouse · Garden · Deck · Equipped kitchen
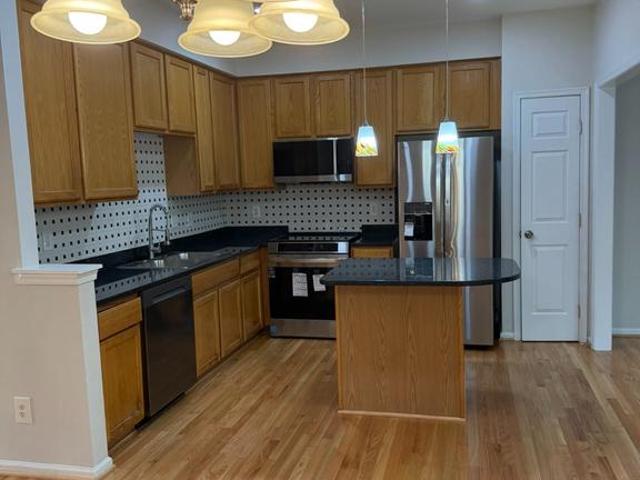
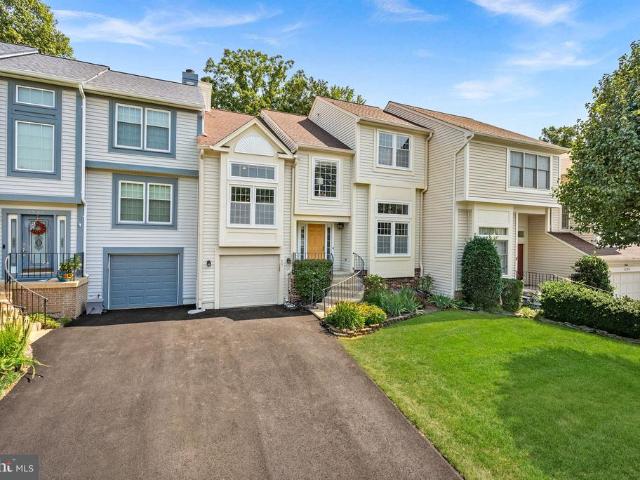
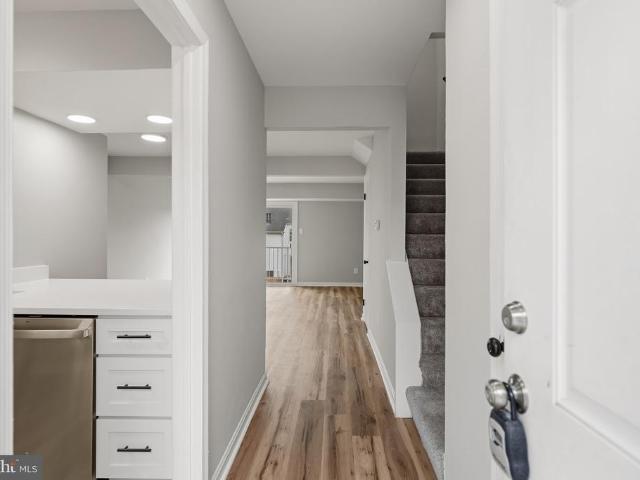
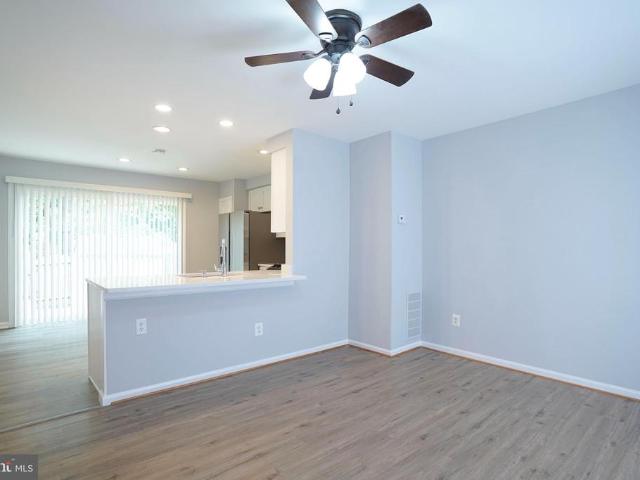
Fully renovated townhouse just of of Reston Parkway close to I-66 and other major roads. Brand New Kitchen and bathrooms, flooring roof, appliances, HVAC, Nothing to be done! Just move in and enjoy the peaceful garden /tree views from your kitchen while enjoying your meal on the deck or garden at your front lawn. Community pool just one block over at main entrance. Major transportations nearby, within a few miles of the major airports and highways and Reston Town Center. Dont miss this opportunity
USD 539,000
11201 Stuart Mill Road
View photo
House · for sale
USD 2,900,000
USD 1,077/sq.ft
11201 Stuart Mill Road
South Riding
· 2,691 sq.ft · 3 Bedrooms · 3 Baths · House
South Riding · 2,691 sq.ft · 3 Bedrooms · 3 Baths · House
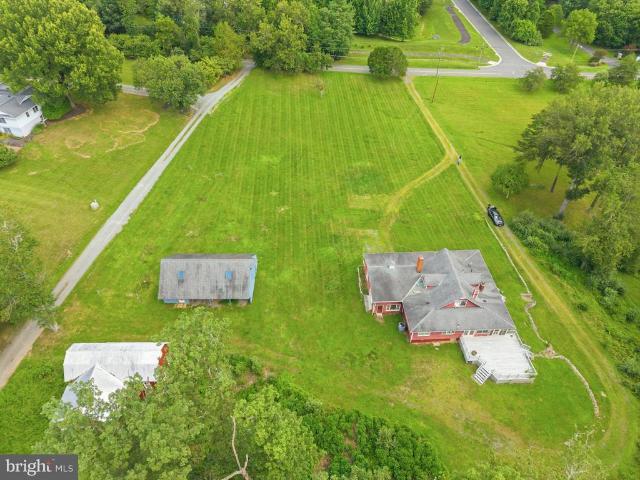
Discover a rare opportunity to own an exceptional estate property in the heart of Oakton. Nestled on approximately 9 acres at 11201 Stuart Mill Road, this private retreat offers a unique blend of natural beauty, expansive open space, and outstanding future potential. The property features a picturesque setting with mature trees, open lawns, a tranquil pond, and an existing barn structure situated on the approximately 6-acre lot, offering additional versatility for storage, hobbies, agricultural use, or other uses. A standout feature of this offering is its approved subdivision into two separate lotsapproximately 2 acres and 6 acrescreating an exceptional opportunity for builders, investors, multi-generational living, or buyers seeking to build an additional custom home. The existing barn is located on the approximately 6-acre lot. The subdivision has been approved, providing buyers with a unique opportunity to acquire a property with established two-lot development potential. Whether y
USD 2,900,000
0 American Dream Way
View photo
Townhouse · for sale
USD 1,024,990
USD 442/sq.ft
0 American Dream Way
South Riding
· 2,314 sq.ft · 3 Bedrooms · 2 Baths · Townhouse
· Terrace · Balcony · Fireplace · Equipped kitchen · Parking
South Riding · 2,314 sq.ft · 3 Bedrooms · 2 Baths · Townhouse · Terrace · Balcony · Fireplace · Equipped kitchen · Parking
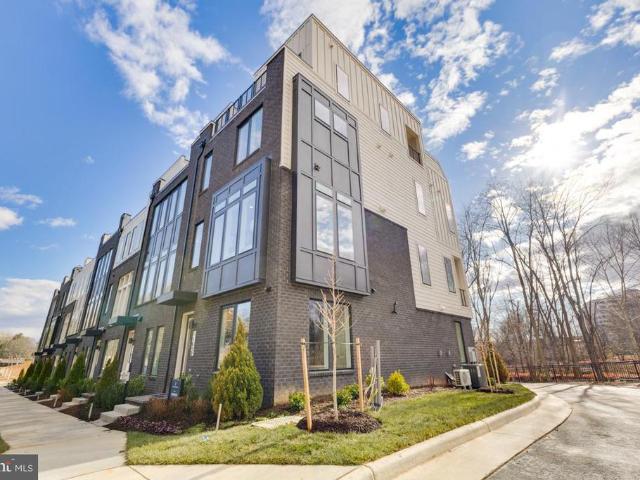
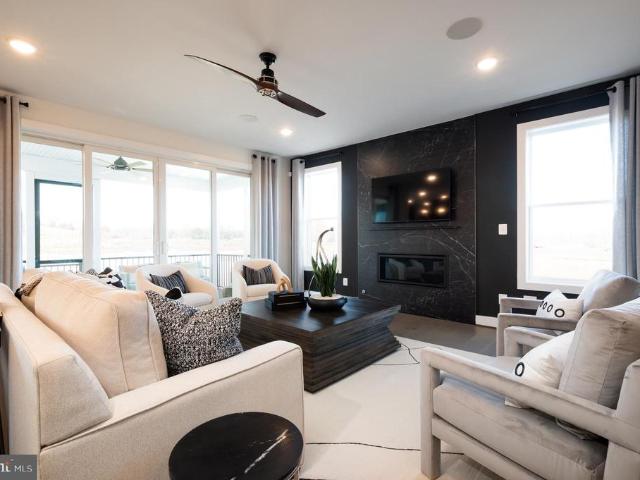
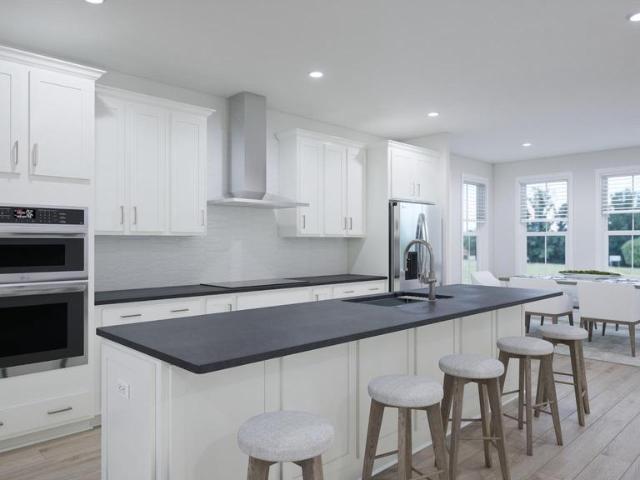
Welcome to Restons newest residential destination Sunset Station! A serene, park-like setting with ponds, trees, water views, and trails that lead directly to the W&OD Trail. Walk to Reston Town Center, Plaza America, and the Metro stations! Discover refined townhome living in the Whitman floor planwhere thoughtful design meets modern convenience. The open-concept main floor features 10-foot ceilings, a large kitchen, dining, and living areaperfect for entertaining or relaxingwith optional upgrades like a fireplace and built-in coffee bar. Floor to ceiling casement windows overlook the outdoor living space, showcasing the signature Sky Lanai and open balcony. For even more flexibility, the plan offers an optional fourth-level loft with a rooftop terrace, ideal for a private retreat or hosting guests. A two-car garage loads in the rear, with plenty of street parking in the front. With high-end finishes and thoughtfully designed options throughout, the Whitman adapts seamlessly to your l
USD 1,024,990
13202 Moss Ranch Lane
View photo
House · for sale
USD 839,000
USD 376/sq.ft
13202 Moss Ranch Lane
South Riding
· 2,228 sq.ft · 4 Bedrooms · 2 Baths · House
· Patio · Parking
South Riding · 2,228 sq.ft · 4 Bedrooms · 2 Baths · House · Patio · Parking
Welcome to the highly sought-after Essex modelthe largest and one of the most desirable floor plans in the Greenbriar community! This beautifully updated colonial offers the perfect blend of timeless charm, modern updates, and spacious living. Featuring 4 generously sized bedrooms, 2.5 updated bathrooms, and a 2-car garage, this move-in ready home has been thoughtfully renovated throughout with quality finishes and attention to detail. The spacious floor plan is ideal for both everyday living and entertaining, offering comfortable living areas and an inviting flow from room to room. The curb appeal is exceptional, with an elegant slate walkway welcoming you to the front entrance. Out back, unwind or entertain on the beautiful slate patio, creating the perfect outdoor living space for gatherings with family and friends. Located in the highly desirable Greenbriar community with NO HOA, you'll enjoy convenient access to shopping, dining, parks, major commuter routes, Dulles Airport, and h
USD 839,000
Could you also be interested in
42628 Beckett Terrace
View photo
Townhouse · for sale
USD 949,800
USD 296/sq.ft
42628 Beckett Terrace
South Riding
· 3,208 sq.ft · 4 Bedrooms · 3 Baths · Townhouse
· Terrace · Deck · Balcony
South Riding · 3,208 sq.ft · 4 Bedrooms · 3 Baths · Townhouse · Terrace · Deck · Balcony
WELCOME HOME to one of the most desirable floor plans in The Village at Belmont Ridge! This rarely available Barclay Model by Ryland Homes offers the perfect blend of townhome convenience with the spacious feel and functionality of a detached home. Nestled on a premium end-unit lot, this exceptional residence is flooded with natural light from additional windows while offering enhanced privacy and tranquil wooded views. Outdoor living reaches a whole new level with 3 extraordinary spaces designed for year-round enjoyment. Relax on the private Trex deck backing to mature trees, entertain guests on the expansive ground-level Patioremarkably larger than many detached homes backyardswith a combination of elegant stamped concrete and lush green space, or retreat to your own covered Romeo & Juliet Balcony off the luxurious Owners Suite, where peaceful mornings begin with coffee and evenings end with a glass of wine. One of this homes most sought-after features is its multigenerational-friend
USD 949,800
2231 Wheelwright Court
View photo
Townhouse · for sale
USD 615,000
USD 278/sq.ft
2231 Wheelwright Court
South Riding
· 2,207 sq.ft · 4 Bedrooms · 3 Baths · Townhouse
· Patio · Office room · Deck · Equipped kitchen
South Riding · 2,207 sq.ft · 4 Bedrooms · 3 Baths · Townhouse · Patio · Office room · Deck · Equipped kitchen
Price improved*hidden gem*privacy & convenience*fresh paint*new floors*large galley kitchen w/ breakfast room*living/ dining w/wall of glass*energy & noise efficient windows*updated baths*finished lower level*office/4th bedroom*deck & patio*trees & nature*close to stores & restaurants*rtc*dulles airport*wiehle metro*nature trails, community pools & sport courts everywhere*location, location, location!
USD 615,000
46891 Eaton Terrace # 200
View photo
Condo · for sale
USD 375,000
USD 348/sq.ft
New
46891 Eaton Terrace # 200
South Riding
· 1,076 sq.ft · 2 Bedrooms · 2 Baths · Condo
· Terrace · Fireplace · Equipped kitchen
South Riding · 1,076 sq.ft · 2 Bedrooms · 2 Baths · Condo · Terrace · Fireplace · Equipped kitchen
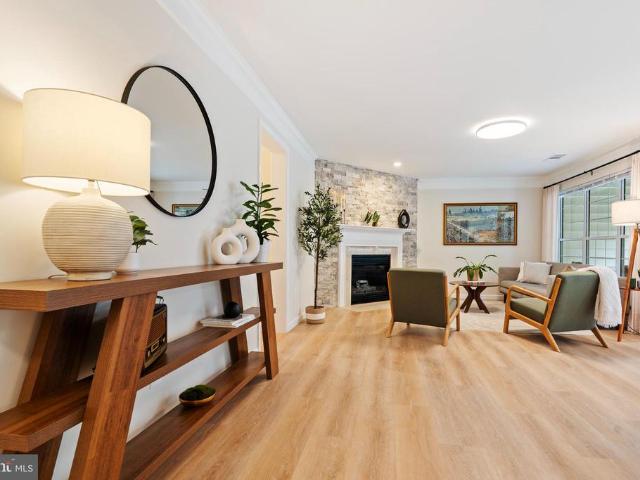
Birdsong instead of traffic. Set on a quiet second floor, one of only two units on this level, this Chatham Green condo backs to woods and a creek, and it's been renovated top to bottom to match. New kitchen with custom soft-close cabinetry, quartz counters, and GE stainless appliances. Lifeproof LVP flooring runs throughout. Both bathrooms were rebuilt spa-style with floor-to-ceiling porcelain tile, and the living room centers on a stone gas fireplace wall. New HVAC, water heater, and washer/dryer. You won't find this level of renovation at this price point in Loudoun County. 2BR/2BA, turnkey, and ready now
USD 375,000
13653 Saint Johns Wood Place
View photo
Townhouse · for sale
USD 669,999
USD 302/sq.ft
13653 Saint Johns Wood Place
South Riding
· 2,217 sq.ft · 3 Bedrooms · 2 Baths · Townhouse
· Patio · Garden · Deck · Equipped kitchen · Cellar
South Riding · 2,217 sq.ft · 3 Bedrooms · 2 Baths · Townhouse · Patio · Garden · Deck · Equipped kitchen · Cellar
Beautifully updated 3-bedroom, 2 full bath, 2 half bath, 3-level townhome in the heart of Herndon! This well-maintained home features a fully finished walk-out basement leading to a private, fenced, wooded backyard with a patio. The spacious main level offers an open living area, a convenient half bath, and additional storage. Relax or entertain on the low-maintenance composite deck. The upper level includes a large primary suite with a walk-in closet. Extensive 2026 Updates Include: New refrigerator New microwave New range/stove New dishwasher Fresh interior and exterior paint New carpet throughout Brand-new LED recessed lighting throughout the home Refinished hardwood floors that look like new New kitchen sink and faucet New quartz vanity tops with new sinks and faucets in all bathrooms New garbage disposal New flooring in all bathrooms Additional improvement: HVAC replaced in 2021 This move-in-ready home offers modern upgrades, an excellent location, and exceptional value. Ideally l
USD 669,999
22792 Sagamore Square
View photo
Townhouse · for sale
USD 860,000
USD 282/sq.ft
22792 Sagamore Square
South Riding
· 3,046 sq.ft · 4 Bedrooms · 3 Baths · Townhouse
· Equipped kitchen
South Riding · 3,046 sq.ft · 4 Bedrooms · 3 Baths · Townhouse · Equipped kitchen
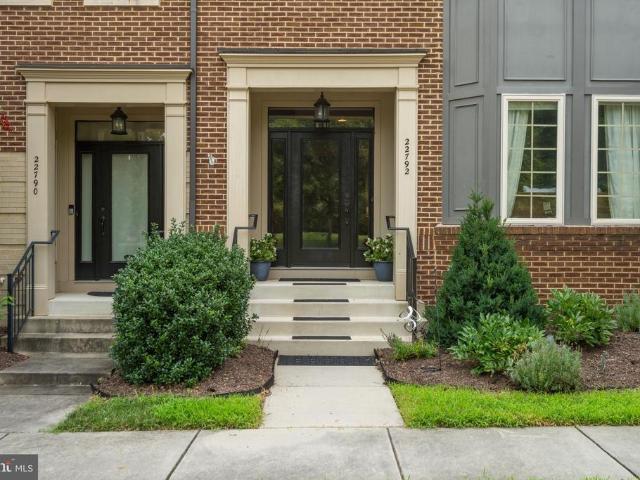
Do you want to live in one of the best communities in Northern Virginia / Loudoun County? Walk to a community pool, browse a state-of-the-art library, work out at a two-story fitness center, and enjoy terrific shops and restaurants? Then you will want to check out this end-unit 3-story Brownstone townhouse. This Miller and Smith home features 4 bedrooms, 3.5 baths, approximately 3,100 sq ft of living space, just a hop and skip away from the Brambleton Town Center. Step through the front entrance and immediately notice the engineered hardwood floors, high-quality carpeting, recessed lighting, and oversized windows that flood the home with natural light. The entry level includes a spacious bedroom, a full bath, and a nice-sized recreation room. Head to the main level where the chefs kitchen is the centerpiece, featuring stainless-steel appliances, granite countertops, a large island, high-quality cabinets, and an oversized pantry. The kitchen flows directly into the family room with a ga
USD 860,000
6537 Palisades Drive
View photo
Townhouse · for sale
USD 675,000
USD 331/sq.ft
6537 Palisades Drive
South Riding
· 2,034 sq.ft · 3 Bedrooms · 2 Baths · Townhouse
· Garden · Deck · Equipped kitchen
South Riding · 2,034 sq.ft · 3 Bedrooms · 2 Baths · Townhouse · Garden · Deck · Equipped kitchen
Welcome to Green Trails, one of Centreville's most desirable townhome communities, where mature trees, exceptional amenities, and a commuter-friendly location create the perfect place to call home. This beautifully updated split-level townhome offers a refreshing alternative to the traditional three-level layout, with an architecturally distinctive floor plan that blends openness, functionality, and privacy. Staggered landings and short half-flights of stairs create a natural flow between living spaces while maintaining defined areas for relaxing, entertaining, and everyday living. Sunlight pours through the home, highlighting the dramatic two-story living room with soaring ceilings. Step up the spacious dining room and kitchen featuring granite countertops, a French door refrigerator, stainless steel JennAir range, and abundant counter space. Step out to the expansive deck overlooking a fenced backyard and mature treescreating a peaceful outdoor retreat that's perfect for entertaining
USD 675,000
4024 Heatherstone Court
View photo
Townhouse · for sale
USD 749,000
USD 302/sq.ft
4024 Heatherstone Court
South Riding
· 2,476 sq.ft · 3 Bedrooms · 3 Baths · Townhouse
· Patio · Garden · Parking · Fireplace · Equipped kitchen
South Riding · 2,476 sq.ft · 3 Bedrooms · 3 Baths · Townhouse · Patio · Garden · Parking · Fireplace · Equipped kitchen
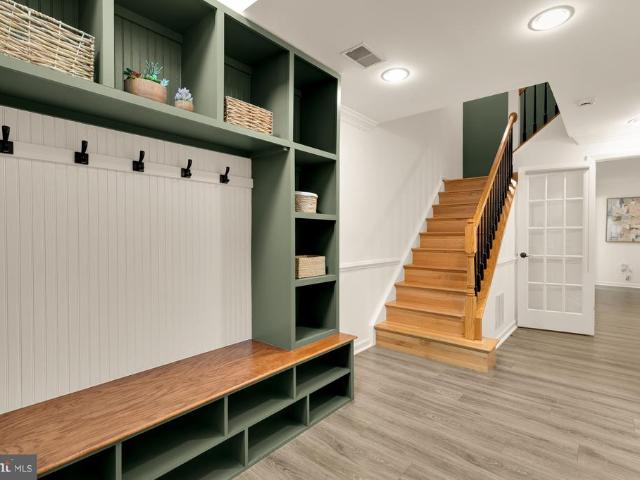
Welcome to 4024 Heatherstone Court, a stately, Fairfax townhome with a beautiful brick facade. At nearly 2500 square feet, this spacious, sophisticated home is one of the largest models in the community, and offers three bedrooms, three full bathrooms, and a guest half bath across three levels, as well as a large one car garage and two outdoor areas that complement the already substantial inside living space. Beyond the lovely front yard landscaping, enter to a mudroom with custom sage green built-in storage and a versatile lower level designed for entertainment and relaxation. The space features a large family room anchored by a cozy fireplace, a full bathroom, and a seamless walkout to the private backyard patio. This level also provides direct interior access to the attached 1-car garage. Up the stairs, find hardwood floors that flow across the main living level, and an array of large windows that flood this interior townhome with light. The sunlit eat-in kitchen features a breakfas
USD 749,000
13112 Hearthside Lane
View photo
Townhouse · for sale
USD 725,000
USD 310/sq.ft
13112 Hearthside Lane
South Riding
· 2,336 sq.ft · 3 Bedrooms · 3 Baths · Townhouse
· Patio · Equipped kitchen
South Riding · 2,336 sq.ft · 3 Bedrooms · 3 Baths · Townhouse · Patio · Equipped kitchen
Welcome to 13112 Hearthside Lane! This fantastic 3-bedroom, 3.5-bath, 3-level home has an incredible floorplan, updates galore, and so many features that make everyday living easy! The knock-your-socks-off kitchen is truly the heart of the home, featuring upgraded stainless steel appliances, including a new refrigerator (May 2026), and plenty of space for cooking, gathering, and entertaining. The kitchen flows beautifully into the dining room and living room, creating an open and inviting space for everyday living. From the living room, a sliding glass door leads to a lovely patio and fully fenced backyardperfect for relaxing, entertaining, or enjoying time outdoors. Freshly painted throughout, this home is truly move-in ready! Updates include HVAC (2024), roof (2019), and a beautifully renovated primary bath (2021). Custom closet organizers in the bedrooms provide fantastic storage, while TWO sets of washers and dryers add everyday convenience! The finished lower level offers even mor
USD 725,000
14856 Basingstoke Loop
View photo
Townhouse · for sale
USD 475,000
USD 284/sq.ft
14856 Basingstoke Loop
South Riding
· 1,668 sq.ft · 3 Bedrooms · 2 Baths · Townhouse
· Patio · Balcony · Fireplace · Equipped kitchen
South Riding · 1,668 sq.ft · 3 Bedrooms · 2 Baths · Townhouse · Patio · Balcony · Fireplace · Equipped kitchen
Beautiful 3-bedroom, 2-full-bath, 2-half-bath end-unit townhouse in sought-after London Town West! This spacious home offers a great layout with plenty of living space both inside and out. The main level opens to an inviting eat-in kitchen that flows into the living room with fireplace, featuring access to a private balcony overlooking the rear patio. A convenient half bath completes the main level and is perfect for guests. Upstairs, youll find three generously sized bedrooms, including a spacious primary suite with its own private bathroom featuring a walk-in shower. A second full hall bath serves the additional bedrooms. The lower level offers even more living space, a convenient half bath, generous storage, and walk-out access to an awesome rear patioperfect for relaxing, entertaining, or enjoying the outdoors. As an end unit, this home offers additional privacy and an abundance of natural light. A fantastic opportunity in a desirable location!
USD 475,000
14969 Deco Circle # LOT 25
View photo
Condo · for sale
USD 596,756
USD 369/sq.ft
14969 Deco Circle # LOT 25
South Riding
· 1,615 sq.ft · 3 Bedrooms · 2 Baths · Condo
· Equipped kitchen
South Riding · 1,615 sq.ft · 3 Bedrooms · 2 Baths · Condo · Equipped kitchen
QUICK MOVE-IN*This community of condominium townhomes is conveniently located in the Chantilly area of Fairfax County and boasts a location close to shopping, restaurants, major commuting routes, recreation areas plus on-site outdoor arenas, staged training/exercise zones, EV charging stations, and large playground area. This Maywood home design features a well-appointed Farmhouse-style kitchen with pantry and pantry cabinet, under cabinet lighting, island with pendants above, ceramic tile backsplash, upgraded stainless steel appliances with gas cooking, and upgraded quartz countertops and cabinets; a great room and dining area all with engineered hardwood floors. The upper level includes a primary suite with engineered hardwood floors, TWO walk-in closets, adjoining bath with double vanity with quartz countertops, upgraded ceramic tile flooring and seated walk-in shower with frameless shower door. Plus there are two additional bedrooms, and upper level laundry room with ceramic floori
USD 596,756
12578 Ovation Drive
View photo
Townhouse · for sale
USD 959,990
USD 412/sq.ft
12578 Ovation Drive
South Riding
· 2,325 sq.ft · 3 Bedrooms · 3 Baths · Townhouse
· Terrace
South Riding · 2,325 sq.ft · 3 Bedrooms · 3 Baths · Townhouse · Terrace
Rooftop Terrace | Immediate Delivery | Limited opportunitycommunity is in close-out with only a few townhomes remaining. Receive additional incentive with use of sellers preferred lender and title company. Located in The Enclave at Fair Lakes, this contemporary townhome community offers a prime location just minutes to Fair Lakes Shopping Center, Fairfax Corner, and Fair Oaks Mall, with easy access to I-66, Route 50, and only 20 minutes to Dulles Airport. Enjoy the perfect balance of comfort, privacy, and convenience
USD 959,990
23465 Belvoir Woods Terrace
View photo
Condo · for sale
USD 579,900
USD 237/sq.ft
23465 Belvoir Woods Terrace
South Riding
· 2,443 sq.ft · 3 Bedrooms · 2 Baths · Condo
· Terrace · Equipped kitchen
South Riding · 2,443 sq.ft · 3 Bedrooms · 2 Baths · Condo · Terrace · Equipped kitchen
Move in ready and highly sought Loudoun Valley II Buckingham Model with designer touches! This Toll Brothers home has all the upgrades! Wood floors, gourmet chef's kitchen w/ granite countertops, stainless steel appliances, tile backsplash, convection wall oven and more. This 3 bedroom / 2.5 bath boasts a bright 2,452 SF open floor plan. Ideally situated in a sought-after community just minutes from Brambleton Town Center, this home offers unbeatable access to top-rated schools, scenic parks, and a wide array of shopping, dining, and entertainment options. With convenient proximity to major commuter routes including the Dulles Greenway, Loudoun County Parkway and silver line Metro access
USD 579,900
12140 Garden Grove Circle # 404
View photo
Condo · for sale
USD 395,000
USD 333/sq.ft
12140 Garden Grove Circle # 404
South Riding
· 1,184 sq.ft · 2 Bedrooms · 2 Baths · Condo
· Garden · Office room · Parking · Fireplace · Equipped kitchen · Swimming pool
South Riding · 1,184 sq.ft · 2 Bedrooms · 2 Baths · Condo · Garden · Office room · Parking · Fireplace · Equipped kitchen · Swimming pool
Welcome to this beautifully maintained 2bedroom, 2bath, 1 CAR GARAGE condo in the heart of Fairfax! Located in the soughtafter Heights at Penderbrook community, this topfloor unit offers bright, open living spaces with vaulted ceilings and abundant natural light. The spacious living room features a cozy fireplace and access to a private balconyperfect for morning coffee or evening relaxation. The kitchen boasts ample cabinetry and counter space, seamlessly connecting to the dining area for easy entertaining. The primary suite includes a walkin closet and ensuite bath, while the second bedroom and full bath provide flexibility for guests, a home office, or roommates. Enjoy the convenience of inunit laundry and community amenities including pool, fitness center, tennis courts, and walking trails. Ideally located near Fair Oaks Mall, Fairfax Corner, GMU, and major commuter routes (I66, Route 50, Route 29). This movein ready condo combines comfort, location, and lifestyledont miss it!
USD 395,000
13240 Grand Junction Drive
View photo
Townhouse · for sale
USD 615,000
USD 436/sq.ft
13240 Grand Junction Drive
South Riding
· 1,410 sq.ft · 3 Bedrooms · 3 Baths · Townhouse
· Deck · Cellar
South Riding · 1,410 sq.ft · 3 Bedrooms · 3 Baths · Townhouse · Deck · Cellar
Open house saturday 27 from 1-3pm. Beautiful TownHouse with 3 full baths, deck and walk-out-level basement. Move-in-Ready
USD 615,000
14407 Turin Lane
View photo
Condo · for sale
USD 325,000
USD 311/sq.ft
14407 Turin Lane
South Riding
· 1,044 sq.ft · 2 Bedrooms · 1 Bath · Condo
· Balcony · Swimming pool · Equipped kitchen · Parking
South Riding · 1,044 sq.ft · 2 Bedrooms · 1 Bath · Condo · Balcony · Swimming pool · Equipped kitchen · Parking
Charming 2 Bedroom, 1.5 Bath condo at The Meadows Condo. Completely renovated with all new stainless steel appliances, including refrigerator, range, dishwasher, disposal and sink. The Hall Bath on the main level has been completely redone as has the Full Bath upstairs with Tub Shower and dual Sinks. The main level enjoys a large Living Room/Dining Room Combination with access to the spacious Balcony, Upstairs, the primary Bedroom has 3 closets and the second bedroom is big and bright with 2 windows facing out front. All of the floors have been completely refinished. There is nothing to do but move in! All this within a short distance to Centrewood Plaza with great stores and dining. A commuter's dream right at the intersections of Routes 66, 29 and 28. One parking place is reserved. The neighborhood enjoys many amenities including outdoor pool, Tot Lots/Playground, and a Club House. Welcome Home!
USD 325,000
41942 Jasper Trail Drive
View photo
House · for sale
USD 1,497,909
USD 284/sq.ft
41942 Jasper Trail Drive
South Riding
· 5,274 sq.ft · 5 Bedrooms · 5 Baths · House
· Equipped kitchen
South Riding · 5,274 sq.ft · 5 Bedrooms · 5 Baths · House · Equipped kitchen
This stunning single family home features an open concept main level with a spacious great room, dining area, beautifully appointed kitchen, and bedroom with a full bath. The Chefs dream kitchen has an expansive island with Siberian Polished quartz countertops, Brellin PureStyle Frost cabinets, satin nickel hardware, and stainless steel appliances. The main level also features a guest suite with a full bath. The second floor features a primary suite and luxurious bath with an expansive walk-in closet, plus 3 additional bedrooms and 3 full baths. The included finished lower level features an expanded rec room, full bath and walkout. Photos shown are of the Hanson model
USD 1,497,909
14717 Basingstoke Loop
View photo
Townhouse · for sale
USD 439,500
USD 492/sq.ft
Updated
14717 Basingstoke Loop
South Riding
· 893 sq.ft · 2 Bedrooms · 2 Baths · Townhouse
· Fireplace · Equipped kitchen
South Riding · 893 sq.ft · 2 Bedrooms · 2 Baths · Townhouse · Fireplace · Equipped kitchen
Please note that the price has been reduced by $10,000. *. Nestled in the charming community of London Town West, this exquisite townhouse offers a perfect blend of traditional elegance and modern comfort. With its inviting faade and meticulously maintained interiors, this residence is a true sanctuary for those seeking a refined lifestyle. Step inside to discover a thoughtfully designed layout that maximizes space and light. The heart of the home features a cozy living area, complete with a warm fireplace that beckons for intimate gatherings or quiet evenings. The rich ambiance created by the flickering flames sets the stage for cherished memories and relaxation. The kitchen, a culinary enthusiast's dream, is equipped with modern appliances and ample counter space, making meal preparation a delight. The adjoining dining area provides a seamless flow for entertaining, allowing you to host dinner parties or casual brunches with ease. This townhouse boasts two generously sized bedrooms,
USD 439,500
13899 Aviation Place # HOMESITE 76
View photo
Townhouse · for sale
USD 800,990
USD 322/sq.ft
13899 Aviation Place # HOMESITE 76
South Riding
· 2,486 sq.ft · 4 Bedrooms · 3 Baths · Townhouse
· Office room · Balcony · Equipped kitchen · Parking
South Riding · 2,486 sq.ft · 4 Bedrooms · 3 Baths · Townhouse · Office room · Balcony · Equipped kitchen · Parking
Discover a new END TOWNHOME at Arpina Valley by Van Metre Homes in Herndon, VA. This a four-level, 2,487 finished square foot home offers 4 bedrooms, 3 full bathrooms, 2 half bathrooms, and a 2-car rear-load garage. Homesite 76 (Tally 20-R2-RT Plan) has an estimated delivery of NOVEMBER 2026. Features include 9-ft ceilings on three levels, oak stairs, LVP flooring in main living areas, and stain-resistant carpet in all bedrooms. The lower level offers a finished rec room ideal for a home office, media room, or flex space, plus finished storage, a powder room, an EV-ready finished garage which includes an EV charging circuit and exterior keypad. On the main level, enjoy a large great room opening to a private balcony. The kitchen centers on an extended island with LG stainless steel appliances, five-burner electric cooktop, white soft-close cabinetry, black quartz countertops, and pantry. A dining room and powder room complete the level. The primary suite features a large walk-in closet
USD 800,990
11164 Saffold Way
View photo
Townhouse · for sale
USD 669,900
USD 272/sq.ft
11164 Saffold Way
South Riding
· 2,454 sq.ft · 4 Bedrooms · 3 Baths · Townhouse
· Patio · Office room · Deck · Balcony · Equipped kitchen
South Riding · 2,454 sq.ft · 4 Bedrooms · 3 Baths · Townhouse · Patio · Office room · Deck · Balcony · Equipped kitchen
Reston Classic Bridges Townhome offering exceptional space, light, and versatility in a picturesque setting. Thoughtfully enhanced with elegant finishes, this generously proportioned home features a stunning kitchen with it's own private patio, granite countertops, stainless steel appliances, and a generous center islandideal for both everyday living and effortless entertaining. The main level welcomes you with a spacious light filled foyer and an open layout that includes an expansive living room, formal dining room, and a flexible office or bonus area. Step outside to the private deck and enjoy serene, tree-lined views. Fresh paint throughout as well as recently waxed hardwood floors. Upstairs, 3 generously sized bedrooms provide abundant comfort and flexibility. The impressive primary suite is a true private retreat, featuring an updated bath, three large closets, and direct access to a spacious, sun-filled balcony overlooking the peaceful surroundings. The 2nd and 3rd bedrooms back
USD 669,900
12949 Centre Park Circle # 103
View photo
Condo · for sale
USD 385,000
USD 223/sq.ft
New
12949 Centre Park Circle # 103
South Riding
· 1,722 sq.ft · 2 Bedrooms · 2 Baths · Condo
· Gym · Fireplace · Equipped kitchen · Parking · Swimming pool
South Riding · 1,722 sq.ft · 2 Bedrooms · 2 Baths · Condo · Gym · Fireplace · Equipped kitchen · Parking · Swimming pool
Live at the Bryson, a gated community in Woodland Park area of Herndon. This condo is modern, light and bright though out. Ground level so there are NO STAIRS. 2 garage parking spots! Floorplan has living area with fireplace. There are 2 bedroom & full bathrooms on either side of the living space, so lots of privacy. Brand new floors (August 2026), dishwasher and microwave (August 2026) freshly painted throughout (August 2026). The HVAC was replaced in 2022, the kitchen cabinet were replaced and upgraded in 2024. Minutes to Monroe Metro Station and commuter parking lot. Minutes to Historic downtown Herndon and Reston Town Center. Less than 10 minutes to Dulles Airport, major transportation routes, Dulles Toll Road. Community offers lots of amenities-swimming pool, fitness room, community room, on-site property management and more. Pet friendly!
USD 385,000
8081 Community Drive
View photo
Townhouse · for sale
USD 390,000
USD 294/sq.ft
8081 Community Drive
South Riding
· 1,324 sq.ft · 3 Bedrooms · 2 Baths · Townhouse
· Equipped kitchen
South Riding · 1,324 sq.ft · 3 Bedrooms · 2 Baths · Townhouse · Equipped kitchen
Completely renovated and move-in ready! This beautifully updated Manassas townhome has been thoughtfully transformed over the past few months with extensive 2026 improvements, including new windows, water heater, flooring throughout, and renovated bathrooms. Originally designed with one full bathroom, the home has been enhanced with the addition of a full bathroom and a convenient half bath on the main level, offering exceptional functionality for todays lifestyle. A standout feature of this home is the thoughtfully designed laundry setup. Unlike many townhomes in the community with this layout, where the washer and dryer are located in the kitchen, this home offers a more functional arrangement with the washer and dryer conveniently located in the hallway, keeping laundry separate from the kitchen and maximizing the functionality of the living space. Enjoy a convenient location just minutes from Historic Old Town Manassas and approximately 10 minutes from the Manassas VRE Station, mak
USD 390,000

Get email alerts

Don't miss out: be the first to know about new properties

The alert was correctly created

On subscribing you accept the conditions of use and the privacy policy
Alert
Receive new ads in your inbox
Save this search
Receive alerts for new listings

We'll send you an email when we have new properties for: "Properties for sale in South Riding"

The alert was correctly created

Eastgate, South Riding Dulles district Loudoun County Virginia
The Abbey
Get email alerts and be the first to see new listings
Required field
On subscribing I accept the terms of the privacy policy
Perfect! You'll soon start receiving new listings via email
Alert
Receive an email when we have new ads for Properties for sale in South Riding
Save this search
Filters

Bedrooms

Size (sq.ft)

sq.ft
sq.ft

Price

USD
USD

Property type

Bathrooms

Clear all filters
Receive notifications when new entries are published.