961 properties for sale in Spaghetti Junction

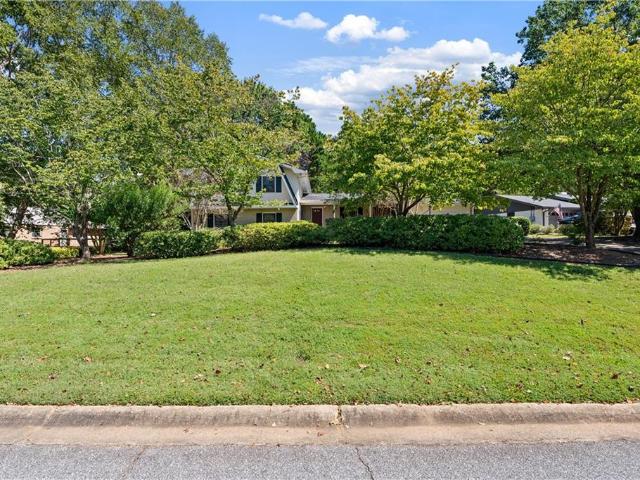
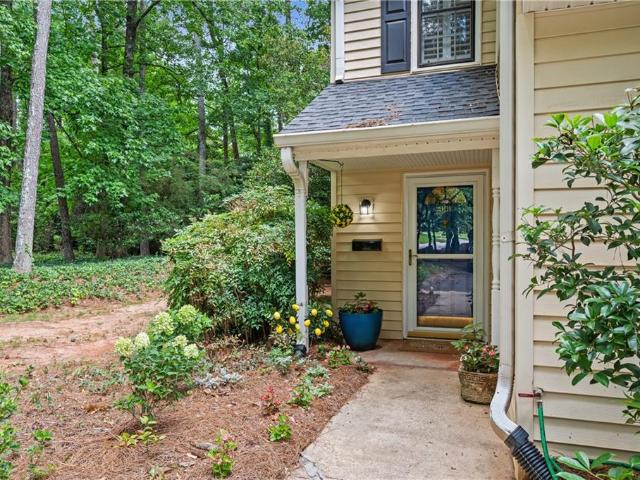
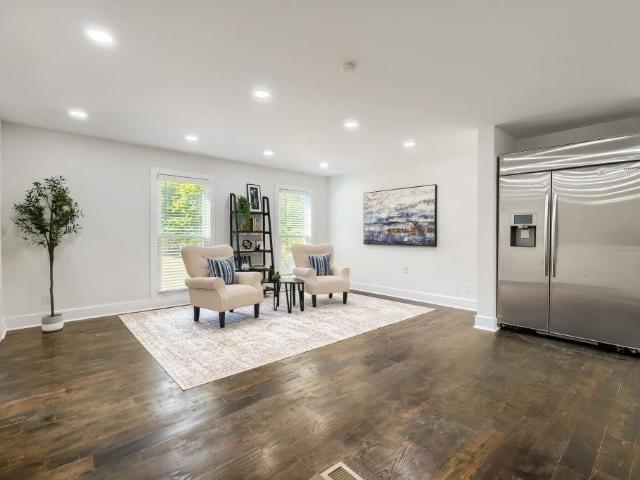
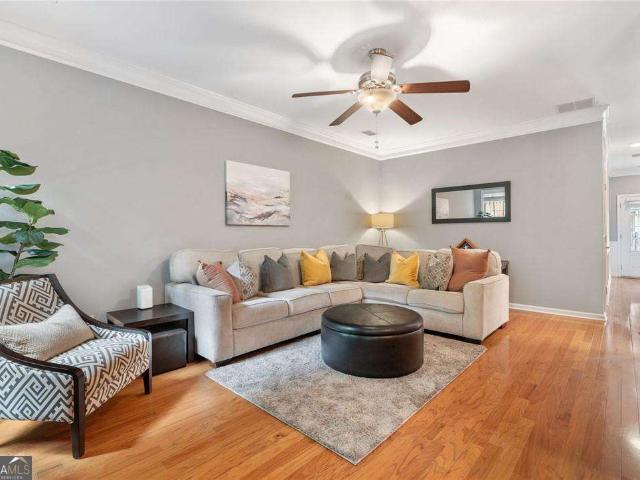
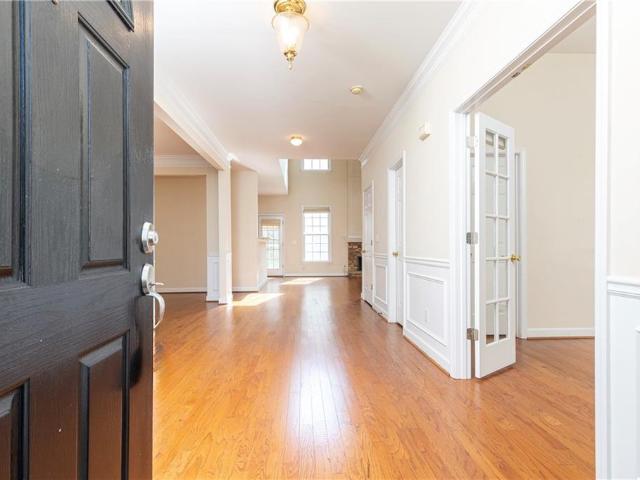
1881 Manor Estate
View photo
Townhouse · for sale
USD 640,000
USD 210/sq.ft
1881 Manor Estate
Spaghetti Junction
· 3,046 sq.ft · 4 Bedrooms · 3 Baths · Townhouse
· Fireplace · Equipped kitchen · Parking
Spaghetti Junction · 3,046 sq.ft · 4 Bedrooms · 3 Baths · Townhouse · Fireplace · Equipped kitchen · Parking
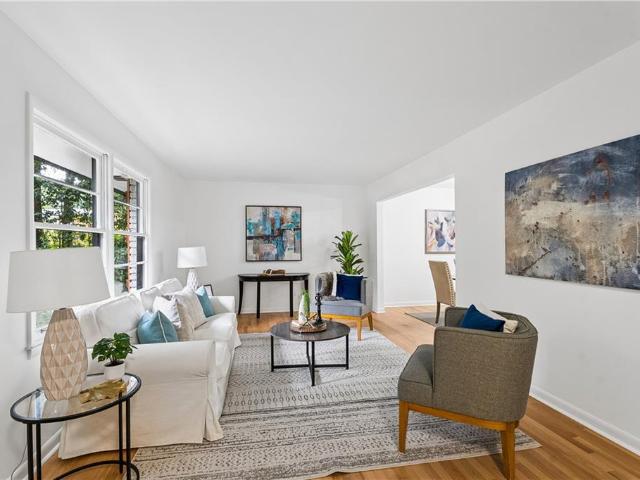
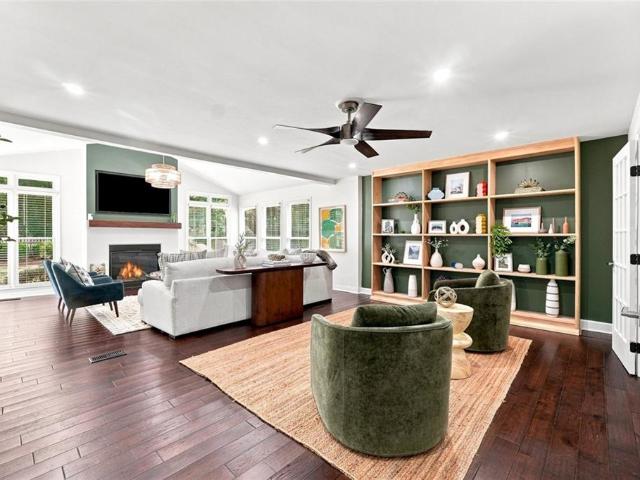
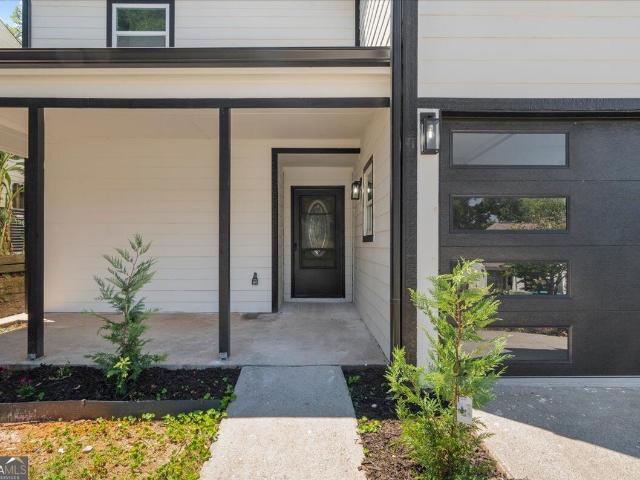
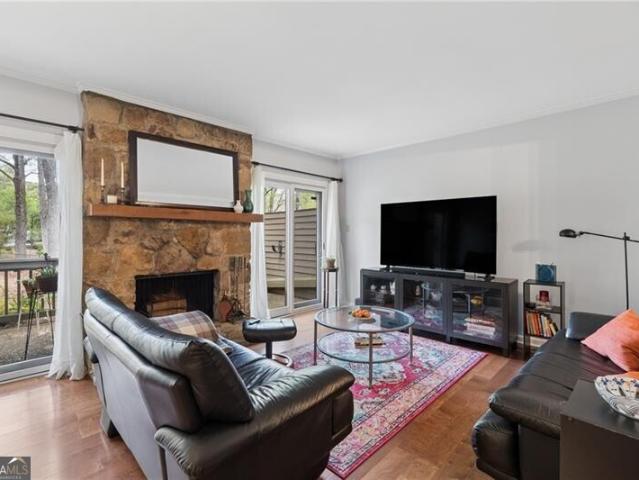
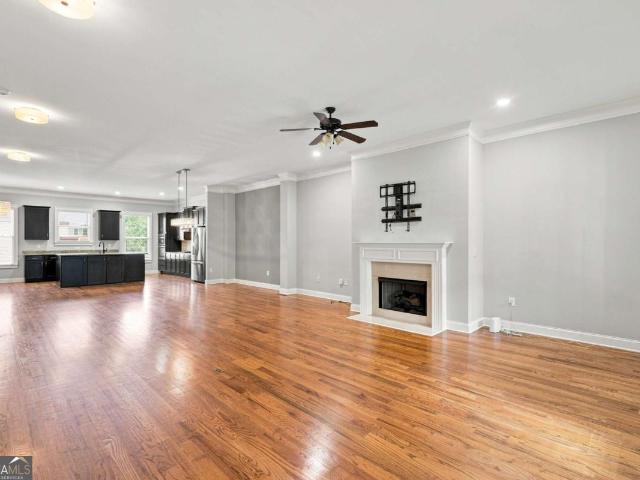
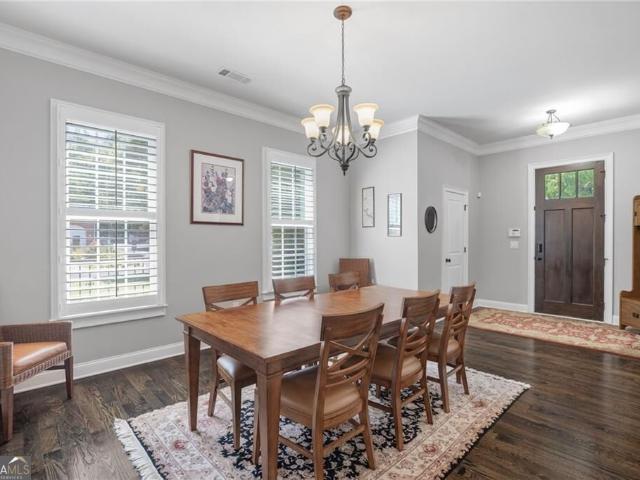
Generous proportions, thoughtful details, and 3 finished levels come together in this beautifully designed 4 bedroom, 3.5 bathroom townhome offering approximately 3,051 sq ft of versatile living space. From the 10' ceilings and light-filled main level to the custom storage systems and private outdoor spaces, the home is designed to make everyday living feel both comfortable and refined. An oversized 2-car garage provides additional space and convenience. The main level features hardwood floors, architectural details, and an open layout that connects the living, dining, and kitchen spaces with ease. A gas fireplace creates a natural focal point in the living area, while abundant natural light enhances the open feel. The kitchen is centered around an oversized island and features stainless steel appliances, generous cabinetry and counter space, and a pantry enhanced with a custom organizational system. Upstairs, the spacious owner's suite offers a private retreat with a well-appointed ba
USD 640,000
4169 Regency Court
View photo
House · for sale
USD 599,900
USD 241/sq.ft
4169 Regency Court
Spaghetti Junction
· 2,486 sq.ft · 4 Bedrooms · 3 Baths · House
· Patio · Garden · Swimming pool · Equipped kitchen
Spaghetti Junction · 2,486 sq.ft · 4 Bedrooms · 3 Baths · House · Patio · Garden · Swimming pool · Equipped kitchen
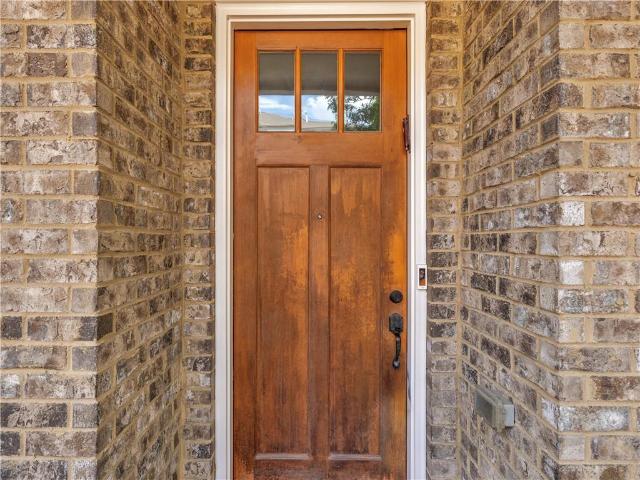
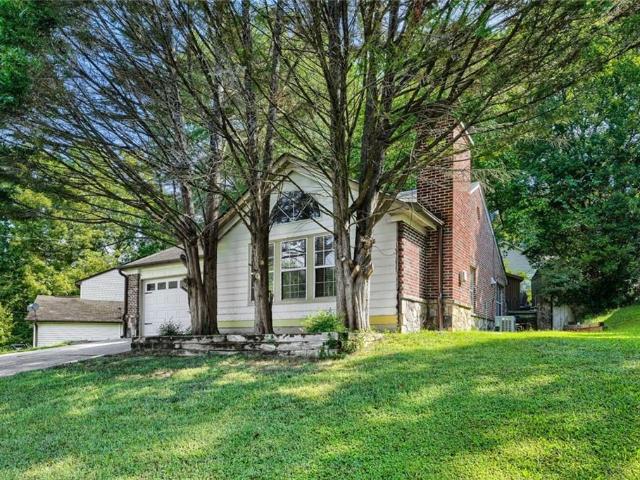
This open and light-filled 4-bedroom, 3-bathroom, three-sided brick home is ideally located in the Regency Park North community, just inside the Perimeter in the City of Brookhaven. Situated on a level, fenced landscaped lot, this inviting home offers a well-designed floor plan perfectly suited for both entertaining and comfortable everyday living. A welcoming entrance foyer opens to a dining room with wainscoting before leading into the two-story fireside family room, featuring abundant natural light and doors opening to the private, fenced backyard and patio. The family room flows into kitchen, which features granite countertops, a marble backsplash, a walk-in pantry and a breakfast area with a bay window. The main level also includes a bedroom with a bay window and walk-in closet, a full bathroom and a conveniently located laundry room. Upstairs, the spacious primary suite features a trey ceiling and a generously sized bedroom. The primary bathroom offers a Jacuzzi soaking tub, sepa
USD 599,900
3309 Chase Road
View photo
House · for sale
USD 569,900
USD 211/sq.ft
3309 Chase Road
Spaghetti Junction
· 2,691 sq.ft · 4 Bedrooms · 2 Baths · House
· Garden · Equipped kitchen
Spaghetti Junction · 2,691 sq.ft · 4 Bedrooms · 2 Baths · House · Garden · Equipped kitchen
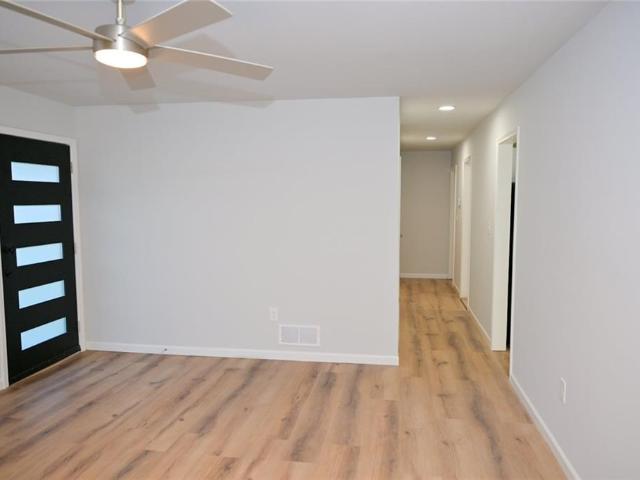
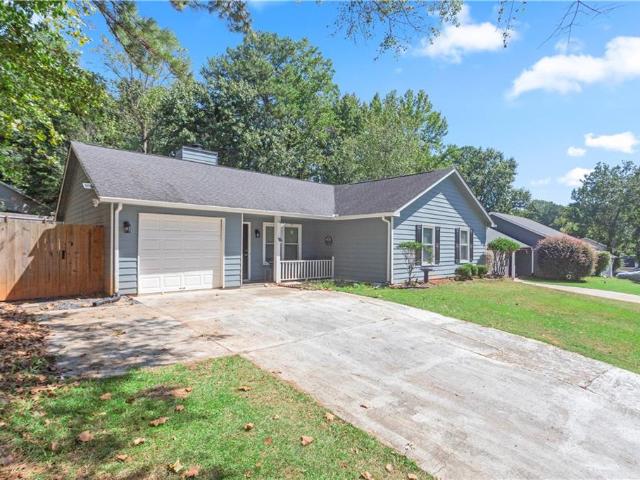
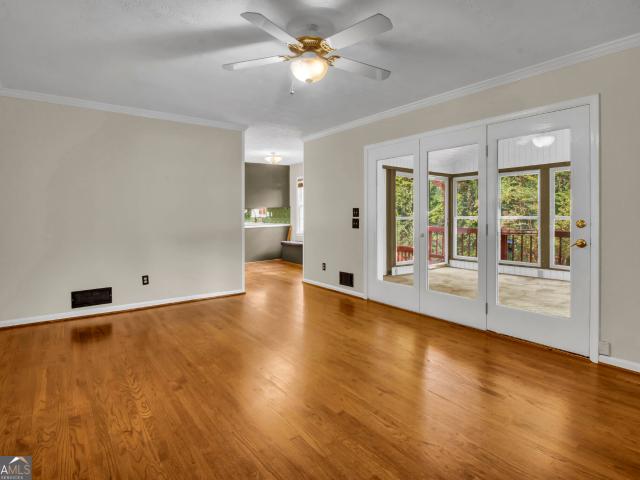
Welcome to this beautifully renovated residence in the highly desirable Embry Hills community! On a spacious lot, this move-in-ready home offers the perfect blend of modern updates and timeless charm. Discover fresh renovations throughout, featuring updated finishes, abundant natural light, and generous living spaces. The brand-new appliances and new stone counter tops make the kitchen a true standout. Enjoy multiple living and dining areas. The sunroom overlooks a private, fenced backyard, creating the perfect space to relax or entertain guests year-round. Conveniently located near major highways, shopping, dining, parks, and top-rated schools, this home offers easy access to Emory, CDC, Children's Healthcare of Atlanta, and all that Atlanta has to offer. With modern updates, new appliances, and a fantastic location, this home is ready for its next owner
USD 569,900
2412 Peachwood Circle NE 2
View photo
Townhouse · for sale
USD 190,000
USD 171/sq.ft
New
2412 Peachwood Circle NE 2
Spaghetti Junction
· 1,109 sq.ft · 2 Bedrooms · 1 Bath · Townhouse
· Equipped kitchen
Spaghetti Junction · 1,109 sq.ft · 2 Bedrooms · 1 Bath · Townhouse · Equipped kitchen
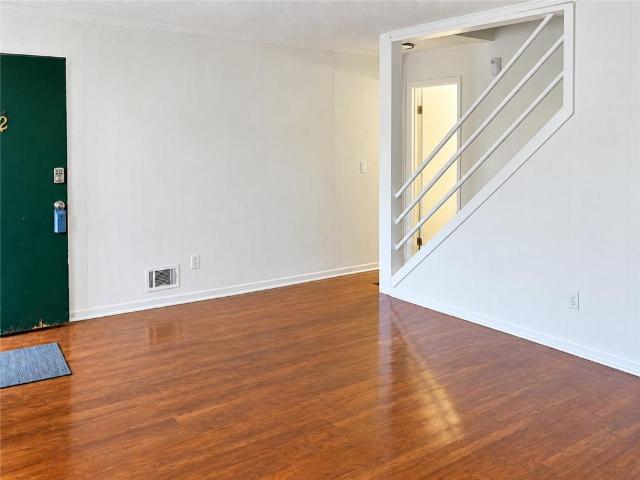
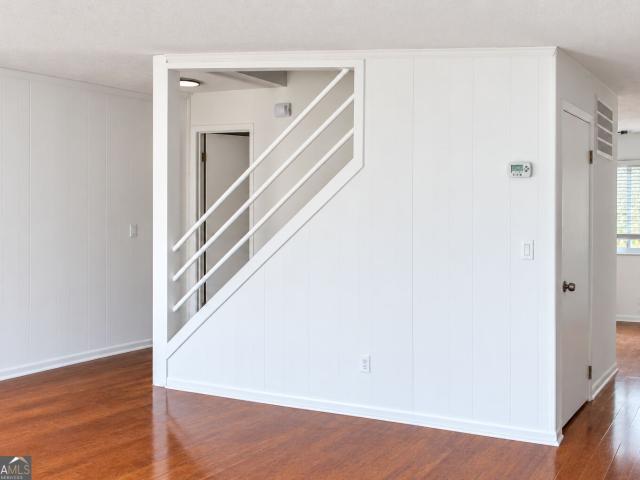
A smart addition to your investment portfolio! This updated four sided brick townhouse style condo in Clairmont Hills combines easy maintenance, a convenient Atlanta location, and a tenant already in place with a lease through July 2027. Inside, you’ll find two spacious bedrooms, one full bath, and one half bath, along with new upstairs flooring, an updated main bathroom, and new kitchen cabinets. A new stove installed in 2026 adds to the kitchen’s appeal, while the washer and dryer are conveniently located in a dedicated space beneath the stairs. The opened stairway wall brings more natural light into the living area and creates a welcoming, open feel. Enjoy the landscaped community courtyard and a location just minutes from I-85, shopping, and restaurants, features that make this home appealing to renters and practical for investors. An excellent opportunity to own an established rental with thoughtful improvements already completed. Property is being sold subject to the existing lea
USD 190,000
3360 Embry Hills Drive
View photo
House · for sale
USD 510,000
USD 244/sq.ft
3360 Embry Hills Drive
Spaghetti Junction
· 2,088 sq.ft · 3 Bedrooms · 2 Baths · House
· Garden · Gym · Equipped kitchen · Cellar · Parking
Spaghetti Junction · 2,088 sq.ft · 3 Bedrooms · 2 Baths · House · Garden · Gym · Equipped kitchen · Cellar · Parking
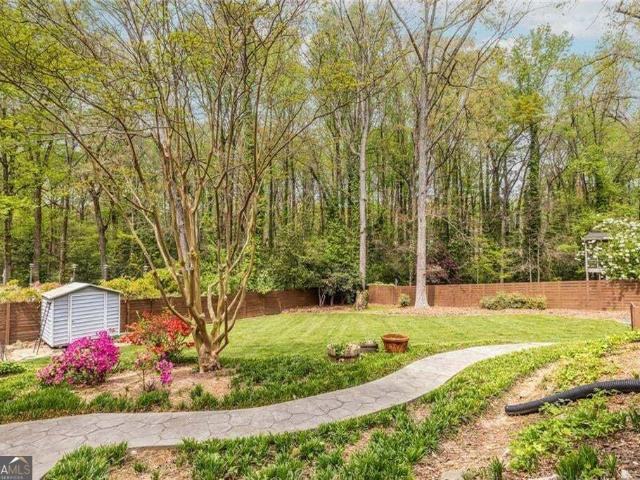
Huge price drop on this wonderful 3 bedroom/2 bath ranch home in the charming and convenient Embry Hills neighborhood. Enjoy lounging poolside on this truly remarkable. 61-acre property backing to private wooded nature area. Landscaped expansive backyard and front side yard are fenced for the furry and non-furry little ones! The classic 1960 home features newly updated kitchen and baths. Open floor plan allows natural light throughout living areas. Gorgeous hardwood floors. Unfinished basement adds flexibility for gym or workshop. Sizeable 2-car carport also adds plenty of storage! This home is truly an oasis in the city! Property is being sold'AS-IS'
USD 510,000
1850 Preserve Way
View photo
Townhouse · for sale
USD 540,000
USD 230/sq.ft
1850 Preserve Way
Spaghetti Junction
· 2,347 sq.ft · 3 Bedrooms · 3 Baths · Townhouse
· Deck · Fireplace · Equipped kitchen
Spaghetti Junction · 2,347 sq.ft · 3 Bedrooms · 3 Baths · Townhouse · Deck · Fireplace · Equipped kitchen
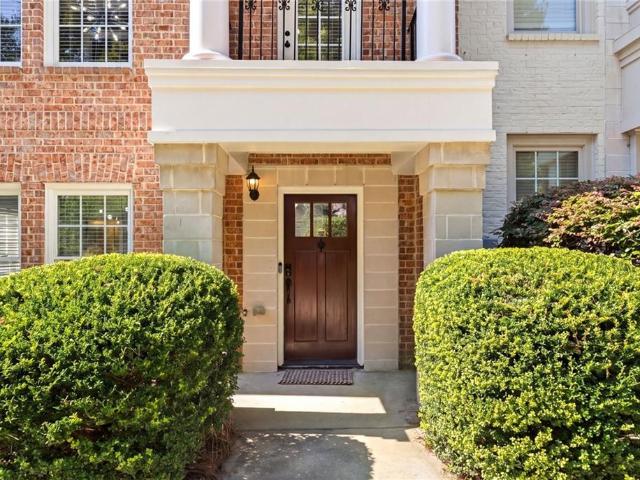
Set within the storied Preserve at Fischer Mansion—built on the grounds of Dr. Fischer’s historic “Flowerland” estate—1850 Preserve Way is a three-sided brick end-unit townhome that pairs architectural substance with effortless access to Brookhaven, Chamblee, and the Perimeter. From the moment of arrival, the home conveys a sense of permanence, with true brick construction and a thoughtfully designed floor plan. Inside, hardwood floors extend throughout the main level, where generous living and dining spaces create an inviting setting for both everyday living and entertaining. A dedicated dining room—an increasingly uncommon feature in townhome living—adds an elevated sense of scale and occasion. The kitchen features newer stainless steel appliances and a breakfast bar that opens naturally to the family room, anchored by a gas fireplace and custom built-in bookshelves. Beyond, an expansive deck extends the living space outdoors, offering an ideal setting for grilling, entertaining, or
USD 540,000
6351 Wedgeview Court
View photo
Condo · for sale
USD 160,000
USD 153/sq.ft
6351 Wedgeview Court
Spaghetti Junction
· 1,044 sq.ft · 2 Bedrooms · 2 Baths · Condo
· Patio · Equipped kitchen
Spaghetti Junction · 1,044 sq.ft · 2 Bedrooms · 2 Baths · Condo · Patio · Equipped kitchen
Welcome to 6351 Wedgeview Court, a well-maintained 2-bedroom, 2-bath condo offering a comfortable layout and convenient Tucker location! Step inside to a welcoming living area with an easy flow into the dining space and kitchen, creating a functional setup for both everyday living and entertaining. The thoughtfully designed split-bedroom floor plan places each bedroom on opposite ends of the unit offering added privacy for homeowners, guests, or a roommate setup. Each bedroom is complemented by its own full bathroom, adding to the functionality of the home. Continue outside to the covered patio, a great spot to enjoy your morning coffee, unwind at the end of the day or simply enjoy some fresh air. The kitchen appliances remain with the home, along with the washer and dryer, making this an easy move-in-ready opportunity. Enjoy the benefits of a swim community and low-maintenance condo living with the HOA covering water, termite bond, and exterior maintenance. Conveniently located in Tuc
USD 160,000
3116 Garrard Place 7
View photo
Townhouse · for sale
USD 345,000
USD 222/sq.ft
3116 Garrard Place 7
Spaghetti Junction
· 1,550 sq.ft · 3 Bedrooms · 2 Baths · Townhouse
· Equipped kitchen · Parking
Spaghetti Junction · 1,550 sq.ft · 3 Bedrooms · 2 Baths · Townhouse · Equipped kitchen · Parking
This beautifully renovated Dunwoody townhome features three bedrooms, a garage, and access to top-rated schools. Recent upgrades include fresh paint, new quartz countertops, new flooring throughout, and brand-new carpet. New light fixtures and Plumbing Trim, this is a Must See! Move-In Ready! Located in a highly sought-after school district, this beautifully updated townhome offers exceptional value in one of Dunwoody's most desirable neighborhoods. This hard-to-find gem is fully loaded with gleaming hardwood floors, fresh paint, quartz countertops, tumbled tile backsplash, and plantation blinds throughout. The stylish kitchen features stainless steel appliances and elegant finishes, perfect for both everyday living and entertaining. Enjoy the comfort and security of a private one-car garage, all within a vibrant and welcoming community. Highly rated schools. Great location near shopping & parks. Stylish, move-in ready interior. At this price and condition, it won't last long! Schedule
USD 345,000
4876 Twin Lakes Trail
View photo
Condo · for sale
USD 289,999
USD 201/sq.ft
4876 Twin Lakes Trail
Spaghetti Junction
· 1,442 sq.ft · 3 Bedrooms · 2 Baths · Condo
· Garden · Office room · Equipped kitchen
Spaghetti Junction · 1,442 sq.ft · 3 Bedrooms · 2 Baths · Condo · Garden · Office room · Equipped kitchen
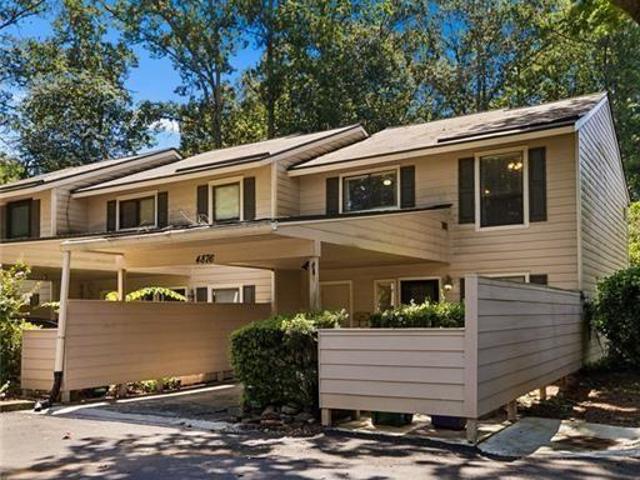
Welcome to this beautifully updated 3-bedroom, 2.5-bathroom corner-unit condo, ideally positioned in one of the community's most desirable locations. Offering exceptional privacy and one of the most secluded backyards in the neighborhood, this move-in-ready home perfectly blends comfort, style, and convenience. Private outdoor spaces in both the front and back create inviting settings for morning coffee, outdoor dining, entertaining, or relaxing at the end of the day. Inside, you'll find new flooring throughout the main level, new carpet upstairs, and a flexible space near the entry that is ideal for a home office, study, or reading nook. The updated kitchen features granite countertops and opens from both sides, creating an effortless flow into the bright dining and living areas. Large windows and sliding glass doors bring in abundant natural light and provide easy access to the private backyard. A convenient half bathroom completes the main level. Upstairs, the spacious primary suite
USD 289,999
4138 D Youville Trace
View photo
Townhouse · for sale
USD 310,000
USD 109/sq.ft
4138 D Youville Trace
Spaghetti Junction
· 2,831 sq.ft · 3 Bedrooms · 2 Baths · Townhouse
· Office room · Swimming pool
Spaghetti Junction · 2,831 sq.ft · 3 Bedrooms · 2 Baths · Townhouse · Office room · Swimming pool
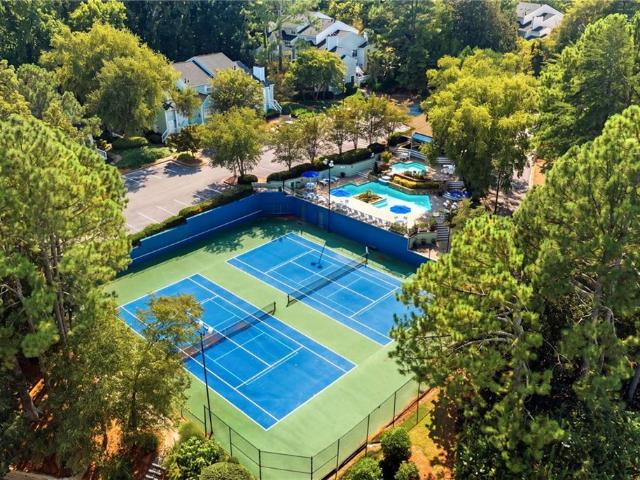
Rare opportunity in a serene natural setting! Tucked away on a beautiful 41-acre natural preserve, this exceptional townhome offers the perfect blend of peaceful surroundings, convenient location, and an active lifestyle. Imagine coming home to the soothing sights and sounds of a creek and waterfall, enjoyed from your double balconies-your own private retreat in the heart of the city. Inside, the popular roommate floor plan offers flexibility and privacy, while the oversized primary suite provides plenty of space to relax and unwind. A separate office makes working from home easy, whether you need a dedicated workspace or a quiet flex area. And when it's time to get outside, there's plenty to enjoy right outside your door. For those who are active at heart, take outside your door. For those who are active at heart, take advantage of tennis courts, swimming pools, and scenic hiking trails surrounded by nature. Nearby Murphy Candler Park, Blackburn Park, and Downtown Chamblee offer even
USD 310,000
5161 Joel Lane
View photo
House · for sale
USD 550,000
USD 204/sq.ft
5161 Joel Lane
Spaghetti Junction
· 2,691 sq.ft · 4 Bedrooms · 2 Baths · House
· Garden
Spaghetti Junction · 2,691 sq.ft · 4 Bedrooms · 2 Baths · House · Garden
Buyers mortgage rate reduction opportunity! Seller is willing to contribute toward a mortgage rate buydown, with an accepted offer, potentially helping reduce the buyer’s monthly payment. Contribution may also be used toward eligible closing costs, subject to lender approval and loan-program guidelines. Don’t miss this opportunity—ask for details! Prime Dunwoody Opportunity! Discover the potential of this spacious home, perfectly situated on a level lot with a private and fenced backyard in a desirable and well-established neighborhood! Bonus! TESLA Solar Panels and Tesla Power Wall battery backup…reduces and/or eliminates monthly electric bills (avg. Electric bill for past 18 months was a CREDIT of 2.06! )and provides a whole home power backup in the event the electricity goes out! You won't even notice that the electricity is out! System owned and fully paid off! Big ticket items already replaced! Roof 3 years old, HVAC 2 years old, Water Heater 4 years old AND newer stainless steel
USD 550,000
4101 N Gloucester Place
View photo
Townhouse · for sale
USD 339,000
USD 196/sq.ft
4101 N Gloucester Place
Spaghetti Junction
· 1,722 sq.ft · 3 Bedrooms · 2 Baths · Townhouse
· Patio · Equipped kitchen
Spaghetti Junction · 1,722 sq.ft · 3 Bedrooms · 2 Baths · Townhouse · Patio · Equipped kitchen
Welcome home to this meticulously maintained end-unit townhome, ideally situated in a quiet, well-established neighborhood just inside the Perimeter! Offering the perfect blend of comfort, convenience, and privacy, this move-in-ready home is just minutes from I-285 with easy access to GA-400, making commuting throughout Metro Atlanta a breeze. You'll also enjoy being just moments from the Perimeter Mall area, with an abundance of shopping, dining, and entertainment only 1 exit away! Inside, you'll find a beautifully updated kitchen featuring stainless steel appliances, modern finishes, generous pantry space and ample workspace—perfect for everyday living and entertaining. The spacious main-level primary suite provides comfort and convenience with an updated bathroom featuring a walk-in shower. Upstairs, two generously sized bedrooms are connected by a well-appointed Jack-and-Jill bathroom, offering an ideal layout for family or guests. The private back patio provides a peaceful outdoor
USD 339,000
2368 Fenhurst Place
View photo
House · for sale
USD 999,900
USD 224/sq.ft
2368 Fenhurst Place
Spaghetti Junction
· 4,445 sq.ft · 5 Bedrooms · 5 Baths · House
· Garden · Swimming pool · Cellar
Spaghetti Junction · 4,445 sq.ft · 5 Bedrooms · 5 Baths · House · Garden · Swimming pool · Cellar
Welcome to 2368 Fenhurst Place. A stunning fully renovated modern home tucked away in the heart of Dunwoody! This spacious 5-bedroom, 5 full bathroom home offers the perfect blend of luxury, comfort, and functionality. Featuring beautiful hardwood floors, designer finishes, updated spa-like bathrooms, recessed lighting, and bright open-concept living spaces throughout. The oversized primary suite is a true retreat with a massive customizable walk-in closet. Walk down into a fully finished basement with great open space for entertainment. Enjoy effortless indoor-outdoor living with a private backyard oasis complete with a sparkling pool, spa, and outdoor entertaining area perfect for relaxing or hosting guests. Fully updated and move-in ready, this luxury home offers modern living in an established neighborhood convenient to shopping, dining, parks, top-rated schools, and easy access to Perimeter, Sandy Springs, and GA-400. Priced below appraised value, this is a rare opportunity to own
USD 999,900
4978 Heatherdale Lane
View photo
House · for sale
USD 813,000
USD 283/sq.ft
4978 Heatherdale Lane
Spaghetti Junction
· 2,863 sq.ft · 4 Bedrooms · 3 Baths · House
· Equipped kitchen
Spaghetti Junction · 2,863 sq.ft · 4 Bedrooms · 3 Baths · House · Equipped kitchen
Classic Dunwoody on the outside, anything but traditional once you step inside. Behind its timeless brick exterior, this home opens into a open, bright, expansive floor plan designed for the way you actually live. The heart of the home is the oversized fireside living space, where the former sunroom has been opened to create one seamless room filled with windows, natural light, custom built-ins, shelving, and plenty of space to gather, entertain, or simply spread out. The renovated kitchen pairs clean, timeless finishes with serious functionality, featuring abundant cabinetry, generous counter space, a center island, stainless appliances, and an easy connection to the rest of the main level. A separate dining room and flexible front room provide just enough definition without taking away from the home's open feel. Upstairs, the primary suite has become a destination of its own. The reimagined bath and oversized walk-in closet feel more like something you'd expect in a luxury hotel, wit
USD 813,000
3063 Thornbury Trace
View photo
Townhouse · for sale
USD 350,000
USD 225/sq.ft
3063 Thornbury Trace
Spaghetti Junction
· 1,550 sq.ft · 3 Bedrooms · 2 Baths · Townhouse
· Garden · Equipped kitchen
Spaghetti Junction · 1,550 sq.ft · 3 Bedrooms · 2 Baths · Townhouse · Garden · Equipped kitchen
Welcome home to 3063 Thornbury Trace, a beautifully updated and meticulously maintained townhome nestled in the heart of Atlanta. From the moment you arrive, you'll notice the incredible curb appeal and peace of mind provided by a proactive HOA, which recently replaced the roof (2022/2023) and completely updated the front porch in 2025. Because the HOA covers the exterior maintenance, roof, and grounds, you can spend your weekends relaxing instead of doing yard work. Step inside to discover a bright, thoughtfully modernized interior featuring a robust HVAC system (fully replaced heat pump and air handler in 2020) and a brand-new water heater installed in 2025, ensuring year-round comfort and efficiency. The main level is designed for effortless living and entertaining, boasting upgraded lighting throughout the hallways and dining room. In the kitchen, dated track lighting has been replaced with sleek, modern recessed can lights, illuminating a space equipped with a brand-new suite of 2
USD 350,000
586 E Glochester Place NW
View photo
House · for sale
USD 349,900
USD 228/sq.ft
586 E Glochester Place NW
Spaghetti Junction
· 1,528 sq.ft · 3 Bedrooms · 2 Baths · House
· Garden · Equipped kitchen
Spaghetti Junction · 1,528 sq.ft · 3 Bedrooms · 2 Baths · House · Garden · Equipped kitchen
Welcome to this fully renovated, move-in-ready four-sided brick ranch, offering 3 bedrooms and 2.5 bathrooms with extensive updates completed in 2026. Renovated from the roof to the crawl space, this home features a newly installed moisture barrier in the crawl space, along with a new HVAC system, water heater, vinyl window systems, plumbing, electrical systems, and LVP flooring throughout. New front, side, and rear entry doors add to the home's updated look and functionality. The beautifully updated kitchen features new appliances and stone countertops, while the bathrooms have been refreshed with quality finishes and modern style throughout. Outside, enjoy a newly poured concrete driveway and generous front and backyard spaces—perfect for relaxing, gardening, entertaining, or enjoying your own private outdoor retreat. Located in a desirable and peaceful neighborhood, this thoughtfully renovated brick ranch combines classic curb appeal with modern updates and comfortable living. Nothi
USD 349,900
1971 Marshes Glenn Drive
View photo
House · for sale
USD 370,000
USD 262/sq.ft
1971 Marshes Glenn Drive
Spaghetti Junction
· 1,410 sq.ft · 3 Bedrooms · 2 Baths · House
· Fireplace · Equipped kitchen
Spaghetti Junction · 1,410 sq.ft · 3 Bedrooms · 2 Baths · House · Fireplace · Equipped kitchen
Welcome to this charming 3-bedroom, 2-bath ranch in Marshes at Oakbrook! Enjoy easy single-level living with a bright, inviting living room featuring warm wood flooring and a striking floor-to-ceiling stone fireplace. The updated kitchen features white cabinetry, dark hardware, stainless steel appliances, and a tile backsplash. An adjoining dining area creates a comfortable setting for everyday meals and gatherings. Both bathrooms feature updated vanities and fixtures, while three bedrooms offer flexibility for guests, a home office, or additional living needs. Conveniently located near I-85, shopping, and dining, this Norcross home offers character, comfort, and accessibility. Schedule your showing today!
USD 370,000
4179 Mansion Way
View photo
Townhouse · for sale
USD 499,900
USD 232/sq.ft
4179 Mansion Way
Spaghetti Junction
· 2,153 sq.ft · 3 Bedrooms · 2 Baths · Townhouse
· Patio · Garden · Fireplace · Equipped kitchen · Swimming pool
Spaghetti Junction · 2,153 sq.ft · 3 Bedrooms · 2 Baths · Townhouse · Patio · Garden · Fireplace · Equipped kitchen · Swimming pool
Ideally located in desirable North Brookhaven, this beautifully maintained end-unit townhome offers exceptional natural light, an open floor plan, and private outdoor living. The main level features hardwood floors, high ceilings, a spacious living room with a gas fireplace, and a well-appointed kitchen with granite countertops, stainless steel appliances, abundant cabinetry, and a large island perfect for entertaining. The spacious primary suite offers a walk-in closet and well-appointed bath, while the private fenced patio and yard provide the perfect space for relaxing, grilling, or pets. Residents enjoy community amenities including a swimming pool and clubhouse. Conveniently located near Perimeter Center, Blackburn Park, shopping, dining, and major highways, this move-in ready home offers low-maintenance living with easy access to everything Atlanta has to offer. Seller has a VA assumable loan at 2.85% Qualified buyers can purchase this home with NO MONEY DOWN when using Preferred
USD 499,900
2412 Peachwood Circle NE
View photo
Townhouse · for sale
USD 190,000
USD 171/sq.ft
2412 Peachwood Circle NE
Spaghetti Junction
· 1,109 sq.ft · 2 Bedrooms · 1 Bath · Townhouse
· Equipped kitchen
Spaghetti Junction · 1,109 sq.ft · 2 Bedrooms · 1 Bath · Townhouse · Equipped kitchen
A smart addition to your investment portfolio! This updated four sided brick townhouse style condo in Clairmont Hills combines easy maintenance, a convenient Atlanta location, and a tenant already in place with a lease through July 2027. Inside, you'll find two spacious bedrooms, one full bath, and one half bath, along with new upstairs flooring, an updated main bathroom, and new kitchen cabinets. A newstove installed in 2026 adds to the kitchen's appeal, while the washer and dryer are conveniently located in a dedicated space beneath thestairs. The opened stairway wall brings more natural light into the living area and creates a welcoming, open feel. Enjoy the landscaped community courtyard and a location just minutes from I-85, shopping, and restaurants, features that make this home appealing to rentersand practical for investors. An excellent opportunity to own an established rental with thoughtful improvements already completed. Property is being sold subject to the existing lease
USD 190,000
1212 Glenleaf Drive
View photo
Condo · for sale
USD 185,000
USD 199/sq.ft
1212 Glenleaf Drive
Spaghetti Junction
· 926 sq.ft · 1 Bedroom · 1 Bath · Condo
· Fireplace · Equipped kitchen · Swimming pool
Spaghetti Junction · 926 sq.ft · 1 Bedroom · 1 Bath · Condo · Fireplace · Equipped kitchen · Swimming pool
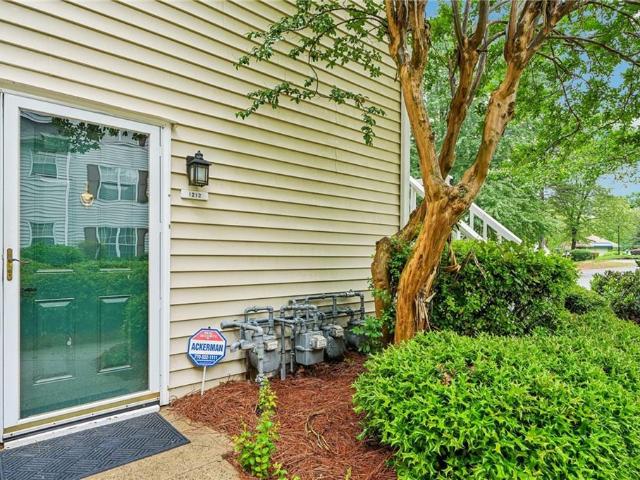
Sun-Filled Corner Retreat with Resort-Style Amenities Tucked into a quiet corner of the community, this light-filled condo delivers privacy, comfort, and effortless living from the moment you walk in. The open-concept layout centers on a cozy gas fireplace, creating a warm gathering spot for quiet evenings or relaxed entertaining. The remodeled kitchen showcases granite countertops, clean-lined cabinetry, and a mix of black and stainless appliances, all in excellent condition. Durable, easy-care flooring and fresh, neutral finishes carry a move-in ready feel throughout, while extra corner windows fill every room with natural light. A brand-new HVAC system, installed July 2026 with a fully transferable 10-year parts and labor warranty, means real peace of mind for years to come. Step outside to your own private outdoor space, a quiet spot to unwind after a long day. Residents enjoy beautifully landscaped grounds along with tennis and pickleball courts, a resort-style pool, and ample par
USD 185,000
2020 Afond Court
View photo
House · for sale
USD 619,900
USD 236/sq.ft
2020 Afond Court
Spaghetti Junction
· 2,626 sq.ft · 4 Bedrooms · 3 Baths · House
· Garden · Gym · Deck · Equipped kitchen · Swimming pool · Cellar
Spaghetti Junction · 2,626 sq.ft · 4 Bedrooms · 3 Baths · House · Garden · Gym · Deck · Equipped kitchen · Swimming pool · Cellar
Awesome opportunity for a renovated ranch with a finished basement in hot Huntley Hills! Enjoy everything Chamblee has to offer while tucked away on a quiet cul-de-sac street with a large, very private lot surrounded by mature trees. Centrally located within the neighborhood, you’re just a short walk to the Huntley Hills pool, tennis courts and park, Publix, your new gym and more. Just across Peachtree, you’ll find an incredible collection of restaurants, coffee shops, wine spots, indoor golf, shopping and entertainment. The home has been thoughtfully updated throughout, including a new roof and gutters in 2021, upgraded double pane windows, spray foam insulation in the lower level and fresh exterior paint. Relax on the welcoming front porch overlooking the picket-fenced front yard, or enjoy coffee or grilling on the back deck with peaceful views of the wooded backyard. Inside, the foyer opens to a bright living room that flows directly into the spacious, updated kitchen featuring a fu
USD 619,900
2594 W Fontainebleau Court
View photo
House · for sale
USD 635,000
USD 155/sq.ft
2594 W Fontainebleau Court
Spaghetti Junction
· 4,090 sq.ft · 5 Bedrooms · 4 Baths · House
· Office room · Fireplace · Equipped kitchen · Cellar
Spaghetti Junction · 4,090 sq.ft · 5 Bedrooms · 4 Baths · House · Office room · Fireplace · Equipped kitchen · Cellar
Welcome to 2594 West Fontainebleau Court. A 5-bedroom, 4-full bath traditional culdesac home located in one of Dunwoody's best swim/tennis neighborhoods. This extra spacious brick home features a unique floorpan with lots of styling options. The large den features a gas log fireplace and direct access to the kitchen and sunporch. Hardwood floors run throughout the main and upper levels. A fabulous glass-enclosed sunporch can be enjoyed year-round. A separate room off the kitchen could be keeping room, office/library, or dining room, with the current dining room designed as living space. Eat-in kitchen features bench seating and lots of options within current footprint for future remodeling. A bedroom and full bath on main complement the upper level owner's suite plus two additional upper level bedrooms and one on the lower level. Likewise, large master suite offers walk-in closet, double sink bath and lots of option for redesign within footprint. Basement also features recreation room
USD 635,000
1172 Red Oak Cove
View photo
House · for sale
USD 334,900
USD 237/sq.ft
1172 Red Oak Cove
Spaghetti Junction
· 1,410 sq.ft · 3 Bedrooms · 2 Baths · House
· Garden · Fireplace · Equipped kitchen · Parking
Spaghetti Junction · 1,410 sq.ft · 3 Bedrooms · 2 Baths · House · Garden · Fireplace · Equipped kitchen · Parking
Welcome to this beautifully renovated 3-bedroom, 2.5-bath home in Tucker! Completely updated and move-in ready, this home offers a fresh, modern look with thoughtful finishes throughout. Recent improvements include a new roof, new HVAC, fresh interior and exterior paint, new flooring, new windows, a fully renovated kitchen, and beautifully updated bathrooms. The bright, modern kitchen features white cabinetry, sleek countertops, stainless steel appliances, and plenty of workspace, opening into the main living areas for a functional and comfortable layout. The living room features a cozy fireplace and French doors providing access to the backyard and bringing in natural light. Upstairs, you'll find three bedrooms, including a spacious primary suite, along with beautifully renovated bathrooms featuring clean, contemporary finishes. Additional features include a one-car garage, covered front porch, private backyard, and modern black-and-white exterior. Conveniently located in Tucker with
USD 334,900
711 Glenleaf Drive
View photo
Condo · for sale
USD 198,000
USD 162/sq.ft
Updated
711 Glenleaf Drive
Spaghetti Junction
· 1,216 sq.ft · 2 Bedrooms · 2 Baths · Condo
· Patio
Spaghetti Junction · 1,216 sq.ft · 2 Bedrooms · 2 Baths · Condo · Patio
Finding a true retreat in the heart of Peachtree Corners isn't always easy, but this beautifully maintained ground-level condo feels like a private escape. Tucked away at the very edge of the community, this 2-bedroom, 2-bathroom home offers a rare sense of seclusion with tranquil views of the wooded surroundings and Crooked Creek right outside your door. Inside, every inch of the interior has just been painted. The roommate floor plan offers amazing flexibility. Thoughtful updates include durable flooring, new energy-saving windows installed in late 2024 and a high-efficiency HVAC system. All appliances stay, and there’s even a newly installed security system ready for a quick transfer. One of the best spots in the house is actually just outside: a spacious ground-level patio with plenty of room for a dining setup. It’s the perfect place to start your morning or unwind in the evening while listening to the soothing sounds of the woods. The community itself offers a resort-like lifesty
USD 198,000
4246 D Youville Trace
View photo
Condo · for sale
USD 299,900
USD 209/sq.ft
4246 D Youville Trace
Spaghetti Junction
· 1,432 sq.ft · 2 Bedrooms · 1 Bath · Condo
· Fireplace · Equipped kitchen
Spaghetti Junction · 1,432 sq.ft · 2 Bedrooms · 1 Bath · Condo · Fireplace · Equipped kitchen
Perfectly positioned just minutes from Downtown Chamblee, Brookhaven, major highways, acclaimed restaurants, shopping, and an abundance of parks and green space, this beautifully maintained home offers an exceptional blend of convenience and serenity. Set within one of the area’s most peaceful and beautifully landscaped neighborhoods, it feels wonderfully removed from the pace of the city while keeping everything you love about Chamblee and Brookhaven close at hand. Enjoy leisurely neighborhood walks, easy access to everyday conveniences, and a location that makes getting anywhere around Atlanta remarkably effortless. Immaculately cared for and clearly loved, this inviting home offers turnkey appeal. Beautiful natural light pours through upgraded Pella windows, illuminating an open-concept main level with charming fireplace in living room and a spacious dining area that offers excellent storage with lovely views into the bright, welcoming kitchen. White cabinetry, beautiful granite cou
USD 299,900
4193 N Shallowford Road
View photo
House · for sale
USD 1,750,000
4193 N Shallowford Road
Spaghetti Junction
· House
Spaghetti Junction · House
Exceptional income-producing, recently renovated quadruplex in Chamblee, GA featuring 3 large 3 bedroom, 2+ bathroom units and one 1-bedroom unit with a strong rental history at a 7% cap rate. Currently rented as a furnished rental with a mixture of short and long-term tenants, this is a cash-flow generator. Each unit features granite countertops, stainless steel appliances and new LVP flooring and has separate meters for electricity and gas. Perfectly positioned for easy access to I285, I85 and GA400 and Marta while only a short drive from downtown Chamblee, Dunwoody, the Perimeter, this location offers a blend of suburban privacy while inside the perimeter with access to everything. All units are currently occupied. Agent-Owner: Seller holds a Real Estate License. Do not disturb tenants. No trespassing, property shown by appointment only
USD 1,750,000
5754 Western Hills Drive
View photo
House · for sale
USD 296,000
5754 Western Hills Drive
Spaghetti Junction
· 3 Bedrooms · 2 Baths · House
Spaghetti Junction · 3 Bedrooms · 2 Baths · House
Home sold AS IS, priced to for a savvy buyer with vision or an investor. Location location location. Master on main level, two additional bedrooms in second floor. Open concept with high ceilings. Don't miss out this opportunity
USD 296,000
903 Coach House Drive
View photo
House · for sale
USD 425,000
USD 163/sq.ft
903 Coach House Drive
Spaghetti Junction
· 2,594 sq.ft · 4 Bedrooms · 2 Baths · House
· Fireplace · Equipped kitchen · Parking
Spaghetti Junction · 2,594 sq.ft · 4 Bedrooms · 2 Baths · House · Fireplace · Equipped kitchen · Parking
Welcome home to this John Weiland classic! Right when you walk in, you're greeted by a bright entry hall with a separate living room and dining room-great for hosting or just having a little extra space to spread out. The family room is cozy and ready to enjoy, complete with cozy fireplace and built-in bookshelves. The kitchen has everything you need, with laminate countertops, stained cabinets, and a sunny breakfast area with a big bay window. Convenient laundry/mud room just off the kitchen and garage. Upstairs, the primary suite features a newly renovated bathroom with new double vanity, a shower, and separate tub. You'll also find three more spacious bedrooms and hall bath. Out back, there's a large sunroom overlooking your own private, fenced backyard-perfect for relaxing, entertaining, or letting pets play. The two-car garage has plenty of extra storage, too. The location is hard to beat-close to Lucky Shoals Park for trails and outdoor fun, and just minutes from Tucker. The neig
USD 425,000
1883 Manor Estate
View photo
Condo · for sale
USD 640,000
1883 Manor Estate
Spaghetti Junction
· 4 Bedrooms · 3 Baths · Condo
· Fireplace · Equipped kitchen
Spaghetti Junction · 4 Bedrooms · 3 Baths · Condo · Fireplace · Equipped kitchen
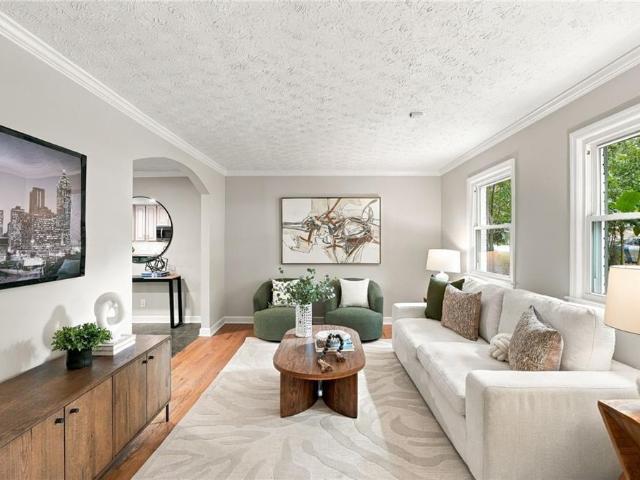
Welcome to an exceptionally spacious and thoughtfully upgraded townhome with 3 levels of fully usable living space of approximately 3,051 sq ft. The bright and inviting main level has soaring 10-foot ceilings, hardwood floors, elegant architectural details and an open concept layout filled with natural light. The cozy living area anchored by a gas fireplace flows seamlessly into the dining and kitchen spaces to stay connected in a comfortable setting for gatherings both large and small. (Living Room picture with the furniture is Virtually staged) Get amazed with the kitchen's oversized island, abundant cabinetry and counter space, stainless-steel appliances and a pantry with custom organizational system. One of the home's standout features is the remarkable amount of high-quality custom storage systems throughout all the closets. The expansive primary walk-in closet has been completely transformed with a curated high-quality pre-built custom closet system to keep everything organized a
USD 640,000
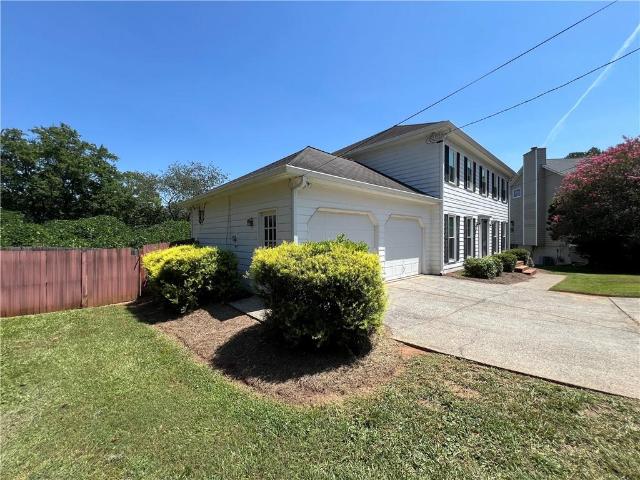
4814 Coldstream Drive
View photo
House · for sale
USD 734,800
USD 303/sq.ft
4814 Coldstream Drive
Spaghetti Junction
· 2,422 sq.ft · 5 Bedrooms · 3 Baths · House
· Garden · Office room · Equipped kitchen
Spaghetti Junction · 2,422 sq.ft · 5 Bedrooms · 3 Baths · House · Garden · Office room · Equipped kitchen
A refreshed and transformed home will greet you upon entering this 5 bedroom 3 bath property. A convenient location with a level outdoor backyard adds to the pleasure you will find during your visit. The owner has spared no costs in addressing major updates and adding design features including custom lighting to highlight the space within this “treasure”. Boxed Columns highlight the front porch and a new glass dual entrance door helps establish the tone upon entering the interior. Step into the foyer flanked by a large formal living room and a warm family room. Continue through each of these rooms to find a craftsman dining room, and a first floor bedroom or study. A full bath is easily accessed as well. The center of the first floor is ALL KITCHEN. Large, bright & truly a delight featuring SS appliances, long center island, large eating space and plenty of cabinets. Pocket doors allow for privacy to the adjacent home office/laundry room. Dual full glass doors allow for access to the c
USD 734,800

Get email alerts

Don't miss out: be the first to know about new properties

The alert was correctly created

On subscribing you accept the conditions of use and the privacy policy
Alert
Receive new ads in your inbox
Save this search
Receive alerts for new listings

We'll send you an email when we have new properties for: "Properties for sale in Spaghetti Junction"

The alert was correctly created

Plymouth Colony, Chamblee city Chamblee-Doraville CCD DeKalb County Georgia
Preserve at Fischer Mansion
Get email alerts and be the first to see new listings
Required field
On subscribing I accept the terms of the privacy policy
Perfect! You'll soon start receiving new listings via email
Alert
Receive an email when we have new ads for Properties for sale in Spaghetti Junction
Save this search
Filters

Bedrooms

Size (sq.ft)

sq.ft
sq.ft

Price

USD
USD

Property type

Bathrooms

Clear all filters
Receive notifications when new entries are published.