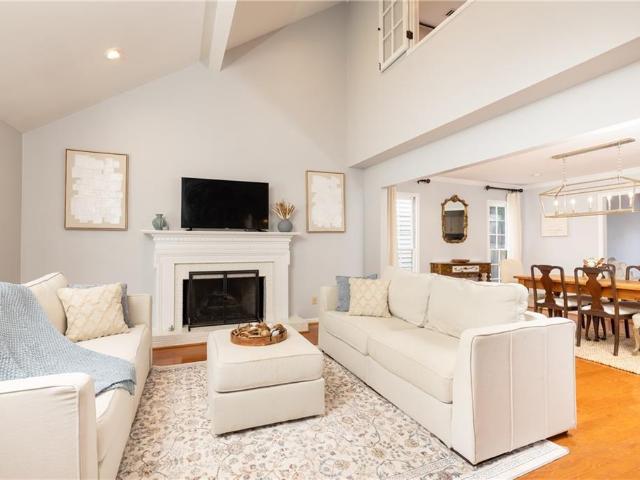
954 properties for sale in Spaghetti Junction

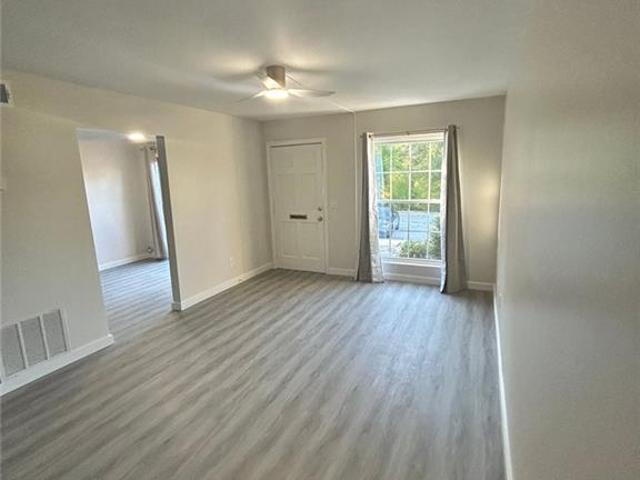
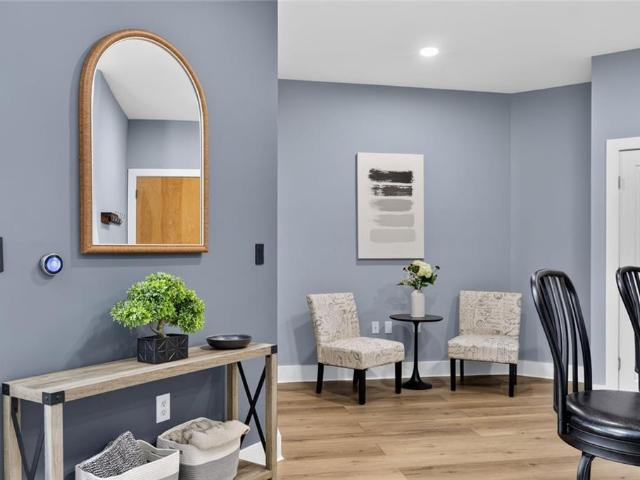
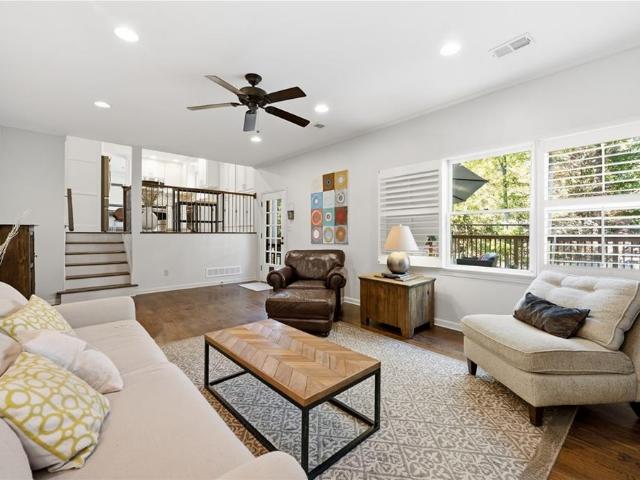
Overlook Rd
View photo
Condo · for sale
USD 144,900
USD 149/sq.ft
Updated
Overlook Rd
Spaghetti Junction
· 969 sq.ft · 2 Bedrooms · 1 Bath · Condo
Spaghetti Junction · 969 sq.ft · 2 Bedrooms · 1 Bath · Condo
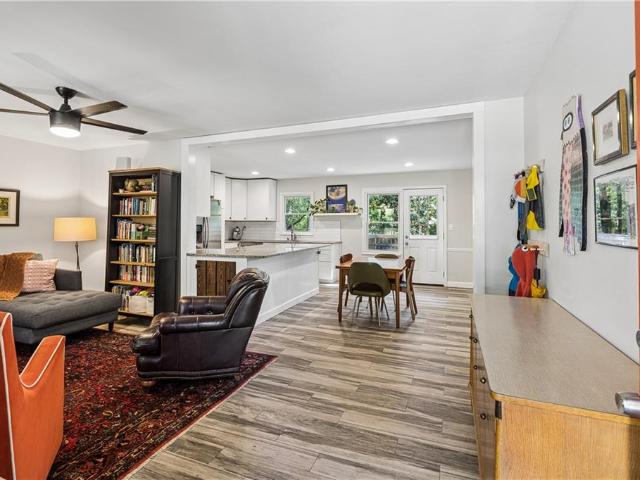
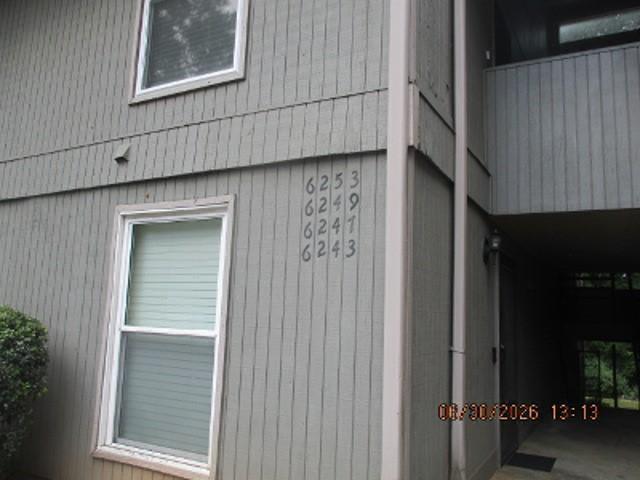
This is a Real Estate-Owned (REO)/post-foreclosure home owned or managed by a bank. All offers are considered; however, the highest and best will most likely be accepted
USD 144,900
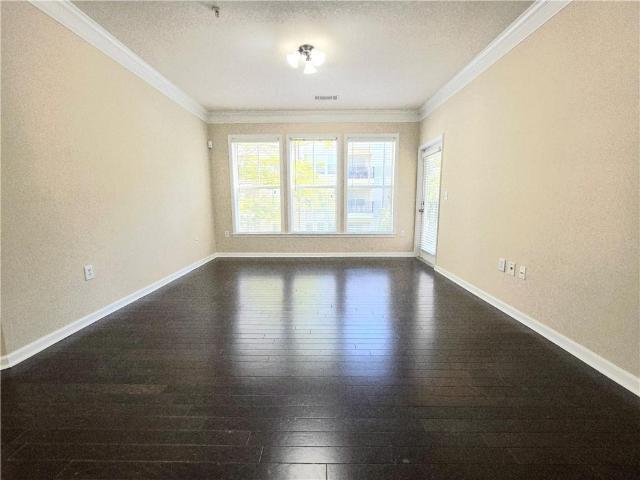
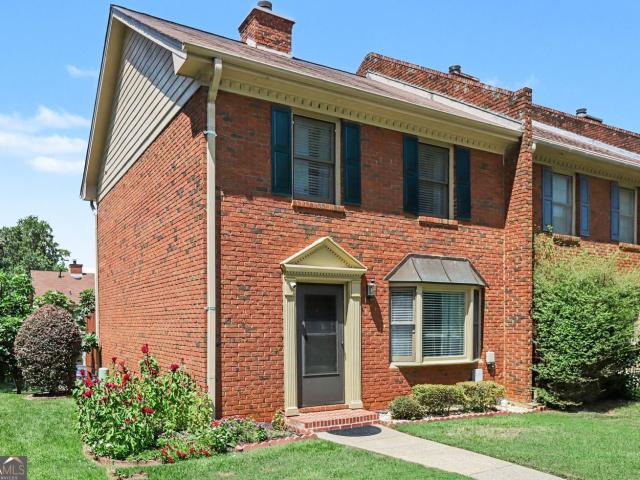
3236 henderson mill road 1
View photo
Condo · for sale
USD 169,900
USD 142/sq.ft
New
3236 henderson mill road 1
Spaghetti Junction
· 1,195 sq.ft · 2 Bedrooms · 2 Baths · Condo
· Equipped kitchen · Parking
Spaghetti Junction · 1,195 sq.ft · 2 Bedrooms · 2 Baths · Condo · Equipped kitchen · Parking
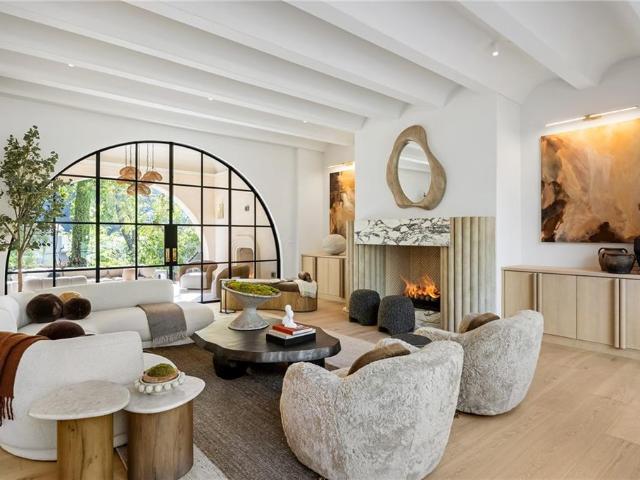
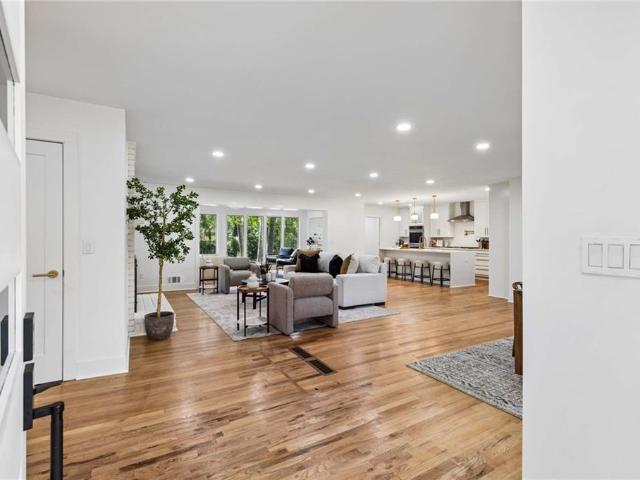
Beautiful, move-in ready 2-bedroom, 2-bath condo in a prime Atlanta location! Featuring a fully renovated kitchen and bathrooms with stylish modern finishes, this well-maintained home offers a bright, spacious layout and includes two assigned parking spaces. Conveniently located near shopping, dining, parks, major highways, Embry Village, Plaza Fiesta, and Henderson Mill Elementary. A fantastic opportunity for first-time buyers, downsizers
USD 169,900
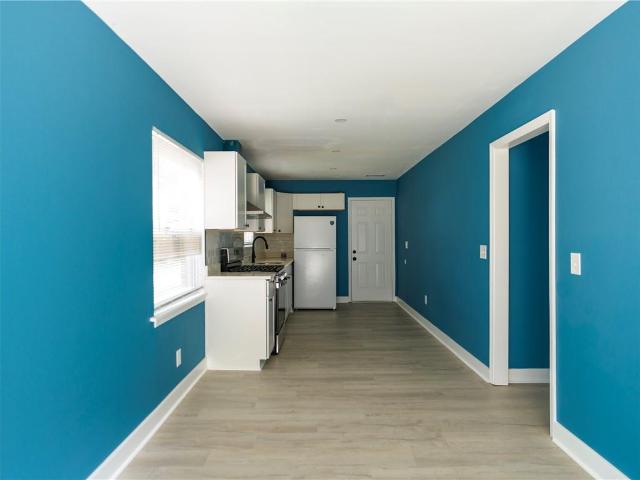
3969 Briaridge Circle
View photo
House · for sale
USD 385,000
USD 233/sq.ft
3969 Briaridge Circle
Spaghetti Junction
· 1,647 sq.ft · 3 Bedrooms · 2 Baths · House
· Patio · Fireplace · Equipped kitchen
Spaghetti Junction · 1,647 sq.ft · 3 Bedrooms · 2 Baths · House · Patio · Fireplace · Equipped kitchen
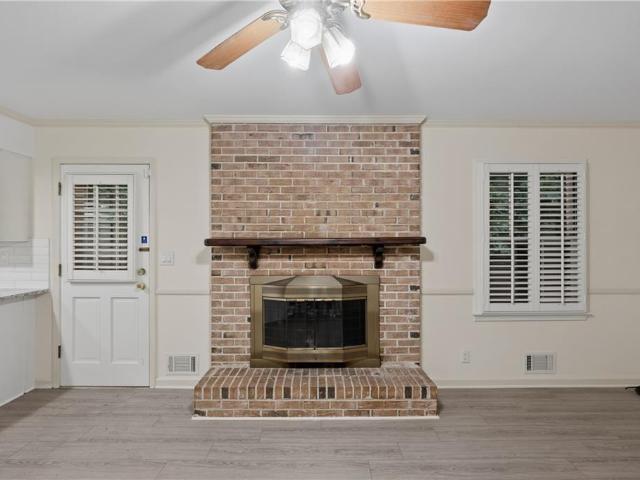
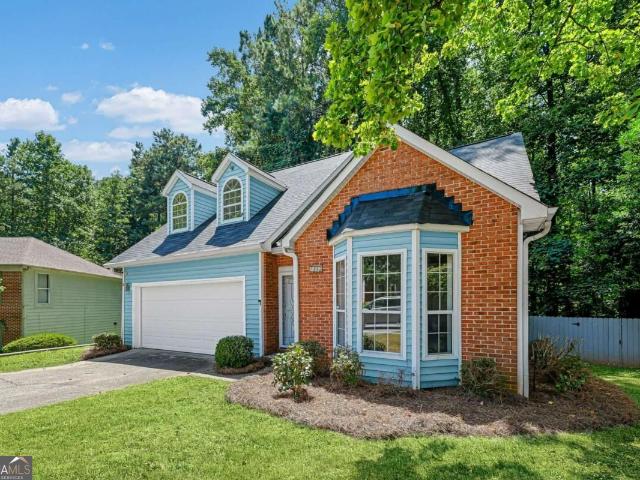
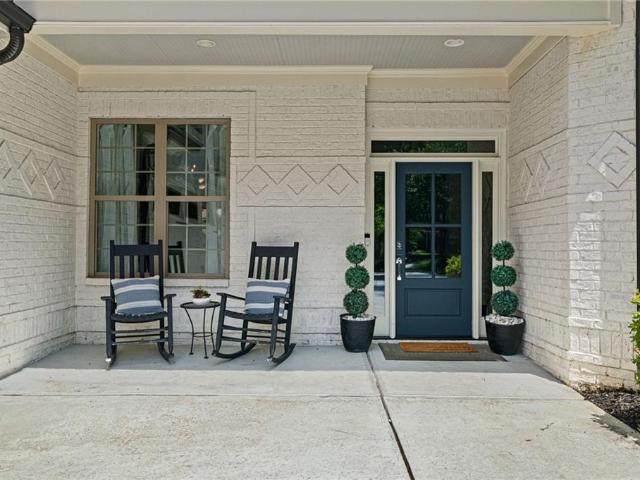
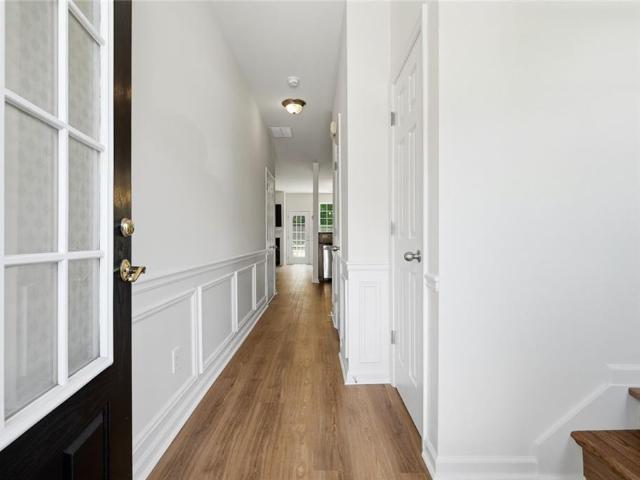
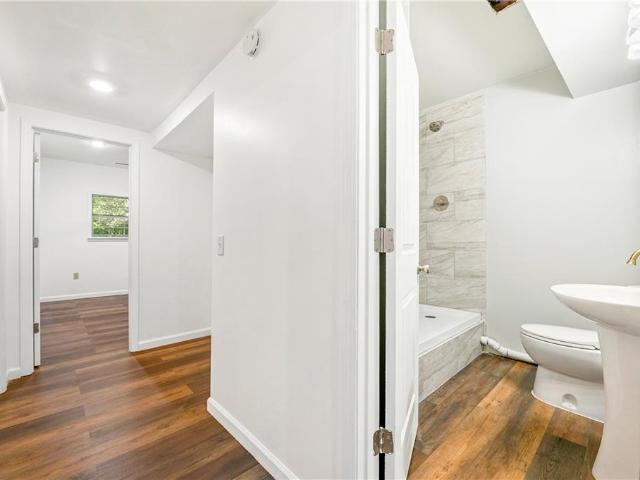
This one is ready to impress! 3969 Briaridge Cir offers a comfortable layout with the right mix of style and everyday functionality. The inviting living room features a fireplace that creates an instant focal point, while the kitchen stands out with stainless steel appliances and a stylish accent backsplash. Step outside to enjoy the patio, perfect for grilling, entertaining, or simply kicking back after a long day. With great spaces inside and out, this home is ready for you to make it your own. Don’t miss your chance to see it!
USD 385,000
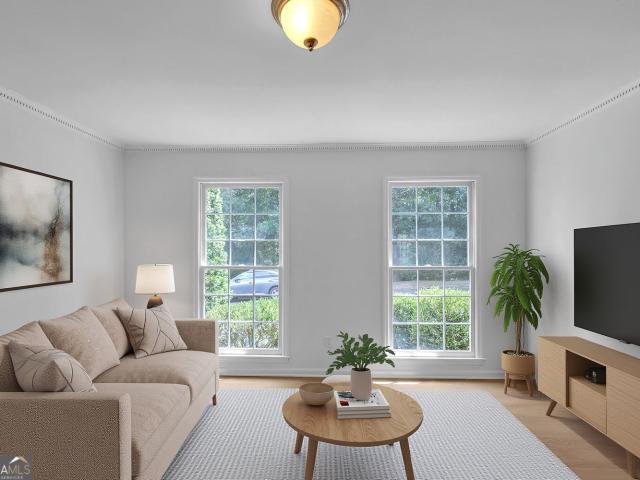
3212 Henderson Mill Road 2
View photo
Condo · for sale
USD 155,000
USD 119/sq.ft
New
3212 Henderson Mill Road 2
Spaghetti Junction
· 1,292 sq.ft · 2 Bedrooms · 2 Baths · Condo
Spaghetti Junction · 1,292 sq.ft · 2 Bedrooms · 2 Baths · Condo
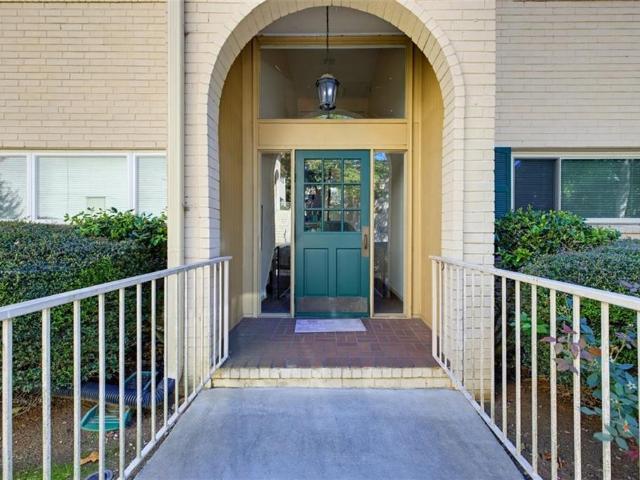
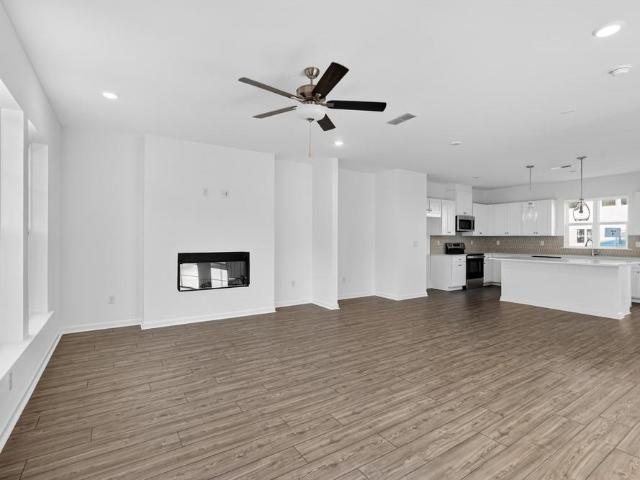
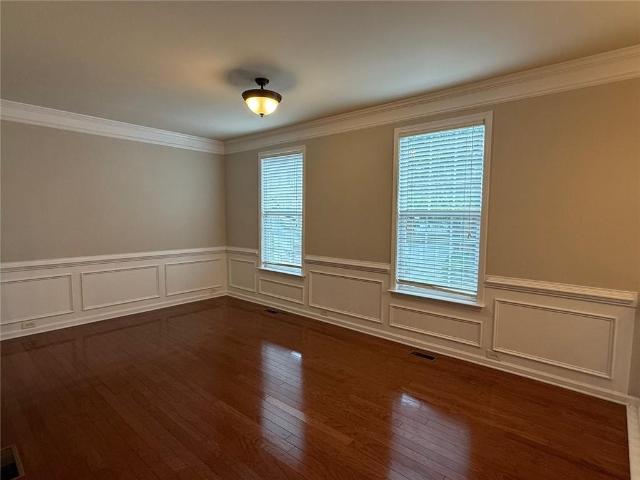
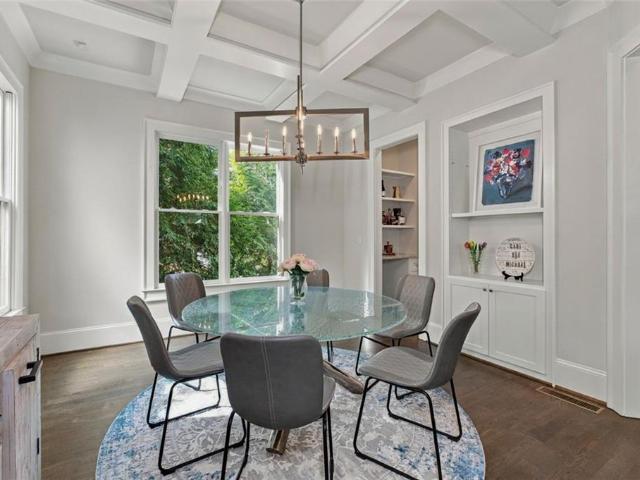
Fantastic condo located in a sought after area. Looking for a comfortable and stylish condominium in Atlanta? Look no further! Featuring 2 bedrooms and 2 full baths. This unit is nestled in a peaceful community, offering tranquility in a prime location. Enjoy your morning coffee in the enclosed sunporch overlooking the beautifully landscaped courtyard! This is a solid brick building with a great view! Friendly neighbors enjoy walking through the park-like courtyard, and visiting at the community pool. The complex is walking distance to Kroger, restaurants and shopping at the Embry Hills shopping center! Nearby to Mercer University campus, and an easy commute to Emory, Georgia Tech and Georgia State campuses. 2 min from interstate 285. This community is located in the sought after Lakeside HS district. You will not find this square footage at this price elsewhere
USD 155,000
4765 Luray Drive
View photo
House · for sale
USD 579,000
USD 324/sq.ft
New
4765 Luray Drive
Spaghetti Junction
· 1,787 sq.ft · 3 Bedrooms · 2 Baths · House
· Garden · Equipped kitchen · Swimming pool
Spaghetti Junction · 1,787 sq.ft · 3 Bedrooms · 2 Baths · House · Garden · Equipped kitchen · Swimming pool
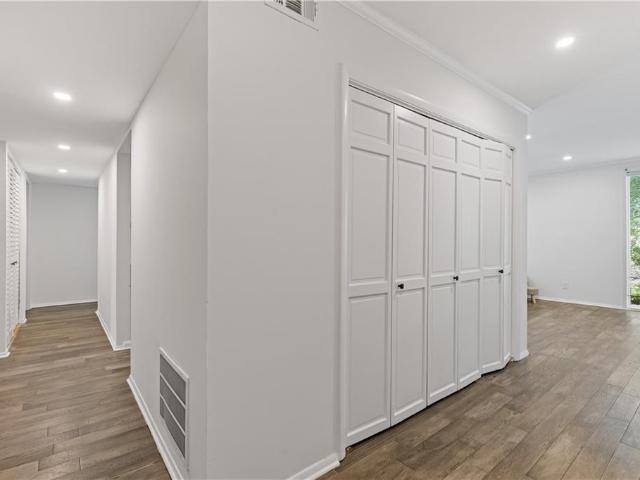
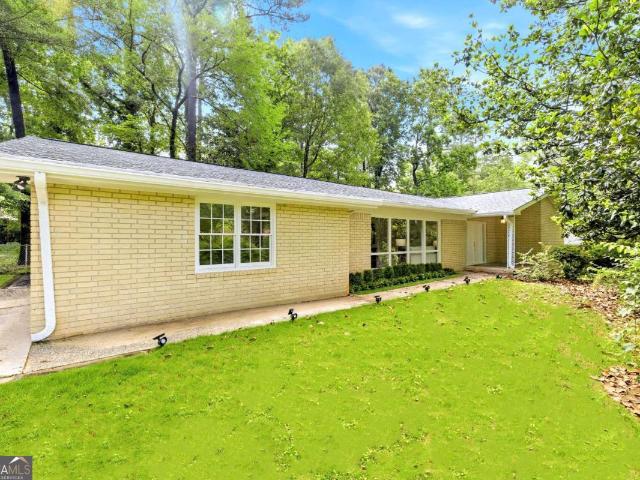
One Level Living in Move-In Condition! Primary on main and beautifully renovated on a private half-acre lot! Thoughtfully updated throughout, this ranch style home features a new kitchen complete with brand-new appliances, modern cabinetry, and stylish finishes. Enjoy easy living with new LVP flooring throughout the. There is absolutely no carpet. Both bathrooms have been fully renovated with contemporary fixtures and finishes, while a brand-new roof provides peace of mind for years to come. Step outside to a spacious, fenced backyard featuring a flat, wooded setting that offers both privacy and plenty of room for a pool + entertaining, pets, play, or gardening. Ideally located in a quiet, established community, this home is just minutes from highly regarded schools and steps from Brook Run Park, trails, playgrounds, and green space, as well as shopping, dining, and major commuter routes. With its extensive updates, desirable floor plan, generous lot size, and exceptional location, thi
USD 579,000
2417 Empire Forest Drive
View photo
House · for sale
USD 400,000
USD 218/sq.ft
2417 Empire Forest Drive
Spaghetti Junction
· 1,830 sq.ft · 3 Bedrooms · 2 Baths · House
· Garden · Parking · Deck · Equipped kitchen
Spaghetti Junction · 1,830 sq.ft · 3 Bedrooms · 2 Baths · House · Garden · Parking · Deck · Equipped kitchen
Move in ready 3 bed/2 bath home offering beautiful curb appeal and two car garage. Large living room offers tall vaulted ceiling with exposed beams, tile floors, massive windows to allow in lots of natural lighting, and views to the dining room. Large kitchen offers tons of cabinet and countertop space, tile countertops, and large dining area. Large Master on main offers an En-suite with a double vanity sink, walk in shower, and walk in closet with custom organization system. Upstairs offers a large loft and two additional great sized secondary bedrooms and secondary bathroom with large vanity and tub/shower combo. Huge back deck offers a covered deck space and overlooks the fenced in backyard
USD 400,000
207 Olde Mill Lane
View photo
Condo · for sale
USD 198,500
USD 160/sq.ft
New
207 Olde Mill Lane
Spaghetti Junction
· 1,238 sq.ft · 2 Bedrooms · 2 Baths · Condo
· Swimming pool
Spaghetti Junction · 1,238 sq.ft · 2 Bedrooms · 2 Baths · Condo · Swimming pool
Opportunity is knocking! Newly painted interior. This 2-bedroom, 2-bathroom condo in Norcross’s established Olde Mill community is your chance to build instant equity. At 1,125 square feet — plus a bonus sunroom — the space and bones are all here. Bring your vision and make it your own. The layout offers a comfortable flow between living and dining areas, two well-sized bedrooms each with their own full bathroom, and a versatile sunroom that adds flexible living space not found in comparable units. Whether you’re an investor looking for your next rental or a buyer ready to renovate and customize, this property delivers real potential at the right price. Enjoy the perks of community living with HOA-covered amenities including a pool, landscaping, water, and exterior maintenance. Conveniently located near I-85 with easy access to Atlanta, shopping, and dining throughout Gwinnett County. Priced to move — schedule your showing today before it’s gone!
USD 198,500
4533 Holliston Road
View photo
House · for sale
USD 659,000
USD 193/sq.ft
New
4533 Holliston Road
Spaghetti Junction
· 3,412 sq.ft · 5 Bedrooms · 3 Baths · House
· Garden · Deck · Fireplace · Equipped kitchen · Cellar
Spaghetti Junction · 3,412 sq.ft · 5 Bedrooms · 3 Baths · House · Garden · Deck · Fireplace · Equipped kitchen · Cellar
Outstanding opportunity in Dunwoody North! This grand 5BR/4BA traditional home sits on aquiet cul-de-sac and is one of the largest footprints in the neighborhood. The home features oak hardwoods throughout the main and upper levels, a massive family room with a brick fireplace, a banquet-sized dining room, and an eat-in kitchen with double ovens and dual pantries. The oversized master suite includes three closets. Exceptional outdoor living awaits on the screened porch and multi-level deck all overlooking a massive level backyard. Includes a finished full basement with a brick fireplace. With Dunwoody North Driving Club premiering a swim/tennis community along with top-rated schools, shopping, and dining just minutes away!
USD 659,000
1935 Repose Drive
View photo
House · for sale
USD 862,765
USD 316/sq.ft
New
1935 Repose Drive
Spaghetti Junction
· 2,723 sq.ft · 4 Bedrooms · 3 Baths · House
· Office room · Fireplace · Equipped kitchen
Spaghetti Junction · 2,723 sq.ft · 4 Bedrooms · 3 Baths · House · Office room · Fireplace · Equipped kitchen
Customize Your Dream Home*. Pre-sale opportunity-As a pre-sale opportunity, buyers have the ability to personalize their interior finishes and design selections. Interior design selections are not included in the current list price and will be selected by the buyer. Welcome to Repose located just minutes from Atlanta in the vibrant and charming city of Chamblee. Our newest community offers a serene sanctuary where nature and harmony intertwine beautifully with tranquil surroundings and easy access to dining, parks, schools and healthcare. Our Harleigh plan features a bedroom and full bath on the first floor perfect for an office or in-law suite. An expansive open floorplan on the main living level with a fireplace, chef's kitchen with an oversized island, stainless appliances and a large covered porch overlooking a passive park winding through the center of the neighborhood. The primary suite features a large walk-in closet and beautiful en-suite bathroom. There is also a laundry room,
USD 862,765
3541 Old Chamblee Tucker Road H
View photo
Condo · for sale
USD 170,000
USD 202/sq.ft
New
3541 Old Chamblee Tucker Road H
Spaghetti Junction
· 840 sq.ft · 2 Bedrooms · 1 Bath · Condo
· Equipped kitchen
Spaghetti Junction · 840 sq.ft · 2 Bedrooms · 1 Bath · Condo · Equipped kitchen
Presenting an exceptional residential offering at 3541 Old Chamblee Tucker Road, H, Atlanta, GA. Constructed in 1966, this 840 square foot property is in great condition, representing an attractive opportunity for discerning buyers seeking refined living in a prime location. The heart of this residence is its thoughtfully appointed kitchen, featuring a suite of stainless steel appliances. This culinary space is designed for both functionality and aesthetic appeal, providing an ideal environment for daily meal preparation and entertaining. This property offers two well-proportioned bedrooms, providing comfortable private retreats. Complementing these living spaces is a single, meticulously maintained bathroom, designed for convenience and everyday comfort. We invite you to discover the sophisticated appeal of this Atlanta residence
USD 170,000
1850 Cotillion Drive 3221
View photo
Condo · for sale
USD 309,900
USD 266/sq.ft
New
1850 Cotillion Drive 3221
Spaghetti Junction
· 1,163 sq.ft · 2 Bedrooms · 2 Baths · Condo
· Garden · Balcony · Parking · Swimming pool · Equipped kitchen
Spaghetti Junction · 1,163 sq.ft · 2 Bedrooms · 2 Baths · Condo · Garden · Balcony · Parking · Swimming pool · Equipped kitchen
Welcome to Madison Square at Dunwoody! This condo offers one of the best locations in the community, situated on the 2nd floor and overlooking a quiet garden courtyard. It comes with 2 assigned parking spots on the same floor, just steps from the unit. Plus, guest parking is available on the top floor of both garages. This spacious 2 bed/2 bath condo features brand-new hardwood floors in both bedrooms and closets, a brand-new washer, a brand-new dryer, a brand-new dishwasher, a brand-new refrigerator, a brand-new electric stove with air fry features, granite countertop, spacious private balcony, wall of windows offers a bright, a split ensuite bedroom layout. Resort-style amenities include two outdoor swimming pools, two Zen garden courtyards, a full fitness center, a clubhouse, and outdoor sculpture garden for relaxing. Conveniently located near Dunwoody's shops and restaurants, with easy access to I-285, I-85, and GA-400. Minutes to Doraville H Mart and Buford Highway's multicultural
USD 309,900
2601 Stoland Drive
View photo
House · for sale
USD 1,175,000
USD 284/sq.ft
New
2601 Stoland Drive
Spaghetti Junction
· 4,133 sq.ft · 5 Bedrooms · 4 Baths · House
· Office room · Equipped kitchen · Parking
Spaghetti Junction · 4,133 sq.ft · 5 Bedrooms · 4 Baths · House · Office room · Equipped kitchen · Parking
Ideally located in one of Brookhaven's most sought-after neighborhoods, this exceptional home offers easy access to Town Brookhaven, Dresden's popular restaurants and shops, Buckhead, parks, top-rated schools, and MARTA while providing the privacy of a deep, tree-lined lot. The timeless white-painted brick exterior, distinctive turret detail, inviting front porch, and three-car garage create impressive curb appeal. Inside, a light-filled floor plan features hardwood floors, an elegant dining room with coffered ceiling, and a spacious family room with custom built-ins and seamless access to the outdoor living spaces. The chef's kitchen is designed for both entertaining and everyday living, showcasing marble countertops, custom cabinetry, an oversized island, premium Viking appliances, and a walk-in pantry. A private main-level guest suite with full bath and a dedicated office nook add flexibility and convenience. Upstairs, a versatile loft provides additional living space, while the spa
USD 1,175,000
100 Epperly Way
View photo
Townhouse · for sale
USD 419,990
USD 222/sq.ft
New
100 Epperly Way
Spaghetti Junction
· 1,884 sq.ft · 3 Bedrooms · 3 Baths · Townhouse
· Deck · Fireplace · Equipped kitchen · Parking
Spaghetti Junction · 1,884 sq.ft · 3 Bedrooms · 3 Baths · Townhouse · Deck · Fireplace · Equipped kitchen · Parking
What's Special: Gourmet Kitchen | Flat Lot | Fireplace | Backs to Amenities | Oversized Deck | 3 Full Baths. New Construction. Ready Now! Built by America's Most Trusted Home Builder. Welcome to the Oconee at 100 Epperly Way in Chandler Run! This is a beautifully crafted three-story townhome that blends comfort, style, and thoughtful design across every level. On the first floor, a private bedroom with an ensuite bathroom creates a peaceful retreat that is perfect for guests, a home office, or quiet personal time. The main living level offers an open and inviting layout where the kitchen flows effortlessly into the dining area and spacious great room, all opening out to an oversized deck made for relaxing or enjoying meals outdoors. Upstairs, the primary suite feels luxurious with dual vanities, a large shower, and an expansive walk-in closet. A secondary bedroom with its own bathroom and walk in closet offers added comfort and flexibility. With a two-car garage and abundant storage th
USD 419,990
106 Epperly Way
View photo
Townhouse · for sale
USD 463,990
USD 246/sq.ft
New
106 Epperly Way
Spaghetti Junction
· 1,884 sq.ft · 3 Bedrooms · 3 Baths · Townhouse
· Office room · Deck · Equipped kitchen · Parking
Spaghetti Junction · 1,884 sq.ft · 3 Bedrooms · 3 Baths · Townhouse · Office room · Deck · Equipped kitchen · Parking
What's Special: Oversized Closet in Primary | 3 Full Baths | Backs to Amenities | Closet to Amenities | Extra Garage Storage. New Construction. Ready Now! Built by America's Most Trusted Home Builder. Welcome to the Oconee at 106 Epperly Way in Chandler Run! This beautifully designed new three-story end-unit townhome brings together comfort, style, and thoughtful living across every level. The first floor offers easy access to the two-car garage along with a private secondary bedroom featuring an attached bathroom, giving you an ideal space for guests, a home office, or a quiet retreat. On the main floor, the open-concept kitchen flows into the dining area and spacious great room, all leading to an oversized deck perfect for outdoor meals or relaxing in the fresh air. Upstairs, the bright primary suite includes a dual sink vanity, a large shower, and a generous walk-in closet. While an additional bedroom with its own bathroom and walk-in closet adds extra flexibility. A conveniently lo
USD 463,990
2897 Harcourt Drive
View photo
House · for sale
USD 519,900
2897 Harcourt Drive
Spaghetti Junction
· 3 Bedrooms · 2 Baths · House
· Garden · Equipped kitchen · Parking
Spaghetti Junction · 3 Bedrooms · 2 Baths · House · Garden · Equipped kitchen · Parking
LIVE TALL in this charming 4-sided brick Decatur home! Welcome to 2897 Harcourt Drive, a beautifully maintained and thoughtfully updated 3-bedroom, 2.5-bathroom home offering 1,351 square feet of comfortable living space in a highly desirable Decatur location. This classic 4-sided brick home blends timeless character with modern updates and everyday convenience. Step inside to discover gorgeous original hardwood floors and custom built-in bookshelves, adding warmth, character, and functionality throughout the home. The updated kitchen is both stylish and inviting, making it a wonderful space for preparing meals and entertaining. The huge primary bedroom offers plenty of room to relax and features his-and-her closets for exceptional storage. Outside, enjoy the privacy of a fenced backyard, perfect for pets, play, gardening, or entertaining. A covered carport provides convenient protected parking. Ideally located near top-rated schools, shopping, dining, and everyday conveniences, with e
USD 519,900
1961 Walton Court 1
View photo
Townhouse · for sale
USD 478,200
USD 411/sq.ft
Updated
1961 Walton Court 1
Spaghetti Junction
· 1,163 sq.ft · 3 Bedrooms · 2 Baths · Townhouse
· Parking
Spaghetti Junction · 1,163 sq.ft · 3 Bedrooms · 2 Baths · Townhouse · Parking
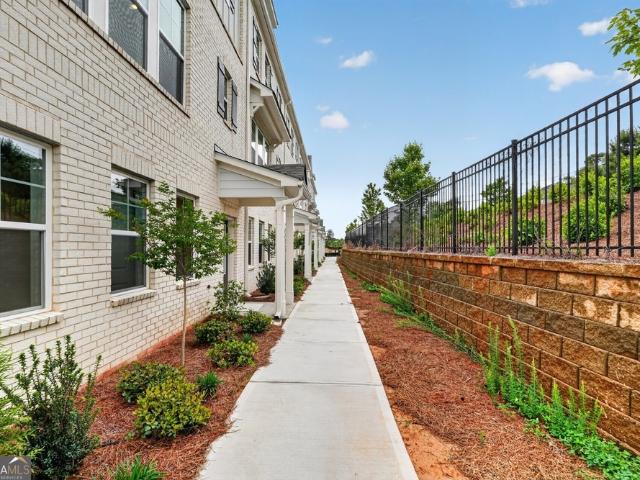
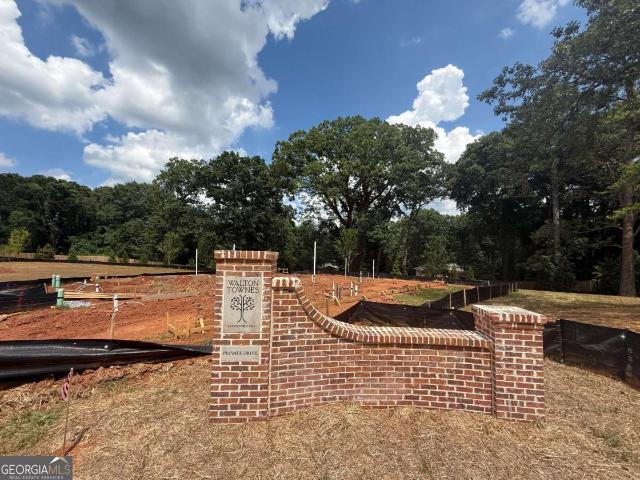
Welcome to Walton Townes by Crawford Creek Communities, a new townhome community located in the heart of Tucker. These thoughtfully designed townhomes offer 3 to 4 bedrooms, 2.5 baths, 2-car garages, stylish finishes, and select opportunities for Game Day Porches. Enjoy a convenient location along Lawrenceville Highway, just minutes from Downtown Tucker, shopping, restaurants, parks, I-285, Highway 78, Decatur, Stone Mountain, and Atlanta. Pre-sale opportunities are now available with homes starting in the mid $400s. Model home coming soon. Photos may be representative and are intended to showcase the quality, finishes, and craftsmanship of Crawford Creek Communities homes. All information is believed accurate but is not warranted and is subject to change, prior sale, errors, omissions, and withdrawal without notice
USD 478,200
2357 Brissett Lane
View photo
Townhouse · for sale
USD 750,000
USD 330/sq.ft
New
2357 Brissett Lane
Spaghetti Junction
· 2,271 sq.ft · 3 Bedrooms · 3 Baths · Townhouse
· Deck · Fireplace · Equipped kitchen
Spaghetti Junction · 2,271 sq.ft · 3 Bedrooms · 3 Baths · Townhouse · Deck · Fireplace · Equipped kitchen
Exceptionally maintained and upgraded 3-bedroom, 3.5-bath townhome in the sought-after gated community of Halstead. The open floor plan features hardwood floors throughout, fresh interior paint and custom upgrades. The chef-inspired kitchen complete with an oversized island, breakfast bar, and spacious pantry, is truly the heart of the home, seamlessly opening to both the dining and living rooms. The dining room showcases a custom built-in bar with abundant storage, while the inviting living room features custom built-ins flanking the fireplace. A wall of windows fills the space with natural light and opens to a full-length deck overlooking the beautifully landscaped community courtyard, creating a peaceful indoor-outdoor connection. The oversized primary suite features a custom walk-in closet and a spa-inspired bath with dual vanities, a soaking tub, separate shower and private water closet. The upstairs laundry room adds everyday convenience. Each secondary bedroom features its own w
USD 750,000
1641 Avon Avenue
View photo
House · for sale
USD 395,000
USD 251/sq.ft
New
1641 Avon Avenue
Spaghetti Junction
· 1,572 sq.ft · 4 Bedrooms · 2 Baths · House
· Equipped kitchen
Spaghetti Junction · 1,572 sq.ft · 4 Bedrooms · 2 Baths · House · Equipped kitchen
Welcome home to this fully renovated 4-bedroom, 2.5-bathroom split-level GEM nestled in popular Tucker! From top to bottom, no detail has been spared. The exterior boasts brand-new fiber cement siding, energy-efficient new windows, a crawlspace encapsulation complete with a dehumidifier, and updated attic insulation for optimal year-round comfort. Step up onto the charming covered front porch, grab a seat on the swing, and take in the neighborhood. Inside, you're greeted by a light, bright, and airy atmosphere anchored by low-maintenance new laminate wood-grain flooring and modern recessed lighting throughout the main living space. The chef's kitchen features custom white cabinetry, striking granite countertops, a timeless subway tile backsplash, stainless steel appliances (including a gas stove), and decorative open shelving. The centerpiece is the beadboard island, which offers additional storage and prep space. Upstairs, you'll find true hardwood flooring across the bedrooms. The re
USD 395,000
2785 Ashford Road NE
View photo
House · for sale
USD 4,000,000
USD 766/sq.ft
New
2785 Ashford Road NE
Spaghetti Junction
· 5,220 sq.ft · 5 Bedrooms · 5 Baths · House
· Terrace · Fireplace
Spaghetti Junction · 5,220 sq.ft · 5 Bedrooms · 5 Baths · House · Terrace · Fireplace
An exceptional new construction residence by Curated Collection, distinguished by its architectural sophistication, extraordinary craftsmanship, and an impressive collection of natural materials and bespoke finishes. Located in Ashford Park, the home introduces a level of design and architectural detail seldom encountered in the neighborhood. The striking exterior combines a handsome brick façade with European slurry, steeply pitched gables, and a paver driveway. Steel-and-glass entry doors reveal interiors of remarkable scale, where soaring ceilings, expansive windows, and beautifully executed architectural details establish a cohesive aesthetic throughout. The spectacular great room features soaring scalloped ceilings and an oversized arched steel-and-glass door opening to the rear terrace and landscaped grounds. A striking stone fireplace serves as the focal point, complemented by custom built-in cabinetry and carefully considered architectural detailing. An adjoining bar, recessed
USD 4,000,000
2740 Tohenham Circle
View photo
Townhouse · for sale
USD 319,500
USD 209/sq.ft
New
2740 Tohenham Circle
Spaghetti Junction
· 1,528 sq.ft · 3 Bedrooms · 2 Baths · Townhouse
· Patio · Fireplace · Equipped kitchen
Spaghetti Junction · 1,528 sq.ft · 3 Bedrooms · 2 Baths · Townhouse · Patio · Fireplace · Equipped kitchen
Pristine end-unit townhome just minutes from Historic Norcross, with its charming shops, restaurants, and community events! Fresh paint and new LVP flooring welcome you into this three-bedroom, two and 1/2 bath townhome. The open-concept kitchen features stainless steel appliances, a tile backsplash, granite countertops, and a large pantry. The spacious dining room overlooks a private patio, perfect for cookouts, and flows into a large family room with a fireplace and ceiling fan. Upstairs, the oversized primary suite features high ceilings, a walk-in closet, and a private bath with a separate tub and shower. Two additional light-filled bedrooms share a full bath to complete the upper level. Run don’t walk to see this precious home before its gone!
USD 319,500
3322 Cameron Trail
View photo
Townhouse · for sale
USD 475,000
USD 195/sq.ft
New
3322 Cameron Trail
Spaghetti Junction
· 2,433 sq.ft · 3 Bedrooms · 3 Baths · Townhouse
· Office room · Terrace · Parking · Deck · Fireplace · Equipped kitchen
Spaghetti Junction · 2,433 sq.ft · 3 Bedrooms · 3 Baths · Townhouse · Office room · Terrace · Parking · Deck · Fireplace · Equipped kitchen
Highly Sought After Peachtree Corners! Fabulous 3-Story Townhome in Gated Kedron Falls! Open & Spacious! Loads of Natural Daylight! Stunning Hardwood Floors on Main Level. Kitchen with Stained Cabinetry, Stainless Steel Appliances, Stone Countertops & More! Cozy Family Room with Fireplace, a Dining Room & another large room on main that offers Flexible Living Space. Use as another family room, den, office. The choice is Yours! Upstairs You will find Brand New Flooring in the Bedrooms & Hallway! The Luxurious Primary Suite boasts a Beautiful Tray Ceiling, Huge walk-in closet and a Spa Like Bath. There is also a Large Secondary Bedroom with its own Full bath, and the laundry is conveniently located in the upstairs hall! Head on down to the Terrace level and you will find a third large bedroom/office/bonus room with its own full bath and new flooring too! Enjoy outdoor living from Your Deck off the main level. Two car garage with plenty of storage. Fabulous location and just a short walk
USD 475,000
799 Hammond Drive NE 417
View photo
Condo · for sale
USD 289,900
USD 264/sq.ft
New
799 Hammond Drive NE 417
Spaghetti Junction
· 1,098 sq.ft · 1 Bedroom · 1 Bath · Condo
· Balcony · Equipped kitchen
Spaghetti Junction · 1,098 sq.ft · 1 Bedroom · 1 Bath · Condo · Balcony · Equipped kitchen
Welcome to Park Towers Place, where modern loft living meets the energy and convenience of Sandy Springs. This stylish 1-bedroom, 1.5-bath residence features soaring two-story ceilings, an open-concept floor plan, and expansive windows that flood the home with natural light. The spacious kitchen is equipped with new Samsung black stainless steel appliances, granite countertops, abundant cabinetry, and a breakfast bar that seamlessly connects to the living and dining areas. New luxury vinyl plank flooring throughout the main level and an automated window shade add modern comfort and convenience. The impressive two-story living room creates a bright, airy atmosphere and opens to a private balcony, offering the perfect space to unwind. Upstairs, the loft-style owner's suite overlooks the living area below and serves as a private retreat, complete with a beautifully renovated spa-inspired bathroom featuring a dual vanity, oversized frameless glass shower, designer black fixtures, and a spa
USD 289,900
6139 Winfield Court
View photo
Townhouse · for sale
USD 295,000
USD 151/sq.ft
6139 Winfield Court
Spaghetti Junction
· 1,948 sq.ft · 2 Bedrooms · 2 Baths · Townhouse
· Deck · Fireplace · Equipped kitchen · Parking
Spaghetti Junction · 1,948 sq.ft · 2 Bedrooms · 2 Baths · Townhouse · Deck · Fireplace · Equipped kitchen · Parking
Welcome to one of Tucker's best kept secrets. Discover your dream townhome, nestled in the highly desirable Parkview school district for under $300K! This charming brick residence boasts a two-car garage and a spacious deck. Located in a charming, well-kept community offering the rare advantage of no monthly HOA fees. A Hard to find End unit offering space, versatility, and exceptional value. This beautifully updated 2-bedroom, 2.5-bath townhome residence offers a move-in ready opportunity. Home has been thoughtfully refreshed with new interior paint. The main level is designed for both comfort and entertaining. Enjoy a Spacious, inviting living area with a cozy gas fireplace where you can entertain family and friends. Separate dining room, and a spacious modern kitchen on the main level. Laundry is conveniently located on main level as well. Enjoy the A Large Deck perfect for grilling, entertaining or for relaxing under the stars. Upstairs, you will find a large primary suite with an
USD 295,000
4189 Woodwin Court
View photo
House · for sale
USD 490,000
New
4189 Woodwin Court
Spaghetti Junction
· House
· Equipped kitchen · Parking
Spaghetti Junction · House · Equipped kitchen · Parking
Investment opportunity! Duplex in highly demanded and easy to rent Doraville, near Chamblee, Brookhaven and Atlanta. Long term tenants. Rents are $1,500 and $1,850, or annual gross income of $40,200. Each unit has 2 bedrooms and 1 full bath (880 sqft). One unit is fully renovated interior with brand new LVP floor throughout, new kitchen, new appliances, new bathroom, new paint. Large driveway for multiple vehicle parking. Lot 0.28 acre. Prime location close to highway 141 and I-285, Buford Highway, MARTA stations, etc. Don't miss out on this amazing opportunity! No hoa. No seller's disclosure as Seller never occupied the property. Seller owns multiple duplexes off the same street and plans to sell several. It is a must see!
USD 490,000
1138 Moorestown Circle
View photo
Townhouse · for sale
USD 369,900
USD 249/sq.ft
New
1138 Moorestown Circle
Spaghetti Junction
· 1,485 sq.ft · 3 Bedrooms · 2 Baths · Townhouse
· Patio · Equipped kitchen
Spaghetti Junction · 1,485 sq.ft · 3 Bedrooms · 2 Baths · Townhouse · Patio · Equipped kitchen
Freshly Updated Townhome in Sought-After Haverhill. North Decatur Welcome to 1138 Moorestown Circle, a beautifully refreshed 3-bedroom, 2.5-bath townhome offering 1,488 square feet of bright, move-in-ready living space across two levels. New luxury vinyl flooring flows throughout both floors, complemented by fresh paint and abundant natural light in every room. Plus the peace of mind of a brand new HVAC system already in place. Step inside through a welcoming entry foyer complete with a coat closet and convenient half bathroom. The main level unfolds into a spacious front living room and a large formal dining room at the rear, where French doors open onto a private patio. Perfect for morning coffee or evening entertaining. The kitchen is bright and airy, featuring granite countertops, crisp white cabinetry, stainless steel appliances, and a smartly placed laundry closet for everyday convenience. Upstairs, the primary suite sits at the front of the home with its own ensuite bathroom and
USD 369,900
4946 Village Creek Drive
View photo
House · for sale
USD 790,000
USD 271/sq.ft
New
4946 Village Creek Drive
Spaghetti Junction
· 2,906 sq.ft · 5 Bedrooms · 3 Baths · House
· Garden · Deck · Equipped kitchen
Spaghetti Junction · 2,906 sq.ft · 5 Bedrooms · 3 Baths · House · Garden · Deck · Equipped kitchen
Ideally located in the heart of Dunwoody! Offering exceptional flexibility, the home features thoughtfully designed living spaces and an inviting outdoor space! Upon entry, you are greeted by an open, spacious layout. The living room, dining room, kitchen, and breakfast area offer comfortable, inviting spaces for everyday living or entertaining. The updated kitchen features granite countertops, stainless steel appliances including a gas stove, and overlooks the cozy family room. Step outside of the family room to an oversized deck with abundant room for dining, relaxing, and access to the beautiful and spacious backyard. Beautiful hardwood floors. The spacious primary suite is upstairs and features a spa-like bath with a separate shower and double vanity. The additional three secondary bedrooms have nicely sized closets. The lower-level also offers exceptional flexibility, including a dedicated laundry room, full bathroom, and a possible 5th bedroom. This private space is ideal for ext
USD 790,000
1896 Fisher Trail NE
View photo
House · for sale
USD 899,900
USD 254/sq.ft
1896 Fisher Trail NE
Spaghetti Junction
· 3,541 sq.ft · 5 Bedrooms · 4 Baths · House
· Garden · Deck
Spaghetti Junction · 3,541 sq.ft · 5 Bedrooms · 4 Baths · House · Garden · Deck
Imagine a home where expansive living, thoughtful renovations, and an exceptional outdoor setting come together. This beautifully renovated five-bedroom, four-and-a-half-bathroom sprawling ranch offers a lifestyle defined by comfort, flexibility, and effortless entertaining, all on a gorgeous lot of more than half an acre. Inside, an open and airy floor plan, hardwood floors throughout the main level, and abundant natural light create an inviting backdrop for everyday life. A spectacular room surrounded by windows and overlooking the backyard offers the flexibility to serve as a beautiful dining room or a second living space-perfect for hosting friends, enjoying quiet mornings, or simply taking in the views. The adjacent deck extends the living experience outdoors, providing an ideal spot for morning coffee, al fresco dining, or relaxed evenings overlooking the lush backyard. The main level features three bedrooms, two-and-a-half bathrooms, and a dedicated office. At the heart of the h
USD 899,900
3845 Meadow Green Court
View photo
Townhouse · for sale
USD 355,000
USD 198/sq.ft
New
3845 Meadow Green Court
Spaghetti Junction
· 1,787 sq.ft · 4 Bedrooms · 3 Baths · Townhouse
· Garden · Deck · Equipped kitchen · Cellar
Spaghetti Junction · 1,787 sq.ft · 4 Bedrooms · 3 Baths · Townhouse · Garden · Deck · Equipped kitchen · Cellar
Prime Location in Peachtree Corners – Fully Renovated 4BR/3BA Home with Finished Basement! Location, location, location! Conveniently situated on Holcomb Bridge Road in Peachtree Corners, just 3 minutes to Highway 141, 10 minutes to I-85, and 15 minutes to GA-400. Easy access to shopping, dining, and major commuter routes! This beautifully updated home features 4 bedrooms, 3 full bathrooms, fresh interior paint, and luxury vinyl plank (LVP) flooring throughout — no carpet! The fully finished basement includes a bedroom, full bathroom, spacious living area, and private exterior entrance, offering excellent flexibility for guests, extended family, or a private living suite. The kitchen features granite countertops. Enjoy a brand-new front deck and a newly built two-level backyard deck, perfect for outdoor entertaining and relaxation. Move-in ready with modern updates, versatile living space, and an unbeatable location. Schedule your showing today! Seller is Real Estate License state of G
USD 355,000
3262 Lynwood Drive NE
View photo
House · for sale
USD 1,075,000
USD 298/sq.ft
New
3262 Lynwood Drive NE
Spaghetti Junction
· 3,606 sq.ft · 5 Bedrooms · 4 Baths · House
· Office room · Fireplace · Equipped kitchen
Spaghetti Junction · 3,606 sq.ft · 5 Bedrooms · 4 Baths · House · Office room · Fireplace · Equipped kitchen
Beautiful Craftsman detail, generous living space, and thoughtful upgrades come together in this move-in-ready Lynwood Park home—an exceptional value for its combination of space, finishes, and location. Lots of fresh interior paint, hardwood floors throughout all three levels, plantation shutters, and impressive ceiling height create a bright, polished feel. The dining room features a coffered ceiling and built-in shelving, with a butler’s pantry connecting to the well-appointed kitchen. A large island, custom cabinetry, granite countertops, six-burner gas range, oversized oven, walk-in pantry, and custom breakfast nook with built-in seating make this kitchen as functional as it is inviting. The spacious living room features a gas fireplace and custom built-ins, while the covered porch offers an easy spot for outdoor dining, grilling, or unwinding. A main-level guest suite with an ensuite bath and custom closet also offers a convenient home office option. Upstairs, the oversized prima
USD 1,075,000
1095 Dunbarton Trace
View photo
House · for sale
USD 765,000
USD 330/sq.ft
New
1095 Dunbarton Trace
Spaghetti Junction
· 2,314 sq.ft · 3 Bedrooms · 2 Baths · House
· Garden · Deck · Equipped kitchen
Spaghetti Junction · 2,314 sq.ft · 3 Bedrooms · 2 Baths · House · Garden · Deck · Equipped kitchen
A rare find in one of Brookhaven’s hottest locations—this renovated home offers the highly sought-after primary-on-main floor plan buyers struggle to find. Tucked on a quiet cul-de-sac street just off Osborne Road and minutes from Brookhaven Village, this bright, stylish home checks all the boxes and won’t last long. High and vaulted ceilings, oversized windows, hardwood floors throughout, recessed lighting, and designer fixtures create a warm, light-filled interior with inviting Pottery Barn charm. The open kitchen features quartz countertops, a gray tile backsplash, center island, separate pantry, GE Profile appliances, and a new Samsung refrigerator. It overlooks the fully fenced, walkout backyard and new deck—perfect for entertaining and everyday outdoor living. The oversized main-level primary suite offers two closets, including one walk-in, and a spacious bath with dual vanities, a newly tiled shower with a frameless glass door, separate soaking tub, and private water closet. Ups
USD 765,000

Get email alerts

Don't miss out: be the first to know about new properties

The alert was correctly created

On subscribing you accept the conditions of use and the privacy policy
Alert
Receive new ads in your inbox
Save this search
Receive alerts for new listings

We'll send you an email when we have new properties for: "Properties for sale in Spaghetti Junction"

The alert was correctly created

Plymouth Colony, Chamblee city Chamblee-Doraville CCD DeKalb County Georgia
Preserve at Fischer Mansion
Get email alerts and be the first to see new listings
Required field
On subscribing I accept the terms of the privacy policy
Perfect! You'll soon start receiving new listings via email
Alert
Receive an email when we have new ads for Properties for sale in Spaghetti Junction
Save this search
Filters

Bedrooms

Size (sq.ft)

sq.ft
sq.ft

Price

USD
USD

Property type

Bathrooms

Clear all filters
Receive notifications when new entries are published.