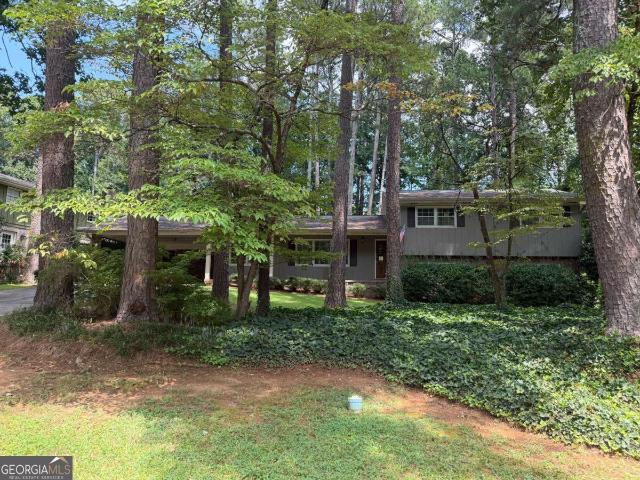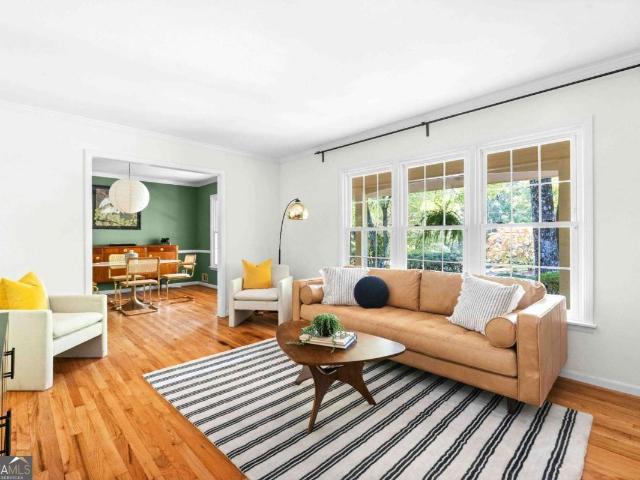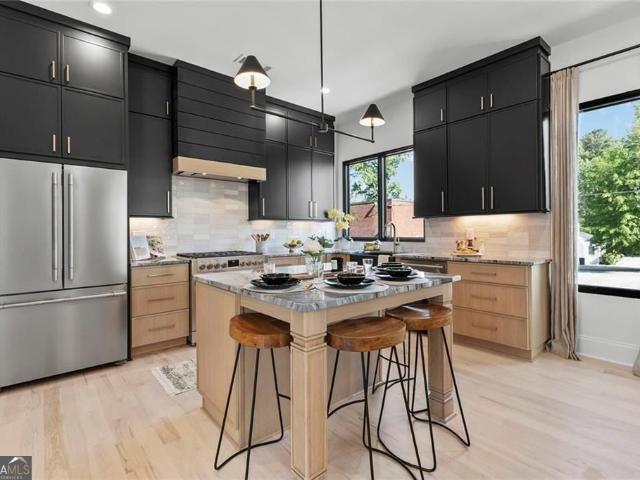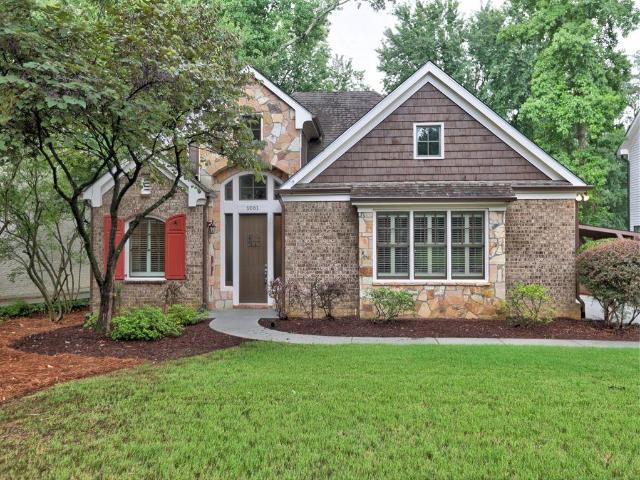
903 properties for sale in Spaghetti Junction

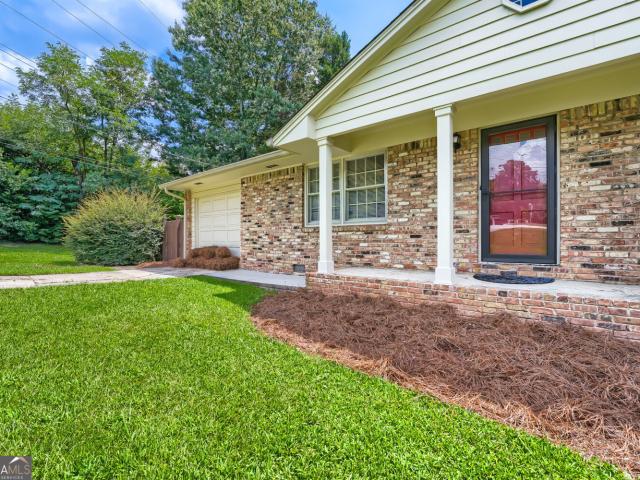
3427 Ashwood Lane
View photo
Condo · for sale
USD 265,000
USD 190/sq.ft
New
3427 Ashwood Lane
Spaghetti Junction
· 1,389 sq.ft · 2 Bedrooms · 2 Baths · Condo
· Patio · Equipped kitchen
Spaghetti Junction · 1,389 sq.ft · 2 Bedrooms · 2 Baths · Condo · Patio · Equipped kitchen
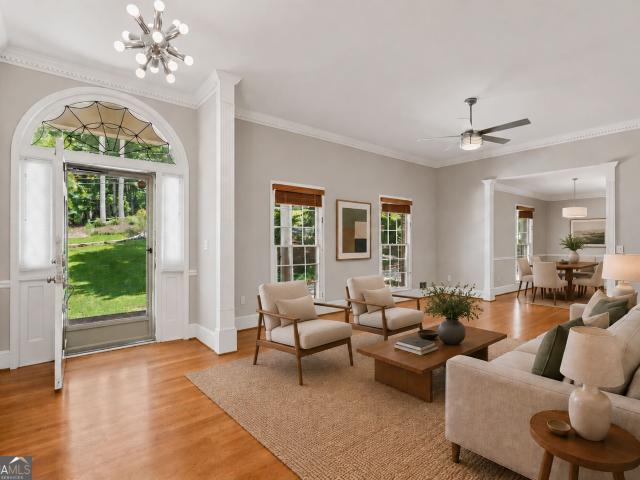
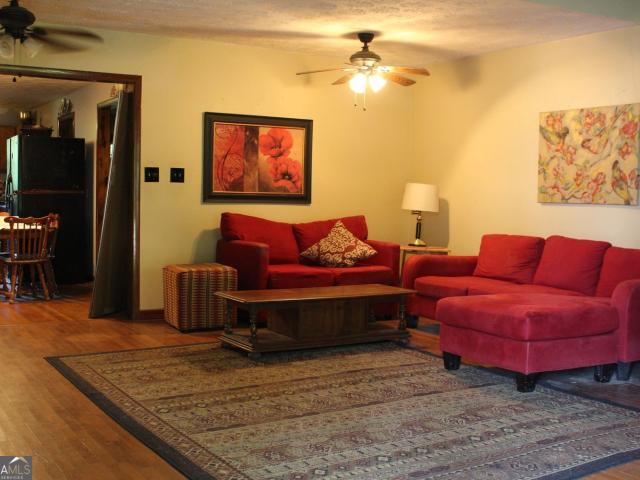
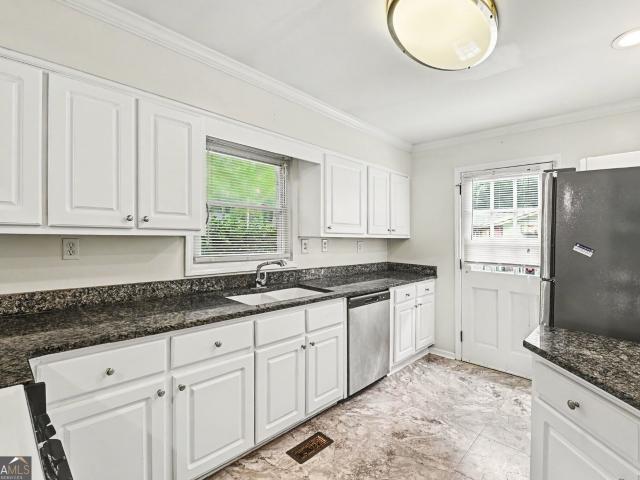
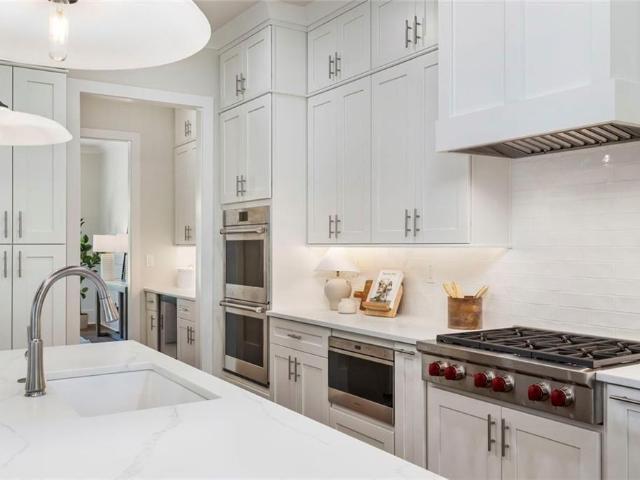
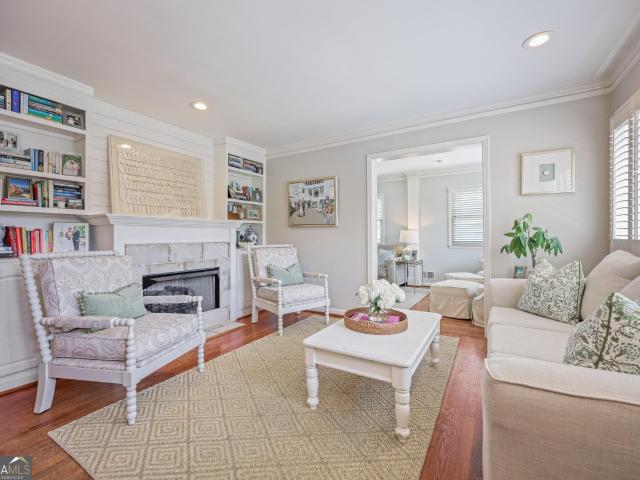
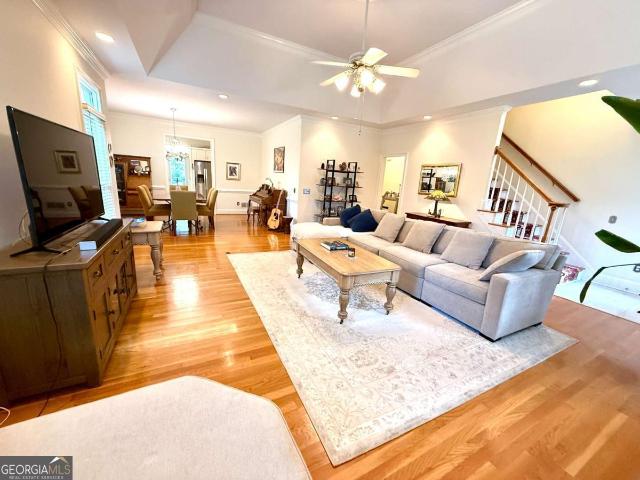
Welcome home to this beautifully maintained 2-bedroom, 2.5-bath townhouse tucked in the sought-after Ashwood community. A location that truly can't be beat. Just minutes from I-285 (Chamblee Tucker Rd exit) and I-85, your commute anywhere in metro Atlanta is a breeze. Craving variety for dinner? You're surrounded by it. From the international flavors of Buford Highway to the lively restaurant row at Ashford Lane, plus everyday essentials at the nearby Kroger and Buford Highway Farmers Market. Weekend plans are easy too, with Northlake Mall for shopping and Thrillz Indoor Adventure Park just up the road for family fun. Step inside to gleaming wood flooring throughout the main level. The living room flows into a sunlit dining room, where a sliding door opens onto your own private, fenced back patio. The perfect spot for morning coffee or evening relaxing. The kitchen impresses with plentiful white cabinetry, granite countertops, and a convenient in-kitchen laundry area. Washer and dryer
USD 265,000
2965 Evans Oaks Court
View photo
House · for sale
USD 615,000
New
2965 Evans Oaks Court
Spaghetti Junction
· 4 Bedrooms · 4 Baths · House
· Patio · Garden · Equipped kitchen
Spaghetti Junction · 4 Bedrooms · 4 Baths · House · Patio · Garden · Equipped kitchen
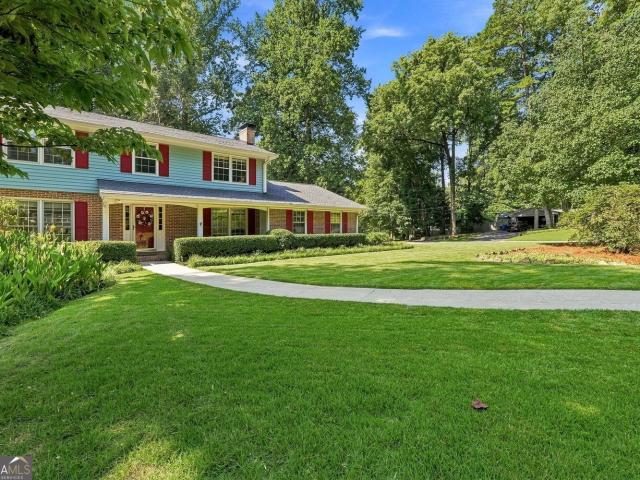
Wonderful brick 4-sides traditional in the Lakeside High School district. Walk to Evansdale Elementary! Friendly neighborhood near parks, shopping, and restaurants. Easy commute to Emory/CDC, Perimeter Center, Midtown, and Downtown! Beautifully maintained home with the primary suite on the main level. Fireside great room with vaulted ceiling and brick hearth, hardwoods throughout both levels. Updated kitchen with granite counters, island, stainless appliances, and a big breakfast area. Spacious, bright rooms with walk-in closets in every bedroom, plus a permanent attic stairway for extra storage. Incredible fenced backyard, professionally landscaped with patio, brick walkways, and sprinkler system
USD 615,000
2724 Cravey Drive
View photo
House · for sale
USD 835,000
USD 199/sq.ft
New
2724 Cravey Drive
Spaghetti Junction
· 4,176 sq.ft · 5 Bedrooms · 3 Baths · House
· Garden · Deck · Fireplace · Equipped kitchen · Parking
Spaghetti Junction · 4,176 sq.ft · 5 Bedrooms · 3 Baths · House · Garden · Deck · Fireplace · Equipped kitchen · Parking
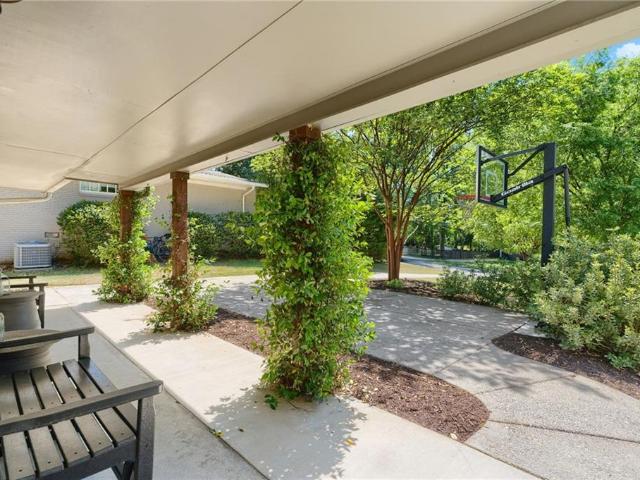
Welcome to this beautifully updated 5-bedroom, 3-bath home, where timeless comfort, thoughtful renovations, and exceptional living spaces all come together within the highly sought-after Lakeside High School district. Filled with natural light, walls of windows invite the beauty and privacy of the backyard into nearly every room, creating a seamless connection between indoor and outdoor living. The renovated kitchen is designed to be the heart of the home, featuring stone countertops, a generous center island, new refrigerator, oven, and dishwasher, and opening to a sun-drenched breakfast room surrounded by windows. Everyday living is effortless with a spacious mudroom offering storage just off the two-car garage. Multiple gathering spaces, including a welcoming family room with a central fireplace and custom built-ins, formal living and dining rooms, and a newly added screened porch and deck, provide endless opportunities for entertaining or relaxing throughout the seasons. The beauti
USD 835,000
2820 Briarglen Drive
View photo
House · for sale
USD 535,000
USD 194/sq.ft
New
2820 Briarglen Drive
Spaghetti Junction
· 2,745 sq.ft · 4 Bedrooms · 2 Baths · House
· Equipped kitchen · Cellar
Spaghetti Junction · 2,745 sq.ft · 4 Bedrooms · 2 Baths · House · Equipped kitchen · Cellar
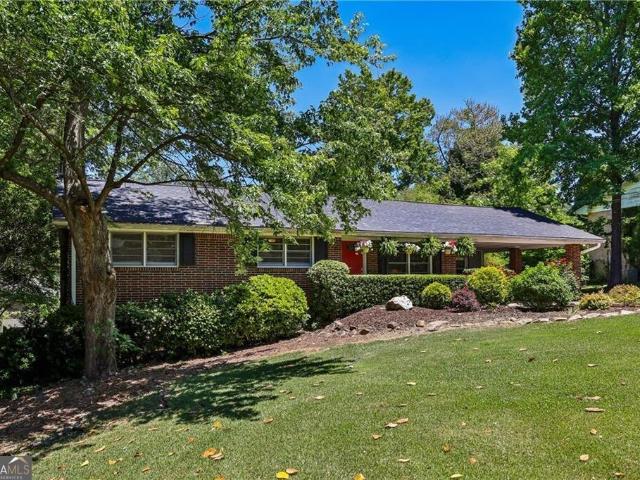
Ready to check all your boxes? Welcome to 2820 Briarglen Drive! Open, spacious, updated, fabulous landscaped corner lot in outstanding Evansdale Elementary neighborhood! Floor to ceiling windows, hardwood floors through-out, fabulous vaulted porch with high-end SuperScreen, flat screen TV, custom dining table with seating for 10 and hard-plumbed gas grill! The list goes on! Open concept family room, updated kitchen with soft-close cabinetry, walk-in pantry with beautiful hardwood Ash shelving! Upstairs you'll find four large bedrooms with brand new high-quality carpeting (flawless hardwoods underneath) and new board and batten bifold closet doors! True walk-in closet customized by California Closets will put an end to your closet-space dilemmas! This home features tankless water heater, three (3) refrigerators, newer washer-dryer and irrigation system to help keep the Zoysia pristine! The partial basement is heated and cooled by the main HVAC system. Clean and pleasant, make it your re
USD 535,000
2630 Cove Circle NE
View photo
House · for sale
USD 895,000
USD 392/sq.ft
2630 Cove Circle NE
Spaghetti Junction
· 2,282 sq.ft · 5 Bedrooms · 3 Baths · House
· Patio · Garden · Office room · Gym · Fireplace · Equipped kitchen
Spaghetti Junction · 2,282 sq.ft · 5 Bedrooms · 3 Baths · House · Patio · Garden · Office room · Gym · Fireplace · Equipped kitchen
2630 Cove Circle blends timeless Craftsman charm with thoughtful modern updates, starting with the kind of first impression that's hard to walk past. Inside, an open layout carries straight through the kitchen, living, and dining spaces — built for daily life as much as for hosting. The kitchen holds its own with custom cabinetry, granite counters, professional Sub-Zero and Wolf appliances, and an oversized island with breakfast bar seating. A custom bar with an ice machine and a real mudroom sit just off the kitchen for everyday ease, while a Tennessee blue stone fireplace and built-in bookcases anchor the living room. The primary suite offers a large custom closet and a spa-style bath with a double vanity and a beautifully tiled shower. Downstairs, a flexible bonus room adapts to whatever you need — playroom, office, gym, or media room. Out back, an expansive yard and covered patio make room for both entertaining and quiet evenings. Drew Valley is one of Brookhaven's most loved neigh
USD 895,000
1292 Stoneybrook Drive
View photo
House · for sale
USD 349,900
USD 218/sq.ft
New
1292 Stoneybrook Drive
Spaghetti Junction
· 1,604 sq.ft · 3 Bedrooms · 1 Bath · House
· Garden · Deck · Equipped kitchen
Spaghetti Junction · 1,604 sq.ft · 3 Bedrooms · 1 Bath · House · Garden · Deck · Equipped kitchen
Set against a beautifully landscaped backdrop, 1292 Stoneybrook Drive offers a peaceful and private setting in the heart of Tucker. This well-maintained brick residence features 3 bedrooms, 1.5 bathrooms, and approximately 1,606 square feet, combining classic character with thoughtful updates and inviting indoor and outdoor living spaces. Beautiful hardwood floors run throughout the home, complementing spacious living areas and an updated kitchen and baths. Outside, mature landscaping enhances both the front and back of the property, while the expansive backyard offers exceptional privacy surrounded by established trees and greenery. A large deck overlooking the backyard provides an ideal setting for outdoor dining, entertaining, or simply enjoying the peaceful surroundings. Located in an established Tucker neighborhood, the home offers convenient access to local restaurants, parks, shopping, and outdoor recreation, along with easy connectivity to major highways and everyday essentials
USD 349,900
3887 Menlo Drive
View photo
House · for sale
USD 500,000
USD 189/sq.ft
New
3887 Menlo Drive
Spaghetti Junction
· 2,637 sq.ft · 5 Bedrooms · 3 Baths · House
· Patio · Garden · Equipped kitchen
Spaghetti Junction · 2,637 sq.ft · 5 Bedrooms · 3 Baths · House · Patio · Garden · Equipped kitchen
Large Rambling Split Level Ranch! This is a house that just goes on and on. Lots of square footage. Five total bedrooms and three full baths. Older kitchen remodel. Tile and hardwood throughout. Huge walk-in pantry. Kitchen and Den are open to each other. Separate Living Room with attached Dining Room. Lower level has a bedroom with its own separate sitting room and patio access. Large fenced and wooded back yard
USD 500,000
2480 Flair Knoll Drive NE
View photo
House · for sale
USD 639,000
USD 268/sq.ft
New
2480 Flair Knoll Drive NE
Spaghetti Junction
· 2,379 sq.ft · 4 Bedrooms · 3 Baths · House
· Office room · Equipped kitchen
Spaghetti Junction · 2,379 sq.ft · 4 Bedrooms · 3 Baths · House · Office room · Equipped kitchen
Welcome to 2480 Flair Knoll, a beautifully preserved Mid-Century home set at the highest point in the neighborhood. The story begins with Flair Forest, the landmark residential subdivision created by renowned developer H. Dean Spratlin. Built in 1962, this residence has changed hands only a handful of times over the years. Remarkably well preserved and thoughtfully maintained, it offers a rare opportunity to own a piece of Atlanta history. Designed for easy single-level living, the main floor provides flexibility for families, retirees, and multigenerational households alike. The layout includes a spacious primary suite, two additional bedrooms that share a hall bath, and a fourth bedroom that can easily function as a home office or flex space with its own en-suite bath. A dedicated dining room and two distinct living spaces create a versatile floor plan, while original hardwood floors, solid wood doors, and other period details showcase the craftsmanship of the era. The kitchen has be
USD 639,000
3960 Clairmont Road
View photo
Townhouse · for sale
USD 250,000
USD 174/sq.ft
New
3960 Clairmont Road
Spaghetti Junction
· 1,432 sq.ft · 3 Bedrooms · 3 Baths · Townhouse
· Terrace · Parking
Spaghetti Junction · 1,432 sq.ft · 3 Bedrooms · 3 Baths · Townhouse · Terrace · Parking
Crafted luxury meets modern living at The Foxtrot, a limited collection of seven individually designed townhomes by Roma Fine Homes in collaboration with Wright Gardner Architect and Kaizen Collaborative. This boutique community offers seven distinct floorplans with no two homes the same, resulting in exceptional natural light, openness, and architectural character rarely found in townhome developments. Each residence features a bespoke two-or-three bedroom layout with a two-car side-by-side garage and a full private rooftop terrace, creating a true indoor-outdoor lifestyle. The two-bedroom Centurion home is priced at $595,000, with the three-bedroom residences ranging into the mid $800s. Inside, timeless design is complemented by high end Fulgor Milano appliances, quartz countertops, hardwood flooring throughout, smart home capabilities, and thoughtfully curated finishes that elevate every space. Three residences are currently awaiting their final designer touches including countertop
USD 250,000
1061 Wimberly Road NE
View photo
House · for sale
USD 1,200,000
USD 355/sq.ft
1061 Wimberly Road NE
Spaghetti Junction
· 3,380 sq.ft · 3 Bedrooms · 2 Baths · House
· Garden · Office room
Spaghetti Junction · 3,380 sq.ft · 3 Bedrooms · 2 Baths · House · Garden · Office room
Welcome to one of Brookhaven's most distinctive and thoughtfully designed homes, offering 3,380 square feet of exceptional living space in the highly sought-after Ashford Park Elementary School district. Built in 2012, this custom residence combines timeless architecture, modern energy efficiency, and an incredible indoor-outdoor lifestyle. The unique floor plan features a spacious primary suite on the main level, while upstairs you'll find two additional bedrooms and a versatile loft-style great room—perfect for a media room, home office, or play space. From the moment you enter, you'll appreciate the soaring ceilings, abundant natural light, and rich hardwood floors that flow throughout most of the home. The dramatic family room creates an inviting gathering space with expansive windows and an open feel, while the spacious dining room is complemented by a stylish wine bar. Step outside to your own private retreat. The very private backyard features a sparkling in-ground heated salt-w
USD 1,200,000
1437 Tugaloo Drive NE
View photo
House · for sale
USD 775,000
USD 160/sq.ft
New
1437 Tugaloo Drive NE
Spaghetti Junction
· 4,822 sq.ft · 6 Bedrooms · 4 Baths · House
· Garden · Deck
Spaghetti Junction · 4,822 sq.ft · 6 Bedrooms · 4 Baths · House · Garden · Deck
Ladies and gentlemen, we present: a fixer-upper with main character energy. This 6 bed, 4 bath property comes with a little something extra: the upper level has its own exterior access via a private deck, completely separate from the main level's front door, so congratulations, you've basically got a built-in second rental unit just waiting for someone with the vision to finish it. Upstairs still needs some love (okay, a lot of love), but that's the deal. This house isn't for the faint of heart, so cash offers only, please, though the owner is open to talking owner financing for the right buyer. And then there's the lot. The almost comically large lot. We're talking room to garden, room to expand, room to build a second (or third? )structure and really lean into the compound lifestyle. So if you've got vision, a contractor on speed dial, and a healthy appreciation for'potential, this one's calling your name. Please note the property is owner occupied, so all showings are by appointment
USD 775,000
1868 Robinhill Court
View photo
House · for sale
USD 310,000
USD 293/sq.ft
New
1868 Robinhill Court
Spaghetti Junction
· 1,055 sq.ft · 3 Bedrooms · 1 Bath · House
· Patio · Deck · Equipped kitchen
Spaghetti Junction · 1,055 sq.ft · 3 Bedrooms · 1 Bath · House · Patio · Deck · Equipped kitchen
Charming Brick Ranch in an Incredible Tucker Location! Framed by Beautiful Pink Crepe Myrtles, this inviting 3-Bedroom, 1-Bath Home offers classic charm, a functional one-level layout, and incredible outdoor space. A quaint, Covered Front Porch welcomes you inside to the spacious Living Room, which features sliding glass doors that open directly to the Private Rear Patio and Deck, creating an effortless extension of the living space for grilling, entertaining, or simply enjoying the peaceful wooded surroundings. The Kitchen features Granite Countertops, White Cabinetry, Stainless Steel Appliances, abundant storage and prep space, and convenient exterior entry. Three Bedrooms provide flexibility for a Primary Bedroom, Guest Room, Home Office, or additional living space, while a Full Bathroom completes the interior. Outside, Mature Trees and a Private Patio create a secluded setting with plenty of room to make it your own. Ideally located just minutes from Downtown Tucker, Shopping, Dini
USD 310,000
1959 Highgrove Court
View photo
House · for sale
USD 1,749,000
USD 370/sq.ft
1959 Highgrove Court
Spaghetti Junction
· 4,725 sq.ft · 6 Bedrooms · 5 Baths · House
· Equipped kitchen
Spaghetti Junction · 4,725 sq.ft · 6 Bedrooms · 5 Baths · House · Equipped kitchen
30,000 BUYER BONUS offered by Seller. Welcome to Highgrove Court, an exclusive enclave of five new construction luxury homes in North Decatur's highly sought-after LaVista Corridor, just minutes from Emory University, Children's Healthcare of Atlanta (CHOA), the CDC, VA Medical Center, and many of Atlanta's premier business, medical, and cultural institutions. For upgrades, closing costs, or rate buy down. This newly constructed 4,730-square-foot luxury home sits on a generous 0.42-acre homesite and features 10-foot ceilings, hardwood floors throughout, 6 bedrooms, 5.5 bathrooms, and dual primary suites on the main and upper levels—ideal for multi-generational living, extended-stay guests, or long-term flexibility. The designer chef's kitchen serves as the heart of the home, showcasing premium Wolf and Cove appliances, an oversized quartz island, custom white cabinetry, a walk-in pantry, and a fully equipped butler's pantry with wine refrigeration. The open-concept floor plan flows sea
USD 1,749,000
2544 W Laurel Ridge Drive
View photo
House · for sale
USD 425,000
New
2544 W Laurel Ridge Drive
Spaghetti Junction
· 4 Bedrooms · 2 Baths · House
· Equipped kitchen
Spaghetti Junction · 4 Bedrooms · 2 Baths · House · Equipped kitchen
Welcome to 2544 Laurel Ridge Drive, an incredible opportunity to own a home in one of Decatur's most sought-after neighborhoods. A brand-new roof has just been installed, addressing one of the biggest concerns buyers often have and providing peace of mind for years to come. Combined with an oversized new HVAC system, two of the home's most significant expenses have already been taken care of. This 4-bedroom, 2-bathroom split-level home offers the perfect combination of character, space, and potential, featuring hardwood floors throughout and a freshly painted interior that provides a fresh, move-in-ready feel. Inside, you'll find two spacious living areas, a kitchen with a breakfast nook, and a flexible floor plan that offers plenty of room for entertaining, working from home, or simply enjoying everyday life. The beautifully renovated downstairs bathroom is a standout update, while the rest of the home presents an excellent opportunity to build equity with cosmetic improvements over t
USD 425,000
2723 Chamblee Tucker Road
View photo
House · for sale
USD 450,000
USD 168/sq.ft
New
2723 Chamblee Tucker Road
Spaghetti Junction
· 2,669 sq.ft · 5 Bedrooms · 3 Baths · House
· Patio · Garden · Equipped kitchen · Parking · Cellar
Spaghetti Junction · 2,669 sq.ft · 5 Bedrooms · 3 Baths · House · Patio · Garden · Equipped kitchen · Parking · Cellar
Beautiful 5-bedroom, 21/2-bath, four-sided ranch home with a full finished basement and a private fenced backyard. Freshly painted throughout, the home features new LVP flooring and genuine hardwood floors. The spacious updated kitchen includes stainless steel appliances, a designer backsplash, abundant cabinetry, stone countertops, two pantries, can lights, and a breakfast area. The flex room can be converted back into a one-car garage. Additional highlights include an oversized utility room and pocket doors. The basement offers a full kitchen, bedrooms, a bathroom, and a den-ideal for an in-law suite or potential rental income. Enjoy the patio for entertaining, plus a large 12-by-31-foot shed for storage and more. Tucked into a quiet Chamblee neighborhood just minutes from Downtown Chamblee, Brookhaven, Whole Foods, Keswick Park, and the Chamblee Rail Trail, with easy access to I-85 and I-285
USD 450,000
3256 Brunel Lane 20
View photo
Townhouse · for sale
USD 621,000
USD 288/sq.ft
New
3256 Brunel Lane 20
Spaghetti Junction
· 2,153 sq.ft · 3 Bedrooms · 3 Baths · Townhouse
· Equipped kitchen
Spaghetti Junction · 2,153 sq.ft · 3 Bedrooms · 3 Baths · Townhouse · Equipped kitchen
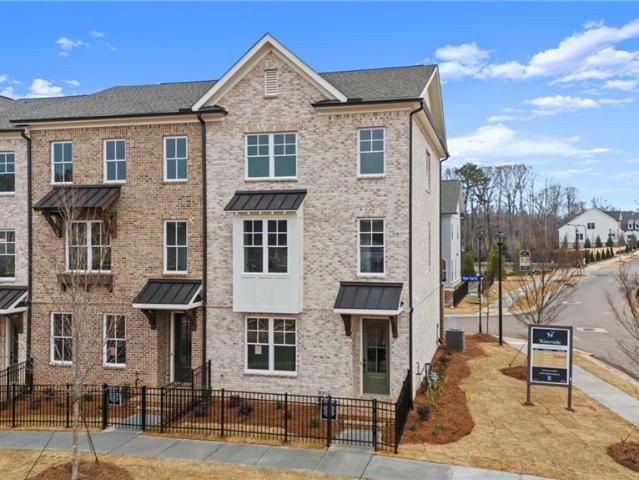
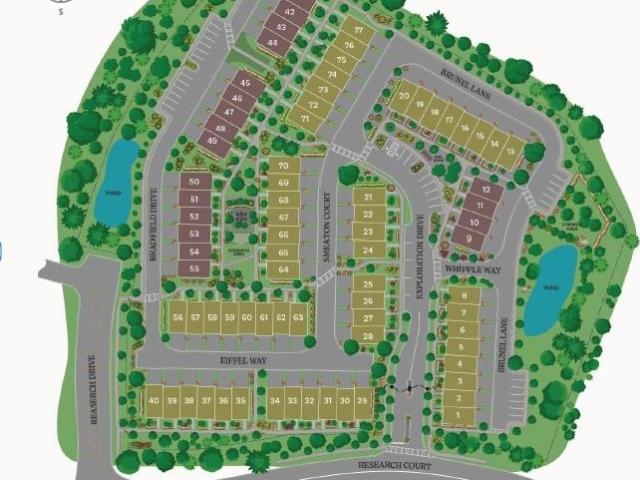
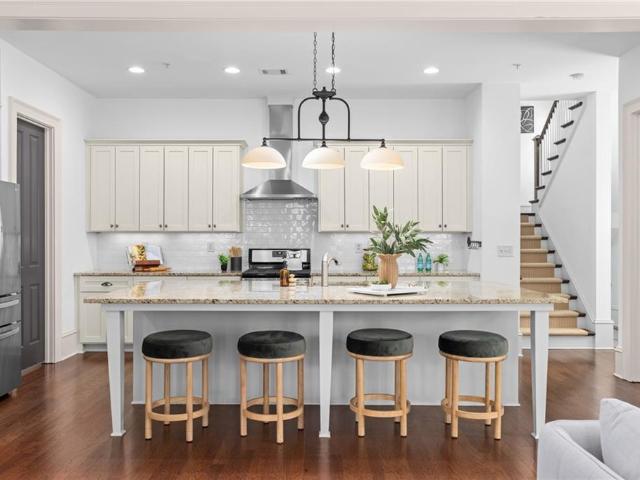
Elevate your experience with The Providence Group's Grand Opening for Townes 333! Introducing the Grayson II, Beautiful Brownstone Collection! Welcome to Townes 333 Discover a beautifully designed new home community that offers the perfect balance of comfort, convenience, and connectivity. Ideally located near premier shopping destinations, popular restaurants, and highly rated schools, this neighborhood is designed to fit today's busy lifestyle. This elegant three-story brick townhome, perfectly positioned southwest to capture stunning natural light, offers a thoughtful blend of luxury and functionality. Featuring three spacious bedrooms, each with its own private en-suite, it provides comfort and privacy for everyone. Imagine walking into the second floor and being greeted by pristine cabinetry, with a subtle satin finish to enhance the clean aesthetic. The countertops are a centerpiece, creating a timeless and sophisticated look. This outstanding kitchen is outfitted with GE Profile
USD 621,000
1212 Patricia Davis Drive
View photo
House · for sale
USD 475,000
USD 258/sq.ft
New
1212 Patricia Davis Drive
Spaghetti Junction
· 1,841 sq.ft · 3 Bedrooms · 2 Baths · House
· Fireplace · Equipped kitchen
Spaghetti Junction · 1,841 sq.ft · 3 Bedrooms · 2 Baths · House · Fireplace · Equipped kitchen
Minutes from the quaint Clarkston town center and I-285, this modern one-level ranch delivers fresh, turn key living in a vibrant, up-and-coming community. Inside you will see design and style unite bathed in natural light. Contemporary finishes shape a clean, cohesive aesthetic throughout the 3-bedroom, 2.5-bath layout. High-quality LVP flooring, granite countertops, are some of the highlights in the open concept living space that includes a built-in entertainment center with television, fireplace, and lighted shelving. All of this positioned steps from the copper-accented, all-electric kitchen designed for easy entertaining. The primary suite features a dramatic accent wall, a tiled en-suite bath and an enormous walk-in closet. A closed-circuit camera system adds valuable peace of mind
USD 475,000
3246 Brunel Lane 15
View photo
Townhouse · for sale
USD 579,900
USD 269/sq.ft
New
3246 Brunel Lane 15
Spaghetti Junction
· 2,153 sq.ft · 3 Bedrooms · 3 Baths · Townhouse
· Terrace · Parking
Spaghetti Junction · 2,153 sq.ft · 3 Bedrooms · 3 Baths · Townhouse · Terrace · Parking
Coming soon! Discover Townes 333, the newest townhome community by The Providence Group in the heart of Peachtree Corners. Townes 333 is designed to allow you to live a more elevated, low-maintenance lifestyle. This modern neighborhood offers the flexibility to lock and leave or settle down and enjoy a more relaxed, connected life. Townes 333 is located less than one mile from Peachtree Corners Town Center and the Forum, putting dining, shopping, entertainment, and outdoor experiences moments from your front doorstep! The Grayson II is a 3 BEDROOM 3.5 BATH, with over 2100 Sq Ft & will be ready for closing in JAN/FEB 2027—but will be ready to take contracts during our VIP PRE-SALE OPENING THIS WEEKEND! Pick your own design package for a limited time. This spacious 3-story townhome features a foyer space and ensuite bedroom with bath on the terrace level, giving you the needed space for guests or flex space use, with access to a 2-car garage and driveway. Giving you enough space for up t
USD 579,900
3252 Brunel Lane 18
View photo
Townhouse · for sale
USD 589,000
USD 272/sq.ft
New
3252 Brunel Lane 18
Spaghetti Junction
· 2,164 sq.ft · 3 Bedrooms · 3 Baths · Townhouse
· Terrace · Parking
Spaghetti Junction · 2,164 sq.ft · 3 Bedrooms · 3 Baths · Townhouse · Terrace · Parking
Coming soon! Discover Townes 333, the newest townhome community by The Providence Group in the heart of Peachtree Corners. Townes 333 is designed to allow you to live a more elevated, low-maintenance lifestyle. This modern neighborhood offers the flexibility to lock and leave or settle down and enjoy a more relaxed, connected life. Townes 333 is located less than one mile from Peachtree Corners Town Center and the Forum, putting dining, shopping, entertainment, and outdoor experiences moments from your front doorstep! The Grayson III is a 4 BEDROOM 3.5 BATH, with over 2100 Sq Ft & will be ready for closing in JAN/FEB 2027—but will be ready to take contracts during our VIP PRE-SALE OPENING THIS WEEKEND! Pick your own design package for a limited time. This spacious 3-story townhome features a foyer space and ensuite bedroom with bath on the terrace level, giving you the needed space for guests or flex space use, with access to a 2-car garage and driveway. Giving you enough space for up
USD 589,000
3230 Brunel Lane 11
View photo
Townhouse · for sale
USD 603,400
USD 293/sq.ft
New
3230 Brunel Lane 11
Spaghetti Junction
· 2,056 sq.ft · 4 Bedrooms · 3 Baths · Townhouse
· Office room · Deck · Equipped kitchen · Parking · Cellar
Spaghetti Junction · 2,056 sq.ft · 4 Bedrooms · 3 Baths · Townhouse · Office room · Deck · Equipped kitchen · Parking · Cellar
Spacious three-story floor plan featuring modern, open-concept living and flexible spaces for today's lifestyle. Entry on the second floor, with a finished basement on the first floor. Private first-floor bedroom with an en-suite bath and walk-in closet, ideal for guests, a home office, or multi-generational living. Convenient 2-car garage with direct access to the home. Expansive main living level featuring a bright family room, dining area, and a gourmet kitchen designed for entertaining and everyday living. Well-appointed kitchen with a chef's layout and an optional butler's pantry for added storage and functionality. Sunroom and outdoor deck included, creating seamless indoor-outdoor living and additional space to relax or entertain. Private owner's suite retreat on the upper level, complete with a spacious walk-in closet and a luxurious owner's bath. Additional upstairs bedroom with its own bath and walk-in closet, offering comfort and privacy for family members or guests. Conveni
USD 603,400
6015 Webster Circle
View photo
Townhouse · for sale
USD 600,000
USD 210/sq.ft
New
6015 Webster Circle
Spaghetti Junction
· 2,852 sq.ft · 3 Bedrooms · 3 Baths · Townhouse
· Equipped kitchen
Spaghetti Junction · 2,852 sq.ft · 3 Bedrooms · 3 Baths · Townhouse · Equipped kitchen
Exceptional end-unit townhome that truly lives like a single-family home, offering nearly 3,000 square feet of beautifully designed living space in one of Historic Norcross' most sought-after communities. From the charming covered front porch to the private courtyard entrance, this home welcomes you with warmth, character, and timeless curb appeal. Built by the award-winning Hedgewood Homes, this residence showcases exceptional craftsmanship with site-finished oak hardwood floors, soaring 10-foot ceilings, custom millwork, and an open-concept floor plan designed for both comfortable everyday living and effortless entertaining. The gourmet kitchen serves as the heart of the home, featuring an oversized island, abundant cabinetry, a spacious walk-in pantry, and seamless flow into the dining and living areas. Just a few steps from the main level, the luxurious primary suite offers the perfect blend of privacy and convenience. Upstairs, each generously sized secondary bedroom features its
USD 600,000
3322 Cameron Trail
View photo
Townhouse · for sale
USD 475,000
USD 195/sq.ft
New
3322 Cameron Trail
Spaghetti Junction
· 2,433 sq.ft · 3 Bedrooms · 3 Baths · Townhouse
· Office room · Terrace · Parking · Deck · Fireplace · Equipped kitchen
Spaghetti Junction · 2,433 sq.ft · 3 Bedrooms · 3 Baths · Townhouse · Office room · Terrace · Parking · Deck · Fireplace · Equipped kitchen
Highly Sought After Peachtree Corners! Fabulous 3 Story townhome in Gated Kedron Falls! Open and Spacious Floorplan! Stunning hardwood floors on main level. Kitchen with stained cabinetry, Stainless steel appliances, stone countertops and more! Cozy Family Room with Fireplace, Dining Room & another room on main that offers flexible living space. Use as another family room or den, or an office. The choice is Yours! Luxurious Primary Suite Upstairs with a huge walk-in closet and spa like bath. A second spacious bedroom also upstairs with its own full bath. The laundry is conveniently located upstairs too! Downstairs the terrace level boasts a third large bedroom/office with its own full bath! Enjoy outdoor living from your deck off the main level. Two car garage and plenty of storage. Fabulous location. Just a short walk to shopping and restaurants!
USD 475,000
2524 Drew Valley Road
View photo
House · for sale
USD 695,000
USD 331/sq.ft
New
2524 Drew Valley Road
Spaghetti Junction
· 2,099 sq.ft · 3 Bedrooms · 2 Baths · House
· Garden · Deck · Fireplace · Cellar · Parking
Spaghetti Junction · 2,099 sq.ft · 3 Bedrooms · 2 Baths · House · Garden · Deck · Fireplace · Cellar · Parking
Located in the heart of highly sought-after Drew Valley, this thoughtfully updated cottage combines timeless charm, modern updates, and an exceptional Brookhaven location just moments from Dresden Drive's popular restaurants, local shops, and everyday conveniences. Offering 3 bedrooms and 2 bathrooms, this home is located in the Ashford Park Elementary School district and provides easy access to many of Brookhaven's favorite destinations. The inviting living room features a fireplace and built-in bookcases. Recent improvements include a newer roof, fresh interior and exterior paint, a renovated primary bathroom, and a widened driveway designed to accommodate convenient side-by-side parking. Step outside to enjoy the flat, walk-out backyard complete with a spacious deck and storage shed, providing plenty of room for outdoor entertaining, gardening, or relaxing. An additional bonus is the partially finished basement, offering flexible space for a home office, playroom, workout area, or a
USD 695,000
6224 Meadow Run Court
View photo
Condo · for sale
USD 450,000
USD 207/sq.ft
New
6224 Meadow Run Court
Spaghetti Junction
· 2,164 sq.ft · 3 Bedrooms · 2 Baths · Condo
· Fireplace · Equipped kitchen
Spaghetti Junction · 2,164 sq.ft · 3 Bedrooms · 2 Baths · Condo · Fireplace · Equipped kitchen
Discover effortless one-level living in this beautifully updated and impeccably maintained home in the sought-after Deerings Meadow community of Peachtree Corners. Offering one of the community’s largest single-level floor plans, this spacious three-bedroom, two-bath residence combines timeless elegance, thoughtful updates, and exceptional indoor-outdoor living. A gracious formal foyer welcomes you inside, where an easy-flowing floor plan, gleaming hardwood floors, plantation shutters, and walls of windows create bright, inviting spaces throughout. At the heart of the home, the beautifully renovated kitchen features new soft-close cabinetry, chic granite countertops, stainless steel appliances, a custom wine rack, and generous workspace. The kitchen opens seamlessly to an informal dining area and adjoining den/flex space anchored by a cozy gas fireplace—perfect for casual gatherings and entertaining while preparing a meal. Just beyond, a generous formal dining room flows naturally into
USD 450,000
2455 Leafgate Road
View photo
Townhouse · for sale
USD 550,000
USD 232/sq.ft
2455 Leafgate Road
Spaghetti Junction
· 2,368 sq.ft · 4 Bedrooms · 3 Baths · Townhouse
· Patio · Equipped kitchen
Spaghetti Junction · 2,368 sq.ft · 4 Bedrooms · 3 Baths · Townhouse · Patio · Equipped kitchen
Looking for low maintenance living without sacrificing space, storage, outdoor living, or an unbeatable location? Welcome to this 4 bed, 3 bath townhome tucked away in the sought after, gated community of Leafmore Forest in the heart of Oak Grove. A true hidden gem within the city, this social community is an easy stroll to Fellini's, Sprig, Napoleon's, The Grove, Oak Grove Market, Kindred, Taqueria El Vecino, Walgreens, and walking trails at Frazier-Rowe Park. Lovingly maintained, current owners have made numerous updates including all new windows, new electrical panel, new light fixtures, new plumbing fixtures, added hardwood floors on main level, added crown mold throughout, renovated primary bath, updated kitchen & more. The eat-in kitchen features white cabinets, granite countertops, subway tile backsplash, premium Wolf & KitchenAid appliances, and an instant hot water dispenser. Kitchen flows seamlessly to private patio, spacious dining room, & fireside living room w/ built-ins,
USD 550,000

Get email alerts

Don't miss out: be the first to know about new properties

The alert was correctly created

On subscribing you accept the conditions of use and the privacy policy
Alert
Receive new ads in your inbox
Save this search
Receive alerts for new listings

We'll send you an email when we have new properties for: "Properties for sale in Spaghetti Junction"

The alert was correctly created

Plymouth Colony, Chamblee city Chamblee-Doraville CCD DeKalb County Georgia
Preserve at Fischer Mansion
Get email alerts and be the first to see new listings
Required field
On subscribing I accept the terms of the privacy policy
Perfect! You'll soon start receiving new listings via email
Alert
Receive an email when we have new ads for Properties for sale in Spaghetti Junction
Save this search
Filters

Bedrooms

Size (sq.ft)

sq.ft
sq.ft

Price

USD
USD

Property type

Bathrooms

Clear all filters
Receive notifications when new entries are published.