We use first and third party cookies, among others, Analytical and Advertising cookies, to analyze traffic, display ads tailored to your likely interest and improve user experience. If you continue browsing you accept our Cookie Policy. Our partners
2,144 apartments for sale in Sparkill
View photo
Condo · for sale
Request Details
Updated
Fairview Ave Apt 300
Sparkill
· Condo
Sparkill · Condo
This home is in preforeclosure, which means the homeowner is in default (missed payments). Therefore, there could be an opportunity to strike a great deal with the owner and the bank
This home is in preforeclosure, which means the homeowner is in default (missed payments). Therefore, there could be an opportunity to strike a great deal with the owner and the bank
Request Details
View photo
Condo · for sale
USD 269,900
USD 329/sq.ft
Updated
Sierra Vista Ln
Sparkill
· 818 sq.ft · 1 Bedroom · 1 Bath · Condo
Sparkill · 818 sq.ft · 1 Bedroom · 1 Bath · Condo
This is a Real Estate-Owned (REO)/post-foreclosure home owned or managed by a bank. All offers are considered; however, the highest and best will most likely be accepted
This is a Real Estate-Owned (REO)/post-foreclosure home owned or managed by a bank. All offers are considered; however, the highest and best will most likely be accepted
USD 269,900
View photo
Condo · for sale
USD 129,900
Updated
Fieldstone Dr Apt 212
Sparkill
· 1 Bath · Condo
Sparkill · 1 Bath · Condo
This is a Real Estate-Owned (REO)/post-foreclosure home owned or managed by a bank. All offers are considered; however, the highest and best will most likely be accepted
This is a Real Estate-Owned (REO)/post-foreclosure home owned or managed by a bank. All offers are considered; however, the highest and best will most likely be accepted
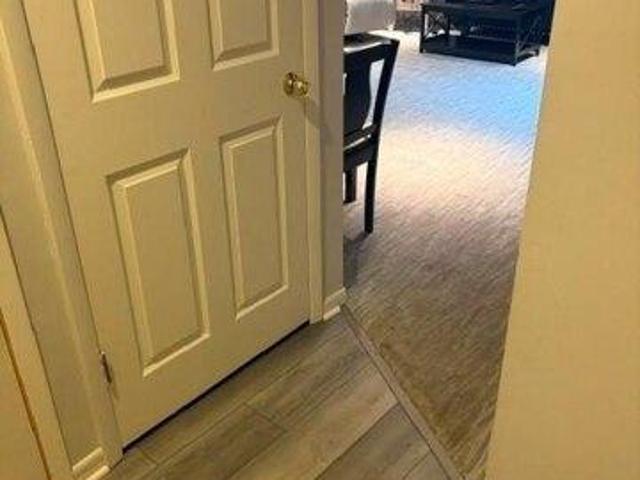
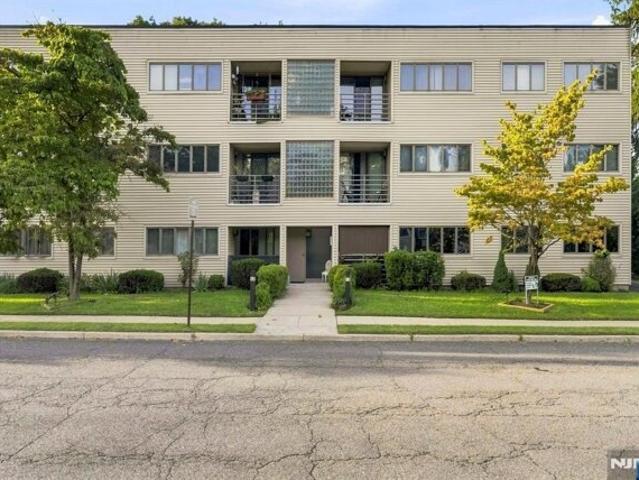
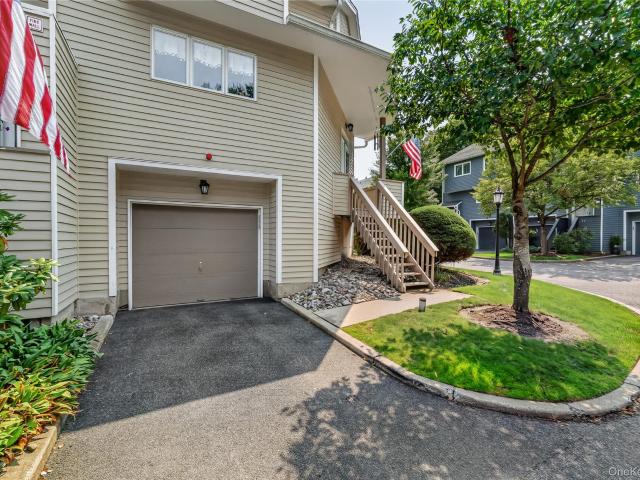
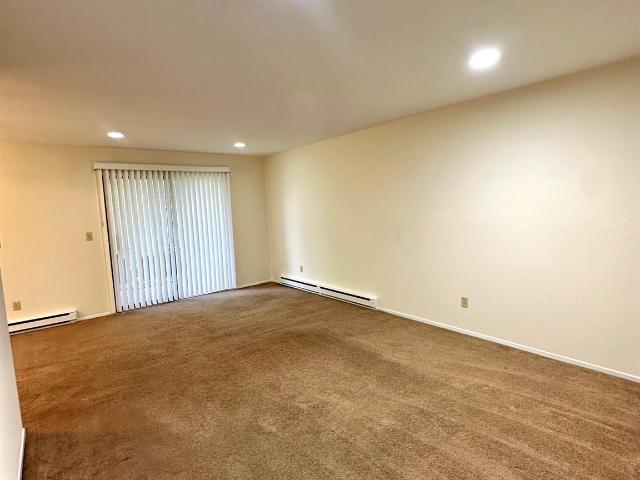
Kiss your landlord goodbye! Welcome to this spacious 2nd-floor corner 1-bedroom condo offering exceptional value, comfort, and convenience. Enjoy LOW HOA fees, LOW TAXES and the added peace of mind of being located outside the flood zone. Offering 741 sq. ft. of living space, this well-maintained home features central air, elevator access, recessed lighting, LG wash tower in-unit laundry, plenty of closet space, and a spacious walk-in closet in the bedroom. Recent updates include the heating and cooling system, both updated in 2021. The home also features a tiled foyer, designer wall-to-wall carpeting, and new window blinds. Enjoy the outdoors from your private terrace, perfect for morning coffee, entertaining, or simply relaxing outdoors. Parking is a major bonus with ONE DEEDED GARAGE SPACE PLUS ONE ASSIGNED OUTDOOR PARKING SPACE, a rare and highly desirable feature! Location is another standout, just one block from the NYC express bus, train, and shopping, making commuting and every
Kiss your landlord goodbye! Welcome to this spacious 2nd-floor corner 1-bedroom condo offering exceptional value, comfort, and convenience. Enjoy LOW HOA fees, LOW TAXES and the added peace of mind of being located outside the flood zone. Offering 741 sq. ft. of living space, this well-maintained home features central air, elevator access, recessed lighting, LG wash tower in-unit laundry, plenty of closet space, and a spacious walk-in closet in the bedroom. Recent updates include the heating and cooling system, both updated in 2021. The home also features a tiled foyer, designer wall-to-wall carpeting, and new window blinds. Enjoy the outdoors from your private terrace, perfect for morning coffee, entertaining, or simply relaxing outdoors. Parking is a major bonus with ONE DEEDED GARAGE SPACE PLUS ONE ASSIGNED OUTDOOR PARKING SPACE, a rare and highly desirable feature! Location is another standout, just one block from the NYC express bus, train, and shopping, making commuting and every
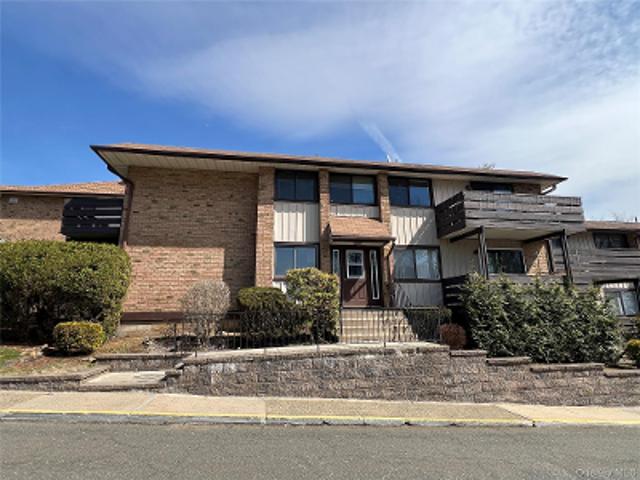
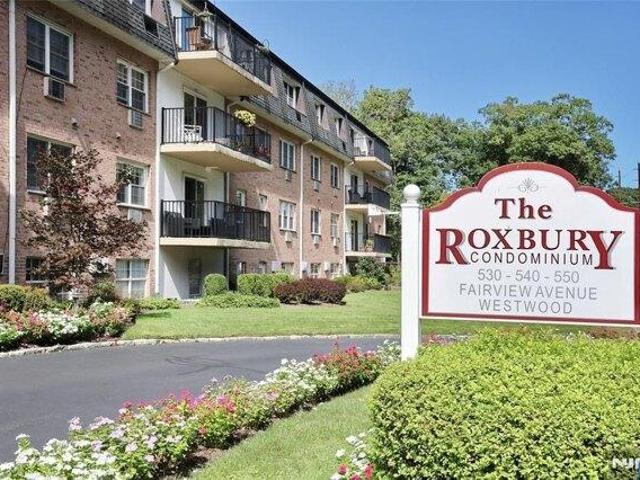
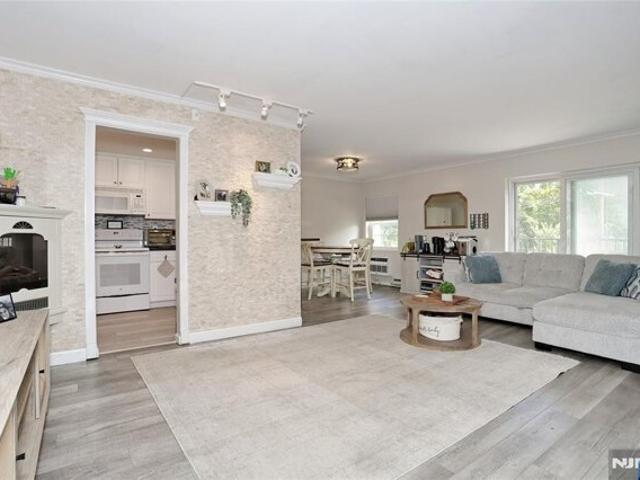
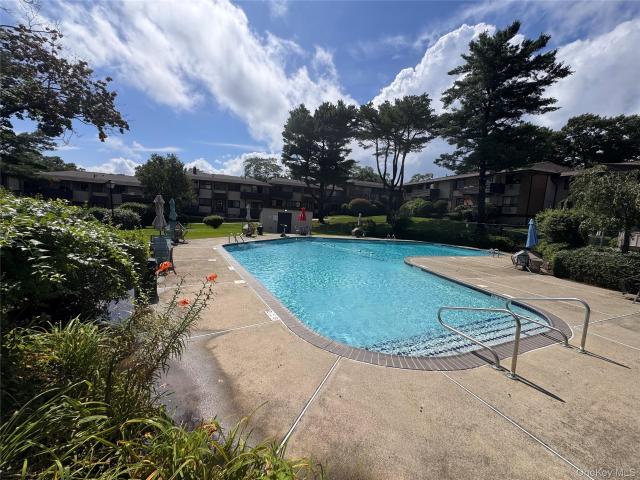
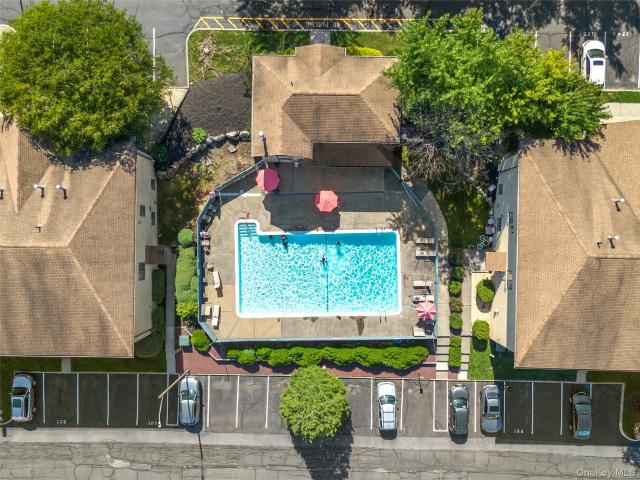
Why rent when you can own this beautiful UPDATED condo' Bright and spacious one bedroom. Conveniently located within walking distance to beautiful Downtown Westwood and Hillsdale. Many shops and restaurants to choose from! Easy access to NYC via NJ Transit bus and train. Unit features newer laminate flooring throughout, wall A/C units (bedroom is NEW 9/26), white kitchen with granite counters and open to Dining Room. Full Bathroom with frameless glass shower stall and newer vanity, generous closets in Bedroom, Newer Andersen Sliders to Terrace overlooking front entry. This unit includes an electric Fireplace; and 1 Garage space #92 for an additional $60 a month. Abundant owner and guest parking on-site. A 5' x 10' storage cost $250 yearly if available. Amenities include; Pool and loungers, Tennis/Pickleball Court, Exercise Room, and Laundry on each floor. Baseboard heat in Living Room and Bathroom. Unit must be owner occupied for three years before becoming an investment property
Why rent when you can own this beautiful UPDATED condo' Bright and spacious one bedroom. Conveniently located within walking distance to beautiful Downtown Westwood and Hillsdale. Many shops and restaurants to choose from! Easy access to NYC via NJ Transit bus and train. Unit features newer laminate flooring throughout, wall A/C units (bedroom is NEW 9/26), white kitchen with granite counters and open to Dining Room. Full Bathroom with frameless glass shower stall and newer vanity, generous closets in Bedroom, Newer Andersen Sliders to Terrace overlooking front entry. This unit includes an electric Fireplace; and 1 Garage space #92 for an additional $60 a month. Abundant owner and guest parking on-site. A 5' x 10' storage cost $250 yearly if available. Amenities include; Pool and loungers, Tennis/Pickleball Court, Exercise Room, and Laundry on each floor. Baseboard heat in Living Room and Bathroom. Unit must be owner occupied for three years before becoming an investment property
USD 345,000
View photo
Condo · for sale
USD 345,000
Fairview Ave Apt,westwood, Condo For Sale
Sparkill
· 1 Bedroom · 1 Bath · Condo
· Terrace · Fireplace · Equipped kitchen · Parking · Air conditioning · Swimming pool
Why rent when you can own this beautiful UPDATED condo? Bright and spacious one bedroom. Conveniently located within walking distance to beautiful Downtown Westwood and Hillsdale. Many shops and restaurants to choose from! Easy access to NYC via NJ Transit bus and train. Unit features newer laminate flooring throughout, wall A/C units (bedroom is NEW 9/26), white kitchen with granite counters and open to Dining Room. Full Bathroom with frameless glass shower stall and newer vanity, generous closets in Bedroom, Newer Andersen Sliders to Terrace overlooking front entry. This unit includes an electric Fireplace; and 1 Garage space #92 for an additional $60 a month. Abundant owner and guest parking on-site. A 5' x 10' storage cost $250 yearly if available. Amenities include; Pool and loungers, Tennis/Pickleball Court, Exercise Room, and Laundry on each floor. Baseboard heat in Living Room and Bathroom. Unit must be owner occupied for three years before becoming an investment property
Why rent when you can own this beautiful UPDATED condo? Bright and spacious one bedroom. Conveniently located within walking distance to beautiful Downtown Westwood and Hillsdale. Many shops and restaurants to choose from! Easy access to NYC via NJ Transit bus and train. Unit features newer laminate flooring throughout, wall A/C units (bedroom is NEW 9/26), white kitchen with granite counters and open to Dining Room. Full Bathroom with frameless glass shower stall and newer vanity, generous closets in Bedroom, Newer Andersen Sliders to Terrace overlooking front entry. This unit includes an electric Fireplace; and 1 Garage space #92 for an additional $60 a month. Abundant owner and guest parking on-site. A 5' x 10' storage cost $250 yearly if available. Amenities include; Pool and loungers, Tennis/Pickleball Court, Exercise Room, and Laundry on each floor. Baseboard heat in Living Room and Bathroom. Unit must be owner occupied for three years before becoming an investment property
Kiss your landlord goodbye! Welcome to this spacious 2nd-floor corner 1-bedroom condo offering exceptional value, comfort, and convenience. Enjoy LOW HOA fees, LOW TAXES and the added peace of mind of being located outside the flood zone. Offering 741 sq. ft. of living space, this well-maintained home features central air, elevator access, recessed lighting, LG wash tower in-unit laundry, plenty of closet space, and a spacious walk-in closet in the bedroom. Recent updates include the heating and cooling system, both updated in 2021. The home also features a tiled foyer, designer wall-to-wall carpeting, and new window blinds. Enjoy the outdoors from your private terrace, perfect for morning coffee, entertaining, or simply relaxing outdoors. Parking is a major bonus with ONE DEEDED GARAGE SPACE PLUS ONE ASSIGNED OUTDOOR PARKING SPACE, a rare and highly desirable feature! Location is another standout, just one block from the NYC express bus, train, and shopping, making commuting and every
Kiss your landlord goodbye! Welcome to this spacious 2nd-floor corner 1-bedroom condo offering exceptional value, comfort, and convenience. Enjoy LOW HOA fees, LOW TAXES and the added peace of mind of being located outside the flood zone. Offering 741 sq. ft. of living space, this well-maintained home features central air, elevator access, recessed lighting, LG wash tower in-unit laundry, plenty of closet space, and a spacious walk-in closet in the bedroom. Recent updates include the heating and cooling system, both updated in 2021. The home also features a tiled foyer, designer wall-to-wall carpeting, and new window blinds. Enjoy the outdoors from your private terrace, perfect for morning coffee, entertaining, or simply relaxing outdoors. Parking is a major bonus with ONE DEEDED GARAGE SPACE PLUS ONE ASSIGNED OUTDOOR PARKING SPACE, a rare and highly desirable feature! Location is another standout, just one block from the NYC express bus, train, and shopping, making commuting and every
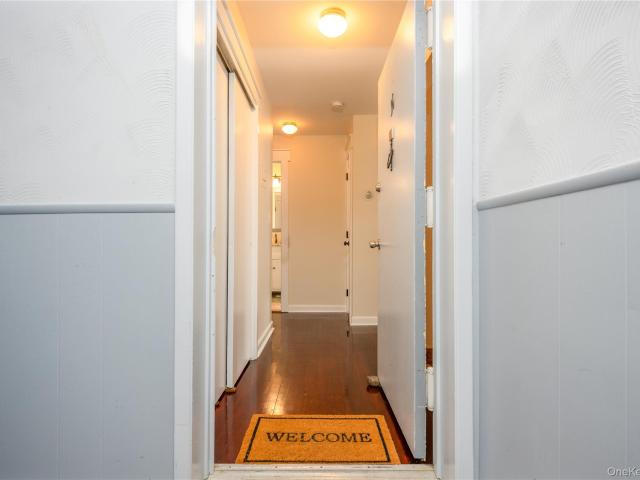
Lake Road Condominium is a highly soaught after complex that is conveniently located in the heart of Valley Cottage. Just one step up brings you into this light filled beautiful first floor corner unit. Spacious living room with sliding glass doors that leads to an outside deck. The dining area is just off the fully equipped galley kitchen that also offer a washing machine. Updated doors. There is a common laundry area as well as storage in the basement. Tastefully renovated bathroom with walk in shower stall. Large master bedroom with 2 large closets. There are 3 closets in the entry way and hallway. The newer wall air conditioners keep this condo cool all summer long. Common charges include Gas, Heat and water. This complex includes a in ground pool a playground and a barbecue area. There is plenty of visitor parking. Service pets allowed. Nearby recreation includes, Congers Lake, Rockland Lake State Park with 2 golf courses, Palisades mall and easy access to NYS Thruway
Lake Road Condominium is a highly soaught after complex that is conveniently located in the heart of Valley Cottage. Just one step up brings you into this light filled beautiful first floor corner unit. Spacious living room with sliding glass doors that leads to an outside deck. The dining area is just off the fully equipped galley kitchen that also offer a washing machine. Updated doors. There is a common laundry area as well as storage in the basement. Tastefully renovated bathroom with walk in shower stall. Large master bedroom with 2 large closets. There are 3 closets in the entry way and hallway. The newer wall air conditioners keep this condo cool all summer long. Common charges include Gas, Heat and water. This complex includes a in ground pool a playground and a barbecue area. There is plenty of visitor parking. Service pets allowed. Nearby recreation includes, Congers Lake, Rockland Lake State Park with 2 golf courses, Palisades mall and easy access to NYS Thruway
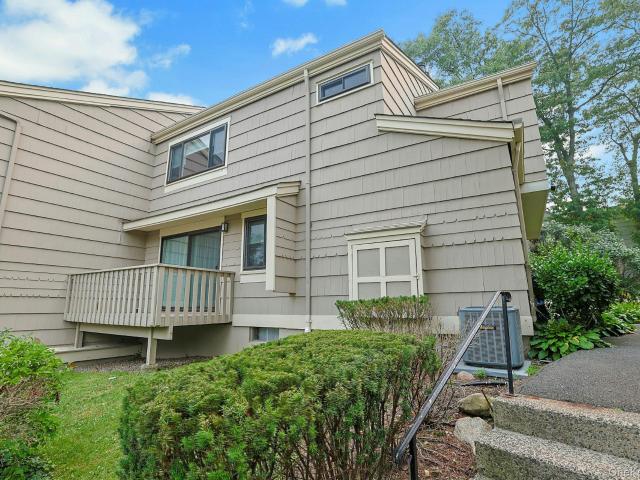
A great opportunity! This coveted two bedroom, two level layout is infused with light and possesses incredible flow and versatility. This model boasts a modern layout providing a perfect canvas for any aesthetic. The entry foyer provides an expansive view of the first floor open floor plan. A combined dining room/living room occupies the entire back of this first floor with a fireplace and sliding glass doors to a large deck. With sophisticated furnishings and striking artwork, the space has been stunningly transformed, and undeniably chic, as evident in the listing photos. Other special features include: a big eat-in kitchen with a wall of glass; an exposed staircase to the second floor; and a first floor den/guest room with laundry. The primary bedroom features a walk-in closet, a primary bathroom and a large storage attic. A second bedroom (can also be used as the primary) features: double exposure, walk-in closet, and a bathroom featuring a skylight. Stone Oaks is a 145-unit Westch
A great opportunity! This coveted two bedroom, two level layout is infused with light and possesses incredible flow and versatility. This model boasts a modern layout providing a perfect canvas for any aesthetic. The entry foyer provides an expansive view of the first floor open floor plan. A combined dining room/living room occupies the entire back of this first floor with a fireplace and sliding glass doors to a large deck. With sophisticated furnishings and striking artwork, the space has been stunningly transformed, and undeniably chic, as evident in the listing photos. Other special features include: a big eat-in kitchen with a wall of glass; an exposed staircase to the second floor; and a first floor den/guest room with laundry. The primary bedroom features a walk-in closet, a primary bathroom and a large storage attic. A second bedroom (can also be used as the primary) features: double exposure, walk-in closet, and a bathroom featuring a skylight. Stone Oaks is a 145-unit Westch
Beautiful Corner Unit Townhouse in the Highly Sought-After Clarkstown School District! Welcome home to this spacious and beautifully maintained 2-bedroom, 2.5-bath corner-unit townhouse in Village Green offering the perfect blend of comfort, style, and convenience. The heart of the home is the renovated kitchen, featuring modern finishes, ample cabinetry, and plenty of workspace—ideal for everyday living and entertaining. The kitchen continues into the bright living room and formal dining room, creating an inviting space for gatherings with family and friends. Upstairs, you'll find a large primary suite with generous custom closet space and a private en-suite bath. Also find a spacious second bedroom and an additional full bath as well as a bonus room to use as a 3rd bedroom or home office. The finished basement provides even more living space, perfect for a family room, recreation area, home gym, or media room. Step outside to your private patio, an ideal spot for relaxing, grilling,
Beautiful Corner Unit Townhouse in the Highly Sought-After Clarkstown School District! Welcome home to this spacious and beautifully maintained 2-bedroom, 2.5-bath corner-unit townhouse in Village Green offering the perfect blend of comfort, style, and convenience. The heart of the home is the renovated kitchen, featuring modern finishes, ample cabinetry, and plenty of workspace—ideal for everyday living and entertaining. The kitchen continues into the bright living room and formal dining room, creating an inviting space for gatherings with family and friends. Upstairs, you'll find a large primary suite with generous custom closet space and a private en-suite bath. Also find a spacious second bedroom and an additional full bath as well as a bonus room to use as a 3rd bedroom or home office. The finished basement provides even more living space, perfect for a family room, recreation area, home gym, or media room. Step outside to your private patio, an ideal spot for relaxing, grilling,
Welcome Home to The Colony! Spacious 3 bedroom, 2 bath home on lower level but perfectly sited on the 1st level. Every convenience at your finger tips. Located between Hartsdale village and vibrant downtown White Plains. Minutes from restaurants, shopping, farmers markets trails, hiking, parks and Metro North stations. 35 minutes to Grand Central. Once you step inside the entry you will know you are home. Oversized living room flows into the dining room with sliders out to the covered balcony. Eat-in-Kitchen, 3 large bedrooms. Primary ensuite with great closets. Storage room, Beautiful community pool and playgrounds. This is everything you are looking for. Come see it today
Welcome Home to The Colony! Spacious 3 bedroom, 2 bath home on lower level but perfectly sited on the 1st level. Every convenience at your finger tips. Located between Hartsdale village and vibrant downtown White Plains. Minutes from restaurants, shopping, farmers markets trails, hiking, parks and Metro North stations. 35 minutes to Grand Central. Once you step inside the entry you will know you are home. Oversized living room flows into the dining room with sliders out to the covered balcony. Eat-in-Kitchen, 3 large bedrooms. Primary ensuite with great closets. Storage room, Beautiful community pool and playgrounds. This is everything you are looking for. Come see it today
Discover the pinnacle of modern living at Cedar Commons, a brand-new collection of sophisticated condominiums in the heart of Dobbs Ferry. Designed by celebrated local architect Christina Griffin, these residences strike a perfect balance between high-end design, energy efficiency, and everyday comfort—all while benefiting from condo-rate taxes. Step inside to find airy, open-concept layouts flooded with natural light. Each two-bedroom home is a showcase of chic, state-of-the-art finishes, featuring designer kitchens and spa-like bathrooms that serve as true retreats. For those working from home, the thoughtful inclusion of designated office alcoves ensures productivity doesn't skip a beat, while private balconies offer a personal breath of fresh air. The lifestyle here extends well beyond your front door. Take in iconic, sweeping views of the Hudson River from the expansive common roof decks, or enjoy the quiet of your private 814 sqft terrace. Featuring conveniences of a digital conc
Discover the pinnacle of modern living at Cedar Commons, a brand-new collection of sophisticated condominiums in the heart of Dobbs Ferry. Designed by celebrated local architect Christina Griffin, these residences strike a perfect balance between high-end design, energy efficiency, and everyday comfort—all while benefiting from condo-rate taxes. Step inside to find airy, open-concept layouts flooded with natural light. Each two-bedroom home is a showcase of chic, state-of-the-art finishes, featuring designer kitchens and spa-like bathrooms that serve as true retreats. For those working from home, the thoughtful inclusion of designated office alcoves ensures productivity doesn't skip a beat, while private balconies offer a personal breath of fresh air. The lifestyle here extends well beyond your front door. Take in iconic, sweeping views of the Hudson River from the expansive common roof decks, or enjoy the quiet of your private 814 sqft terrace. Featuring conveniences of a digital conc
Absolutely gorgeous, modern and spacious one bedroom on the first floor features stainless steel less than a year old appliances, a washer and dryer in your unit, ceramic tile and luxury vinyl tile flooring, crown mouldings, ceiling fan, deck, recessed lights and so much more. Building in process of getting brand new roof
Absolutely gorgeous, modern and spacious one bedroom on the first floor features stainless steel less than a year old appliances, a washer and dryer in your unit, ceramic tile and luxury vinyl tile flooring, crown mouldings, ceiling fan, deck, recessed lights and so much more. Building in process of getting brand new roof
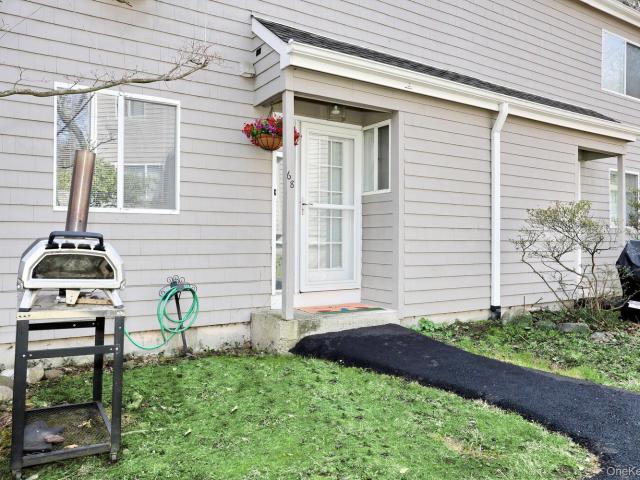
Charming Townhouse in Historic Tappan, NY Welcome to 68 Hickory Hill Lane. A charming townhouse with a beautiful new kitchen featuring instant hot water, a 5 burner stove, and a convenient reach in pantry. Enjoy elegant crown molding, all new interior wood doors with updated hardware, and recessed “high hat” lighting in the living room. Hardwood floors run throughout the home, and efficient ductless air conditioning keeps every room comfortable. A move in ready home combining style, comfort, and modern convenience. Located within a well-maintained community, residents enjoy access to outstanding amenities, including a sparkling pool, tennis courts, and beautifully landscaped grounds. This is an exceptional opportunity to own a move-in-ready home that blends modern updates with scenic charm in one of Rockland County’s most sought-after towns. Special note: this is a 50 plus community
Charming Townhouse in Historic Tappan, NY Welcome to 68 Hickory Hill Lane. A charming townhouse with a beautiful new kitchen featuring instant hot water, a 5 burner stove, and a convenient reach in pantry. Enjoy elegant crown molding, all new interior wood doors with updated hardware, and recessed “high hat” lighting in the living room. Hardwood floors run throughout the home, and efficient ductless air conditioning keeps every room comfortable. A move in ready home combining style, comfort, and modern convenience. Located within a well-maintained community, residents enjoy access to outstanding amenities, including a sparkling pool, tennis courts, and beautifully landscaped grounds. This is an exceptional opportunity to own a move-in-ready home that blends modern updates with scenic charm in one of Rockland County’s most sought-after towns. Special note: this is a 50 plus community
The Daymark brings luxury waterfront condominium living to the banks of the Hudson River in Sleepy Hollow, New York. Envisioned by architecture firm COOKFOX, The Daymark offers modern day comforts while harnessing the breathtaking beauty of its surroundings. Interior materials have been chosen to reflect the organic tones and textures of its waterfront setting. Our uncompromising commitment to quality extends into each uniquely designed residence with spacious open floor plans and crafted, quality materials. Fully-equipped kitchens offer state-of-the-art integrated appliances while bathrooms offer a private oasis clad in marble with floating tubs. The Daymark lifestyle extends beyond each residence with indoor/outdoor amenities including lobby with concierge, fitness center with yoga studio and swimming pool with stunning views. The indoor and outdoor amenity spaces have been thoughtfully curated to support life, work and a passion for healthy, balanced living. Additional Information:
The Daymark brings luxury waterfront condominium living to the banks of the Hudson River in Sleepy Hollow, New York. Envisioned by architecture firm COOKFOX, The Daymark offers modern day comforts while harnessing the breathtaking beauty of its surroundings. Interior materials have been chosen to reflect the organic tones and textures of its waterfront setting. Our uncompromising commitment to quality extends into each uniquely designed residence with spacious open floor plans and crafted, quality materials. Fully-equipped kitchens offer state-of-the-art integrated appliances while bathrooms offer a private oasis clad in marble with floating tubs. The Daymark lifestyle extends beyond each residence with indoor/outdoor amenities including lobby with concierge, fitness center with yoga studio and swimming pool with stunning views. The indoor and outdoor amenity spaces have been thoughtfully curated to support life, work and a passion for healthy, balanced living. Additional Information:
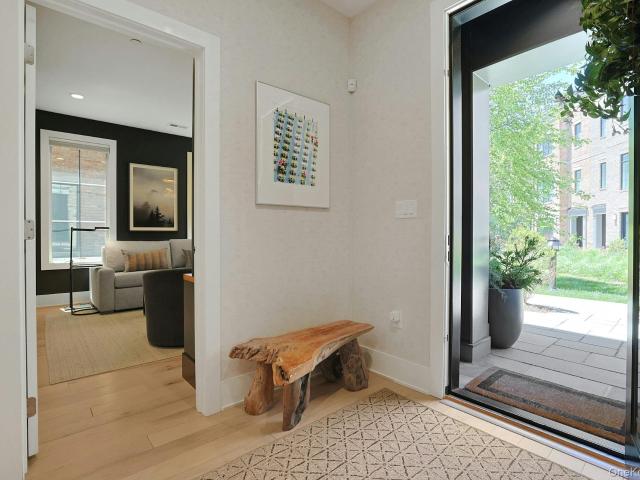
The most exceptional residence in sought-after Edge-on-Hudson. This stunning End-unit townhome, the largest model in the community, has been extensively upgraded with tasteful Custom features and professionally designed, offering a level of sophistication and customization rarely found in new construction. Walls of windows and glass doors bathe the home in natural light, creating bright, inviting spaces and seamless indoor-outdoor living. Thoughtfully curated by a professional interior designer, the residence showcases elevated finishes, custom details, and a refined aesthetic throughout. The spectacular rooftop retreat serves as a private oasis, featuring a covered outdoor living room with lounge seating and an expansive open-air terrace ideal for dining, entertaining, and relaxing. Equally impressive is the custom-finished two-car garage, designed to complement the home’s luxury lifestyle while providing exceptional functionality and storage. Combining the privacy and abundance of li
The most exceptional residence in sought-after Edge-on-Hudson. This stunning End-unit townhome, the largest model in the community, has been extensively upgraded with tasteful Custom features and professionally designed, offering a level of sophistication and customization rarely found in new construction. Walls of windows and glass doors bathe the home in natural light, creating bright, inviting spaces and seamless indoor-outdoor living. Thoughtfully curated by a professional interior designer, the residence showcases elevated finishes, custom details, and a refined aesthetic throughout. The spectacular rooftop retreat serves as a private oasis, featuring a covered outdoor living room with lounge seating and an expansive open-air terrace ideal for dining, entertaining, and relaxing. Equally impressive is the custom-finished two-car garage, designed to complement the home’s luxury lifestyle while providing exceptional functionality and storage. Combining the privacy and abundance of li
Welcome to Treetop Circle and welcome home! Nestled in a private, serene setting within the sought-after Hamlets community in Nanuet, this beautifully updated end unit offers the perfect blend of comfort, style and easy living. Ideally situated in one of the most prime private locations in the complex. This light and bright home features neutral decor throughout, hardwood floors in the living and dining rooms, and a sun-filled open layout perfect for today’s lifestyle. The updated kitchen boasts stainless steel appliances, granite countertops, sleek white subway tile backsplash, breakfast bar, and opens seamlessly to the dining area. Updated powder room off entry. Spacious living and dining room combo offers versatility and warmth with new slider to deck that’s ideal for morning coffee or afternoon cocktails. Oversized primary bedroom enjoys beautiful sunrise views and dual closets. Jr. 2-bedroom potential with custom built-ins makes a perfect nursery, home office, or guest space. Larg
Welcome to Treetop Circle and welcome home! Nestled in a private, serene setting within the sought-after Hamlets community in Nanuet, this beautifully updated end unit offers the perfect blend of comfort, style and easy living. Ideally situated in one of the most prime private locations in the complex. This light and bright home features neutral decor throughout, hardwood floors in the living and dining rooms, and a sun-filled open layout perfect for today’s lifestyle. The updated kitchen boasts stainless steel appliances, granite countertops, sleek white subway tile backsplash, breakfast bar, and opens seamlessly to the dining area. Updated powder room off entry. Spacious living and dining room combo offers versatility and warmth with new slider to deck that’s ideal for morning coffee or afternoon cocktails. Oversized primary bedroom enjoys beautiful sunrise views and dual closets. Jr. 2-bedroom potential with custom built-ins makes a perfect nursery, home office, or guest space. Larg
Corner Unit. Finished Lower Level. Garage. Covered Deck. Community Pool. Prime Nanuet Location! Easy living starts here! Welcome to this bright and beautifully maintained bi-level corner townhouse offering the perfect blend of comfort, convenience, and low-maintenance living in one of Nanuet's most sought-after and peaceful communities, where comfort, convenience, and low-maintenance living come together. Offering 2 bedrooms, 2 full bathrooms, this move-in-ready home is filled with natural light and thoughtful updates. The generously sized living and dining area feature hardwood floors and recessed lighting, creating a warm and welcoming space for everyday living and entertaining. The well-appointed kitchen is equipped with stainless steel appliances and offers a functional layout, while sliding glass doors with custom built-in blinds open to a covered deck—the perfect place to enjoy your morning coffee or unwind at the end of the day—an ideal space to relax or entertain. The spacious
Corner Unit. Finished Lower Level. Garage. Covered Deck. Community Pool. Prime Nanuet Location! Easy living starts here! Welcome to this bright and beautifully maintained bi-level corner townhouse offering the perfect blend of comfort, convenience, and low-maintenance living in one of Nanuet's most sought-after and peaceful communities, where comfort, convenience, and low-maintenance living come together. Offering 2 bedrooms, 2 full bathrooms, this move-in-ready home is filled with natural light and thoughtful updates. The generously sized living and dining area feature hardwood floors and recessed lighting, creating a warm and welcoming space for everyday living and entertaining. The well-appointed kitchen is equipped with stainless steel appliances and offers a functional layout, while sliding glass doors with custom built-in blinds open to a covered deck—the perfect place to enjoy your morning coffee or unwind at the end of the day—an ideal space to relax or entertain. The spacious
Move right into this beautifully updated first-floor, two bedroom, two bath condo at Sussex at Gramercy Park, ideally located in the heart of Nanuet! The bright, eat-in kitchen offers granite counters, tile flooring, and lots of natural light, with high hat lighting and two ceiling lights adding a polished touch, plus sliders out to a private deck — perfect for relaxing, container gardening, reading, and more. Newer windows throughout, along with newer Pergo waterproof and scratch-resistant floors in the living room, hallway, and bedrooms, plus new ceiling fans in the bedrooms and living room. Custom closets with built-ins offer smart storage, and the convenient in-unit washer/dryer adds everyday ease. The primary bedroom features an en suite bath, and the hot water heater was replaced in 2024. Huge unfinished basement, approx. 600 sq ft, offers incredible flexible space for storage, a home gym, possible recreation room, or whatever you can dream up. Low HOA fees, Nanuet schools, and a
Move right into this beautifully updated first-floor, two bedroom, two bath condo at Sussex at Gramercy Park, ideally located in the heart of Nanuet! The bright, eat-in kitchen offers granite counters, tile flooring, and lots of natural light, with high hat lighting and two ceiling lights adding a polished touch, plus sliders out to a private deck — perfect for relaxing, container gardening, reading, and more. Newer windows throughout, along with newer Pergo waterproof and scratch-resistant floors in the living room, hallway, and bedrooms, plus new ceiling fans in the bedrooms and living room. Custom closets with built-ins offer smart storage, and the convenient in-unit washer/dryer adds everyday ease. The primary bedroom features an en suite bath, and the hot water heater was replaced in 2024. Huge unfinished basement, approx. 600 sq ft, offers incredible flexible space for storage, a home gym, possible recreation room, or whatever you can dream up. Low HOA fees, Nanuet schools, and a
Move-In Ready 1-Bedroom Condo in Rockland! Looking for a condo where the work is already done and all that’s missing is your personal touch? Welcome to 425 Sierra Vista! This beautifully renovated 1-bedroom condo offers a private location within the complex, an in-unit washer and dryer, and plenty of space. Why you’ll love it: Completely redone and move-in ready. In-unit laundry. Very private location within the complex. Largest square footage currently for sale in the complex. Lowest price per square foot among the move-in-ready options Close to highways for easy commuting! Schedule your private showing and come see why 425 Sierra Vista could be the perfect place for you
Move-In Ready 1-Bedroom Condo in Rockland! Looking for a condo where the work is already done and all that’s missing is your personal touch? Welcome to 425 Sierra Vista! This beautifully renovated 1-bedroom condo offers a private location within the complex, an in-unit washer and dryer, and plenty of space. Why you’ll love it: Completely redone and move-in ready. In-unit laundry. Very private location within the complex. Largest square footage currently for sale in the complex. Lowest price per square foot among the move-in-ready options Close to highways for easy commuting! Schedule your private showing and come see why 425 Sierra Vista could be the perfect place for you
USD 359,750
View photo
Condo · for sale
USD 524,900
USD 469/sq.ft
50 Timberline Drive 50
Sparkill
· 1,119 sq.ft · 1 Bedroom · 1 Bath · Condo
· Fireplace · Equipped kitchen · Parking · Air conditioning · Swimming pool
WOW, Impeccable style meets effortless luxury in this fully reimagined, turn-key townhouse showcasing endless meticulous designer upgrades. From the custom wood flooring to the stunning quartzite Island kitchen equipped with a premium Wolf stove and Bosch refrigeration, Viking dishwasher. Every inch of this pristine residence has been curated for the discerning buyer. Both luxury and effortless efficiency are highlited in this beautifully upgraded home. The open-concept living space is anchored by a stunning gas fireplace with a sleek stainless steel surrouund-perfect for cozy evenings. Entertain with ease in a home tailored for year-round climate control, featuring energy efficient-windows and a 2-zone Heat/AC system. This home boasts low-maintenance, modern upgrades and upscale architectural details. Yup, this property is move in ready which includes an attached 2 car tandem garage. Onsite, pool, tennis, pickleball, basketball & playground & a clubhouse available for parties. Close t
WOW, Impeccable style meets effortless luxury in this fully reimagined, turn-key townhouse showcasing endless meticulous designer upgrades. From the custom wood flooring to the stunning quartzite Island kitchen equipped with a premium Wolf stove and Bosch refrigeration, Viking dishwasher. Every inch of this pristine residence has been curated for the discerning buyer. Both luxury and effortless efficiency are highlited in this beautifully upgraded home. The open-concept living space is anchored by a stunning gas fireplace with a sleek stainless steel surrouund-perfect for cozy evenings. Entertain with ease in a home tailored for year-round climate control, featuring energy efficient-windows and a 2-zone Heat/AC system. This home boasts low-maintenance, modern upgrades and upscale architectural details. Yup, this property is move in ready which includes an attached 2 car tandem garage. Onsite, pool, tennis, pickleball, basketball & playground & a clubhouse available for parties. Close t
Discover the pinnacle of modern living at Cedar Commons, a brand-new collection of sophisticated condominiums in the heart of Dobbs Ferry. Designed by celebrated local architect Christina Griffin, these residences strike a perfect balance between high-end design, energy efficiency, and everyday comfort—all while benefiting from condo-rate taxes. Step inside to find airy, open-concept layouts flooded with natural light. Each two-bedroom home is a showcase of chic, state-of-the-art finishes, featuring designer kitchens and spa-like bathrooms that serve as true retreats. For those working from home, the thoughtful inclusion of designated office alcoves ensures productivity doesn't skip a beat, while private balconies offer a personal breath of fresh air. The lifestyle here extends well beyond your front door. Take in iconic, sweeping views of the Hudson River from the expansive common roof decks, or enjoy the quiet of your private 1859 sqft terrace. Featuring conveniences of a digital con
Discover the pinnacle of modern living at Cedar Commons, a brand-new collection of sophisticated condominiums in the heart of Dobbs Ferry. Designed by celebrated local architect Christina Griffin, these residences strike a perfect balance between high-end design, energy efficiency, and everyday comfort—all while benefiting from condo-rate taxes. Step inside to find airy, open-concept layouts flooded with natural light. Each two-bedroom home is a showcase of chic, state-of-the-art finishes, featuring designer kitchens and spa-like bathrooms that serve as true retreats. For those working from home, the thoughtful inclusion of designated office alcoves ensures productivity doesn't skip a beat, while private balconies offer a personal breath of fresh air. The lifestyle here extends well beyond your front door. Take in iconic, sweeping views of the Hudson River from the expansive common roof decks, or enjoy the quiet of your private 1859 sqft terrace. Featuring conveniences of a digital con
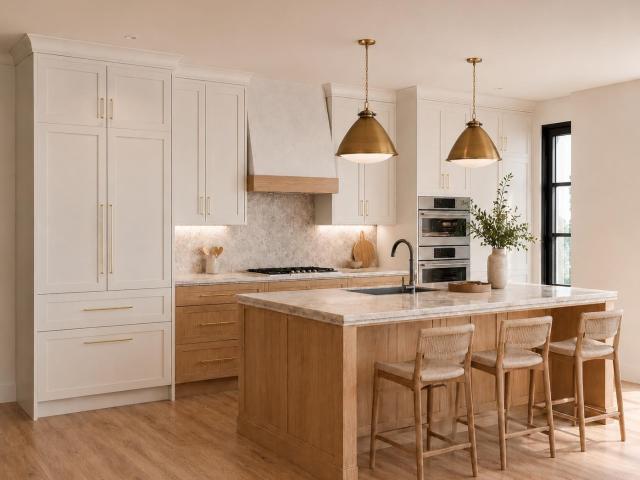
Why renting when you can buy?.Discover an exceptional opportunity to own this beautifully renovated two-level, townhouse-style condominium offering an impressive 1,724 sq. Ft. of living space. Featuring 2 oversized bedrooms, 2 renovated bathrooms, low taxes, and a pet-friendly community, this home delivers the comfort of a townhouse with the convenience of condo living. Step inside to a bright and spacious living room highlighted by a dramatic wall of windows, filling the home with natural light. Elegant crown molding and ceramic wood-look tile add warmth and character throughout the main level. The beautifully renovated kitchen is designed to impress, featuring ceiling-height cabinetry, granite countertops, stainless steel appliances, a marble mosaic backsplash, and abundant counter and storage space. The open flow into the dining area creates the perfect setting for entertaining, hosting holidays, or simply enjoying everyday living. Also on the main level is a full bathroom plus a ge
Why renting when you can buy?.Discover an exceptional opportunity to own this beautifully renovated two-level, townhouse-style condominium offering an impressive 1,724 sq. Ft. of living space. Featuring 2 oversized bedrooms, 2 renovated bathrooms, low taxes, and a pet-friendly community, this home delivers the comfort of a townhouse with the convenience of condo living. Step inside to a bright and spacious living room highlighted by a dramatic wall of windows, filling the home with natural light. Elegant crown molding and ceramic wood-look tile add warmth and character throughout the main level. The beautifully renovated kitchen is designed to impress, featuring ceiling-height cabinetry, granite countertops, stainless steel appliances, a marble mosaic backsplash, and abundant counter and storage space. The open flow into the dining area creates the perfect setting for entertaining, hosting holidays, or simply enjoying everyday living. Also on the main level is a full bathroom plus a ge
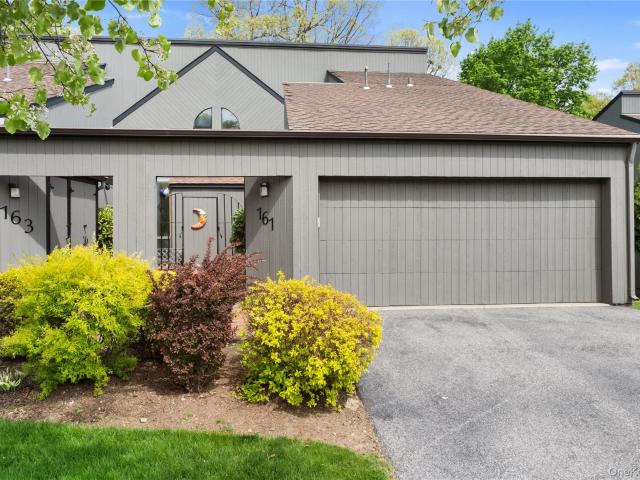
Welcome to luxury living in sought. After gated community of'Versailles'! Enjoy all amenities and beautiful landscaping & private wooded back yard'set in rear of complex. There is a spacious open floor plan on main level, including living room, dining room, eat in kitchen, living room with gas fireplace & powder room. Upper level offers large primary ensuite jetted tub & separate soaking shower, plus second bedroom & full bath. Wooded floors thru out except in finished bsmt. Lower level completes the story with above grade finished area, ideal for home/office or possible third bedroom plus a third full bath, there is a walk out thru sliders to a backyard oasis. There is also an oversized 1 car garage & convenient visitor parking. Versailles is pet friendly and offers a community pool & clubhouse. Convenient to NYS thruway NYC bus, & Garden State Parkway. Hurry!
Welcome to luxury living in sought. After gated community of'Versailles'! Enjoy all amenities and beautiful landscaping & private wooded back yard'set in rear of complex. There is a spacious open floor plan on main level, including living room, dining room, eat in kitchen, living room with gas fireplace & powder room. Upper level offers large primary ensuite jetted tub & separate soaking shower, plus second bedroom & full bath. Wooded floors thru out except in finished bsmt. Lower level completes the story with above grade finished area, ideal for home/office or possible third bedroom plus a third full bath, there is a walk out thru sliders to a backyard oasis. There is also an oversized 1 car garage & convenient visitor parking. Versailles is pet friendly and offers a community pool & clubhouse. Convenient to NYS thruway NYC bus, & Garden State Parkway. Hurry!
Chalet Style Living! This spacious tri-level end-unit townhouse at The Colony showcases a thoughtfully designed, functional layout with strong structural integrity. Featuring 4 bedrooms and 2.5 baths, this condo presents a rare opportunity to customize and create the space you have always envisioned. The welcoming oversized entry foyer with double closets and half bath sets the tone for this spacious unit. The layout flows seamlessly into an expansive eat-in-kitchen, perfect for everyday living. Just beyond the formal dining room, overlooks a dramatic sunken living room, highlighted by sliding glass doors that open to a sun-filled balcony. The second level features a generously sized primary bedroom with en-suite bath, along with a hall walk-in closet, a double closet, a full bathroom plus three bedrooms. The lower level boasts additional living space, including a large family room with glass doors leading to a covered patio, creating an effortless indoor-outdoor lifestyle. This level
Chalet Style Living! This spacious tri-level end-unit townhouse at The Colony showcases a thoughtfully designed, functional layout with strong structural integrity. Featuring 4 bedrooms and 2.5 baths, this condo presents a rare opportunity to customize and create the space you have always envisioned. The welcoming oversized entry foyer with double closets and half bath sets the tone for this spacious unit. The layout flows seamlessly into an expansive eat-in-kitchen, perfect for everyday living. Just beyond the formal dining room, overlooks a dramatic sunken living room, highlighted by sliding glass doors that open to a sun-filled balcony. The second level features a generously sized primary bedroom with en-suite bath, along with a hall walk-in closet, a double closet, a full bathroom plus three bedrooms. The lower level boasts additional living space, including a large family room with glass doors leading to a covered patio, creating an effortless indoor-outdoor lifestyle. This level
Rare opportunity to own a sought-after 1st floor condo in Germonds Village, Bardonia, NY! This bright and inviting 1-bedroom, 1-bath home offers approximately 756 square feet of comfortable living space. The open-concept living room features a sliding glass door leading to a private deck, creating a wonderful space for morning coffee, outdoor dining, or relaxing at the end of the day. The spacious bedroom includes ample closet space, with up to three closets providing excellent storage. Additional features include a full bathroom, convenient in-building laundry, a storage unit, and off-street parking. Residents enjoy a beautifully maintained, park-like courtyard and the ease of low-maintenance condo living, with water, trash, snow removal, and exterior maintenance included. The home is equipped with baseboard heating and wall/window air-conditioning units. Perfectly located just minutes from Route 304, the Palisades Parkway, Nanuet train station, and bus lines, with shopping and dining
Rare opportunity to own a sought-after 1st floor condo in Germonds Village, Bardonia, NY! This bright and inviting 1-bedroom, 1-bath home offers approximately 756 square feet of comfortable living space. The open-concept living room features a sliding glass door leading to a private deck, creating a wonderful space for morning coffee, outdoor dining, or relaxing at the end of the day. The spacious bedroom includes ample closet space, with up to three closets providing excellent storage. Additional features include a full bathroom, convenient in-building laundry, a storage unit, and off-street parking. Residents enjoy a beautifully maintained, park-like courtyard and the ease of low-maintenance condo living, with water, trash, snow removal, and exterior maintenance included. The home is equipped with baseboard heating and wall/window air-conditioning units. Perfectly located just minutes from Route 304, the Palisades Parkway, Nanuet train station, and bus lines, with shopping and dining
The Daymark brings luxury waterfront condominium living to the banks of the Hudson River in Sleepy Hollow, New York. Envisioned by architecture firm COOKFOX, The Daymark offers modern day comforts while harnessing the breathtaking beauty of its surroundings. Interior materials have been chosen to reflect the organic tones and textures of its waterfront setting. Our uncompromising commitment to quality extends into each uniquely designed residence with spacious open floor plans and crafted, quality materials. Fully-equipped kitchens offer state-of-the-art integrated appliances while bathrooms offer a private oasis clad in marble with floating tubs. The Daymark lifestyle extends beyond each residence with indoor/outdoor amenities including lobby with concierge, fitness center with yoga studio and swimming pool with stunning views. The indoor and outdoor amenity spaces have been thoughtfully curated to support life, work and a passion for healthy, balanced living. Additional Information:
The Daymark brings luxury waterfront condominium living to the banks of the Hudson River in Sleepy Hollow, New York. Envisioned by architecture firm COOKFOX, The Daymark offers modern day comforts while harnessing the breathtaking beauty of its surroundings. Interior materials have been chosen to reflect the organic tones and textures of its waterfront setting. Our uncompromising commitment to quality extends into each uniquely designed residence with spacious open floor plans and crafted, quality materials. Fully-equipped kitchens offer state-of-the-art integrated appliances while bathrooms offer a private oasis clad in marble with floating tubs. The Daymark lifestyle extends beyond each residence with indoor/outdoor amenities including lobby with concierge, fitness center with yoga studio and swimming pool with stunning views. The indoor and outdoor amenity spaces have been thoughtfully curated to support life, work and a passion for healthy, balanced living. Additional Information:
Nanuet, NY! Welcome to The Hamlets! This beautifully updated one-bedroom end-unit condo offers comfort, privacy, and convenience on a quiet dead-end street. The interior has been thoughtfully renovated, with a completely new kitchen featuring quartz countertops, easy-close cabinetry, under-cabinet lighting, filtered water, and stylish high-hat lighting. The renovated bathroom adds to the home's move-in-ready appeal. Filled with natural light, the inviting layout includes a spacious primary bedroom with a large walk-in closet, in-unit laundry, and abundant storage throughout. Step outside to your private deck, the perfect spot for morning coffee or relaxing at the end of the day. The finished lower level provides a versatile bonus room, currently used as a private home office, offering valuable additional living space. An attached one-car garage and private driveway add everyday convenience. Enjoy beautifully maintained community grounds and an array of amenities, including a swimming p
Nanuet, NY! Welcome to The Hamlets! This beautifully updated one-bedroom end-unit condo offers comfort, privacy, and convenience on a quiet dead-end street. The interior has been thoughtfully renovated, with a completely new kitchen featuring quartz countertops, easy-close cabinetry, under-cabinet lighting, filtered water, and stylish high-hat lighting. The renovated bathroom adds to the home's move-in-ready appeal. Filled with natural light, the inviting layout includes a spacious primary bedroom with a large walk-in closet, in-unit laundry, and abundant storage throughout. Step outside to your private deck, the perfect spot for morning coffee or relaxing at the end of the day. The finished lower level provides a versatile bonus room, currently used as a private home office, offering valuable additional living space. An attached one-car garage and private driveway add everyday convenience. Enjoy beautifully maintained community grounds and an array of amenities, including a swimming p
Discover the pinnacle of modern living at Cedar Commons, a brand-new collection of sophisticated condominiums in the heart of Dobbs Ferry. Designed by celebrated local architect Christina Griffin, these residences strike a perfect balance between high-end design, energy efficiency, and everyday comfort—all while benefiting from condo-rate taxes. Step inside to find airy, open-concept layouts flooded with natural light. Each two-bedroom home is a showcase of chic, state-of-the-art finishes, featuring designer kitchens and spa-like bathrooms that serve as true retreats. For those working from home, the thoughtful inclusion of designated office alcoves ensures productivity doesn't skip a beat, while private balconies offer a personal breath of fresh air. The lifestyle here extends well beyond your front door. Take in iconic, sweeping views of the Hudson River from the expansive common roof decks. Featuring the conveniences of a digital concierge and private parking. Whether you’re explori
Discover the pinnacle of modern living at Cedar Commons, a brand-new collection of sophisticated condominiums in the heart of Dobbs Ferry. Designed by celebrated local architect Christina Griffin, these residences strike a perfect balance between high-end design, energy efficiency, and everyday comfort—all while benefiting from condo-rate taxes. Step inside to find airy, open-concept layouts flooded with natural light. Each two-bedroom home is a showcase of chic, state-of-the-art finishes, featuring designer kitchens and spa-like bathrooms that serve as true retreats. For those working from home, the thoughtful inclusion of designated office alcoves ensures productivity doesn't skip a beat, while private balconies offer a personal breath of fresh air. The lifestyle here extends well beyond your front door. Take in iconic, sweeping views of the Hudson River from the expansive common roof decks. Featuring the conveniences of a digital concierge and private parking. Whether you’re explori
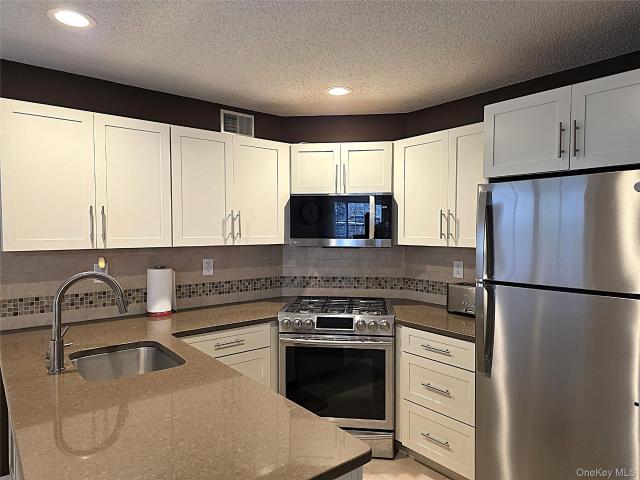
Welcome to West Nyack Rd! Located in the highly sought after Clarksville Manor community. A rare find—only 8 units in the complex. This immaculate move in ready second floor condo is beautifully renovated with light filled interiors and a timeless neutral palette. The open concept floor plan showcases gleaming hardwood floors throughout, a stunning kitchen with granite countertops, like new stainless steel appliances, self closing cabinetry, and a stylish modern backsplash. The spacious bedroom offers generous closet space, while the beautifully renovated bathroom adds a touch of luxury. A brand new stackable washer and dryer provide everyday convenience. Additional upgrades include new six panel doors, crown molding throughout, a newer water heater, and new Trex deck perfect for relaxing outdoors. Low common charges, and ample parking. All this and Award Winning Clarkstown Schools. Ideally located in the heart of town across from the new and improved West Nyack park and playground. Cl
Welcome to West Nyack Rd! Located in the highly sought after Clarksville Manor community. A rare find—only 8 units in the complex. This immaculate move in ready second floor condo is beautifully renovated with light filled interiors and a timeless neutral palette. The open concept floor plan showcases gleaming hardwood floors throughout, a stunning kitchen with granite countertops, like new stainless steel appliances, self closing cabinetry, and a stylish modern backsplash. The spacious bedroom offers generous closet space, while the beautifully renovated bathroom adds a touch of luxury. A brand new stackable washer and dryer provide everyday convenience. Additional upgrades include new six panel doors, crown molding throughout, a newer water heater, and new Trex deck perfect for relaxing outdoors. Low common charges, and ample parking. All this and Award Winning Clarkstown Schools. Ideally located in the heart of town across from the new and improved West Nyack park and playground. Cl