2,144 apartments for sale in Sparkill

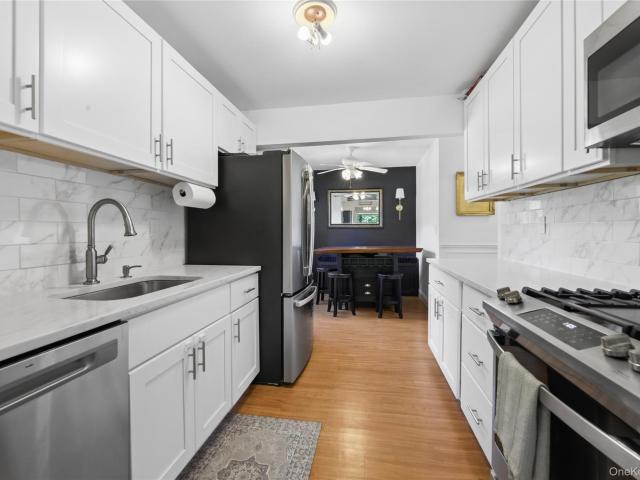
493 Sierra Vista Lane
View photo
Condo · for sale
USD 350,000
USD 422/sq.ft
493 Sierra Vista Lane
Sparkill
· 829 sq.ft · 1 Bedroom · 1 Bath · Condo
· Balcony · Parking · Air conditioning · Swimming pool
Sparkill · 829 sq.ft · 1 Bedroom · 1 Bath · Condo · Balcony · Parking · Air conditioning · Swimming pool
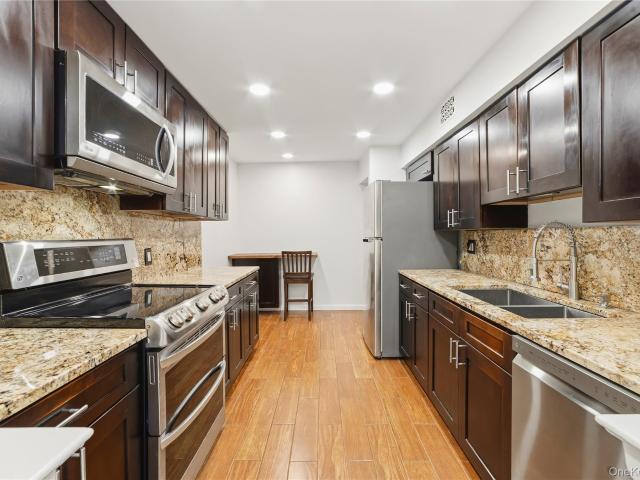
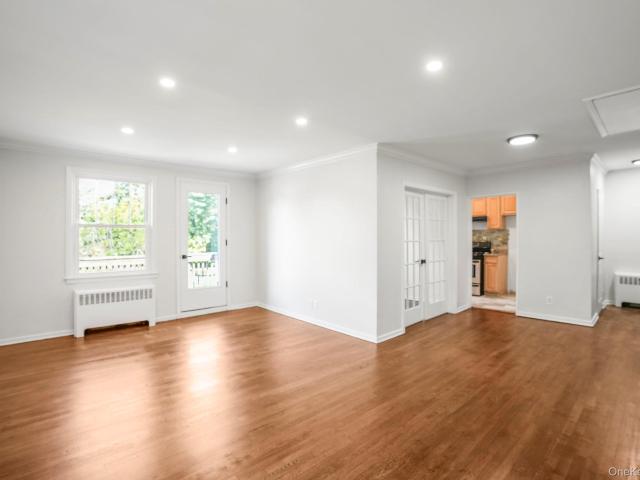
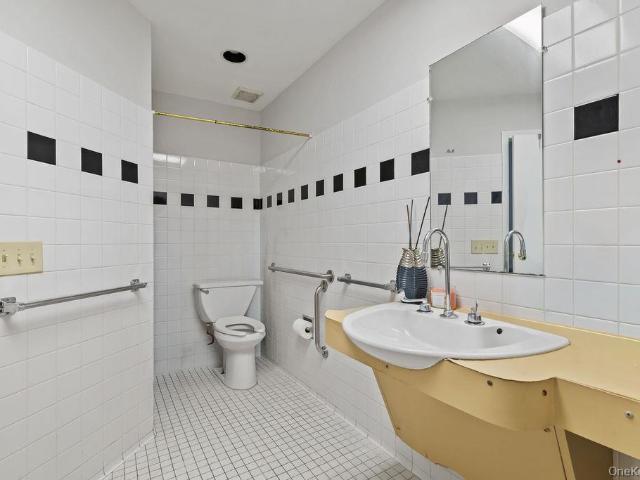
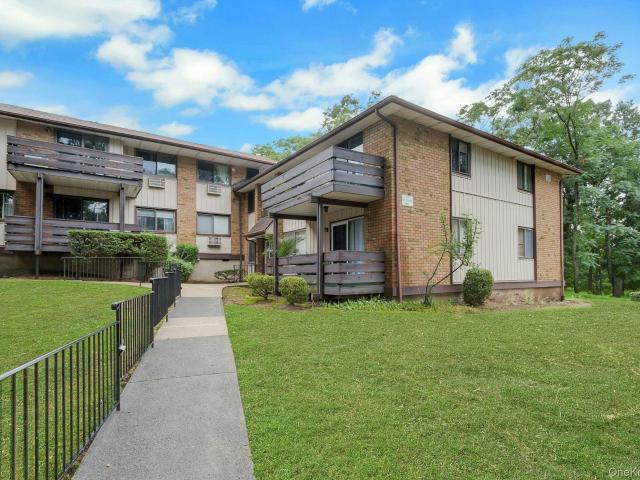
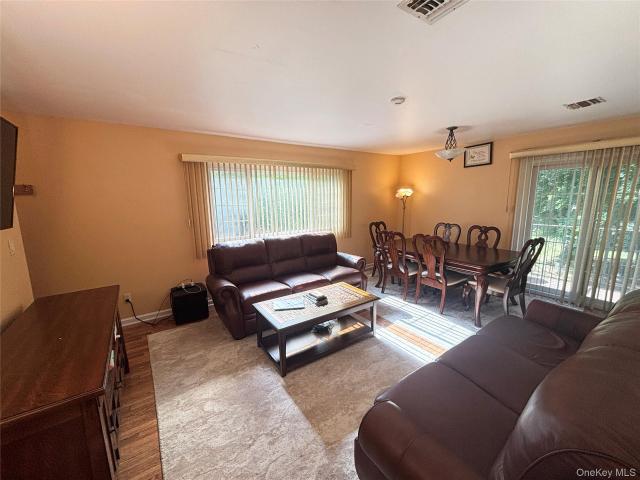
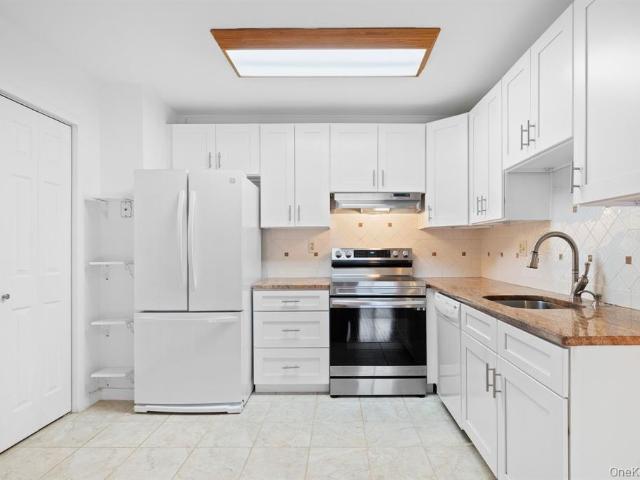
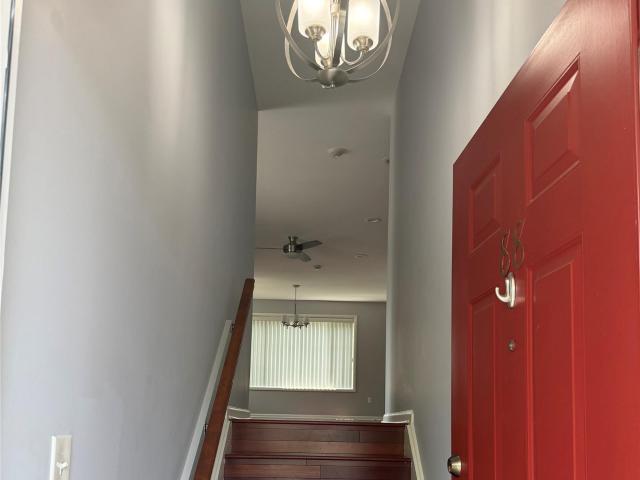
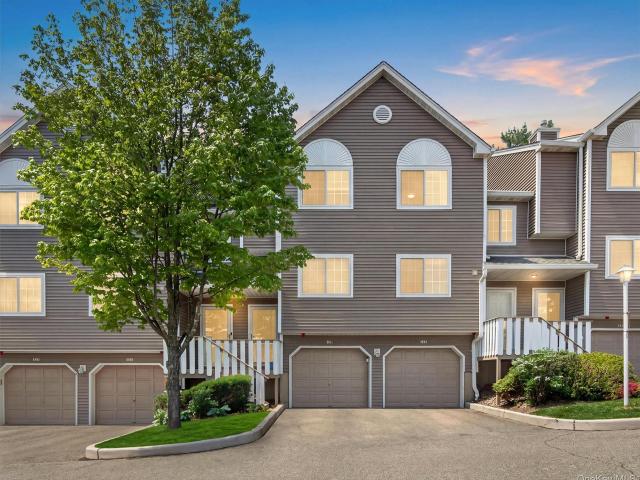
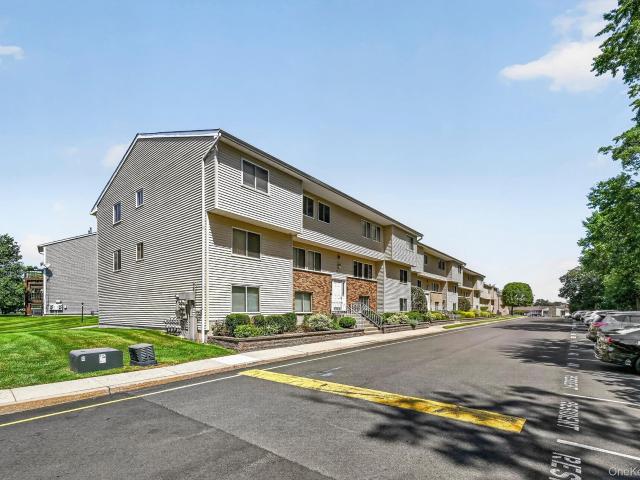
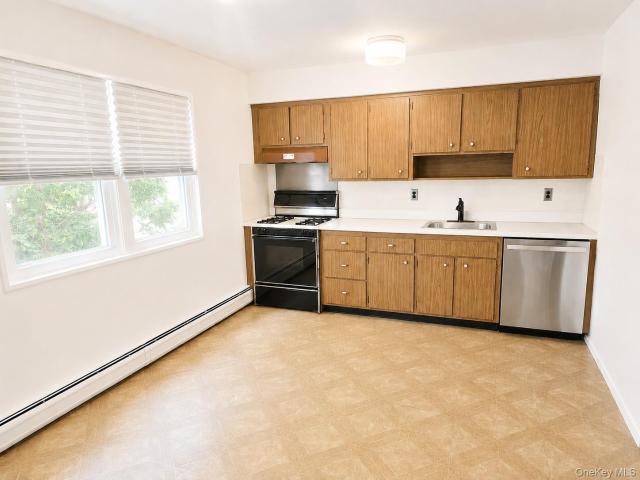
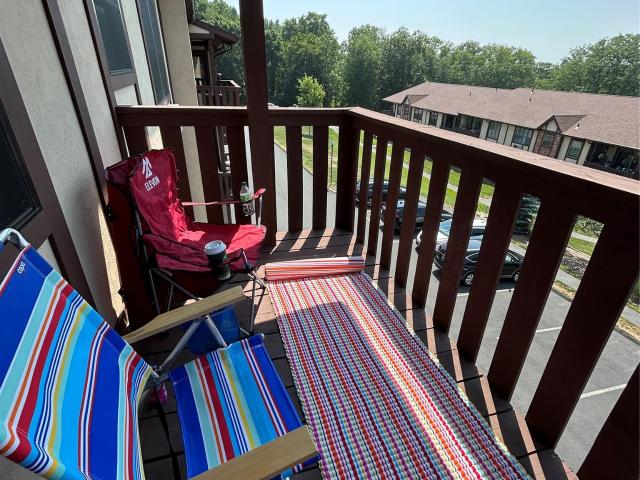
Welcome to this beautifully rebuilt 1-bedroom apartment in the sought-after Mountainview Condominium complex — everything is brand new from the foundation up! From updated walls, stairs, and windows to brand-new plumbing, electric, sprinkler, and fire alarm systems, it’s all been done for you. Enjoy in-unit laundry, two new A/C units, ceiling fans, and your own attached GARAGE with extra storage. Step out onto your wooden balcony and take in the peaceful view of pine trees and the well-maintained lawn below. This bright and airy unit comes with reserved parking, low utilities, and is only a 5-minute drive to artistic downtown Nyack. Plus, the complex itself offers an unbeatable lifestyle, a gorgeous outdoor pool with a view of the Hudson River, separate adult and kids’ pools with a diving board and a clubhouse to enjoy year-round. Conveniently located near the Thruway for an easy commute. Let’s make this your next home! It’s not just an apartment, it’s a lifestyle!
USD 350,000
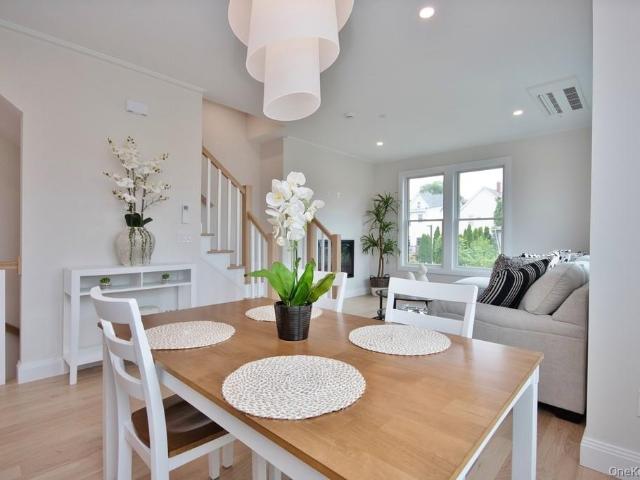
46 Andrews Lane
View photo
Condo · for sale
USD 1,199,000
USD 795/sq.ft
46 Andrews Lane
Sparkill
· 1,507 sq.ft · 2 Bedrooms · 3 Baths · Condo
· Parking · Deck · Fireplace · Equipped kitchen
Sparkill · 1,507 sq.ft · 2 Bedrooms · 3 Baths · Condo · Parking · Deck · Fireplace · Equipped kitchen
Welcome home to Sunset Villas on Andrews lane. A new community of nine luxury townhomes (from $899,999+) perfectly situated in the Village of Sleepy Hollow. With no HOA for 6 months. Welcome to your dream retreat in this 4-level townhome that offers a luxurious living experience. Upon entering the home, you will be greeted by an oversized entry hall with beautiful ceramic tile flooring, 1/2 bath and door out to an oversized 1 car garage. The heart of the home is a designer kitchen with quartzite countertops, & stainless-steel appliances. This sleek & stylish kitchen is a chef's dream, providing ample storage & workspace for all your culinary adventures. Deck off the kitchen offers the perfect setting for al fresco dining or entertaining. Adjacent to the kitchen is the living room with a fireplace. The recessed lighting enhances the ambiance, creating a warm & inviting atmosphere. The crown molding adds a touch of elegance to the space. Hardwood flooring flows throughout the 2nd, 3rd an
USD 1,199,000
412 Tallwood Drive
View photo
Condo · for sale
USD 589,788
USD 409/sq.ft
412 Tallwood Drive
Sparkill
· 1,442 sq.ft · 3 Bedrooms · 2 Baths · Condo
· Balcony · Equipped kitchen · Swimming pool · Parking
Sparkill · 1,442 sq.ft · 3 Bedrooms · 2 Baths · Condo · Balcony · Equipped kitchen · Swimming pool · Parking
Space Where It Matters. Convenience Where It Counts. At The Colony, the only turnkey, 1st floor, 3-bedroom, 2-full bath condo currently available in Hartsdale offers the flexibility of a larger home without the maintenance that comes with one. With in-unit laundry, a covered balcony, deeded parking, private storage, and access to a swimming pool, kiddie pool, and playground, it offers a level of comfort and functionality that stands apart. Move right in and enjoy: fresh paint; updated kitchen 2017; renovated bathrooms 2017; oversized living room; dedicated dining area; spacious primary suite with walk-in closet and custom closet organization; two additional bedrooms ideal for guests, remote work, hobbies, or changing lifestyle needs. A covered balcony extends the living space and creates the perfect setting for morning coffee, outdoor dining, or simply unwinding at the end of the day. Additional features include a deeded storage unit and a deeded parking space conveniently located at y
USD 589,788
100 Cedar Street A17
View photo
Condo · for sale
USD 479,000
USD 517/sq.ft
100 Cedar Street A17
Sparkill
· 926 sq.ft · 2 Bedrooms · 1 Bath · Condo
· Equipped kitchen
Sparkill · 926 sq.ft · 2 Bedrooms · 1 Bath · Condo · Equipped kitchen
Located in the heart of Dobbs Ferry, this Village Green condominium is a rare find. Beautifully refreshed 2-bedroom condo in a desirable Dobbs Ferry location, offering comfortable living with thoughtful updates throughout. The home features refinished hardwood floors and fresh new paint, creating a clean, inviting feel from the moment you walk in. The spacious primary bedroom provides plenty of room for comfortable furnishings and relaxation, while the kitchen has been enhanced with new tile flooring. Enjoy seasonal views of the Hudson River, adding a beautiful backdrop throughout the year. Ideally located close to shops, restaurants, parks, transportation, and all that Dobbs Ferry has to offer. Move-in ready, well-maintained, and ideally situated—this is a great opportunity to own in Dobbs Ferry!
USD 479,000
19 New Holland Village
View photo
Condo · for sale
USD 395,000
USD 349/sq.ft
19 New Holland Village
Sparkill
· 1,130 sq.ft · 2 Bedrooms · 1 Bath · Condo
· Access for people with disabilities · Deck
Sparkill · 1,130 sq.ft · 2 Bedrooms · 1 Bath · Condo · Access for people with disabilities · Deck
Welcome to New Holland Village! This beautifully maintained first-floor 2-bedroom, 1.5-bath condo offers effortless, comfortable living with full wheelchair accessibility and the convenience of in-unit laundry. The bright and inviting living room opens to a spacious private deck through sliding glass doors—perfect for relaxing or entertaining. Both bedrooms are generously sized, featuring abundant closet space and plenty of natural light, while the bathrooms are thoughtfully designed for both comfort and practicality. Enjoy a lifestyle of ease with close proximity to shopping, dining, and public transportation, making everyday living and commuting simple. Residents also benefit from access to common storage and a well-maintained community pool. Move-in ready and ideally located, this is an exceptional opportunity to own in a sought-after, vibrant community
USD 395,000
197 Sierra Vista Lane
View photo
Condo · for sale
USD 345,000
USD 421/sq.ft
197 Sierra Vista Lane
Sparkill
· 818 sq.ft · 1 Bedroom · 1 Bath · Condo
· Patio · Garden · Equipped kitchen · Parking
Sparkill · 818 sq.ft · 1 Bedroom · 1 Bath · Condo · Patio · Garden · Equipped kitchen · Parking
Welcome to 197 Sierra Vista Lane! A beautifully updated first floor garden apartment offering easy one-level living at an incredible value. This move-in ready 1 bedroom, 1 bath condo delivers everything you need without stretching your budget. A brand new kitchen with stainless steel appliances, quartz countertops, and modern finishes. A fully renovated bathroom. New air conditioning, new living room windows, LED recessed lighting throughout, and in-unit laundry. All the big ticket updates are already taken care of! Situated in a prime end-unit location, this home offers a private patio overlooking peaceful wooded views, the perfect spot to enjoy your morning coffee or unwind after a long day. A storage unit is conveniently located in the adjacent building, with plenty of open parking just steps away. The community pool is a short walk from your door, and monthly HOA fees include heat and water. You only pay for electricity. That means predictable, low monthly costs year round. The Mou
USD 345,000
41 Cedar Street 13
View photo
Condo · for sale
USD 1,837,500
USD 1,255/sq.ft
41 Cedar Street 13
Sparkill
· 1,464 sq.ft · 2 Bedrooms · 2 Baths · Condo
· Office room · Deck · Equipped kitchen · Security · Parking
Sparkill · 1,464 sq.ft · 2 Bedrooms · 2 Baths · Condo · Office room · Deck · Equipped kitchen · Security · Parking
Discover the pinnacle of modern living at Cedar Commons, a brand-new collection of sophisticated condominiums in the heart of Dobbs Ferry. Designed by celebrated local architect Christina Griffin, these residences strike a perfect balance between high-end design, energy efficiency, and everyday comfort—all while benefiting from condo-rate taxes. Step inside to find airy, open-concept layouts flooded with natural light. Each two-bedroom home is a showcase of chic, state-of-the-art finishes, featuring designer kitchens and spa-like bathrooms that serve as true retreats. For those working from home, the thoughtful inclusion of designated office alcoves ensures productivity doesn't skip a beat. The lifestyle here extends well beyond your front door. Take in iconic, sweeping views of the Hudson River from the expansive common roof decks. Featuring conveniences such as a digital concierge and private parking. Whether you’re exploring the vibrant local dining scene, heading out for a run alon
USD 1,837,500
2 Church Lane I
View photo
Condo · for sale
USD 415,000
USD 224/sq.ft
2 Church Lane I
Sparkill
· 1,851 sq.ft · 2 Bedrooms · 1 Bath · Condo
· Equipped kitchen · Swimming pool · Cellar · Parking
Sparkill · 1,851 sq.ft · 2 Bedrooms · 1 Bath · Condo · Equipped kitchen · Swimming pool · Cellar · Parking
Move right in! Nicely remodeled and updated 1st floor corner unit. New kitchen and main bath in 2024. Attractive custom moldings. Updated half bath off primary bedroom could be turned into full bath by going into entry closet and add shower. Stylish white kitchen with Quartz counter, subway tile backsplash and Stainless steel appliances. Beautiful hardwood floors, 1 reserved parking spot very close and plenty of visitor parking close by. Storage room and common washer/dryer area are close in connected building basement. Room and plumbing in kitchen area for stackable washer/dryer if wanted to add later. Great community with modern pool, community park at entrance and short walking distance to lots of shopping and local places to eat. Common charges include heat, gas and water
USD 415,000
1005 Colony Drive
View photo
Condo · for sale
USD 515,000
USD 344/sq.ft
1005 Colony Drive
Sparkill
· 1,496 sq.ft · 2 Bedrooms · 2 Baths · Condo
· Equipped kitchen
Sparkill · 1,496 sq.ft · 2 Bedrooms · 2 Baths · Condo · Equipped kitchen
Welcome to 1005 Colony Drive in Hartsdale, a thoughtfully designed two-story condominium that combines modern comfort with practical living. This residence features two bedrooms, two bathrooms, and a well-proportioned layout across approximately 1,506 square feet of living space. The first floor centers around a generous living room filled with natural light and adjoining dining area, providing an open feel ideal for entertaining or everyday gatherings. The kitchen is equipped with white cabinetry, stainless steel appliances including a microwave and refrigerator, and ample counter space for meal preparation. A full bathroom and welcoming foyer complete the first-floor layout. Upstairs, the primary bedroom offers substantial square footage with an attached walk-in closet, while a second bedroom provides flexible space for guests or additional needs. Two full bathrooms serve the second floor, and an in-unit laundry area with washer and dryer eliminates trips to a shared facility. A cove
USD 515,000
195 Treetop Circle
View photo
Condo · for sale
USD 485,000
USD 489/sq.ft
195 Treetop Circle
Sparkill
· 990 sq.ft · 1 Bedroom · 1 Bath · Condo
· Deck · Equipped kitchen
Sparkill · 990 sq.ft · 1 Bedroom · 1 Bath · Condo · Deck · Equipped kitchen
Three floors of space without three floors of maintenance and this immaculate move in ready townhouse makes the layout feel twice as large as the square footage suggests. Welcome to 195 Treetop Circle, where thoughtful updates, flexible living space, and a fantastic community come together. From the moment you walk in, you'll notice how much larger this home feels than the square footage suggests. The main level is designed for both everyday living and entertaining. The fully renovated kitchen features stainless steel appliances, granite countertops, LED recessed lighting, and under cabinet lighting. The large living room features soaring ceilings, while the spacious dining room opens through a brand-new sliding door to a new deck, both replaced and installed in 2025. A beautifully renovated half bath and scratch-resistant laminate flooring throughout complete the main level. Upstairs, the oversized primary bedroom offers plenty of room to unwind, with two closets and high ceilings. Th
USD 485,000
41 Cedar Street 6
View photo
Condo · for sale
USD 1,984,500
USD 1,262/sq.ft
41 Cedar Street 6
Sparkill
· 1,572 sq.ft · 2 Bedrooms · 2 Baths · Condo
· Office room · Deck · Balcony · Equipped kitchen · Security · Parking
Sparkill · 1,572 sq.ft · 2 Bedrooms · 2 Baths · Condo · Office room · Deck · Balcony · Equipped kitchen · Security · Parking
Discover the pinnacle of modern living at Cedar Commons, a brand-new collection of sophisticated condominiums in the heart of Dobbs Ferry. Designed by celebrated local architect Christina Griffin, these residences strike a perfect balance between high-end design, energy efficiency, and everyday comfort—all while benefiting from condo-rate taxes. Step inside to find airy, open-concept layouts flooded with natural light. Each two-bedroom home is a showcase of chic, state-of-the-art finishes, featuring designer kitchens and spa-like bathrooms that serve as true retreats. For those working from home, the thoughtful inclusion of designated office alcoves ensures productivity doesn't skip a beat, while private balconies offer a personal breath of fresh air. The lifestyle here extends well beyond your front door. Take in iconic, sweeping views of the Hudson River from the expansive common roof deck. Featuring conveniences of a digital concierge and private parking. Whether you’re exploring th
USD 1,984,500
41 Cedar Street 12
View photo
Condo · for sale
USD 2,079,000
USD 1,322/sq.ft
41 Cedar Street 12
Sparkill
· 1,572 sq.ft · 2 Bedrooms · 2 Baths · Condo
· Office room · Deck · Balcony · Equipped kitchen · Security · Parking
Sparkill · 1,572 sq.ft · 2 Bedrooms · 2 Baths · Condo · Office room · Deck · Balcony · Equipped kitchen · Security · Parking
Discover the pinnacle of modern living at Cedar Commons, a brand-new collection of sophisticated condominiums in the heart of Dobbs Ferry. Designed by celebrated local architect Christina Griffin, these residences strike a perfect balance between high-end design, energy efficiency, and everyday comfort—all while benefiting from condo-rate taxes. Step inside to find airy, open-concept layouts flooded with natural light. Each two-bedroom home is a showcase of chic, state-of-the-art finishes, featuring designer kitchens and spa-like bathrooms that serve as true retreats. For those working from home, the thoughtful inclusion of designated office alcoves ensures productivity doesn't skip a beat, while private balconies offer a personal breath of fresh air. The lifestyle here extends well beyond your front door. Take in iconic, sweeping views of the Hudson River from the expansive common roof decks. Featuring conveniences such as a digital concierge and private parking. Whether you’re explor
USD 2,079,000
321 Tallwood Drive
View photo
Condo · for sale
USD 585,000
USD 408/sq.ft
321 Tallwood Drive
Sparkill
· 1,432 sq.ft · 3 Bedrooms · 2 Baths · Condo
· Balcony · Equipped kitchen
Sparkill · 1,432 sq.ft · 3 Bedrooms · 2 Baths · Condo · Balcony · Equipped kitchen
It’s not just a home, it’s a lifestyle! Impeccably maintained and completely move-in ready, this sun-filled corner-unit 3-bedroom, 2-bath condo at The Colony at Hartsdale features the rare bonus of two private balconies. One off the dining room and another off the primary bedroom suite. A generous open-concept living room/dining room provides terrific space for everyday living and entertaining, while the eat-in kitchen features a custom-built banquette with granite table and built-in storage. The spacious primary suite offers its own full bath and private balcony, while two additional generously sized bedrooms, a second full bath and in-unit laundry complete the living space. Recent improvements include fresh paint throughout, brand-new luxury vinyl flooring, brand-new recessed LED lighting, all new appliances within approximately the last 3-4 years, and a brand-new high-efficiency Carrier Infinity Series HVAC system with air handler providing 23 SEER efficiency. The unit also includes
USD 585,000
4 Lighthouse Landing PH522
View photo
Condo · for sale
USD 1,095,000
USD 1,027/sq.ft
4 Lighthouse Landing PH522
Sparkill
· 1,066 sq.ft · 1 Bedroom · 1 Bath · Condo
· Equipped kitchen · Security · Swimming pool
Sparkill · 1,066 sq.ft · 1 Bedroom · 1 Bath · Condo · Equipped kitchen · Security · Swimming pool
The Daymark brings luxury waterfront condominium living to the banks of the Hudson River in Sleepy Hollow, New York. Envisioned by architecture firm COOKFOX, The Daymark offers modern day comforts while harnessing the breathtaking beauty of its surroundings. Interior materials have been chosen to reflect the organic tones and textures of its waterfront setting. Our uncompromising commitment to quality extends into each uniquely designed residence with spacious open floor plans and crafted, quality materials. Fully-equipped kitchens offer state-of-the-art integrated appliances while bathrooms offer a private oasis clad in marble with floating tubs. The Daymark lifestyle extends beyond each residence with indoor/outdoor amenities including lobby with concierge, fitness center with yoga studio and swimming pool with stunning views. The indoor and outdoor amenity spaces have been thoughtfully curated to support life, work and a passion for healthy, balanced living. Additional Information:
USD 1,095,000
60 Eagle Ridge Way
View photo
Condo · for sale
USD 449,000
USD 421/sq.ft
60 Eagle Ridge Way
Sparkill
· 1,066 sq.ft · 2 Bedrooms · 1 Bath · Condo
· Office room · Parking
Sparkill · 1,066 sq.ft · 2 Bedrooms · 1 Bath · Condo · Office room · Parking
A home that makes everyday living feel remarkably easy. Tucked within the desirable Eagle Ridge community in The Hamlets, 60 Eagle Ridge Way offers the rare combination of comfort, convenience, and breathing room; all in a thoughtfully designed two-bedroom condo with its own attached garage. Inside, the living space simply unfolds with an inviting sense of flow. The main living area provides a natural gathering place for quiet mornings, relaxed evenings, and everything in between, while the two-bedroom layout offers flexibility for guests, a home office, or simply having a room that is entirely your own. The newer washer & dryer stackable units are conveniently tucked on the same level for true ease of use. A full bath ensuite and additional half bath in the hallway add an appreciated layer of functionality to the floor plan. One of the home's most practical luxuries; a private attached one-car garage, giving you a dedicated place for your car, seasonal belongings, bikes, and all the t
USD 449,000
41 Cedar Street 16
View photo
Condo · for sale
USD 2,409,750
USD 1,791/sq.ft
41 Cedar Street 16
Sparkill
· 1,345 sq.ft · 2 Bedrooms · 2 Baths · Condo
· Office room · Terrace · Deck · Balcony · Equipped kitchen
Sparkill · 1,345 sq.ft · 2 Bedrooms · 2 Baths · Condo · Office room · Terrace · Deck · Balcony · Equipped kitchen
Discover the pinnacle of modern living at Cedar Commons, a brand-new collection of sophisticated condominiums in the heart of Dobbs Ferry. Designed by celebrated local architect Christina Griffin, these residences strike a perfect balance between high-end design, energy efficiency, and everyday comfort—all while benefiting from condo-rate taxes. Step inside to find airy, open-concept layouts flooded with natural light. Each two-bedroom home is a showcase of chic, state-of-the-art finishes, featuring designer kitchens and spa-like bathrooms that serve as true retreats. For those working from home, the thoughtful inclusion of designated office alcoves ensures productivity doesn't skip a beat, while private balconies offer a personal breath of fresh air. The lifestyle here extends well beyond your front door. Take in iconic, sweeping views of the Hudson River from the expansive common roof decks, or enjoy the quiet of your private 1909 sqft terrace. Featuring conveniences of a digital con
USD 2,409,750
23 Klint Court
View photo
Condo · for sale
USD 385,000
USD 319/sq.ft
23 Klint Court
Sparkill
· 1,206 sq.ft · 2 Bedrooms · 1 Bath · Condo
· Terrace · Equipped kitchen
Sparkill · 1,206 sq.ft · 2 Bedrooms · 1 Bath · Condo · Terrace · Equipped kitchen
Welcome to Conklin Park, offering Low-maintenance living in a quiet, commuter-friendly neighborhood. This private, townhouse-style home offers the perfect combination of maintenance-free living and the feel of a family home. Step inside your private entrance and find a brand new kitchen just finished this summer featuring granite counters, stylish two-tone cabinetry and stainless steel appliances still in its protective plastic covering. You will benefit from all new windows throughout including an oversize picture window in the living room that lets in lots of natural light but keeps your utility bills low. A new sliding door off the living room leads to a private terrace where you can gaze at the upcoming pretty seasonal foliage while enjoying your morning coffee or evening cocktail. Upstairs you will find two large bedrooms and a recently renovated full bathroom. But wait, there’s more! Don’t miss the fully finished, walkup attic offering additional storage space or a quiet home off
USD 385,000
167 Sierra Vista Lane
View photo
Condo · for sale
USD 329,000
USD 470/sq.ft
167 Sierra Vista Lane
Sparkill
· 700 sq.ft · 1 Bedroom · 1 Bath · Condo
· Balcony · Equipped kitchen · Swimming pool · Parking
Sparkill · 700 sq.ft · 1 Bedroom · 1 Bath · Condo · Balcony · Equipped kitchen · Swimming pool · Parking
Beautifully updated and freshly painted 1-bedroom, 1-bath condo on second floor, located in the heart of Valley Cottage. Set within the desirable Mountainview Condominiums, this bright unit offers an open layout, stylish hardwood floors and a kitchen equipped with stainless steel appliances, granite countertops, and a tile backsplash. The bedroom includes a walk-in closet with a washer/dryer. This unit also offers a renovated bathroom and private balcony with serene treetop views. Enjoy such amenities as a large in-ground pool, clubhouse, playground and community BBQ area. The complex also offers additional laundry facilities, plenty of guest parking, and peaceful, well-maintained grounds. Just a handful of minutes to the Mario Cuomo Bridge, public transit, shopping, and the vibrant river towns of Nyack and Piermont
USD 329,000
88 Eagle Ridge Way
View photo
Condo · for sale
USD 428,000
USD 401/sq.ft
88 Eagle Ridge Way
Sparkill
· 1,066 sq.ft · 1 Bedroom · 1 Bath · Condo
· Office room · Gym · Deck · Equipped kitchen · Parking · Air conditioning
Sparkill · 1,066 sq.ft · 1 Bedroom · 1 Bath · Condo · Office room · Gym · Deck · Equipped kitchen · Parking · Air conditioning
Welcome to easy, low-maintenance living in The Hamlets at Eagle Ridge! Don't let the one-bedroom layout fool you—this beautifully maintained corner lower-level condo offers two versatile flex spaces, giving you the flexibility to create the home that fits your lifestyle. The bright and inviting primary suite includes an adjoining bonus area perfect for a sitting room, dressing area, reading nook, or home office. An additional finished bonus room near the garage offers even more possibilities for a home office, fitness room, hobby space, media room, or private retreat. The spacious living and dining areas feature hardwood flooring and flow seamlessly to an extended private deck, creating the perfect space to relax, entertain, or enjoy your morning coffee. The kitchen offers updated appliances, while bamboo flooring in the primary bedroom and bonus room adds warmth and style. Additional highlights include 1.5 baths, generous closet space, a one-car garage, central air, and access to comm
USD 428,000
198 Eagle Ridge Way
View photo
Condo · for sale
USD 525,000
USD 350/sq.ft
198 Eagle Ridge Way
Sparkill
· 1,496 sq.ft · 2 Bedrooms · 3 Baths · Condo
· Balcony · Equipped kitchen · Swimming pool · Cellar
Sparkill · 1,496 sq.ft · 2 Bedrooms · 3 Baths · Condo · Balcony · Equipped kitchen · Swimming pool · Cellar
Move right into this beautifully updated 2-bedroom, 3 (full) bathroom townhouse located in the highly desirable Clarkstown School District community offering resort-style amenities, including a pool, tennis courts, pickleball courts, basketball courts, and playground. HOA is responsible for all outdoor maintenance, including snow removal. This home features an open-concept living and dining area with soaring cathedral ceilings and LED hi-hats throughout, creating a bright, airy atmosphere filled with natural light. Enjoy beautiful sunrise views in the morning & Sunset cocktails for dinner. The spacious eat-in kitchen offers ample room for dining and includes sliding doors that leads to a private balcony—perfect for relaxing or entertaining outdoors. Primary bedroom with private full bath. Updated bathrooms add a modern touch, while the recently-fully finished basement, with natural light from small window and newly added full bath provides versatile additional living space ideal for a
USD 525,000
25 College Avenue 102
View photo
Condo · for sale
USD 445,000
USD 333/sq.ft
25 College Avenue 102
Sparkill
· 1,335 sq.ft · 2 Bedrooms · 2 Baths · Condo
· Office room · Air conditioning · Cellar
Sparkill · 1,335 sq.ft · 2 Bedrooms · 2 Baths · Condo · Office room · Air conditioning · Cellar
Welcome to 25 College Avenue, Unit 102, offering comfortable living in the heart of Nanuet. This spacious 2-bedroom, 2-bath condominium features approximately 1,340 square feet with a generous layout and plenty of room to make it your own. The well-proportioned living and dining areas provide an easy flow for everyday living and entertaining, while the primary bedroom offers the convenience of a private bath. A second bedroom and full bath provide flexibility for guests or a home office. Basement for storage. Enjoy the ease of condo living in a convenient Nanuet location close to shopping, dining, transportation and major commuter routes. A wonderful opportunity offering space, flexibility and convenience in the Nanuet School District. Added bonus-newer heating system, newer stove and AC compressor 2021
USD 445,000
82 Demarest Avenue 16
View photo
Condo · for sale
USD 275,000
USD 345/sq.ft
82 Demarest Avenue 16
Sparkill
· 797 sq.ft · 1 Bedroom · 1 Bath · Condo
· Garden · Deck · Equipped kitchen · Air conditioning · Cellar · Parking
Sparkill · 797 sq.ft · 1 Bedroom · 1 Bath · Condo · Garden · Deck · Equipped kitchen · Air conditioning · Cellar · Parking
Lowest priced 1 bedroom condo in clarkstown! First floor end unit with parking right outside front door! Located in the picturesque hamlet of West Nyack with its parks, shops and restaurants and close to major roads and public transportation, including Rockland Mini Trans Bus Line and NJ Transit. Features of this garden style condo include a large, open eat-in kitchen with newer stainless steel dishwasher and refrigerator. Beautiful hardwood floors grace the entry hall and the living room/dining area where sliding glass doors lead to a newer Trex deck. The bedroom also features hardwood floors and large double door closet. 2 AC wall units. Lots of closets, including 4 in the hallway! Common laundry area in the basement of same building as well as a private, large, locked storage bin. HOA fees include gas, heat, water. Owner pays for electric. Bathroom is original and needs work. Unit being sold as is. Excellent commuter location, lots of parking, loads of storage, Clarkstown Schools, a
USD 275,000
3 Nottingham Court
View photo
Condo · for sale
USD 510,000
USD 398/sq.ft
3 Nottingham Court
Sparkill
· 1,281 sq.ft · 2 Bedrooms · 1 Bath · Condo
· Patio · Office room · Fireplace · Equipped kitchen · Parking
Sparkill · 1,281 sq.ft · 2 Bedrooms · 1 Bath · Condo · Patio · Office room · Fireplace · Equipped kitchen · Parking
Wonderful Condo with 2 Bedrooms and 1.5 Bathrooms in the Hamlets. Beautifully landscaped and located in a Cul de sac. Large entryway Foyer and Office in the first floor. Stairs to the second floor takes you to a large living room with High Ceilings and a fireplace as well as an open concept Kitchen Dining Area. New Hardwood floors throughout the house. Updated half bathroom with new amenities. Patio off of the kitchen with separate entrance or exit to the community Pool. Great Natural light throughout the house. Third floor has a walk-in closet and laundry room. The Master Bedroom is spacious with 2 closets and big window which allows great natural light. The 2nd bedroom is also a great space with big windows with natural light and storage under the window. New HVAC system as well as new light fixtures. This house also has a new water softening system. This home is a great space for any family that enjoys entertaining. The garage is attached and has entry to the house. You can park in
USD 510,000
41 Cedar Street 9
View photo
Condo · for sale
USD 1,674,750
USD 1,088/sq.ft
41 Cedar Street 9
Sparkill
· 1,539 sq.ft · 2 Bedrooms · 2 Baths · Condo
· Office room · Deck · Balcony · Equipped kitchen
Sparkill · 1,539 sq.ft · 2 Bedrooms · 2 Baths · Condo · Office room · Deck · Balcony · Equipped kitchen
Discover the pinnacle of modern living at Cedar Commons, a brand-new collection of sophisticated condominiums in the heart of Dobbs Ferry. Designed by celebrated local architect Christina Griffin, these residences strike a perfect balance between high-end design, energy efficiency, and everyday comfort—all while benefiting from condo-rate taxes. Step inside to find airy, open-concept layouts flooded with natural light. Each two-bedroom home is a showcase of chic, state-of-the-art finishes, featuring designer kitchens and spa-like bathrooms that serve as true retreats. For those working from home, the thoughtful inclusion of designated office alcoves ensures productivity doesn't skip a beat, while private balconies offer a personal breath of fresh air. The lifestyle here extends well beyond your front door. Take in iconic, sweeping views of the Hudson River from the expansive common roof decks, or enjoy the quiet of your private 81 sqft balcony. Featuring conveniences of a digital conci
USD 1,674,750
63 New Holland Village
View photo
Condo · for sale
USD 300,000
USD 366/sq.ft
63 New Holland Village
Sparkill
· 818 sq.ft · 1 Bedroom · 1 Bath · Condo
· Equipped kitchen · Air conditioning
Sparkill · 818 sq.ft · 1 Bedroom · 1 Bath · Condo · Equipped kitchen · Air conditioning
Welcome to 63 New Holland Vlg, a well-maintained lower-level 1-bedroom, 1-bath home offering comfortable living in a convenient Nanuet location. The attractive exterior and welcoming entry create a pleasant first impression. Inside, the inviting layout features comfortable living spaces, new windows that bring in natural light, and central air conditioning for year-round comfort. The kitchen offers a refreshed look with a new floor, while the bathroom has been updated with a modern vanity and new lighting. The lower-level setting provides easy access and a practical, comfortable living environment. Enjoy the convenience of nearby shopping, dining, everyday amenities, and major roads, making commuting and errands simple. This home combines comfortable interior updates with a desirable location and easy access to everything Nanuet has to offer
USD 300,000
35 Meadow Lane 35 Building 8F
View photo
Condo · for sale
USD 525,000
USD 253/sq.ft
35 Meadow Lane 35 Building 8F
Sparkill
· 2,067 sq.ft · 2 Bedrooms · 2 Baths · Condo
· Parking
Sparkill · 2,067 sq.ft · 2 Bedrooms · 2 Baths · Condo · Parking
Lovely well maintained which townhouse features two bedrooms, two full baths, plus a half baths. Primary bedroom with California closet. Most windows, H20 heater, Refrigerator, dish washer are new, as well as the garage door. All updates were done between 2020-2025
USD 525,000
Grand Concourse Apt 37
View photo
Condo · for sale
Request Details
New
Grand Concourse Apt 37
Sparkill
· 700 sq.ft · Condo
Sparkill · 700 sq.ft · Condo
This is a Real Estate-Owned (REO)/post-foreclosure home owned or managed by a bank. All offers are considered; however, the highest and best will most likely be accepted
Request Details
Moorings Ln
View photo
Condo · for sale
Request Details
New
Moorings Ln
Sparkill
· 1,442 sq.ft · Condo
Sparkill · 1,442 sq.ft · Condo
This home is in preforeclosure, which means the homeowner is in default (missed payments). Therefore, there could be an opportunity to strike a great deal with the owner and the bank
Request Details
Prospect Ave # C
View photo
Condo · for sale
Request Details
New
Prospect Ave # C
Sparkill
· Condo
Sparkill · Condo
This home is in preforeclosure, which means the homeowner is in default (missed payments). Therefore, there could be an opportunity to strike a great deal with the owner and the bank
Request Details
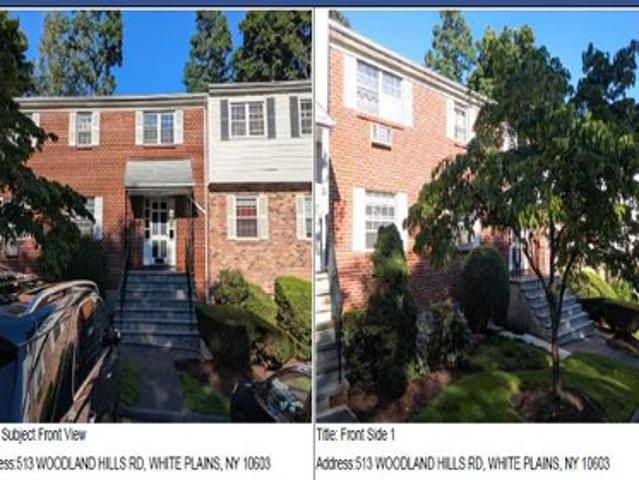
Woodland Hills Rd
View photo
Condo · for sale
USD 392,000
New
Woodland Hills Rd
Sparkill
· Condo
Sparkill · Condo
This is a Real Estate-Owned (REO)/post-foreclosure home owned or managed by a bank. All offers are considered; however, the highest and best will most likely be accepted
USD 392,000

Get email alerts

Don't miss out: be the first to know about new properties

The alert was correctly created

On subscribing you accept the conditions of use and the privacy policy
Alert
Receive new ads in your inbox
Save this search
Receive alerts for new listings

We'll send you an email when we have new properties for: "Apartments for sale in Sparkill"

The alert was correctly created

Westwood, Westwood borough Bergen County New Jersey
Hastings-on-Hudson village
Get email alerts and be the first to see new listings
Required field
On subscribing I accept the terms of the privacy policy
Perfect! You'll soon start receiving new listings via email
Alert
Receive an email when we have new ads for Apartments for sale in Sparkill
Save this search
Filters

Bedrooms

Size (sq.ft)

sq.ft
sq.ft

Price

USD
USD

Property type

Bathrooms

Clear all filters
Receive notifications when new entries are published.