1,985 houses for sale in Splendora city

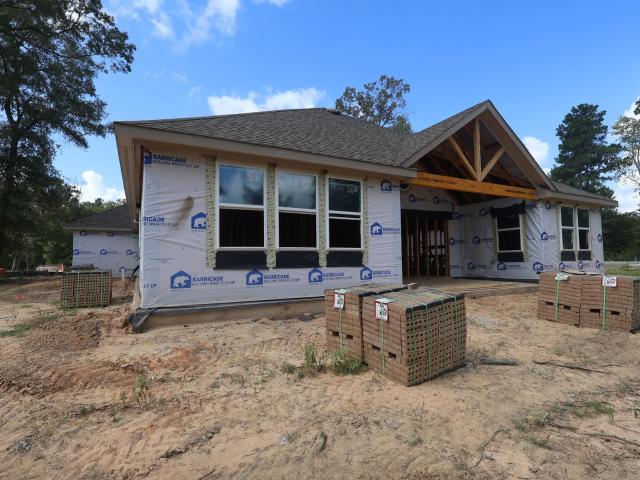
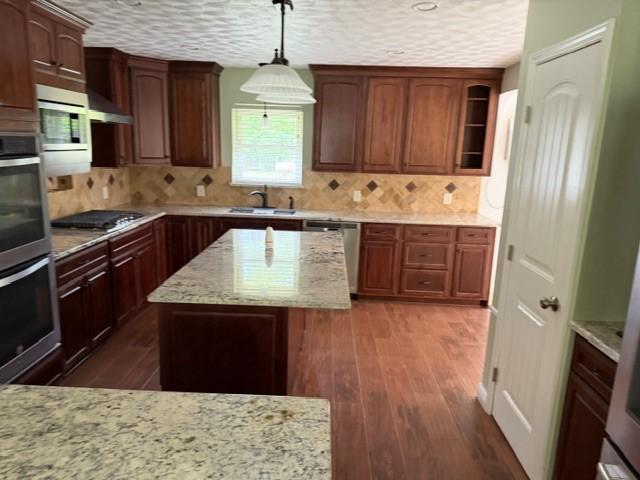
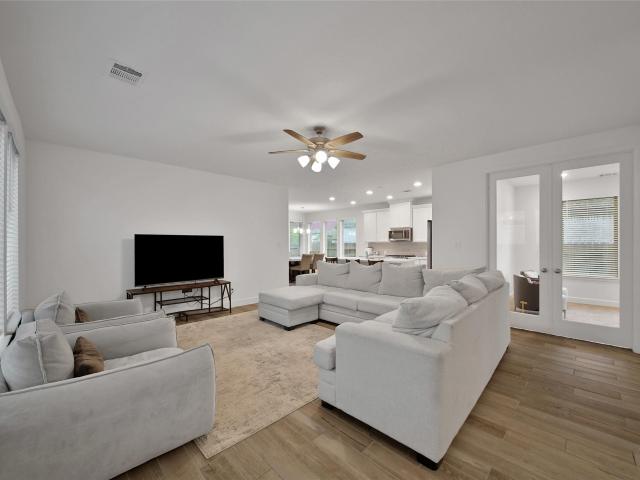
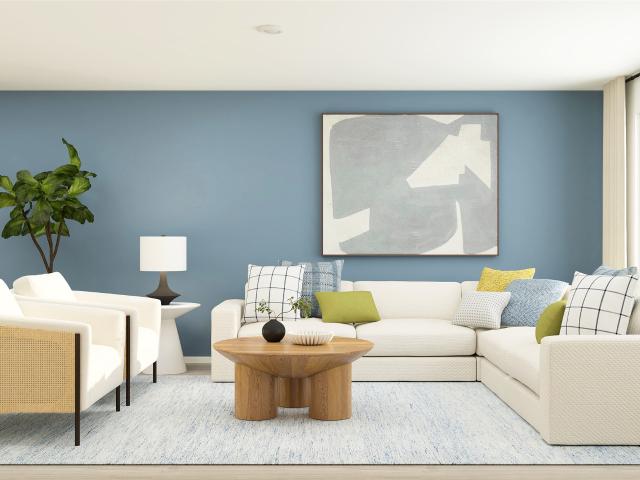
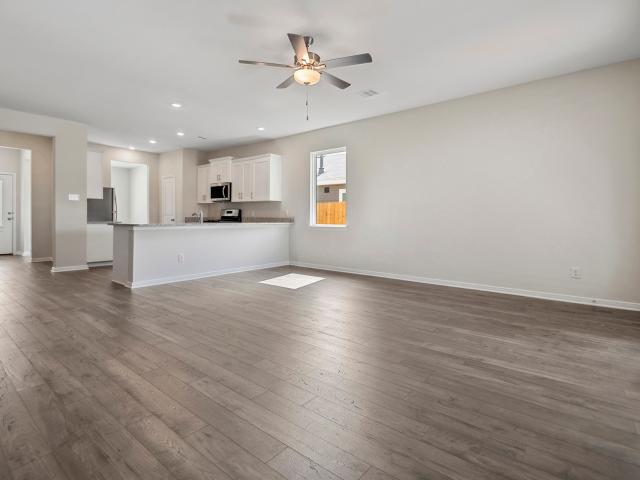
15415 Maple Terrace Drive
View photo
House · for sale
USD 269,900
USD 145/sq.ft
15415 Maple Terrace Drive
Splendora city
· 1,851 sq.ft · 4 Bedrooms · 2 Baths · House
· Patio · Office room · Terrace · Equipped kitchen
Splendora city · 1,851 sq.ft · 4 Bedrooms · 2 Baths · House · Patio · Office room · Terrace · Equipped kitchen
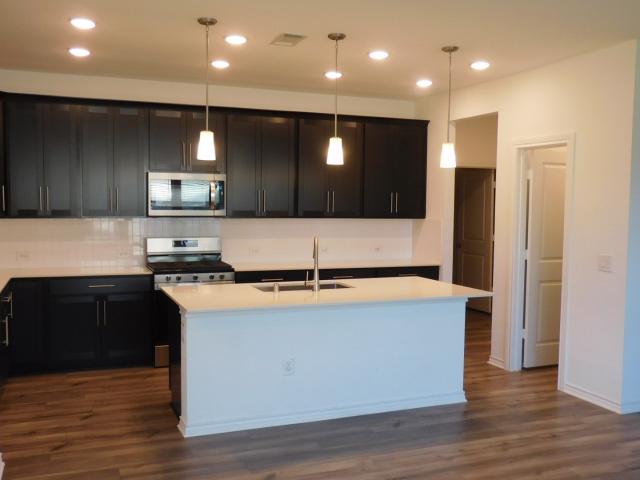
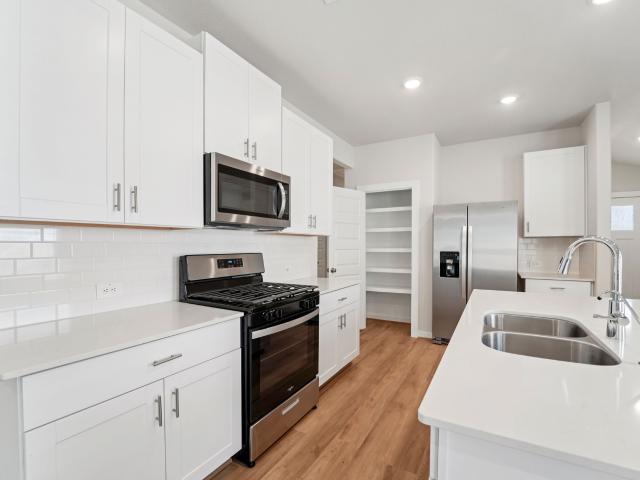
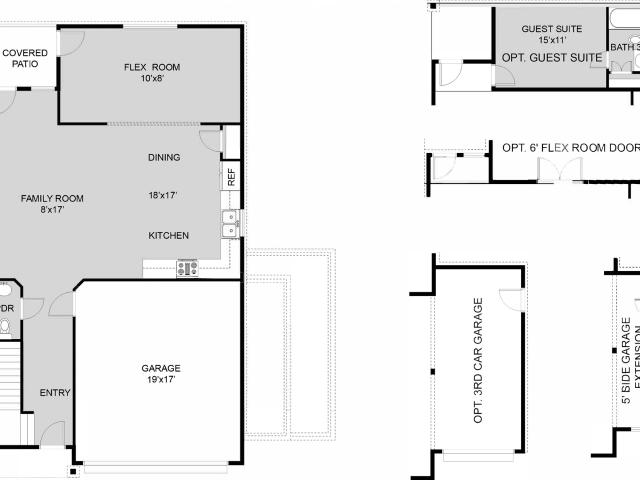
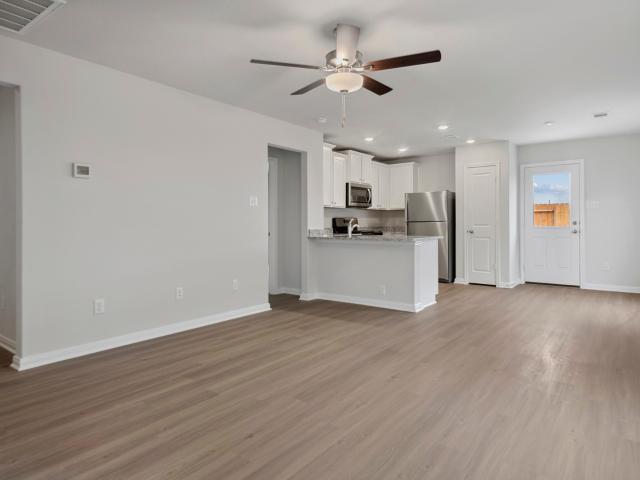
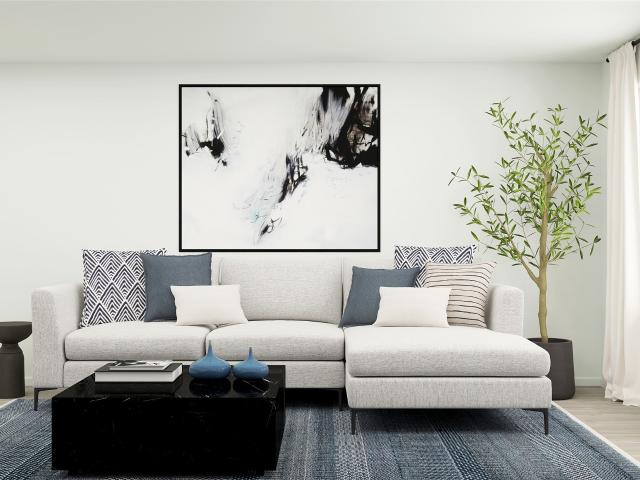
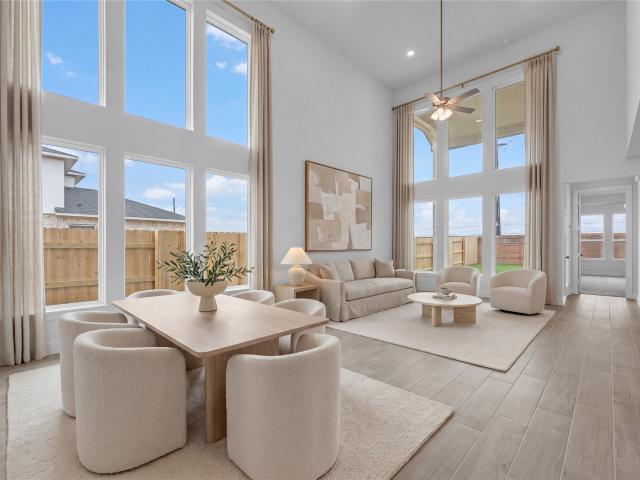
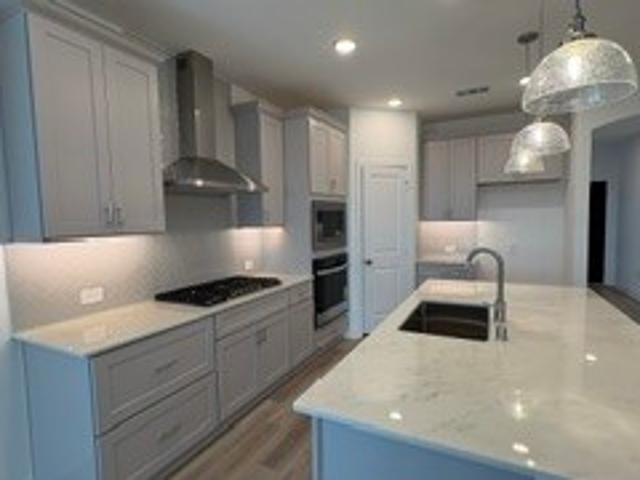
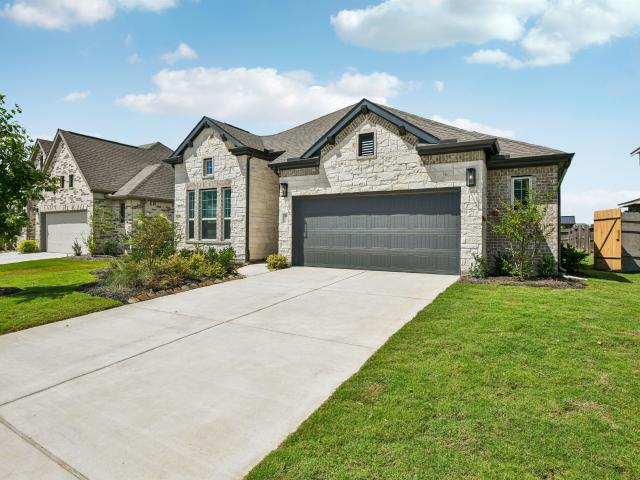
Experience easy, stylish living in the Maple floorplan at Sweetwater Ridge! This spacious one-story home is ideal for relaxing and entertaining, with a private dining room, large family room, and an upgraded kitchen featuring granite countertops, Whirlpool appliances (including a refrigerator and built-in microwave), luxury vinyl plank flooring, and rich wood cabinetry. A breakfast bar and extended covered patio offer great gathering spaces—and with no back neighbors, you'll enjoy extra peace and privacy. The private owner’s retreat includes a soaker tub, step-in shower, and generous walk-in closet. Two additional bedrooms and a second full bath provide flexible space for guests or a home office. Set in a serene community with wooded parks, playgrounds, dog parks, a splash pad, disc golf, and scenic trails, Sweetwater Ridge is where comfort meets lifestyle
USD 269,900
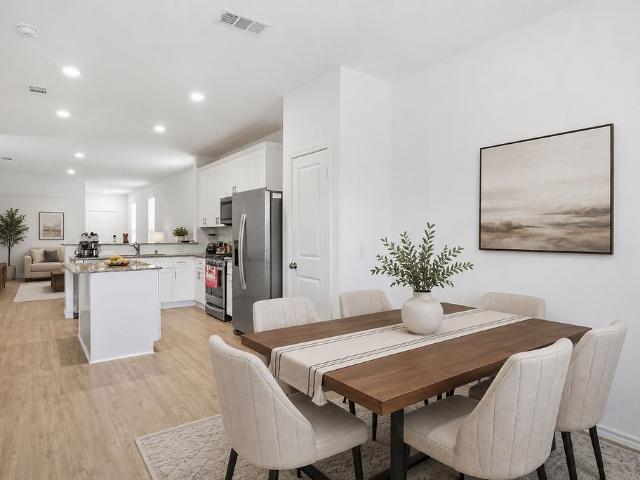
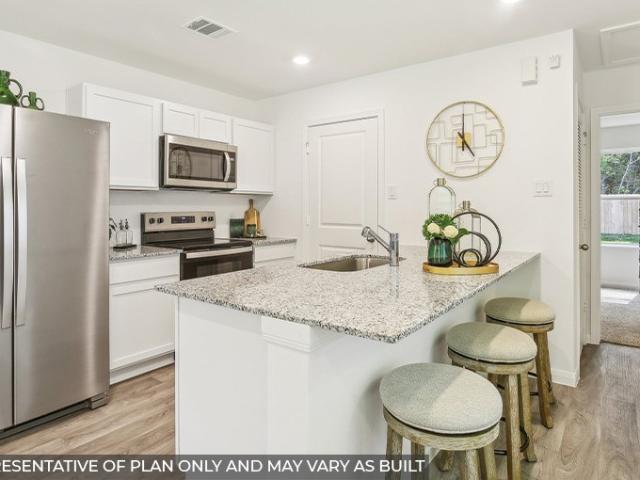
15130 London Gavroche Lane
View photo
House · for sale
USD 419,990
USD 202/sq.ft
15130 London Gavroche Lane
Splendora city
· 2,077 sq.ft · 3 Bedrooms · 2 Baths · House
· Patio · Equipped kitchen
Splendora city · 2,077 sq.ft · 3 Bedrooms · 2 Baths · House · Patio · Equipped kitchen
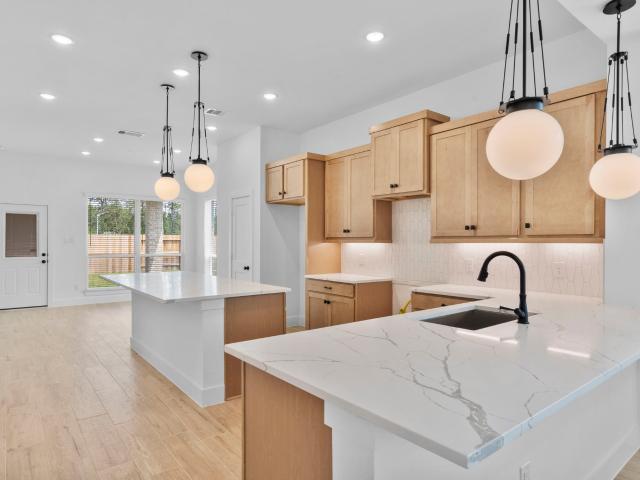
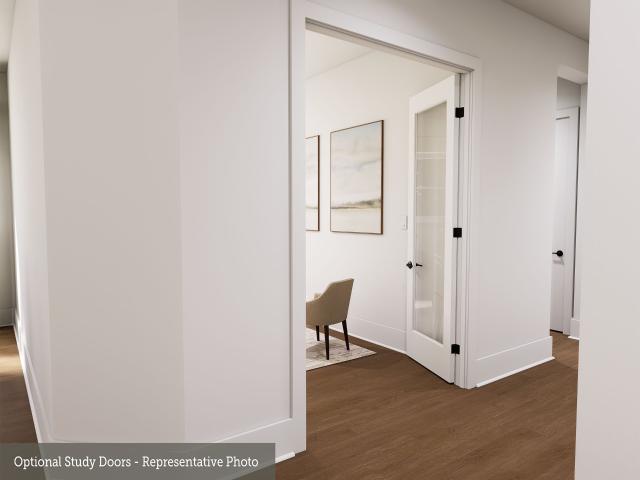
Welcome to The Columbus by David Weekley Homes in the vibrant ARTAVIA community! Perfectly positioned with no back neighbors, this beautifully designed home offers 3 bedrooms, 2 bathrooms, a private study, and a separate dining room. The open-concept layout features soaring 12' ceilings in the family room and a Dream Weaver gourmet kitchen with stunning cabinetry, a full-function island, and seamless flow into the living and dining areas. Enjoy indoor-outdoor living with a covered patio that's gas-ready for grilling. The Owner's Retreat boasts a 12' ceiling, spa-inspired bath with a sunken soaking tub, separate shower, and spacious walk-in closet. Two secondary bedrooms provide comfort and flexibility. Built with energy-efficient features and backed by David Weekley Homes' industry-leading warranty, this exceptional home offers the perfect blend of style, comfort, and quality
USD 419,990
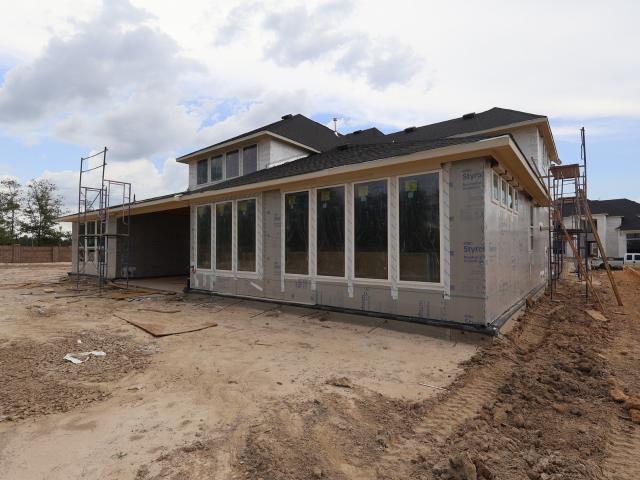
13723 Pamela Belle Path
View photo
House · for sale
USD 540,513
USD 189/sq.ft
Updated
13723 Pamela Belle Path
Splendora city
· 2,852 sq.ft · 4 Bedrooms · 3 Baths · House
· Patio · Garden · Equipped kitchen · Parking
Splendora city · 2,852 sq.ft · 4 Bedrooms · 3 Baths · House · Patio · Garden · Equipped kitchen · Parking
Ready to move in! Discover your peaceful, wooded retreat in Steward Estates! This stunning new one-story Glasgow by K. Hovnanian Homes features the Farmhouse Look, 4 bedrooms, 3.5 baths, a 4-car tandem garage, and an almost 3/4-acre homesite. The open-concept great room showcases soaring vaulted ceilings and flows into a chef-worthy kitchen and dining area. Enjoy effortless indoor/outdoor living with 15' sliding glass doors that open to the expansive covered patio, Perfect for entertaining or relaxing. The private primary suite offers a spa-inspired bath with freestanding tub, walk-in shower, and dual sinks. Located off Hwy 105, minutes from I-45, Lake Conroe, and The Woodlands. Fully sodded front yard and sprinkler system included! Offered by K. Hovnanian of Houston II, L. L.C
USD 540,513
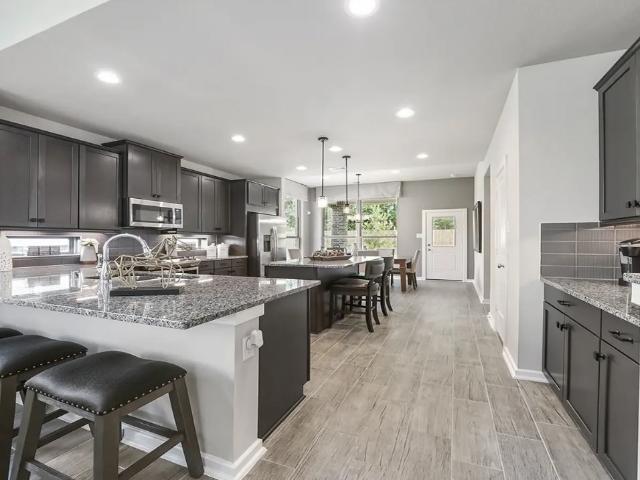
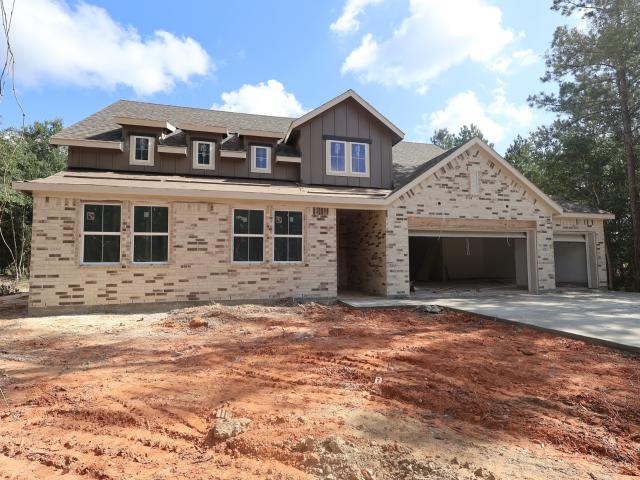
16436 Canary Ledge Lane
View photo
House · for sale
USD 269,900
USD 179/sq.ft
16436 Canary Ledge Lane
Splendora city
· 1,507 sq.ft · 4 Bedrooms · 2 Baths · House
· Equipped kitchen
Splendora city · 1,507 sq.ft · 4 Bedrooms · 2 Baths · House · Equipped kitchen
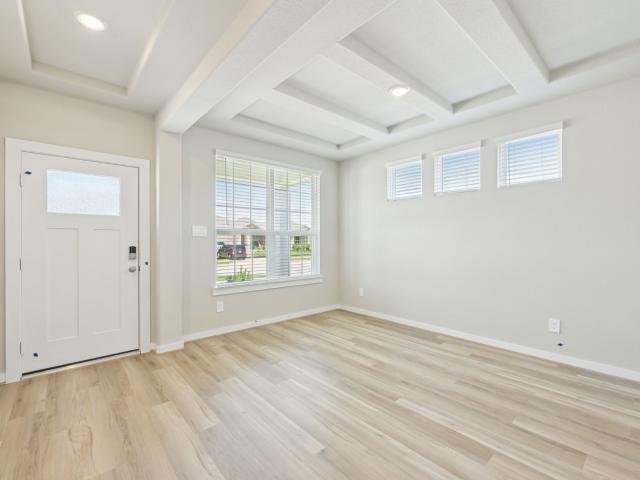
Welcome home to this bright, modern 3-bed, 2-bath single-story home. The open floor plan features a spacious great room that flows to a stylish kitchen with a large island with granite countertops. Upgraded laminated/vinyl plank flooring runs throughout the home for easy care and a clean, contemporary look. The master bath includes a glass-enclosed shower and the secondary bath also features granite finishes high-quality touches you will love it
USD 269,900
15719 Azure Petal Lane
View photo
House · for sale
USD 204,096
USD 40/sq.ft
15719 Azure Petal Lane
Splendora city
· 4,984 sq.ft · 3 Bedrooms · 2 Baths · House
· Garden · Parking · Swimming pool
Splendora city · 4,984 sq.ft · 3 Bedrooms · 2 Baths · House · Garden · Parking · Swimming pool
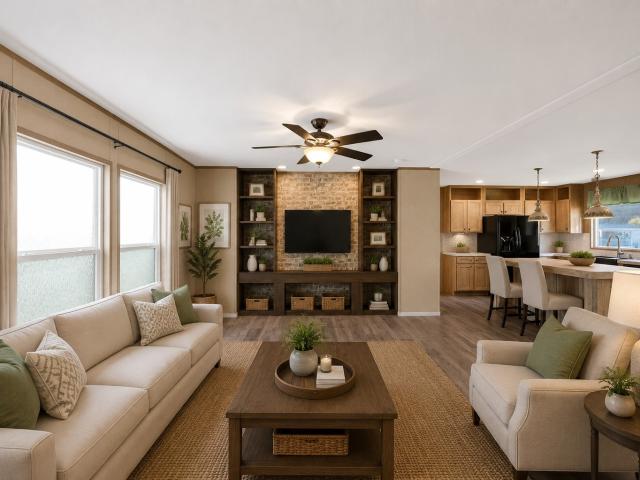
Two-story Durham plan featuring 4 bedrooms, 2.5 baths, tall ceilings, abundant windows, and no back neighbors with peaceful views. This home includes full gutters, epoxy garage floors, gas cooktop, refrigerator, washer, dryer, and blinds throughout, making move-in easy from day one. Natural light fills the open-concept living spaces, creating a bright and airy feel throughout the home. Step outside to enjoy the privacy of no rear neighbors and a backyard designed for quiet evenings and everyday living. Located in Evergreen, a community centered around “Good Natured Living” with trails, a pool, splash pad, pickleball courts, and convenient access to shopping, dining, and The Woodlands via 242
USD 204,096
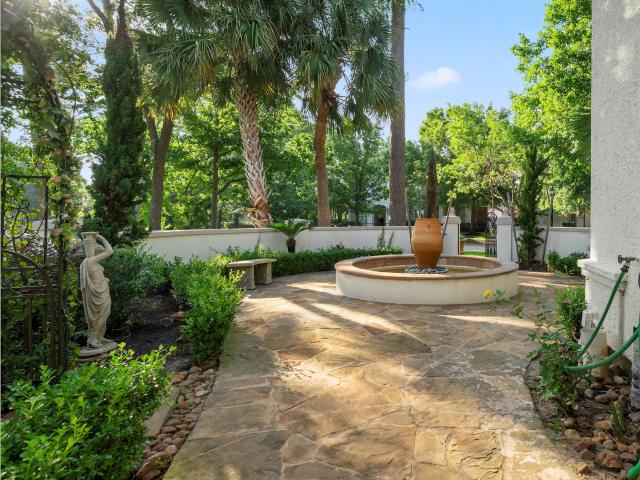
34 Forest Green Trail
View photo
House · for sale
USD 1,250,000
USD 263/sq.ft
34 Forest Green Trail
Splendora city
· 4,736 sq.ft · 4 Bedrooms · 3 Baths · House
· Patio · Garden · Office room · Equipped kitchen · Parking · Swimming pool
Splendora city · 4,736 sq.ft · 4 Bedrooms · 3 Baths · House · Patio · Garden · Office room · Equipped kitchen · Parking · Swimming pool
Experience luxury golf course living in this stunning Italian Renaissance-inspired estate in the prestigious community of Kingwood Greens. Situated on an oversized lot with direct access to the Kingwood Country Club Forest Course. This custom home offers over 4,700 SF with breathtaking golf course views. The flexible floor plan features multiple home office options, French doors throughout, abundant natural light, and a luxurious primary suite with a private sitting area and patio. The chef's kitchen boasts commercial-grade stainless steel appliances and open to family room. Your backyard oasis offers a disappearing-edge pool with fountain, expansive covered veranda, patterned concrete patio, and incredible golf course views. Additional highlights include two attached two-car garages, gated motor court, whole-home generator, and timeless Mediterranean architecture. Resort-style living at its finest
USD 1,250,000
3114 Auburn Colony Court
View photo
House · for sale
USD 314,500
USD 157/sq.ft
Updated
3114 Auburn Colony Court
Splendora city
· 2,002 sq.ft · 4 Bedrooms · 2 Baths · House
· Patio · Garden · Equipped kitchen · Parking
Splendora city · 2,002 sq.ft · 4 Bedrooms · 2 Baths · House · Patio · Garden · Equipped kitchen · Parking
Welcome to this inviting two-story home featuring a timeless brick exterior, covered front porch, wide driveway, and attached two-car garage. Inside, the bright open layout offers neutral colors, easy-care tile flooring, large windows, and a spacious living area perfect for relaxing or entertaining. The kitchen features dark cabinetry, granite countertops, a subway-tile backsplash, stainless-steel appliances, gas cooking, recessed lighting, and a generous island with additional workspace and seating potential. Upstairs, the comfortable bedrooms include wood-look flooring, ceiling fans, and abundant natural light. The primary bathroom offers a separate glass-enclosed shower, soaking tub, granite vanity, and adjoining closet. An additional bathroom includes a tiled tub-and-shower combination. Outside, enjoy a covered patio and fenced backyard with space for children, pets, gardening, or weekend gatherings. Schedule your private showing today!
USD 314,500
15003 Berry Brook Drive
View photo
House · for sale
USD 590,000
USD 159/sq.ft
15003 Berry Brook Drive
Splendora city
· 3,703 sq.ft · 5 Bedrooms · 4 Baths · House
· Garden · Parking · Equipped kitchen
Splendora city · 3,703 sq.ft · 5 Bedrooms · 4 Baths · House · Garden · Parking · Equipped kitchen
Welcome to the Westin home, Two story 5 bedroom 4.5 baths family dining room, large yard, media room great for entertaining and screen seeing, high ceiling, spacious game room, move in ready, 2 car garage, 2 primary rooms with attached restrooms 3 bedrooms upstairs, brand new painted kitchen cabinets, enjoy paddle boards and lake for fishing Come see this beautiful home
USD 590,000
2136 Golden Spruce Court
View photo
House · for sale
USD 483,990
USD 134/sq.ft
2136 Golden Spruce Court
Splendora city
· 3,595 sq.ft · 4 Bedrooms · 3 Baths · House
· Patio · Equipped kitchen · Parking
Splendora city · 3,595 sq.ft · 4 Bedrooms · 3 Baths · House · Patio · Equipped kitchen · Parking
Step into this stunning new construction two-story home offering 3,603 square feet of thoughtfully designed living space. With 4 spacious bedrooms, 3.5 bathrooms, and a 2-car garage, this home blends comfort and elegance. The striking 4-sided clay brick with brick/stone elevation creates timeless curb appeal, while the curved entry staircase makes a grand first impression. Inside, enjoy wood-look tile throughout the main living areas, built-in stainless steel appliances, and a beautifully designed kitchen perfect for entertaining. Relax in the luxurious primary suite featuring a mudset shower and freestanding tub, plus the convenience of two en-suite bathrooms. A media room and covered rear patio add even more space to unwind, with no rear neighbors for added privacy. New Amenity Center Ready Soon, Minutes from The Woodlands, Low tax Rate
USD 483,990
3614 Duplet Avenue
View photo
House · for sale
USD 154,990
USD 130/sq.ft
3614 Duplet Avenue
Splendora city
· 1,184 sq.ft · 3 Bedrooms · 2 Baths · House
· Equipped kitchen
Splendora city · 1,184 sq.ft · 3 Bedrooms · 2 Baths · House · Equipped kitchen
New Construction Lennar Houston Home. The Baja Floor Plan. This two-story home features a classic layout ideal for young families and working professionals. The living area is located on the primary floor and consists of a family room and fully-equipped kitchen. There are three bedrooms on the second level, including the spacious owner’s suite, which is situated at the back of the home for optimal privacy and comfort. The completion date, prices and features may vary and are subject to change. Please verify with Lennar directly. Photos are for illustrative purposes only
USD 154,990
167 Linnwood Drive
View photo
House · for sale
USD 269,000
USD 144/sq.ft
167 Linnwood Drive
Splendora city
· 1,862 sq.ft · 3 Bedrooms · 1 Bath · House
· Parking · Equipped kitchen
Splendora city · 1,862 sq.ft · 3 Bedrooms · 1 Bath · House · Parking · Equipped kitchen
Priced to sell! This charming 3-bedroom, 1.5-bath single-story home offers plenty of potential. Situated on a large lot with an oversized detached garage, it features a beautiful kitchen, a comfortably sized living room, and a dining area. The primary bedroom boasts two walk-in closets and a private half bath. Enjoy the feel of country living while being conveniently to shopping, schools, and I-69. Sold as is
USD 269,000
10871 N Baron Village Drive
View photo
House · for sale
USD 139,990
USD 173/sq.ft
10871 N Baron Village Drive
Splendora city
· 807 sq.ft · 2 Bedrooms · 2 Baths · House
· Patio · Equipped kitchen
Splendora city · 807 sq.ft · 2 Bedrooms · 2 Baths · House · Patio · Equipped kitchen
Lovely brand new d.R. Horton built one story in the amazing baron village community! Charming Curb Appeal with Lovely Front Porch! Spacious and Open Floor Plan with Modern Features at Every Corner! Includes Stainless Steel Appliances, Quartz Countertops, Solid Surface Flooring, Undermount Kitchen Sink, and SO MUCH MORE! Smart Home Equipped with Door Locks, Doorbell, Wifi Enabled Thermostat and Light Switches all Controlled by Touchscreen Panel! Lovely Outdoor Space with Covered Patio! Baron Village is a Fantastic Place to Call HOME! Hurry and Call TODAY! Move-in ready!
USD 139,990
27706 Blue Springs Court
View photo
House · for sale
USD 1,151,635
USD 208/sq.ft
27706 Blue Springs Court
Splendora city
· 5,511 sq.ft · 5 Bedrooms · 5 Baths · House
· Patio · Office room · Fireplace · Equipped kitchen · Parking
Splendora city · 5,511 sq.ft · 5 Bedrooms · 5 Baths · House · Patio · Office room · Fireplace · Equipped kitchen · Parking
Experience the perfect blend of style and function in this stunning two-story home 5 bedrooms, 5.5 baths and 3-bay garage. The gourmet kitchen with a large island, walk-in pantry, and prep kitchen flows into the dining area and great room. The main level features a home office, flex room, laundry, and guest suite near the primary bedroom. Upstairs offers three bedrooms, a game room, and media room. Additional highlights include an electric fireplace, a sunroom, and a sixth bedroom and bathroom. Unwind outdoors on the private covered patio, perfect for relaxation or entertaining
USD 1,151,635
13753 Pamela Belle Path
View photo
House · for sale
USD 539,851
USD 191/sq.ft
13753 Pamela Belle Path
Splendora city
· 2,820 sq.ft · 4 Bedrooms · 2 Baths · House
· Patio · Garden · Office room · Equipped kitchen · Parking
Splendora city · 2,820 sq.ft · 4 Bedrooms · 2 Baths · House · Patio · Garden · Office room · Equipped kitchen · Parking
Just completed & ready for move-in! Discover peaceful, wooded living in Steward Estates! This stunning one-story Frankfurt by K. Hovnanian Homes features 4 bedrooms, 2.5 baths, a 4-car tandem garage, private home office, activity room, and spacious covered patio. The inviting open-concept design showcases high ceilings throughout, with a beautiful kitchen featuring chestnut brown cabinetry, quartz countertops, floating shelves, and easy flow into the dining area and great room. Retreat to the secluded primary suite with a spa-like bath and freestanding tub. Set on a peaceful, wooded homesite with room to create your own backyard oasis! Enjoy up to 1-acre homesites just off Hwy 105, minutes from I-45, Lake Conroe, and The Woodlands. Fully sodded front yard and sprinkler system included. New construction—move in and make it yours! Offered by K. Hovnanian of Houston II, L. L.C
USD 539,851
14467 Cardinal Forest Drive
View photo
House · for sale
USD 399,900
USD 144/sq.ft
14467 Cardinal Forest Drive
Splendora city
· 2,766 sq.ft · 5 Bedrooms · 4 Baths · House
· Garden · Equipped kitchen · Swimming pool
Splendora city · 2,766 sq.ft · 5 Bedrooms · 4 Baths · House · Garden · Equipped kitchen · Swimming pool
Welcome Home! Mavera is a master-planned community. Home built in 2023, 2,777 sq ft floor plan offers 5 bedrooms, 4 bathrooms, with the primary suite and second bedroom down with full bath, perfect for guests. Primary bedroom overlooks the backyard, backing to open green space with no back neighbors. The primary bath is a true retreat, featuring dual separate sink counters, a soaking tub, separate shower, and walk-in closet. The open-concept living room, dining area, and kitchen are ideal for entertaining. The kitchen boasts abundant cabinet storage and features a breakfast bar island and walk-in pantry. Upstairs you'll find a spacious game room plus three more bedrooms, including one with its own full bath. Mavera features a resort-quality pool, private cabanas, hammocks, pickleball court, and over two miles of walking, jogging, biking trails, parks and lakes
USD 399,900
15730 Terracotta Terrace Lane
View photo
House · for sale
USD 657,990
USD 160/sq.ft
15730 Terracotta Terrace Lane
Splendora city
· 4,090 sq.ft · 4 Bedrooms · 3 Baths · House
· Patio · Terrace
Splendora city · 4,090 sq.ft · 4 Bedrooms · 3 Baths · House · Patio · Terrace
Welcome to 15730 Terracotta Terrace, a striking two-story home in ARTAVIA offering four bedrooms and three-and-a-half bathrooms. The rich, full-brick exterior creates timeless curb appeal, while a convenient package-delivery closet near the front door adds everyday functionality. Inside, the thoughtfully designed layout includes a raised upstairs media room with an adjoining half bathroom—perfect for movie nights and entertaining. The spacious Owner’s Retreat features a well-appointed bathroom with separate vanities, providing plenty of personal space. Outside, the large covered patio with an impressive 12-foot ceiling creates an open and inviting setting for relaxing or gathering with friends and family. This home combines distinctive style, flexible living spaces, and thoughtful details throughout
USD 657,990
14175 Granger Pointe Lane
View photo
House · for sale
USD 209,990
USD 135/sq.ft
14175 Granger Pointe Lane
Splendora city
· 1,550 sq.ft · 4 Bedrooms · 2 Baths · House
· Office room · Equipped kitchen
Splendora city · 1,550 sq.ft · 4 Bedrooms · 2 Baths · House · Office room · Equipped kitchen
Brand new, energy-efficient home available by May 2026! Set-up your home office or create a space for guests to feel at home. With four bedrooms, you can customize the Carlsbad's layout to meet your family's needs. In the kitchen, the useful island and large pantry help simplify mealtimes. Zoned to Conroe ISD, Granger Pointe offers the charming town feel with premier access to the endless shopping, dining and entertainment that Conroe has to offer. Enjoy the local convenience and innovative energy-efficient homes that help lower utility bills. Each of our homes is built with innovative, energy-efficient features designed to help you enjoy more savings, better health, real comfort and peace of mind
USD 209,990
12861 Meadow Wind Way
View photo
House · for sale
USD 349,949
USD 205/sq.ft
12861 Meadow Wind Way
Splendora city
· 1,701 sq.ft · 3 Bedrooms · 2 Baths · House
· Garden · Parking · Equipped kitchen · Swimming pool
Splendora city · 1,701 sq.ft · 3 Bedrooms · 2 Baths · House · Garden · Parking · Equipped kitchen · Swimming pool
Corner lot with oversized yard! Full appliances included! The Ann Arbor is a beautifully designed one story home offering 3 bedrooms, 2 bathrooms, a 2 car garage, and 1,702 square feet of thoughtfully planned living space. The open concept layout creates a bright and inviting atmosphere ideal for both everyday living and entertaining. At the heart of the home is a luxury kitchen featuring a large island and abundant counter space that flows seamlessly into the dining and living areas. Spacious bedrooms provide comfort and privacy, while the oversized backyard on a desirable corner lot offers plenty of room for outdoor enjoyment. Located in Evergreen, a master planned community featuring a resort-style pool, pickleball courts, an onsite elementary school, 5 miles of walking trails, and convenient access just minutes from The Woodlands
USD 349,949
2967 Sir Ian Blake Drive
View photo
House · for sale
USD 293,111
USD 140/sq.ft
2967 Sir Ian Blake Drive
Splendora city
· 2,088 sq.ft · 4 Bedrooms · 3 Baths · House
· Patio · Equipped kitchen · Parking
Splendora city · 2,088 sq.ft · 4 Bedrooms · 3 Baths · House · Patio · Equipped kitchen · Parking
Love where you live in Mackenzie Creek in Conroe, Texas! Conveniently located off 336, East of 45. Where homeowners enjoy the benefit of low property taxes and close proximity to Lake Conroe. Now featuring Legend’s NEW Smart Home package and Signature Design Collection! The Auburn floorplan is a spacious 2-story home with 4 bedrooms (1 down, 3 up), 3.5 baths, and 2-car garage. This home has it all, including vinyl plank flooring and a first-floor Guest Suite! The gourmet kitchen is sure to please with 42' cabinetry, silestone countertops, and stainless-steel appliances! Washer, dryer, and refrigerator are included, too! Upstairs features a private retreat for all the bedrooms! Retreat to the Owner's Suite featuring double sinks with silestone countertops, a separate tub and shower, and a walk-in closet! Enjoy the great outdoors with a covered patio! Don't miss your opportunity to call Mackenzie Creek home, schedule a visit today!
USD 293,111
15878 Berry Hill Drive
View photo
House · for sale
USD 235,900
USD 221/sq.ft
15878 Berry Hill Drive
Splendora city
· 1,066 sq.ft · 3 Bedrooms · 2 Baths · House
· Patio · Equipped kitchen · Parking
Splendora city · 1,066 sq.ft · 3 Bedrooms · 2 Baths · House · Patio · Equipped kitchen · Parking
Move-in ready and full of charm! This spacious home in Sweetwater Ridge features an open-concept design with an upgraded kitchen, granite countertops, wood cabinetry, recessed lighting, and Whirlpool appliances (including a refrigerator and built-in microwave). The private master suite offers a roomy bath and walk-in closet, while two additional bedrooms and a full bath provide ample space. Enjoy a separate laundry room, a 2-car garage, and an oversized back patio—perfect for entertaining. Located in a peaceful neighborhood with parks, dog parks, playgrounds, a splash pad, disc golf course, and scenic walking trails, this home has it all. Schedule your tour today!
USD 235,900
13568 Bay Springs Drive
View photo
House · for sale
USD 198,990
USD 142/sq.ft
13568 Bay Springs Drive
Splendora city
· 1,399 sq.ft · 3 Bedrooms · 2 Baths · House
· Equipped kitchen
Splendora city · 1,399 sq.ft · 3 Bedrooms · 2 Baths · House · Equipped kitchen
New Construction Lennar Houston Home. The Kitson Floor Plan. This single-level home showcases a spacious open floorplan shared between the kitchen, dining area and family room for easy entertaining during gatherings. An owner’s suite enjoys a private location in a rear corner of the home, complemented by an en-suite bathroom and walk-in closet. There are two secondary bedrooms along the side of the home, which are comfortable spaces for household members and overnight guests. The completion date, prices and features may vary and are subject to change. Please verify with Lennar directly. Photos are for illustrative purposes only
USD 198,990
18175 Petipa Point
View photo
House · for sale
USD 444,469
USD 169/sq.ft
18175 Petipa Point
Splendora city
· 2,626 sq.ft · 4 Bedrooms · 3 Baths · House
· Patio · Office room · Equipped kitchen · Parking
Splendora city · 2,626 sq.ft · 4 Bedrooms · 3 Baths · House · Patio · Office room · Equipped kitchen · Parking
Westin Homes NEW Construction (Manor, Elevation CH) currently being built. This thoughtfully designed two-story home offers 4 spacious bedrooms, 3 elegant bathrooms, and a chef-inspired island kitchen that flows into the open family and dining areas. The first-floor primary suite features a spa-like bath with soaking tub and oversized walk-in closet. A secondary bedroom with private bath is also located on the first floor, ideal for guests. Upstairs includes a spacious game room, media room, two secondary bedrooms, and a full bathroom. Enjoy a covered patio for outdoor entertaining and a two-car garage for added storage. Located in Artavia, a vibrant master-planned community in Conroe, TX, offering scenic trails, lakes, outdoor spaces, and an onsite school under construction. Visit the Westin Homes Sales Office to explore your future home in Artavia!
USD 444,469
14602 Daffodil Plains
View photo
House · for sale
USD 384,280
USD 149/sq.ft
14602 Daffodil Plains
Splendora city
· 2,573 sq.ft · 4 Bedrooms · 2 Baths · House
· Patio · Office room · Equipped kitchen
Splendora city · 2,573 sq.ft · 4 Bedrooms · 2 Baths · House · Patio · Office room · Equipped kitchen
Ready Now! Discover the spacious Hamilton plan by Pulte Homes, featuring 4 bedrooms, 2.5 bathrooms, a dedicated home office, and a versatile game room designed for today's lifestyle. The gourmet kitchen is beautifully appointed with white cabinetry, quartz countertops, two pantries, and a large island with a convenient Pop-Up Outlet—perfect for meal preparation, entertaining, and everyday living. The open-concept design seamlessly connects the kitchen, dining, and gathering areas, creating an inviting space for family and guests. The private first-floor owner's suite offers a relaxing retreat with a charming bay window. The luxurious ensuite bathroom features dual vanities, a soaking tub, a separate walk-in shower, and a spacious walk-in closet. Additional highlights include a covered back patio, blinds throughout, a full sprinkler system, and a premium water-view homesite, providing the perfect blend of comfort, style, and outdoor enjoyment
USD 384,280
18074 Brennie Bird Lane
View photo
House · for sale
USD 397,290
USD 185/sq.ft
New
18074 Brennie Bird Lane
Splendora city
· 2,142 sq.ft · 3 Bedrooms · 2 Baths · House
· Equipped kitchen · Parking
Splendora city · 2,142 sq.ft · 3 Bedrooms · 2 Baths · House · Equipped kitchen · Parking
Move-in ready! Stunning single-story floor plan with 3 bedrooms, 2 full baths, 1 half bath, study, and a 2.5-car garage. Thoughtfully designed 2,143 sq. Ft. features an open-concept kitchen that flows into the dining and family room, perfect for everyday living and entertaining. Highlights include a large kitchen island, generous living areas, soaring ceilings, and a luxurious owner’s retreat for comfortable and functional living. Bright and modern finishes throughout, a perfect combination of comfort and convenience. Nestled in Artavia, a master-planned community featuring scenic walking trails, parks, fitness center, charming café, tranquil lake, and a variety of family-friendly amenities
USD 397,290
13556 Caldwell Street
View photo
House · for sale
USD 549,000
USD 186/sq.ft
13556 Caldwell Street
Splendora city
· 2,939 sq.ft · 4 Bedrooms · 3 Baths · House
· Equipped kitchen
Splendora city · 2,939 sq.ft · 4 Bedrooms · 3 Baths · House · Equipped kitchen
Beautiful home sits on a. 75 wooded homesite in Deer Pines. This property offers a modern, open layout with 8-ft interior doorways, tall ceilings, and spacious living areas designed for comfort. The kitchen flows into the family room, creating an ideal setting for everyday living and entertaining. A dedicated media room provides a private space for movie nights or gaming, adding to the home’s entertainment options. The property features wide setbacks, mature trees, and natural privacy throughout the lot. Residents enjoy a low tax rate, no MUD, and zoning to Conroe ISD. Conveniently located near FM 1484 with quick access to Lake Conroe, downtown Conroe, shopping, dining, and major commuter routes, this home blends modern construction with peaceful country living
USD 549,000
17832 Lionheart Road
View photo
House · for sale
USD 320,000
USD 131/sq.ft
17832 Lionheart Road
Splendora city
· 2,433 sq.ft · 5 Bedrooms · 3 Baths · House
· Office room · Equipped kitchen
Splendora city · 2,433 sq.ft · 5 Bedrooms · 3 Baths · House · Office room · Equipped kitchen
Discover the spacious two-story floor plan, thoughtfully designed for modern living. The private first-floor primary suite is separated from the secondary bedrooms, while an additional downstairs bedroom offers flexibility as a guest room, home office, or nursery. The open-concept layout features combined formal areas and an island kitchen ideal for entertaining. Upstairs, a generous game room provides additional space for recreation and relaxation
USD 320,000
16278 Parish Pointe Court
View photo
House · for sale
USD 291,990
USD 115/sq.ft
16278 Parish Pointe Court
Splendora city
· 2,519 sq.ft · 4 Bedrooms · 3 Baths · House
Splendora city · 2,519 sq.ft · 4 Bedrooms · 3 Baths · House
Brand new, energy-efficient home available by Jul 2026! Enjoy this spectacular home with plenty of space for entertaining. White cabinets with white quartz countertops and white backsplash, light brown EVP flooring and multi-tone carpet. Zoned to Conroe ISD, Granger Pointe offers the charming town feel with premier access to the endless shopping, dining and entertainment that Conroe has to offer. Enjoy the local convenience and innovative energy-efficient homes that help lower utility bills. Each of our homes is built with innovative, energy-efficient features designed to help you enjoy more savings, better health, real comfort and peace of mind
USD 291,990
15606 Poppy Fields Place
View photo
House · for sale
USD 399,000
USD 151/sq.ft
15606 Poppy Fields Place
Splendora city
· 2,626 sq.ft · 4 Bedrooms · 3 Baths · House
· Patio · Equipped kitchen
Splendora city · 2,626 sq.ft · 4 Bedrooms · 3 Baths · House · Patio · Equipped kitchen
Conveniently located near I45, minutes from Lake Conroe & The Woodlands. Island kitchen with stainless steel appliances, white cabinetry, tile backsplash open to family & breakfast area. Primary retreat with his & her vanities, oversized shower & walk-in closet. Upstairs game room, spacious study, wood-like tile in main living areas, tile in bathrooms & extended covered patio perfect for entertaining. Residents enjoy 5-acre lake, playgrounds, splash pad, amenity & fitness center. Zoned to Conroe ISD. Call today to schedule a showing!
USD 399,000
17680 Old Highway 105 E
View photo
House · for sale
USD 167,000
USD 134/sq.ft
17680 Old Highway 105 E
Splendora city
· 1,238 sq.ft · 3 Bedrooms · 2 Baths · House
· Garden · Equipped kitchen
Splendora city · 1,238 sq.ft · 3 Bedrooms · 2 Baths · House · Garden · Equipped kitchen
Located in Ponderosa Pines, this charming 2018 home offers 1,248 sq. Ft. of beautifully updated living space on a 14,593 sq. Ft. lot. It features 3 bedrooms and 2 baths. As you step inside, you're welcomed by an open-concept living area highlighted by a built-in entertainment center. The space flows seamlessly into the dining area with charming beadboard detailing and continues into the kitchen. The kitchen features a wide double sink, beautiful backsplash, ample storage, and a large breakfast bar—perfect for meal preparation or casual dining. Conveniently located near the front of the home, the spacious primary bedroom offers a large walk-in closet and an ensuite bath with double sinks, a separate shower, and a garden tub. The home also includes two generously sized secondary bedrooms and a second bath. Recent updates include fresh interior paint and a new roof. Ideally located just minutes from Highway 105 E, this move-in-ready home combines comfort, convenience, and value
USD 167,000
14959 North Ascot Bend Circle
View photo
House · for sale
USD 200,991
USD 125/sq.ft
14959 North Ascot Bend Circle
Splendora city
· 1,604 sq.ft · 4 Bedrooms · 2 Baths · House
· Equipped kitchen
Splendora city · 1,604 sq.ft · 4 Bedrooms · 2 Baths · House · Equipped kitchen
New Construction Lennar Houston Home. The Pinehollow Floor Plan. This single-level home showcases a spacious open floorplan shared between the kitchen, dining area and family room for easy entertaining. An owner’s suite enjoys a private location in a rear corner of the home, complemented by an en-suite bathroom and walk-in closet. There are three secondary bedrooms along the side of the home, which are comfortable spaces for household members and overnight guests. The completion date, prices and features may vary and are subject to change. Please verify with Lennar directly. Photos are for illustrative purposes only
USD 200,991

Get email alerts

Don't miss out: be the first to know about new properties

The alert was correctly created

On subscribing you accept the conditions of use and the privacy policy
Alert
Receive new ads in your inbox
Save this search
Receive alerts for new listings

We'll send you an email when we have new properties for: "Houses for sale in Splendora city"

The alert was correctly created

The Woodlands, Southeast Montgomery CCD Montgomery County Texas
Shenandoah city, Southeast Montgomery CCD Montgomery County Texas
Get email alerts and be the first to see new listings
Required field
On subscribing I accept the terms of the privacy policy
Perfect! You'll soon start receiving new listings via email
Alert
Receive an email when we have new ads for Houses for sale in Splendora city
Save this search
Filters

Bedrooms

Size (sq.ft)

sq.ft
sq.ft

Price

USD
USD

Property type

Bathrooms

Clear all filters
Receive notifications when new entries are published.