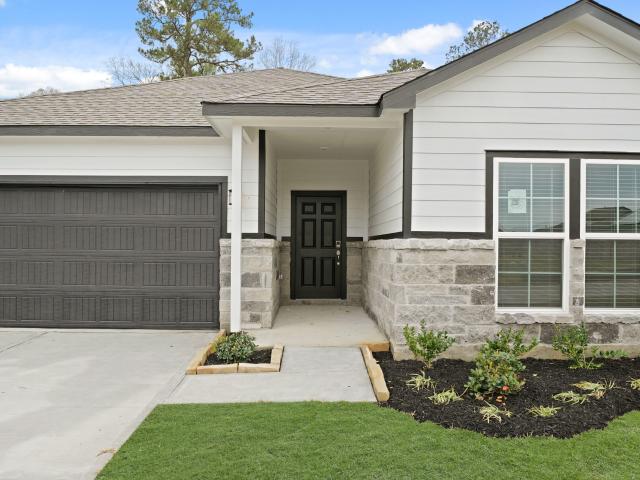
View photo
House
·
for sale
USD 324,900
USD 168/sq.ft
16994 Hazelnut Drive
Splendora city
· 1,927 sq.ft · 3 Bedrooms · 2 Baths · House
· Equipped kitchen
Splendora city · 1,927 sq.ft · 3 Bedrooms · 2 Baths · House · Equipped kitchen
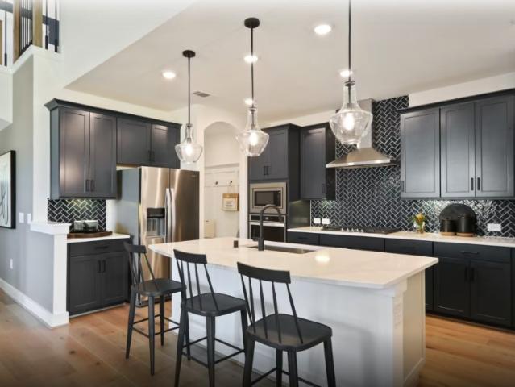
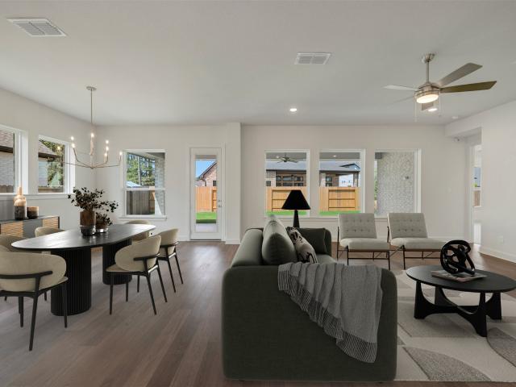
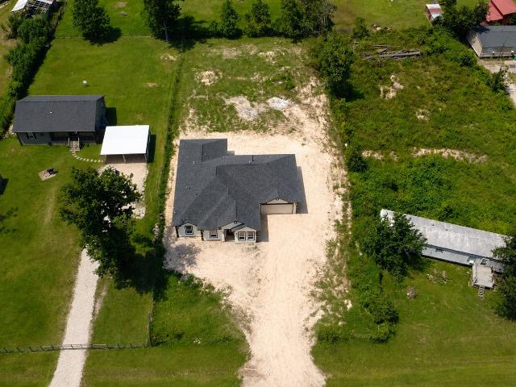
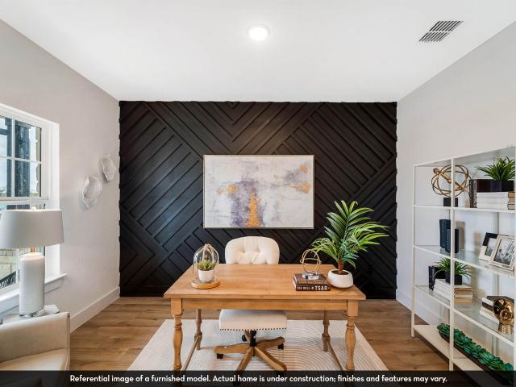
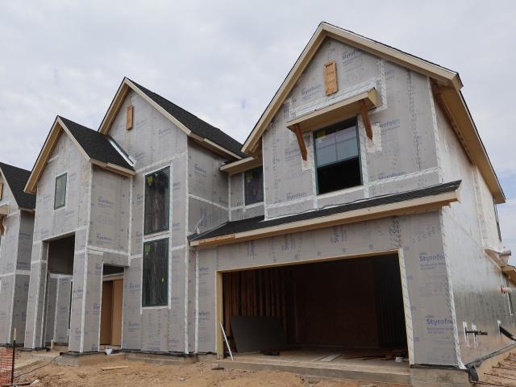
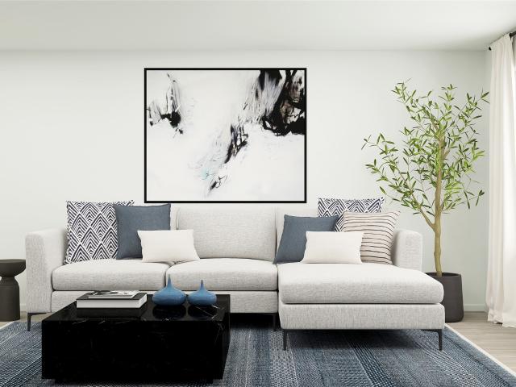
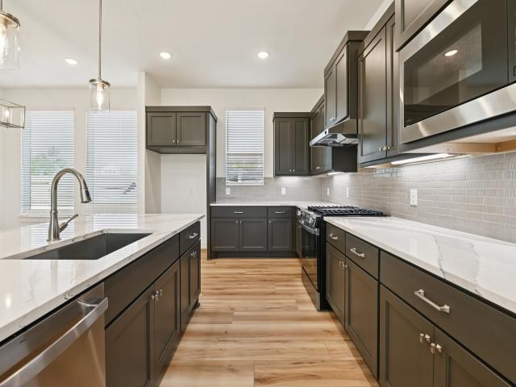
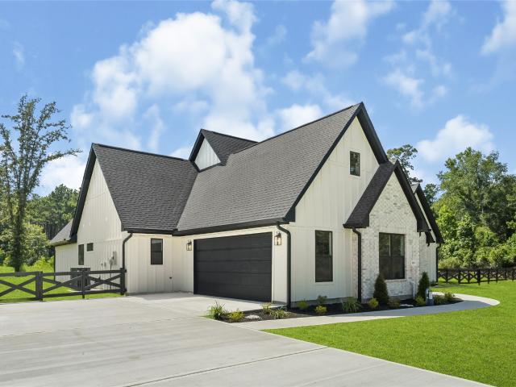
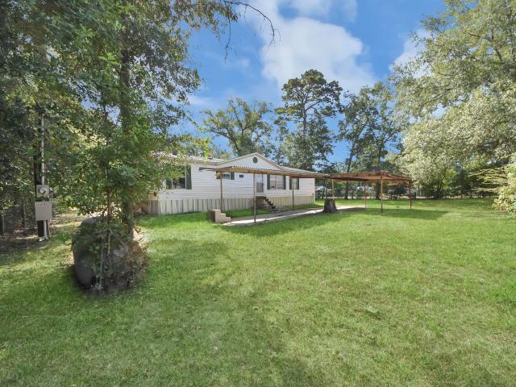
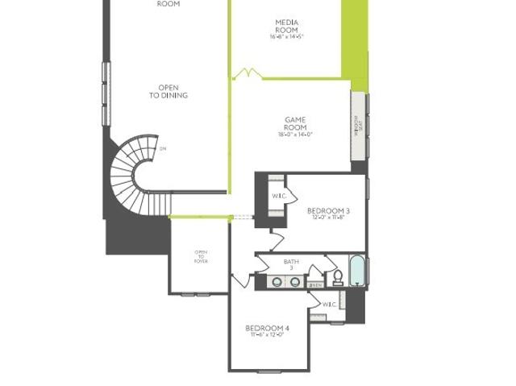
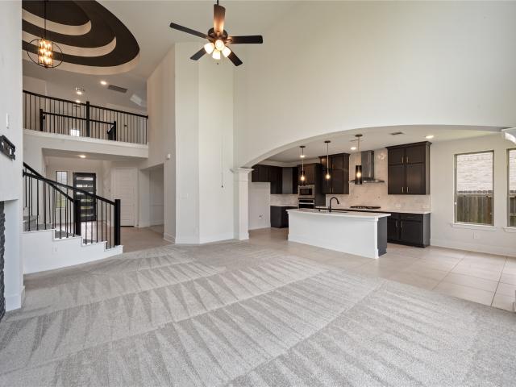
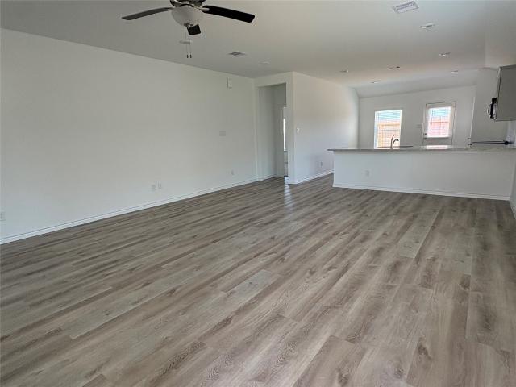
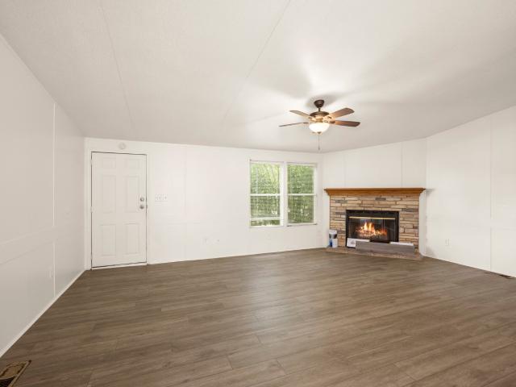
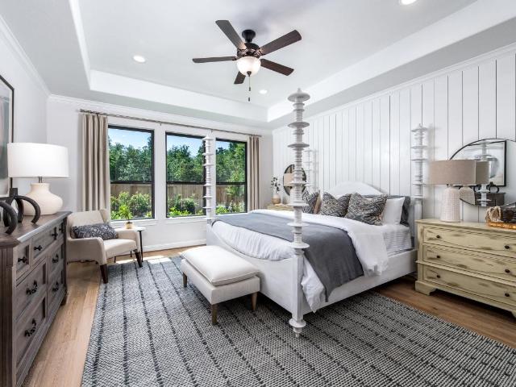
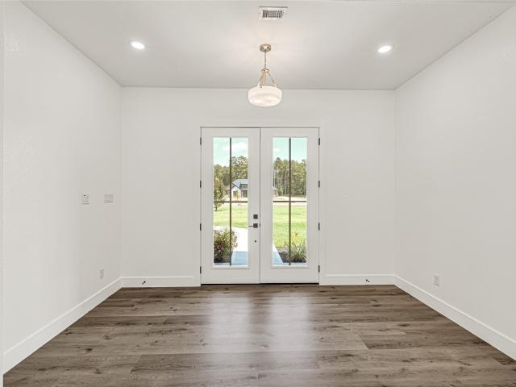
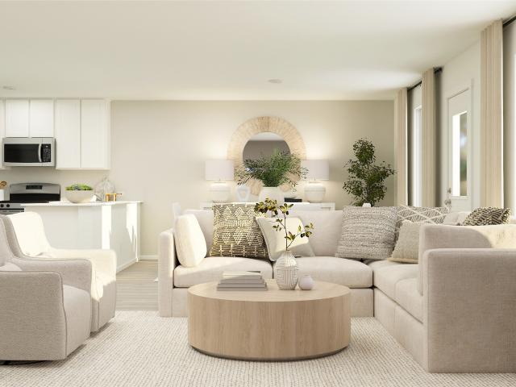
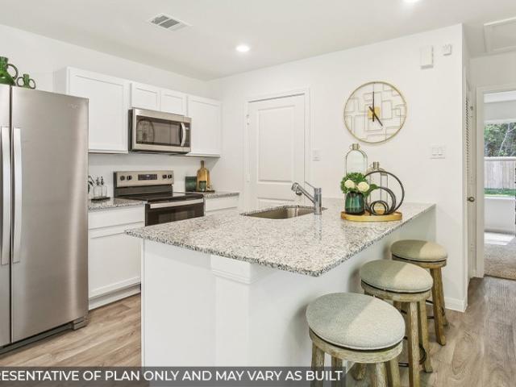
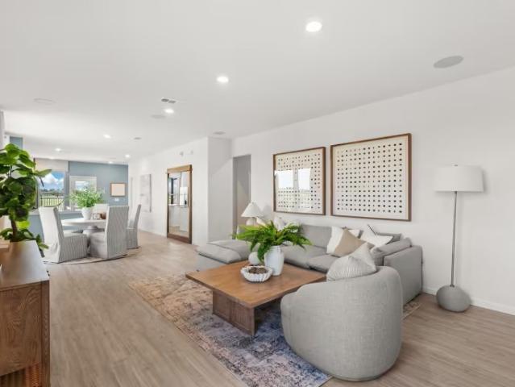
The Davis. Designed with your comfort and convenience in mind, the single-story Davis plan offers the perfect combination of living and private space. Anchored by an inviting open-concept living area, this home features a spacious great room that flows into a well-appointed kitchen—boasting a center island and walk-in corner pantry—which overlooks a casual dining area. Toward the front of the home, two generous secondary bedrooms flank a full bath. On the other side of the home, a secluded primary suite includes a private bath and roomy walk-in closet. Additional main-floor highlights include a laundry room, a valet entrance and a formal dining room
The Davis. Designed with your comfort and convenience in mind, the single-story Davis plan offers the perfect combination of living and private space. Anchored by an inviting open-concept living area, this home features a spacious great room that flows into a well-appointed kitchen—boasting a center island and walk-in corner pantry—which overlooks a casual dining area. Toward the front of the home, two generous secondary bedrooms flank a full bath. On the other side of the home, a secluded primary suite includes a private bath and roomy walk-in closet. Additional main-floor highlights include a laundry room, a valet entrance and a formal dining room
USD 324,900