1,985 houses for sale in Splendora city

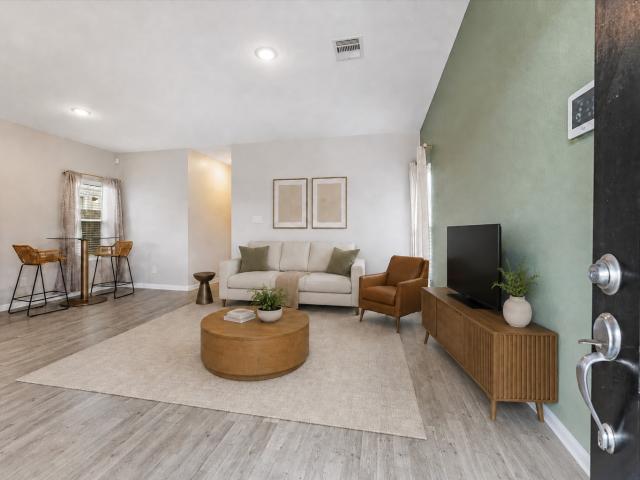
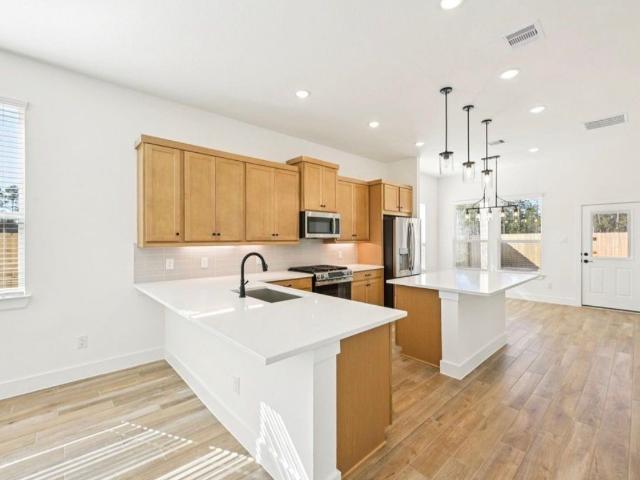
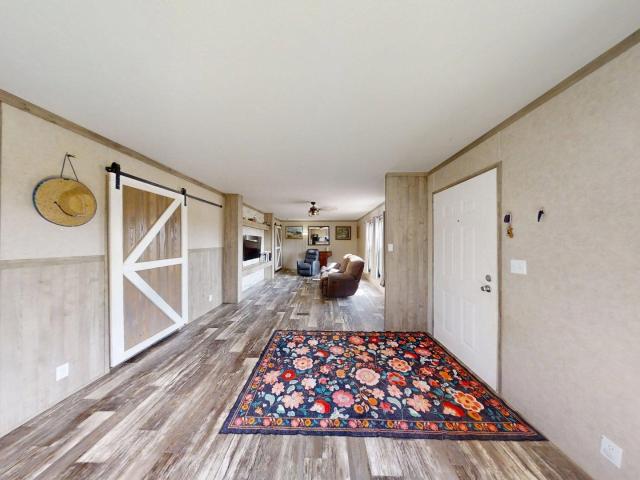
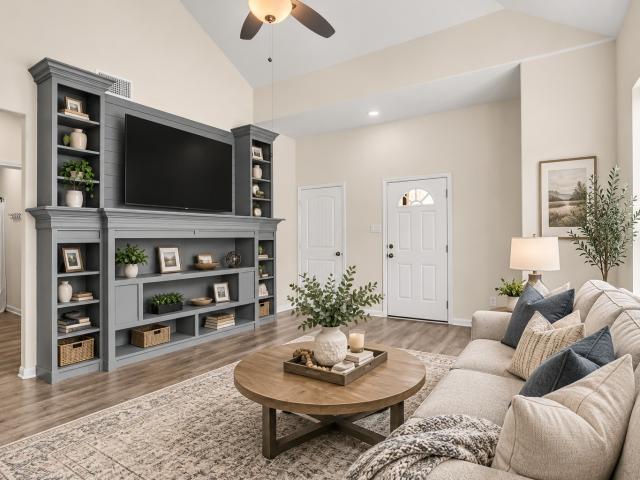
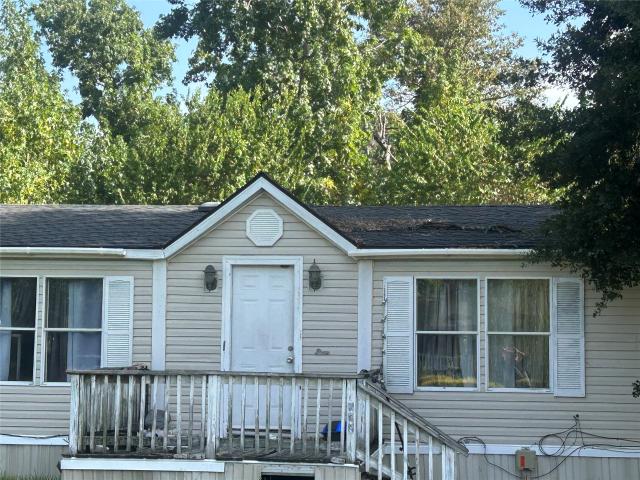
3870 Avalon Lane
View photo
House · for sale
USD 332,675
USD 127/sq.ft
3870 Avalon Lane
Splendora city
· 2,616 sq.ft · 4 Bedrooms · 3 Baths · House
· Patio · Equipped kitchen · Parking
Splendora city · 2,616 sq.ft · 4 Bedrooms · 3 Baths · House · Patio · Equipped kitchen · Parking
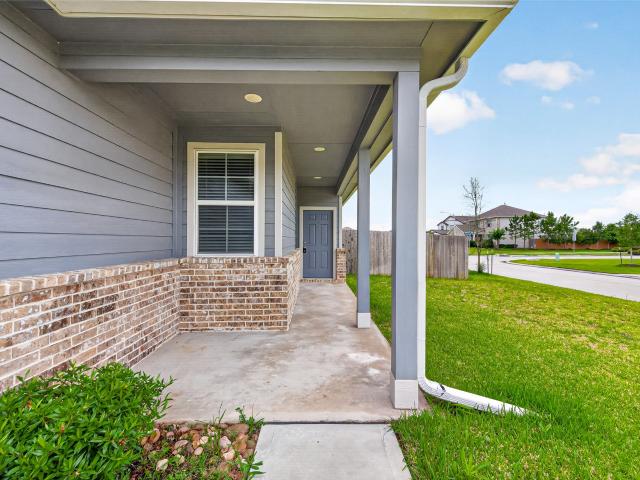
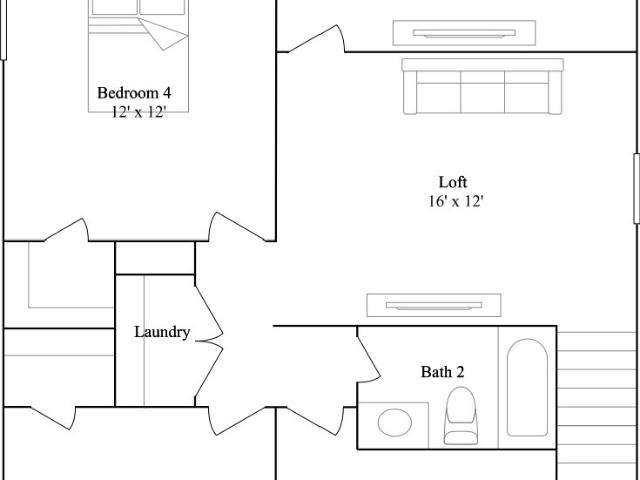
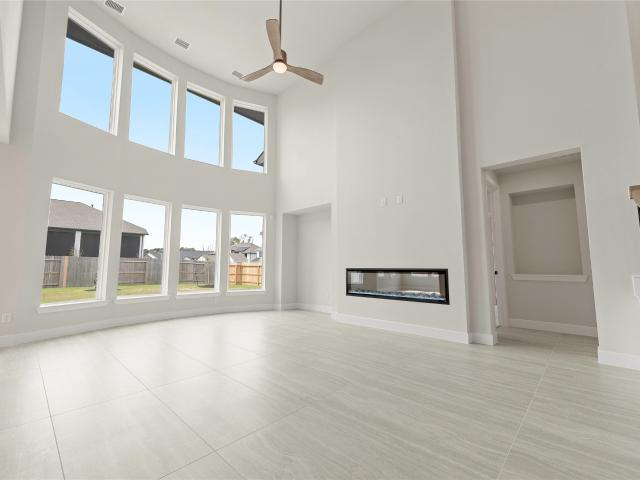
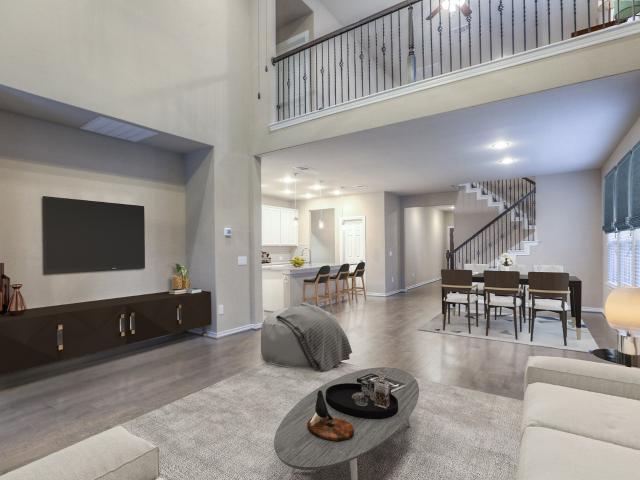
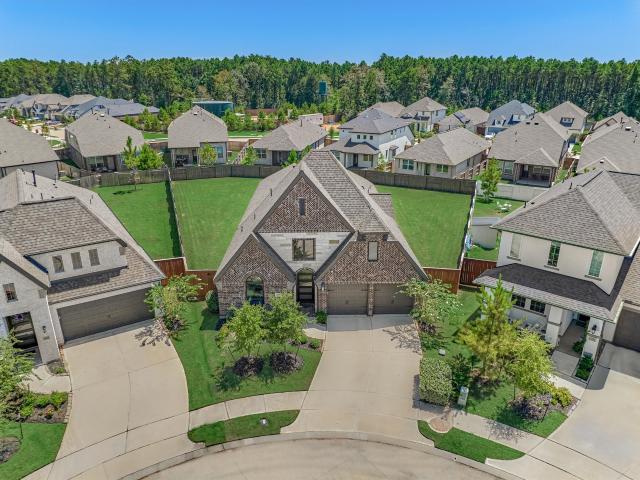
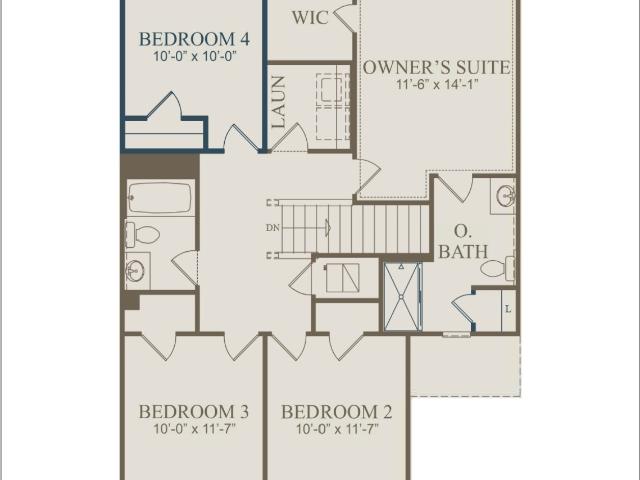
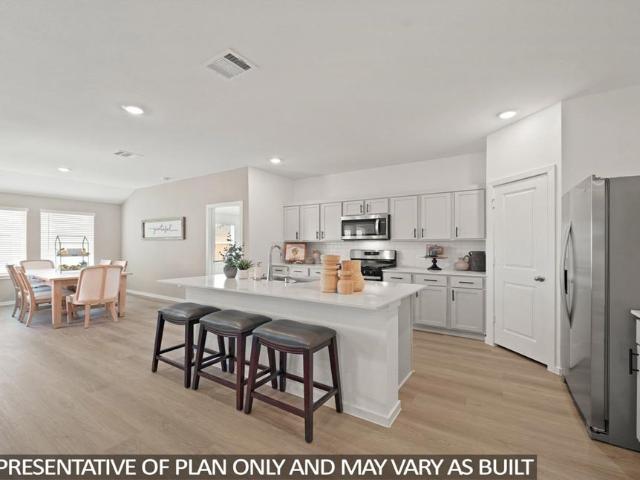
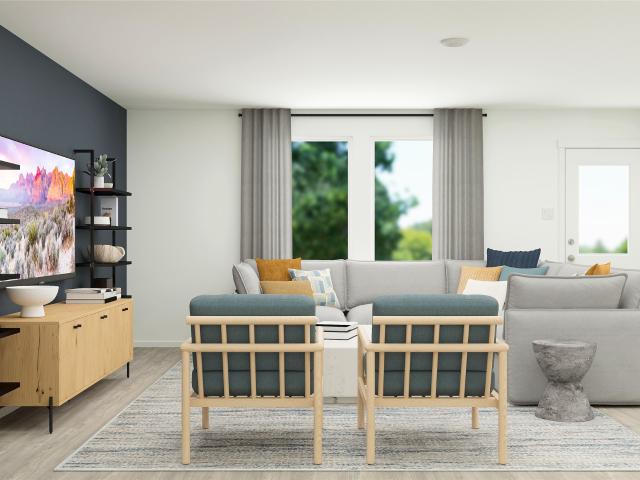
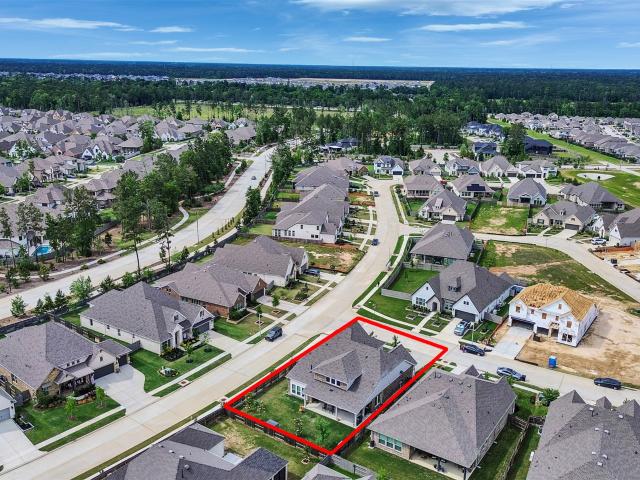
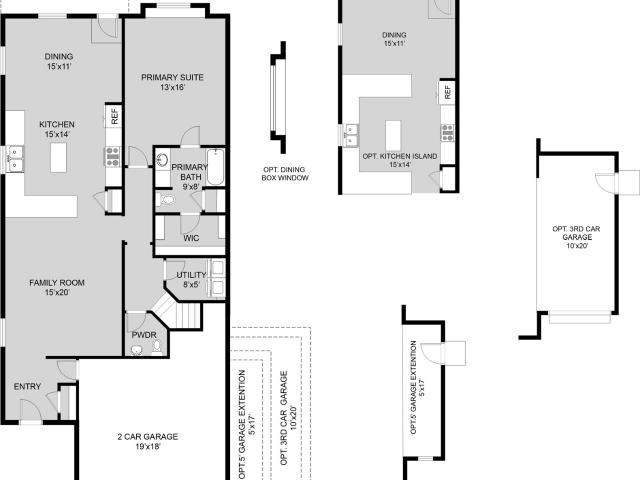
Love where you live in Mackenzie Creek in Conroe, Texas! Conveniently located off 336, East of 45. Where homeowners enjoy the benefit of low property taxes and close proximity to Lake Conroe! Now featuring Legend’s NEW Smart Home package and Signature Design Collection! The Redbud floor plan is a spacious two-story home with 4 bedrooms, 3.5 baths, both game and media rooms, and 2-car garage. The gourmet kitchen is sure to please with 42' cabinetry, silestone countertops, stainless-steel appliances, and a box window at the dining area! You'll love the kitchen layout with tons of COUNTER SPACE and a center island! Washer, dryer, and refrigerator are included, too! Retreat to the first-floor Owner's Suite featuring a box window, double sinks with silestone countertops, a separate tub and shower, and a walk-in closet! Enjoy the great outdoors with a covered patio, no back neighbors, and a WATER VIEW! Don't miss your opportunity to call Mackenzie Creek home, schedule a visit today!
USD 332,675
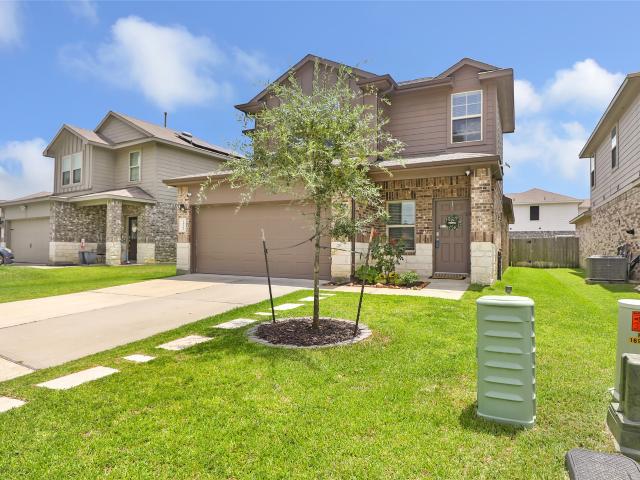
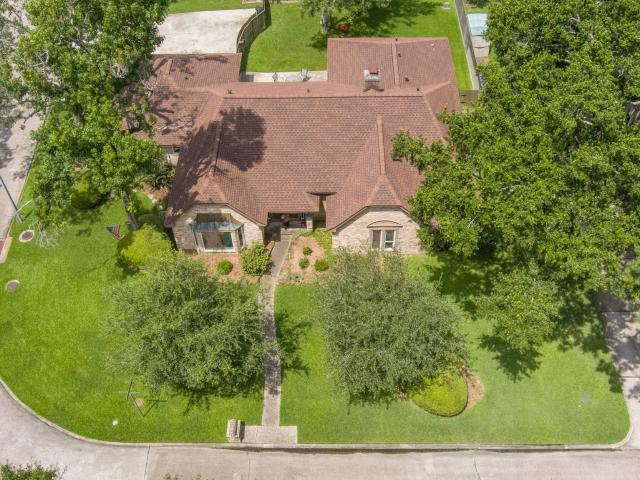
16368 Many Trees Lane
View photo
House · for sale
USD 199,900
USD 158/sq.ft
16368 Many Trees Lane
Splendora city
· 1,259 sq.ft · 3 Bedrooms · 2 Baths · House
· Parking
Splendora city · 1,259 sq.ft · 3 Bedrooms · 2 Baths · House · Parking
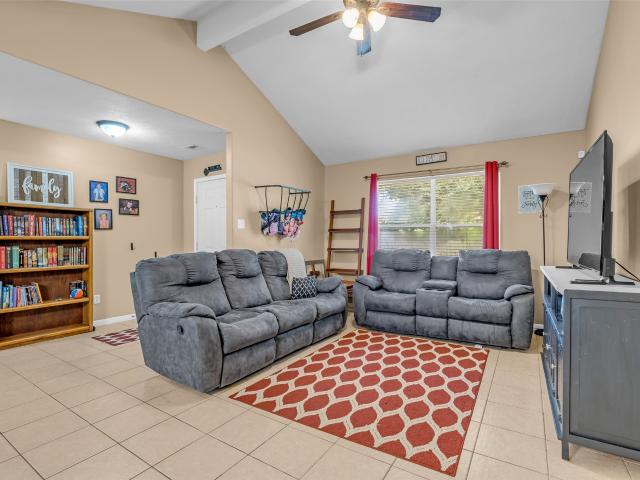
Ready to own your very own home? Here’s what $199,900 can buy you in Summerset Estates! This 1,264-sq-ft home offers 3 bedrooms, 2 baths, a spacious living room with vaulted ceilings, a private primary bedroom, 2-car garage and a long driveway with plenty of parking. And here’s a BIG-ticket update already taken care of—the ROOF WAS REPLACED IN MAY 2025 & LOW TAXES! Conveniently located with easy access to I-45, Hardy Toll Road, IAH Airport, shopping, dining and the ExxonMobil campus. Whether you’re buying your first home, downsizing or simply ready for a place of your own, this is an opportunity to make a home truly yours—all for under $200K
USD 199,900
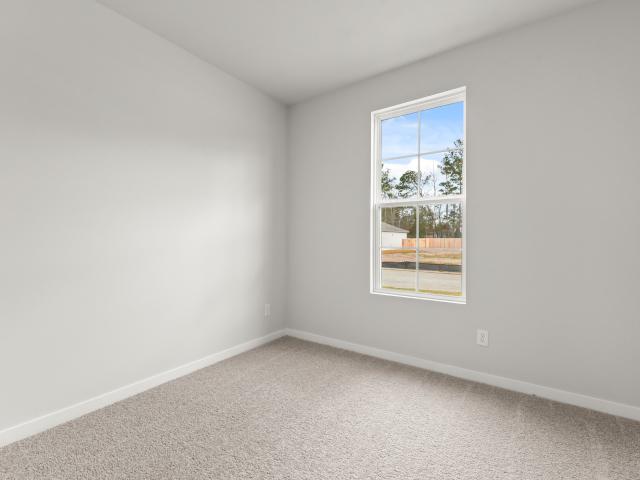
11888 Doty Drive
View photo
House · for sale
USD 324,900
USD 218/sq.ft
11888 Doty Drive
Splendora city
· 1,485 sq.ft · 1 Bedroom · 1 Bath · House
Splendora city · 1,485 sq.ft · 1 Bedroom · 1 Bath · House
Discover a serene retreat in this charming, beautiful 1BR, 1.5BA cottage, spanning 1,495 sqft and set on a tranquil 2.3-acre lot. Revel in the stunning quartz finishes and beautifully custom cabinets with custom pull-outs. This spacious sanctuary is perfect for unwinding after a long day. Enjoy the convenience of RV-covered storage and a versatile workshop/extra storage building with carports to keep all your toys protected! Situated in a quiet, scenic area with a desirable low tax rate, this property offers a harmonious blend of seclusion and convenience. Embrace the beauty of nature in this idyllic abode, providing both privacy and an exceptional lifestyle
USD 324,900
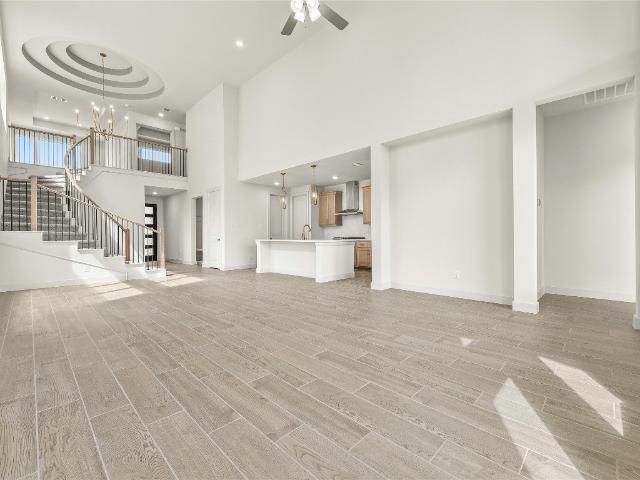
16203 Ross Court
View photo
House · for sale
USD 374,990
USD 163/sq.ft
16203 Ross Court
Splendora city
· 2,293 sq.ft · 4 Bedrooms · 2 Baths · House
· Patio · Parking · Equipped kitchen
Splendora city · 2,293 sq.ft · 4 Bedrooms · 2 Baths · House · Patio · Parking · Equipped kitchen
Incredible new d. R. Horton built 2 story 4 bedroom in williams reserve east! 3 CAR GARAGE + 3/4 Acre Homesite! Great Floorplan with Two Bedrooms Down! Sought-After Interior Layout with Great Open Concept Design! Ultra Versatile Interior Layout! Chef's Dream Island Kitchen Adjoins Supersized Living Room AND Lovely Dining Area! HUGE Walk-In Pantry! Privately Located Primary Suite Features Great Bath with Dual Sinks, Large Shower, & BIG Walk-In Closet! Generously Sized Secondary Bedrooms And Study! Spacious Utility Room! Covered Patio Included! Ready for Summer 2026 Move In!
USD 374,990
15223 deseo
View photo
House · for sale
USD 395,000
USD 170/sq.ft
15223 deseo
Splendora city
· 2,314 sq.ft · 3 Bedrooms · 2 Baths · House
· Patio · Equipped kitchen · Parking
Splendora city · 2,314 sq.ft · 3 Bedrooms · 2 Baths · House · Patio · Equipped kitchen · Parking
Stunning 1 story Highland built home in an exclusive section of Artavia. Desirable open-concept layout on the GREENBELT offers 3 spacious bedrooms, 2.5 bathrooms, study & an entertainment/media room that ensures plenty of space for work, relaxation & play. The gourmet kitchen is a chef’s dream that hosts a spacious island, loads of Quartz counter space, tons of cabinets & a generous walk-in pantry, perfect for storage. The cozy window seat in the dining area is perfect for hosting guests or enjoying a quiet moment. Appreciate the expansive wooded views from the central family room highlighted by picturesque windows. The luxurious primary suite boasts an attractive bay window with scenic views & an expansive closet. Outside, discover the covered patio and savor the privacy and tranquility of no rear neighbors. Additional features include upgraded, elevated ceilings, 8’ doors, 6” baseboards, tankless water heater & oversized garage. Enjoy all the world-class amenities of Artavia
USD 395,000
14179 Granger Pointe Lane
View photo
House · for sale
USD 220,940
USD 155/sq.ft
14179 Granger Pointe Lane
Splendora city
· 1,421 sq.ft · 3 Bedrooms · 2 Baths · House
· Equipped kitchen
Splendora city · 1,421 sq.ft · 3 Bedrooms · 2 Baths · House · Equipped kitchen
Brand new, energy-efficient home available by June 2026! Prepare dinner in the Mesa Verde's kitchen with an open concept layout. Zoned to Conroe ISD, Granger Pointe offers the charming town feel with premier access to the endless shopping, dining and entertainment that Conroe has to offer. Enjoy the local convenience and innovative energy-efficient homes that help lower utility bills. Each of our homes is built with innovative, energy-efficient features designed to help you enjoy more savings, better health, real comfort and peace of mind
USD 220,940
17104 Coulter Pine Court
View photo
House · for sale
USD 215,000
USD 135/sq.ft
Updated
17104 Coulter Pine Court
Splendora city
· 1,582 sq.ft · 4 Bedrooms · 2 Baths · House
· Office room · Equipped kitchen · Parking
Splendora city · 1,582 sq.ft · 4 Bedrooms · 2 Baths · House · Office room · Equipped kitchen · Parking
Welcome to 17104 Coulter Pine Court in the desirable Granger Pines community. Built in 2023, this move-in ready 4-bedroom, 2-bath home sits on a large corner cul-de-sac lot and features a rare 3-car garage. An EV charging station is already installed for added convenience. Inside, you'll find fresh paint and brand new carpet in bedrooms. The open-concept floor plan connects the kitchen, dining, and living areas, creating a comfortable space for everyday living and entertaining. The spacious primary suite features a private bath with a double vanity and walk-in closet, while three additional bedrooms offer flexibility for family, guests, or a home office. Conveniently located near Conroe, The Woodlands, shopping, dining, and major commuter routes. Don't miss the opportunity to own a nearly new home with modern upgrades, a spacious lot, and a hard to find 3-car garage. Refrigerator included
USD 215,000
13560 Bay Springs Drive
View photo
House · for sale
USD 225,990
USD 114/sq.ft
13560 Bay Springs Drive
Splendora city
· 1,970 sq.ft · 4 Bedrooms · 2 Baths · House
· Equipped kitchen
Splendora city · 1,970 sq.ft · 4 Bedrooms · 2 Baths · House · Equipped kitchen
New Construction Lennar Houston Home. The Whitetail Floor Plan. The first floor of this two-story home shares a spacious open layout between the kitchen, dining room and family room for easy entertaining. Upstairs are three secondary bedrooms, ideal for residents and overnight guests, surrounding a versatile loft that serves as an additional shared living space. An owner's suite sprawls across the rear of the second floor and enjoys an en-suite bathroom and a walk-in closet. The completion date, prices and features may vary and are subject to change. Please verify with Lennar directly. Photos are for illustrative purposes only
USD 225,990
15802 Tortoise Passage Lane
View photo
House · for sale
USD 679,698
USD 174/sq.ft
15802 Tortoise Passage Lane
Splendora city
· 3,886 sq.ft · 5 Bedrooms · 4 Baths · House
· Office room · Equipped kitchen · Parking
Splendora city · 3,886 sq.ft · 5 Bedrooms · 4 Baths · House · Office room · Equipped kitchen · Parking
Move in ready! Westin Homes NEW Construction (Calistoga, Elevation AO) Stunning two-story Art Collection home with 5 bedrooms, 4.5 bathrooms, 4-car tandem garage and a versatile bonus outbuilding. Enter through elegant double front doors into a spacious layout featuring a formal dining room, private high ceiling study, and a soaring family room filled with natural light. The gourmet island kitchen opens to the family room—perfect for entertaining. The first-floor primary suite offers spa-like comfort with dual walk-in closets and a soaking tub, while a private guest suite includes its own full bath. Upstairs features three additional bedrooms, a large game room, and a media room for movie nights. Located in Artavia, a vibrant master-planned community in Conroe, TX, offering scenic trails, lakes, outdoor spaces, and an onsite school under construction. Visit the Westin Homes Sales Office to explore your future home in Artavia!
USD 679,698
15635 Wandering Maple Way
View photo
House · for sale
USD 354,730
USD 127/sq.ft
15635 Wandering Maple Way
Splendora city
· 2,777 sq.ft · 5 Bedrooms · 4 Baths · House
· Patio · Equipped kitchen
Splendora city · 2,777 sq.ft · 5 Bedrooms · 4 Baths · House · Patio · Equipped kitchen
Ready in May! Pulte welcomes you to the Riverdale plan, featuring 5 bedrooms and 4 bathrooms, ideally located within walking distance of the community pool and scenic lake trails. Wood-look tile flooring enhances the main living and wet areas, while upgraded carpet adds comfort upstairs and in the bedrooms. The kitchen is beautifully appointed with slate Ember cabinetry, quartz countertops, a convenient pop-up outlet, and stainless steel appliances—perfect for both everyday living and entertaining. The private owner’s suite is located downstairs and offers a relaxing retreat with bay windows and an ensuite bathroom featuring a separate tub and shower. Additional highlights include a covered patio, full sprinkler system, mud bench, and included blinds for added convenience
USD 354,730
9903 Opal Stone Way
View photo
House · for sale
USD 172,900
USD 174/sq.ft
9903 Opal Stone Way
Splendora city
· 990 sq.ft · 3 Bedrooms · 2 Baths · House
· Patio · Garden · Equipped kitchen
Splendora city · 990 sq.ft · 3 Bedrooms · 2 Baths · House · Patio · Garden · Equipped kitchen
Welcome to 9903 Opal Stone Way in Marie Village, this 3-bedroom, 2-bath home come with many upgrades. The interior feels open & elevated w/9’ ceilings, an 11’ great room ceiling, modern doors & trim, vinyl floors, LED-style recessed lighting & ceiling fans in every room. The kitchen delivers both style & function w/ white soft-close cabinets, quartz countertops, designer backsplash, upgraded SS appliances, air-fry range & refrigerator. The primary bath is finished w/ custom tile walk-in shower, dual shower heads, quartz counters & upgraded fixtures. Exterior features a widened driveway, fenced yard, side patio & a storage shed on a concrete slab. Ideally positioned near Downtown Conroe, Lake Conroe & The Woodlands, this home offers comfort, upgrades & location in one complete package
USD 172,900
12802 Meadow Wind Way
View photo
House · for sale
USD 410,215
USD 244/sq.ft
12802 Meadow Wind Way
Splendora city
· 1,679 sq.ft · 3 Bedrooms · 2 Baths · House
· Patio · Equipped kitchen · Parking · Swimming pool
Splendora city · 1,679 sq.ft · 3 Bedrooms · 2 Baths · House · Patio · Equipped kitchen · Parking · Swimming pool
Stainless steel appliances including washer, dryer, refrigerator! The Berkley is a thoughtfully designed one-story home offering 3 bedrooms, 2 bathrooms, a 2-car garage, and 1,683 square feet of comfortable living space. The open-concept layout is enhanced by tall ceilings and a bright, welcoming atmosphere. At the heart of the home, the kitchen features stainless steel appliances, a gas range, center island, and walk-in pantry, creating a space that is both functional and inviting. Wood-look tile flooring adds style and durability throughout the main living areas, while ample storage keeps everything organized. A dedicated study provides flexibility for working from home or personal pursuits. Step outside to a covered patio that sits on an oversized lot, perfect for relaxing or entertaining. Located in Evergreen, residents enjoy a resort-style pool, splash pad, on-site elementary school, pickleball courts, walking trails, and more
USD 410,215
12818 Philmore Lane
View photo
House · for sale
USD 185,000
USD 93/sq.ft
12818 Philmore Lane
Splendora city
· 1,970 sq.ft · 4 Bedrooms · 2 Baths · House
· Garden · Equipped kitchen
Splendora city · 1,970 sq.ft · 4 Bedrooms · 2 Baths · House · Garden · Equipped kitchen
Check out the virtual tour! This charming property boasts a spacious layout with modern finishes and abundant natural light. Situated in a growing community, the home features a gourmet kitchen, laminate floors, and a private backyard perfect for entertaining. With easy access to parks, shops, and restaurants, this home offers the ideal combination of comfort and convenience. Ideal for those seeking a peaceful retreat without sacrificing the perks of city living. Contact me for more information on this fantastic opportunity
USD 185,000
14211 Grand Hills Drive
View photo
House · for sale
USD 239,000
USD 124/sq.ft
14211 Grand Hills Drive
Splendora city
· 1,927 sq.ft · 4 Bedrooms · 3 Baths · House
· Garden · Office room · Parking
Splendora city · 1,927 sq.ft · 4 Bedrooms · 3 Baths · House · Garden · Office room · Parking
Like new construction without the wait! Modern comfort meets custom craftsmanship in this beautifully maintained 2021-built home with remaining builder warranty and two living areas! Offering 4 bedrooms, 3 bathrooms, and a flexible floor plan, this home was designed with everyday living in mind. Freshly painted front door and garage door give the home personality. The show-stopping custom built-ins in the living room add both character and functionality, while the custom shelf in primary closet provides exceptional organization for shoes and accessories. Three bedrooms are conveniently located downstairs, with a private upstairs bedroom, full bath, and bonus room perfect for guests, a media room, home office or second living space. Step outside to enjoy the spacious backyard complete with a 10x10 storage shed for all your extra storage needs. Stylish, functional, and move-in ready—this home checks all the boxes. Ask About Texas State Affordable Housing Programs!
USD 239,000
18233 Country Place Drive
View photo
House · for sale
USD 530,000
USD 236/sq.ft
18233 Country Place Drive
Splendora city
· 2,239 sq.ft · 3 Bedrooms · 2 Baths · House
· Parking · Equipped kitchen
Splendora city · 2,239 sq.ft · 3 Bedrooms · 2 Baths · House · Parking · Equipped kitchen
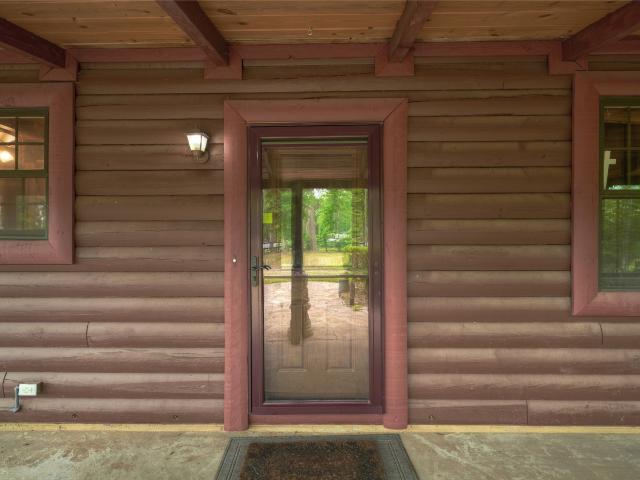
Charming log home on 4.3 acres with two ponds and room to live the country lifestyle you’ve been dreaming of. This 3 bed, 2 bath home offers a flexible primary bedroom option up or down to fit your needs, a well-designed galley kitchen with efficient storage, and a spacious great room with soaring ceilings, wood beams and a cozy wood-burning stove. Enjoy peaceful mornings on the front porch and unwind on the screened back porch overlooking your pond with fountain and extensive land beyond. The oversized detached garage includes a workshop, bathroom space ready to be finished, and an upstairs bonus room. Property also features a greenhouse and chicken coop. Light deed restrictions with horses, cows, goats and chickens allowed. Convenient access to 99 and 242 for an easy commute while still enjoying privacy and the great outdoors!
USD 530,000
17863 Lionheart Road
View photo
House · for sale
USD 199,900
USD 145/sq.ft
17863 Lionheart Road
Splendora city
· 1,378 sq.ft · 3 Bedrooms · 2 Baths · House
· Equipped kitchen
Splendora city · 1,378 sq.ft · 3 Bedrooms · 2 Baths · House · Equipped kitchen
The attractive Aspen plan on a corner lot centers around a large open kitchen, complete with an island and a built-in pantry. An airy great room—ideal for relaxing and entertaining—is steps away, as is a dining area. There are three spacious bedrooms, including a primary suite with a walk-in closet and a private bath with dual vanities and a walk-in shower
USD 199,900
3647 Duplet Avenue
View photo
House · for sale
USD 172,990
USD 113/sq.ft
3647 Duplet Avenue
Splendora city
· 1,528 sq.ft · 4 Bedrooms · 2 Baths · House
· Equipped kitchen
Splendora city · 1,528 sq.ft · 4 Bedrooms · 2 Baths · House · Equipped kitchen
New Construction Lennar Houston Home. The Cibola Floor Plan. The first floor of this two-story home is host to an open floorplan that combines a fully-equipped kitchen with the living and dining areas to maximize the footprint of the home. There are four bedrooms located upstairs, including the luxe owner’s suite, which is positioned at the back of the home for enhanced privacy and comfort. The completion date, prices and features may vary and are subject to change. Please verify with Lennar directly. Photos are for illustrative purposes only
USD 172,990
13081 Crystal Trail
View photo
House · for sale
USD 475,000
13081 Crystal Trail
Splendora city
· 4 Bedrooms · 2 Baths · House
· Garden · Office room · Parking
Splendora city · 4 Bedrooms · 2 Baths · House · Garden · Office room · Parking
Experience the perfect blend of space, comfort, and convenience in this beautiful 3-bedroom home with a dedicated office. Situated on a full acre, this property offers an expansive front yard, a massive backyard, and an enormous driveway leading to a 2-car garage, ideal for extra parking, RVs, boats, or recreational vehicles. Step inside to soaring high ceilings and an abundance of natural light that fills the open living spaces, creating a bright and inviting atmosphere. The spacious office also features elevated ceilings, making it the perfect work-from-home setup. The primary suite offers a relaxing retreat with a soaking tub, separate walk-in shower, and generous space throughout. Located just minutes from Downtown Conroe, shopping, dining, schools, and major highways, this home combines peaceful country-style living with city convenience. Don't miss this rare opportunity to own an acre of land near Conroe with room to live, work, and grow
USD 475,000
16479 N Emerson Circle
View photo
House · for sale
USD 105,000
USD 93/sq.ft
16479 N Emerson Circle
Splendora city
· 1,119 sq.ft · 3 Bedrooms · 2 Baths · House
· Garden
Splendora city · 1,119 sq.ft · 3 Bedrooms · 2 Baths · House · Garden
Priced to sell! 3/2 Home ready for you to make it your own! This home sits in Emmerson Estates the area is quiet, low traffic and has a nice back yard
USD 105,000
16906 Rich Pines Drive
View photo
House · for sale
USD 259,999
USD 131/sq.ft
16906 Rich Pines Drive
Splendora city
· 1,981 sq.ft · 3 Bedrooms · 2 Baths · House
· Garden · Office room · Equipped kitchen
Splendora city · 1,981 sq.ft · 3 Bedrooms · 2 Baths · House · Garden · Office room · Equipped kitchen
Welcome to 16906 Rich Pines Dr! This well-maintained 3-bedroom, 2.5-bath home offers 1,988 sq. Ft. of comfortable living space in a quiet neighborhood. The open-concept floor plan features a bright kitchen overlooking the spacious living and dining areas, with abundant natural light throughout. The entire second floor has been updated with durable LVP flooring. Upstairs, you’ll find a versatile flex space perfect for a home office, media room, playroom, or additional living area. Recent updates include a new roof installed in 2024 for added peace of mind. The backyard features a storage shed, providing extra space for tools and equipment. Conveniently located near shopping, dining, and major commuter routes, this home combines comfort, functionality, and value
USD 259,999
10639 Crockett Meadows Boulevard
View photo
House · for sale
USD 229,900
USD 190/sq.ft
10639 Crockett Meadows Boulevard
Splendora city
· 1,206 sq.ft · 3 Bedrooms · 2 Baths · House
· Equipped kitchen
Splendora city · 1,206 sq.ft · 3 Bedrooms · 2 Baths · House · Equipped kitchen
The Wren showcases modern style and versatile design, coming together for a plan that complements every lifestyle. This three-bedroom home is centered around a spacious great room, overlooking a dining area and a well-equipped kitchen with a walk-in pantry and a wraparound countertop. An impressive primary suite sits nearby, featuring a walk-in closet and a private bath with a walk-in shower. Two roomy secondary bedrooms are adjacent, bookending a full bath. Home complete 6/30/26. Welcome to Crockett Meadows, a new home community offering inspired new houses for sale in Conroe, TX, from Century Communities—one of the nation’s top homebuilders. You’ll love the abundance of activities in fast-growing Conroe—including a thriving downtown district, craft breweries, antique shopping, live theater, exquisite dining, art galleries, museums and much more
USD 229,900
15826 Swan Lake Lane
View photo
House · for sale
USD 479,838
USD 171/sq.ft
15826 Swan Lake Lane
Splendora city
· 2,799 sq.ft · 4 Bedrooms · 3 Baths · House
· Patio · Office room · Equipped kitchen · Parking
Splendora city · 2,799 sq.ft · 4 Bedrooms · 3 Baths · House · Patio · Office room · Equipped kitchen · Parking
Move in ready! Westin Homes NEW Construction (Fifth Avenue II, Elevation EH-FB) This beautifully designed two-story home offers 4 bedrooms and 3 bathrooms, blending comfort and style. A welcoming family room, dining room, and private study provide versatile living spaces. The spacious island kitchen flows into the family and dining room, ideal for entertaining. The first-floor primary suite boasts an expansive walk-in closet in a spa like bathroom with soaking tub. A first-floor secondary bedroom suite is ideal for guest or multigenerational living. Upstairs, you’ll find two additional bedrooms, a bathroom, media room and a generous game room, perfect for entertaining. An attached 2-car garage and covered patio complete the home. Located in Artavia, a vibrant master-planned community in Conroe, you’ll enjoy scenic trails, lakes, and open spaces perfect for an active lifestyle. An onsite school is coming soon—visit the Westin Homes sales office to learn more!
USD 479,838
39 Forest Green Trl, Kingwood, TX
View photo
House · for sale
USD 1,250,000
39 Forest Green Trl, Kingwood, TX
Splendora city
· 5 Bedrooms · 4 Baths · House
· Patio · Equipped kitchen · Swimming pool
Splendora city · 5 Bedrooms · 4 Baths · House · Patio · Equipped kitchen · Swimming pool
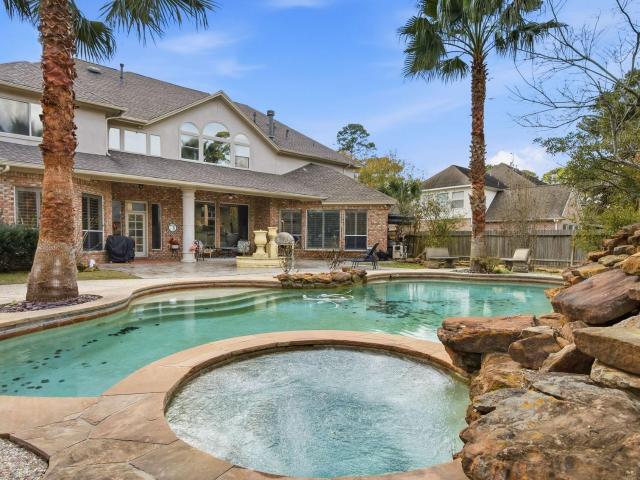
Elegant and beautifully appointed 5-bedroom, 4-bath home in Kingwood Greens Village, a peaceful and upscale community in the Kingwood area of Houston near Kingwood Country Club, Lake Houston, restaurants, golf, and boating. This 5,452 sq. ft. Colonial/Georgian-style residence offers timeless charm, generous living spaces, and a warm, resort-like setting. A private courtyard fountain, covered patio, cabana, palm trees, and sparkling pool create a serene outdoor retreat visible from inside the home. The thoughtful layout includes two primary suites downstairs with spacious en-suite baths, three bedrooms upstairs, formal dining, formal living, a game room, oversized storage, and a second-floor kitchen and laundry area. The main kitchen features a large island, pantry, butlers pantry, gas cooktop, granite counters, and wonderful space for gathering. From quiet mornings by the pool to elegant evenings, this is a home buyers will truly love coming home to
USD 1,250,000
13147 Soaring Forest Drive
View photo
House · for sale
USD 535,000
USD 209/sq.ft
13147 Soaring Forest Drive
Splendora city
· 2,551 sq.ft · 4 Bedrooms · 3 Baths · House
· Patio · Garden · Equipped kitchen
Splendora city · 2,551 sq.ft · 4 Bedrooms · 3 Baths · House · Patio · Garden · Equipped kitchen
Better than new. Don't miss out on this customized, XXL cul-de-sac lot in fast-growing Evergreen community in Southeast Montgomery County. Mins from premier shops/dining in The Woodlands, easy access to major thoroughfares & zoned to notable Conroe ISD! Meticulously maintained, this stunning 1-story is saturated w/natural light & showcases upgraded finishes, soaring ceilings, an open-concept design, and ideal split plan w/exceptional flow for everyday living/entertaining! Chef's kitchen boasts premium countertops that flow seamlessly to the dining area & sun-filled den. All overlooking a premium backyard retreat on sprawling lot w/stained fence. A rare find! Secluded owner's retreat offers a luxe bath w/dual walk-in clsts! Versatile study/flex rm features distinctive brick flooring & custom built-ins, plus 3 spacious secondary BRs w/walk-in closets! Surround sound & extended covered patio add to the home's impressive features! Savor the Evergreen lifestyle w/lush amenities!
USD 535,000
15856 Blass Valley Drive
View photo
House · for sale
USD 290,510
USD 177/sq.ft
15856 Blass Valley Drive
Splendora city
· 1,636 sq.ft · 4 Bedrooms · 2 Baths · House
· Equipped kitchen
Splendora city · 1,636 sq.ft · 4 Bedrooms · 2 Baths · House · Equipped kitchen
Ready for [10/01/2026] move-in! Pierce floor plan by Centex Homes combines comfort and versatility to suit your busy lifestyle. Open-concept layout seamlessly connects the living, dining, and kitchen, creating the ideal setting for comfort and entertainment. Spacious kitchen with large granite island, ample cabinetry, and convenient pantry offers an abundance of counter and storage space. Private owner’s suite designed for ultimate relaxation. En-suite owner’s bath features dual vanities, separate walk-in shower, and soaking tub. Walk-in closet provides ample storage space for your wardrobe and belongings. Three secondary bedrooms allow you to personalize your home. Schedule your tour today!
USD 290,510
16620 Woodland Retreat Lane
View photo
House · for sale
USD 269,990
USD 154/sq.ft
16620 Woodland Retreat Lane
Splendora city
· 1,744 sq.ft · 4 Bedrooms · 2 Baths · House
· Patio · Equipped kitchen
Splendora city · 1,744 sq.ft · 4 Bedrooms · 2 Baths · House · Patio · Equipped kitchen
Phenomenal new d.R. horton built 1 story in granger pines! Popular Split Plan Layout! 4 Beds and 2 Full Baths! Impressive Foyer Leads to Open Concept Living Room and Gourmet Island Kitchen with Quartz Counter tops, Tile Backsplash, Upgraded 42 Inch Cabinets with Modern Cabinet Hardware & Large Walk-In Pantry. Privately Located Primary Suite Features Great Bathroom With Separate Tub & Shower, Two Sinks, & Walk-In Closet! Generously Sized Secondary Bedrooms! Large Covered Patio, Full Sod, & Sprinkler System Included! Tankless Water Heater and Smart Home Package Included! Awesome Community with On-Site Elementary School, Acres of preserved open space, natural creeks, walking trails, green space, and pocket parks! Move-in ready!
USD 269,990
4334 Hill Forest Drive
View photo
House · for sale
USD 365,000
USD 138/sq.ft
4334 Hill Forest Drive
Splendora city
· 2,637 sq.ft · 4 Bedrooms · 2 Baths · House
· Fireplace · Equipped kitchen
Splendora city · 2,637 sq.ft · 4 Bedrooms · 2 Baths · House · Fireplace · Equipped kitchen
This exceptional Kingwood residence offers convenient single-story living, featuring four bedrooms, two full bathrooms, and two half-bathrooms. The property is equipped with a 24W full-house generator and has been enhanced with significant upgrades, including a recent roof, high-efficiency Low-E windows, and a modern HVAC system. The open-concept floor plan promotes an airy atmosphere, maximizing natural light throughout the expansive family room, kitchen, primary suite, and dining areas. Distinguished by high ceilings, the interior also boasts elegant natural wood cabinetry, granite countertops, a gas-log fireplace, and extensive built-in storage. Ideally located near premier Kingwood schools, scenic walking and bike trails, and an array of local shopping and dining destinations. The property has never flooded
USD 365,000
16211 Fm 3083 Road
View photo
House · for sale
USD 925,000
USD 415/sq.ft
16211 Fm 3083 Road
Splendora city
· 2,228 sq.ft · House
Splendora city · 2,228 sq.ft · House
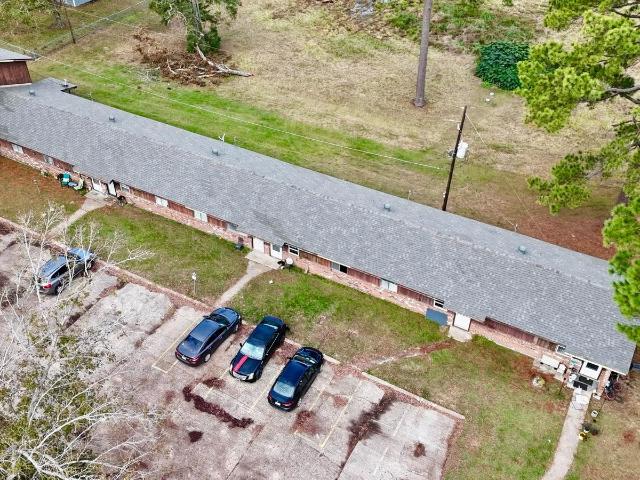
Excellent investment opportunity in growing East Montgomery County! This fully occupied 12-unit apartment complex sits on one unrestricted acre. Each unit offers one bedroom and one bathroom and is leased under a one-year agreement, with monthly rents ranging from $800 to $900. Property features include a new roof, fresh interior and exterior paint, and updated laminate flooring, onsite laundry area. Currently served by a private water well, the property is in the process of transitioning to public utility service. Conveniently located approximately eight miles from Highway 59/I-69, providing easy access to shopping, dining, employment centers, and surrounding communities while maintaining a quiet country setting. The property currently generates $9,750 in rental income. An excellent income-producing opportunity for investors! Low maintenance property with a motivated seller. Bring your offers! Pris is negotiable
USD 925,000
14664 South Ascot Bend Circle
View photo
House · for sale
USD 219,990
USD 111/sq.ft
14664 South Ascot Bend Circle
Splendora city
· 1,970 sq.ft · 4 Bedrooms · 2 Baths · House
· Equipped kitchen
Splendora city · 1,970 sq.ft · 4 Bedrooms · 2 Baths · House · Equipped kitchen
New Construction Lennar Houston Home. The Whitetail Floor Plan. The first floor of this two-story home shares a spacious open layout between the kitchen, dining room and family room for easy entertaining. Upstairs are three secondary bedrooms, ideal for residents and overnight guests, surrounding a versatile loft that serves as an additional shared living space. An owner's suite sprawls across the rear of the second floor and enjoys an en-suite bathroom and a walk-in closet. The completion date, prices and features may vary and are subject to change. Please verify with Lennar directly. Photos are for illustrative purposes only
USD 219,990
17204 Begonia Bend Drive
View photo
House · for sale
USD 522,900
USD 149/sq.ft
17204 Begonia Bend Drive
Splendora city
· 3,509 sq.ft · 4 Bedrooms · 3 Baths · House
· Patio · Parking · Fireplace · Equipped kitchen
Splendora city · 3,509 sq.ft · 4 Bedrooms · 3 Baths · House · Patio · Parking · Fireplace · Equipped kitchen
MOTIVATED SELLERS-Nearly new and move-in ready. 4BR, 3.5BA corner lot home in the vibrant Artavia community. 3 car garage with plug for an electric car. Energy efficient home. Generator ready with transfer switch & gas meter upgrade saves thousands on installation. 1st floor boasts both formals, family room, floor-to-ceiling stone gas fireplace & sliding glass doors leading to huge, covered patio. Chef’s kitchen has abundant cabinetry & counter space, oversized island and large breakfast area. Primary suite with spa-like bath, and walk-in closet has direct access to laundry room. 2nd floor boasts 3 large bedrooms (including an ensuite guest room), large game room & huge media room wired for sound. 2-inch blinds and patio TV included. Amenities include miles of nature trails, playgrounds, 5-acre lake, community café, splash pad, and fitness center. North of the Grand Parkway between I-45 and 59, short drive to IAH, close to dining, shopping, & entertainment at the Woodlands
USD 522,900

Get email alerts

Don't miss out: be the first to know about new properties

The alert was correctly created

On subscribing you accept the conditions of use and the privacy policy
Alert
Receive new ads in your inbox
Save this search
Receive alerts for new listings

We'll send you an email when we have new properties for: "Houses for sale in Splendora city"

The alert was correctly created

The Woodlands, Southeast Montgomery CCD Montgomery County Texas
Shenandoah city, Southeast Montgomery CCD Montgomery County Texas
Get email alerts and be the first to see new listings
Required field
On subscribing I accept the terms of the privacy policy
Perfect! You'll soon start receiving new listings via email
Alert
Receive an email when we have new ads for Houses for sale in Splendora city
Save this search
Filters

Bedrooms

Size (sq.ft)

sq.ft
sq.ft

Price

USD
USD

Property type

Bathrooms

Clear all filters
Receive notifications when new entries are published.