2,004 houses for sale in Splendora city

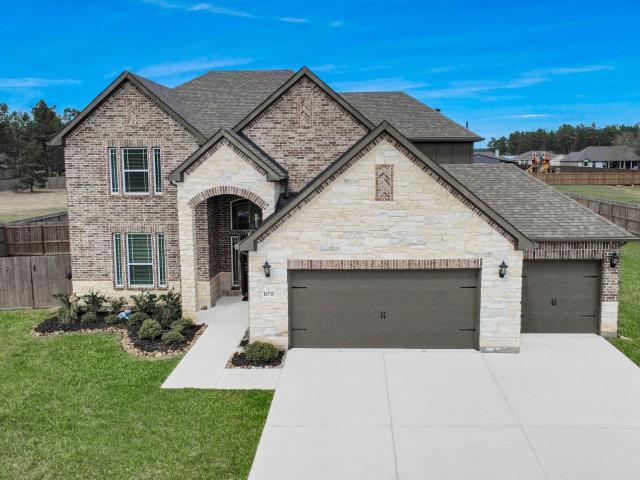
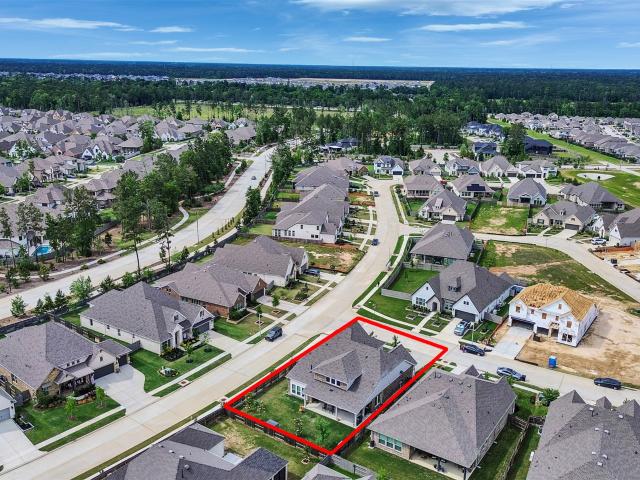
17204 Begonia Bend Drive
View photo
House · for sale
USD 522,900
USD 149/sq.ft
17204 Begonia Bend Drive
Splendora city
· 3,509 sq.ft · 4 Bedrooms · 3 Baths · House
· Patio · Parking · Fireplace · Equipped kitchen
Splendora city · 3,509 sq.ft · 4 Bedrooms · 3 Baths · House · Patio · Parking · Fireplace · Equipped kitchen
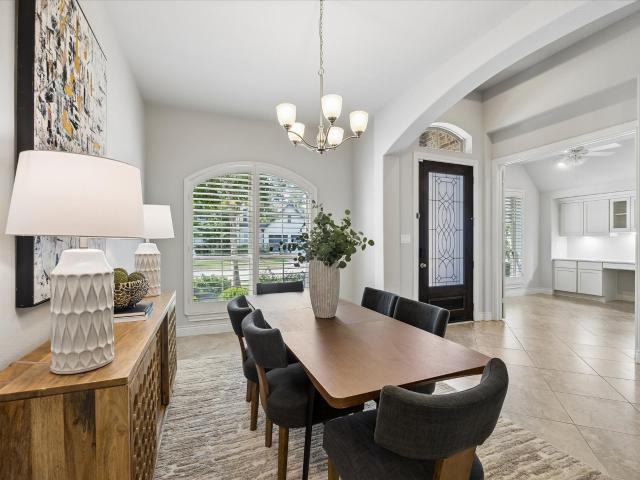
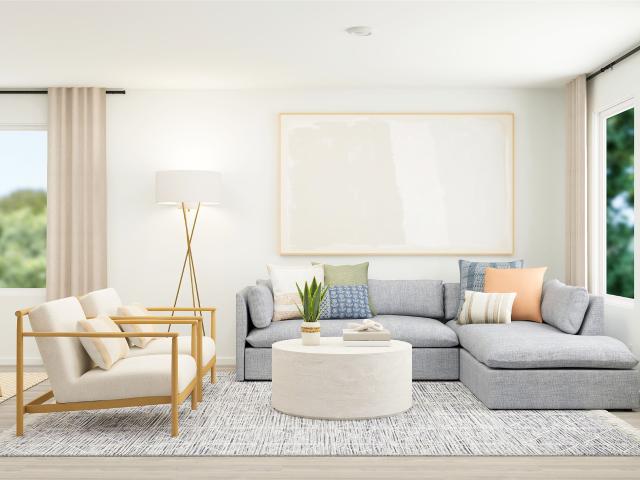
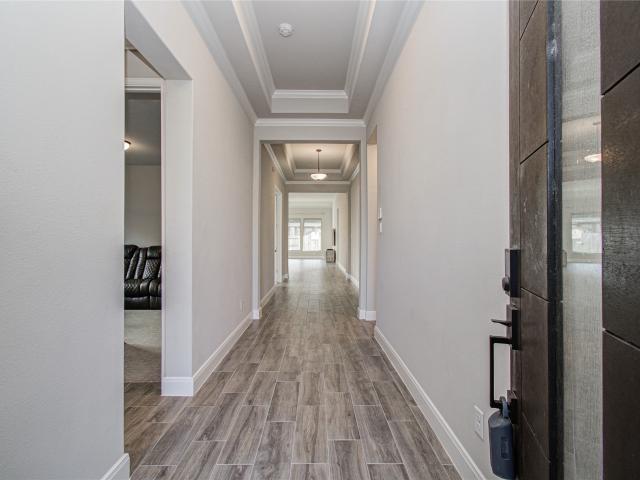
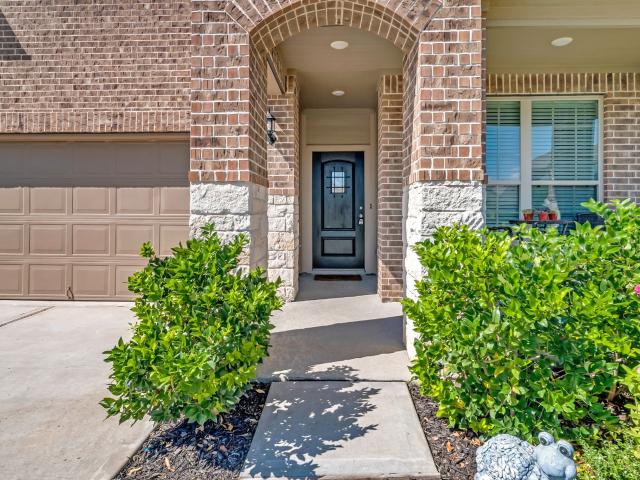
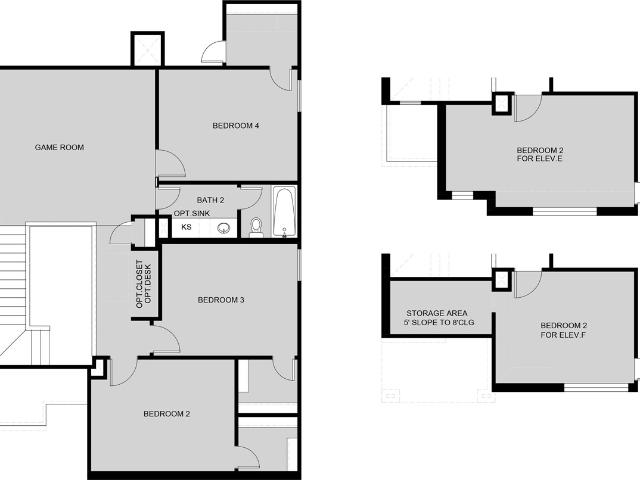
MOTIVATED SELLERS-Nearly new and move-in ready. 4BR, 3.5BA corner lot home in the vibrant Artavia community. 3 car garage with plug for an electric car. Energy efficient home. Generator ready with transfer switch & gas meter upgrade saves thousands on installation. 1st floor boasts both formals, family room, floor-to-ceiling stone gas fireplace & sliding glass doors leading to huge, covered patio. Chef’s kitchen has abundant cabinetry & counter space, oversized island and large breakfast area. Primary suite with spa-like bath, and walk-in closet has direct access to laundry room. 2nd floor boasts 3 large bedrooms (including an ensuite guest room), large game room & huge media room wired for sound. 2-inch blinds and patio TV included. Amenities include miles of nature trails, playgrounds, 5-acre lake, community café, splash pad, and fitness center. North of the Grand Parkway between I-45 and 59, short drive to IAH, close to dining, shopping, & entertainment at the Woodlands
USD 522,900
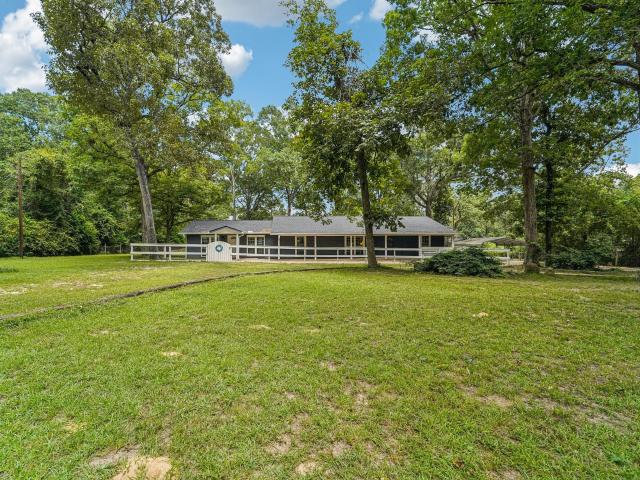
15191 McRae Lake
View photo
House · for sale
USD 399,500
USD 179/sq.ft
15191 McRae Lake
Splendora city
· 2,228 sq.ft · 3 Bedrooms · 2 Baths · House
· Garden · Fireplace · Equipped kitchen
Splendora city · 2,228 sq.ft · 3 Bedrooms · 2 Baths · House · Garden · Fireplace · Equipped kitchen
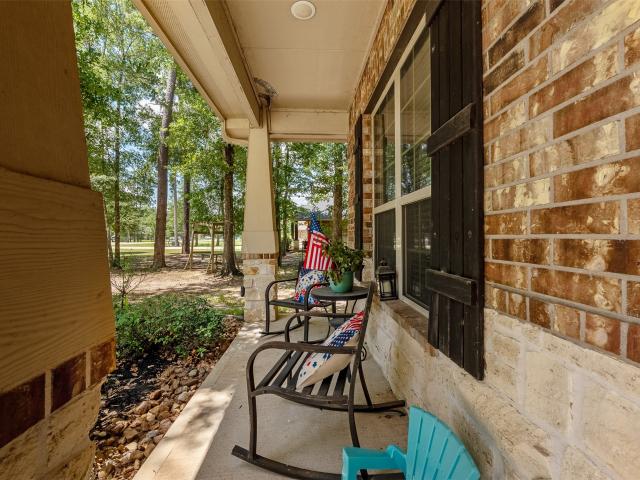
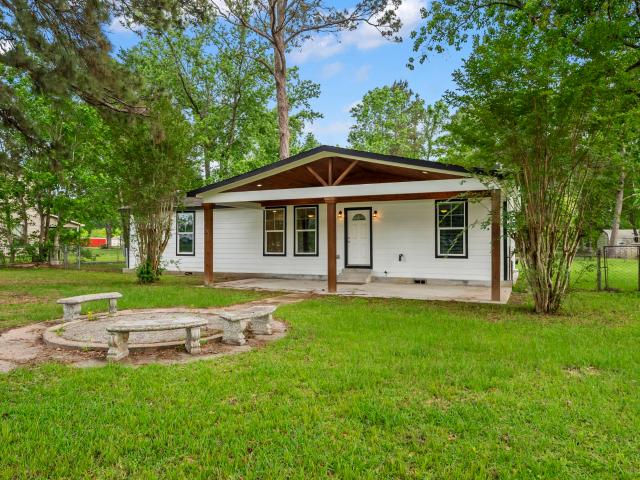
Quaint 3 bedroom 2 bath country home situated on 1.5 acres with an inviting sprawling front porch! The spacious interior features a large family room with a cozy fireplace along w/ large dining area provide perfect spaces for entertaining inside and out! The backyard has endless possibilities. Create a vegetable garden, raise chickens, or simply unwind in the country. Close proximity to The Woodlands. Recent updates include fresh paint, kitchen cabinets, and renovated bathrooms. Low taxes! Your dream country living starts here!
USD 399,500
4035 Steep Woods Drive
View photo
House · for sale
USD 649,000
USD 183/sq.ft
4035 Steep Woods Drive
Splendora city
· 3,541 sq.ft · 4 Bedrooms · 3 Baths · House
· Patio · Garden · Equipped kitchen · Parking · Swimming pool
Splendora city · 3,541 sq.ft · 4 Bedrooms · 3 Baths · House · Patio · Garden · Equipped kitchen · Parking · Swimming pool
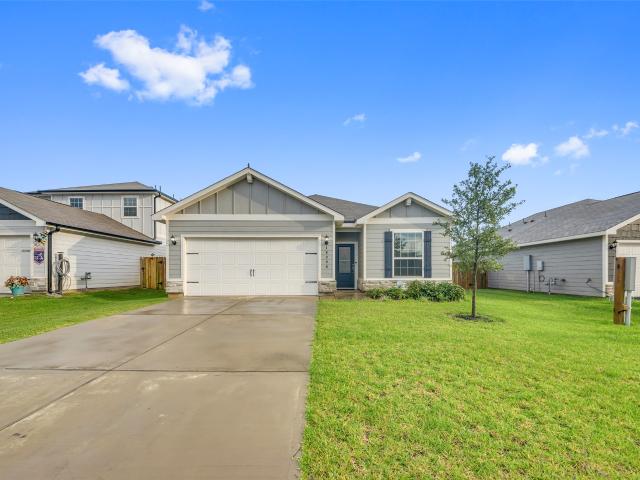
Freshly painted and move-in ready, this Perry Home in Woodson's Reserve offers the space, quality, and flexibility today's buyers are looking for. The versatile 1 stry flr plan features a private study with French doors, an enclosed flex/game room, and a spacious family room that flows seamlessly into the kitchen & dining areas. The private primary suite includes dual vanities, a soaker tub, oversized shower, and a large walk-in closet. Step outside to enjoy the oversized covered patio & low-maintenance backyard with artificial turf & decorative stone drainage, creating the perfect outdoor living space with plenty of room for a future pool or additional customization. Additional highlights include a 3-car tandem garage and a convenient location near the front of the community for easy access to shopping, dining, & major commuter routes. Zoned to highly regarded schools & surrounded by the trails, parks, & amenities that make Woodson's Reserve one of the most desirable communities
USD 649,000
16306 Sweet Grove Drive
View photo
House · for sale
USD 220,000
USD 141/sq.ft
16306 Sweet Grove Drive
Splendora city
· 1,550 sq.ft · 3 Bedrooms · 2 Baths · House
· Patio · Garden · Equipped kitchen · Parking
Splendora city · 1,550 sq.ft · 3 Bedrooms · 2 Baths · House · Patio · Garden · Equipped kitchen · Parking
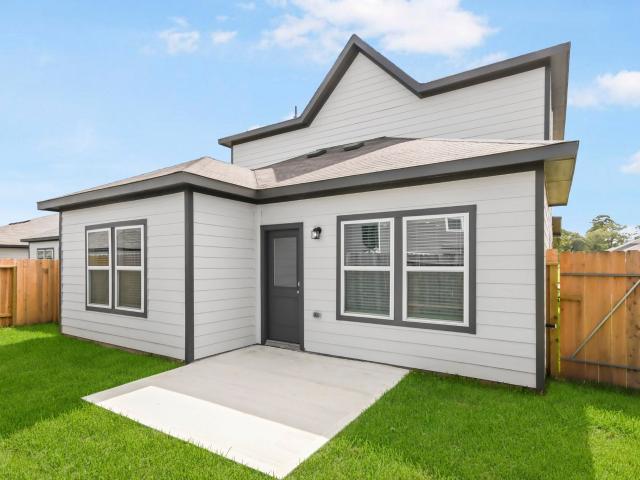
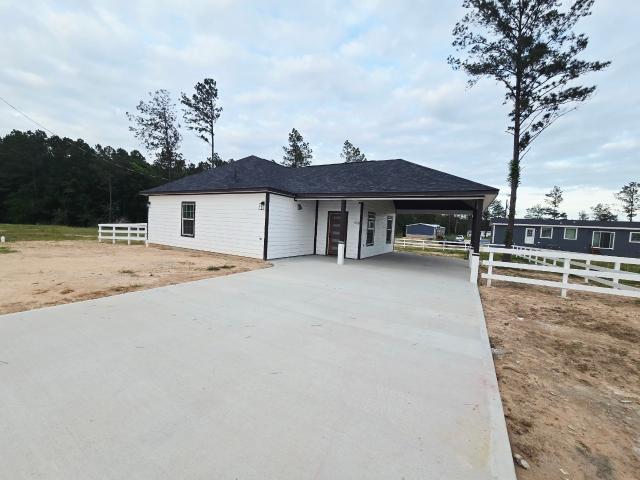
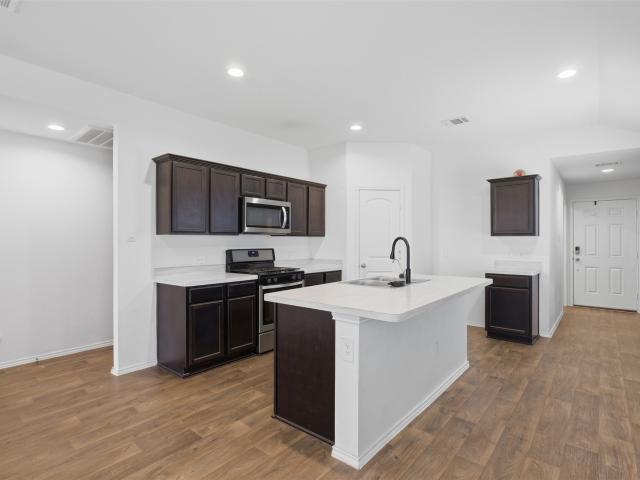
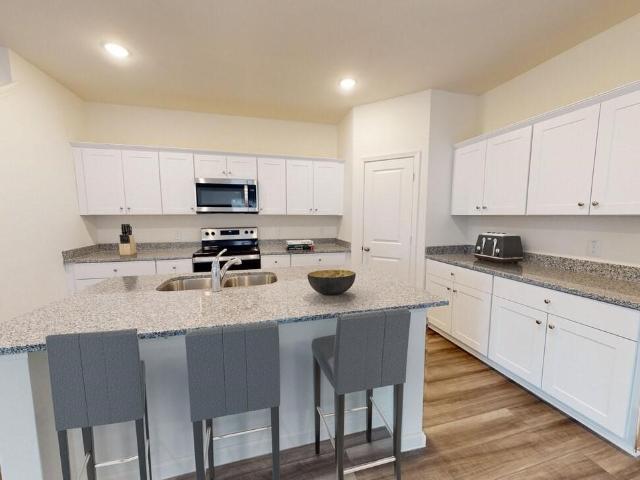
Better than new! This pristine one-story home is ready to welcome new owners! The Maple floor plan in Sweetwater Ridge offers open living space, formal dining/study, upgraded kitchen with beautiful granite counters, appliances to include refrigerator, microwave, dishwasher and stove. Luxury Vinyl Wood grain flooring for easy maintenance. Private owner's retreat with ensuite bath and walk-in closet. Enjoy the grilling dinner under the covered back patio. St. Augustine grass in front AND back yards. Whole house water treatment system is included plus tankless water heater. Garage opener, plus storage cabinets in the garage! Washer & Gas Dryer included! This home is move-in ready! A little feel of country living in this community, complete with playground, dog park, splash pad and disc golf
USD 220,000
15654 Wandering Maple Way
View photo
House · for sale
USD 334,030
USD 205/sq.ft
15654 Wandering Maple Way
Splendora city
· 1,625 sq.ft · 3 Bedrooms · 2 Baths · House
· Patio · Equipped kitchen
Splendora city · 1,625 sq.ft · 3 Bedrooms · 2 Baths · House · Patio · Equipped kitchen
Ready in October! Welcome Home to the Barrett Plan by Pulte Homes! This thoughtfully designed home features 3 bedrooms and 2 bathrooms, offering a comfortable layout with stylish upgrades throughout. The private primary suite provides a relaxing retreat with a bay window and an ensuite bathroom featuring double sinks, a soaking tub, and a walk-in shower. Luxury vinyl plank flooring extends throughout the main living and wet areas, while upgraded carpet adds comfort to the bedrooms. The beautifully appointed kitchen showcases Mocha cabinetry, quartz countertops, stainless steel appliances, and an upgraded appliance package. The spacious kitchen island includes a convenient pop-up outlet, perfect for meal prep, entertaining, or everyday functionality. Additional features include a contemporary mud bench, covered patio, exterior package, and blinds throughout the home. The Barrett Plan is designed for comfortable living and effortless entertaining
USD 334,030
15727 Azure Petal Lane
View photo
House · for sale
USD 459,990
USD 184/sq.ft
15727 Azure Petal Lane
Splendora city
· 2,497 sq.ft · 5 Bedrooms · 4 Baths · House
· Equipped kitchen
Splendora city · 2,497 sq.ft · 5 Bedrooms · 4 Baths · House · Equipped kitchen
Built by Shea Homes. Estimated completion January 2027. Step into timeless elegance where every detail has been thoughtfully curated for modern living. An extended entryway welcomes you into an open, airy layout where natural light pours into the spacious living and dining areas. The kitchen is both functional and striking, designed for those who love to cook and gather, with generous prep space and seamless flow for entertaining. Tucked away for privacy, the serene primary suite invites relaxation with a spa-like ambiance and a closet that feels endless. From the expansive outdoor living area to the warm, inviting interior, this home is a true sanctuary designed to inspire connection, comfort, and everyday luxury
USD 459,990
4114 Tee Tree Court
View photo
House · for sale
USD 1,160,000
USD 233/sq.ft
4114 Tee Tree Court
Splendora city
· 4,973 sq.ft · 5 Bedrooms · 3 Baths · House
· Garden · Equipped kitchen · Swimming pool
Splendora city · 4,973 sq.ft · 5 Bedrooms · 3 Baths · House · Garden · Equipped kitchen · Swimming pool
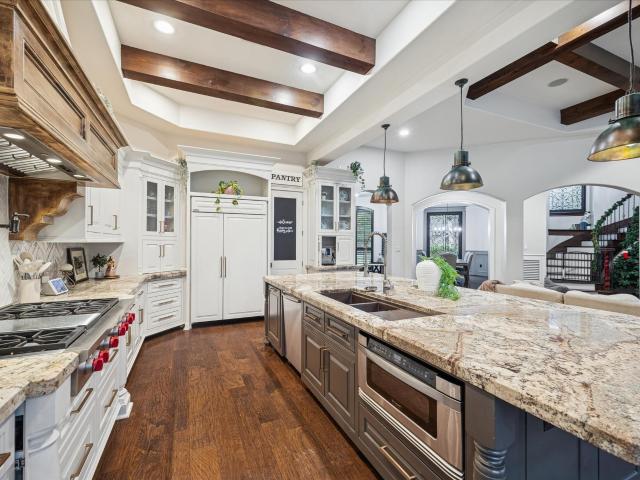
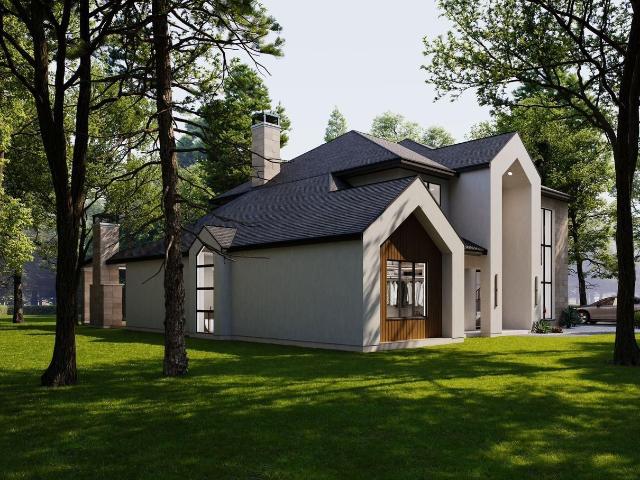
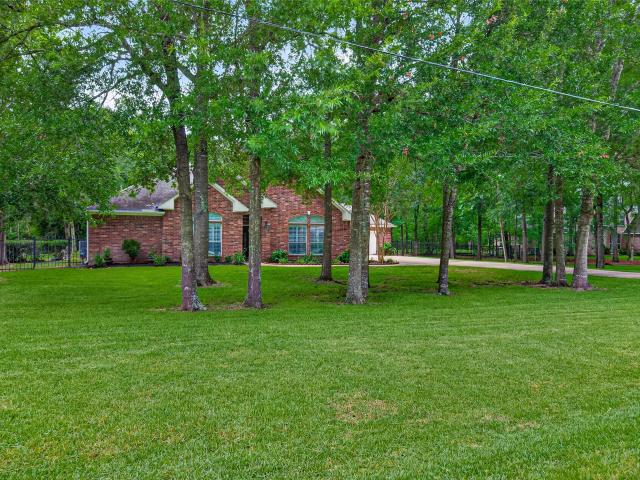
Tucked beneath towering pines on a private, wooded lot, this custom luxury home blends timeless architecture with resort-style living. The striking stone and stucco exterior welcomes you into a warm, inviting interior featuring rich hardwood floors, exposed wood beams, arched openings, and designer finishes throughout. The open-concept living area flows seamlessly into a chef’s kitchen with custom cabinetry, oversized island, and statement lighting—perfect for entertaining. A spa-inspired primary bath showcases a freestanding soaking tub, dual vanities, and an impressive walk-through shower wrapped in stone and glass block. Step outside to your own backyard retreat with a sparkling pool, elevated spa, and a fully equipped outdoor kitchen beneath a covered pavilion. Thoughtfully designed with both elegance and comfort in mind, this exceptional home offers refined living, privacy, and unforgettable spaces for gathering
USD 1,160,000
9114 Silver Back Trail
View photo
House · for sale
USD 435,000
USD 197/sq.ft
9114 Silver Back Trail
Splendora city
· 2,207 sq.ft · 3 Bedrooms · 2 Baths · House
· Patio · Garden · Fireplace · Equipped kitchen · Parking
Splendora city · 2,207 sq.ft · 3 Bedrooms · 2 Baths · House · Patio · Garden · Fireplace · Equipped kitchen · Parking
Presenting 9114 Silver Back Trail. A captivating 2,212 sqft home on a expansive 1.1-acre lot, offering the perfect blend of quiet country living. This beautiful layout features a 3 bedroom 2.5 bath. A dedicated study and formal dining room with gorgeous wood floors, while easy-to-maintain. Tile runs through the rest of the home. The heart of the living space features a cozy wood-burning fireplace and a seamless flow into the kitchen, complete with a convenient butler’s pantry. Perfect for entertaining, the home is wired for sound in the living room and out on the covered back patio, which boasts a custom built-in wood bar—ideal for large gatherings. The expansive backyard also features a 24 ft x 12 ft'She Shed' ready for hobbies, storage or a home retreat. Additional highlights include an attached 3-car garage with epoxy floors, an installed water softener system, and an over-sized driveway. Enjoy peaceful mornings on the front porch and endless space to breathe
USD 435,000
5958 Mercer Street
View photo
House · for sale
USD 177,990
USD 141/sq.ft
5958 Mercer Street
Splendora city
· 1,259 sq.ft · 3 Bedrooms · 2 Baths · House
· Equipped kitchen
Splendora city · 1,259 sq.ft · 3 Bedrooms · 2 Baths · House · Equipped kitchen
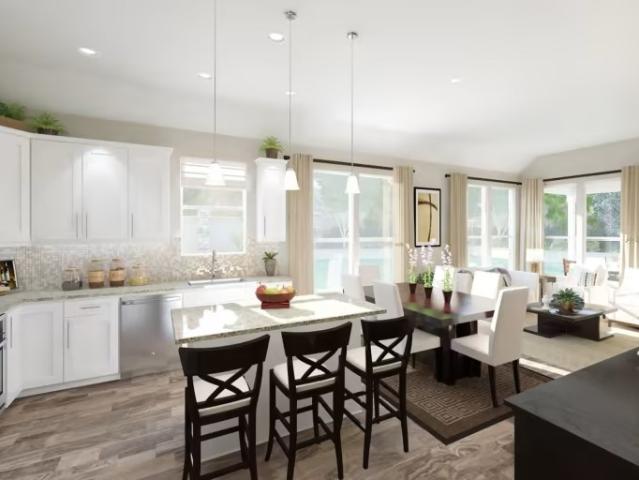
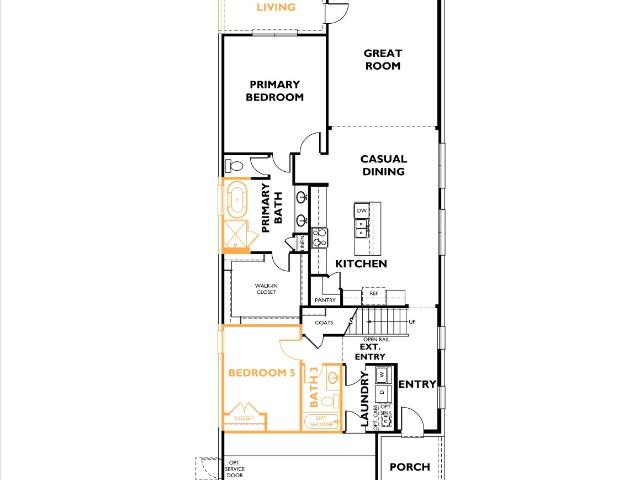
New Construction Lennar Houston Home. The Oakridge Floor Plan. This single-level home showcases a spacious open floorplan shared between the kitchen, dining area and family room for easy entertaining during gatherings. An owner’s suite enjoys a private location in a rear corner of the home, complemented by an en-suite bathroom and walk-in closet. There are two secondary bedrooms along the side of the home, which are ideal for household members and hosting overnight guests. The completion date, prices and features may vary and are subject to change. Please verify with Lennar directly. Photos are for illustrative purposes only
USD 177,990
10635 Crockett Meadows Boulevard
View photo
House · for sale
USD 259,900
USD 129/sq.ft
10635 Crockett Meadows Boulevard
Splendora city
· 2,002 sq.ft · 4 Bedrooms · 2 Baths · House
· Equipped kitchen
Splendora city · 2,002 sq.ft · 4 Bedrooms · 2 Baths · House · Equipped kitchen
The Hampton two-story home is an open-concept floor plan featuring the primary suite privately situated on the first floor, while the secondary bedrooms are on the second floor. The gourmet island kitchen overlooks the great room and the dining room, creating a spacious entertaining area. And the upstairs game room offers a secondary entertainment space for the home. Welcome to Crockett Meadows, a new home community offering inspired new houses for sale in Conroe, TX, from Century Communities—one of the nation’s top homebuilders. Conveniently situated near I-45—north of The Woodlands and Houston—Crockett Meadows provides easy access to prime regional economic and cultural hubs. You’ll love the abundance of activities in fast-growing Conroe—including a thriving downtown district, craft breweries, antique shopping, live theater, exquisite dining, art galleries, museums and much more
USD 259,900
16735 Rockwall Street
View photo
House · for sale
USD 535,000
USD 115/sq.ft
16735 Rockwall Street
Splendora city
· 4,618 sq.ft · 5 Bedrooms · 4 Baths · House
· Patio · Garden · Equipped kitchen · Parking
Splendora city · 4,618 sq.ft · 5 Bedrooms · 4 Baths · House · Patio · Garden · Equipped kitchen · Parking
Experience country living with convenient access to The Woodlands, Conroe, and nearby shopping, dining, and entertainment. Built in 2022, this stunning 5-bedroom, 4.5-bath home sits on 1 acre and offers the benefits of nearly new construction without the wait. The open-concept kitchen features modern finishes and flows seamlessly into the spacious living area while overlooking the backyard. The private primary suite offers a spa-like bath with dual vanities, a soaking tub, separate shower, and two walk-in closets. A secondary guest suite with a full bath on the main floor is perfect for guests or multi-generational living. Upstairs features a split-bedroom layout, a spacious game room, and an additional bedroom with a private bath and walk-in closet. Enjoy outdoor living on the covered back patio. Additional highlights include a 3-car garage, water softener, low tax rate, and a desirable acreage community. Schedule your private showing today!
USD 535,000
15849 Fm 1484 Road
View photo
House · for sale
USD 300,000
USD 193/sq.ft
15849 Fm 1484 Road
Splendora city
· 1,550 sq.ft · 3 Bedrooms · 2 Baths · House
· Office room · Equipped kitchen
Splendora city · 1,550 sq.ft · 3 Bedrooms · 2 Baths · House · Office room · Equipped kitchen
Perfectly situated 1 acre property offers potential for commercial development or residential. Surrounded by 300+ acres of new development across FM 1484, this location is primed for growth. With NO DEED RESTRICTIONS and no history of flooding per map and Seller. A spacious shop at the rear adds to the property's versatility. Previously part of a larger development, now it stands ready for new possibilities. A well-maintained 3-bedroom, 2-bath mobile home on-site can serve as a residence or be relocated. Home offers a big kitchen in the heart of the home with plenty of storage and counter space. Home offers a Split floor plan with a little office nook right off the 2 secondary bedrooms. Don't miss out on this unique opportunity. Schedule your private tour today
USD 300,000
10470 Sugar Mill Drive
View photo
House · for sale
USD 187,990
USD 128/sq.ft
10470 Sugar Mill Drive
Splendora city
· 1,464 sq.ft · 3 Bedrooms · 2 Baths · House
· Equipped kitchen
Splendora city · 1,464 sq.ft · 3 Bedrooms · 2 Baths · House · Equipped kitchen
New Construction Lennar Houston Home. The Newlin Floor Plan. This single-level home showcases a spacious open floorplan shared between the kitchen, dining area and family room for easy entertaining. An owner’s suite enjoys a private location in a rear corner of the home, complemented by an en-suite bathroom and walk-in closet. There are two secondary bedrooms at the front of the home, which are comfortable spaces for household members and overnight guests. The completion date, prices and features may vary and are subject to change. Please verify with Lennar directly. Photos are for illustrative purposes only
USD 187,990
20523 Delta Wood Trail
View photo
House · for sale
USD 369,900
USD 162/sq.ft
New
20523 Delta Wood Trail
Splendora city
· 2,282 sq.ft · 4 Bedrooms · 2 Baths · House
· Patio · Garden · Swimming pool · Fireplace · Equipped kitchen
Splendora city · 2,282 sq.ft · 4 Bedrooms · 2 Baths · House · Patio · Garden · Swimming pool · Fireplace · Equipped kitchen
Beautifully updated former model home in unincorporated Atascocita, just minutes from Kingwood! Offering 4 bedrooms, this home is highlighted by a showstopping backyard featuring a tropical-style POOL with water sprayers, included pool cover, and large covered patio—perfect for entertaining or relaxing. 2024 HVAC, 2018 Roof, whole-home water filtration, gutters, sprinkler system, and a BASE whole-home battery backup system! Inside, enjoy crown molding, LVP flooring, upgraded fans, blinds throughout, and brand-new windows with a transferable lifetime warranty. The spacious primary suite features a large walk-in closet, Jacuzzi tub, and glass shower with sprayers. All bedrooms offer walk-in closets! The kitchen features a gas range, new dishwasher and microwave, plus a generous pantry. Additional upgrades include a gas-log fireplace, Low taxes! With thoughtful updates, an incredible backyard, and a location convenient to Kingwood, this home is ready for its next chapter!
USD 369,900
17344 Grand Canyon Road
View photo
House · for sale
USD 380,000
USD 138/sq.ft
17344 Grand Canyon Road
Splendora city
· 2,745 sq.ft · 3 Bedrooms · 2 Baths · House
· Patio · Garden · Office room · Equipped kitchen · Parking
Splendora city · 2,745 sq.ft · 3 Bedrooms · 2 Baths · House · Patio · Garden · Office room · Equipped kitchen · Parking
Welcome to this uniquely customized floor plan by premier builder Coventry Homes. 3 bedroom, separate office, 2 and a half bath home with a spacious open-concept living area. Modern kitchen appliances, quartz countertops, serene backyard with covered patio, and 3-car garage for extra storage or a 3rd vehicle. High ceilings, beautiful finishes, and two oversized primary closets that have direct laundry room access. Primary bathroom room includes separate tub and shower with overhead rain shower head. Enjoy the sprinkler system and Tesla charger. Located in a desirable neighborhood with top-rated schools, parks, and shopping nearby. Don't miss out on the chance to make this your dream home! 17344 Grand Canyon, a Single-Family property built in 2022 with 2752 sqft, sits on a 7205 sqft lot
USD 380,000
15810 Dove Hollow Drive
View photo
House · for sale
USD 389,500
USD 140/sq.ft
15810 Dove Hollow Drive
Splendora city
· 2,777 sq.ft · 5 Bedrooms · 4 Baths · House
· Office room · Equipped kitchen
Splendora city · 2,777 sq.ft · 5 Bedrooms · 4 Baths · House · Office room · Equipped kitchen
Welcome to this stunning 5-bedroom, 4-bath home nestled on a desirable corner lot in the sought-after Mavera community. Offering both comfort and style, this residence features an open-concept layout with high ceilings and abundant natural light. The chef’s kitchen boasts sleek quartz countertops, a large island, and modern cabinetry, flowing seamlessly into the dining and living areas—perfect for entertaining. Tile wood-look flooring runs throughout the main living spaces, combining elegance with easy maintenance. The spacious primary suite provides a private retreat, complete with upgraded glam-spa-package bath and large walk-in closet. This home offers a rare second bedroom downstairs with its own private restroom, ideal for guests or a mother-in-law suite. Upstairs, you’ll find generously sized secondary bedrooms and flexible space ideal for a game room, media room, or home office. This home is move-in ready for its next owner
USD 389,500
16056 Reunion Road
View photo
House · for sale
USD 544,040
USD 259/sq.ft
16056 Reunion Road
Splendora city
· 2,099 sq.ft · 3 Bedrooms · 2 Baths · House
· Equipped kitchen
Splendora city · 2,099 sq.ft · 3 Bedrooms · 2 Baths · House · Equipped kitchen
The Proclaim floorplan is designed to make a statement with its spacious, open-concept design and seamless blend of style and functionality. At the heart of the home, a beautifully appointed kitchen overlooks the dining and great room, creating an inviting space for entertaining, gathering, and making lasting memories. Thoughtful design details and abundant natural light enhance every room, delivering a warm and sophisticated atmosphere. Whether you're enjoying a lively evening with friends or a quiet morning coffee, the Proclaim floorplan adapts effortlessly to your lifestyle. Balancing elegance, comfort, and everyday practicality, the Proclaim floorplan is a home designed to celebrate the moments that matter most
USD 544,040
18658 Barrichello Drive
View photo
House · for sale
USD 201,990
USD 137/sq.ft
Updated
18658 Barrichello Drive
Splendora city
· 1,464 sq.ft · 3 Bedrooms · 2 Baths · House
· Equipped kitchen
Splendora city · 1,464 sq.ft · 3 Bedrooms · 2 Baths · House · Equipped kitchen
New Construction Lennar Houston Home. The Newlin Floor Plan. This single-level home showcases a spacious open floorplan shared between the kitchen, dining area and family room for easy entertaining. An owner’s suite enjoys a private location in a rear corner of the home, complemented by an en-suite bathroom and walk-in closet. There are two secondary bedrooms at the front of the home, which are comfortable spaces for household members and overnight guests. The completion date, prices and features may vary and are subject to change. Please verify with Lennar directly. Photos are for illustrative purposes only
USD 201,990
11809 Brunel Drive
View photo
House · for sale
USD 234,999
USD 151/sq.ft
Updated
11809 Brunel Drive
Splendora city
· 1,550 sq.ft · 3 Bedrooms · 2 Baths · House
· Patio · Equipped kitchen · Parking
Splendora city · 1,550 sq.ft · 3 Bedrooms · 2 Baths · House · Patio · Equipped kitchen · Parking
Beautiful 3-bedroom home located in a quiet cul-de-sac, perfect for those seeking privacy and comfort. The property features tile flooring throughout the entire home, offering easy maintenance and a clean, modern look. This all-electric home includes a refrigerator for added convenience. Enjoy a bright white kitchen with plenty of natural light, along with bathrooms equipped with walk-in showers. Neutral paint tones throughout create a fresh, move-in-ready space ready for your personal touch. The home offers an expansive driveway with ample parking, as well as a covered side patio, perfect for relaxing or entertaining. The property is fully fenced and offers added privacy with no neighbors on one side. Located in a growing area, this home is a great opportunity for both homeowners and investors alike
USD 234,999
16317 Ross Court
View photo
House · for sale
USD 369,990
USD 170/sq.ft
New
16317 Ross Court
Splendora city
· 2,174 sq.ft · 4 Bedrooms · 3 Baths · House
· Patio · Parking · Equipped kitchen
Splendora city · 2,174 sq.ft · 4 Bedrooms · 3 Baths · House · Patio · Parking · Equipped kitchen
Goregeous new d. R. Horton built 1 story 4 bedroom in williams reserve east! 3 CAR GARAGE + 3/4 Acre Homesite! Great Floorplan! Sought-After Interior Layout with Great Open Concept Design! Ultra Versatile Interior Layout! Chef's Dream Island Kitchen Adjoins Supersized Living Room AND Lovely Dining Area! HUGE Walk-In Pantry! Privately Located Primary Suite Features Great Bath with Dual Sinks, Separate Tub & Shower with BIG Walk-In Closet! Generously Sized Secondary Bedrooms! Spacious Utility Room! Covered Patio Included! Move in ready!
USD 369,990
15519 Taylorcrest Drive
View photo
House · for sale
USD 244,444
USD 115/sq.ft
15519 Taylorcrest Drive
Splendora city
· 2,110 sq.ft · 4 Bedrooms · 2 Baths · House
· Office room · Equipped kitchen · Parking
Splendora city · 2,110 sq.ft · 4 Bedrooms · 2 Baths · House · Office room · Equipped kitchen · Parking
Don’t miss this opportunity to own a well-maintained, like-new 2-story home in the desirable Crockett Reserve community! This beautiful home features a bright, open-concept layout with a flexible main-floor space perfect for an office, dining room, or play area. The kitchen offers granite countertops, stylish cabinetry, and stainless-steel appliances including a range, microwave, and dishwasher, plus home has water softener. Upstairs, you’ll find all bedrooms and a convenient laundry room. The spacious primary suite includes a private bath with dual sinks and a large walk-in closet. A 2-car garage provides ample storage. Located in Crockett Reserve, a peaceful, family-friendly community with easy access to schools, parks, and shopping. Enjoy modern living in a quiet neighborhood just minutes from everything. Schedule your tour today!
USD 244,444
27720 Hazelbrook Lane
View photo
House · for sale
USD 189,900
USD 46/sq.ft
27720 Hazelbrook Lane
Splendora city
· 4,112 sq.ft · 4 Bedrooms · 4 Baths · House
· Office room · Fireplace · Swimming pool
Splendora city · 4,112 sq.ft · 4 Bedrooms · 4 Baths · House · Office room · Fireplace · Swimming pool
Better than new. This Immaculate One-Story Toll Brothers Luxury Home sits on a 80' PREMIUM LOT backing a Nature Reserve on a quiet CUL DE SAC and loaded with Designer Upgrades. Features include: TWO Sets of Modern Glass Sliding Doors with Motorized Solar Shades, Stunning Modern Fireplace in Living Room, Beautiful Wine Room with Floor to Ceiling Built-Ins, Soaring High Ceilings throughout, Huge Primary Suite with spa-like Bathroom & MASSIVE Closet, Large Gameroom + Media Room, Fantastic Home Office with Multiple Windows, Upgraded Plantation Shutters throughout, EXTRA LARGE Walk-In Pantry, High Performance Surround Sound & more. Located in the Upscale Woodson's Reserve Master-Planned Community with exclusive resident access to the Modern Clubhouse, Resort-Style Pools, Lap Pool, Fitness Center, Tennis & Pickleball Courts, Catch & Release Fishing & more. Close to IAH Airport, ExxonMobil Campus, HP Enterprises & The Woodlands. Easy access to Downtown Houston, Fine Dining & Upscale Shopping
USD 189,900
16452 Edgefield Lane
View photo
House · for sale
USD 525,000
USD 299/sq.ft
16452 Edgefield Lane
Splendora city
· 1,755 sq.ft · 3 Bedrooms · 2 Baths · House
· Garden · Equipped kitchen
Splendora city · 1,755 sq.ft · 3 Bedrooms · 2 Baths · House · Garden · Equipped kitchen
Set on 8 beautiful acres just minutes from Hwy 242 and The Woodlands, this inviting property offers the space and privacy of country living without sacrificing everyday convenience. Two stocked fishing ponds, an oversized workshop, and expansive open acreage create endless opportunities to enjoy the outdoors, pursue hobbies, or simply appreciate the quiet surroundings and room to roam. A welcoming front porch introduces the charming 3-bedroom home, where the updated kitchen features stainless steel appliances, abundant cabinetry and counter space, plus a large walk-in pantry. The oversized primary bedroom offers direct backyard access, while two secondary bedrooms share a full bath. Whether you're looking for a full-time acreage retreat or a weekend escape, this property delivers a rare combination of land, lifestyle, and accessibility—along with the added benefit of a low tax rate
USD 525,000
16826 Short Pines Drive
View photo
House · for sale
USD 220,500
USD 165/sq.ft
16826 Short Pines Drive
Splendora city
· 1,335 sq.ft · 3 Bedrooms · 2 Baths · House
· Garden · Equipped kitchen
Splendora city · 1,335 sq.ft · 3 Bedrooms · 2 Baths · House · Garden · Equipped kitchen
Welcome to this charming. *3-bedroom, 2-bath*. Home featuring a bright, open-concept floor plan designed for comfortable everyday living and effortless entertaining. The spacious living, dining, and kitchen areas flow seamlessly together, creating a warm and inviting atmosphere. One of this home's standout features is the. *assumable loan with an incredible 3.5% interest rate*. (subject to lender approval), offering a rare opportunity for qualified buyers to potentially secure a significantly lower rate than today's market. Step outside to enjoy a generously sized backyard that provides plenty of space for pets, play, or entertaining while remaining easy to maintain. Whether you're a first-time buyer, downsizing, or looking for a smart investment, this home combines functionality, value, and an exceptional opportunity
USD 220,500
14156 Kamilia Road
View photo
House · for sale
USD 299,900
USD 164/sq.ft
14156 Kamilia Road
Splendora city
· 1,819 sq.ft · 4 Bedrooms · 2 Baths · House
· Garden · Parking · Equipped kitchen
Splendora city · 1,819 sq.ft · 4 Bedrooms · 2 Baths · House · Garden · Parking · Equipped kitchen
This stunning brick and stone home offers an inviting, well-designed layout featuring four spacious bedrooms, two full bathrooms, and a two-car garage — all beautifully finished with modern touches throughout. At the heart of the home is a bright open-concept kitchen complete with granite countertops, a center island, breakfast bar, gas range, and gorgeous cabinetry — perfect for gathering, entertaining, and everyday living. The primary suite provides a private retreat with dual sinks, a relaxing garden tub, and a separate walk-in shower. Abundant natural light fills the home, creating a warm and welcoming atmosphere. Additional highlights include a double garage and a double-wide driveway for ample parking and convenience
USD 299,900
4102 Trench Ln, Spring, TX
View photo
House · for sale
USD 2,200,000
4102 Trench Ln, Spring, TX
Splendora city
· 4 Bedrooms · 5 Baths · House
· Office room · Equipped kitchen · Parking · Swimming pool
Splendora city · 4 Bedrooms · 5 Baths · House · Office room · Equipped kitchen · Parking · Swimming pool
Architecturally refined transitional modern estate situated on a private 1-acre lot in the prestigious Benders Landing. This home offers 5,153 square feet of living space, exceptional craftsmanship, privacy, and refined design throughout. The thoughtfully designed floor plan features four luxurious bedrooms, four and a half spa-inspired baths, a private executive office, functional mudroom, and a separate guest casita ideal for extended stays. The gourmet chefs kitchen is complemented by a fully equipped dirty kitchen, creating the perfect setting for elevated entertaining. Resort-style outdoor living includes a stunning pool framed by professionally designed landscaping, offering a serene and private retreat. Additional highlights include a three-car garage and rare dual access from East Benders Landing and Trench Lane. Zoned to prestigious schools, this extraordinary property presents a rare opportunity to own a statement home in this exclusive community
USD 2,200,000
11978 White Oak Landing
View photo
House · for sale
USD 633,000
USD 225/sq.ft
11978 White Oak Landing
Splendora city
· 2,809 sq.ft · 3 Bedrooms · 2 Baths · House
· Patio · Garden · Equipped kitchen · Parking
Splendora city · 2,809 sq.ft · 3 Bedrooms · 2 Baths · House · Patio · Garden · Equipped kitchen · Parking
Now available — a custom-built brick home tucked into a quiet enclave of acreage homesites, minutes from The Woodlands Towne Center. Sitting on a full acre with no MUD taxes & low HOA fees, this 3-bedroom, 2.5-bath home offers 2,812 sq. Ft. vaulted & tray ceilings, & crown molding throughout. The primary suite features a soaking tub, separate shower, double vanities, & walk-in closets. A private study offers flexible work-from-home space, while a bonus flex room serves as a game room or formal dining. The family room, anchored by a built-in media center, connects to the kitchen, with breakfast area, via a pass-through bar. Enjoy a covered, extended patio, mature trees, storage shed & backyard fire pit — all on a wrought-iron-fenced acre, minutes from Market Street, Waterway Square, The Woodlands Mall, & key medical campuses. Also: an oversized garage with built-in storage, walk-in pantry, oversized laundry with built-in cabinets, and a Jack-and-Jill bath with separate vanities
USD 633,000
5646 Shelford Birch Drive
View photo
House · for sale
USD 244,990
USD 88/sq.ft
New
5646 Shelford Birch Drive
Splendora city
· 2,766 sq.ft · 5 Bedrooms · 3 Baths · House
· Office room · Equipped kitchen · Parking
Splendora city · 2,766 sq.ft · 5 Bedrooms · 3 Baths · House · Office room · Equipped kitchen · Parking
Expansive Two-Story Living with LVP Flooring and Five Bedrooms The Pioneer is a spacious two-story home offering 2,776 square feet with 5 bedrooms, 4 bathrooms, and a 2-car garage. This impressive layout is designed for both comfort and flexibility, with ample space for families, guests, or a home office. The open-concept main level features LVP flooring throughout the main living areas and a modern kitchen that flows seamlessly into the dining and living spaces, creating the perfect setting for everyday living and entertaining. Upstairs and downstairs living areas provide added functionality, while the private primary suite offers a relaxing retreat. Located in the Avalon Ridge Community, this home combines generous space, modern finishes, and a welcoming neighborhood designed for comfortable living
USD 244,990
12998 Rocky Road
View photo
House · for sale
USD 670,000
USD 293/sq.ft
12998 Rocky Road
Splendora city
· 2,282 sq.ft · 3 Bedrooms · 2 Baths · House
· Parking · Equipped kitchen
Splendora city · 2,282 sq.ft · 3 Bedrooms · 2 Baths · House · Parking · Equipped kitchen
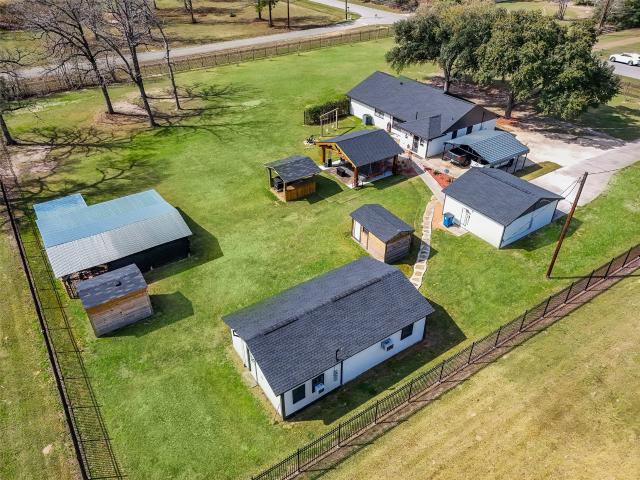
Escape to the perfect blend of peaceful country living and modern convenience with this beautiful 5-acre property featuring a private pond, guest home, and incredible outdoor amenities. Fully fenced and gated for privacy, this estate offers room to roam while still being just minutes from shops, restaurants, and everyday conveniences. The property includes a spacious two-car detached garage, a barn ideal for hobbies or animals, and an exceptional summer kitchen perfect for entertaining family and friends year-round. Whether you're enjoying quiet mornings by the pond or hosting gatherings under the open sky, this property offers the lifestyle you've been dreaming of. A rare opportunity to own acreage, privacy, and versatility — all in a prime location close to town
USD 670,000
2986 Sir Ian Blake Drive
View photo
House · for sale
USD 299,990
USD 142/sq.ft
2986 Sir Ian Blake Drive
Splendora city
· 2,110 sq.ft · 4 Bedrooms · 2 Baths · House
· Patio · Equipped kitchen · Parking
Splendora city · 2,110 sq.ft · 4 Bedrooms · 2 Baths · House · Patio · Equipped kitchen · Parking
Love where you live in Mackenzie Creek in Conroe, Texas! Conveniently located off 336, East of 45. Where homeowners enjoy the benefit of low property taxes and close proximity to Lake Conroe. Now featuring Legend’s NEW Smart Home package and Signature Design Collection! The Wisteria floor plan is a stunning two-story home, with soaring ceilings in the foyer, and features 4 bedrooms, 2.5 baths, a game room, and 2-car garage. The gourmet kitchen is sure to please with 42' cabinetry, silestone countertops, stainless-steel appliances, and a box window at the dining area. Washer, Dryer, and Refrigerator are included, too! Retreat to the first-floor Owner's Suite featuring a beautiful bay window, double sinks with silestone countertops, a separate tub and shower, and a walk-in closet. Secondary bedrooms have walk-in closets, too! Enjoy the great outdoors with a covered patio and a CORNER LOT! Don't miss your opportunity to call Mackenzie Creek home, schedule a visit today!
USD 299,990

Get email alerts

Don't miss out: be the first to know about new properties

The alert was correctly created

On subscribing you accept the conditions of use and the privacy policy
Alert
Receive new ads in your inbox
Save this search
Receive alerts for new listings

We'll send you an email when we have new properties for: "Houses for sale in Splendora city"

The alert was correctly created

The Woodlands, Southeast Montgomery CCD Montgomery County Texas
Shenandoah city, Southeast Montgomery CCD Montgomery County Texas
Get email alerts and be the first to see new listings
Required field
On subscribing I accept the terms of the privacy policy
Perfect! You'll soon start receiving new listings via email
Alert
Receive an email when we have new ads for Houses for sale in Splendora city
Save this search
Filters

Bedrooms

Size (sq.ft)

sq.ft
sq.ft

Price

USD
USD

Property type

Bathrooms

Clear all filters
Receive notifications when new entries are published.