2,004 houses for sale in Splendora city

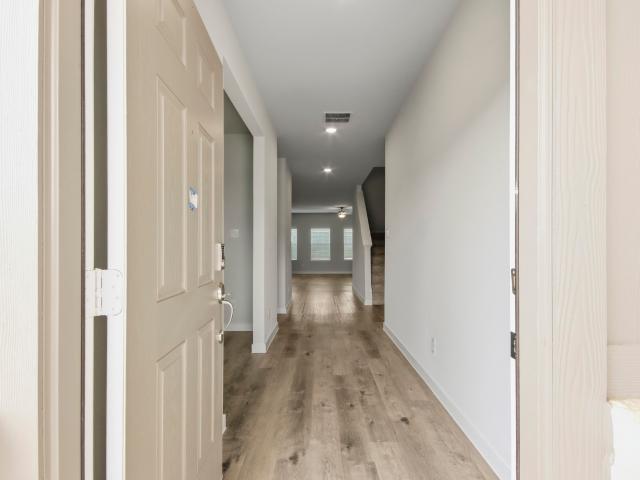
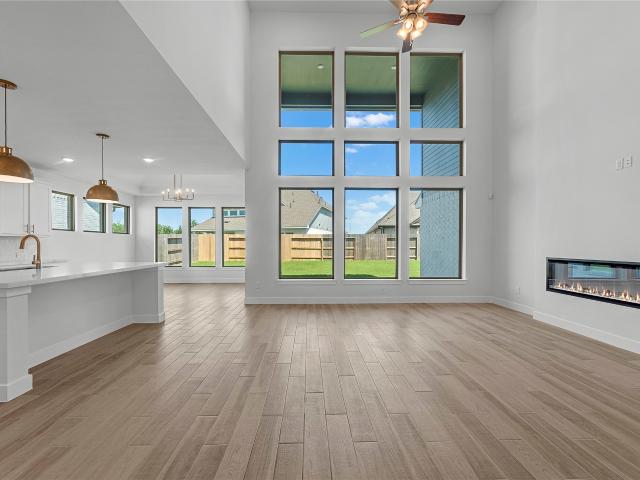
14037 Granger Pointe Court
View photo
House · for sale
USD 282,790
USD 145/sq.ft
14037 Granger Pointe Court
Splendora city
· 1,938 sq.ft · 3 Bedrooms · 2 Baths · House
Splendora city · 1,938 sq.ft · 3 Bedrooms · 2 Baths · House
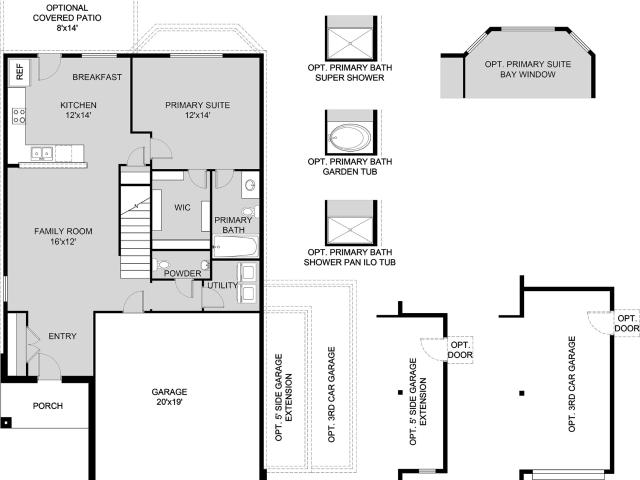
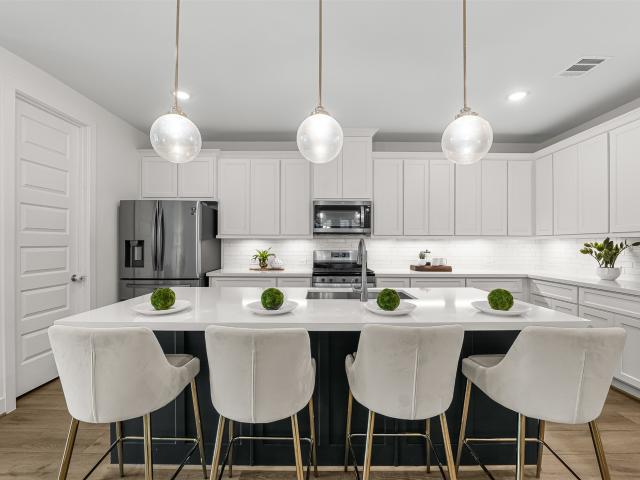
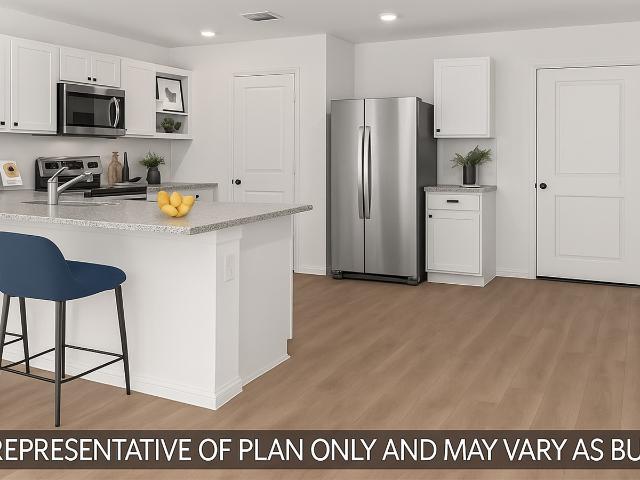
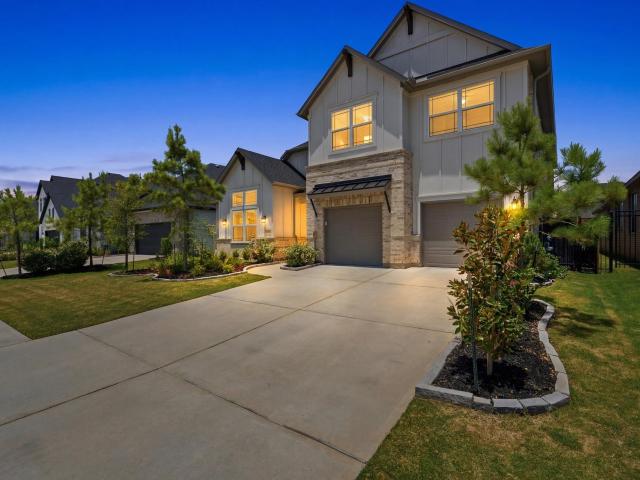
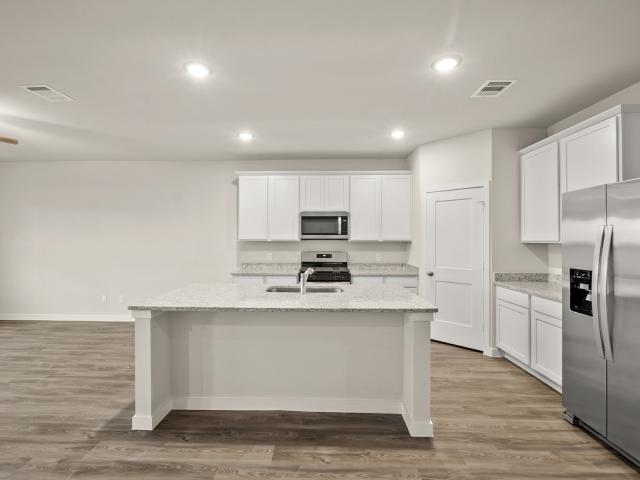
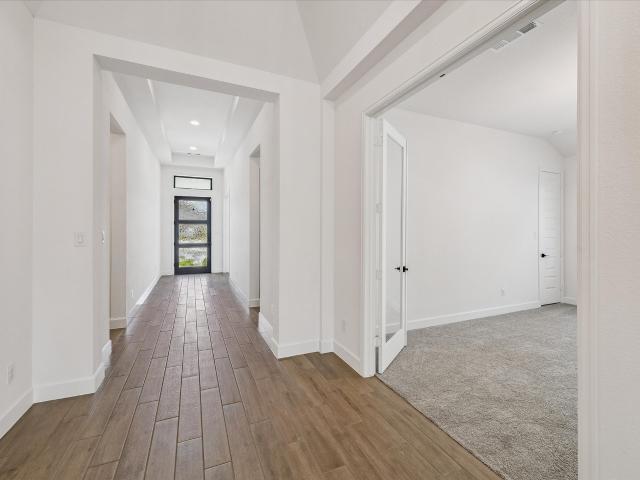
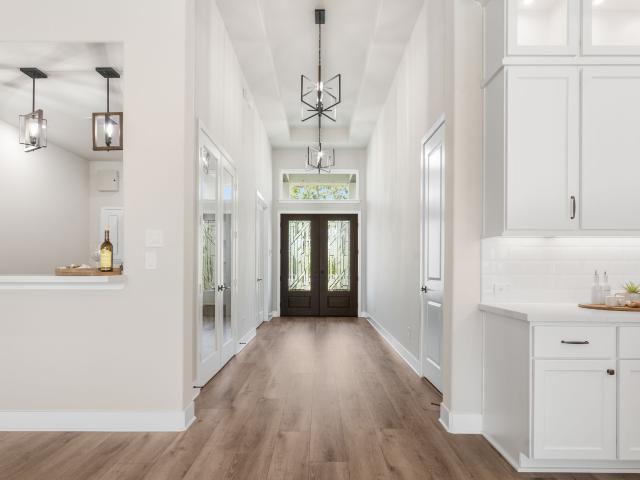
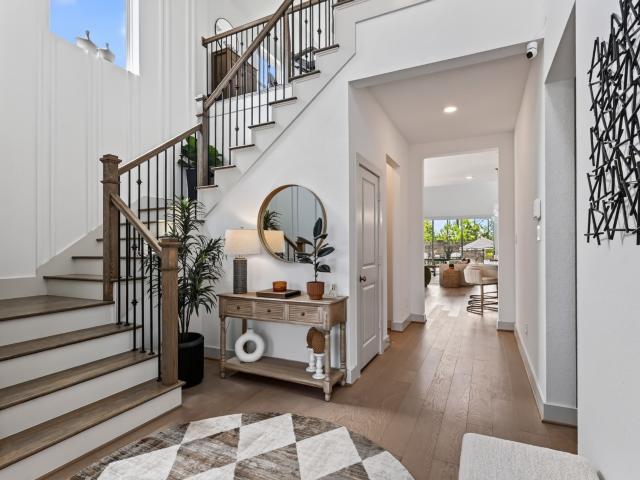
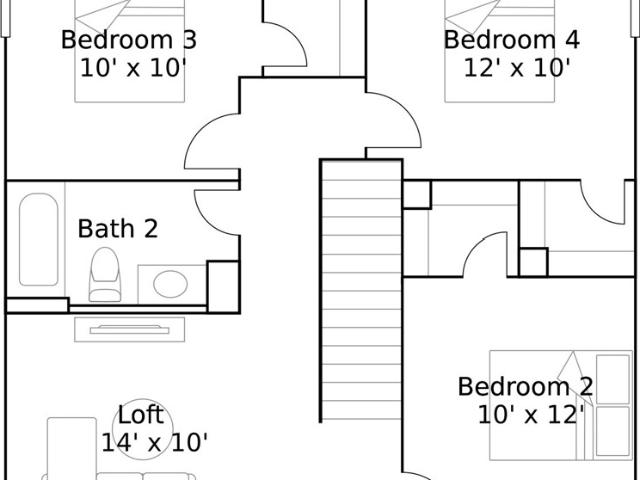
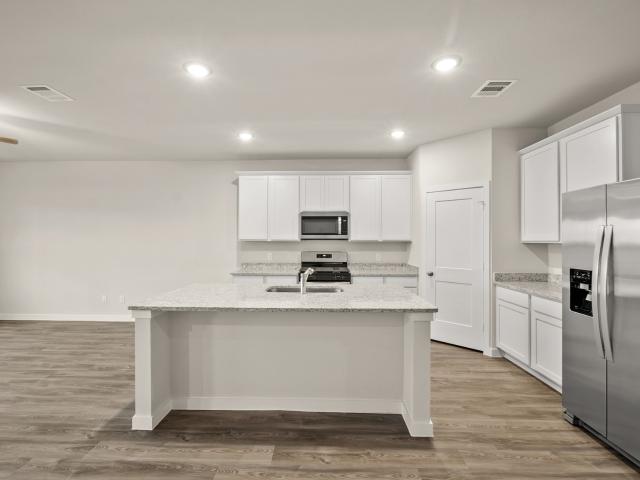
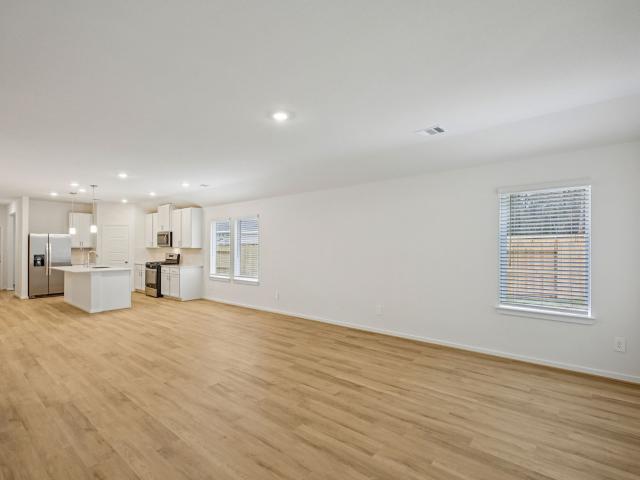
Brand new, energy-efficient home available by July 2026! The Allen offers a beautiful open-concept layout with a sizeable, secluded primary suite. White cabinets with light quartz countertops and white backsplash, light brown EVP flooring and multi-tone carpet. Zoned to Conroe ISD, Granger Pointe offers the charming town feel with premier access to the endless shopping, dining and entertainment that Conroe has to offer. Enjoy the local convenience and innovative energy-efficient homes that help lower utility bills. Each of our homes is built with innovative, energy-efficient features designed to help you enjoy more savings, better health, real comfort and peace of mind
USD 282,790
4022 Sabine Valley Trail
View photo
House · for sale
USD 955,000
USD 202/sq.ft
4022 Sabine Valley Trail
Splendora city
· 4,725 sq.ft · 4 Bedrooms · 4 Baths · House
· Patio · Office room · Fireplace · Equipped kitchen · Parking
Splendora city · 4,725 sq.ft · 4 Bedrooms · 4 Baths · House · Patio · Office room · Fireplace · Equipped kitchen · Parking
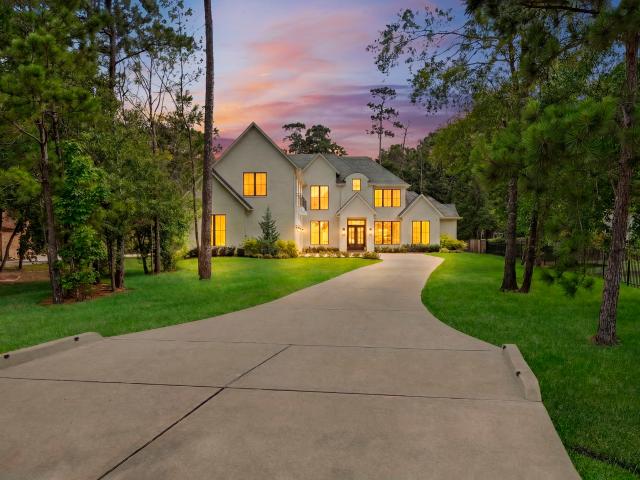
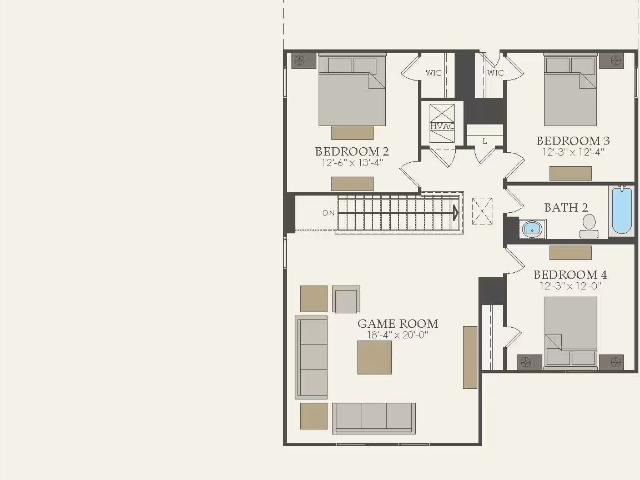
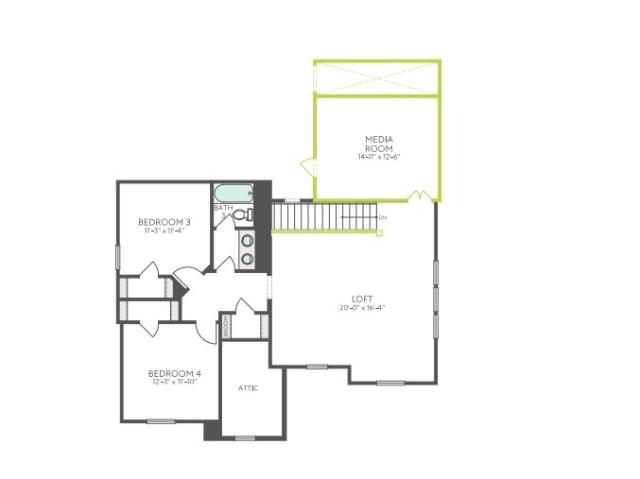
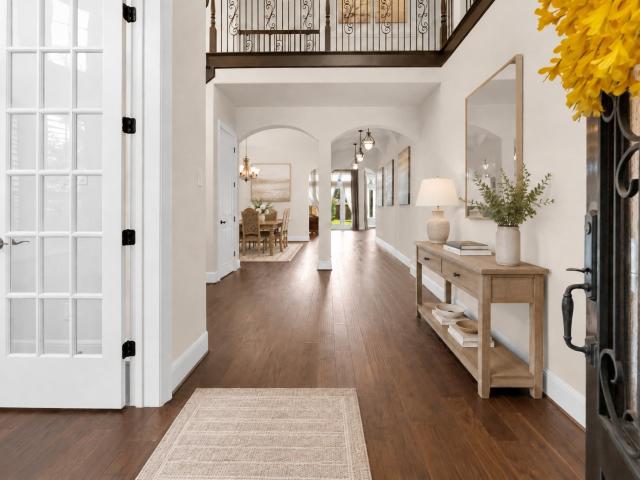
Built by Toll Brothers and situated on an oversized 14,109-square-foot lot in the highly sought-after Woodson’s Reserve community, this stunning brick-and-stone home offers approximately 4,728 square feet, four bedrooms, four-and-a-half baths, and a three-car garage. A soaring two-story foyer opens to a private study and formal dining room. The chef’s kitchen features double ovens, island seating, and a breakfast area overlooking the dramatic two-story family room with fireplace and abundant natural light. Two bedrooms are located downstairs, including the private primary suite with a spa-inspired bath and generous closet space. A second office or hobby room adds flexibility. Upstairs offers two additional bedrooms, a spacious game room, and a large media room. Enjoy outdoor living beneath the extended covered patio. This exceptional home combines space, style, and functionality in one of the area’s most desirable communities
USD 955,000
27711 N Ossineke Drive
View photo
House · for sale
USD 2,000,000
USD 368/sq.ft
27711 N Ossineke Drive
Splendora city
· 5,425 sq.ft · 5 Bedrooms · 4 Baths · House
· Garden · Equipped kitchen · Parking · Swimming pool
Splendora city · 5,425 sq.ft · 5 Bedrooms · 4 Baths · House · Garden · Equipped kitchen · Parking · Swimming pool
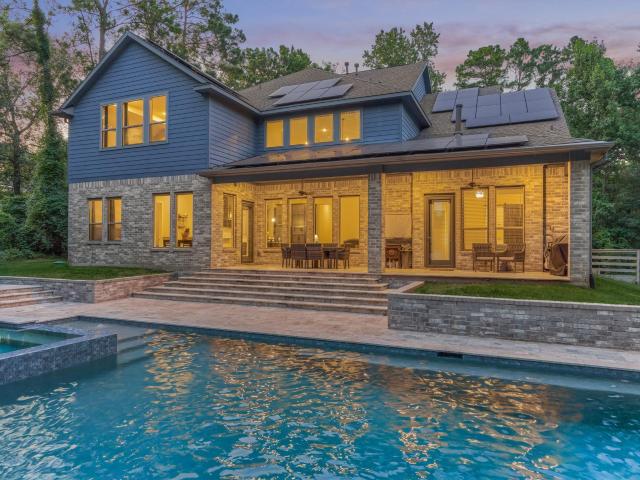
Effortless sophistication in this 2024 custom built contemporary gem in Bender's Landing Estates! Situated on a private one-acre lot, enjoy the tranquility of your resort level backyard with a stunning Pool and Spa. Every design detail was meticulously curated and intentional. This is most evident in the kitchen, boasting high-end Monogram GE appliances, a built-in nugget ice maker, soft-close, reverse osmosis, quartz countertops, and a must-see walk-in pantry! This home is as functional as it is beautiful; stunning black framed Anderson windows, security cameras, outdoor speakers, pre-wire for generator, spray foam insulation, whole home water softener, tankless water heaters, and incredible storage throughout the home. The primary suite offers ultimate luxury with soaring cathedral ceilings, spa like primary bath, and an impressive closet with built-ins. Don't miss the oversized 3-car garage! Just minutes from The Woodlands, Exxon Campus, Medical, 99, Hardy Toll, and Grand Oaks HS!
USD 2,000,000
12947 Ralston Drive
View photo
House · for sale
USD 260,000
USD 130/sq.ft
12947 Ralston Drive
Splendora city
· 1,991 sq.ft · 5 Bedrooms · 3 Baths · House
· Office room · Equipped kitchen · Swimming pool
Splendora city · 1,991 sq.ft · 5 Bedrooms · 3 Baths · House · Office room · Equipped kitchen · Swimming pool
This 5-bedroom, 3-bath home offers modern living with plenty of room both inside and out! Step inside to a bright, open-concept floor plan featuring a 23-foot living room that flows seamlessly into the chef-inspired kitchen, complete with a large island, plenty of counter space, and an adjoining dining area perfect for family gatherings. The primary suite is privately tucked away, featuring a generous layout and spa-style ensuite bath for the ultimate retreat. Four additional bedrooms offer flexibility for guests, a home office, or a playroom. With thoughtful touches like a dedicated utility room, a split-bedroom design for privacy, and wide-open living spaces, this home combines comfort and functionality effortlessly. Outside, enjoy nearly an acre of land — perfect for outdoor entertaining, gardening, or even adding a pool or workshop. You’ll love the peaceful surroundings while still being just a short drive to Conroe amenities, Lake Conroe, and easy highway access for commuting
USD 260,000
14045 Granger Pointe Lane
View photo
House · for sale
USD 346,290
USD 126/sq.ft
14045 Granger Pointe Lane
Splendora city
· 2,734 sq.ft · 4 Bedrooms · 3 Baths · House
· Equipped kitchen
Splendora city · 2,734 sq.ft · 4 Bedrooms · 3 Baths · House · Equipped kitchen
Brand new, energy-efficient home available by Augl 2026! Two story with more to adore. A formal dining room flows to the vast kitchen, casual meal spot & family oasis. Upstairs bed, game & media rooms hide from the tranquil downstairs primary suite. Oversized walk-in closet. Zoned to Conroe ISD, Granger Pointe offers the charming town feel with premier access to the endless shopping, dining and entertainment that Conroe has to offer. Enjoy the local convenience and innovative energy-efficient homes that help lower utility bills. Each of our homes is built with innovative, energy-efficient features designed to help you enjoy more savings, better health, real comfort and peace of mind
USD 346,290
18242 Hardy Fir Court
View photo
House · for sale
USD 430,890
USD 175/sq.ft
18242 Hardy Fir Court
Splendora city
· 2,454 sq.ft · 4 Bedrooms · 3 Baths · House
· Patio · Equipped kitchen · Parking
Splendora city · 2,454 sq.ft · 4 Bedrooms · 3 Baths · House · Patio · Equipped kitchen · Parking
Welcome to this stunning one-story home, featuring four bedrooms and three full baths. This home also has a two-car garage, a study, and an entertainment room. From reading a book to watching a movie with the family, this home offers it all. The high-end chef's kitchen is equipped with top-of-the-line appliances, storage, and a grand island, making it a dream come true for those who love to cook. This home sits on over a 7,000 square foot lot, accompanied by an oversized back patio, perfect space for outdoor activities. The study and entertainment room provide additional living spaces, perfect for those who work from home or enjoy hosting. This is the perfect home for comfort, luxury, and relaxation! Don't miss out on the opportunity to call this home yours
USD 430,890
16052 Reunion Road
View photo
House · for sale
USD 474,750
USD 265/sq.ft
16052 Reunion Road
Splendora city
· 1,787 sq.ft · 3 Bedrooms · 2 Baths · House
· Equipped kitchen
Splendora city · 1,787 sq.ft · 3 Bedrooms · 2 Baths · House · Equipped kitchen
Designed to bring people together while providing the perfect balance of comfort and privacy, the Connect floorplan offers an inviting, open-concept layout that makes everyday living effortless. The spacious great room flows seamlessly into the kitchen and dining area, creating a natural gathering place for family and friends. Thoughtfully designed living spaces maximize functionality, while private bedroom retreats provide a peaceful place to relax and recharge. Whether you're entertaining guests, pursuing your favorite hobbies, or simply enjoying a quiet evening at home, the Connect floorplan adapts to your lifestyle with flexibility and style. Abundant natural light, modern finishes, and smart design details throughout create a welcoming environment you'll love coming home to every day
USD 474,750
15463 Woody Haven Drive
View photo
House · for sale
USD 274,311
USD 252/sq.ft
15463 Woody Haven Drive
Splendora city
· 1,087 sq.ft · 4 Bedrooms · 2 Baths · House
· Patio · Equipped kitchen · Parking
Splendora city · 1,087 sq.ft · 4 Bedrooms · 2 Baths · House · Patio · Equipped kitchen · Parking
Love where you live in Granger Pines in Conroe, TX! Now featuring Legend’s NEW Smart Home package and Signature Design Collection! The Woodland floor plan is a spacious 2-story home featuring 4 bedrooms, 2.5 bathrooms, a game room, and a 2.5-car garage. This home has it all, including privacy blinds and vinyl plank flooring throughout the first floor! The gourmet kitchen is sure to please with 42-inch cabinetry, silestone countertops, and stainless-steel appliances! Washer, dryer, and refrigerator are included, too! Retreat to the first-floor Owner's Suite featuring a beautiful bay window, silestone countertops, a sizable shower, and a walk-in closet! Secondary bedrooms have walk-in closets, too! Enjoy the great outdoors with a covered patio and no back neighbors! Don't miss your opportunity to call Granger Pines home, schedule a visit today!
USD 274,311
28314 Emerald Bend
View photo
House · for sale
USD 585,000
USD 183/sq.ft
28314 Emerald Bend
Splendora city
· 3,186 sq.ft · 4 Bedrooms · 3 Baths · House
· Patio · Garden · Fireplace · Equipped kitchen · Parking · Swimming pool
Splendora city · 3,186 sq.ft · 4 Bedrooms · 3 Baths · House · Patio · Garden · Fireplace · Equipped kitchen · Parking · Swimming pool
Modern sophistication defines this contemporary 4-bedroom & 3.5-bath residence in Spring Northeast. This two-story home features first-floor living, soaring ceilings, a spacious open layout, a private study & abundant green spaces. The light-filled living area w/ expansive windows & a fireplace flows into the gourmet kitchen showcasing quartz countertops, modern backsplash, stainless steel appliances, an oversized island & walk-in pantry. 2 bedrooms are located downstairs, including the primary suite w/ dual walk-in closets & a luxurious ensuite bath w/ dual vanities, soaking tub & glass-enclosed shower. Upstairs hosts a versatile flex space, complemented by a dedicated utility room & 2-car garage. Enjoy outdoor living on the covered patio overlooking a private fenced yard, or explore neighborhood amenities like a clubhouse, pool, sports court, dog parks, fitness center & catch-and-release pond. This prime location offers easy access to 99 & is zoned to award-winning schools
USD 585,000
10859 N Baron Village Drive
View photo
House · for sale
USD 172,990
USD 143/sq.ft
10859 N Baron Village Drive
Splendora city
· 1,206 sq.ft · 3 Bedrooms · 2 Baths · House
· Equipped kitchen
Splendora city · 1,206 sq.ft · 3 Bedrooms · 2 Baths · House · Equipped kitchen
Beautiful brand new d.R. Horton built two story in the amazing baron village community! Charming Curb Appeal with Lovely Front Porch! Spacious and Open Floor Plan with Modern Features at Every Corner! Includes Stainless Steel Appliances, Quartz Countertops, Solid Surface Flooring, Undermount Kitchen Sink, and SO MUCH MORE! Smart Home Equipped with Door Locks, Doorbell, Wifi Enabled Thermostat and Light Switches all Controlled by Touchscreen Panel! Lovely Outdoor Space! Baron Village is a Fantastic Place to Call HOME! Hurry and Call TODAY! Move-in ready!
USD 172,990
15059 Rustic Moon Road
View photo
House · for sale
USD 309,865
USD 125/sq.ft
15059 Rustic Moon Road
Splendora city
· 2,465 sq.ft · 5 Bedrooms · 3 Baths · House
· Equipped kitchen · Swimming pool
Splendora city · 2,465 sq.ft · 5 Bedrooms · 3 Baths · House · Equipped kitchen · Swimming pool
Ready in August 2026! Discover the Enloe by Centex Homes in Mavera! This spacious 5-bedroom, 3-bath home offers a versatile layout with the owner's suite and an additional bedroom with a full bath on the first floor—ideal for guests or multi-generational living. The open-concept kitchen flows seamlessly into the dining and family room, creating the perfect space for entertaining. Upstairs features three secondary bedrooms, a full bath, and a huge game room for family fun or a second living area. Enjoy added privacy with no rear neighbors. Located in the amenity-rich Mavera community with a resort-style pool, parks, walking trails, and convenient access to shopping, dining, and major highways
USD 309,865
28424 Woodward Creek Lane
View photo
House · for sale
USD 608,398
USD 204/sq.ft
28424 Woodward Creek Lane
Splendora city
· 2,971 sq.ft · 4 Bedrooms · 3 Baths · House
· Equipped kitchen
Splendora city · 2,971 sq.ft · 4 Bedrooms · 3 Baths · House · Equipped kitchen
Located in the highly sought-after Woodson’s Reserve community, this thoughtfully designed home blends refined finishes with flexible living spaces. A welcoming foyer opens to a private study and secondary bedroom, then flows into the open-concept kitchen, dining area, and Great Room—ideal for everyday living and entertaining. The gourmet kitchen showcases a 36-inch GE gas cooktop package, stacked White Shoji cabinetry, a Ripe Olive island, Ridge quartz countertops, matte white octagon-and-dot backsplash, under-cabinet lighting, a matte black Broderick touchless faucet, and single-bowl stainless sink. The downstairs primary suite offers a relaxing retreat with a beautifully tiled bath and black-bronze shower enclosure. Upstairs, enjoy a spacious gameroom, dedicated media room, upgraded railing, and two additional secondary bedrooms. Covered outdoor living extends the space for relaxing or hosting guests. Discover elevated living in Woodson’s Reserve—schedule your private tour today!
USD 608,398
16707 Stonecrest Drive
View photo
House · for sale
USD 1,450,000
USD 286/sq.ft
16707 Stonecrest Drive
Splendora city
· 5,059 sq.ft · 5 Bedrooms · 5 Baths · House
· Fireplace · Equipped kitchen · Parking · Swimming pool
Splendora city · 5,059 sq.ft · 5 Bedrooms · 5 Baths · House · Fireplace · Equipped kitchen · Parking · Swimming pool
Set on just under 3 wooded acres in Stonecrest Ranch, this fully fenced property offers a private gated setting with an automatic gate, mature trees, and limited visibility to neighboring homes. Inside, the home features soaring ceilings, hardwood floors, upgraded baseboards, crown molding, remote blinds, and a floor-to-ceiling stone fireplace anchoring the main living area. The open layout connects the living, dining, study, and kitchen spaces with comfort and entertaining in mind. Each bedroom includes an en-suite bath, offering privacy and functionality throughout. Additional highlights include a game room pre-plumbed for a wet bar, media room with projector and sound system, wine room, butler’s pantry, oversized pantry, and storage. Exterior and mechanical features include owned solar panels, generator outlet, screened gutters, two water heaters, pre-plumbing for an outdoor bath, four-car tandem garage, custom shed on a concrete pad, and a pool and spa. Horses are allowed
USD 1,450,000
28053 Willow Glen Drive
View photo
House · for sale
USD 539,999
USD 143/sq.ft
28053 Willow Glen Drive
Splendora city
· 3,767 sq.ft · 4 Bedrooms · 3 Baths · House
· Garden · Equipped kitchen · Swimming pool
Splendora city · 3,767 sq.ft · 4 Bedrooms · 3 Baths · House · Garden · Equipped kitchen · Swimming pool
Stop the scroll! This isn't just another home, it's the total package. Better than new and packed with upgrades, this stunning home offers soaring ceilings, designer finishes, abundant natural light, and an open-concept layout built for entertaining. The chef's kitchen steals the show with a massive island, premium finishes, and seamless flow into the spacious living area. The private primary suite is a true retreat with a spa-like bath and oversized walk-in closet. Step outside to a backyard ready for relaxing, grilling, or making memories by the resort style pool. Located in the highly sought-after Woodson's Reserve community with resort-style amenities, scenic trails, parks, pools, and quick access to Grand Parkway, The Woodlands, shopping, dining, and top-rated schools. Homes like this don't hit the market often. Don't miss your chance!
USD 539,999
10627 Crockett Meadows Boulevard
View photo
House · for sale
USD 249,900
USD 149/sq.ft
10627 Crockett Meadows Boulevard
Splendora city
· 1,668 sq.ft · 3 Bedrooms · 2 Baths · House
· Equipped kitchen
Splendora city · 1,668 sq.ft · 3 Bedrooms · 2 Baths · House · Equipped kitchen
The Buchanan offers plenty of private and common living space. Toward the front of the home, two bedrooms share a full hall bath. At the heart of the home, an inviting kitchen—featuring a center island and corner pantry—overlooks an open-concept area with a spacious great room and elegant dining area. Completing the home, a lavish primary suite includes a large walk-in closet and a private bath Welcome to Crockett Meadows, a new home community offering inspired new houses for sale in Conroe, TX, from Century Communities—one of the nation’s top homebuilders. Conveniently situated near I-45—north of The Woodlands and Houston—Crockett Meadows provides easy access to prime regional economic and cultural hubs. You’ll love the abundance of activities in fast-growing Conroe—including a thriving downtown district, craft breweries, antique shopping, live theater, exquisite dining, art galleries, museums and much more
USD 249,900
18431 Chameleon Court
View photo
House · for sale
USD 550,000
USD 187/sq.ft
18431 Chameleon Court
Splendora city
· 2,939 sq.ft · 4 Bedrooms · 3 Baths · House
· Garden · Office room · Equipped kitchen
Splendora city · 2,939 sq.ft · 4 Bedrooms · 3 Baths · House · Garden · Office room · Equipped kitchen
Better than new construction, barely lived in single story 4/3/1 perry home (w/ office + game room) located in the master planned community, Artavia, tucked away on a GREEN-BELT, CUL-DE-SAC LOT and zoned to Conroe ISD. This home is perfect for those that want peace & serenity + those who love to entertain, whether indoors or out. The home was built with function in mind w/ the first floor great room for living / entertaining w/ an amazing view of the private backyard. Light, bright & meticulously maintained. Beautiful, spacious kitchen is a chef's dream. Gas cooktop, double wall ovens & microwave, abundance of (quartz) counters & large island, SS appliances & pantry. Primary suite overlooks the backyard complete w/ spa like bath w/ soaking tub, separate shower, dual sinks & huge closet. Three add. Bedrooms down + 2 add. Full baths, half bath, office & game room. Master planned community. Short drive to IAH, close to dining, shopping, & entertainment in The Woodlands
USD 550,000
17374 Camillia Trail
View photo
House · for sale
USD 580,000
USD 152/sq.ft
17374 Camillia Trail
Splendora city
· 3,800 sq.ft · 4 Bedrooms · 3 Baths · House
· Patio · Garden · Equipped kitchen · Parking
Splendora city · 3,800 sq.ft · 4 Bedrooms · 3 Baths · House · Patio · Garden · Equipped kitchen · Parking
Stunning J. Patrick single-story home in the popular master-planned community of Artavia, nestled on a spacious cul-de-sac lot. Notable features include two primary suites, game room, private study, and a flex room. Soaring 12-ft ceilings and grand French doors create an impressive first impression, while the open-concept design makes everyday living and entertaining effortless. The chef's kitchen features 2 sinks, quartz countertops, SS appliances with a gas cooktop and convection oven, island breakfast bar, soft-close cabinetry, upper glass cabinets with lighting, and walk-in pantry. Both primary suites offer privacy and luxurious ensuite baths, and spacious walk-in closets. Texas-sized laundry room has an additional cooking area, and the oversized garage features a tandem space open to the yard. Perfect for a workshop! Space to entertain outdoors with a covered patio and outdoor kitchen. Unique, versatile, and beautifully appointed—this is the Artavia home you've been waiting for!
USD 580,000
28198 White Meadow Lane
View photo
House · for sale
USD 759,900
USD 244/sq.ft
28198 White Meadow Lane
Splendora city
· 3,111 sq.ft · 4 Bedrooms · 3 Baths · House
· Garden · Office room · Fireplace · Equipped kitchen · Swimming pool
Splendora city · 3,111 sq.ft · 4 Bedrooms · 3 Baths · House · Garden · Office room · Fireplace · Equipped kitchen · Swimming pool
Better than new! Stunning toll brothers home on a rare oversized premium lot (10,382 sq ft) with no rear neighbors. Offering 3,111 sq ft, 4 bedrooms, 3.5 baths, a private office and over $200k in upgrades & owner improvements. Designed to feel like a model home with wood flooring throughout, NO CARPET, soaring ceilings, abundant natural light, designer finishes, custom built-ins and accent walls. The open-concept living space showcases a striking fireplace wall and flows seamlessly into the dining area and upgraded kitchen with stacked cabinetry, premium countertops and upgraded appliances. Sliding glass doors open to a true BACKYARD RETREAT with a modern POOL & SPA and outdoor kitchen. Spa-inspired primary suite with frameless glass shower and designer finishes. Move-in ready in Woodson’s Reserve with resort-style amenities, acclaimed Conroe ISD schools within walking distance, plus easy access to 99 & I-45, The Woodlands, ExxonMobil and IAH. Why build when everything is already done?
USD 759,900
16571 Colleen Place
View photo
House · for sale
USD 165,000
USD 184/sq.ft
16571 Colleen Place
Splendora city
· 893 sq.ft · 3 Bedrooms · 2 Baths · House
· Garden · Equipped kitchen
Splendora city · 893 sq.ft · 3 Bedrooms · 2 Baths · House · Garden · Equipped kitchen
Charming 3-Bed, 2-Bath Home This cozy home offers the perfect blend of comfort and functionality. Featuring three spacious bedrooms and two full bathrooms, it’s ideal for families, first-time buyers, or anyone looking to downsize without sacrificing comfort. The open living area flows seamlessly into the kitchen and dining space, creating an inviting atmosphere for gatherings. A private backyard provides room for outdoor relaxation or entertaining
USD 165,000
17333 Merlot Skies Street
View photo
House · for sale
USD 325,000
USD 211/sq.ft
17333 Merlot Skies Street
Splendora city
· 1,539 sq.ft · 3 Bedrooms · 2 Baths · House
· Patio · Office room · Equipped kitchen
Splendora city · 1,539 sq.ft · 3 Bedrooms · 2 Baths · House · Patio · Office room · Equipped kitchen
Beautifully maintained one-story home in Artavia featuring an inviting open-concept design and abundant natural light. An elegant 8-foot front door opens to an extended entry with luxury vinyl plank flooring that flows into the spacious living areas. Soaring ceilings and walls of windows create a bright, airy family room that connects to the kitchen and dining spaces—perfect for everyday living and entertaining. The gourmet kitchen features 42-inch cabinetry, omega stone countertops, tile backsplash, stainless-steel appliances and an island with abundant workspace & seating. The private primary suite is tucked at the rear of the home and features a charming bow window, spacious bath and generous closet. Additional bedrooms offer flexibility for guests, a home office or family needs. Enjoy outdoor living from the covered back patio overlooking an open view. Thoughtfully designed, exceptionally clean and truly move-in ready, this Artavia home is one you will not want to miss
USD 325,000
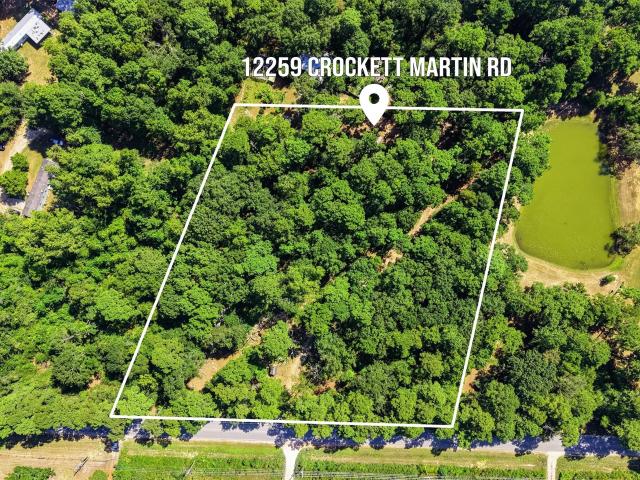
12259 Crockett Martin Road
View photo
House · for sale
USD 490,000
USD 410/sq.ft
12259 Crockett Martin Road
Splendora city
· 1,195 sq.ft · 2 Bedrooms · 1 Bath · House
Splendora city · 1,195 sq.ft · 2 Bedrooms · 1 Bath · House
This 4.5-acre unrestricted land is situated in a prime location and offers a unique opportunity for residential, commercial, or mixed-use development. Conveniently situated near Hwy 105 and FM 1485, the property provides easy access to all major freeways. Positioned in a rapidly growing area of Montgomery County with continued development and increasing demand, this property offers excellent potential for immediate use or long-term investment. Being sold primarily for the land there is a cabin-style house being included as an added bonus! Looking to build your Dream Home or start a business? This property allows plenty of space and mature trees, wooded and partially cleared, with the electric and water well already in place, saving time and money!
USD 490,000
5031 Burkland Woods Drive
View photo
House · for sale
USD 785,184
USD 179/sq.ft
5031 Burkland Woods Drive
Splendora city
· 4,381 sq.ft · 5 Bedrooms · 4 Baths · House
· Office room
Splendora city · 4,381 sq.ft · 5 Bedrooms · 4 Baths · House · Office room
The Libson Plan. Nestled in the coveted Woodson’s Reserve community, this exceptional residence blends refined design with versatile living spaces. The thoughtfully designed first floor features 4 bedrooms, including a serene primary suite, along with an expansive great room, private office, and seamless open-concept living. Upstairs, a spacious game room, media room, and 5th bedroom with a private bath create the perfect retreat for guests or multi-generational living. Elegant finishes, generous natural light, and a layout tailored for both comfort and entertaining elevate the home’s appeal. Schedule your private showing today and experience this stunning home for yourself
USD 785,184
5906 Mercer Street
View photo
House · for sale
USD 204,990
USD 110/sq.ft
5906 Mercer Street
Splendora city
· 1,862 sq.ft · 4 Bedrooms · 2 Baths · House
· Equipped kitchen
Splendora city · 1,862 sq.ft · 4 Bedrooms · 2 Baths · House · Equipped kitchen
New Construction Lennar Houston Home. The Morrow Floor Plan. This new two-story home boasts a spacious and modern design. On the first floor, a flexible open-concept floorplan combines the kitchen, living and dining areas, and the luxurious owner’s suite is tucked into a private rear corner with a spa-inspired bathroom and walk-in closet. On the second floor, three secondary bedrooms surround a versatile loft for convenient shared living. The completion date, prices and features may vary and are subject to change. Please verify with Lennar directly. Photos are for illustrative purposes only
USD 204,990
3662 Duplet Avenue
View photo
House · for sale
USD 139,991
USD 118/sq.ft
3662 Duplet Avenue
Splendora city
· 1,184 sq.ft · 3 Bedrooms · 2 Baths · House
· Equipped kitchen
Splendora city · 1,184 sq.ft · 3 Bedrooms · 2 Baths · House · Equipped kitchen
New Construction Lennar Houston Home. The Baja Floor Plan. This two-story home features a classic layout ideal for young families and working professionals. The living area is located on the primary floor and consists of a family room and fully-equipped kitchen. There are three bedrooms on the second level, including the spacious owner’s suite, which is situated at the back of the home for optimal privacy and comfort. The completion date, prices and features may vary and are subject to change. Please verify with Lennar directly. Photos are for illustrative purposes only
USD 139,991
17214 Cymbal Lane
View photo
House · for sale
USD 133,991
USD 132/sq.ft
17214 Cymbal Lane
Splendora city
· 1,012 sq.ft · 2 Bedrooms · 2 Baths · House
· Equipped kitchen
Splendora city · 1,012 sq.ft · 2 Bedrooms · 2 Baths · House · Equipped kitchen
New Construction Lennar Houston Home. The Kofa Floor Plan. This new two-story home has a practical floorplan with a fully-equipped kitchen and inviting family room on the first floor. Two bedrooms can be found upstairs, including the restful owner’s suite, offering residents an en-suite bathroom and walk-in closet. The completion date, prices and features may vary and are subject to change. Please verify with Lennar directly. Photos are for illustrative purposes only
USD 133,991
9728 Caney Bend Road
View photo
House · for sale
USD 224,900
USD 134/sq.ft
Updated
9728 Caney Bend Road
Splendora city
· 1,668 sq.ft · 3 Bedrooms · 2 Baths · House
· Patio · Equipped kitchen
Splendora city · 1,668 sq.ft · 3 Bedrooms · 2 Baths · House · Patio · Equipped kitchen
Featuring a thoughtfully designed single-story layout, the Buchanan offers plenty of private and common living space. Toward the front of the home, two bedrooms share a full hall bath. At the heart of the home, an inviting kitchen—featuring a center island and corner pantry—overlooks an open-concept area with a spacious great room and elegant dining area, providing access to a comfortable covered patio. Completing the home, a lavish primary suite includes a large walk-in closet and a private bath. Home complete 7/31/26. Welcome to Caney Mills, a new home community offering inspired new houses for sale in Conroe, TX from Century Communities—one of the nation's largest homebuilders. Conveniently situated near I-45, I-69 and Highway 105, Conroe provides quick access to The Woodlands, downtown Houston, George Bush Intercontinental Airport, Lake Conroe, shopping, dining, entertainment and much more
USD 224,900
9712 Caney Bend Road
View photo
House · for sale
USD 314,900
USD 119/sq.ft
9712 Caney Bend Road
Splendora city
· 2,637 sq.ft · 4 Bedrooms · 2 Baths · House
· Equipped kitchen
Splendora city · 2,637 sq.ft · 4 Bedrooms · 2 Baths · House · Equipped kitchen
The Sheldon is perfect for entertaining and home living! The front porch leads to the foyer that opens up to the spacious study, perfect for working from home or at-home learning. The island kitchen offers great counterspace and overlooks the dining area and living room. The primary bedroom is located downstairs and features a walk-in shower and huge walk-in closet. The second floor is where you'll find the secondary bedrooms, a large game room and storage space! Home complete 7/31/26. Welcome to Caney Mills, a new home community offering inspired new houses for sale in Conroe, TX from Century Communities—one of the nation's largest homebuilders. Conveniently situated near I-45, I-69 and Highway 105, Conroe provides quick access to The Woodlands, downtown Houston, George Bush Intercontinental Airport, Lake Conroe, shopping, dining, entertainment and much more
USD 314,900
16419 Cat Court
View photo
House · for sale
USD 569,918
USD 163/sq.ft
16419 Cat Court
Splendora city
· 3,488 sq.ft · 4 Bedrooms · 3 Baths · House
· Patio · Office room · Equipped kitchen · Parking
Splendora city · 3,488 sq.ft · 4 Bedrooms · 3 Baths · House · Patio · Office room · Equipped kitchen · Parking
Westin Homes NEW Construction (Collins, Elevation D) currently being built. This beautifully designed two-story home offers 4 bedrooms, 3.5 bathrooms, and a 3-car garage. The first-floor primary suite features dual vanities, soaking tub, and two walk-in closets—one with utility room access. A secondary bedroom with private bath is also on the main level. Upstairs includes two additional bedrooms, bathroom, media room and a spacious game room. The open-concept layout boasts a soaring family room, modern island kitchen, dining area, private study, and covered patio. Artavia, a master-planned community, will thrill you with endless possibilities just minutes from your home in Conroe, Texas. You’ll enjoy wide, outdoor spaces great for an active lifestyle and its convenient location. Onsite school is currently under construction! Stop by the Westin Homes sales office today to find out more about Artavia!
USD 569,918
15748 Plum Brook Drive
View photo
House · for sale
USD 230,990
USD 135/sq.ft
Updated
15748 Plum Brook Drive
Splendora city
· 1,701 sq.ft · 4 Bedrooms · 2 Baths · House
· Equipped kitchen
Splendora city · 1,701 sq.ft · 4 Bedrooms · 2 Baths · House · Equipped kitchen
New Construction Lennar Houston Home. The Oxford Floor Plan. This single-level home showcases a spacious open floorplan shared between the kitchen, dining area and family room for easy entertaining. An owner’s suite enjoys a private location in a rear corner of the home, complemented by an en-suite bathroom and walk-in closet. There are three secondary bedrooms at the front of the home, which are comfortable spaces for household members and overnight guests. The completion date, prices and features may vary and are subject to change. Please verify with Lennar directly. Photos are for illustrative purposes only
USD 230,990
13080 Forest Trail
View photo
House · for sale
USD 265,000
USD 110/sq.ft
13080 Forest Trail
Splendora city
· 2,400 sq.ft · 4 Bedrooms · 2 Baths · House
Splendora city · 2,400 sq.ft · 4 Bedrooms · 2 Baths · House
Investor special! Great investment opportunity with multiple units and excellent income-producing potential. This property is ideal for an investor looking to generate rental income from day one or add a versatile property to their portfolio. Located in a quiet, established area of Conroe with convenient access to Highway 105, making it easy to reach shopping, dining, grocery stores, schools, and other everyday conveniences. The location provides a peaceful residential setting while still being within a reasonable drive of the many amenities Conroe has to offer. With multiple units on the property, there is great potential for rental income and flexible use. Whether you're an experienced investor or looking for your next income-producing property, this one offers plenty of possibilities. Schedule your showing and come see the potential this property has to offer!
USD 265,000

Get email alerts

Don't miss out: be the first to know about new properties

The alert was correctly created

On subscribing you accept the conditions of use and the privacy policy
Alert
Receive new ads in your inbox
Save this search
Receive alerts for new listings

We'll send you an email when we have new properties for: "Houses for sale in Splendora city"

The alert was correctly created

The Woodlands, Southeast Montgomery CCD Montgomery County Texas
Shenandoah city, Southeast Montgomery CCD Montgomery County Texas
Get email alerts and be the first to see new listings
Required field
On subscribing I accept the terms of the privacy policy
Perfect! You'll soon start receiving new listings via email
Alert
Receive an email when we have new ads for Houses for sale in Splendora city
Save this search
Filters

Bedrooms

Size (sq.ft)

sq.ft
sq.ft

Price

USD
USD

Property type

Bathrooms

Clear all filters
Receive notifications when new entries are published.