378 houses for sale in Split Silk

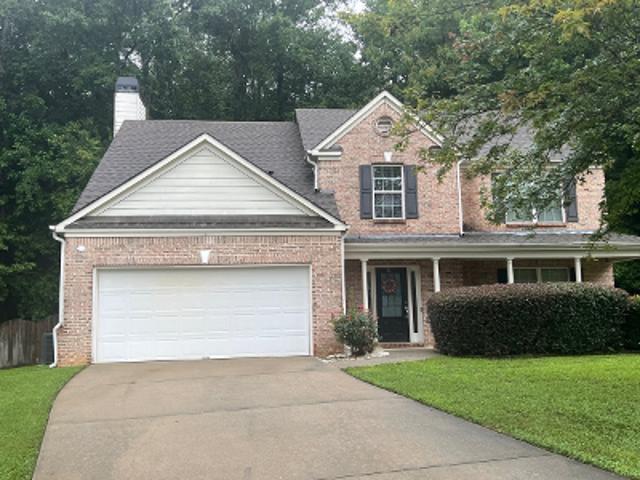
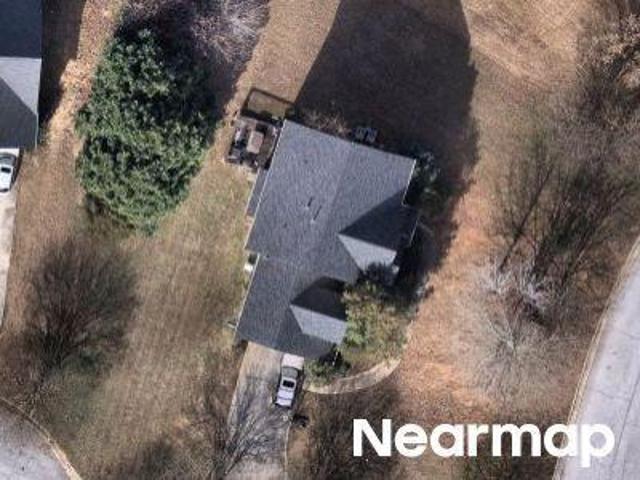
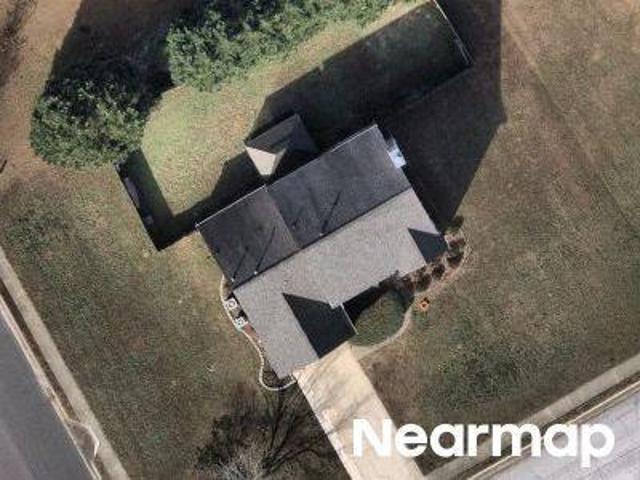
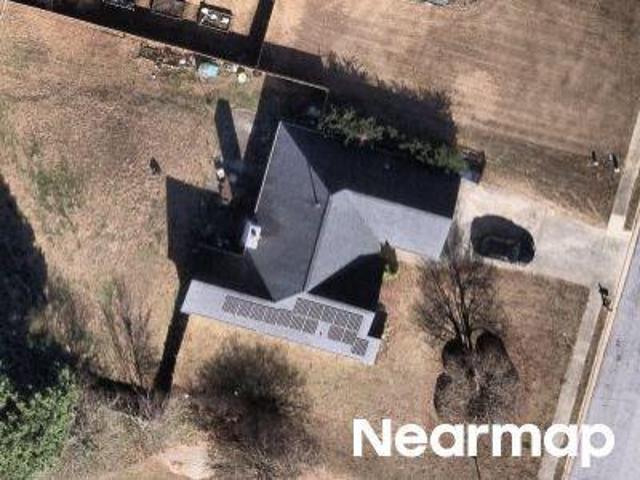
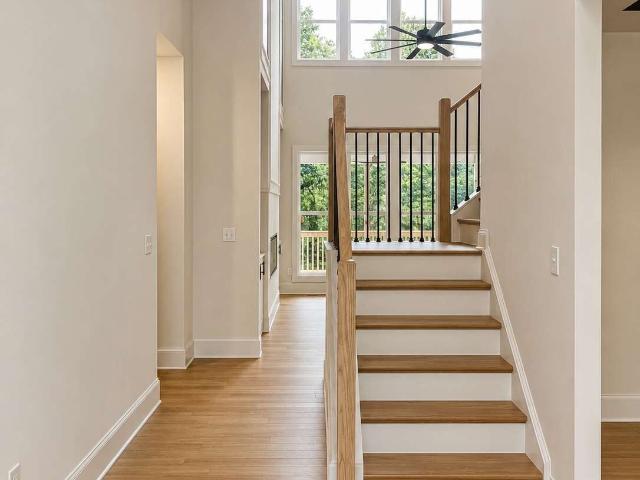
Browning Bend Ct
View photo
House · for sale
Request Details
Updated
Browning Bend Ct
Split Silk
· 5,974 sq.ft · 6 Bedrooms · 4 Baths · House
Split Silk · 5,974 sq.ft · 6 Bedrooms · 4 Baths · House
This home is in preforeclosure, which means the homeowner is in default (missed payments). Therefore, there could be an opportunity to strike a great deal with the owner and the bank
Request Details
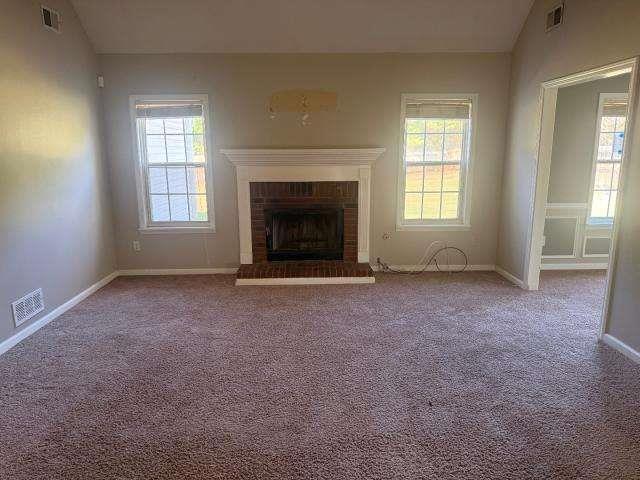
Battlement Cir
View photo
House · for sale
Request Details
Updated
Battlement Cir
Split Silk
· 2,303 sq.ft · 4 Bedrooms · 2 Baths · House
Split Silk · 2,303 sq.ft · 4 Bedrooms · 2 Baths · House
This home is in preforeclosure, which means the homeowner is in default (missed payments). Therefore, there could be an opportunity to strike a great deal with the owner and the bank
Request Details
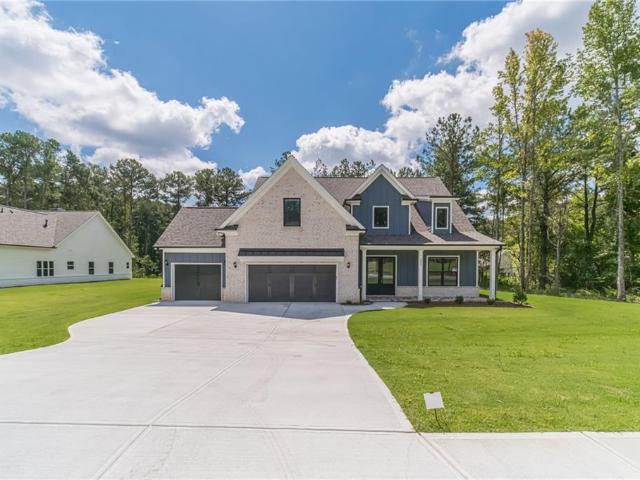
Buckhorn Ct
View photo
House · for sale
Request Details
Updated
Buckhorn Ct
Split Silk
· 2,164 sq.ft · 2 Baths · House
Split Silk · 2,164 sq.ft · 2 Baths · House
This home is in preforeclosure, which means the homeowner is in default (missed payments). Therefore, there could be an opportunity to strike a great deal with the owner and the bank
Request Details
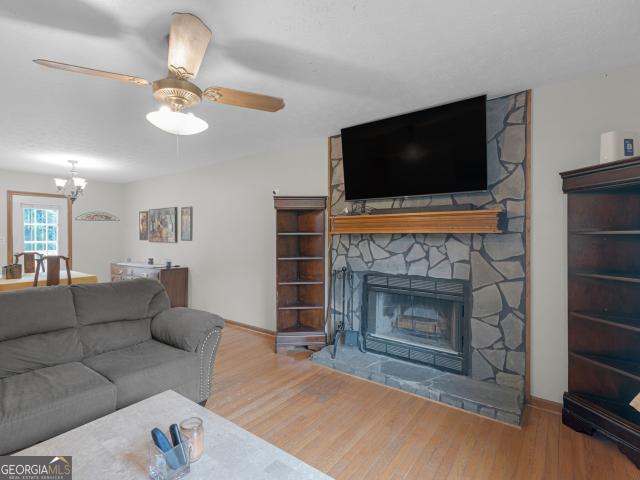
Baltic Ct
View photo
House · for sale
Request Details
Updated
Baltic Ct
Split Silk
· House
Split Silk · House
This is a Real Estate-Owned (REO)/post-foreclosure home owned or managed by a bank. All offers are considered; however, the highest and best will most likely be accepted
Request Details
Weeping Willow Ln
View photo
House · for sale
USD 301,000
USD 173/sq.ft
Updated
Weeping Willow Ln
Split Silk
· 1,733 sq.ft · 3 Bedrooms · 2 Baths · House
Split Silk · 1,733 sq.ft · 3 Bedrooms · 2 Baths · House
This is a Real Estate-Owned (REO)/post-foreclosure home owned or managed by a bank. All offers are considered; however, the highest and best will most likely be accepted
USD 301,000
Nunnally Way
View photo
House · for sale
Request Details
Updated
Nunnally Way
Split Silk
· 1,787 sq.ft · House
Split Silk · 1,787 sq.ft · House
This is a Real Estate-Owned (REO)/post-foreclosure home owned or managed by a bank. All offers are considered; however, the highest and best will most likely be accepted
Request Details
Nunnally Farm Rd, Monroe, Home For Sale
View photo
House · for sale
USD 879,900
USD 267/sq.ft
Nunnally Farm Rd, Monroe, Home For Sale
Split Silk
· 3,294 sq.ft · 5 Bedrooms · 4 Baths · House
· Office room · Fireplace · Equipped kitchen
Split Silk · 3,294 sq.ft · 5 Bedrooms · 4 Baths · House · Office room · Fireplace · Equipped kitchen
KandM Homebuilders Presents This Gorgeous 2-Story Brick Home Resting on a Private 2+- Acre Wooded Lot On Nunnally Farm Rd! Surrounded by Estate Homes this Property has a lot to Offer! Exterior Features a Private Lot-Covered Front Porch with Wrought Iron Pickets-4 Sides Brick With Hardi and Shake Accents-Architectural Roof-Covered Back Porch With Wrought Iron Pickets-3 Car Garage-Professional Landscaping with Irrigation System Included. The Kingsbury Plan Features 5 bedrooms with 4 Full Bathrooms-Grand Foyer Entrance with Separate Formal Dining Room and Office/Study-Gourmet Kitchen With Center Island, Granite Countertops/Tile Backsplash/Pantry Wall Oven and Cooktop Overlooks The Family Room with Wood Burning Fireplace! Family Room Features Coffered Ceilings, Custom Built in Cabinets and Tons Of Windows! Main Level is Great for Entertaining-Covered Back Porch is Easily Accessible From the Kitchen-Guest Bedroom With Full Bath On Main-Upstairs Is AMAZING and Features A Huge Media Room-Over
USD 879,900
3651 Chandler Haulk Road
View photo
House · for sale
USD 999,900
New
3651 Chandler Haulk Road
Split Silk
· 5 Bedrooms · 3 Baths · House
· Office room · Fireplace · Equipped kitchen · Cellar
Split Silk · 5 Bedrooms · 3 Baths · House · Office room · Fireplace · Equipped kitchen · Cellar
Custom-built home on 6+ acres w/ creek in Loganville school district! This home features a large eat-in kitchen with breakfast room, island, tons of cabinets, and built-in refrigerator. Other features include a huge two-story family room w/ floor-to-ceiling brick fireplace, separate dining room, large laundry w/ built-in cabinetry, oversized owner's suite on the main level, office w/ french doors, 4 bedrooms upstairs with tons of closets and storage space. All of this on an unfinished basement ready for your finishing touch! The home also has a barn with its own driveway (separate from the main house) with three bay doors and a bathroom. Little Haynes Creek runs along the entire length of the right side of the property. Additionally, there is fencing in place!
USD 999,900
1011 H D Atha Road
View photo
House · for sale
USD 385,000
USD 238/sq.ft
1011 H D Atha Road
Split Silk
· 1,615 sq.ft · 2 Bedrooms · 1 Bath · House
· Garden · Fireplace · Equipped kitchen
Split Silk · 1,615 sq.ft · 2 Bedrooms · 1 Bath · House · Garden · Fireplace · Equipped kitchen
Welcome home to peaceful country living just minutes from the heart of downtown Monroe. Nestled on approximately 5 beautiful, private acres, this immaculately maintained 2-bedroom, 1.5-bath home offers the perfect combination of charm, comfort, and convenience. Inside, youll find a thoughtfully designed floor plan featuring a spacious open-concept living area centered around a cozy fireplace, creating an inviting space for relaxing evenings or entertaining family and friends. The oversized primary suite serves as a true retreat, complete with a generous walk-in closet and plenty of room to unwind. The well-appointed kitchen is designed with both function and style in mind, offering a large center island, built-in bench seating for casual dining, abundant cabinetry, and an impressive walk-in pantry that provides exceptional storage. A light-filled sunroom offers the perfect space to enjoy your morning coffee, read a book, or simply take in the peaceful views of the surrounding gardens b
USD 385,000
222 Missionary Ridge
View photo
House · for sale
USD 465,000
USD 187/sq.ft
New
222 Missionary Ridge
Split Silk
· 2,476 sq.ft · 4 Bedrooms · 3 Baths · House
· Garden · Fireplace · Equipped kitchen · Parking
Split Silk · 2,476 sq.ft · 4 Bedrooms · 3 Baths · House · Garden · Fireplace · Equipped kitchen · Parking
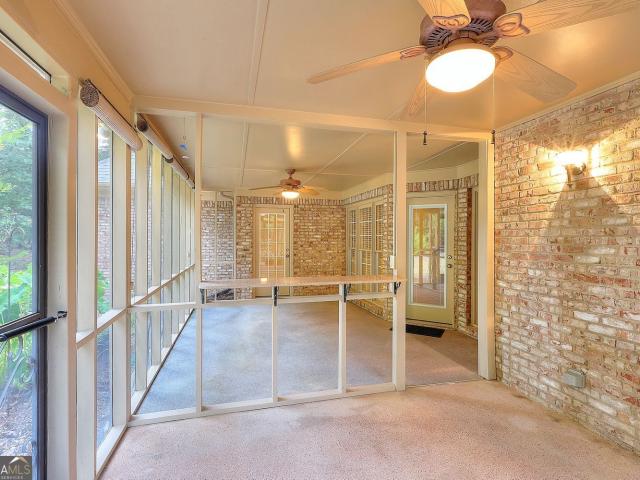
Motivated Seller! Seller Offering $7500 in Closing Costs with Accepted offer by October 15,2026 and Close by November 13,2026. The home you've been waiting for! Stepless Entry! Four-sided Brick Ranch on a cul-de-sac. Enter the foyer to an Open floorplan with an Oversized Great room & fireplace. Open to the Eat-in Kitchen including a breakfast bar looking out to the screened-in Back Porch. Separate Dining Room, Separate Laundry Room. Large Owner's suite with private bathroom including Double Vanities, Separate Shower, and whirlpool tub, Two Walk-in closets. Two additional bedrooms on the main floor and full bath. Upstairs you will find an additional Bedroom and Full Bath. The backyard boasts the screened-in back porch and a Brick Front Shed. Walk-in attic storage. Large storage closet in the garage. Sprinkler system. Convenient to Hwy 78, and Area Shopping. Loganville High School district
USD 465,000
1117 Cotton Oak Drive
View photo
House · for sale
USD 485,000
USD 173/sq.ft
New
1117 Cotton Oak Drive
Split Silk
· 2,799 sq.ft · 4 Bedrooms · 3 Baths · House
· Equipped kitchen
Split Silk · 2,799 sq.ft · 4 Bedrooms · 3 Baths · House · Equipped kitchen
Current owner has an Assumable Mortgage at a rate lower than current rate. Reach out for more information! Welcome to 1117 Cotton Oak Drive—a beautifully refreshed and move-in ready 4 bedrooms/3 full bathrooms 2-story home where thoughtful updates, stylish design, and versatile living spaces come together in a warm and inviting setting. From the moment you enter the 2-story foyer, you'll notice the difference: luxury vinyl plank flooring throughout—no carpet! —fresh interior paint, and an extensive lighting refresh featuring modern fixtures and additional energy-efficient LED recessed lighting. The welcoming foyer opens to a formal dining room featuring elegant molding and a tray ceiling. The home's open-concept design continues into the spacious kitchen, breakfast area and family room. The heart of the home is the beautifully transformed Kitchen, featuring dark green painted wood cabinetry, crisp white quartz countertops complemented by herringbone tile backsplash, open shelving, larg
USD 485,000
880 Providence Club Drive
View photo
House · for sale
USD 625,000
USD 152/sq.ft
880 Providence Club Drive
Split Silk
· 4,101 sq.ft · 4 Bedrooms · 3 Baths · House
· Garden · Deck · Fireplace · Equipped kitchen
Split Silk · 4,101 sq.ft · 4 Bedrooms · 3 Baths · House · Garden · Deck · Fireplace · Equipped kitchen
Welcome to this beautifully updated 4bedroom, 3.5bath ranch on a spacious, level corner lot in the highly sought-after Providence Club. Thoughtfully designed for comfortable everyday living and exceptional flexibility, this home offers two kitchens, two laundry hookups, a newer roof (3yrs), newer windows (2yrs), and newer five-inch gutters (2yrs). A covered front entry welcomes you into the foyer and formal dining room with lovely arched entryway details. The vaulted family room makes a statement with a floor-to-ceiling brick corner fireplace and a contrasting fluted accent wall. At the heart of the home, the beautifully remodeled kitchen that completely elevates the space and complete with a breakfast bar, additional dining area, stainless steel appliances including a wall oven, gas cooktop, custom vent hood, and pot filler. Step directly onto the expansive deck with new Trex decking overlooking the peaceful backyard, while the finished under-deck area provides a comfortable, sheltere
USD 625,000
2381 Watson Fain Trail
View photo
House · for sale
USD 399,900
USD 132/sq.ft
New
2381 Watson Fain Trail
Split Silk
· 3,014 sq.ft · 4 Bedrooms · 2 Baths · House
· Equipped kitchen
Split Silk · 3,014 sq.ft · 4 Bedrooms · 2 Baths · House · Equipped kitchen
Check out the price and the renovations on this beauty! Brand New Roof! Stately brick-front home in a desirable neighborhood, fully remodeled and move-in ready! This beautifully updated residence features white oak-style flooring throughout the main living areas, creating a warm and modern feel. The heart of the home is the stunning kitchen, complete with brand-new shaker-style cabinetry, quartz countertops, tile backsplash, and stainless steel appliances-perfect for both everyday living and entertaining. Enjoy multiple living spaces, including a formal dining room with coffered ceiling, a formal living room highlighted by a large bay window that fills the space with natural light, and a comfortable family room just off the kitchen. Upstairs offers a functional and spacious layout. Three secondary bedrooms share a hall bath featuring a double vanity with a stylish stone countertop. The oversized primary suite boasts a vaulted ceiling, a beautifully appointed en-suite bath with double v
USD 399,900
5070 Hudson Road
View photo
House · for sale
USD 375,000
USD 258/sq.ft
New
5070 Hudson Road
Split Silk
· 1,453 sq.ft · 3 Bedrooms · 2 Baths · House
· Equipped kitchen · Parking
Split Silk · 1,453 sq.ft · 3 Bedrooms · 2 Baths · House · Equipped kitchen · Parking
Beautiful 3-bedroom, 2.5-bath home situated on a spacious 1.0-acre lot with NO HOA! This home is in excellent condition and features a roof replaced in 2024, stylish LVP flooring throughout the main areas, and carpet in the bedrooms. The main level offers a separate living room and dining room, a spacious kitchen with stainless steel appliances and granite countertops, a laundry room, and a convenient half bath for guests. From the kitchen, enjoy direct access to the beautiful sunroom, which has been recently remodeled. Perfect for relaxing or entertaining. Upstairs, you will find all three bedrooms, including a spacious primary suite with a walk-in closet and a private bathroom featuring a separate tub and shower. Additional highlights include a 2-car garage with new garage door openers, a spacious driveway, and one new HVAC unit. A great opportunity with space, privacy, and no HOA restrictions!
USD 375,000
1400 Giles Road
View photo
House · for sale
USD 649,900
Updated
1400 Giles Road
Split Silk
· 4 Bedrooms · 2 Baths · House
· Office room · Equipped kitchen · Cellar
Split Silk · 4 Bedrooms · 2 Baths · House · Office room · Equipped kitchen · Cellar
Welcome to your private oasis at 1400 Giles Road! Nestled on 3 pristine, private acres in Monroe, this custom Craftsman style home perfectly blends classic southern charm with modern living. Recently renovated to include new covered back porch, new flooring throughout, refinished hardwoods, fresh interior paint including cabinets, new hardware and flooring in bathrooms. Boasting an open and airy floor plan, the heart of the home features a spacious family room that flows seamlessly into an eat in kitchen, ideal for casual family meals and a separate formal dining room perfect for hosting guests. Designed with privacy in mind, the main level features a popular split bedroom plan hosting 3 generous bedrooms, including a peaceful primary suite. Upstairs, you will find a versatile bonus room that easily serves as a 4th bedroom, home office, or media space. All of this on an unfinished basement, stubbed for a bath and ready for your finishing touches! Step out back to your ultimate retreat:
USD 649,900
518 Mary Margaret Walk
View photo
House · for sale
USD 494,900
USD 134/sq.ft
518 Mary Margaret Walk
Split Silk
· 3,692 sq.ft · 4 Bedrooms · 4 Baths · House
· Garden · Fireplace · Equipped kitchen · Cellar
Split Silk · 3,692 sq.ft · 4 Bedrooms · 4 Baths · House · Garden · Fireplace · Equipped kitchen · Cellar
Looking for a ranch-style home with a full finished basement? Here it is! Located in the desirable Lake Hodges Landing community, this beautiful 4-sided brick home sits on a private lot and offers plenty of space inside and out. The main level features a welcoming foyer, formal dining room with high ceilings, and a spacious family room with vaulted ceilings, hardwood flooring, and a cozy brick fireplace. The kitchen includes a breakfast area and opens to the main living spaces, making it perfect for everyday living and entertaining. The split-bedroom floor plan offers privacy, with the owner's suite featuring a tray ceiling, walk-in closet, and updated ensuite bath complete with a tiled shower, frameless glass door, garden tub, vaulted ceiling, and tile flooring. Two additional spacious bedrooms and a full bath are also located on the main level. Upstairs, you'll find an additional bedroom and full bath, ideal for a teen suite or guest retreat. The finished basement provides incredible
USD 494,900
335 Henson Farm Drive
View photo
House · for sale
USD 475,000
USD 141/sq.ft
New
335 Henson Farm Drive
Split Silk
· 3,348 sq.ft · 5 Bedrooms · 3 Baths · House
· Equipped kitchen · Parking
Split Silk · 3,348 sq.ft · 5 Bedrooms · 3 Baths · House · Equipped kitchen · Parking
Space to gather, room to retreat, and thoughtful upgrades throughout—this impressive 5-bedroom, 4-bath home was designed for the way you want to live. With multiple living areas, a main-level guest suite, an upstairs loft, and exceptional indoor-outdoor spaces, this home delivers both everyday comfort and effortless entertaining. Step inside to a welcoming foyer framed by a formal dining room and private study, offering flexibility for entertaining, working from home, or creating a quiet sitting area. The spacious Great Room connects naturally to the breakfast area and kitchen, creating an open and inviting heart of the home. The gourmet kitchen features a generous center island with seating, abundant workspace, and a walk-in pantry, while the mudroom just off the garage keeps everyday life organized. A sought-after guest suite on the main level with access to a full bath provides an ideal setup for overnight guests, extended family, or multigenerational living. Upstairs, the versatile
USD 475,000
1290 New Hope Church Road 5
View photo
House · for sale
USD 819,900
1290 New Hope Church Road 5
Split Silk
· 4 Bedrooms · 4 Baths · House
· Deck · Equipped kitchen · Parking · Cellar
Split Silk · 4 Bedrooms · 4 Baths · House · Deck · Equipped kitchen · Parking · Cellar
The Madison. Where Luxury Meets Lifestyle Step into The Madison, a stunning new construction home designed to impress at every turn. Featuring 4 spacious bedrooms, 4.5 designer bathrooms, a 3-car garage, and a full unfinished basement, this home offers the perfect blend of elegance, functionality, and future potential. From the moment you enter, you're greeted by a grand, light-filled 2-story family room that makes a statement. The main level is thoughtfully designed with a dedicated dining space ideal for hosting and everyday living. At the heart of the home is a chef-inspired kitchen that truly delivers complete with granite countertops, a striking tile backsplash, stainless steel appliances, a walk-in pantry, and an oversized island perfect for gathering. The open-concept layout flows seamlessly into the family room and extends out to a covered deck, creating the ultimate indoor-outdoor living experience. Retreat to the luxurious main-level owner's suite, featuring a spa-like bath a
USD 819,900
3450 Weeping Willow Lane
View photo
House · for sale
USD 301,000
USD 191/sq.ft
New
3450 Weeping Willow Lane
Split Silk
· 1,572 sq.ft · 3 Bedrooms · 2 Baths · House
· Garden · Deck · Equipped kitchen
Split Silk · 1,572 sq.ft · 3 Bedrooms · 2 Baths · House · Garden · Deck · Equipped kitchen
Introducing 3450 Weeping Willow Lane. A perfect sought after ranch home in the popular swim/tennis community! This 3 bedroom, 2 bath Loganville home offers the perfect blend of character, space, and functionality with over 1700 sq ft. The thoughtfully designed kitchen features ample cabinetry, and a dedicated dining area that opens to a large deck-ideal for entertaining or enjoying peaceful views of the fenced backyard. Outside, the large deck and large yard provides plenty of room for outdoor gatherings, gardening, pets, or play, all surrounded by mature trees for exceptional privacy. Conveniently located near shopping, dining, parks, and major highways, this unique home combines a tranquil setting with easy access to everything Loganville has to offer. Don't miss the opportunity to own a home with exceptional space, and endless possibilities. Make an appointment today
USD 301,000
887 Bessie Court
View photo
House · for sale
USD 639,900
USD 195/sq.ft
Updated
887 Bessie Court
Split Silk
· 3,272 sq.ft · 4 Bedrooms · 3 Baths · House
· Garden · Parking · Equipped kitchen
Split Silk · 3,272 sq.ft · 4 Bedrooms · 3 Baths · House · Garden · Parking · Equipped kitchen
For Contracts Locked in October 2026 Qualified Buyers will have 2 Options-. Up to 45k in builder incentives or a mortgage rate as low as 4.99% APR TBD Fixed for 7 Years When Using Guaranty Mortgage! Go and view our 6 ready now homes at the estates of still meadows! Bowen & Bowen Homebuilders presents the newly updated Dempsey Plan on 0.93acres+-, offering 4 bedrooms, 3 full bathrooms, and a half bath. The main level features an open-concept layout with a spacious kitchen, large island, granite c-tops, stainless steel appliances, flat coffered ceiling in diningroom with judges' panelling, walk-in pantry, breakfast area, spacious living room with views of the backyard and a covered back porch. Oversized ownersuite with spa-like ensuite, double vanities, huge tiled shower with rainfall showerhead, and two walk-in closets. Upstairs you will find 3 additional bedrooms and 2 full baths plus a media/bonus room! On the exterior you will find 3 car garage, board and batten, custom brick accent,
USD 639,900
2065 Gum Creek Lane
View photo
House · for sale
USD 285,000
USD 240/sq.ft
New
2065 Gum Creek Lane
Split Silk
· 1,184 sq.ft · 3 Bedrooms · 2 Baths · House
· Garden · Deck · Fireplace · Parking · Cellar
Split Silk · 1,184 sq.ft · 3 Bedrooms · 2 Baths · House · Garden · Deck · Fireplace · Parking · Cellar
Come see your next potential home in highly sought after Loganville. This home boasts a great location, with great potential, and major updates already completed. Bring your vision and make this home your own. This charming 3 bedroom, 2 bath, split-level home offers a spacious and functional layout with plenty of opportunity to update, expand, and personalize to your lifestyle. Built in 1988, you'll find a welcoming living room with a wood burning fireplace inside. Alongside an unfinished basement that provides additional space with tons of potential for storage, a workshop, man-cave, she-den, or future living space with a garage access. Step outside into the calm, fenced in backyard ready for entertainment, kids, pets or all the above. While the home is ready for your personalization, rest easy knowing the roof, HVAC exterior system, windows in the living space, and back deck have all recently been replaced, allowing you to customize this home to your taste or enjoy this move in ready
USD 285,000
3244 Holly Stand Court
View photo
House · for sale
USD 389,500
USD 134/sq.ft
3244 Holly Stand Court
Split Silk
· 2,895 sq.ft · 4 Bedrooms · 2 Baths · House
· Fireplace · Equipped kitchen
Split Silk · 2,895 sq.ft · 4 Bedrooms · 2 Baths · House · Fireplace · Equipped kitchen
Set on a beautiful wooded acre in the sought after Watson Mill subdivision, this spacious ranch offers the perfect blend of comfortable living, privacy, and versatility all with NO HOA! With 2,900 square feet, the home offers an inviting layout with generous spaces, high ceilings, and a peaceful setting surrounded by mature trees. From the front entry, the home opens into a large living room centered around a fireplace, creating a warm and inviting space for both everyday living and entertaining. The living room flows naturally into the bright breakfast area, where oversized windows fill the space with natural light and bring the wooded backdrop indoors. The open kitchen offers an abundance of cabinetry and generous counter space, providing plenty of room for cooking, gathering, and entertaining. The primary suite offers a spacious retreat with high ceilings and plenty of room to unwind. The ensuite bath continues the sense of space with a large soaking tub and separate shower. Two add
USD 389,500
4894 Watson Mill Court
View photo
House · for sale
USD 415,000
USD 151/sq.ft
4894 Watson Mill Court
Split Silk
· 2,734 sq.ft · 3 Bedrooms · 2 Baths · House
Split Silk · 2,734 sq.ft · 3 Bedrooms · 2 Baths · House
Rare loganville find. Over an acre, no hoa & no city taxes! Welcome home to a property that truly checks the boxes! Tucked away on just over an acre in a quiet, established Loganville community, this beautifully maintained home offers exceptional privacy, incredible storage, mature landscaping, and room to spread out-all with no HOA and no city taxes. Lovingly cared for by its original owners and a pet-free household, this home is nestled toward the back of the community on a peaceful no-outlet street. Mature trees and beautiful landscaping create a private, park-like setting, while the location keeps you convenient to shopping, dining, private schools, and highly sought-after Loganville schools. Outdoor lovers will appreciate being close to some of the area's beautiful parks and recreation areas, including Vines Park, Meridian Park, Tribble Mill Park, and Harbins Park. From the moment you arrive, the wraparound front porch invites you to slow down and stay awhile. Out back, enjoy an i
USD 415,000
804 Village Place
View photo
House · for sale
USD 324,900
USD 202/sq.ft
804 Village Place
Split Silk
· 1,604 sq.ft · 2 Bedrooms · 2 Baths · House
· Patio · Garden · Fireplace · Equipped kitchen · Swimming pool
Split Silk · 1,604 sq.ft · 2 Bedrooms · 2 Baths · House · Patio · Garden · Fireplace · Equipped kitchen · Swimming pool
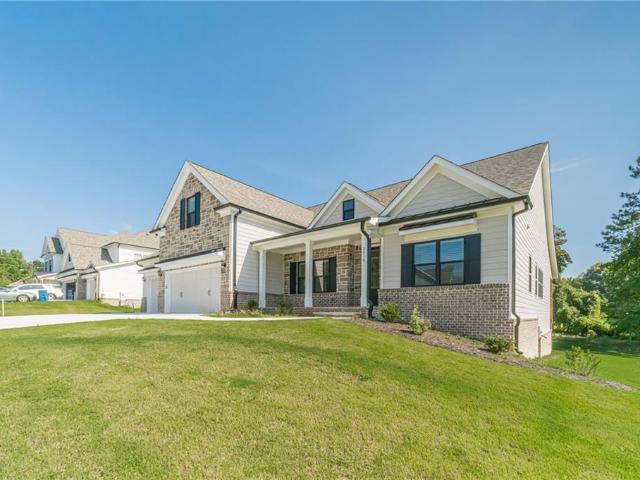
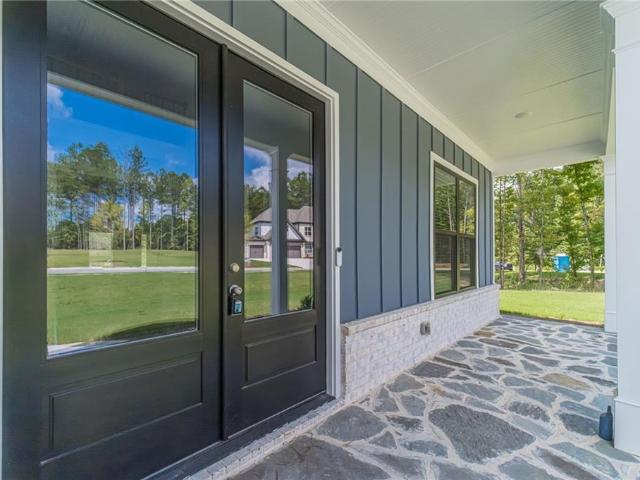
Beautiful 2 bedroom/2 full bath brick front ranch in an active 55+ community with pickle ball and pool. Home features vaulted greatroom w/electric fireplace, open to dining room and large kitchen. Cozy sunroom leads out to a covered back porch and patio out to a private fenced backyard. Both bedrooms are large and 2 full baths. Laundry room gives space for storage. This home has many upgrades including new windows. Move in ready
USD 324,900
2005 Troy Smith Road
View photo
House · for sale
USD 729,000
USD 345/sq.ft
2005 Troy Smith Road
Split Silk
· 2,110 sq.ft · 3 Bedrooms · 2 Baths · House
· Garden · Deck · Fireplace · Equipped kitchen · Parking · Swimming pool
Split Silk · 2,110 sq.ft · 3 Bedrooms · 2 Baths · House · Garden · Deck · Fireplace · Equipped kitchen · Parking · Swimming pool
Well-maintained 3 bedroom, 2.5 bath ranch situated on 3.66 acres in Monroe. This one-level home features an open floor plan with a spacious family room with fireplace using gas logs, dining area, and kitchen with stained cabinetry, granite countertops, stainless steel appliances, breakfast bar, and ample cabinet space. The primary suite includes a private bath with double vanity and tiled shower. Two additional bedrooms and a full bath complete the interior. Outside, enjoy a large covered porch with ceiling fans overlooking the property, plus an above-ground pool with a full wraparound deck. The 3.66-acre lot offers a combination of open yard and wooded areas, providing plenty of space and privacy. A standout feature is the large detached secondary garage/workshop that is 30x36. An extended driveway provides plenty of parking and easy access to the workshop. Sellers prefer to use closing attorney Kaye & Piland located in Winder Ga
USD 729,000
4100 Jewel Ridge
View photo
House · for sale
USD 340,000
USD 217/sq.ft
4100 Jewel Ridge
Split Silk
· 1,561 sq.ft · 3 Bedrooms · 2 Baths · House
Split Silk · 1,561 sq.ft · 3 Bedrooms · 2 Baths · House
Charming 3-Bedroom Home on 1 Acre with No HOA! Welcome home to this charming 3-bedroom, 2-bathroom residence nestled on a spacious 1-acre lot in the desirable Walnut Grove High School district. This home offers a fresh and inviting feel while providing plenty of room to enjoy the privacy and freedom that come with an oversized lot. The functional floor plan offers comfortable living spaces, three bedrooms, and two full bathrooms, making it ideal for families, first-time buyers, or anyone looking for a little extra land. Enjoy the freedom of no HOA restrictions, giving you more flexibility to make the property your own. Conveniently located near schools, shopping, dining, and major roadways, this property combines country-style space with everyday convenience. One acre, no HOA, new flooring, and a sought-after school district-this charming home is ready for its next owner!
USD 340,000
2716 Thomas View Trail
View photo
House · for sale
USD 679,900
USD 244/sq.ft
2716 Thomas View Trail
Split Silk
· 2,777 sq.ft · 3 Bedrooms · 3 Baths · House
· Cellar
Split Silk · 2,777 sq.ft · 3 Bedrooms · 3 Baths · House · Cellar
For Contracts Locked in October 2026 Qualified Buyers will have 2 Options-. Up to 45k in builder incentives or a mortgage rate as low as 4.99% APR TBD Fixed for 7 Years When Using Guaranty Mortgage! Go and view our 6 ready now homes at the estates of still meadows! Welcome To Bowen & Bowen Homebuilders Grandview Ranch Plan on a FULL Basement on. 68+. Acres in The Desirable Archer High School! This thoughtfully designed Ranch home offers Ownersuite on the Main Level-3 bedrooms With an Upstairs Bonus Room W/Full Bath perfect for a guest suite, media room, or additional living space. The main level features an open-concept layout with plenty of natural light and quality finishes throughout. The dedicated office is enclosed by elegant glass French doors and features built-in shelving, creating a beautiful and functional workspace. The Owner suite offers LVP Flooring w/Trey Ceilings and a resort style retreat owners' bath with Tile Floors and Frameless Glass Shower-Vaulted Ceiling with a do
USD 679,900
887 Bessie Court
View photo
House · for sale
USD 639,900
USD 185/sq.ft
887 Bessie Court
Split Silk
· 3,444 sq.ft · 4 Bedrooms · 3 Baths · House
· Garden · Parking · Equipped kitchen
Split Silk · 3,444 sq.ft · 4 Bedrooms · 3 Baths · House · Garden · Parking · Equipped kitchen
For Contracts Locked in October 2026 Qualified Buyers will have 2 Options-. Up to 45k in builder incentives or a mortgage rate as low as 4.99% APR TBD Fixed for 7 Years When Using Guaranty Mortgage! Go and view our 6 ready now homes at the estates of still meadows! Bowen & Bowen Homebuilders presents the newly updated Dempsey Plan on 0.93acres+-, offering 4 bedrooms, 3 full bathrooms, and a half bath. The main level features an open-concept layout with a spacious kitchen, large island, granite c-tops, stainless steel appliances, flat coffered ceiling in diningroom with judges' panelling, walk-in pantry, breakfast area, spacious living room with views of the backyard and a covered back porch. Oversized ownersuite with spa-like ensuite, double vanities, huge tiled shower with rainfall showerhead, and two walk-in closets. Upstairs you will find 3 additional bedrooms and 2 full baths plus a media/bonus room! On the exterior you will find 3 car garage, board and batten, custom brick accent,
USD 639,900
132 Clifford Street
View photo
House · for sale
USD 310,000
USD 228/sq.ft
132 Clifford Street
Split Silk
· 1,356 sq.ft · 3 Bedrooms · 1 Bath · House
· Patio · Garden · Parking · Equipped kitchen
Split Silk · 1,356 sq.ft · 3 Bedrooms · 1 Bath · House · Patio · Garden · Parking · Equipped kitchen
This charming and beautifully renovated single-family brick ranch home is located in the heart of Loganville. It is situated in a quiet neighborhood with easy access to parks, shopping, dining and schools. This inviting home has 3 bedrooms, 1 bath and laundry room. The kitchen is open to the living room and features stainless steel appliances, white cabinets and granite countertops. The entire home showcases new luxury vinyl plank flooring. There is a carport and also a detached 2 car garage with electric. The covered back patio and large fenced in flat backyard offer a private outdoor space perfect for pets, kids, entertaining or relaxing. Don't miss this opportunity to make this lovely house your new home! Seller will pay up to $5k in closing costs. Also, if you are a 1st time home buyer, the seller's preferred lender will provide an additional $10k to use toward down payment or closing costs
USD 310,000
2849 Windsor Knoll Drive
View photo
House · for sale
USD 540,000
USD 120/sq.ft
2849 Windsor Knoll Drive
Split Silk
· 4,499 sq.ft · 6 Bedrooms · 4 Baths · House
· Equipped kitchen · Parking
Split Silk · 4,499 sq.ft · 6 Bedrooms · 4 Baths · House · Equipped kitchen · Parking
Welcome to this meticulously upgraded Craftsman-style home in the sought-after Windsor Knoll community. Built in 2021, this expansive 6-bedroom, 4-bathroom residence delivers a seamless, open-concept floor plan designed for modern living. The main level showcases a spacious living room and a chef-inspired kitchen equipped with durable granite countertops, upgraded waterproof luxury vinyl plank (LVP) flooring, a butler's pantry, and a separate full walk-in pantry. Culinary enthusiasts will appreciate the dual-oven setup, an oversized central island featuring built-in seating with integrated storage, and a large electric cooktop currently plumbed for an easy gas conversion. This floor also hosts a convenient main-level guest suite with an attached full bathroom, alongside a dedicated mudroom leading to the garage. Upstairs, a central loft serves as a versatile secondary living or relaxation space. The generous primary suite features a spa-like attached bathroom complete with a large tile
USD 540,000

Get email alerts

Don't miss out: be the first to know about new properties

The alert was correctly created

On subscribing you accept the conditions of use and the privacy policy
Alert
Receive new ads in your inbox
Save this search
Receive alerts for new listings

We'll send you an email when we have new properties for: "Houses for sale in Split Silk"

The alert was correctly created

Waterton, Snellville-Grayson CCD Gwinnett County Georgia
Graystone, Snellville-Grayson CCD Gwinnett County Georgia
Get email alerts and be the first to see new listings
Required field
On subscribing I accept the terms of the privacy policy
Perfect! You'll soon start receiving new listings via email
Alert
Receive an email when we have new ads for Houses for sale in Split Silk
Save this search
Filters

Bedrooms

Size (sq.ft)

sq.ft
sq.ft

Price

USD
USD

Property type

Bathrooms

Clear all filters
Receive notifications when new entries are published.