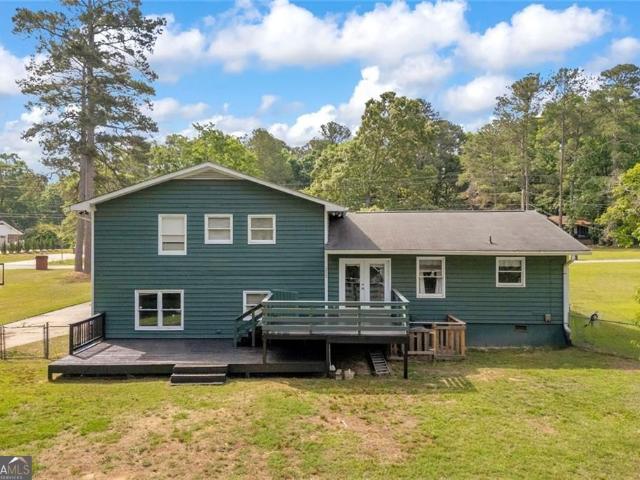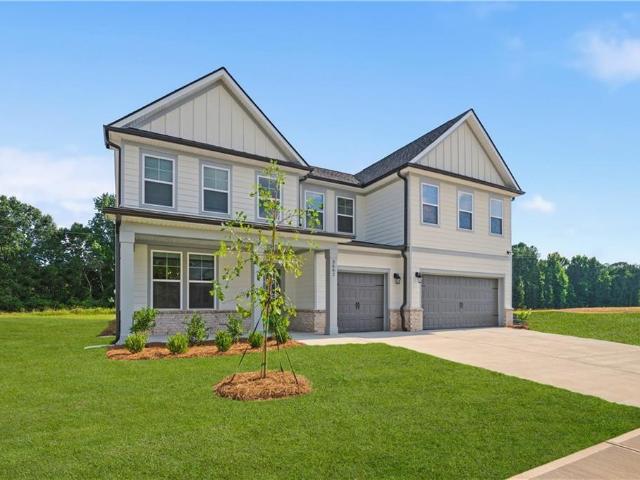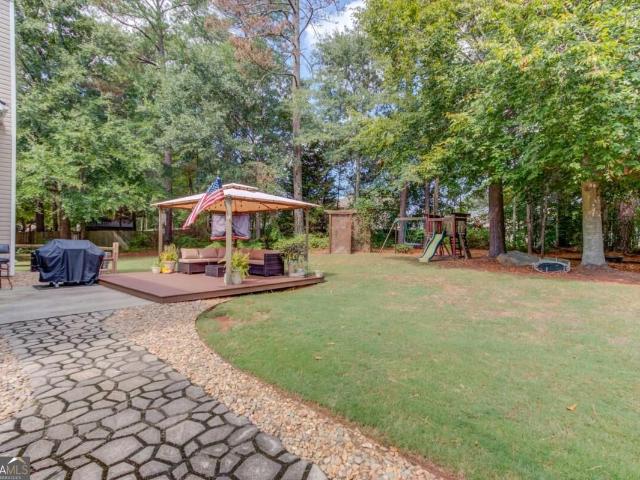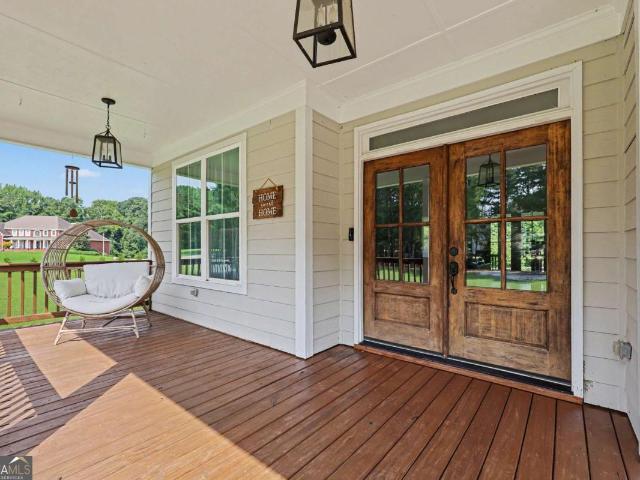
378 houses for sale in Split Silk

4005 Rocky Creek Trail
View photo
House · for sale
USD 799,999
USD 260/sq.ft
4005 Rocky Creek Trail
Split Silk
· 3,068 sq.ft · 5 Bedrooms · 3 Baths · House
· Garden · Fireplace · Equipped kitchen
Split Silk · 3,068 sq.ft · 5 Bedrooms · 3 Baths · House · Garden · Fireplace · Equipped kitchen
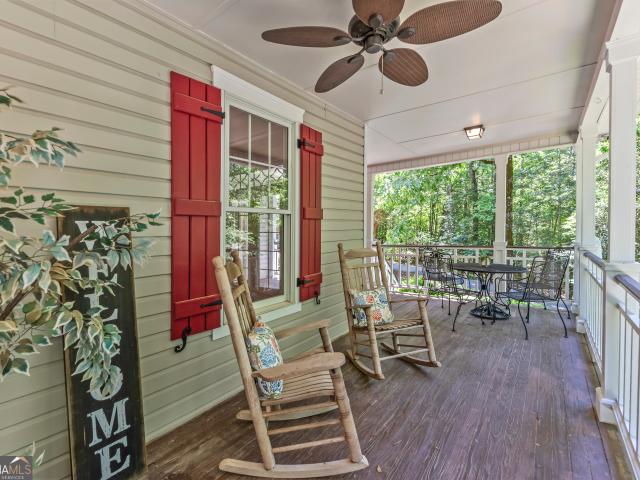
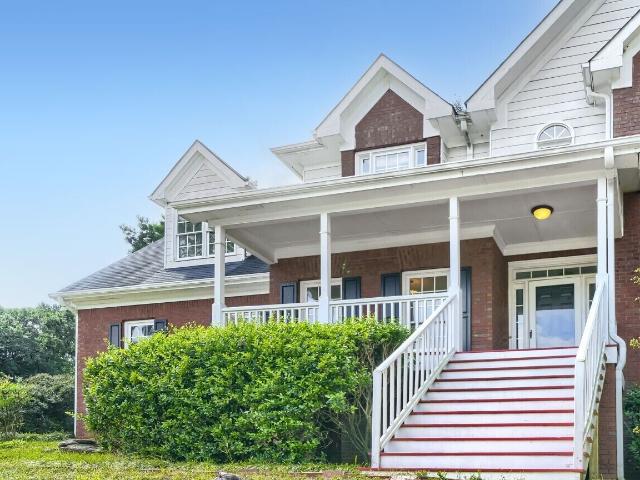
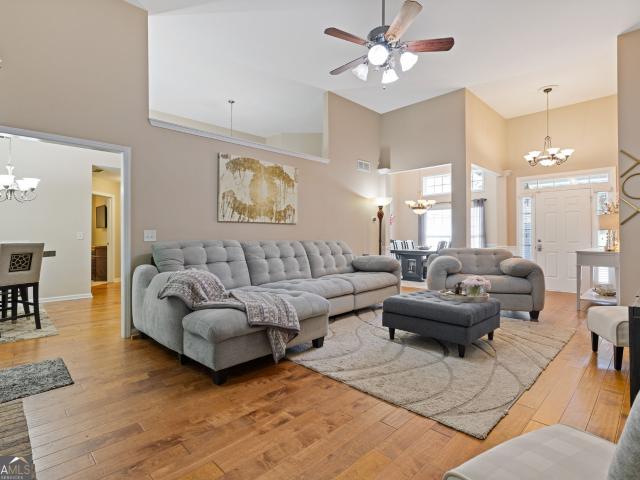
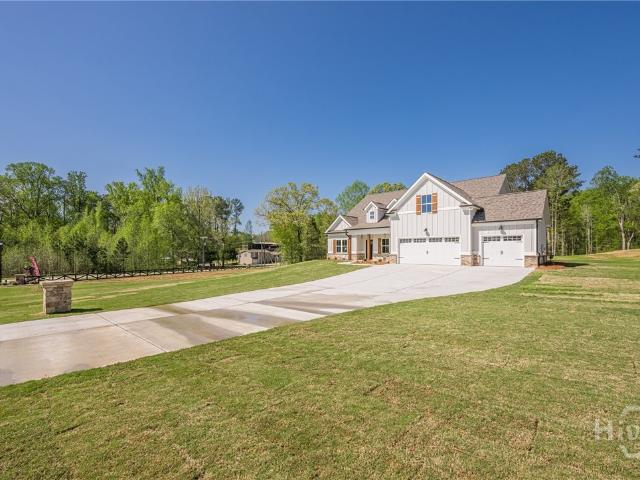
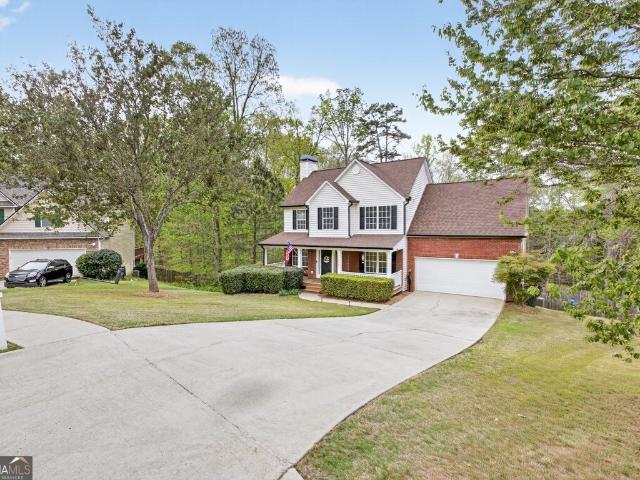
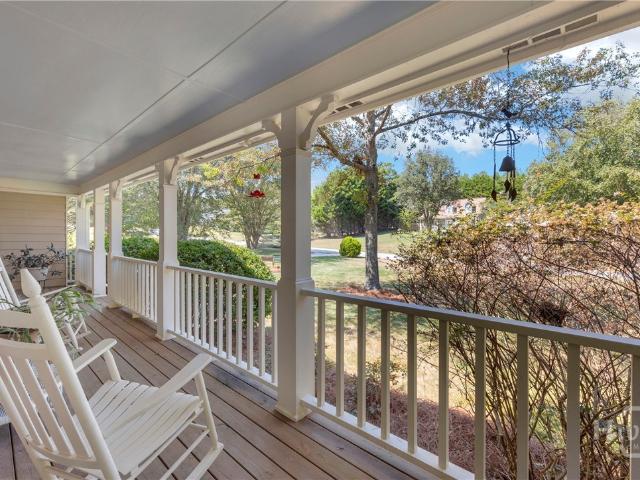
Situated on a quiet, private cul de sac and nestled on 5 acres, this custom-built 5-bedroom, 3.5 bath home offers the perfect balance of privacy, functionality, and convenience. The main level owner's suite features a soaking tub, double vanity, tiled shower, and walk in closet. The open floor plan includes a spacious kitchen with a walk in pantry and adjoining laundry room. At the heart of the home, the impressive 16 foot floor to ceiling brick fireplace anchors the living room and creates a striking focal point that opens seamlessly to the dining area, making the home ideal for everyday living and entertaining. Enjoy the peaceful setting from the covered rocking chair front porch or the covered back porch overlooking the large fenced backyard. A standout feature of the property is the 24' x 30' workshop with 12 foot ceilings, two oversized roll up doors, electricity, and water. There's plenty of room for an RV, boat, recreational vehicles and or tools. Located in the highly rated Wal
USD 799,999
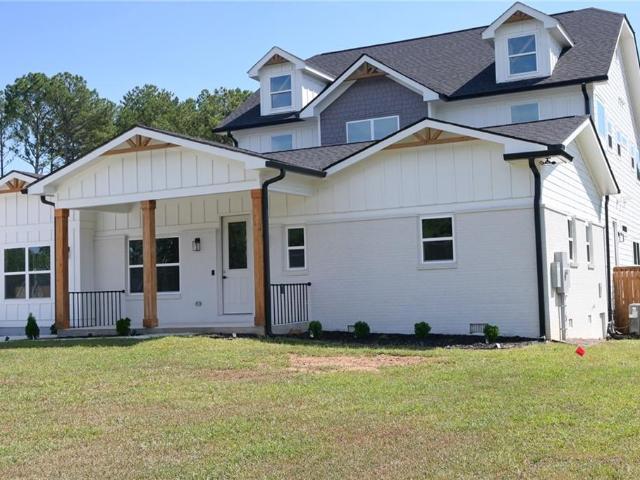
518 Hoke O'kelly Mill Road NW
View photo
House · for sale
USD 649,900
USD 166/sq.ft
518 Hoke O'kelly Mill Road NW
Split Silk
· 3,897 sq.ft · 4 Bedrooms · 3 Baths · House
· Deck · Equipped kitchen
Split Silk · 3,897 sq.ft · 4 Bedrooms · 3 Baths · House · Deck · Equipped kitchen
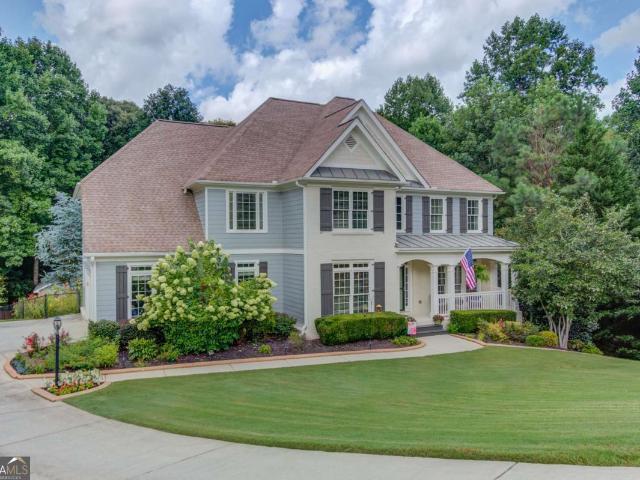
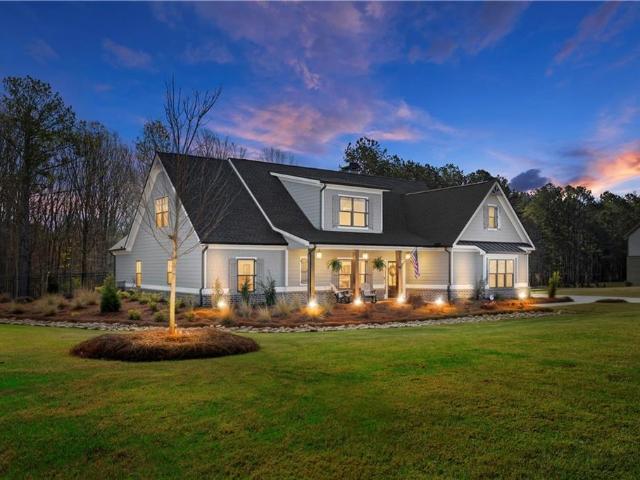
Luxury living meets modern functionality in this stunning, brand-new construction masterpiece. Situated on a beautifully manicured, fully fenced 0.5-acre lot with no subdivision restrictions, this architectural gem is custom-tailored for those who appreciate the finer things. At the heart of the home is a gourmet chef’s kitchen, fully equipped with premium quartz countertops, white shaker soft-close cabinetry, a striking waterfall island, an electric cooktop, a pot filler, and a discreet butler’s pantry. Entertain effortlessly across the expansive main level, featuring a built-in surround sound speaker system, a versatile flex room, a functional Pantry, and a guest-ready bedroom paired with a full bath. Upstairs, escape to a true sanctuary. The spacious primary suite boasts dual walk-in closets and a spa-inspired bath, alongside two additional generously sized bedrooms, a full bath, and a convenient laundry room equipped with a sink. Outside, an extraordinary wrap-around deck offers an
USD 649,900
189 Bella Drive
View photo
House · for sale
USD 499,000
USD 116/sq.ft
189 Bella Drive
Split Silk
· 4,273 sq.ft · 4 Bedrooms · 4 Baths · House
· Gym · Cellar
Split Silk · 4,273 sq.ft · 4 Bedrooms · 4 Baths · House · Gym · Cellar
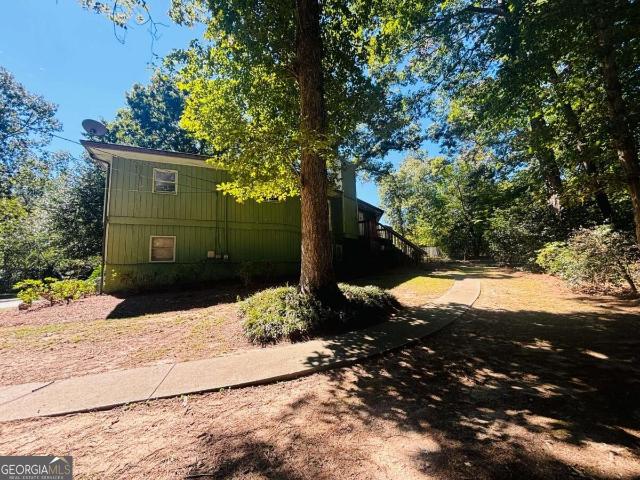
Welcome home! Nestled in a highly sought-after, family-friendly area of Monroe, with the highly rated Walton County School District, this stunning property offers the perfect blend of privacy and modern convenience within an exclusive GATED community! Fully Finished Basement: Expansive lower level featuring versatile bonus rooms and ample built-in storage-perfect for a home theater, gym, or playroom. Large, Private Lot: Enjoy a massive outdoor space, offering endless possibilities for entertaining, gardening, and safe play. Prime Location: Less than 5 miles from charming Historic Downtown Monroe, the Monroe Golf & Country Club, Childers Park Splash Pad, and the William Harris Homestead. With Monroe's vibrant growth and the peace of mind that comes with a gated neighborhood, this home is a rare find designed for making memories. This home stands out because of its finished basement! The basement includes 2 bonus rooms, a living room, full bathroom, and a storage room! This dream home HA
USD 499,000
517 Richmond Place
View photo
House · for sale
USD 495,000
USD 205/sq.ft
517 Richmond Place
Split Silk
· 2,411 sq.ft · 3 Bedrooms · 2 Baths · House
· Patio · Garden · Fireplace · Equipped kitchen · Swimming pool
Split Silk · 2,411 sq.ft · 3 Bedrooms · 2 Baths · House · Patio · Garden · Fireplace · Equipped kitchen · Swimming pool
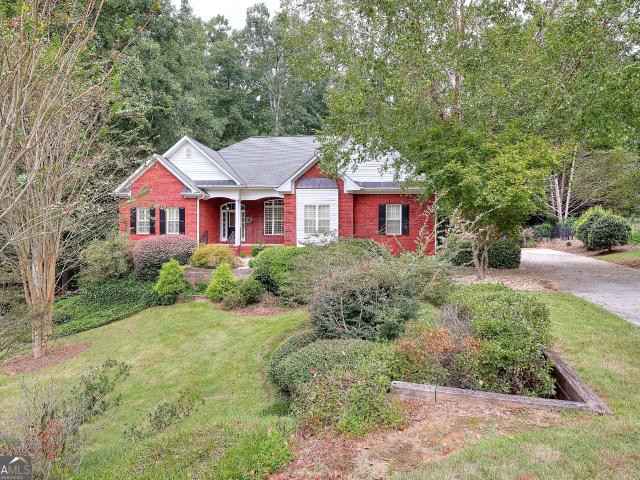
Welcome to this Beautiful Craftsman Ranch w/ Room to Entertain. Thoughtfully Designed Living Space Featuring High Ceilings & Spacious Split Bedroom Floor Plan. The Foyer Flows into the Formal Dining Room & into the Vaulted Great Room w/ Stone Fireplace & Custom Built-ins. The Eat-in Kitchen Boasts Stained Cabinetry, Granite Countertops, Breakfast Bar & Hardwood Floors Which is Open to the Cozy Keeping Room & 2nd Fireplace w/ Gas Logs. Owners Suite w/ Double Tray Ceiling & En-Suite Bath. Secondary Bedrooms Are Ample in Size w/ an Unfinished 4th Bedroom & Private Bath Stubbed Upstairs Which Would Make for a Great Teen Suite. The Screened Porch & Patio Overlook the Private, Fenced, Level Backyard. Situated on a Generous. 60 Acre Lot. Upgrades Include Fresh Interior & Exterior Paint & New Carpet Along w/ 7 Year Old HVAC System & Newer Roof. Community Amenities Include 2 Refreshing Pools. Close to Shopping, Schools, Parks & Restaurants!
USD 495,000
3520 Tom Brewer Road
View photo
House · for sale
USD 669,900
USD 165/sq.ft
3520 Tom Brewer Road
Split Silk
· 4,047 sq.ft · 3 Bedrooms · 3 Baths · House
· Fireplace · Equipped kitchen · Cellar
Split Silk · 4,047 sq.ft · 3 Bedrooms · 3 Baths · House · Fireplace · Equipped kitchen · Cellar
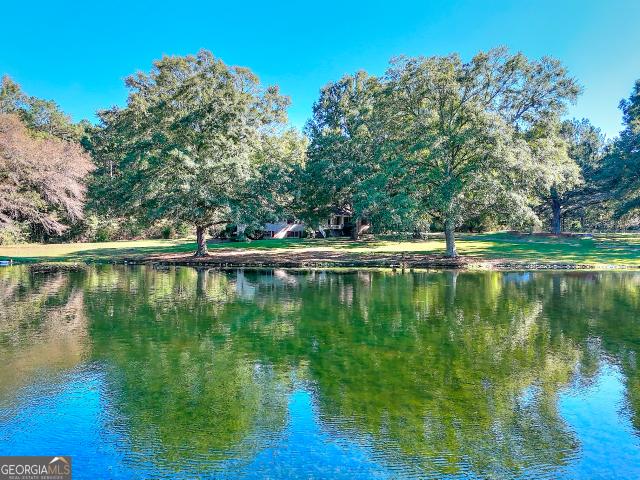
Now offered at $669,900! *. Some homes offer square footage-this one offers a lifestyle. Imagine ending your day watching the sunset reflect across your own stocked pond, surrounded by 5.3 private acres, yet only minutes from downtown Loganville. With. *new stainless steel appliances, updated lighting including recessed kitchen lighting, and fresh interior paint*, this move-in-ready ranch is an exceptional opportunity for buyers seeking space, privacy, and versatility. This 3-bedroom, 3-bath ranch offers comfortable main-level living with hardwood floors, a welcoming great room with a brick fireplace and built-ins, an oversized kitchen with double ovens, a gas cooktop, abundant cabinetry, and a bright breakfast nook. The heated 600+ sq. Ft. sunroom provides incredible flex space for entertaining, hobbies, or simply relaxing year-round. The owner's suite features an updated accessible bath with a step-in shower and dual vanities, while the partially finished basement with a full bath an
USD 669,900
504 Mockingbird Lane
View photo
House · for sale
USD 324,900
USD 251/sq.ft
504 Mockingbird Lane
Split Silk
· 1,292 sq.ft · 2 Bedrooms · 2 Baths · House
· Fireplace
Split Silk · 1,292 sq.ft · 2 Bedrooms · 2 Baths · House · Fireplace
Best renovation in loganville in sought after 55+ community. This home was totally renovated in 2023, updated in 2026. New roof and HVAC system in 2023. The first thing you'll notice is the highly coveted Emerald Zoysia grass (the only in the subdivision), coupled with the inground sprinkler system (the only in the subdivision) to keep your grass green all summer. New lighting throughout, ninety five percent fluorescent. All countertops are the low maintenance, Quartz. The flooring is 100% ceramic, WOW! Electric fireplace can be used for ambience or heat. Custom fit blinds throughout. The refrigerator has an inline water filter to give clean ice cubes. There is also an under the sink water filter to give you clean cooking and drinking water, never buy bottled water again! Home features Maytag commercial washer & dryer for the best clean possible. The home is equipped with a Vivint alarm/monitoring system. Featuring two cameras in the front and two in the back. The equipment is totally
USD 324,900
1660 Maple Ridge Drive
View photo
House · for sale
USD 625,000
USD 156/sq.ft
1660 Maple Ridge Drive
Split Silk
· 4,004 sq.ft · 4 Bedrooms · 4 Baths · House
· Office room · Fireplace
Split Silk · 4,004 sq.ft · 4 Bedrooms · 4 Baths · House · Office room · Fireplace
Open House: Saturday, 8/22 10am-12pm*. Welcome to your dream retreat in Loganville, located in sought-after Walton County, set on a picturesque 5-acre estate that offers privacy, space, and timeless charm. Arrive down the beautiful circular driveway and be greeted by a stunning wraparound front porch-perfect for slow mornings with coffee or quiet evenings outdoors. Step inside the grand 2-story foyer featuring a statement chandelier and an elegant staircase, where detailed trim work throughout the home immediately sets the tone for its craftsmanship and character. To the right, the formal dining room provides an ideal setting for hosting holidays and gatherings. To the left, a dedicated office offers a private and functional workspace. Straight ahead, the spacious living room impresses with its wood-burning brick fireplace and seamless flow into the chef's kitchen-complete with abundant custom cabinetry, stainless steel appliances, a pantry, and generous counter space. Just off the kit
USD 625,000
540 R James Road
View photo
House · for sale
USD 1,700,000
USD 689/sq.ft
540 R James Road
Split Silk
· 2,465 sq.ft · 3 Bedrooms · 2 Baths · House
· Patio · Parking · Equipped kitchen
Split Silk · 2,465 sq.ft · 3 Bedrooms · 2 Baths · House · Patio · Parking · Equipped kitchen
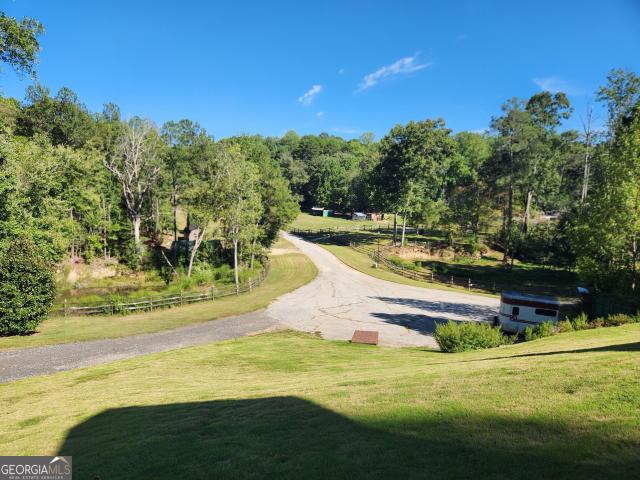
Want to own your own farm? Here is your chance. 27 acres with custom home on the hill overlooking the open pastures that are ready for your horses, cows, chickens and other animals. Set on your front patio and drink in the view with your coffee. The 3 car garage is ready for your cars and truck. The double entry steel door invites you in to a 2 story view of the home. Upstairs loft overlooks the living room and the custom kitchen is something out of a dream. The master bedroom is on the main level with the master bath and closet. The copper soaking tub and the shower are beautiful and the shoe rack selves in the closet is ready for all the shoes you want. Make your way upstairs to another 2 bedrooms and 1 full bath. The custom bar is in the loft area for entertaining guest. The Guest house is a full 1 bedroom with living area and kitchen with full bath. Two other tiny homes are also located on the property with a 40' long container. So much to list and look at. Make an appointment toda
USD 1,700,000
818 Oakridge Terrace
View photo
House · for sale
USD 619,900
USD 147/sq.ft
818 Oakridge Terrace
Split Silk
· 4,198 sq.ft · 5 Bedrooms · 4 Baths · House
· Garden · Office room · Terrace · Deck · Fireplace · Swimming pool · Cellar
Split Silk · 4,198 sq.ft · 5 Bedrooms · 4 Baths · House · Garden · Office room · Terrace · Deck · Fireplace · Swimming pool · Cellar
Welcome to elegant living in the highly sought-after Richmond Place community! Perfectly situated on a quiet cul-de-sac, this 5-bedroom, 4.5-bath home features a full finished basement, generous living spaces, a functional floor plan, and outdoor spaces designed for relaxing and entertaining. From the sparkling in-ground pool and expansive pool deck to the screened porch overlooking the fully fenced backyard and wooded backdrop, the outdoor living spaces are perfect for enjoying every season. Step inside to an impressive two-story foyer where rich hardwood floors flow throughout the main level, creating a warm and inviting first impression. Just off the foyer, the elegant dining room showcases wainscoting, crown molding, and oversized windows, while French doors lead to a versatile office or formal sitting room. The heart of the home is the spacious family room, where a cozy fireplace flanked by custom built-in bookcases creates the perfect gathering space. It opens seamlessly to the k
USD 619,900
1821 Wesleyan Lane
View photo
House · for sale
USD 519,900
USD 101/sq.ft
1821 Wesleyan Lane
Split Silk
· 5,113 sq.ft · 5 Bedrooms · 4 Baths · House
· Garden · Office room · Gym · Fireplace · Equipped kitchen · Cellar
Split Silk · 5,113 sq.ft · 5 Bedrooms · 4 Baths · House · Garden · Office room · Gym · Fireplace · Equipped kitchen · Cellar
Welcome to 1821 Wesleyan Lane in the sought-after Cevera Lakes community of Loganville! This spacious home offers. *over 5,000 square feet of finished living space*, including a full basement, providing plenty of room for living, entertaining, and relaxing. The main level features beautiful hardwood flooring throughout and two living areas, each highlighted by a cozy gas fireplace. The spacious kitchen offers granite countertops, stainless steel appliances, and plenty of cabinet and counter space for everyday living or entertaining. The owner's suite is conveniently located on the main level and features a tray ceiling, along with a large private bathroom complete with a jetted tub and separate shower. The full basement offers tremendous additional living and flex space, making it ideal for a media room, recreation area, home office, gym, guest space, or storage. Step outside to enjoy a. *private backyard*. Featuring an outdoor storage shed and a dedicated firepit area-perfect for rela
USD 519,900
8100 Greens Mill Way
View photo
House · for sale
USD 459,900
USD 136/sq.ft
8100 Greens Mill Way
Split Silk
· 3,358 sq.ft · 4 Bedrooms · 3 Baths · House
· Equipped kitchen · Air conditioning · Cellar
Split Silk · 3,358 sq.ft · 4 Bedrooms · 3 Baths · House · Equipped kitchen · Air conditioning · Cellar
Welcome to 8100 Greens Mill Way in Loganville. This impressive 4-bedroom, 3.5-bath home offers exceptional space and flexibility on an expansive, private lot of over 1/2 acre in a desirable Loganville community and highly desirable school district, with Loganville High School scoring 9/10 and the elementary school 8/10 on Zillow's current rating. The home offers generously sized living areas and bedrooms. Recent upgrades include a new stainless-steel microwave and dishwasher, updated water-efficient toilets, & newer AC Unit. The full finished basement with a private entrance features a kitchenette, laundry area, bonus bedrooms, full bathroom, and flexible living space. With a preferred lender, qualified buyers may also qualify for a buyer financing incentive/rate buydown, subject to lender, loan program, and eligibility requirements. Large home. Private expanded lot. Finished basement. Exceptional flexibility. Great schools. Outstanding value. Schedule your private showing today!
USD 459,900
1620 Audreys Ridge
View photo
House · for sale
USD 425,000
USD 162/sq.ft
1620 Audreys Ridge
Split Silk
· 2,616 sq.ft · 4 Bedrooms · 3 Baths · House
· Garden · Fireplace · Equipped kitchen
Split Silk · 2,616 sq.ft · 4 Bedrooms · 3 Baths · House · Garden · Fireplace · Equipped kitchen
A fantastic find in Morgans Crossing! Space, style and value all in this beautiful 4-bedroom, 3.5-bath home offering comfortable living spaces, a thoughtfully designed floor plan, and a spacious bonus room with endless possibilities. Step inside the welcoming foyer and into the spacious living room, featuring a brick fireplace and beautiful hardwood floors. The main living area flows seamlessly into the dining space and well-appointed kitchen, complete with granite countertops, stainless steel appliances, ample cabinetry, generous counter space, and a cozy breakfast nook overlooking the backyard. The spacious primary suite is conveniently located on the main level and features a beautiful double tray ceiling, private bath, and generous walk-in closet. Two additional spacious bedrooms and bathrooms are also located on the main level, providing flexibility and convenience for family and guests. Upstairs, you'll find an additional bedroom, full bath, and a large bonus room that can easily
USD 425,000
2128 Stonegate Way
View photo
House · for sale
USD 850,000
USD 273/sq.ft
2128 Stonegate Way
Split Silk
· 3,111 sq.ft · 4 Bedrooms · 4 Baths · House
· Patio · Fireplace
Split Silk · 3,111 sq.ft · 4 Bedrooms · 4 Baths · House · Patio · Fireplace
Offered for sale due to the owner's relocation, this recently built 4 bedroom, 4 bathroom semi custom home is set on over 2.5 private acres and features an extensive collection of builder upgrades and continued enhancements throughout ownership. During construction, the sellers expanded the home's footprint in key areas, creating stepless, larger, and more functional living spaces. Each of the four bedrooms features its own ensuite bathroom, including an oversized primary suite on the main level with cathedral ceilings, a spacious walk in closet, and a stunning bath with double vanities, freestanding soaking tub with chandelier, and large walk in shower. The main level also features a formal dining room with coffered ceilings and a semi vaulted living room with engineered hardwood flooring, brick fireplace, and upgraded double sliding doors that open wide to the enclosed patio, creating an incredible extension of the living space for entertaining. The beautifully appointed eat in kitch
USD 850,000
4715 Barnes Court
View photo
House · for sale
USD 329,000
USD 207/sq.ft
4715 Barnes Court
Split Silk
· 1,582 sq.ft · 4 Bedrooms · 3 Baths · House
· Parking · Deck · Fireplace · Equipped kitchen · Cellar
Split Silk · 1,582 sq.ft · 4 Bedrooms · 3 Baths · House · Parking · Deck · Fireplace · Equipped kitchen · Cellar
So much space and versatility in this 4 bedroom, 3.5 bath home tucked away in a beautiful wooded setting. Hardwood floors flow through the spacious main living area featuring vaulted ceilings, abundant natural light and a stone fireplace. The main level kitchen offers plenty of cabinetry and storage. Multiple living spaces provide room to spread out, work from home, entertain or create spaces that fit your lifestyle. The finished basement offers an incredible amount of flexibility with its own kitchen, full bath, living space and private exterior access, making it ideal for an in-law suite, guest quarters or extended living. Two laundry rooms add even more convenience for a busy household or separate living arrangements. Outside, mature trees surround the home creating a private, peaceful setting with a large deck perfect for relaxing or entertaining. Additional detached garage and storage space provide even more possibilities. With 4 bedrooms, 3.5 baths, two kitchens, two laundry area
USD 329,000
8521 Parkview Court
View photo
House · for sale
USD 520,000
USD 207/sq.ft
8521 Parkview Court
Split Silk
· 2,508 sq.ft · 5 Bedrooms · 3 Baths · House
· Garden · Parking · Swimming pool · Cellar
Split Silk · 2,508 sq.ft · 5 Bedrooms · 3 Baths · House · Garden · Parking · Swimming pool · Cellar
Welcome to a fantastic opportunity nestled in a premier community. This impressive 4-sided brick home boasts 5 bedrooms, 3.5 bathrooms, a 3-car garage, and over 5,000 square feet of endless potential. Situated in an incredible neighborhood with top-tier amenities, residents enjoy access to a championship golf course, tennis courts, and a community swimming pool-in addition to your very own private backyard swimming pool. Inside, the spacious layout provides a solid foundation for your custom finishes, complemented by a large basement offering excellent additional storage or future expansion options. Offered at a competitive price compared to nearby retail comps, this property is a rare find ready for your personal touch or next big project
USD 520,000
206 Highgrove Estates Drive
View photo
House · for sale
USD 2,995,000
USD 537/sq.ft
206 Highgrove Estates Drive
Split Silk
· 5,576 sq.ft · 4 Bedrooms · 4 Baths · House
· Patio · Office room · Fireplace · Equipped kitchen
Split Silk · 5,576 sq.ft · 4 Bedrooms · 4 Baths · House · Patio · Office room · Fireplace · Equipped kitchen
Thoughtfully designed around the ease of main-level living, this exceptional 42-acre estate offers a rare blend of luxury, functionality, and outdoor recreation. Spanning 5,508 square feet, the residence features a bright, open floor plan filled with natural light and inviting spaces designed for both entertaining and everyday living. An elegant dining room flows seamlessly into the formal living room with custom built-ins, while a handsome library provides the perfect home office or reading retreat. At the heart of the home, the bright white kitchen is thoughtfully appointed with an oversized refrigerator, double ovens, gas cooktop, ice maker, walk-in pantry, expansive breakfast bar, and adjoining keeping room with fireplace. The private owner's suite serves as a true retreat, offering a sitting area, patio access, dual custom walk-in closets, and a spa-inspired bath with separate vanities, oversized shower, and soaking tub. Two additional oversized bedroom suites feature private bath
USD 2,995,000
907 Bessie Court
View photo
House · for sale
USD 584,900
USD 237/sq.ft
907 Bessie Court
Split Silk
· 2,465 sq.ft · 4 Bedrooms · 3 Baths · House
· Garden · Fireplace · Equipped kitchen
Split Silk · 2,465 sq.ft · 4 Bedrooms · 3 Baths · House · Garden · Fireplace · Equipped kitchen
Bowen and Bowen Homebuilders is proud to announce Estates at Still Meadows, their newest community in Loganville. Estates at Still Meadows will offer a collection of newly redesigned Modern American, luxury single family homes. This house features our newly updated Stonehall Plan complete with 4 bedrooms and 3 full bathrooms upstairs and a half bath on the main floor. The open concept kitchen offers a large kitchen island and walk in pantry. The great room features a fireplaces and custom built in bookshelves. Enjoy your outdoor living with covered back porch and a warm and cozy fireplace. This plans also includes a formal dining room, perfect for entertaining your guests. Upstairs you will find four bedroom and three full baths. The large primary bedroom features tray ceilings and a spacious walk in closet. The newly designed primary bathroom includes a large walk in shower and separate garden tub. Estates at Still Meadows puts everything within reach with top rated schools and parks
USD 584,900
142 Alameda Street 100
View photo
Townhouse · for sale
USD 279,080
USD 157/sq.ft
142 Alameda Street 100
Split Silk
· 1,776 sq.ft · 3 Bedrooms · 2 Baths · Townhouse
· Patio · Garden · Fireplace · Equipped kitchen
Split Silk · 1,776 sq.ft · 3 Bedrooms · 2 Baths · Townhouse · Patio · Garden · Fireplace · Equipped kitchen
Move in Ready November 2026! The Sonoma floorplan by Smith Douglas Homes in Fuller Station community. Location, Location, Location! This plan is the perfect example of easy maintenance living with a modern exterior for great curb appeal. This home lives larger with the open concept floorplan. Ample storage is available on the first floor with a pantry, storage closet and coat closet near the powder room. Fabulous upgrades throughout the home featuring upgraded 36' upper cabinets with crown molding in the kitchen, a center island, granite counters, upgraded lighting package, and 8x12 back patio for outdoor enjoyment. The linear fireplace in the family room creates ambiance in this urban townhome! The second story primary suite is spacious with the primary bath featuring double vanities, comfort height toilets, a separate garden tub and shower, and a linen closet. The secondary bath has a raised vanity with marble counters. Vinyl plank flooring throughout the first level and comfortably
USD 279,080
3152 Hawthorn Farm Boulevard
View photo
House · for sale
USD 475,000
3152 Hawthorn Farm Boulevard
Split Silk
· 5 Bedrooms · 3 Baths · House
· Office room · Equipped kitchen
Split Silk · 5 Bedrooms · 3 Baths · House · Office room · Equipped kitchen
Welcome home to this freshly painted 5-bedroom, 3.5-bath home featuring a spacious open-concept floor plan. A secondary bedroom on the main level is perfect for guests, a home office, or multigenerational living. The large kitchen features a center island, granite countertops, and two pantries for plenty of storage. Retreat upstairs to the oversized owner’s suite with room for a sitting area and a spacious walk-in closet. Generously sized secondary bedrooms and additional walk-in closets provide plenty of space for everyone. Fresh, spacious, and move-in ready—this home is waiting for its new owner!
USD 475,000
1105 Poplar Lane
View photo
House · for sale
USD 320,000
USD 182/sq.ft
1105 Poplar Lane
Split Silk
· 1,755 sq.ft · 3 Bedrooms · 2 Baths · House
· Garden · Equipped kitchen
Split Silk · 1,755 sq.ft · 3 Bedrooms · 2 Baths · House · Garden · Equipped kitchen
Nestled in a quiet cul-de-sac with NO HOA, this beautifully updated 3-bedroom, 2-bath ranch offered the perfect combination of privacy and convenience. Located just minutes from local shopping and schools, this home featured a fully updated kitchen and bathrooms, hardwood floors throughout, and a spacious open-concept design. The kitchen showcased stainless steel appliances, a large island with room for bar seating, and an open view into the vaulted-ceiling living room-making it perfect for entertaining and everyday living. A separate dining room and breakfast area provided plenty of space for gatherings. The spacious primary suite featured a fully updated bathroom, while the private backyard offered the ideal setting for relaxing, entertaining, or creating your own personal garden. And with a roof only two years old, many of the major updates were already taken care of. Privacy, updates, NO HOA, and a great location-this one has it all! You truly have to see it to appreciate everythin
USD 320,000
1350 Waverly Way
View photo
House · for sale
USD 425,000
USD 240/sq.ft
1350 Waverly Way
Split Silk
· 1,765 sq.ft · 3 Bedrooms · 2 Baths · House
Split Silk · 1,765 sq.ft · 3 Bedrooms · 2 Baths · House
Coming soon! Another stunning new construction home is almost ready! This home offers fresh design, stylish finishes, and a thoughtfully planned layout created for comfortable everyday living and entertaining. Enjoy a spacious homesite with plenty of outdoor space and the opportunity to own a brand-new home from day one. Construction is in its final stages, with an anticipated completion date of October 19, 2026. Anticipated completion date is subject to change
USD 425,000
16 Lakewood Lane
View photo
House · for sale
USD 679,900
USD 239/sq.ft
16 Lakewood Lane
Split Silk
· 2,842 sq.ft · 4 Bedrooms · 3 Baths · House
· Patio · Office room · Fireplace · Equipped kitchen · Parking · Cellar
Split Silk · 2,842 sq.ft · 4 Bedrooms · 3 Baths · House · Patio · Office room · Fireplace · Equipped kitchen · Parking · Cellar
15,000 BUILDER INCENTIVE when you use the Builder's preferred lender! K&M Homebuilders presents the Grandview Plan, a beautiful new construction home in the Pinewood Estates Neighborhood featuring a full basement! This home features a covered front porch and covered rear patio, 3-car garage, board-and-batten front elevation, 4 bedrooms, and 3.5 baths. Interior features include LVP flooring in the foyer, dining room, living room, office, kitchen, laundry room, and breakfast area. The open floor plan is perfect for entertaining and includes coffered ceilings in sitting room, brick fireplace with gas starter. The owner's suite features a tray ceiling and resort-style bath with a double vanity. The beautiful kitchen offers white cabinets, double oven, gas cooktop, granite countertops, tile backsplash, a breakfast area, and pantry. Large secondary bedrooms provide plenty of space, while the upstairs 4th bedroom includes its own full bath. This home also comes with a 1-year mechanical home w
USD 679,900
30 Pinewood Drive
View photo
House · for sale
USD 575,000
USD 202/sq.ft
30 Pinewood Drive
Split Silk
· 2,842 sq.ft · 4 Bedrooms · 3 Baths · House
· Office room · Equipped kitchen
Split Silk · 2,842 sq.ft · 4 Bedrooms · 3 Baths · House · Office room · Equipped kitchen
25k Builder Incentive when you use Builder's preferred lender! K&M Homebuilders presents the Grandview Plan! New Construction home resting on 1.69 Acres in the Pinewood Estates Neighborhood! This Home Features. Covered Front porch & Covered Rear Patio-3 Car Garage-Board and Batten Front Elevation-Interior Features Laminate Flooring in the Foyer, Dining Room, Living Room, Office Kitchen, Laundry Room and Breakfast Area! 4 Bedrooms 3 Full Baths! Open Floor Plan Great for Entertaining-Faux Cedar Beams-Family Room w/Brick Fireplace-Owner Suite with Tray Ceiling-Resort Style Bath-Double Vanity-Beautiful Kitchen-White Cabinets-Granite C-tops & Tile Backsplash-Breakfast Area-Pantry-Large Secondary Rooms-Upstairs 4th Bedroom has Full Bath. This Home Also Comes with a 1 Year Mechanical Home warranty and 8 Year Structural Warranty as defined in the Home warranty Booklet! Great Location! Minutes to Walnut Grove Schools or George Walton Academy!
USD 575,000
3512 Windy Oaks Way
View photo
House · for sale
USD 390,000
3512 Windy Oaks Way
Split Silk
· 4 Bedrooms · 2 Baths · House
· Garden · Gym · Deck · Equipped kitchen · Parking · Cellar
Split Silk · 4 Bedrooms · 2 Baths · House · Garden · Gym · Deck · Equipped kitchen · Parking · Cellar
Price just improved! Motivated seller! Welcome home to 3512 Windy Oaks Way, a MOVE-IN READY 4-bedroom, 21/2-bathroom home tucked away on a quiet cul-de-sac in the established Plantation Oaks neighborhood of Loganville. From the moment you arrive, the curb appeal sets the tone with a classic front porch and two-car garage. Inside, the home feels bright and inviting with spacious living areas. The kitchen features all NEW appliances and NEW LVP flooring, creating a fresh, modern space perfect for everyday living and entertaining. All bathrooms have been fully renovated, including the primary suite complete with a freestanding soaking tub, a light blue tiled shower, and a large walk-in closet. Even the laundry room has been completely updated, adding both style and convenience. An unfinished basement adds even more potential for extra living space, a home gym, or storage. Step outside to a private, fenced backyard spanning over half an acre, complete with a deck overlooking the expansive
USD 390,000
4894 Watson Mill Court
View photo
House · for sale
USD 415,000
USD 180/sq.ft
4894 Watson Mill Court
Split Silk
· 2,293 sq.ft · 3 Bedrooms · 2 Baths · House
· Deck
Split Silk · 2,293 sq.ft · 3 Bedrooms · 2 Baths · House · Deck
Rare loganville find — over 1 acre, no hoa & no city taxes! Welcome home to a property that checks the boxes! Tucked away on just over 1 acre in a quiet, established Loganville community, this beautifully maintained home offers exceptional privacy, incredible storage, mature landscaping, & room to spread out. Lovingly cared for by its original owners & a pet-free household, this home is nestled toward the back of the community on a peaceful no-outlet street. Mature trees & beautiful landscaping create a private, park-like setting, while the location keeps you convenient to shopping, dining, private schools, & highly sought-after Loganville schools. Outdoor lovers will appreciate being close to some of the area’s beautiful parks & recreation areas, including Vines Park, Meridian Park, Tribble Mill Park, & Harbins Park. The wraparound front porch invites you to slow down & stay awhile. Out back, enjoy an incredible outdoor living setup with a two-tiered deck & screened porch. Extensive c
USD 415,000
4090 Lake Drive
View photo
House · for sale
USD 395,000
USD 160/sq.ft
4090 Lake Drive
Split Silk
· 2,454 sq.ft · 4 Bedrooms · 2 Baths · House
· Garden · Equipped kitchen · Air conditioning
Split Silk · 2,454 sq.ft · 4 Bedrooms · 2 Baths · House · Garden · Equipped kitchen · Air conditioning
Welcome to a wonderful neighborhood where everyday living feels like home! Enjoy walking trails, tennis courts, and a community pool, all designed to make the most of an active and connected lifestyle. This spacious three-bedroom home offers plenty of room to spread out, with a finished bonus room that includes a closet and could serve as a fourth bedroom, playroom, or home office. The inviting floor plan features a formal dining room, family room, and formal living room or office, providing flexible spaces for both everyday living and entertaining. The kitchen is equipped with brand-new stainless steel appliances, while the master bedroom, family room, and kitchen feature vinyl flooring. A new AC unit adds to the home's comfort and peace of mind. Step outside to enjoy the large fenced backyard, perfect for outdoor gatherings, play, or simply relaxing. The owner is offering a $10,000 painting and carpet allowance, giving the next owner an opportunity to personalize the home and make it
USD 395,000
144 Zion Wood Road
View photo
House · for sale
USD 300,000
USD 124/sq.ft
144 Zion Wood Road
Split Silk
· 2,411 sq.ft · 3 Bedrooms · 2 Baths · House
· Garden · Parking
Split Silk · 2,411 sq.ft · 3 Bedrooms · 2 Baths · House · Garden · Parking
Welcome to 144 Zion Woods Rd, Loganville, GA 30052. A spacious 3-bedroom, 2-bathroom home with a bonus room or separate living area. Large backyard on a level lot with no HOA restrictions. This property is full of potential and waiting for a family to add their own finishing touches. The generous floor plan provides plenty of room for comfortable living, entertaining, and creating the home you have always wanted. The spacious, clean lot offers flexibility for outdoor enjoyment, gardening, play areas, or future improvements. One-car garage and plenty of paved parking. Located in a desirable Loganville area, this home is convenient to good schools, shopping, dining, and everyday amenities, with easy access to nearby major routes, including Highway 78, Highway 81, Highway 20, and Highway 11. With its size, location, and freedom from HOA restrictions, this property is a great opportunity for buyers seeking space, convenience, and the ability to make it their own
USD 300,000
3662 Woody Way
View photo
House · for sale
USD 589,993
USD 159/sq.ft
3662 Woody Way
Split Silk
· 3,692 sq.ft · 5 Bedrooms · 4 Baths · House
· Fireplace · Equipped kitchen
Split Silk · 3,692 sq.ft · 5 Bedrooms · 4 Baths · House · Fireplace · Equipped kitchen
Discover the Rosemary floorplan at Homesite 40 in Northcroft, Loganville’s exciting new community of estate-sized homes offering luxury, comfort, and thoughtful design. Ideally located just off Highway 20, Northcroft provides easy access to shopping, dining, and top-rated schools, including Grayson High School. This beautifully designed home features 5 bedrooms and 4.5 bathrooms and showcases an open-concept layout ideal for both everyday living and entertaining. The spacious kitchen is the heart of the home, boasting an oversized island that overlooks the breakfast area and family room. A convenient butler’s pantry connects the kitchen to the dining room, making hosting and meal preparation effortless. The main level includes a private guest suite with a full attached bathroom, offering comfort and privacy for visitors. Step outside to the covered game day back porch with a fireplace, an entertainer’s dream and the perfect space to host guests year-round while enjoying outdoor living.
USD 589,993
775 Winding Grove Lane
View photo
House · for sale
USD 400,000
USD 155/sq.ft
775 Winding Grove Lane
Split Silk
· 2,573 sq.ft · 3 Bedrooms · 2 Baths · House
· Patio · Garden · Fireplace · Equipped kitchen · Parking
Split Silk · 2,573 sq.ft · 3 Bedrooms · 2 Baths · House · Patio · Garden · Fireplace · Equipped kitchen · Parking
Welcome to 775 Winding Grove Lane, situated on a large, level lot in Loganville with a three-car garage and plenty of space inside and out. The main level features a formal dining room and an impressive two-story living room with soaring ceilings, tall windows, a fireplace, and an upstairs loft overlooking the space. The kitchen offers white cabinetry, stainless steel appliances, a center island with seating, a bright breakfast area, and a built-in serving bar with additional cabinetry and storage. The primary suite is also located on the main level and features a tray ceiling, walk-in closet, soaking tub, separate shower, and double vanity. A half bath completes the main level. Upstairs, you'll find two additional bedrooms, a full bathroom, a spacious loft, and a bonus room currently arranged as a dedicated home theater. Outside, the large backyard offers a level lawn, mature trees, a wooded backdrop, patio space, and a covered outdoor seating area-perfect for relaxing, entertaining,
USD 400,000
6228 Waters Edge Drive
View photo
House · for sale
USD 1,000,000
USD 201/sq.ft
6228 Waters Edge Drive
Split Silk
· 4,951 sq.ft · 5 Bedrooms · 4 Baths · House
· Garden · Office room · Terrace · Fireplace · Equipped kitchen
Split Silk · 4,951 sq.ft · 5 Bedrooms · 4 Baths · House · Garden · Office room · Terrace · Fireplace · Equipped kitchen
Experience lake living at its finest in this one-of-a-kind 5-bedroom, 4.5-bath home on nearly 10 acres positioned in a cul-de-sac within a desirable gated swim and tennis community, zoned for Walnut School District. Full finished terrace level, fenced yard, private dock, small private island, and beautiful lake views, this property offers a rare combination of privacy, space, and an unforgettable outdoor lifestyle. A covered flagstone entry with stunning double doors welcome you into an impressive foyer, where extensive custom trim work immediately sets the tone for the craftsmanship found throughout the home. Formal dining room and a separate formal living room that offers excellent flexibility as a home office, study, or additional sitting area. Spacious family room features a double-octagon tray ceiling and a classic fireplace flanked by built-ins. Adjoining remodeled eat-in kitchen (2023), where beautiful finishes and thoughtful design come together. The expansive kitchen features
USD 1,000,000

Get email alerts

Don't miss out: be the first to know about new properties

The alert was correctly created

On subscribing you accept the conditions of use and the privacy policy
Alert
Receive new ads in your inbox
Save this search
Receive alerts for new listings

We'll send you an email when we have new properties for: "Houses for sale in Split Silk"

The alert was correctly created

Waterton, Snellville-Grayson CCD Gwinnett County Georgia
Graystone, Snellville-Grayson CCD Gwinnett County Georgia
Get email alerts and be the first to see new listings
Required field
On subscribing I accept the terms of the privacy policy
Perfect! You'll soon start receiving new listings via email
Alert
Receive an email when we have new ads for Houses for sale in Split Silk
Save this search
Filters

Bedrooms

Size (sq.ft)

sq.ft
sq.ft

Price

USD
USD

Property type

Bathrooms

Clear all filters
Receive notifications when new entries are published.