652 properties for sale in Spout Spring Crossroads

5453 Copper Creek Road
View photo
House · for sale
USD 725,000
USD 163/sq.ft
5453 Copper Creek Road
Spout Spring Crossroads
· 4,424 sq.ft · 4 Bedrooms · 4 Baths · House
· Fireplace · Equipped kitchen · Parking · Cellar
Spout Spring Crossroads · 4,424 sq.ft · 4 Bedrooms · 4 Baths · House · Fireplace · Equipped kitchen · Parking · Cellar
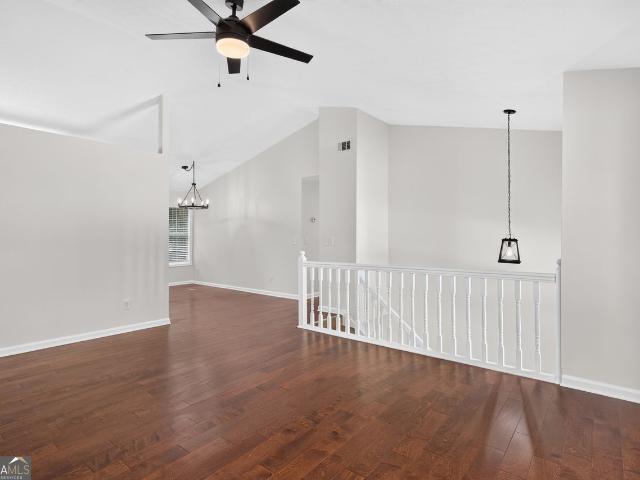
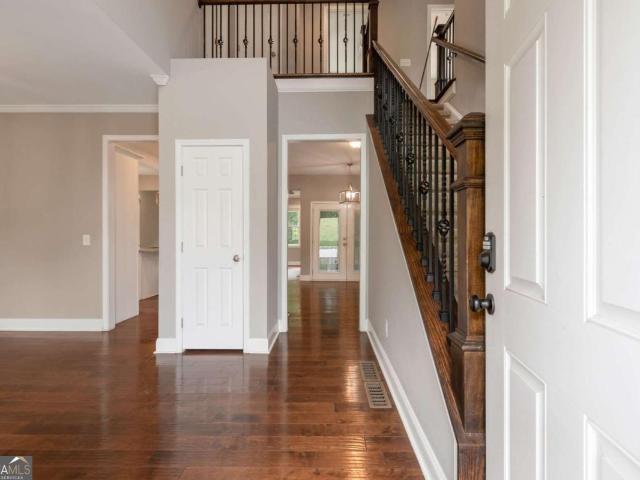
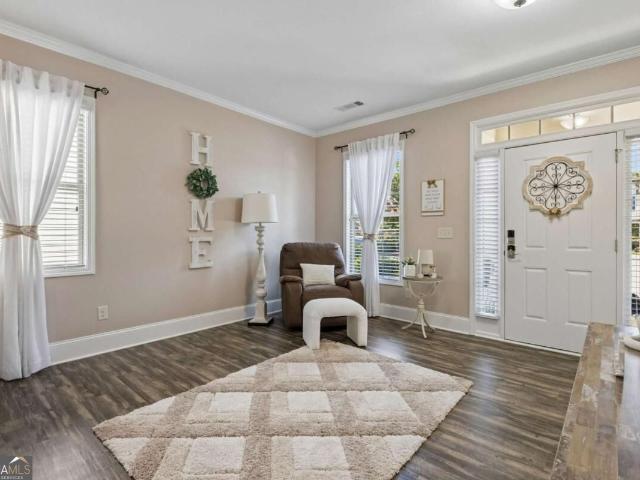
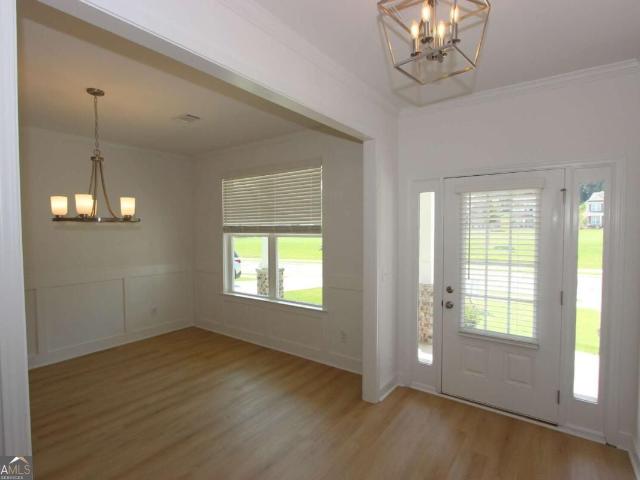
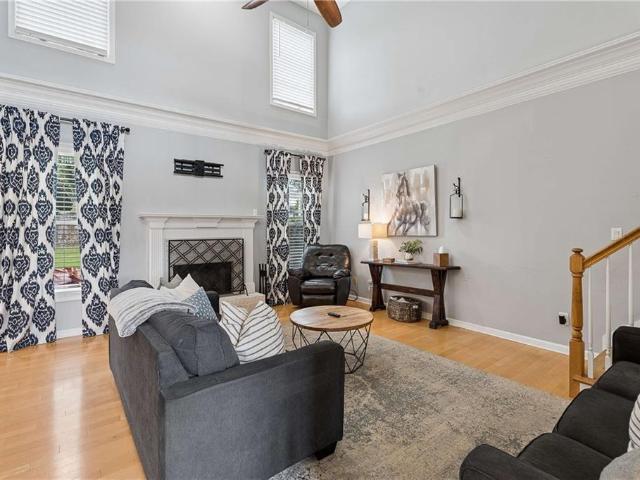
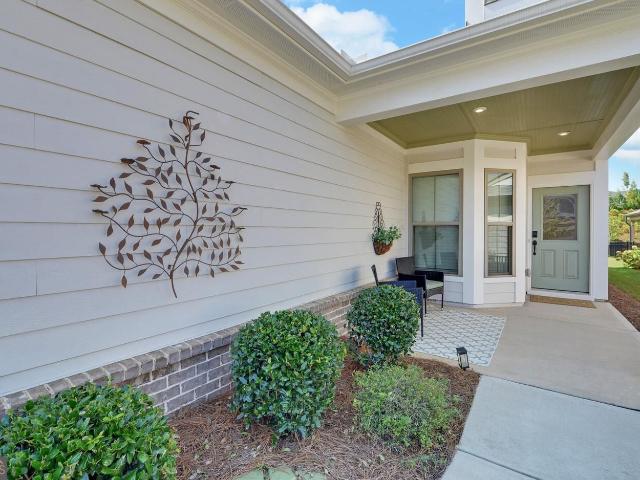
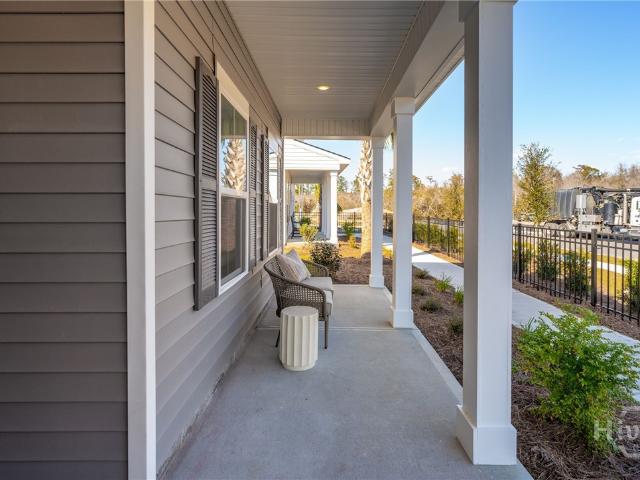
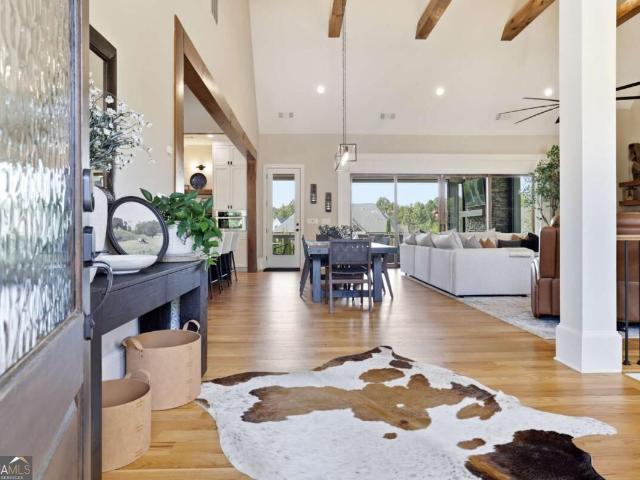
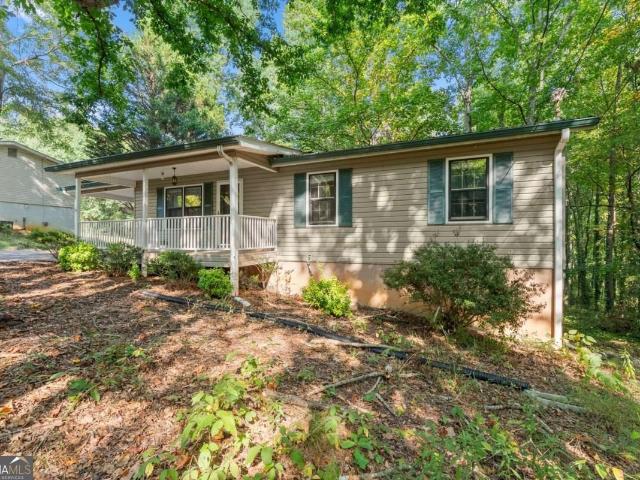
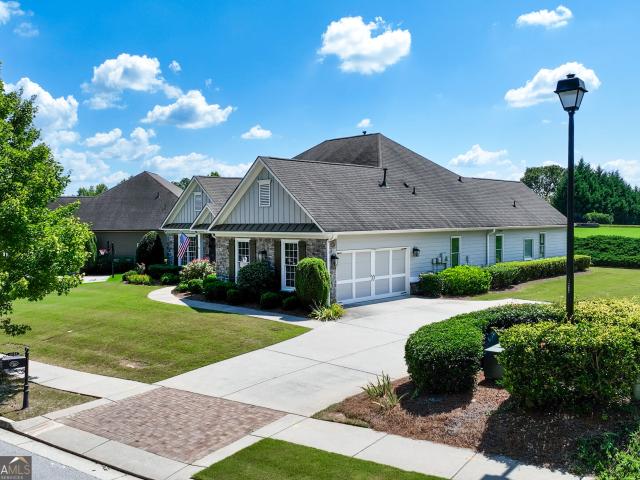
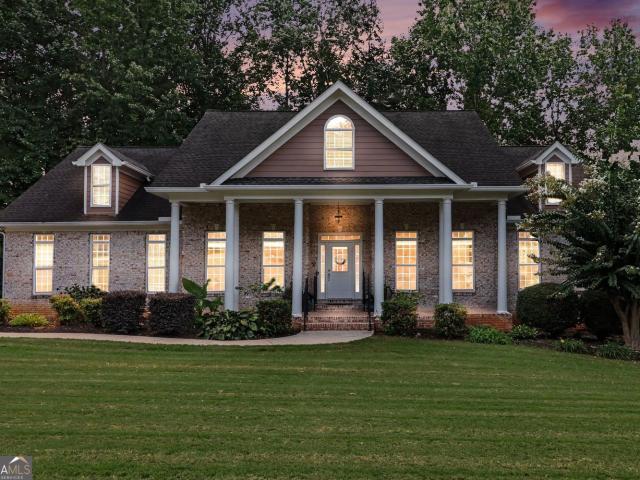
Unparalleled Versatility | 4,431 Sq Ft Brick Ranch on finished basement | Attached 2-Car + Separate Freestanding 2-Car Garage Welcome to a truly special property in Flowery Branch, GA, where space, comfort, and unparalleled versatility come together. Situated on a corner lot in Deaton's Crossing Subdivision, this 4,431 sq ft ranch-style home offers an exceptional blend of thoughtfully designed living spaces, beautiful outdoor areas, abundant storage, and an impressive four-car garage configuration. Upon arriving you are welcomed by an expansive front porch with beautiful pillars beckoning you to come inside. Opening the front door you are welcomed by a large foyer that opens to spacious, light filled interiors featuring 9' and 12' ceilings with crown molding throughout much of the home. Your living room features a beautiful brick fireplace that adds warmth and character along with views to both the kitchen as well as dining room. The main level offers 3 bedrooms and 3 full baths, inclu
USD 725,000
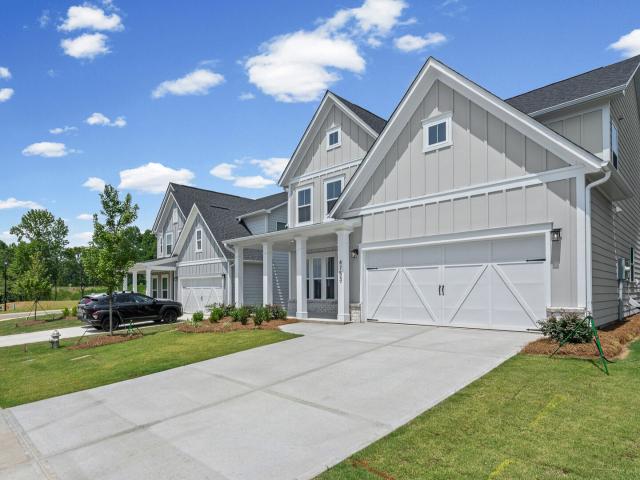
4753 Sunburst Street
View photo
House · for sale
USD 507,840
USD 207/sq.ft
4753 Sunburst Street
Spout Spring Crossroads
· 2,443 sq.ft · 3 Bedrooms · 2 Baths · House
· Equipped kitchen
Spout Spring Crossroads · 2,443 sq.ft · 3 Bedrooms · 2 Baths · House · Equipped kitchen
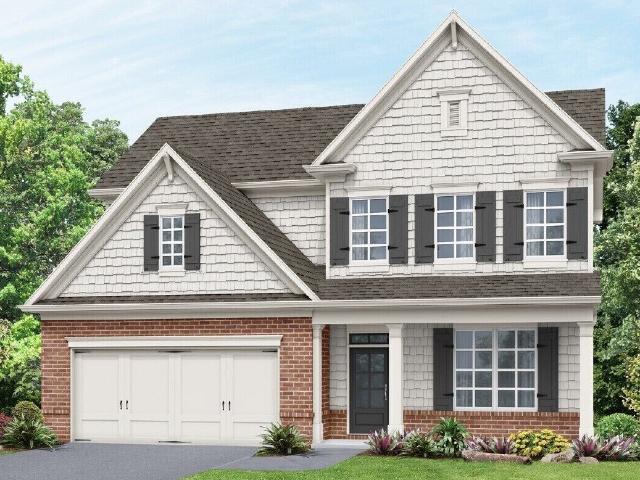
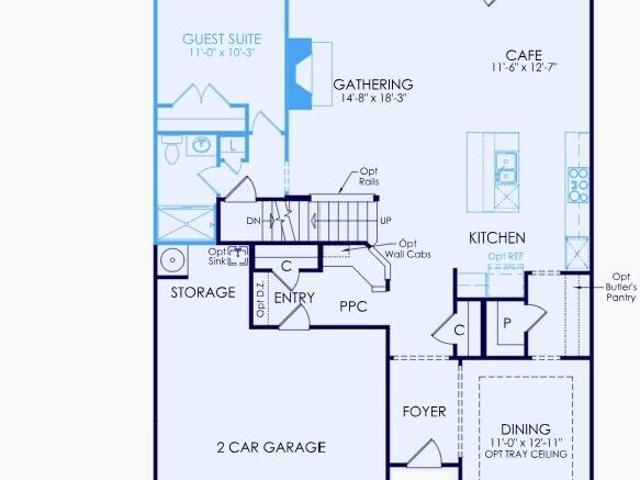
Skip the Wait. Start Living at Hunters Creek! This completed new construction Newberry home is ready for a quick close, offering the perfect combination of modern design, energy-efficient features, and the peace of mind that comes with a brand-new Pulte home. Enjoy all that Hunters Creek has to offer without waiting for construction to be completed. Step inside and be impressed by well-designed uses of space. Including the first-floor library, an abundance of storage and the personal planning center which offers a dedicated space to fire up the laptop, complete homework or manage home mail and expenses. The open concept provides a community feel for family connections; whether you're congregating in the gathering room, exercising your culinary skills in the impressive kitchen with stainless built-in appliances or grabbing a bite in the cafe area. In addition to your three bedrooms upstairs, you'll find an open loft with ample space for play or movie time; in addition to the expansive l
USD 507,840
5450 Bushnell Court
View photo
House · for sale
USD 375,000
USD 211/sq.ft
5450 Bushnell Court
Spout Spring Crossroads
· 1,776 sq.ft · 4 Bedrooms · 3 Baths · House
· Fireplace · Equipped kitchen
Spout Spring Crossroads · 1,776 sq.ft · 4 Bedrooms · 3 Baths · House · Fireplace · Equipped kitchen
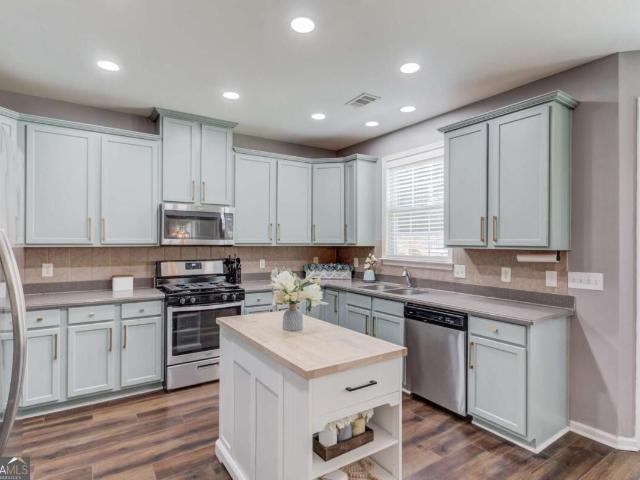
Welcome to this beautifully renovated split-foyer home tucked away on a quiet cul-de-sac street in the desirable Huntington Mill subdivision, located in the sought-after Cherokee Bluff School District with NO HOA! Step inside to find hardwood floors throughout the main level, vaulted ceilings, all-new lighting, and a spacious family room centered around a wood-burning fireplace. The updated kitchen shines with brand-new quartz countertops, light cabinetry, a stylish new backsplash, new sink, and all-new stainless steel appliances. The spacious primary suite features a walk-in closet and a beautifully renovated bathroom with a double vanity, large soaking tub, and brand-new tiled shower with tile extending all the way to the ceiling. Two additional bedrooms, another fully renovated bathroom, and a convenient laundry room complete the main level. Downstairs, the finished lower level offers even more living space with LVP flooring throughout, a large bonus room perfect for a second family
USD 375,000
5667 Evelyn Lane
View photo
House · for sale
USD 574,600
USD 190/sq.ft
5667 Evelyn Lane
Spout Spring Crossroads
· 3,014 sq.ft · 4 Bedrooms · 3 Baths · House
· Fireplace · Equipped kitchen
Spout Spring Crossroads · 3,014 sq.ft · 4 Bedrooms · 3 Baths · House · Fireplace · Equipped kitchen
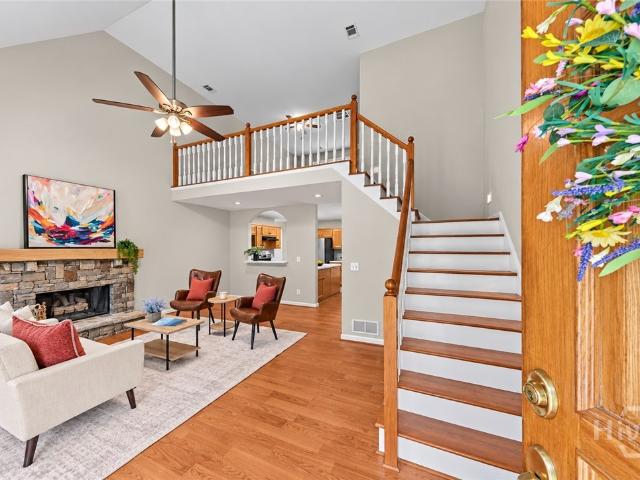
The Everglade Plan built by Walker Anderson Homes is a Beautiful Home with Primary Bedroom on the Main Level in the Charming Hemingway Community in Downtown Flowery Branch and within walking distance to Lake Lanier's Marinas, Restaurants, and Recreational Offerings. On a Quiet Cul-de-sac Street, the Home features Expansive 9-Foot Ceilings on both the Main and Upper Levels, and a Covered Porch with Brick Fireplace. The Kitchen is open to the Family Room & Breakfast Room, has Painted Cabinets with Soft-Close Cabinet Doors & Drawers and includes under-cabinet lighting, a 36' Gas Cooktop with Cabinet Vent Hood, Double Wall Oven, Wall Microwave, all complimented by a Large Island with Single-Bowl Sink. The Primary Bedroom Suite on main level is Spacious and complete with a Double Tray Ceiling with Cove Crown Trim, Two Large Walk-In Closets, Double Vanity, Soaking Tub, and Separate Shower with a Shower Bench and Frameless Glass Enclosure. You will also find a Large Loft/Media Room Upstairs a
USD 574,600
1806 Madrid Falls Road
View photo
House · for sale
USD 479,900
USD 144/sq.ft
1806 Madrid Falls Road
Spout Spring Crossroads
· 3,326 sq.ft · 5 Bedrooms · 3 Baths · House
· Office room · Equipped kitchen
Spout Spring Crossroads · 3,326 sq.ft · 5 Bedrooms · 3 Baths · House · Office room · Equipped kitchen
Welcome to 1806 Madrid Falls Road, a beautifully updated home in sought-after'The Falls of Braselton' and the highly rated Mill Creek High School District. Set within a vibrant golf cart community, this home offers the perfect combination of stylish interiors, exceptional neighborhood amenities, and an enviable Braselton lifestyle. Thoughtfully updated throughout the past two years, the home feels fresh, polished, and move-in ready. A Bedroom and Full Bath on the Main level provide wonderful flexibility for overnight guests, multigenerational living, or a private home office. Highlights include a new roof, fresh interior paint, new main-level flooring and upstairs carpet, updated lighting, and a beautifully refreshed kitchen with painted cabinetry, new hardware, redesigned island, and custom wood pantry shelving. A stunning rebuilt staircase with wood and wrought-iron details leads upstairs, where the loft has been opened with handsome wood posts and wrought-iron railing, creating an a
USD 479,900
4062 Crabapple Drive
View photo
House · for sale
USD 325,000
USD 175/sq.ft
4062 Crabapple Drive
Spout Spring Crossroads
· 1,851 sq.ft · 3 Bedrooms · 3 Baths · House
· Garden · Office room · Fireplace · Equipped kitchen · Parking · Cellar
Spout Spring Crossroads · 1,851 sq.ft · 3 Bedrooms · 3 Baths · House · Garden · Office room · Fireplace · Equipped kitchen · Parking · Cellar
Open house friday, 9/11 from 4-6pm*. Welcome to 4062 Crabapple Drive, a beautifully maintained, one-owner home situated on over an acre. With a spacious two-story layout, primary suite on the main, unfinished basement, and three-car garage, this home offers an ideal combination of comfort, privacy, and versatility. Step inside to an inviting living room where vaulted ceilings create an open, airy feel and a gas-log fireplace anchors the space. The kitchen features stainless steel appliances and easy access to the screened-in porch-a perfect spot for morning coffee, outdoor dining, or simply enjoying the beautiful backyard. The main-level primary suite offers convenience and privacy, while upstairs, two additional bedrooms share a Jack-and-Jill bathroom. A spacious loft provides valuable flex space for a home office, playroom, media room, or second living area. The unfinished basement offers incredible potential for future expansion, storage, a workshop, or recreation space. A third gar
USD 325,000
5911 Screech Owl Drive
View photo
House · for sale
USD 425,000
USD 170/sq.ft
5911 Screech Owl Drive
Spout Spring Crossroads
· 2,486 sq.ft · 5 Bedrooms · 3 Baths · House
· Garden · Equipped kitchen
Spout Spring Crossroads · 2,486 sq.ft · 5 Bedrooms · 3 Baths · House · Garden · Equipped kitchen
Flowery Branch is calling-and this five bedroom cul-de-sac home might just be your answer. Only five years young, it serves up plenty of space, a fantastic layout, and a location near downtown that makes everyday life a little more fun. Step inside to an open-concept main level that just feels like home, where the kitchen flows seamlessly into the living and dining areas-perfect for everyday living and entertaining. In addition, a bedroom suite on the main level offers added flexibility for guests, family, or a home office. Upstairs, you'll find four additional bedrooms along with a spacious loft, giving everyone plenty of room to spread out. Out back, relax on the covered porch overlooking a flat, fenced yard with plenty of space for pets, play, gardening, or weekend get-togethers. Summit Lake adds even more to love with resort-style amenities, including a community pool, playground, and picturesque pond. And with charming downtown Flowery Branch just minutes away, you'll enjoy easy a
USD 425,000
4090 Oakwood Terrace Court
View photo
Townhouse · for sale
USD 418,900
USD 168/sq.ft
4090 Oakwood Terrace Court
Spout Spring Crossroads
· 2,486 sq.ft · 3 Bedrooms · 2 Baths · Townhouse
· Terrace · Gym · Equipped kitchen · Cellar
Spout Spring Crossroads · 2,486 sq.ft · 3 Bedrooms · 2 Baths · Townhouse · Terrace · Gym · Equipped kitchen · Cellar
Welcome to the Hawthorne, a thoughtfully designed three-bedroom, two-and-a-half-bath home offering elevated finishes, stylish details, and versatile living spaces throughout. The main level features beautiful Redwood flooring, sleek black fixtures, crisp white quartz countertops, and a timeless white subway tile backsplash in the kitchen. Custom accent walls add character to both the primary bedroom and dining area, while crown molding provides an elegant finishing touch. The spacious primary suite offers a comfortable retreat, complemented by two additional bedrooms and well-appointed living spaces designed for both everyday living and entertaining. The finished basement takes this home to the next level, featuring the same beautiful Redwood flooring found throughout the main level for a cohesive and elevated feel. This additional finished space provides incredible versatility for a recreation room, media area, home gym, hobby space, or additional living space. A beautifully finished
USD 418,900
5723 Garden Walk
View photo
House · for sale
USD 460,000
USD 190/sq.ft
5723 Garden Walk
Spout Spring Crossroads
· 2,411 sq.ft · 4 Bedrooms · 2 Baths · House
· Garden · Office room · Equipped kitchen
Spout Spring Crossroads · 2,411 sq.ft · 4 Bedrooms · 2 Baths · House · Garden · Office room · Equipped kitchen
This home is for sale only. This home is not for rent. All showings must be accompanied by a licensed real estate sales agent. *. Welcome home to 5723 Garden Walk, nestled in the desirable community of Flowery Branch. This 4-bedroom, 2-full-bath home offers the perfect blend of comfort, functionality, and opportunity. Step inside to a living room featuring soaring high ceilings and a cozy fireplace-the ideal space for both relaxing evenings and entertaining guests. The thoughtful floor plan includes a convenient main-level primary suite, offering privacy and ease of living, while three additional bedrooms are located on the second floor-perfect for family, guests, or a home office. The heart of the home is the well-appointed kitchen, complete with stainless steel appliances, a built-in informal dining area for casual meals, and a laundry room conveniently located just off the kitchen. For more formal occasions, enjoy the separate dining room ready to host memorable gatherings. Retreat
USD 460,000
4775 E Reed Road
View photo
House · for sale
USD 599,900
USD 236/sq.ft
4775 E Reed Road
Spout Spring Crossroads
· 2,540 sq.ft · 4 Bedrooms · 3 Baths · House
· Equipped kitchen · Parking
Spout Spring Crossroads · 2,540 sq.ft · 4 Bedrooms · 3 Baths · House · Equipped kitchen · Parking
The Rosewood plan by Pioneer South Homes is a thoughtfully designed 4-bedroom, 3-bath Craftsman-style ranch with a 3-car garage. Offering modern living and craftsmanship at its finest. Enter through the welcoming covered front porch into the foyer, featuring two secondary bedrooms, two bathrooms, and a versatile flex room-perfect for a formal dining room or home office. The open-concept layout showcases a spacious family room with coffer ceilings that flows seamlessly into the upgraded kitchen, complete with 42' shaker-style upper cabinets, an oversized island with custom quartz countertops farmhouse sink, and stainless-steel appliances. The dining/breakfast area leads to a covered rear porch with a gas stub, ideal for grilling, entertaining, and year-round outdoor enjoyment. A separate hallway at the rear of the home leads to the oversized primary suite, featuring a luxurious bath with double-vanity quartz countertops, a soaking tub, glass-enclosed shower, and an expansive walk-in clo
USD 599,900
4928 Oak Meadow Lane
View photo
Townhouse · for sale
USD 283,900
USD 163/sq.ft
4928 Oak Meadow Lane
Spout Spring Crossroads
· 1,733 sq.ft · 2 Bedrooms · 2 Baths · Townhouse
· Garden · Gym · Deck · Equipped kitchen · Parking
Spout Spring Crossroads · 1,733 sq.ft · 2 Bedrooms · 2 Baths · Townhouse · Garden · Gym · Deck · Equipped kitchen · Parking
Public Remarks 3 levels of townhome living with ALL the perks! This home truly has all the best features wrapped up into one! Enjoy a garage, fenced and private backyard, unfinished garage area perfect for storage, gym area or playroom, an updated kitchen, updated bathrooms, NEW carpet, NEW LVP flooring upstairs, and a freshly painted deck. One of the best surprises is just how light and bright this home is! With windows everywhere, natural light pours in throughout the day, you may not even need to turn the lights on! Located in a stunning swim/tennis community near I-985, UNG, shopping, dining, and everyday conveniences, the location is hard to beat. This home has been lovingly cared for, beautifully updated, and is truly move-in ready!
USD 283,900
5553 Keswick Drive
View photo
House · for sale
USD 569,900
5553 Keswick Drive
Spout Spring Crossroads
· 4 Bedrooms · 4 Baths · House
· Patio · Equipped kitchen
Spout Spring Crossroads · 4 Bedrooms · 4 Baths · House · Patio · Equipped kitchen
Built by EMC Homes GA, Move-in Ready September 2026'.*.$20,000 in FLEX CASH with Preferred Lender and Qualifying Purchaser. *The Elizabeth II Plan 4 beds/4 baths. Covered Front Porch and Covered back Patio, Foyer entrance, Kitchen & Breakfast Room Open to Family room, Granite kitchen. Island, Painted cabinets, Stainless Steel appliances/tile back-splash. Two piece crown molding on main level family room & Owners suite, Hard surface flooring on entire main level. Separate Living and Dining room. Owners Suite w/trey ceiling, separate tub and shower, double vanities. Tile flooring in all of the bathrooms. Ask Agent for details. Mulberry Summit is an new home development in Flowery Branch. Mulberry Summit is minutes drive from I-985, Mall of GA, Cherokee Bluffs Park, Van Pugh North Park, lake Lanier Island, Downtown flowery Branch farmers market and some of the best shopping centers and entertainments. *stock photos*gps. 5616 Mulberry St, Flowery Branch, GA 30542
USD 569,900
4118 Oakwood Terrace Court
View photo
Townhouse · for sale
USD 328,900
USD 189/sq.ft
4118 Oakwood Terrace Court
Spout Spring Crossroads
· 1,733 sq.ft · 3 Bedrooms · 2 Baths · Townhouse
· Terrace · Equipped kitchen
Spout Spring Crossroads · 1,733 sq.ft · 3 Bedrooms · 2 Baths · Townhouse · Terrace · Equipped kitchen
The Hawthorne Floor Plan is designed to impress with its perfect blend of style, space, and comfort. This stunning 3-bedroom, 2.5-bath home features an open-concept layout that feels bright, airy, and effortlessly inviting-ideal for both everyday living and entertaining. Updated, modern finishes elevate every corner of the home, while abundant natural light and thoughtfully designed lighting create a warm, welcoming ambiance throughout. The spacious living areas flow seamlessly into the kitchen and dining spaces, offering the perfect balance of functionality and elegance. Retreat to the luxurious primary suite, where relaxation takes center stage with a huge soaking tub, a separate walk-in shower, and a spa-like atmosphere. Walk-in closets in every bedroom provide ample storage and a touch of everyday luxury for everyone. Beyond the home, Oakwood Terrace offers a peaceful community setting surrounded by mature trees and natural beauty, complete with a neighborhood playground for outdoo
USD 328,900
4130 Oakwood Terrace Court
View photo
Townhouse · for sale
USD 383,900
USD 170/sq.ft
4130 Oakwood Terrace Court
Spout Spring Crossroads
· 2,250 sq.ft · 4 Bedrooms · 2 Baths · Townhouse
· Office room · Terrace · Equipped kitchen
Spout Spring Crossroads · 2,250 sq.ft · 4 Bedrooms · 2 Baths · Townhouse · Office room · Terrace · Equipped kitchen
The Laurel Floor Plan combines modern style, spacious living, and everyday functionality in a beautifully designed 4-bedroom, 2.5-bath home. Thoughtfully crafted with an open-concept layout, this home offers the perfect balance of comfort and versatility, creating an inviting space for both relaxing and entertaining. Contemporary finishes and abundant natural light enhance every room, while the seamless flow between the living, dining, and kitchen areas makes hosting family and friends effortless. The additional fourth bedroom provides the flexibility to create a home office, guest room, playroom, or hobby space-adapting to your lifestyle as your needs evolve. Escape to the spacious primary suite, featuring a luxurious soaking tub, separate walk-in shower, and a spa-inspired atmosphere designed for relaxation. Walk-in closets in every bedroom provide generous storage, ensuring each space is as practical as it is comfortable. Beyond the home, Oakwood Terrace offers a peaceful community
USD 383,900
5570 Overview Drive
View photo
House · for sale
USD 549,900
5570 Overview Drive
Spout Spring Crossroads
· 4 Bedrooms · 4 Baths · House
· Patio · Equipped kitchen
Spout Spring Crossroads · 4 Bedrooms · 4 Baths · House · Patio · Equipped kitchen
Built by EMC Homes GA, Move-in Ready September 2026'.*.$20,000 in FLEX CASH with Preferred Lender and Qualifying Purchaser. *The Camden Plan 4 beds/4 baths. Covered Front Porch and Covered back Patio, Foyer entrance, Kitchen & Breakfast Room Open to Family room, Granite kitchen. Island, Painted cabinets, Stainless Steel appliances/tile back-splash. Two piece crown molding on main level family room & Owners suite, Hard surface flooring on entire main level. Separate Living and Dining room. Owners Suite w/trey ceiling, separate tub and shower, double vanities. Tile flooring in all of the bathrooms. Ask Agent for details. Mulberry Summit is an new home development in Flowery Branch. Mulberry Summit is minutes drive from I-985, Mall of GA, Cherokee Bluffs Park, Van Pugh North Park, lake Lanier Island, Downtown flowery Branch farmers market and some of the best shopping centers and entertainments. *stock photos*gps. 5616 Mulberry St, Flowery Branch, GA 30542
USD 549,900
4473 Circassian Place
View photo
House · for sale
USD 459,900
USD 156/sq.ft
4473 Circassian Place
Spout Spring Crossroads
· 2,939 sq.ft · 6 Bedrooms · 4 Baths · House
· Garden · Office room · Gym · Equipped kitchen · Cellar
Spout Spring Crossroads · 2,939 sq.ft · 6 Bedrooms · 4 Baths · House · Garden · Office room · Gym · Equipped kitchen · Cellar
Welcome home to this spacious and versatile property featuring a massive, private backyard surrounded by natural foliage, creating the perfect setting for relaxing, entertaining, or enjoying the outdoors. Inside, you'll find an abundance of living space, including a large finished basement with its own private entrance, a second family room, and an additional flex room that is ideal for a home office, media room, home theater, gym, or playroom. The main level offers the convenience of a bedroom on the first floor, making it perfect for guests or multi-generational living. The home is filled with natural light throughout, creating a bright and welcoming atmosphere. The kitchen has been updated with a brand new refrigerator and dishwasher, providing modern convenience for everyday living. Located in an excellent area with quick access to I-85, this home offers the perfect combination of space, flexibility, and convenience. Don't miss the opportunity to make this exceptional property your
USD 459,900
6872 Outrigger Court
View photo
House · for sale
USD 500,000
USD 192/sq.ft
6872 Outrigger Court
Spout Spring Crossroads
· 2,594 sq.ft · 4 Bedrooms · 3 Baths · House
· Garden · Office room · Deck · Fireplace · Equipped kitchen · Parking · Swimming pool · Cellar
Spout Spring Crossroads · 2,594 sq.ft · 4 Bedrooms · 3 Baths · House · Garden · Office room · Deck · Fireplace · Equipped kitchen · Parking · Swimming pool · Cellar
Better than new and impeccably clean. This spacious Sherwood plan has a very open floor plan where the kitchen is open to the family room with a gas/stone fireplace and dining room. Upstairs offers oversized master suite with sitting room, trey ceilings, dual vanities, separate soaking tub/shower and a huge master closet! 3 additional bedrooms, 1 additional bathroom, and loft/flex space complete the second floor! New paint inside and out. Full partially finished daylight basement which includes 12' 3' x 10' 9' office area and 3rd additional bath with plenty of storage! Garage has EV charger. Open your screen door to your trex deck and enjoy your very private wooded backyard. This is such a quaint part of Sterling with a mini cul-de-sac for extra parking and close enough to the amazing amenities at Sterling! Sterling on the Lake's many amenities include lakes, Olympic size pool with a waterslide, three tennis courts, a clubhouse, fitness center, playground and outdoor pavilion. Enjoy th
USD 500,000
7419 Rocklin Lane
View photo
House · for sale
USD 478,710
USD 186/sq.ft
7419 Rocklin Lane
Spout Spring Crossroads
· 2,562 sq.ft · 5 Bedrooms · 3 Baths · House
· Garden · Equipped kitchen
Spout Spring Crossroads · 2,562 sq.ft · 5 Bedrooms · 3 Baths · House · Garden · Equipped kitchen
Quick move in! Lot #94. Lakewood Plan. Located in cul de sac. Ideally positioned just steps from the neighborhood park, this stunning Lakewood plan offers the perfect blend of elegance, comfort, and everyday functionality. Huge level backyard. This spacious 5-bedroom, 3.5-bath residence features a thoughtfully designed open-concept layout filled with natural light throughout. A formal dining room provides a refined setting for hosting and special gatherings, while the chef-inspired kitchen seamlessly overlooks the inviting family room with a cozy fireplace-creating the perfect space for both entertaining and relaxed living. The kitchen is beautifully appointed with a large island, granite countertops, stainless steel appliances, abundant cabinetry, and a walk-in pantry. Upstairs, the expansive primary suite serves as a true retreat, complete with a private sitting area, tray ceiling, and an oversized walk-in closet. Generously sized secondary bedrooms and a conveniently located upstair
USD 478,710
4564 Bogan Gates Trail
View photo
House · for sale
USD 439,900
USD 207/sq.ft
4564 Bogan Gates Trail
Spout Spring Crossroads
· 2,120 sq.ft · 4 Bedrooms · 2 Baths · House
· Office room · Parking
Spout Spring Crossroads · 2,120 sq.ft · 4 Bedrooms · 2 Baths · House · Office room · Parking
The big-ticket work is done! If you have been looking for a home where the major investments have already been made but you can still add your own style, this is one to tour. Both HVAC systems were replaced in 2025, high-end double-pane windows and exterior doors were replaced in 2023, a 30-year architectural shingle roof was installed in 2020, and garage doors and LED lighting have also been updated. The windows include a transferable material and workmanship warranty, with documentation available for review. Buyers also receive a 1% mortgage rate discount for up to 15 years with preferred lender and subject to buyer qualification, program availability, and lender restrictions. Set on a large, level. 60-acre lot in established Bogan Gates, this 4-bedroom home offers the space buyers want inside and out. A two-story foyer filled with natural light opens to a flexible front room that works beautifully as a home office, playroom or additional living space, with a separate dining room on
USD 439,900
5915 Park Bay Court
View photo
House · for sale
USD 499,900
USD 146/sq.ft
5915 Park Bay Court
Spout Spring Crossroads
· 3,423 sq.ft · 4 Bedrooms · 2 Baths · House
· Equipped kitchen
Spout Spring Crossroads · 3,423 sq.ft · 4 Bedrooms · 2 Baths · House · Equipped kitchen
Welcome to 5915 Park Bay Court, a spacious executive home with 4-bedroom, 2.5-bath home offering approximately 3,433 square feet in the sought-after Park Walk at Lanier community of Flowery Branch. Built in 2017 and situated on a quiet cul-de-sac street, this beautifully maintained home combines generous living space with an open, inviting floor plan. The main level features hardwood flooring, a fireside family room and a gourmet kitchen equipped with granite countertops, stainless-steel appliances, a large center island, breakfast bar, walk-in pantry and butler's pantry. The open layout flows easily into the dining and living areas, making the home ideal for everyday living and entertaining. Upstairs, the oversized owner's suite includes a separate sitting area, spacious walk-in closets and a spa-inspired bath with vaulted ceilings, double vanities, a soaking tub and separate shower. Three additional bedrooms, a full bath, bonus room and conveniently located laundry room complete the
USD 499,900
7424 Rocklin Lane
View photo
House · for sale
USD 530,210
USD 207/sq.ft
7424 Rocklin Lane
Spout Spring Crossroads
· 2,551 sq.ft · 5 Bedrooms · 3 Baths · House
· Garden · Office room · Equipped kitchen · Cellar
Spout Spring Crossroads · 2,551 sq.ft · 5 Bedrooms · 3 Baths · House · Garden · Office room · Equipped kitchen · Cellar
Quick move in! Welcome to Lot #75. The Brookpark Plan by McKinley Homes. This beautifully designed 5-bedroom, 3-bath home on a BASEMENT, in a CUL DE SAC, with a HUGE LEVEL BACKYARD, offers the perfect blend of style and function, featuring a highly desirable bedroom and full bath on the main level, ideal for guests, a home office, or multigenerational living. The open-concept layout showcases 9-foot ceilings, a formal dining room, and a chef-inspired kitchen with a large island, 42-inch cabinetry, granite countertops, and views into the spacious family room. Upstairs, you'll find a versatile loft, three secondary bedrooms, and a luxurious primary suite with a tray ceiling, spa-like bath, and oversized walk-in closet. Move-in ready and waiting for you! Schedule your private tour today and discover why the Brookpark is one of McKinley Homes' most popular floor plans. Some photos are representative builder stock images and may not depict the actual home. Actual features and finishes may v
USD 530,210
7376 rocklin lane
View photo
House · for sale
USD 469,900
USD 194/sq.ft
7376 rocklin lane
Spout Spring Crossroads
· 2,422 sq.ft · 4 Bedrooms · 2 Baths · House
· Fireplace · Equipped kitchen
Spout Spring Crossroads · 2,422 sq.ft · 4 Bedrooms · 2 Baths · House · Fireplace · Equipped kitchen
Quick move-in! Welcome to Lot #63-come see for yourself this beautiful Heron Cottage plan located in the highly desirable Clark Farms community off Spout Springs Road. This thoughtfully designed two-story home offers 4 bedrooms and 2.5 baths with an open, light-filled layout perfect for modern living. Step inside the impressive two-story foyer, where abundant natural light creates a bright and welcoming atmosphere. The main level features a private study, formal dining room, and a spacious eat-in kitchen with a center island, walk-in pantry, stainless steel appliances, and ample windows-ideal for both everyday living and entertaining. The adjoining family room, accented by a cozy electric fireplace, provides the perfect space to relax. Upstairs, the luxury owner's suite showcases a tray ceiling and a spa-like bath with dual vanities, a tiled shower, and a generous walk-in closet. Additional bedrooms are well-sized, and the convenient upstairs laundry room adds comfort and functionality
USD 469,900
199 Yaupon Trail
View photo
House · for sale
USD 389,900
USD 130/sq.ft
199 Yaupon Trail
Spout Spring Crossroads
· 2,982 sq.ft · 5 Bedrooms · 3 Baths · House
· Patio · Fireplace · Equipped kitchen · Parking · Swimming pool
Spout Spring Crossroads · 2,982 sq.ft · 5 Bedrooms · 3 Baths · House · Patio · Fireplace · Equipped kitchen · Parking · Swimming pool
Nearly 3,000 square feet and plenty of room to spread out. Welcome to 199 Yaupon Trail, a 5-bedroom, 3-bath home in Braselton's Broadmoor community. Built in 2020, this home features an open layout, 10-foot ceilings, hardwood floors, and a spacious family room with fireplace. The kitchen keeps you connected with a large island, gas cooktop, and plenty of prep space. Upstairs, the oversized primary suite offers a generous walk-in closet and spacious bath, while four additional bedrooms give you room for guests, work, or play. Enjoy a covered patio, two-car garage, plus Broadmoor's pool, clubhouse, and playground. More space, newer construction, and a Braselton location that keeps you close to it all
USD 389,900
5663 Villa Crest Drive
View photo
House · for sale
USD 515,000
USD 274/sq.ft
5663 Villa Crest Drive
Spout Spring Crossroads
· 1,873 sq.ft · 2 Bedrooms · 2 Baths · House
· Office room · Equipped kitchen
Spout Spring Crossroads · 1,873 sq.ft · 2 Bedrooms · 2 Baths · House · Office room · Equipped kitchen
Easy living meets exceptional flexibility at 5663 Villa Crest Drive! Constructed in 2022, this beautifully appointed home offers two bedrooms, two baths, a dedicated office, light-filled sunroom and an expansive finished loft-ideal for guests, hobbies, movie nights or additional living space. The main living areas feature rich toned wood flooring, while the bedroom quarters are comfortably finished with soft neutral carpet. Positioned near the community's gathering green, this Taft Street, welcomes you with a covered front porch and an open interior filled with natural light. The beautifully appointed kitchen features quartz countertops, warm wood cabinetry, stainless steel appliances and a generous center island, all flowing effortlessly into the living and sunroom. A large walk-in pantry with double doors and floor-to-ceiling shelving provides exceptional storage and everyday convenience. Step out back to unwind on the covered outdoor porch or host friends for dinner alfresco on the
USD 515,000
277 Kingswood
View photo
House · for sale
USD 334,900
USD 193/sq.ft
277 Kingswood
Spout Spring Crossroads
· 1,733 sq.ft · 4 Bedrooms · 2 Baths · House
· Garden · Equipped kitchen
Spout Spring Crossroads · 1,733 sq.ft · 4 Bedrooms · 2 Baths · House · Garden · Equipped kitchen
Featuring K. Hovnanian's Loft Look, this 4-bedroom, 2-bath home offers an open-concept design with a vaulted great room and dining area, creating a bright and inviting space for everyday living and entertaining. The stylish kitchen showcases white cabinetry, quartz countertops, a large island, floating shelves, pendant lighting, and chrome fixtures, while durable LVP flooring runs throughout the main living areas. The private primary suite features a spacious walk-in closet and well-appointed bath with double vanities & sconce lighting. A standout value, this home comes complete with a GE appliance package including a counter-depth French door refrigerator, slide-in Profile range, dishwasher, plus blinds throughout and a home technology package. Full yard sod and irrigation in the front, side, and rear yards add even more convenience. Move into a thoughtfully designed home that combines designer finishes, waterfront living, and exceptional included features. Photos may depict a similar
USD 334,900
3382 Wild Clary Lot 70 Court
View photo
House · for sale
USD 526,500
USD 204/sq.ft
3382 Wild Clary Lot 70 Court
Spout Spring Crossroads
· 2,573 sq.ft · 4 Bedrooms · 4 Baths · House
· Patio · Garden · Fireplace · Equipped kitchen
Spout Spring Crossroads · 2,573 sq.ft · 4 Bedrooms · 4 Baths · House · Patio · Garden · Fireplace · Equipped kitchen
Up to $40,000 off, must purchase by 10/31. The Popular Ardmore by O'Dwyer Homes on homesite #70 IS TO BE BUILT and estimated completion by EARLY 2027. Last ardmore to be built in this community! Do not miss out. This stunning 4 Bedroom 4 Full Bath home offers so many features not found at this price point in Gwinnett County. You will enter the home on hardwood floors with 9’ ceilings on the main level. That lead into the expansive living area which includes a flex room/additional guest room and a full bath downstairs and a Family Room with a cozy 42' electric fireplace which leads to the dining room with coffered ceiling. The large family room also leads out to the patio and rear private fenced yard with no neighbors behind you. This beauty also features a gourmet kitchen with an in-cabinet oven and microwave above, an electric cooktop and a chimney hood that vents to the outside. Upstairs you will find Four nice sized secondary bedrooms one is an ensuite with its own full bath! Enough
USD 526,500
4750 Sunburst Street
View photo
House · for sale
USD 599,558
USD 201/sq.ft
4750 Sunburst Street
Spout Spring Crossroads
· 2,982 sq.ft · 5 Bedrooms · 4 Baths · House
· Fireplace · Equipped kitchen · Cellar
Spout Spring Crossroads · 2,982 sq.ft · 5 Bedrooms · 4 Baths · House · Fireplace · Equipped kitchen · Cellar
Welcome to this stunning Continental floorplan ON A BASEMENT, located in the highly sought-after community of Hunters Creek. This two-story home offers exceptional space, comfort, and a thoughtful design for both everyday living and entertaining. The heart of the home is the gourmet kitchen. Beautifully appointed with elegant cabinetry, quartz countertops, and ample storage. Including an expansive butler's pantry for added organization and entertaining ease. The main level is designed with family connection in mind, featuring a gathering room perfect for hosting family and friends with a cozy gas log fireplace that adds warmth and charm. A full guest suite can also be found on the main; as well as a dedicated work area that provides the perfect space for firing up your laptop, managing home life or study time for students. Upstairs, you'll love the spacious loft area, perfect for playtime, movie nights, or a secondary living space. This plan includes the perfect teen suite; while the O
USD 599,558
5812 Lula Bridge Lane
View photo
House · for sale
USD 2,200,000
USD 355/sq.ft
5812 Lula Bridge Lane
Spout Spring Crossroads
· 6,189 sq.ft · 5 Bedrooms · 4 Baths · House
· Garden · Terrace · Equipped kitchen · Swimming pool · Lift
Spout Spring Crossroads · 6,189 sq.ft · 5 Bedrooms · 4 Baths · House · Garden · Terrace · Equipped kitchen · Swimming pool · Lift
Thoughtfully designed for everyday living and entertaining, this custom Chateau Elan estate combines a flexible three-level floor plan with a private backyard built around outdoor living. From the primary suite on the main level with an elevator, a fully finished terrace level, heated pool and spa, and multiple covered outdoor spaces, the home offers the features buyers expect at this price point while adding details that are hard to replicate. The main level centers around an open kitchen and living area with views toward the backyard. The kitchen features Miele appliances, including a steam oven, cabinetry extending to the ceiling, leathered quartz and granite surfaces, and a wood barrel ceiling that adds architectural detail to the space. Reverse-osmosis drinking water is another thoughtful upgrade. The kitchen opens directly to the main living area, creating an easy layout for entertaining and everyday use. The primary suite is located on the main level, allowing for true main-leve
USD 2,200,000
3489 Bell Road
View photo
House · for sale
USD 310,000
USD 221/sq.ft
3489 Bell Road
Spout Spring Crossroads
· 1,399 sq.ft · 4 Bedrooms · 2 Baths · House
· Office room · Equipped kitchen · Cellar
Spout Spring Crossroads · 1,399 sq.ft · 4 Bedrooms · 2 Baths · House · Office room · Equipped kitchen · Cellar
Looking for an affordable home with extra space, privacy, and room to make it your own? Price below recent appraised value equals instant equity! This 3-bedroom, 2-bath home with 1,407 +/. Square feet offers an exciting opportunity for first-time home buyers and value-conscious buyers looking for more than the typical starter home. Set on over an acre, the property offers a wooded setting with plenty of outdoor space to enjoy. A welcoming covered front porch leads inside to a functional floor plan featuring hard-surface flooring and a spacious kitchen with abundant cabinetry and counter space. One of the standout features is the partially finished basement, providing valuable additional space with flexibility for a home office, hobby room, recreation area, storage, or future improvements. The large screened porch extends the living space outdoors and overlooks the surrounding trees-an inviting spot for morning coffee, relaxing evenings, or entertaining. And there's more! Toward the bac
USD 310,000
6623 Trail Side Drive
View photo
House · for sale
USD 589,900
USD 202/sq.ft
6623 Trail Side Drive
Spout Spring Crossroads
· 2,906 sq.ft · 4 Bedrooms · 2 Baths · House
· Garden · Fireplace
Spout Spring Crossroads · 2,906 sq.ft · 4 Bedrooms · 2 Baths · House · Garden · Fireplace
Welcome to resort-style living at its absolute finest in Hall County's premier community-Sterling on the Lake! Nestled on a peaceful, beautifully maintained lot, this exceptional property offers functional, elegant living space designed for both effortless daily comfort and vibrant weekend entertaining. The open-concept interior features 4 spacious bedrooms, 2.5 bathrooms, rich hardwood floors, an inviting fireplace, and abundant natural light cascading through a well-crafted layout. Outside, your private backyard setting provides a serene retreat, all while sitting just steps away from the neighborhood's world-class amenities. Living in Sterling on the Lake means enjoying an unmatched lifestyle featuring multiple community pools, a massive lake built for kayaking and fishing, scenic walking trails, a neighborhood clubhouse, fitness center, tennis courts, pickleball and active community events. Zoned for top-rated Hall County schools and conveniently located just minutes from local sho
USD 589,900

Get email alerts

Don't miss out: be the first to know about new properties

The alert was correctly created

On subscribing you accept the conditions of use and the privacy policy
Alert
Receive new ads in your inbox
Save this search
Receive alerts for new listings

We'll send you an email when we have new properties for: "Properties for sale in Spout Spring Crossroads"

The alert was correctly created

Sardis Estates, Dacula-Rocky Creek CCD Gwinnett County Georgia
Green Crossing, Buford city Buford-Sugar Hill CCD Gwinnett County Georgia
Get email alerts and be the first to see new listings
Required field
On subscribing I accept the terms of the privacy policy
Perfect! You'll soon start receiving new listings via email
Alert
Receive an email when we have new ads for Properties for sale in Spout Spring Crossroads
Save this search
Filters

Bedrooms

Size (sq.ft)

sq.ft
sq.ft

Price

USD
USD

Property type

Bathrooms

Clear all filters
Receive notifications when new entries are published.