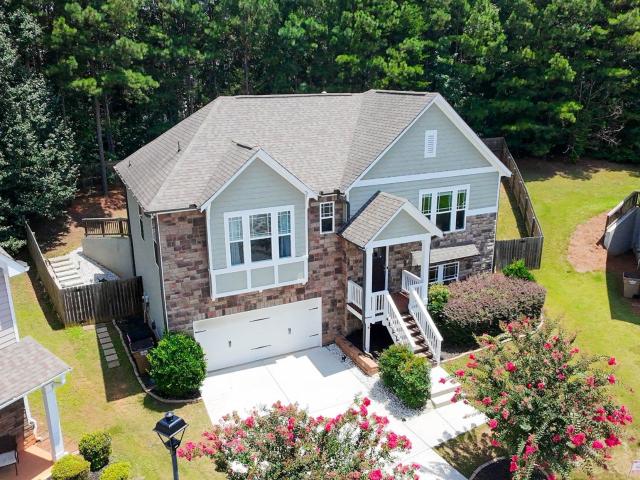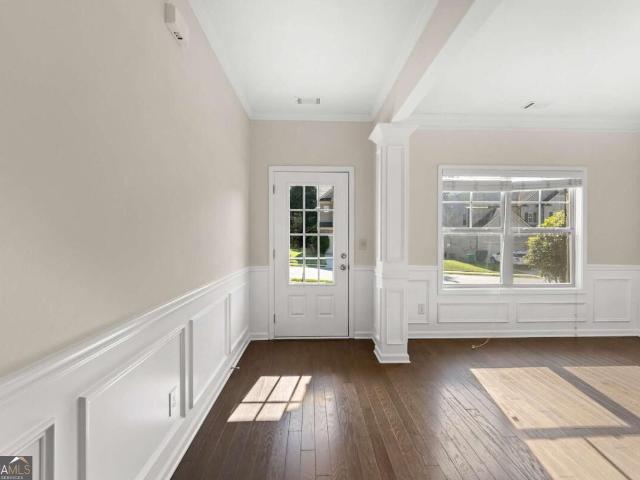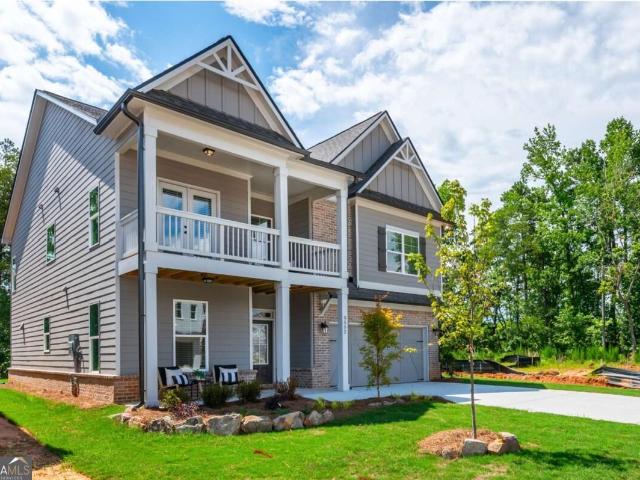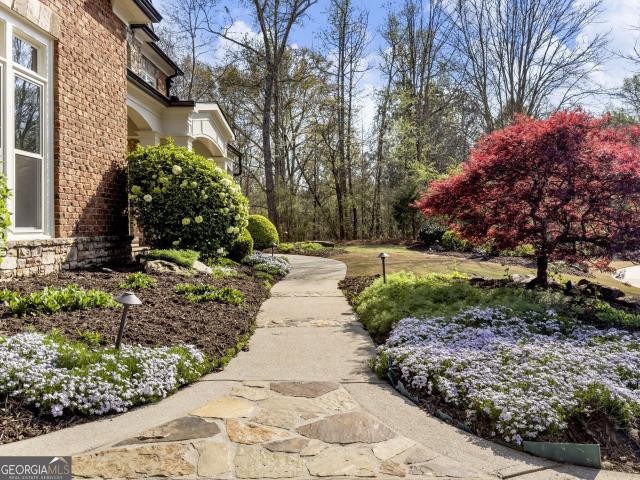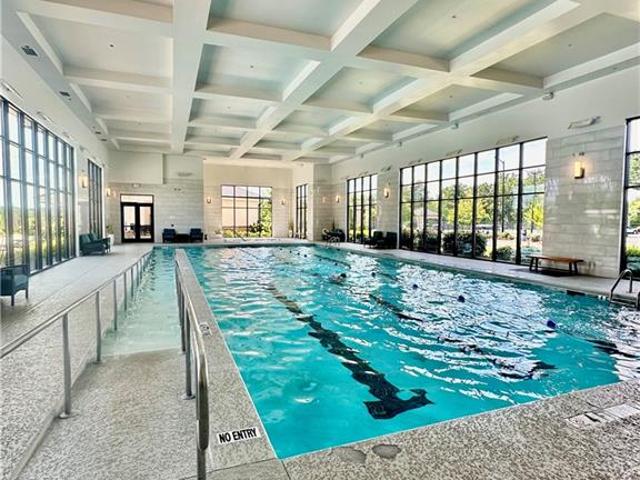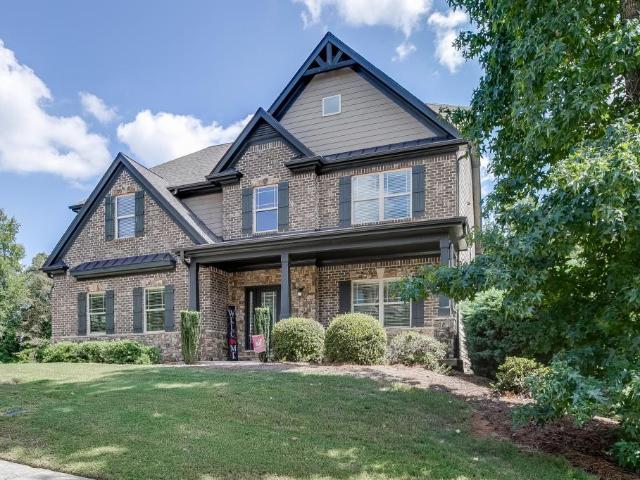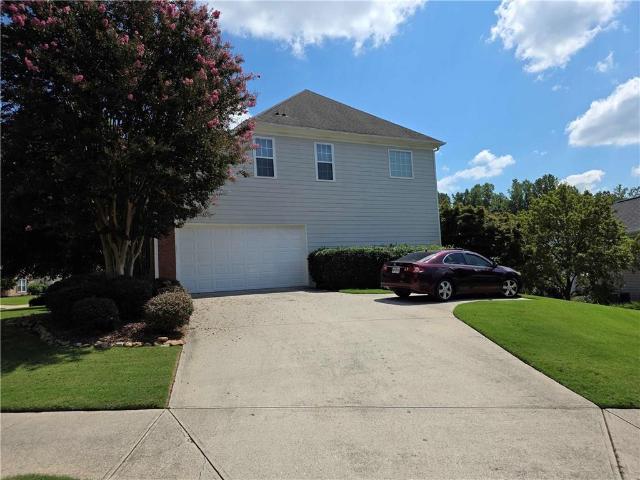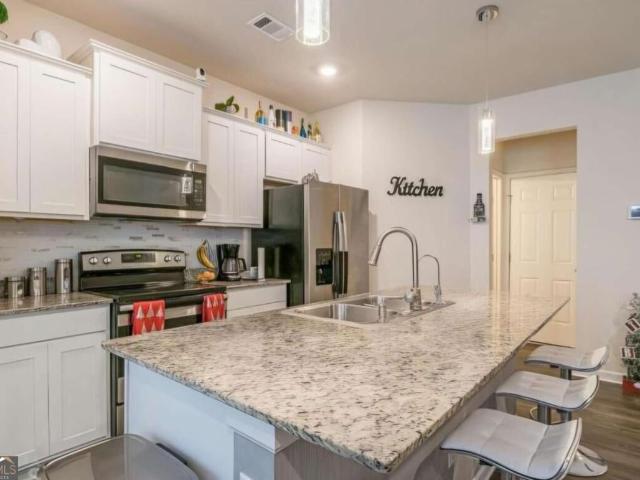
652 properties for sale in Spout Spring Crossroads

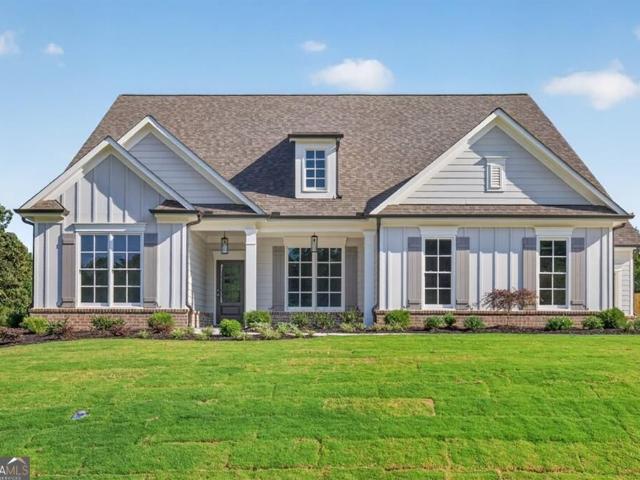
5218 Trace View Drive
View photo
House · for sale
USD 379,900
USD 186/sq.ft
5218 Trace View Drive
Spout Spring Crossroads
· 2,034 sq.ft · 3 Bedrooms · 2 Baths · House
· Garden · Equipped kitchen
Spout Spring Crossroads · 2,034 sq.ft · 3 Bedrooms · 2 Baths · House · Garden · Equipped kitchen
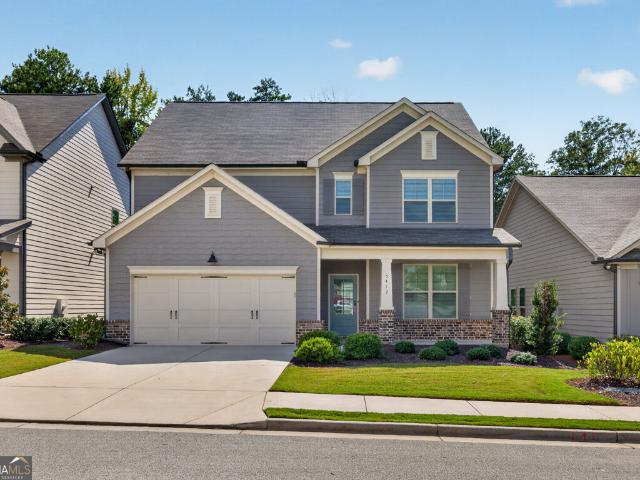
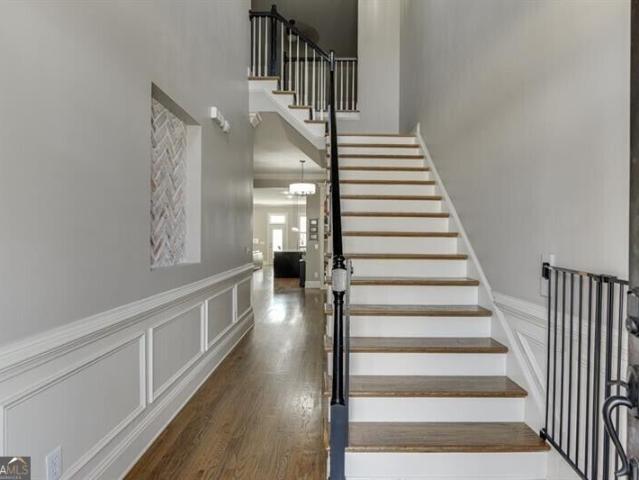
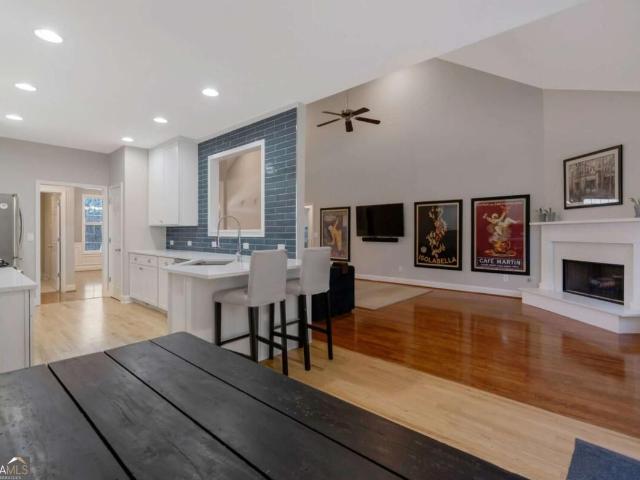
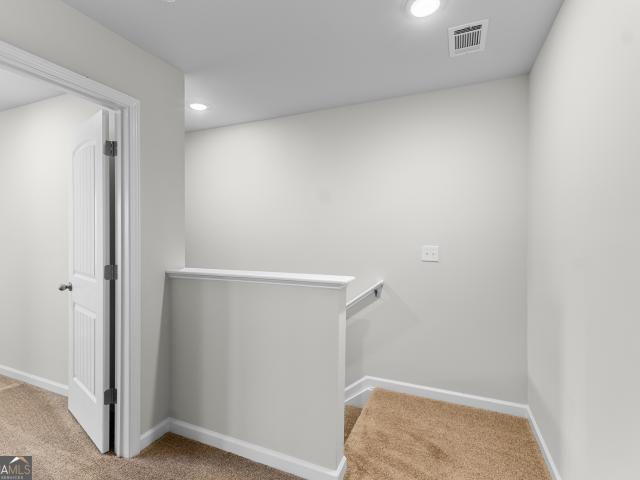
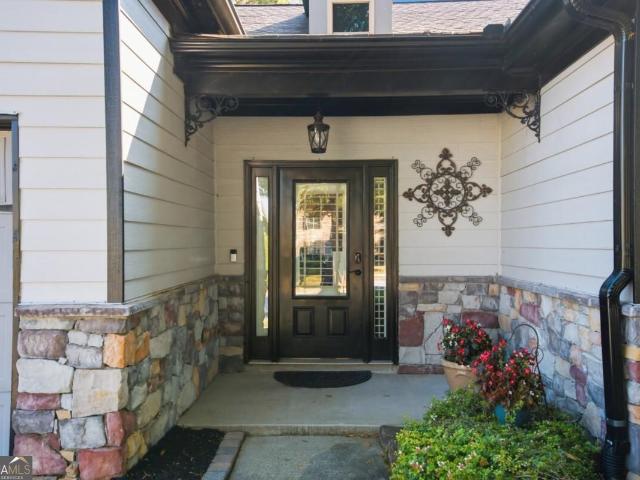
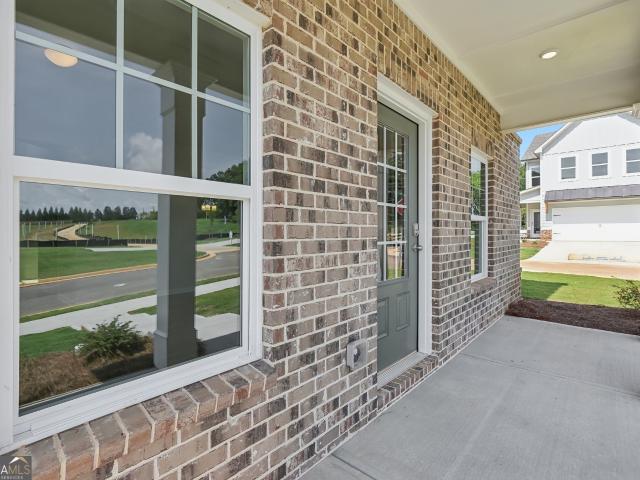
End of summer savings! The whiteside. New construction home in desirable Flowery Branch location. Close to shopping, services and GA 985. Atlanta Falcons training facility nearby. Three spacious bedrooms and 2 baths on upper level. LED lights in kitchen. 36 inch upper cabinets in kitchen. Kitchen and bathroom cabinets are stained oyster. Kitchen counter tops are granite. Beautiful 42 inch fiberglass shower, and fiberglass garden tub in owner's suite. Cultured marble counter tops on raised height vanities in full bathrooms. Ready for quick close! Ask about availability of seller closing cost contributions. All seller incentives, closing cost contributions, and price reductions require use of seller's preferred lender. Ask about $5,000 seller closing cost contributions!
USD 379,900
5634 Parkview Lane
View photo
Townhouse · for sale
USD 335,000
USD 166/sq.ft
5634 Parkview Lane
Spout Spring Crossroads
· 2,013 sq.ft · 3 Bedrooms · 2 Baths · Townhouse
· Garden · Fireplace · Equipped kitchen · Parking
Spout Spring Crossroads · 2,013 sq.ft · 3 Bedrooms · 2 Baths · Townhouse · Garden · Fireplace · Equipped kitchen · Parking
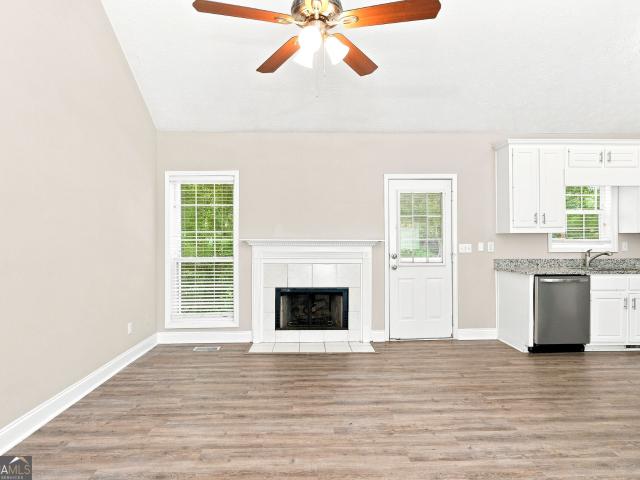
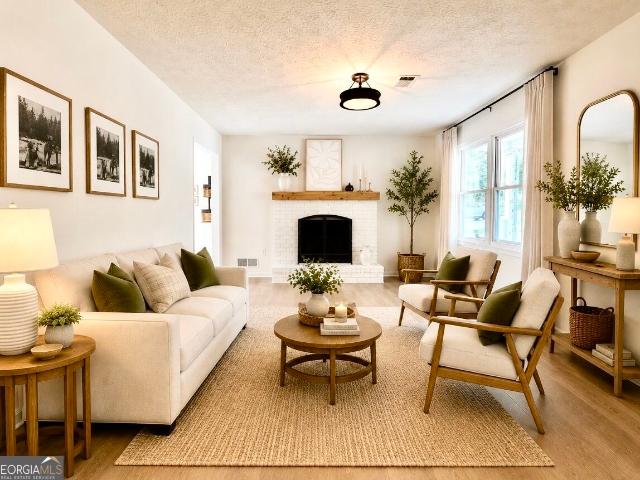
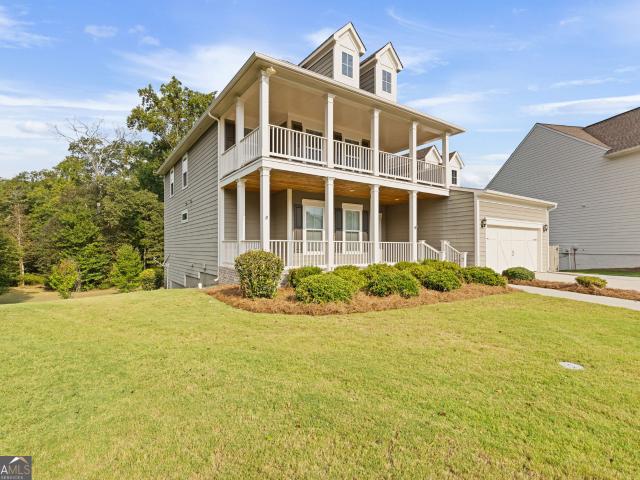
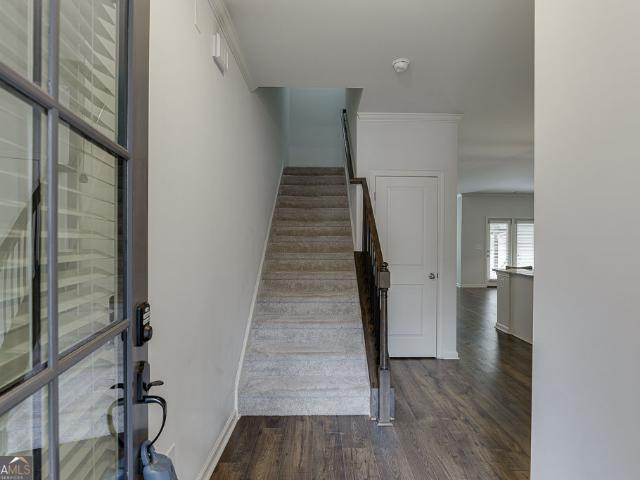
Welcome to 5634 Parkview Lane! This beautifully maintained 3-bedroom, 2.5-bath Craftsman-style townhome is located in the desirable Village at East Main community in Downtown Flowery Branch. Built just over 5 years ago, this move-in-ready home features an open floor plan, spacious kitchen with white cabinets, granite countertops, large island, stainless steel appliances, and walk-in pantry. The living room offers upgraded flooring, designer lighting, a cozy fireplace, and shiplap accent wall. Upstairs, the oversized primary suite features a tray ceiling, large walk-in closet, and private bathroom. Two additional bedrooms and a convenient upstairs laundry room complete the second floor. Enjoy the private fenced backyard with a custom fire pit, perfect for relaxing or entertaining. The home also offers an attached garage and driveway for plenty of parking. Residents can also enjoy the community green space and shared fire pit. Just 1.5 miles from Safe Harbor Marina on Lake Lanier and min
USD 335,000
5672 High Harbor Court
View photo
House · for sale
USD 449,000
USD 204/sq.ft
5672 High Harbor Court
Spout Spring Crossroads
· 2,196 sq.ft · 3 Bedrooms · 2 Baths · House
· Garden · Parking
Spout Spring Crossroads · 2,196 sq.ft · 3 Bedrooms · 2 Baths · House · Garden · Parking
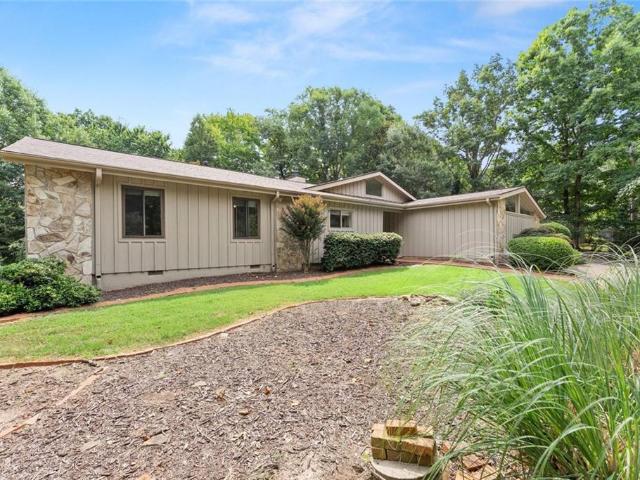
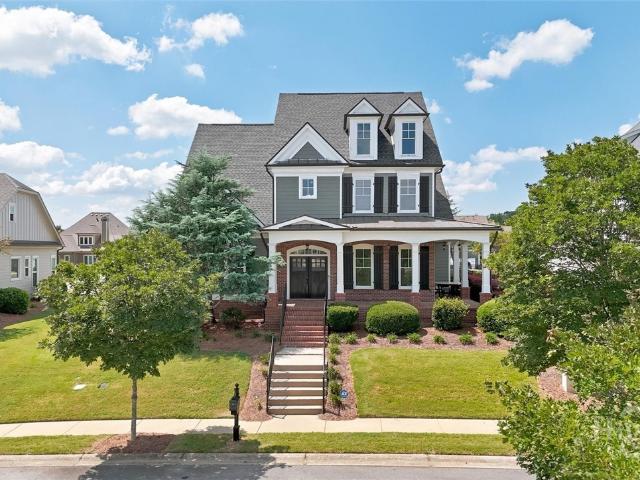
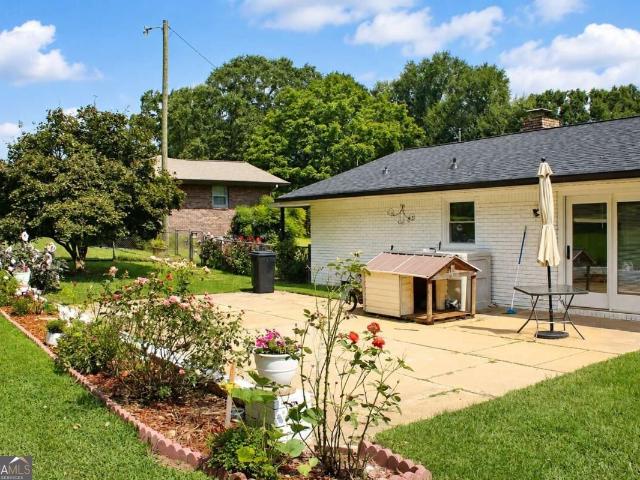
Hard to find ranch with over 2200 sq feet with a mid century modern style home that has been meticulously taken care of! Timeless charm meets modern updates in a peaceful, established neighborhood near Lake Lanier. This beautifully maintained home has been refreshed with all-new interior paint, brand-new carpeting, and stylish updated lighting, making it completely move-in ready. Inside, you’ll find beautiful hardwood floors and a spacious, light-filled layout designed for comfortable everyday living. Relax year-round in the inviting Four Seasons sunroom, the perfect place to enjoy your morning coffee while overlooking the beautifully landscaped backyard. Thoughtfully designed outdoor spaces create a private retreat for entertaining or simply enjoying nature. The oversized garage offers ample room for vehicles, tools, and additional storage, providing the extra space every homeowner appreciates. Ideally located just minutes from Lake Lanier, I-985, and the new Kroger shopping center, y
USD 449,000
4876 Hunt Club Drive
View photo
House · for sale
USD 395,000
USD 206/sq.ft
4876 Hunt Club Drive
Spout Spring Crossroads
· 1,916 sq.ft · 3 Bedrooms · 2 Baths · House
· Fireplace · Equipped kitchen
Spout Spring Crossroads · 1,916 sq.ft · 3 Bedrooms · 2 Baths · House · Fireplace · Equipped kitchen
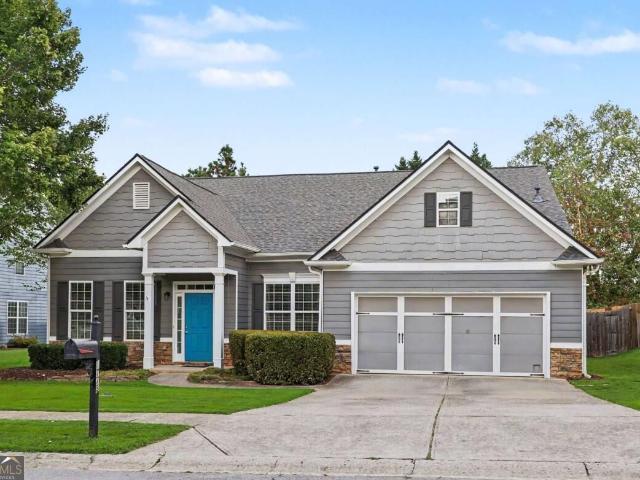
Charm and curb appeal abound for this Flowery Branch home! Step inside the inviting foyer and up into the well-appointed living room, which features a fireplace. The kitchen boasts stainless steel appliances, hard surface countertops, and ample storage. This split floorplan is rounded out by the primary suite and two secondary bedrooms. Come and see for yourself the possibilities that this home has to offer!
USD 395,000
5412 Mountain Mint Road
View photo
House · for sale
USD 425,000
USD 159/sq.ft
5412 Mountain Mint Road
Spout Spring Crossroads
· 2,659 sq.ft · 4 Bedrooms · 2 Baths · House
· Garden · Office room · Fireplace · Equipped kitchen
Spout Spring Crossroads · 2,659 sq.ft · 4 Bedrooms · 2 Baths · House · Garden · Office room · Fireplace · Equipped kitchen
Welcome to Flowery Branch and this two story'Nantucket' plan is a 4-bedroom 2.5 bath located in the Villages at East main and close to downtown Flowery Branch. Beautiful RevWood floors greet you as you enter this fantastic home with an open floor plan that has a large flex space with doors for privacy and a large closet space, perfect for dining, office, or playroom. Follow thru to the living, dining and kitchen. Living has a fireplace with shiplap and built in cabinets on each side. The kitchen features SS appliances including refrigerator, tile backsplash, large island with sink, loads of white cabinets, a walk-in pantry and granite countertops. Blinds throughout the home included. Upstairs you will find a generous sized owners suite with bath that includes tub & separate shower. Large owners closet with laundry room connected. Spacious secondary bedrooms and bath. A covered back porch and large back yard complete this home. The HOA maintains the landscaping for all the homes in the
USD 425,000
6965 Fellowship Lane
View photo
Townhouse · for sale
USD 619,900
USD 117/sq.ft
6965 Fellowship Lane
Spout Spring Crossroads
· 5,296 sq.ft · 4 Bedrooms · 4 Baths · Townhouse
· Fireplace · Equipped kitchen
Spout Spring Crossroads · 5,296 sq.ft · 4 Bedrooms · 4 Baths · Townhouse · Fireplace · Equipped kitchen
Experience refined living in this stunning FOUR-LEVEL Craftsman-style townhome in the highly sought-after Sterling on the Lake community, offering picturesque views of the Village Green and the lake. With over 5,000 sq ft of thoughtfully designed living space, this exceptional residence blends elegance, comfort, and versatility. A bright two-story foyer welcomes you into the home, where soaring 10-foot ceilings, rich hardwood floors, plantation shutters, detailed trim work, and a custom-built library create a warm and modern atmosphere. The NEW accent brick walls throughout the main level add character &architectural charm. Large dining room & spacious family room with built-in cabinets and a cozy fireplace flow effortlessly into the beautifully appointed gourmet kitchen. The kitchen features granite countertops, a redesigned island with additional storage, stone tile backsplash, NEW SS gas range, NEW SS microwave, SS dishwasher, a NEW sink faucet, walk-in pantry, and a generous breakf
USD 619,900
6365 Aarons Way
View photo
House · for sale
USD 499,900
USD 177/sq.ft
6365 Aarons Way
Spout Spring Crossroads
· 2,820 sq.ft · 4 Bedrooms · 3 Baths · House
· Fireplace · Equipped kitchen · Cellar
Spout Spring Crossroads · 2,820 sq.ft · 4 Bedrooms · 3 Baths · House · Fireplace · Equipped kitchen · Cellar
Nearly 1 acre. No hoa. Ranch living. FULL BASEMENT Welcome to 6365 Aarons Way, where space, privacy and flexibility come together in one of Flowery Branch's most desirable combinations-a ranch-style home with a full basement situated on approximately. 87 acre with no HOA. Step inside to a bright, open living area featuring soaring ceilings, abundant natural light and a dramatic fireplace that anchors the great room. The adjoining kitchen is designed for both everyday living and entertaining, with quartz countertops, stainless steel appliances, gas cooking, a vented hood, generous pantry space and an easy flow into the main living area. The main-level primary suite offers a spacious retreat with a double-tray ceiling, walk-in closet and private bath featuring dual vanities, a soaking tub and separate shower. Two additional bedrooms and a full guest bath provide comfortable main-level living without the need to climb stairs. The full basement adds exceptional versatility. Finished living
USD 499,900
4825 ORCHARD Grove Way
View photo
Townhouse · for sale
USD 290,000
USD 178/sq.ft
4825 ORCHARD Grove Way
Spout Spring Crossroads
· 1,625 sq.ft · 4 Bedrooms · 2 Baths · Townhouse
· Terrace
Spout Spring Crossroads · 1,625 sq.ft · 4 Bedrooms · 2 Baths · Townhouse · Terrace
This modern Jade II townhome features an inviting open-concept layout on the main floor, seamlessly connecting the family room and kitchen-perfect for entertaining or everyday living. A convenient half bath completes the downstairs space. Upstairs, you'll find three spacious bedrooms sharing a well-appointed full bathroom on one end, while the expansive primary suite offers a private retreat on the other. The primary suite boasts a large walk-in closet. Please visit the model center for access to this home and for details on current buyer incentives at 4821 Groveview Terrace, Gainesville, Ga. 30540. Representative photography
USD 290,000
4429 McBrayer Road
View photo
House · for sale
USD 329,700
USD 263/sq.ft
4429 McBrayer Road
Spout Spring Crossroads
· 1,249 sq.ft · 3 Bedrooms · 2 Baths · House
· Patio · Garden · Fireplace · Equipped kitchen
Spout Spring Crossroads · 1,249 sq.ft · 3 Bedrooms · 2 Baths · House · Patio · Garden · Fireplace · Equipped kitchen
Designer-Renovated Ranch in Flowery Branch Nearly 1/2 Acre | No HOA Move-in ready 3-bedroom, 2-bath ranch offering stylish updates and easy one-level living on a spacious lot just under half an acre with NO HOA. The refreshed interior features new flooring, designer paint, updated lighting, and modern finishes throughout. The renovated kitchen includes quartz countertops, stainless steel appliances, an oversized deep sink, and custom vent hood. A large family room with fireplace provides a comfortable gathering space, while the primary suite offers a renovated bath with double vanity. Professionally landscaped front and back yards enhance the home's curb appeal. The fully fenced backyard includes a patio with outdoor fireplace and a large matching outbuilding for storage, hobbies, or projects. With two fireplaces, thoughtful renovations, and ample outdoor space, this Flowery Branch home is a must-see. Seller to provide on year home warranty and pay $5,000 in closing costs!
USD 329,700
2420 Green Mountain Drive
View photo
House · for sale
USD 799,000
USD 250/sq.ft
2420 Green Mountain Drive
Spout Spring Crossroads
· 3,186 sq.ft · 3 Bedrooms · 3 Baths · House
· Patio · Fireplace · Equipped kitchen
Spout Spring Crossroads · 3,186 sq.ft · 3 Bedrooms · 3 Baths · House · Patio · Fireplace · Equipped kitchen
Welcome home to a beautiful two-story residence where thoughtful details, comfortable living spaces, and resort-style amenities come together. A double-door entry opens to a foyer with gleaming hardwood floors that continue throughout the main living areas. The living room features a fireplace and coffered ceilings and flows easily into the spacious kitchen, complete with granite countertops, tiled backsplash, stainless steel appliances, double ovens, microwave, recessed lighting, a large island, and breakfast bar. Double doors lead from the dining nook to a private, fenced patio—perfect for enjoying your morning coffee or winding down at the end of the day. The main-level owner's suite offers a peaceful place to unwind with tray ceilings, and an updated bathroom featuring a tiled shower, soaking tub, double vanity, and large walk-in closet. The main level also includes a half bath, spacious laundry room. A side entrance from the kitchen leads to the wraparound front porch, adding even
USD 799,000
5804 Ansley Terrace
View photo
House · for sale
USD 439,900
USD 169/sq.ft
5804 Ansley Terrace
Spout Spring Crossroads
· 2,594 sq.ft · 4 Bedrooms · 3 Baths · House
· Terrace · Equipped kitchen
Spout Spring Crossroads · 2,594 sq.ft · 4 Bedrooms · 3 Baths · House · Terrace · Equipped kitchen
Welcome to 5804 Ansley Terrace, a rare opportunity to own a ranch style home in the highly sought after Riverstone Park community. Ranch homes do not come available often in this neighborhood, and this one offers the perfect combination of comfortable main level living, thoughtful updates, and flexible space. Step inside to an inviting open concept floor plan featuring an updated kitchen with beautiful quartz countertops, a gorgeous tile backsplash, large island, walk in pantry, and plenty of space to gather. The kitchen opens effortlessly to the main living area, creating a warm and welcoming space for everyday living and entertaining. The main level features three bedrooms, including a large primary suite with a spacious bathroom featuring a tub and separate shower. You will also love the convenience of a main level laundry room and the ease of having everything you need on one floor. Just off the main living area, the enclosed sunroom provides an additional space to relax, gather, o
USD 439,900
6634 Stag Leap Lane
View photo
House · for sale
USD 685,900
USD 152/sq.ft
6634 Stag Leap Lane
Spout Spring Crossroads
· 4,499 sq.ft · 5 Bedrooms · 4 Baths · House
· Garden · Office room · Fireplace · Equipped kitchen
Spout Spring Crossroads · 4,499 sq.ft · 5 Bedrooms · 4 Baths · House · Garden · Office room · Fireplace · Equipped kitchen
Welcome home to this beautifully appointed home in the sought-after Reunion Country Club community, perfectly situated on a quiet cul-de-sac. With its charming Southern-inspired exterior and welcoming front porch, this home offers timeless curb appeal and plenty of space for everyday living and entertaining. Step inside to a gracious foyer, where a formal living room or home office provides the perfect flex space just off the entry. The heart of the home features an inviting open-concept floor plan, with the kitchen overlooking the spacious living room with a cozy gas-log fireplace and a large dining area. Making gatherings and entertaining a breeze. The primary suite is conveniently located on the main level, offering a private retreat. A fantastic mudroom and laundry room, half bath, and a bright sunroom overlooking the backyard add even more functionality and flexible living space to the main floor. Upstairs, you'll find a spacious loft area, three generously sized bedrooms, and two
USD 685,900
1773 Sahale Falls Drive
View photo
House · for sale
USD 438,800
USD 131/sq.ft
1773 Sahale Falls Drive
Spout Spring Crossroads
· 3,348 sq.ft · 4 Bedrooms · 3 Baths · House
· Garden · Office room · Parking · Swimming pool
Spout Spring Crossroads · 3,348 sq.ft · 4 Bedrooms · 3 Baths · House · Garden · Office room · Parking · Swimming pool
New on the market in The Falls of Braselton! Situated on a level cul-de-sac lot, this spacious ranch-style home offers four bedrooms, three full bathrooms, and a thoughtfully designed layout. The main level features a primary suite, two additional bedrooms, and a full bathroom. Upstairs, a versatile loft, private bedroom, and full bathroom provide flexible space for guests, a home office, or recreation. Fresh interior paint and new luxury vinyl plank flooring create a bright, updated feel throughout. The open-concept living area offers an easy flow for everyday living and entertaining, while the formal dining room and separate sitting room add inviting spaces just off the entry. Outside, enjoy level front and back yards, a two-car garage, and a spacious driveway. The Falls of Braselton offers an impressive selection of community amenities, including a large pool, clubhouse, playground, and tennis and pickleball courts. The neighborhood also provides convenient access to the recently re
USD 438,800
4132 Long Drive
View photo
House · for sale
USD 329,999
USD 268/sq.ft
4132 Long Drive
Spout Spring Crossroads
· 1,227 sq.ft · 4 Bedrooms · 2 Baths · House
· Garden · Parking
Spout Spring Crossroads · 1,227 sq.ft · 4 Bedrooms · 2 Baths · House · Garden · Parking
No hoa! Welcome to this beautifully maintained 4-bedroom, 2-bathroom home in a peaceful and quiet Braselton location. The property features a well-maintained yard and numerous recent upgrades, including a new roof, new HVAC system, new water heater, and new garage. Conveniently located near Highway 53, I-985, and I-85, providing easy access to shopping, dining, schools, and major destinations. This home offers comfort, convenience, and peace of mind with major updates already completed. Move-in ready and a must-see!
USD 329,999
4894 Clarkstone Drive
View photo
House · for sale
USD 439,900
USD 191/sq.ft
Updated
4894 Clarkstone Drive
Spout Spring Crossroads
· 2,303 sq.ft · 4 Bedrooms · 3 Baths · House
· Garden · Office room · Equipped kitchen
Spout Spring Crossroads · 2,303 sq.ft · 4 Bedrooms · 3 Baths · House · Garden · Office room · Equipped kitchen
Tucked away on a quiet cul-de-sac in Clarkstone Village, this move-in-ready 4-bedroom, 3-bath home offers 2,308 square feet of flexible living space and a large fenced backyard. Built in 2019, the home features a bright, open layout with LVP flooring throughout the main living areas and plenty of natural light. The kitchen features gray cabinetry, granite countertops, stainless steel appliances, a gas range, and a large center island with additional seating, all open to the spacious family room. The adjoining dining area leads directly to the back porch and fenced backyard, creating an easy setup for entertaining, pets, play, or relaxing outdoors. The spacious primary suite offers a vaulted ceiling, abundant natural light, and a private ensuite bath with a double vanity. The finished lower level adds even more usable space, with two versatile rooms and a full bath which is ideal for guests, a home office, media room, playroom, or additional living area. Conveniently located just minute
USD 439,900
7491 Silk Tree Pointe
View photo
House · for sale
USD 425,000
USD 163/sq.ft
7491 Silk Tree Pointe
Spout Spring Crossroads
· 2,605 sq.ft · 4 Bedrooms · 2 Baths · House
· Patio · Garden · Office room · Fireplace · Equipped kitchen
Spout Spring Crossroads · 2,605 sq.ft · 4 Bedrooms · 2 Baths · House · Patio · Garden · Office room · Fireplace · Equipped kitchen
Welcome to this beautifully maintained 4-bedroom, 2.5-bathroom home in the Mulberry Park community of Braselton! Designed for comfortable everyday living and entertaining, this inviting home features a spacious layout with plenty of natural light throughout. The living room offers a cozy fireplace and an abundance of windows, creating a bright and welcoming atmosphere, while the separate dining room provides a dedicated setting for gatherings and special occasions. The well-appointed kitchen features a large island, ample cabinetry, stainless steel appliances, and a convenient breakfast dining area, offering both functionality and plenty of space to gather. Upstairs, the spacious primary suite features a private ensuite bathroom with a double vanity, while three additional bedrooms provide versatile space for guests, a home office, or a flex room. Step outside to your fully fenced backyard, where a covered patio and outdoor fireplace create an inviting space for hosting guests, enjoyin
USD 425,000
5552 Keswick Drive
View photo
House · for sale
USD 549,900
5552 Keswick Drive
Spout Spring Crossroads
· 4 Bedrooms · 4 Baths · House
· Patio · Equipped kitchen
Spout Spring Crossroads · 4 Bedrooms · 4 Baths · House · Patio · Equipped kitchen
Built by EMC Homes GA, Move-in Ready August 2026'.*.$20,000 in FLEX CASH with Preferred Lender and Qualifying Purchaser. *The Camden Plan 4 beds/4 baths. Covered Front Porch and Covered back Patio, Foyer entrance, Kitchen & Breakfast Room Open to Family room, Granite kitchen. Island, Painted cabinets, Stainless Steel appliances/tile back-splash. Two piece crown molding on main level family room & Owners suite, Hard surface flooring on entire main level. Separate Living and Dining room. Owners Suite w/trey ceiling, separate tub and shower, double vanities. Tile flooring in all of the bathrooms. Ask Agent for details. Mulberry Summit is an new home development in Flowery Branch. Mulberry Summit is minutes drive from I-985, Mall of GA, Cherokee Bluffs Park, Van Pugh North Park, lake Lanier Island, Downtown flowery Branch farmers market and some of the best shopping centers and entertainments. *stock photos*gps. 5616 Mulberry St, Flowery Branch, GA 30542
USD 549,900
2279 Weeping Oak Drive
View photo
House · for sale
USD 1,648,800
USD 203/sq.ft
2279 Weeping Oak Drive
Spout Spring Crossroads
· 8,084 sq.ft · 5 Bedrooms · 5 Baths · House
· Patio · Garden · Office room · Fireplace · Equipped kitchen · Swimming pool
Spout Spring Crossroads · 8,084 sq.ft · 5 Bedrooms · 5 Baths · House · Patio · Garden · Office room · Fireplace · Equipped kitchen · Swimming pool
Custom home built on premium cul-de-sac lot with golf views and privacy. This executive home exudes quality and attention to detail. Built by Profile Custom Homes; Dack Johnson. Dack is a highly respected, second generation builder who has enjoyed an amazing reputation in Chateau Elan for over 20 years. He continues to build only custom homes and maintains his sterling reputation today. This home boasts features not often seen at the time it was built: rich wood panelled office with REAL wood bookcases and French doors. Specialty ceilings in the soaring, two story great room, massive entry foyer, and vaulted keeping room. Vaulted kitchen has dramatic beamed ceiling and high-end appliances. TWO screened porches overlook the lush back yard with plenty of room for a pool. Stone patio with hardscaping enhance the outdoor living spaces. Main level primary suite has sitting area with fireplace. His and hers walk-in closets! 10' ceilings and 8' doors upstairs! Three very large bedrooms all wi
USD 1,648,800
2436 Naples Street
View photo
House · for sale
USD 549,418
USD 322/sq.ft
2436 Naples Street
Spout Spring Crossroads
· 1,701 sq.ft · 2 Bedrooms · 2 Baths · House
· Patio · Equipped kitchen
Spout Spring Crossroads · 1,701 sq.ft · 2 Bedrooms · 2 Baths · House · Patio · Equipped kitchen
Experience the best of resort-style living at Del Webb Chateau Elan, where every day feels like a getaway. From vibrant social events and world-class amenities to beautiful surroundings and new friendships, it's a lifestyle designed to help you thrive. Start your mornings with a cup of coffee in the charming sunroom or unwind at the end of the day on your covered patio. The beautifully appointed gourmet kitchen is designed to impress, featuring quartz countertops, KitchenAid appliances, white cabinetry with convenient rollout shelves, and soft-close doors and drawers that blend style with functionality. Retreat to the elegant primary suite, where a spa-inspired zero-entry rain shower, dual vanities, and a spacious walk-in closet create a luxurious owner's sanctuary. Bonus: Lawn maintenance is included through the HOA, giving you more time to enjoy everything this resort-style lifestyle community has to offer. Quick Move In Opportunity!
USD 549,418
2208 Mayors Way
View photo
House · for sale
USD 639,900
USD 124/sq.ft
2208 Mayors Way
Spout Spring Crossroads
· 5,134 sq.ft · 6 Bedrooms · 5 Baths · House
· Garden · Equipped kitchen · Parking · Cellar
Spout Spring Crossroads · 5,134 sq.ft · 6 Bedrooms · 5 Baths · House · Garden · Equipped kitchen · Parking · Cellar
Space, flexibility, and room to spread out! This spacious Buford home offers an open floor plan, a finished basement, and a three-car garage, giving you plenty of room for everyday living, entertaining, working from home, and more. The main level features an open layout with generous living spaces that flow easily from one room to the next. Upstairs, the oversized primary suite provides a true retreat with plenty of room for a sitting area in addition to a full bedroom suite. The finished basement adds an entirely separate level of living space and is perfectly suited for an in-law or teen suite. Complete with a second kitchen, living room, full bathroom, and an office/theater room that could also function as a bedroom, this level offers privacy and flexibility for extended family, older children, guests, or a dedicated work-from-home setup. Even better, the flat backyard makes for an easy walk around to the private basement entrance, a great feature for in-laws or guests who want thei
USD 639,900
3285 Emma Marie Place
View photo
House · for sale
USD 609,900
USD 179/sq.ft
3285 Emma Marie Place
Spout Spring Crossroads
· 3,401 sq.ft · 5 Bedrooms · 3 Baths · House
· Patio · Deck · Fireplace · Equipped kitchen · Cellar
Spout Spring Crossroads · 3,401 sq.ft · 5 Bedrooms · 3 Baths · House · Patio · Deck · Fireplace · Equipped kitchen · Cellar
Beautiful Buford two story is your dream home! 3285 Emma Marie Place is a brick front, low maintenance cement siding two story, FIVE BEDROOMS, THREE FULL BATHS, guest bedroom and full bath on the main, on a full unfinished basement stubbed for a full bath, large front porch, refurbished rear deck and basement level patio, kitchen has upgraded granite counter tops and stained wood cabinetry, newer LVP flooring throughout the main level, brand new carpet upstairs, fresh interior and exterior paint, upgraded hardware and lighting, coffered ceiling in the family room, built-in bookcases, two story foyer, HUGE primary bedroom with sitting room and fireplace, and a NEWLY REMODELED BATH WITH OVERSIZED TILE SHOWER AND SOAKER TUB. Beautiful! 1600 sf of unfinished basement, stubbed for a full bath, ready to finish. Ellsworth Preserve is an established swim/tennis subdivision
USD 609,900
5312 Barberry Avenue
View photo
Townhouse · for sale
USD 310,000
USD 218/sq.ft
5312 Barberry Avenue
Spout Spring Crossroads
· 1,421 sq.ft · 3 Bedrooms · 2 Baths · Townhouse
Spout Spring Crossroads · 1,421 sq.ft · 3 Bedrooms · 2 Baths · Townhouse
Schedule your appointment to view this beautiful well kept 3 bedroom/ 2.5 bathroom townhome in magnificent city of Oakwood. This property is just minutes away from popular shopping complex and UNG! Entire home is on water filtration system and includes all staineless steel appliances. Showings Starts Monday 09/07
USD 310,000
4779 E Reed Road
View photo
House · for sale
USD 589,000
USD 231/sq.ft
4779 E Reed Road
Spout Spring Crossroads
· 2,540 sq.ft · 4 Bedrooms · 3 Baths · House
· Equipped kitchen · Parking
Spout Spring Crossroads · 2,540 sq.ft · 4 Bedrooms · 3 Baths · House · Equipped kitchen · Parking
The Rosewood plan by Pioneer South Homes is a thoughtfully designed 4-bedroom, 3-bath Craftsman-style ranch with a 3-car garage. Offering modern living and craftsmanship at its finest. Enter through the welcoming covered front porch into the foyer, featuring two secondary bedrooms, two bathrooms, and a versatile flex room-perfect for a formal dining room or home office. The open-concept layout showcases a spacious family room with beautiful coffer ceiling that flows seamlessly into the upgraded kitchen, complete with 42' shaker-style upper cabinets, an oversized island with custom quartz countertops farmhouse sink, and stainless-steel appliances. The dining/breakfast area leads to a covered rear porch with a gas stub, ideal for grilling, entertaining, and year-round outdoor enjoyment. A separate hallway at the rear of the home leads to the oversized primary suite, featuring a luxurious bath with double-vanity quartz countertops, a roomy spa-style glass-enclosed shower, and an expansive
USD 589,000
7563 Brookstone Circle
View photo
House · for sale
USD 689,000
USD 135/sq.ft
7563 Brookstone Circle
Spout Spring Crossroads
· 5,081 sq.ft · 7 Bedrooms · 6 Baths · House
· Office room · Gym · Deck · Fireplace · Equipped kitchen · Cellar
Spout Spring Crossroads · 5,081 sq.ft · 7 Bedrooms · 6 Baths · House · Office room · Gym · Deck · Fireplace · Equipped kitchen · Cellar
Move-in ready and packed with space, this beautifully updated home in Sterling on the Lake offers room for everyone with a full finished basement and thoughtful living spaces across three levels. Step inside to freshly refinished hardwood floors and a light-filled two-story family room with floor-to-ceiling windows and a fireplace, all open to the spacious kitchen featuring white cabinetry, quartz countertops, a large island, new stove and new dishwasher. A guest suite and dedicated office on the main level provide flexibility for visitors or working from home. Upstairs, you'll find the spacious primary suite, a loft and three additional bedrooms, while brand-new carpet throughout adds to the home's fresh, move-in-ready feel. The finished basement expands the possibilities with an additional bedroom, two full baths, second kitchen, wet bar, office and plenty of space for entertaining, a media room, home gym or extended family. Outside, enjoy the screened porch and oversized deck overlo
USD 689,000
6431 Chestnut Hill Road
View photo
House · for sale
USD 600,000
USD 157/sq.ft
6431 Chestnut Hill Road
Spout Spring Crossroads
· 3,800 sq.ft · 5 Bedrooms · 4 Baths · House
· Garden · Deck · Fireplace
Spout Spring Crossroads · 3,800 sq.ft · 5 Bedrooms · 4 Baths · House · Garden · Deck · Fireplace
Nestled on a private 3.2-acre lake lot with no HOA, this spacious home offers the perfect blend of privacy, functionality, and natural beauty. Picture yourself in a serene wooded backyard with a walking path leading directly to the lake, or even setting up a cozy camping spot right on your own land. Imagine hosting unforgettable evenings by a firepit, perfect for roasting marshmallows under a starry sky overlook your deck with screened sunroom. While there may not be a dock, you'll still be captivated by the serene waterfront views and peaceful ambiance as the fall season approaches. Stepping inside over 3,000 sq ft home, a welcoming long hallway greets you, leading to a two-story living room that features soaring ceilings and a cozy fireplace, creating a bright and inviting gathering space. The thoughtfully designed floor plan features the primary suite on the main level with oversized master bathroom which comes with separate shower and tub along with two additional bedrooms and a fu
USD 600,000
4025 Tanners Mill Road
View photo
House · for sale
USD 879,000
USD 220/sq.ft
4025 Tanners Mill Road
Spout Spring Crossroads
· 3,983 sq.ft · 5 Bedrooms · 4 Baths · House
· Terrace · Fireplace · Equipped kitchen · Parking · Swimming pool
Spout Spring Crossroads · 3,983 sq.ft · 5 Bedrooms · 4 Baths · House · Terrace · Fireplace · Equipped kitchen · Parking · Swimming pool
A stately brick ranch home set on 3 PRIVATE ACRES FENCED, this inviting home pairs classic comfort with exceptional outdoor living. No hoa! Enjoy a sparkling SALT WATER POOL, dedicated PICKLEBALL COURT and 2 firepits to relax and entertain by. The FINISHED TERRACE level adds remarkable flexibility w/a FULL KITCHEN is ideal for guests and/or multigenerational living and it's own WASHER/DRYER HOOKUP. The 5th/FLEX/GAME/GUEST SUITE area is currently used as a game rm, but has it's own full bath also which doubles as the pool bath! Faublous! It also includes an unfinished area perfect for storage and has a'BOAT DOOR. A detached rv/motorhome barn garage and an estate like circular driveway add to desired extras. Home features include: HARDWOODS ON THE MAIN LEVEL, newer stainless steel appliances, 12' coffered ceilings in the great room, Stack Stone Fireplace w/ gas logs in the keeping room, new granite in the Kitchen, baths. For convenience. MOTORIZED SHADES are in the primary suite, keeping
USD 879,000
3608 Wood Point Way
View photo
House · for sale
USD 390,000
USD 136/sq.ft
3608 Wood Point Way
Spout Spring Crossroads
· 2,863 sq.ft · 3 Bedrooms · 2 Baths · House
Spout Spring Crossroads · 2,863 sq.ft · 3 Bedrooms · 2 Baths · House
Synonymous with comfort and elegance, 3608 Wood Point Way in Gainesville, GA, offers a harmonious blend of space and style. This inviting 3-bedroom home, with 2 full baths and an additional half bath, provides a perfect retreat for those seeking both privacy and togetherness. The house boasts a spacious owner's retreat with soaking bathtub, separate shower and a double vanity. Brand new carpet installed and interior painted before being put on the market. Conveniently located in the Amberleigh subdivision, with amenities like a playground, swimming and tennis. This highly sought after neighborhood is zoned for Gainesville High School. Come take a look and make this your new home!
USD 390,000
2674 Cork Street
View photo
House · for sale
USD 1,200,000
USD 320/sq.ft
2674 Cork Street
Spout Spring Crossroads
· 3,746 sq.ft · 4 Bedrooms · 4 Baths · House
· Patio · Equipped kitchen
Spout Spring Crossroads · 3,746 sq.ft · 4 Bedrooms · 4 Baths · House · Patio · Equipped kitchen
Welcome to 2674 Cork Street, an exceptional luxury home located behind the gates of the prestigious Chateau Elan community in Gwinnett County. Built just four years ago, this meticulously designed four-sided brick residence combines timeless elegance with modern comfort and thoughtful accessibility. The main level features a spacious primary suite with a custom walk-in closet and a luxurious, curbless-entry shower. Two additional bedrooms, each with their own full bath, are also conveniently located on the main level, along with a beautifully appointed powder room for guests. Designed for both everyday living and entertaining, the open-concept family room flows seamlessly into the gourmet kitchen, complete with a large center island, top-of-the-line appliances, and a generous walk-in pantry. Just beyond the kitchen, enjoy a private covered patio and courtyard-perfect for outdoor dining, relaxing, or entertaining friends and family. Upstairs, you'll find a fourth bedroom with a full bat
USD 1,200,000
3870 Amberleigh Trace
View photo
House · for sale
USD 369,000
USD 191/sq.ft
3870 Amberleigh Trace
Spout Spring Crossroads
· 1,927 sq.ft · 3 Bedrooms · 2 Baths · House
· Swimming pool
Spout Spring Crossroads · 1,927 sq.ft · 3 Bedrooms · 2 Baths · House · Swimming pool
Discover the perfect blend of comfort, convenience, and community in this beautifully maintained 3 bedroom, 2 bath home including a sunroom on. 18 acres! Nestled in a quiet, family-friendly neighborhood, residents enjoy exceptional HOA amenities, including a swimming pool, playground, picnic area, and tennis courts. Ideally situated just minutes from downtown Gainesville and only minutes from Mall of Georgia, with effortless access to shopping, dining, and conveniences. A wonderful opportunity to own a home that offers both a peaceful atmosphere and a connected lifestyle
USD 369,000
5022 Oak Farm Way
View photo
House · for sale
USD 599,900
USD 247/sq.ft
5022 Oak Farm Way
Spout Spring Crossroads
· 2,422 sq.ft · 4 Bedrooms · 3 Baths · House
· Garden · Office room · Swimming pool · Fireplace · Equipped kitchen · Cellar
Spout Spring Crossroads · 2,422 sq.ft · 4 Bedrooms · 3 Baths · House · Garden · Office room · Swimming pool · Fireplace · Equipped kitchen · Cellar
Very nice price improvement on this Stunning Brick Home With Full Unfinished Basement, Stubbed for Bathroom. Screened porch & Private Backyard Retreat. Welcome to this beautifully maintained three-bedroom three bath, brick home in the highly desirable Oak Farm Subdivision. Front bonus room potential 4th bedroom or home office. Souring 13 foot ceilings, an open and inviting floor plan, quality finishes throughout, this home offers the perfect combination of comfort and elegance. The gourmet kitchen features granite countertops, recently updated new stainless steel appliances, abundant cabinetry, and generous workspace-ideal for both everyday living and entertaining. The spacious primary suite is a true retreat, complete with trey ceiling, luxurious en-suite bath featuring a Jacuzzi tub, and private access to screened porch. Enjoy your coffee or unwind in the evening while overlooking the peaceful fenced fenced backyard. Outside, you will find an out door oasis with a cozy fireplace, hot
USD 599,900

Get email alerts

Don't miss out: be the first to know about new properties

The alert was correctly created

On subscribing you accept the conditions of use and the privacy policy
Alert
Receive new ads in your inbox
Save this search
Receive alerts for new listings

We'll send you an email when we have new properties for: "Properties for sale in Spout Spring Crossroads"

The alert was correctly created

Sardis Estates, Dacula-Rocky Creek CCD Gwinnett County Georgia
Green Crossing, Buford city Buford-Sugar Hill CCD Gwinnett County Georgia
Get email alerts and be the first to see new listings
Required field
On subscribing I accept the terms of the privacy policy
Perfect! You'll soon start receiving new listings via email
Alert
Receive an email when we have new ads for Properties for sale in Spout Spring Crossroads
Save this search
Filters

Bedrooms

Size (sq.ft)

sq.ft
sq.ft

Price

USD
USD

Property type

Bathrooms

Clear all filters
Receive notifications when new entries are published.