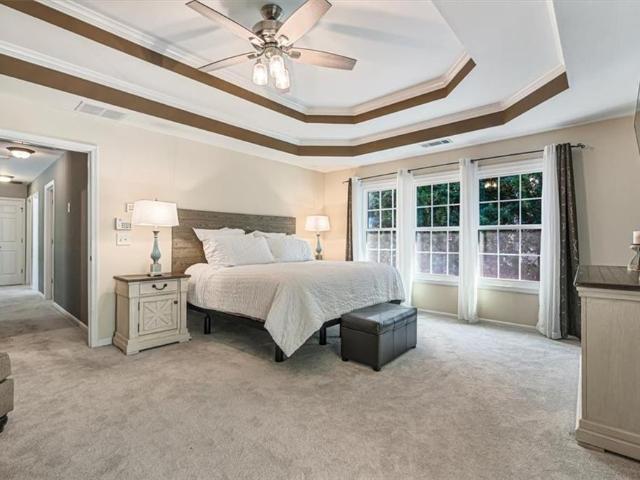
646 properties for sale in Spout Spring Crossroads

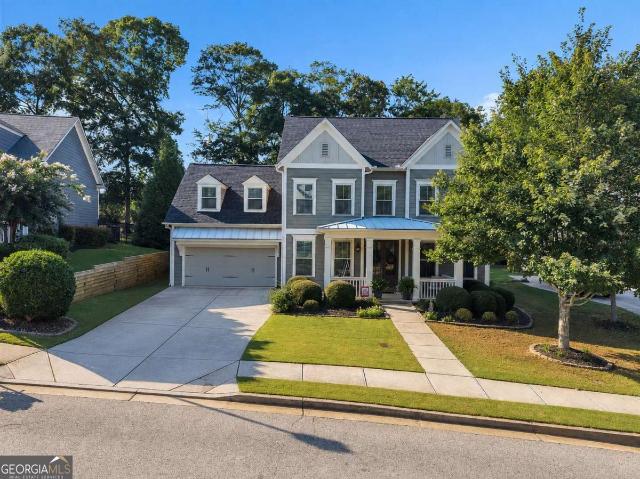
3422 Blaisdell Road
View photo
House · for sale
USD 515,000
USD 184/sq.ft
3422 Blaisdell Road
Spout Spring Crossroads
· 2,788 sq.ft · 4 Bedrooms · 2 Baths · House
· Garden · Equipped kitchen
Spout Spring Crossroads · 2,788 sq.ft · 4 Bedrooms · 2 Baths · House · Garden · Equipped kitchen
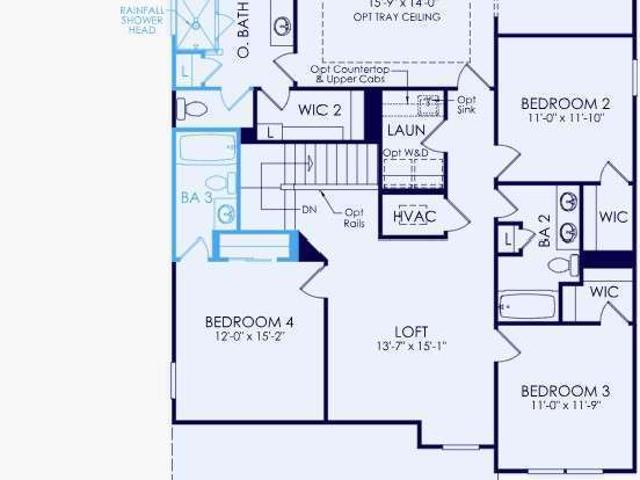
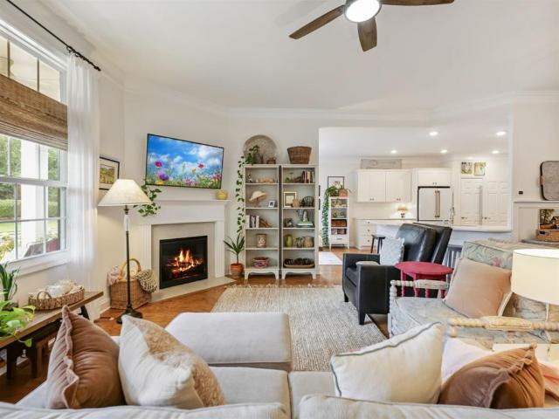
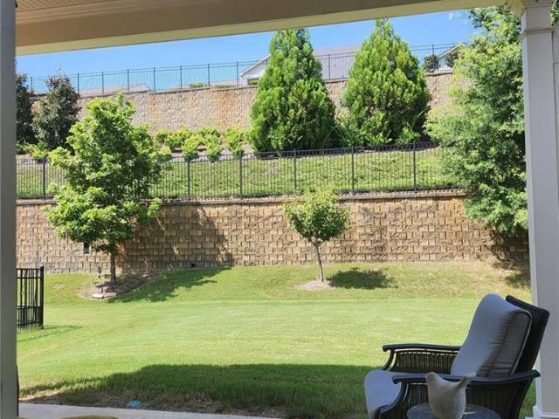
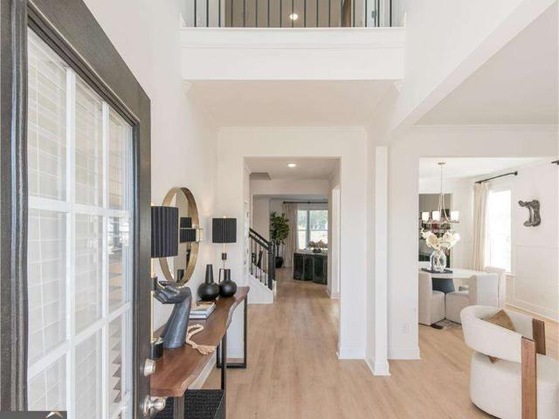
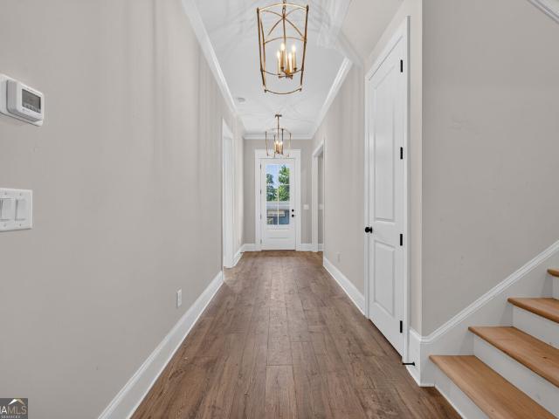
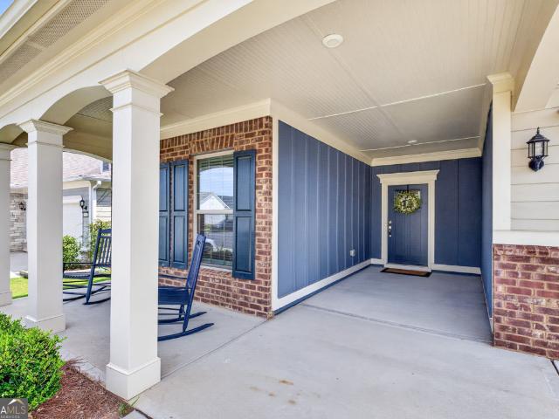
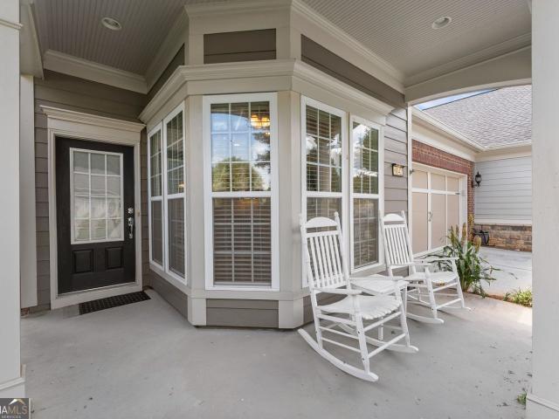
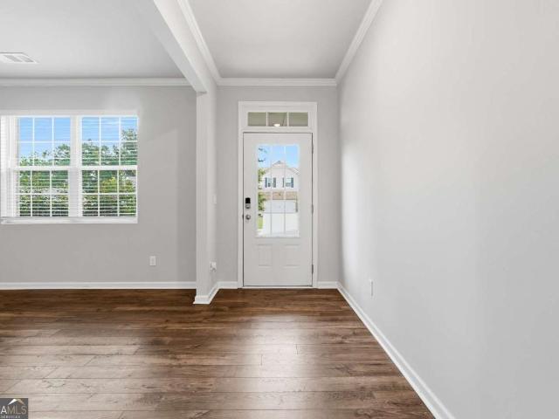
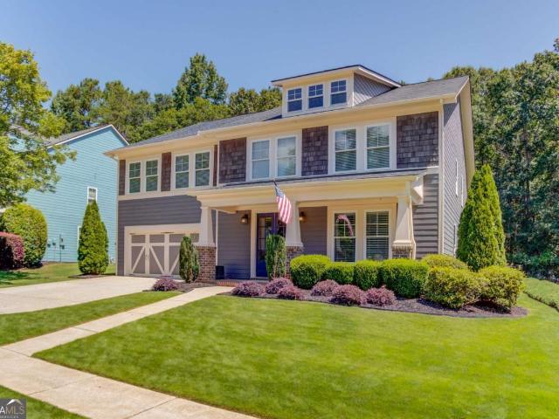
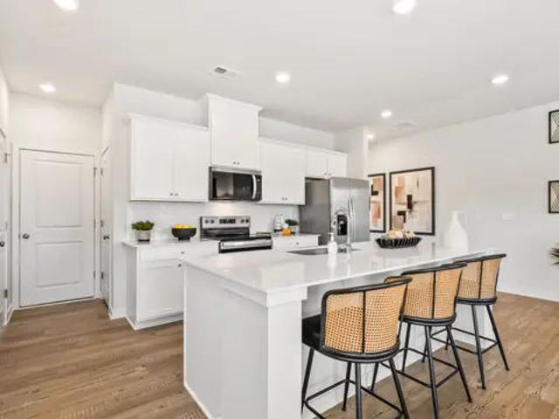
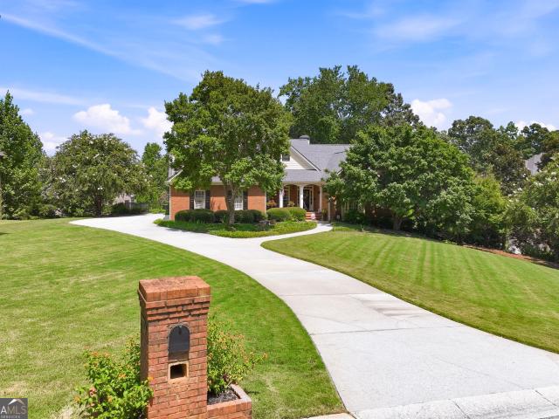
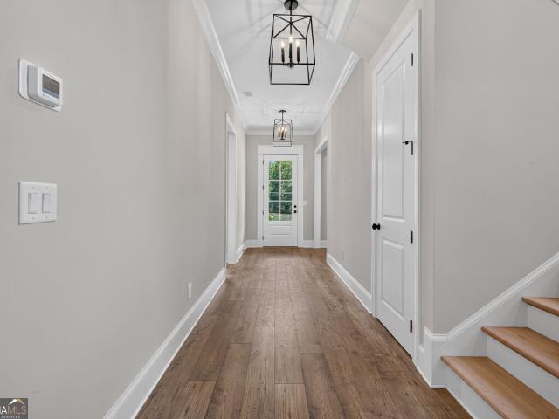
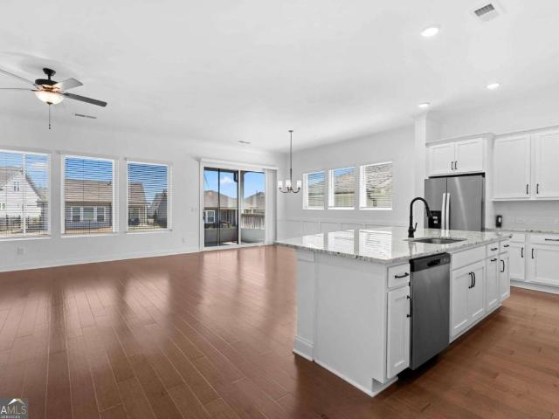
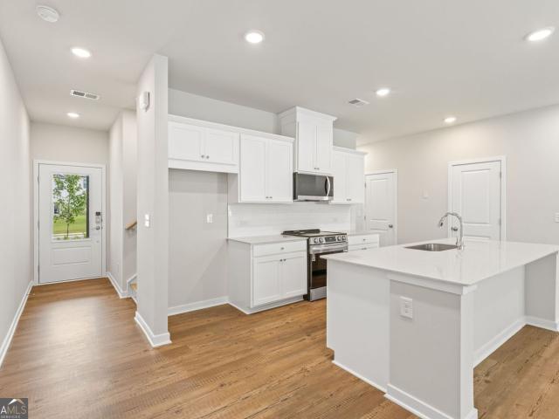
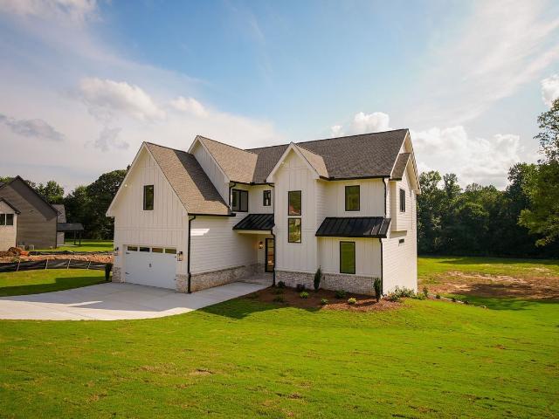
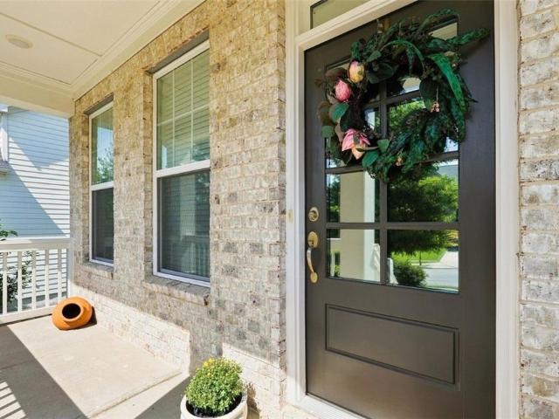
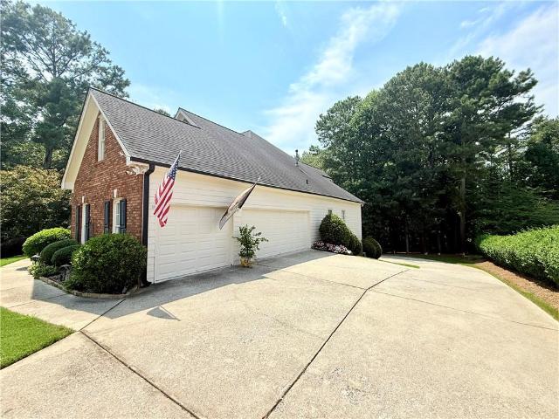
Welcome home to 3422 Blaisdell Road, a beautifully maintained and thoughtfully updated brick-front home tucked along the corner of a quiet cul-de-sac in Buford. With a flat, fenced backyard, updated interiors, flexible living spaces, and desirable neighborhood amenities, this home checks all the boxes for comfortable, move-in ready living. The main level features durable LVP flooring and a bright white kitchen with neutral granite countertops, stainless steel appliances, generous cabinetry, and plenty of space for everyday living and entertaining. Thoughtfully designed spaces provide room for a dedicated home office, dining area, and coffee or beverage bar, offering the flexibility today's buyers are looking for. Upstairs, upgraded plush carpeting adds warmth and comfort throughout. The oversized primary suite feels like a true retreat, complete with a beautifully renovated, spa-inspired ensuite bath. Three additional bedrooms feature roomy closets and share a stylishly updated full ba
USD 515,000
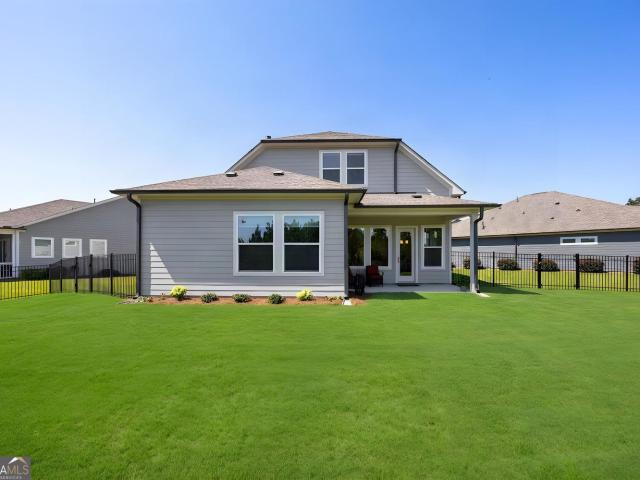
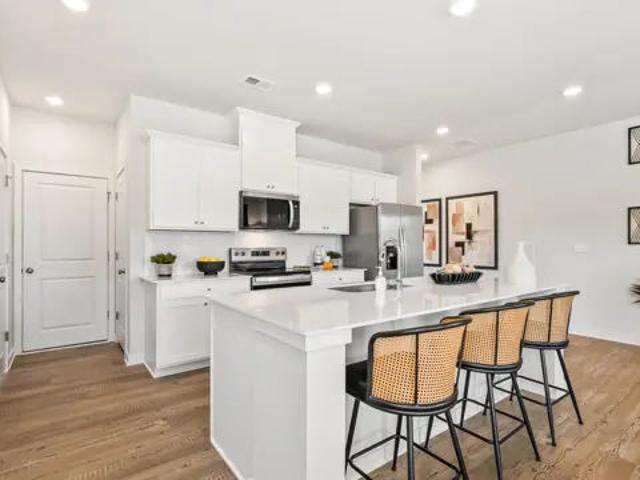
6853 River Rock Drive
View photo
House · for sale
USD 549,500
USD 224/sq.ft
6853 River Rock Drive
Spout Spring Crossroads
· 2,443 sq.ft · 3 Bedrooms · 2 Baths · House
· Patio · Garden
Spout Spring Crossroads · 2,443 sq.ft · 3 Bedrooms · 2 Baths · House · Patio · Garden
Now offering a $10,000 buyer incentive! With an acceptable offer, the seller is offering $10,000 toward an interest rate buydown or closing costs. Buyer's choice! Qualified buyers who use the preferred lending partner may also receive up to an additional $1,000 toward closing costs. An exceptional find in the retreat at sterling on the lake! This beautifully upgraded David Weekley home combines premium features, a rare. 25 acre lot, privacy, and resort-style living. Perched on a premium hilltop cul-de-sac lot, the home enjoys minimal exposure to surrounding neighbors. Elegant wrought-iron fencing encloses the backyard, while covered front and rear patios extend the living space outdoors. Inside, soaring 10-foot ceilings, crown molding, and exceptional natural light make an immediate impression. From the moment you step through the front door, your view carries straight through to a wall of windows framing the wooded backyard beyond. Sunlight FILLS the main living areas, while expansive
USD 549,500
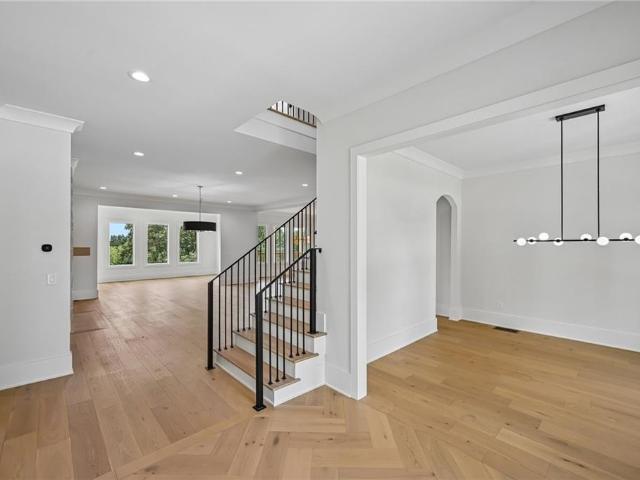
4751 Wilderness Trail
View photo
House · for sale
USD 588,855
USD 197/sq.ft
4751 Wilderness Trail
Spout Spring Crossroads
· 2,982 sq.ft · 5 Bedrooms · 4 Baths · House
· Fireplace · Equipped kitchen
Spout Spring Crossroads · 2,982 sq.ft · 5 Bedrooms · 4 Baths · House · Fireplace · Equipped kitchen
Welcome to this stunning Continental floorplan, located in the highly sought-after community of Hunters Creek. This two-story home is available NOW, and offers exceptional space, comfort, and a thoughtful design for both everyday living and entertaining. The heart of the home is the gourmet kitchen. Beautifully appointed with elegant cabinetry, quartz countertops, and ample storage. Including an expansive butler's pantry for added organization and entertaining ease. The main level is designed with family connection in mind, featuring a gathering room perfect for hosting family and friends with a cozy gas log fireplace that adds warmth and charm. A full guest suite can also be found on the main; as well as a dedicated work area that provides the perfect space for firing up your laptop, managing home life or study time for students. Upstairs, you'll love the spacious loft area, perfect for playtime, movie nights, or a secondary living space. This plan includes the perfect teen suite; whi
USD 588,855
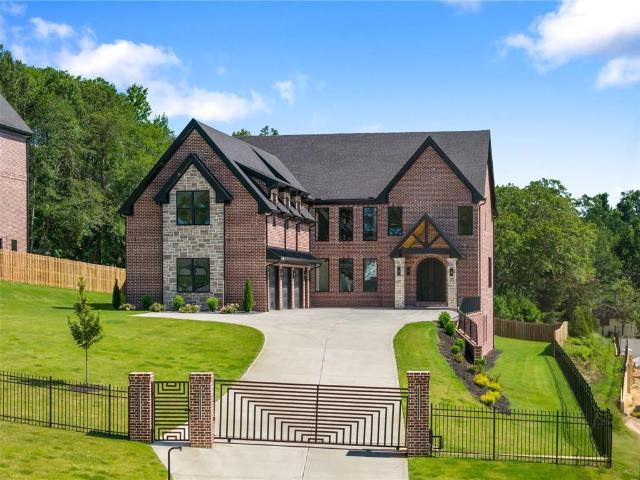
5880 Hackberry Lane
View photo
House · for sale
USD 495,000
USD 158/sq.ft
5880 Hackberry Lane
Spout Spring Crossroads
· 3,122 sq.ft · 5 Bedrooms · 3 Baths · House
· Fireplace · Equipped kitchen
Spout Spring Crossroads · 3,122 sq.ft · 5 Bedrooms · 3 Baths · House · Fireplace · Equipped kitchen
Presenting an expansive craftsman home in Braselton's established Union Grove community. DETAILS: 5 Bedrooms/3 Full Baths. 3,129 SqFt. Year Built. 2022.26 Acre Lot. SPECIAL FEATURES: Luxury Vinyl Plank Flooring throughout the main. Neutral Paint palette for easy decorating. Decorative light fixtures and Recessed Lighting Package. 9ft. + Ceilings. Fireplace. Double Paned Windows with 2 in. Blinds. FLOOR PLAN: Presenting an inviting Formal Concept. Upon entry you're greeted by a 2-story Foyer flanked by the Formal Dining Room with seating for 6+ or this space could serve as an additional living room or study. The Foyer gives way to the spacious Great Room with fireplace adding to its charm. Offering the perfect entertainer's design the Great Room is completely open to the Kitchen and Breakfast Room. Perfectly appointed, the gourmet Kitchen is highlighted with a gas range, granite countertops including a large island with bar seating, sleek white cabinetry, subway tile backsplash, large p
USD 495,000
5704 Miravista Way
View photo
House · for sale
USD 824,800
USD 217/sq.ft
5704 Miravista Way
Spout Spring Crossroads
· 3,800 sq.ft · 3 Bedrooms · 3 Baths · House
· Patio · Office room · Equipped kitchen
Spout Spring Crossroads · 3,800 sq.ft · 3 Bedrooms · 3 Baths · House · Patio · Office room · Equipped kitchen
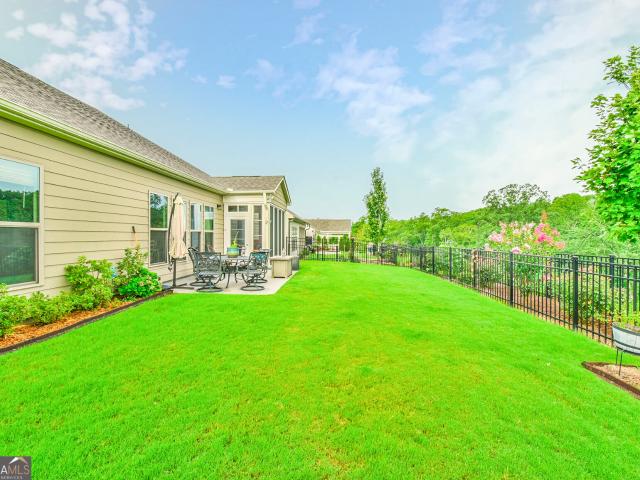
Welcome to Del Webb Chateau Elan and this exceptional Dunwoody Way residence that feels truly one of a kind. With modern updates ranging from custom luxury vinyl flooring to high-end finishes throughout, you won't find another home quite like it. The popular Dunwoody Way floor plan is no longer available to build in this highly sought-after 55+ active adult community, making this turn-key opportunity exceptionally rare. At 3,800 square feet, the thoughtfully designed layout offers generous proportions and effortless flow. The main level features 2 spacious bedrooms, 2.5 baths, a private home office, and a flexible bonus room. Upstairs, the airy loft functions almost like a second primary suite, complete with its own bedroom and full bath, offering an unmatched level of versatility and privacy. The heart of the home is a bright gourmet kitchen with modern finishes and premium appliances, opening seamlessly to the main living area. Outside, your private screened patio overlooks a quiet,
USD 824,800
5703 Shore Isle Court
View photo
House · for sale
USD 485,000
USD 172/sq.ft
5703 Shore Isle Court
Spout Spring Crossroads
· 2,809 sq.ft · 5 Bedrooms · 3 Baths · House
· Patio · Garden · Equipped kitchen
Spout Spring Crossroads · 2,809 sq.ft · 5 Bedrooms · 3 Baths · House · Patio · Garden · Equipped kitchen
Motivated Seller! This spacious home is thoughtfully updated, beautifully maintained, and offers the perfect blend of comfort, style, and everyday functionality. Step inside to discover newer luxury flooring throughout the main level, and newer carpet upstairs, creating a warm and inviting atmosphere. The beautifully designed kitchen serves as the heart of the home, featuring a custom island with a built-in beverage refrigerator-perfect for entertaining and effortless daily living. Designed for both relaxation and gathering, the covered back patio extends your living space outdoors, overlooking a privately fenced backyard ideal for peaceful evenings or weekend entertaining. Perfectly positioned on a quiet cul-de-sac, this home also offers the added benefit of being just moments from the beauty and recreation of Lake Lanier. Enjoy convenient access to nearby dining, shopping, medical facilities, and everyday essentials, all while residing in a charming and desirable community. This move
USD 485,000
3288 Telhurst Way
View photo
Condo · for sale
USD 449,800
USD 208/sq.ft
3288 Telhurst Way
Spout Spring Crossroads
· 2,153 sq.ft · 3 Bedrooms · 3 Baths · Condo
· Garden · Office room · Equipped kitchen
Spout Spring Crossroads · 2,153 sq.ft · 3 Bedrooms · 3 Baths · Condo · Garden · Office room · Equipped kitchen
Welcome to refined, low-maintenance living in the highly sought-after GATED Community in Orchards at Park Ridge, a vibrant 55+ active adult community designed for comfort, connection, and an exceptional lifestyle. This beautifully maintained'Charleston Floor Plan' ranch-style condominium offers effortless single-level living that includes a large bedroom/bonus room upstairs with full bathroom. All complemented by thoughtful upgrades and updated finishes throughout. From the moment you enter the front porch and beautiful flower garden, you will appreciate the inviting, open-concept floor plan, designed for both relaxed everyday living and effortless entertaining. Primary and Secondary bedrooms are joined on the main level by a versatile office/den, ideal for a home office, reading room, hobby space, or peaceful retreat. Beautiful crown molding, wainscoting, trim around the mirror in bathroom, upgraded light fixtures add timeless character. The well-appointed kitchen is both stylish and
USD 449,800
5639 Maple Bluff Way
View photo
House · for sale
USD 475,000
USD 353/sq.ft
5639 Maple Bluff Way
Spout Spring Crossroads
· 1,345 sq.ft · 2 Bedrooms · House
· Garden · Gym · Equipped kitchen · Swimming pool
Spout Spring Crossroads · 1,345 sq.ft · 2 Bedrooms · House · Garden · Gym · Equipped kitchen · Swimming pool
Rare opportunity in Braselton's highly popular 55+ active adult community, Del Webb Chateau Elan, for under $500k! Enjoy low-maintenance living in this established, serene, cul-de-sac location with beautifully landscaped backyard. Includes open floorplan with 10ft kitchen island, soft-close cabinets/drawers, pantry, and dinette area. Open and flowing kitchen to dining to gathering areas. Master Suite with large shower, double vanity and large walk-in closet. Second bedroom or office and bath. Amenities include 19k sq.ft clubhouse with indoor/outdoor pools/spas, complete gym, library, pickleball, bocce ball, tennis, amphitheater with free concerts. NE GA Medical Center 1 mile away. Many restaurants, Publix, Kroger, Chateau Elan Golf and Winery within 2 miles. Golf cart friendly neighborhood
USD 475,000
5593 Keswick Drive
View photo
House · for sale
USD 475,247
5593 Keswick Drive
Spout Spring Crossroads
· 4 Bedrooms · 2 Baths · House
· Patio · Fireplace · Equipped kitchen
Spout Spring Crossroads · 4 Bedrooms · 2 Baths · House · Patio · Fireplace · Equipped kitchen
Lot 35. The Inwood Plan: Where Elegance Meets Modern Living. (Property is currently under construction. This home includes a covered patio with a ceiling fan at no additional cost) Discover refined living in this beautifully crafted new-construction Inwood plan, offering 4 bedrooms and 2.5 bathrooms with a thoughtfully designed, open-concept layout that blends sophistication with everyday comfort. From the moment you enter, you are welcomed by formal living and dining spaces-perfect for intimate gatherings or elegant entertaining. The heart of the home features a stunning, chef-inspired kitchen overlooking the family room, complete with a cozy fireplace and abundant natural light. The kitchen is appointed with a spacious center island, granite countertops, stainless-steel appliances, generous cabinetry, and a well-designed pantry for additional storage. Enjoy indoor-outdoor living on the covered rear patio, complete with a ceiling fan and included at no additional cost-an ideal space f
USD 475,247
5808 Mitchell Street
View photo
House · for sale
USD 770,000
USD 247/sq.ft
5808 Mitchell Street
Spout Spring Crossroads
· 3,111 sq.ft · 4 Bedrooms · 3 Baths · House
· Office room · Fireplace · Equipped kitchen · Parking
Spout Spring Crossroads · 3,111 sq.ft · 4 Bedrooms · 3 Baths · House · Office room · Fireplace · Equipped kitchen · Parking
Flowery Branch's Newest Homes are here-The Hideaway Plan features 4 bedrooms 3.5 baths, a loft/kids den and media room. This home has the absolute best finish selections using the latest styles and color palette. This open concept living features living, dining and kitchen along with primary on the main. Coffered ceilings and built in shelving in the living area. Luxury vinyl floors and shiplap throughout the main floor and upstairs in the hallway. Kitchen features upgraded island, tile backsplash, upgraded stainless steel appliances, loads of cabinets and counterspace. Primary suite on the main is oversized and features a floor to ceiling tile super shower and super sized walk in closet. Upstairs find the large secondary beds with 2 full baths. A loft space, great for a 2nd office or kids den and a office. Covered front & back porch w/fireplace and rear facing two car garages. These homes are within walking distance to flourishing downtown Flowery Branch, minutes to Fish Tails, Antebe
USD 770,000
5051 Adler Court
View photo
House · for sale
USD 649,900
USD 264/sq.ft
5051 Adler Court
Spout Spring Crossroads
· 2,454 sq.ft · 3 Bedrooms · 3 Baths · House
· Office room · Equipped kitchen
Spout Spring Crossroads · 2,454 sq.ft · 3 Bedrooms · 3 Baths · House · Office room · Equipped kitchen
Are You Ready for a Lifestyle Change? Discover a beautiful 3-bedroom, 3-bathroom home in a resort-style community designed for relaxation, recreation, and everyday enjoyment. From the inviting front porch to the screened rear porch with a breathtaking view, this home offers multiple spaces to unwind and enjoy the surroundings. The spacious primary suite features a large bedroom, an oversized walk-in closet, and a beautiful tile walk-in shower. The chef-inspired kitchen is equipped with stainless steel appliances and offers an ideal setting for preparing meals and entertaining. Upstairs, you'll find a private bedroom and full bathroom, plus a versatile sitting area that can be used as a game room, home office, or additional living space. An additional storage area provides plenty of room for seasonal decorations and belongings. Beyond the home, the community offers a resort-style lifestyle with amenities and recreational opportunities designed to make every day feel like a getaway. If y
USD 649,900
6142 Longleaf Drive
View photo
Townhouse · for sale
USD 349,900
USD 287/sq.ft
6142 Longleaf Drive
Spout Spring Crossroads
· 1,216 sq.ft · 2 Bedrooms · 2 Baths · Townhouse
· Swimming pool
Spout Spring Crossroads · 1,216 sq.ft · 2 Bedrooms · 2 Baths · Townhouse · Swimming pool
Welcome to a lifestyle where homeownership feels a little more like being on vacation. Located in the highly sought-after Village at Deaton Creek, one of the area's most established resort-style 55+ communities, this beautifully maintained Kenwood Villa offers easy, low-maintenance living surrounded by an incredible array of amenities and activities. Natural light fills the home, creating bright and inviting living spaces accented by hardwood floors. Start your morning with coffee on the rocking-chair front porch or unwind in the all-weather sunroom overlooking the peaceful, wooded setting, a wonderful extension of the home to enjoy throughout the seasons. Here, the lifestyle extends well beyond your front door. The nearly 40,000-square-foot clubhouse serves as the heart of this active community, offering indoor and outdoor pools, fitness and group exercise spaces, tennis and pickleball courts, a softball field, fishing pond, game and card rooms, billiards, a ballroom and more. With ne
USD 349,900
6890 Scarlet Oak Way
View photo
House · for sale
USD 429,900
USD 167/sq.ft
6890 Scarlet Oak Way
Spout Spring Crossroads
· 2,562 sq.ft · 5 Bedrooms · 3 Baths · House
· Fireplace · Equipped kitchen
Spout Spring Crossroads · 2,562 sq.ft · 5 Bedrooms · 3 Baths · House · Fireplace · Equipped kitchen
20k Price reduction! Motivated Seller! Welcome to this stunning 2021-built home in the highly sought-after Sterling on the Lake community in Flowery Branch! This beautifully maintained 5-bedroom, 3-bathroom residence offers the perfect blend of luxury, comfort, and everyday functionality in one of the community's most desirable locations. From the moment you enter, you'll appreciate the 10-foot ceilings, extensive custom trim, abundant natural light, and open-concept design that creates an inviting atmosphere throughout the home. The gourmet chef's kitchen is the heart of the home, featuring timeless white cabinetry, granite countertops, stainless steel appliances with a gas cooktop, an island, a spacious walk-in pantry, and a built-in breakfast bench that adds both charm and practical storage. The adjoining family room showcases custom built-ins and a cozy fireplace, creating the perfect gathering space for family and friends. A main-level bedroom with a full bath provides an ideal gu
USD 429,900
6188 Golden Maple Court
View photo
House · for sale
USD 815,000
USD 195/sq.ft
6188 Golden Maple Court
Spout Spring Crossroads
· 4,176 sq.ft · 5 Bedrooms · 3 Baths · House
· Garden · Swimming pool · Fireplace
Spout Spring Crossroads · 4,176 sq.ft · 5 Bedrooms · 3 Baths · House · Garden · Swimming pool · Fireplace
This is the Reunion Country Club home buyers wait for! Completely renovated and offering 4,186 square feet of living space ALL ABOVE GRADE, this home combines an incredible interior renovation with what may be one of the most impressive private backyard pool settings in Hall County. The centerpiece is the spectacular custom-designed pool and outdoor living area, representing more than $185,000 in investment. Designed to feel like a private resort, the pool is both HEATED AND COOLED and is surrounded by extensive custom landscaping, waterfalls, a hot tub and beautifully designed outdoor spaces including a large outdoor fireplace. The setting behind the home offers exceptional privacy with no homes directly behind you or in front of you. A rare find in a community like Reunion. Inside, the owners have invested more than $150,000 in renovations and upgrades, and the quality is evident throughout. True hickory hardwood flooring extends throughout the entire main level. The completely redes
USD 815,000
7465 Clover Lane 133
View photo
Townhouse · for sale
USD 388,445
USD 209/sq.ft
7465 Clover Lane 133
Spout Spring Crossroads
· 1,851 sq.ft · 3 Bedrooms · 2 Baths · Townhouse
· Equipped kitchen
Spout Spring Crossroads · 1,851 sq.ft · 3 Bedrooms · 2 Baths · Townhouse · Equipped kitchen
Discover the Sawnee at Sherwood Square-a thoughtfully designed two-story home offering exceptional comfort, functionality, and style. From the moment you step inside, you're welcomed by a bright and open-concept main floor that effortlessly connects the spacious great room, a beautifully appointed kitchen with a large center island, and a generous dining area-perfect for entertaining or everyday living. Upstairs, the home continues to impress with a convenient laundry room, two sizable secondary bedrooms-each featuring their own walk-in closet-and a shared hall bathroom. The serene primary suite provides a private retreat, complete with a spacious walk-in closet and a luxurious en-suite bath showcasing dual vanities and a sleek walk-in shower. With its modern layout and well-designed spaces, the Sawnee offers the perfect balance of comfort and sophistication-ideal for families and those who love to host
USD 388,445
4611 Chartwell Chase Court
View photo
House · for sale
USD 744,500
USD 228/sq.ft
4611 Chartwell Chase Court
Spout Spring Crossroads
· 3,261 sq.ft · 3 Bedrooms · 3 Baths · House
· Patio
Spout Spring Crossroads · 3,261 sq.ft · 3 Bedrooms · 3 Baths · House · Patio
Welcome to 4611 Chartwell Chase Court, a beautifully maintained four sides brick residence set on a generous. 59 acre lot in the heart of Flowery Branch. Thoughtfully updated and meticulously cared for, this home blends timeless craftsmanship with modern comfort, offering exceptional indoor and outdoor living spaces. Situated near the 12th hole of Royal Lakes Golf & Country Club, the property offers a rare combination of privacy, prestige, and year round scenic views. A brick laid front porch (8' x 18') sets the tone for the home's classic appeal, complemented by refreshed landscaping, outdoor lighting, and a full sprinkler system. The expansive 25' x 30' patio and screened three season porch (25' x 12') create ideal spaces for entertaining or unwinding under the Georgia sky, with the golf course providing a serene backdrop. Inside, the main level features soaring 9'+ ceilings, architectural lighting, and hardwood floors that enhance the home's refined character. The living room showca
USD 744,500
5816 Mitchell Street
View photo
House · for sale
USD 765,000
USD 245/sq.ft
5816 Mitchell Street
Spout Spring Crossroads
· 3,111 sq.ft · 4 Bedrooms · 3 Baths · House
· Office room · Fireplace · Equipped kitchen · Parking
Spout Spring Crossroads · 3,111 sq.ft · 4 Bedrooms · 3 Baths · House · Office room · Fireplace · Equipped kitchen · Parking
Flowery Branch's Newest Homes are here-The Hideaway Plan features 4 bedrooms 3.5 baths, a loft/kids den and media room. This home has the absolute best finish selections using the latest styles and color palette. This open concept living features living, dining and kitchen along with primary on the main. Coffered ceilings and built in shelving in the living area. Luxury vinyl floors and shiplap throughout the main floor and upstairs in the hallway. Kitchen features upgraded island, tile backsplash, upgraded stainless steel appliances, loads of cabinets and counterspace. Primary suite on the main is oversized and features a floor to ceiling tile super shower and super sized walk in closet. Upstairs find the large secondary beds with 2 full baths. A loft space, great for a 2nd office or kids den and a office. Covered front & back porch w/fireplace and rear facing two car garages. These homes are within walking distance to flourishing downtown Flowery Branch, minutes to Fish Tails, Antebe
USD 765,000
6931 Scenic Overlook Trace
View photo
House · for sale
USD 549,900
6931 Scenic Overlook Trace
Spout Spring Crossroads
· 3 Bedrooms · 2 Baths · House
· Patio · Office room · Equipped kitchen · Parking · Swimming pool
Spout Spring Crossroads · 3 Bedrooms · 2 Baths · House · Patio · Office room · Equipped kitchen · Parking · Swimming pool
Welcome to sophisticated single-story living in Flowery Branch's premier 55+ gated community. Built two years ago with master on main, this home delivers modern construction and intentional design-ready for you to move right in. Open-concept living flows seamlessly from the kitchen through to the family room, anchored by a large island and solid-surface countertops, stainless steel appliances, and bright hardwood floors. A dedicated dining area and office/den round out flexible living spaces that work for both daily life and hosting. The main-level primary suite is a quiet retreat: walk-in closet, double-vanity bath with soaking tub and separate shower. A separate laundry room and attic storage complete the day-to-day practicality. Outdoor space includes a screened-in covered patio overlooking a level backyard-ideal for gatherings, pets, and play. Two-car garage included. The real draw? You're part of a vibrant community with a pool, clubhouse, pickleball courts, and tennis facilities.
USD 549,900
7477 Clover Lane 130
View photo
Townhouse · for sale
USD 403,335
USD 219/sq.ft
7477 Clover Lane 130
Spout Spring Crossroads
· 1,841 sq.ft · 3 Bedrooms · 2 Baths · Townhouse
· Office room · Equipped kitchen
Spout Spring Crossroads · 1,841 sq.ft · 3 Bedrooms · 2 Baths · Townhouse · Office room · Equipped kitchen
Introducing the Sierra-Century Communities' newest and most versatile home design, thoughtfully crafted for modern living. This stunning two-story plan offers 3 spacious bedrooms, 2.5 bathrooms, and a flexible upstairs loft that can easily adapt to your lifestyle-perfect as a home office, playroom, media space, or cozy retreat. The expansive Owner's Retreat is a true sanctuary, filled with natural light and featuring a spa-inspired en-suite bathroom with dual vanities, a private water closet, and a massive walk-in closet. Upstairs secondary bedrooms are generously sized, providing comfort and privacy for family or guests. On the main floor, you'll find a chef-inspired kitchen boasting abundant cabinetry, a walk-in pantry, and an oversized center island ideal for casual dining or meal prep. The dedicated dining area flows seamlessly into the spacious family room, creating an open and inviting space that's perfect for gatherings and everyday living. With its blend of functionality, openn
USD 403,335
6214 Blackjack Rd
View photo
House · for sale
USD 995,000
USD 183/sq.ft
6214 Blackjack Rd
Spout Spring Crossroads
· 5,436 sq.ft · 5 Bedrooms · 4 Baths · House
· Gym · Cellar
Spout Spring Crossroads · 5,436 sq.ft · 5 Bedrooms · 4 Baths · House · Gym · Cellar
Welcome to this exceptional new construction European-inspired modern farmhouse, offering 5 bedrooms, 5 bathrooms, 5,444sqft and 1.42 private acres with no HOA and no restrictions. This home features designer finishes, high-end fixtures, and custom European windows and doors throughout. The home boasts a two-story great room with built-in bookshelves, custom cabinetry, and a main-level primary suite with an oversized double shower, makeup vanity, and spacious closet. Upstairs: two ensuite bedrooms, a Jack-and-Jill, a spacious laundry room, walk-in closets, and flex space for whatever you need. The home has professional landscaping and an irrigation system. There are SO many beautiful features and finishes throughout! The 1,855-square-foot unfinished basement with 14-ft ceilings is a blank canvas. Home theater, gym, in-law suite, you decide. The possibilities are endless
USD 995,000
4196 Cami Way NE
View photo
House · for sale
USD 585,000
USD 166/sq.ft
4196 Cami Way NE
Spout Spring Crossroads
· 3,520 sq.ft · 5 Bedrooms · 2 Baths · House
· Office room · Fireplace · Equipped kitchen · Cellar
Spout Spring Crossroads · 3,520 sq.ft · 5 Bedrooms · 2 Baths · House · Office room · Fireplace · Equipped kitchen · Cellar
Shows like a model home! This meticulously maintained home in Ellsworth Glen has been exceptionally well cared for and offers a functional floor plan with a primary suite on the main level and a full basement. Hardwood floors extend throughout the main-level living areas. The updated kitchen features new white cabinetry, Corian countertops, stainless steel appliances, a large center island with prep sink, walk-in pantry, breakfast area, and adjoining keeping room with a double-sided fireplace. The main-level primary suite features hardwood flooring, a tray ceiling, and an updated bath with new tile flooring, double vanity, whirlpool tub, and tiled shower with frameless glass enclosure. The main level also includes a separate dining room, laundry room, and an additional bedroom that can also function as a home office or guest room. Three additional bedrooms are located upstairs. The full basement provides finished living space along with substantial unfinished space for storage, a works
USD 585,000
5587 Overview Drive
View photo
House · for sale
USD 489,900
5587 Overview Drive
Spout Spring Crossroads
· 4 Bedrooms · 3 Baths · House
· Patio · Equipped kitchen
Spout Spring Crossroads · 4 Bedrooms · 3 Baths · House · Patio · Equipped kitchen
Built by EMC Homes GA, Move-in Ready August 2026'.*model home for sale*. FINAL OPPRUTUNITIES*$20,000 in FLEX CASH with Preferred Lender and Qualifying Purchaser. *The Alexander Plan 4 beds/3 baths. Covered Front Porch and Covered back Patio, Foyer entrance, Kitchen & Dining Room Open to Family room, Granite kitchen. Island, Painted cabinets, Stainless Steel appliances/tile back-splash. Two piece crown molding on main level family room & Owners suite, Hard surface flooring on entire main level. Huge Loft on Second Level. Owners Suite w/trey ceiling, separate tub and shower, double vanities. Tile flooring in all of the bathrooms. Ask Agent for details. Mulberry Summit is an new home development in Flowery Branch. Mulberry Summit is minutes drive from I-985, Mall of GA, Cherokee Bluffs Park, Van Pugh North Park, lake Lanier Island, Downtown Flowery Branch farmers market and some of the best shopping centers and entertainments. Gps. 5616 Mulberry St, Flowery Branch, GA 30542
USD 489,900
7016 Dove Point Lane
View photo
House · for sale
USD 649,900
7016 Dove Point Lane
Spout Spring Crossroads
· 4 Bedrooms · 3 Baths · House
· Equipped kitchen
Spout Spring Crossroads · 4 Bedrooms · 3 Baths · House · Equipped kitchen
Stunning Craftsman Resale in Reunion Country Club! Welcome home to 7016 Dove Point Lane, an exceptional craftsman-style property that perfectly balances neighborhood charm with modern luxury. From the moment you arrive, the welcoming, covered front porch invites you to sit back and relax. Step inside to find a spacious, sun-drenched main level boasting gorgeous hardwood floors. The heart of the home features a beautifully updated kitchen complete with crisp white cabinetry, sleek quartz countertops, and a full set of stainless steel appliances. The main floor offers maximum flexibility with a full bathroom and a formal living space that can easily convert into a convenient main-level guest bedroom. Upstairs, retreat to your massive primary suite, which includes a spa-like master bath and two expansive walk-in closets. Two additional bedrooms share a Jack-and-Jill bath, alongside a massive bonus room perfect for a playroom, home theater, or media hub. Positioned on a beautifully level l
USD 649,900
7461 Clover Lane 134
View photo
Townhouse · for sale
USD 321,990
USD 173/sq.ft
7461 Clover Lane 134
Spout Spring Crossroads
· 1,851 sq.ft · 3 Bedrooms · 2 Baths · Townhouse
· Equipped kitchen
Spout Spring Crossroads · 1,851 sq.ft · 3 Bedrooms · 2 Baths · Townhouse · Equipped kitchen
Discover the Sawnee at Sherwood Square-a thoughtfully designed two-story home offering exceptional comfort, functionality, and style. From the moment you step inside, you're welcomed by a bright and open-concept main floor that effortlessly connects the spacious great room, a beautifully appointed kitchen with a large center island, and a generous dining area-perfect for entertaining or everyday living. Upstairs, the home continues to impress with a convenient laundry room, two sizable secondary bedrooms-each featuring their own walk-in closet-and a shared hall bathroom. The serene primary suite provides a private retreat, complete with a spacious walk-in closet and a luxurious en-suite bath showcasing dual vanities and a sleek walk-in shower. With its modern layout and well-designed spaces, the Sawnee offers the perfect balance of comfort and sophistication-ideal for families and those who love to host
USD 321,990
3263 N Bogan Road
View photo
House · for sale
USD 1,525,000
USD 177/sq.ft
3263 N Bogan Road
Spout Spring Crossroads
· 8,568 sq.ft · 5 Bedrooms · 5 Baths · House
· Fireplace · Equipped kitchen · Parking · Cellar
Spout Spring Crossroads · 8,568 sq.ft · 5 Bedrooms · 5 Baths · House · Fireplace · Equipped kitchen · Parking · Cellar
Priced Reduced! Come and tour this Brand-new European-inspired custom home in the Buford City School District with no HOA, offering 5 bedrooms, 5 full bathrooms, 1 half bathroom, two primary suites, two full kitchens, a 3-car garage, and an unfinished walkout basement. The home features 5,782 sq. Ft. of finished above-grade living space plus 2,787 sq. Ft. of unfinished below-grade space, for a total of 8,569 sq. Ft. per the appraiser. The open-concept main level features soaring ceilings, designer lighting, custom millwork, engineered hardwood flooring, and a dramatic living room with a floor-to-ceiling stone fireplace and custom wood built-ins. The chef's kitchen is centered around an oversized Italian-imported marble island and includes custom cabinetry, stainless steel appliances, an 8-burner gas range, exterior-vented designer hood, built-in microwave, dishwasher, and refrigerator. A fully equipped second kitchen features Taj Mahal countertops, custom cabinetry, a 5-burner gas cook
USD 1,525,000
403 Thunder Road
View photo
House · for sale
USD 1,929,999
USD 187/sq.ft
403 Thunder Road
Spout Spring Crossroads
· 10,269 sq.ft · 5 Bedrooms · 5 Baths · House
· Fireplace · Parking
Spout Spring Crossroads · 10,269 sq.ft · 5 Bedrooms · 5 Baths · House · Fireplace · Parking
An Architectural Masterpiece of Scale, Substance, and Distinction. A luxury new estate address in Buford has arrived. Privately positioned behind stately gates on just over an acre with no HOA, within the prestigious Buford City School District, The Joshua Plan is an extraordinary five-bedroom, seven-bathroom legacy estate encompassing more than 10,000 square feet of uncompromising luxury. A long private driveway creates a dramatic sense of arrival, leading to an expansive parking pad, three-car garage, and commanding four-sided brick-and-stone exterior. Beyond the inviting foyer and statement chandelier, the residence unfolds with exceptional scale and architectural presence. Rich hardwood flooring extends throughout the home, while soaring ceilings, generous proportions, and walls of glass create interiors that feel both magnificent and inviting. The grand living room is distinguished by a striking fireplace and floating display shelving, with oversized sliding glass doors opening to
USD 1,929,999
3525 Reed Mill Drive
View photo
House · for sale
USD 660,000
USD 206/sq.ft
3525 Reed Mill Drive
Spout Spring Crossroads
· 3,197 sq.ft · 5 Bedrooms · 4 Baths · House
· Deck · Equipped kitchen
Spout Spring Crossroads · 3,197 sq.ft · 5 Bedrooms · 4 Baths · House · Deck · Equipped kitchen
Welcome to a home that truly offers space, flexibility, location, and lifestyle! This spacious 5. Bedroom, 4.5-bath two-story home is located in the highly sought-after Seckinger High School district, known for its innovative Al-focused curriculum. Step inside to an open, light-filled floor plan designed for everyday living and entertaining. The main level features a separate dining room, spacious living area, and an open kitchen with a large center island that creates the perfect gathering spot. Even better, the main level includes a full bedroom and full bathroom, ideal for guests, extended family, or multigenerational living. Step outside onto the covered deck, perfect for morning coffee, grilling, or relaxing outdoors. Upstairs, the oversized primary suite offers plenty of room to unwind, along with a generously sized primary bathroom and excellent closet and storage space throughout the home. One of the standout features is the incredible 1,624 sq. Ft. unfinished daylight walkout
USD 660,000
7266 Thistle Down Way
View photo
House · for sale
USD 676,582
USD 190/sq.ft
7266 Thistle Down Way
Spout Spring Crossroads
· 3,552 sq.ft · 5 Bedrooms · 3 Baths · House
· Fireplace · Equipped kitchen
Spout Spring Crossroads · 3,552 sq.ft · 5 Bedrooms · 3 Baths · House · Fireplace · Equipped kitchen
This lovely Riverton will be ready between August and September! Welcome home to the beautiful and highly sought-after Riverton floor plan, located in the heart of the Reunion lifestyle community. Designed for both everyday comfort and elegant entertaining, this home blends modern finishes with timeless charm. The main level features a private guest suite, perfect for visitors or multi-generational living, along with an open-concept design that flows seamlessly from the gourmet kitchen to the living area. The kitchen showcases modern touches, ample cabinetry, and a spacious layout ideal for gathering. A cozy fireplace anchors the living space, while a dedicated library and formal dining room with butler’s pantry add sophistication and functionality. Upstairs, you’ll find four additional bedrooms, including a spacious primary retreat with a luxurious owner's bath featuring an extended shower, double vanities and linen closet. A versatile loft offers flexible space for a media room, home
USD 676,582
2653 White Rock Drive
View photo
House · for sale
USD 675,000
USD 193/sq.ft
2653 White Rock Drive
Spout Spring Crossroads
· 3,488 sq.ft · 4 Bedrooms · 3 Baths · House
· Garden · Fireplace · Equipped kitchen · Cellar
Spout Spring Crossroads · 3,488 sq.ft · 4 Bedrooms · 3 Baths · House · Garden · Fireplace · Equipped kitchen · Cellar
Back on the market through no fault of the sellers. Welcome to 2653 White Rock Drive, an exceptional one-owner home nestled in the prestigious Springs at Clearwater Plantation. Offering 4 bedrooms, 3 full baths, 1 half bath, and over 3,400 square feet of thoughtfully designed living space, plus an additional 2,838 square feet of unfinished daylight basement, this home presents an incredible opportunity for future expansion while providing luxury, comfort, and timeless craftsmanship. A grand two-story foyer welcomes you into the home, where 9-foot ceilings, rich hardwood flooring throughout the main living areas, and abundant natural light create an inviting atmosphere. The spacious great room features a warm gas fireplace and flows effortlessly into the beautifully designed kitchen, complete with a gas cooktop, generous workspace, and a sun-filled breakfast and keeping area overlooking the private backyard. The formal dining room offers an elegant setting for holidays, dinner parties,
USD 675,000
7129 Birch View Court
View photo
House · for sale
USD 595,000
USD 198/sq.ft
7129 Birch View Court
Spout Spring Crossroads
· 3,003 sq.ft · 5 Bedrooms · 4 Baths · House
· Office room · Deck · Fireplace · Equipped kitchen · Parking · Cellar
Spout Spring Crossroads · 3,003 sq.ft · 5 Bedrooms · 4 Baths · House · Office room · Deck · Fireplace · Equipped kitchen · Parking · Cellar
Like-new and built in 2022, this spacious 5-bedroom, 4-bath home offers beautiful finishes, flexible living spaces, and incredible potential inside and out. One of the few homes in the community offering both a full basement AND a third-car garage, this property truly stands out from the rest. The main living area features elegant coffered ceilings and a cozy gas-log fireplace, while the kitchen is designed for both everyday living and entertaining with a large center island, granite countertops, and tile backsplash. You'll also enjoy an upper screened-in back deck with plenty of room to relax under the fan and watch your favorite show. Upstairs, a versatile flex space provides the perfect spot for a home office, playroom, media room, or additional TV/lounge area. The primary suite offers a massive tiled shower! The added third-car garage offers exceptional extra space with plenty of room for a workshop, ATV storage, recreational equipment, or additional vehicles. The full unfinished d
USD 595,000

Get email alerts

Don't miss out: be the first to know about new properties

The alert was correctly created

On subscribing you accept the conditions of use and the privacy policy
Alert
Receive new ads in your inbox
Save this search
Receive alerts for new listings

We'll send you an email when we have new properties for: "Properties for sale in Spout Spring Crossroads"

The alert was correctly created

Sardis Estates, Dacula-Rocky Creek CCD Gwinnett County Georgia
Green Crossing, Buford city Buford-Sugar Hill CCD Gwinnett County Georgia
Get email alerts and be the first to see new listings
Required field
On subscribing I accept the terms of the privacy policy
Perfect! You'll soon start receiving new listings via email
Alert
Receive an email when we have new ads for Properties for sale in Spout Spring Crossroads
Save this search
Filters

Bedrooms

Size (sq.ft)

sq.ft
sq.ft

Price

USD
USD

Property type

Bathrooms

Clear all filters
Receive notifications when new entries are published.