646 properties for sale in Spout Spring Crossroads

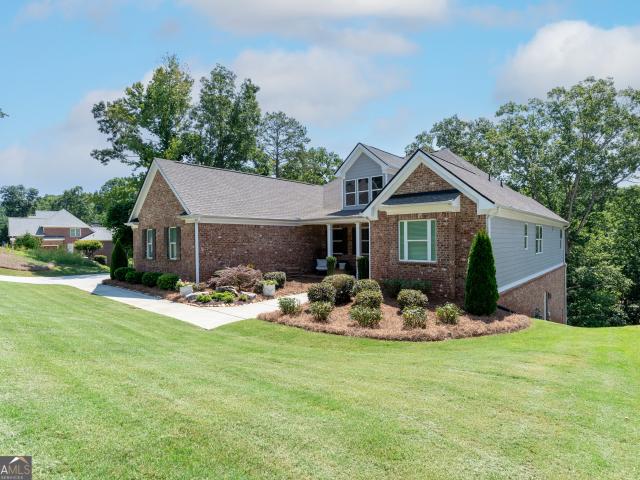
5850 Norton Circle
View photo
House · for sale
USD 425,000
USD 158/sq.ft
5850 Norton Circle
Spout Spring Crossroads
· 2,680 sq.ft · 3 Bedrooms · 2 Baths · House
· Office room · Gym · Cellar
Spout Spring Crossroads · 2,680 sq.ft · 3 Bedrooms · 2 Baths · House · Office room · Gym · Cellar
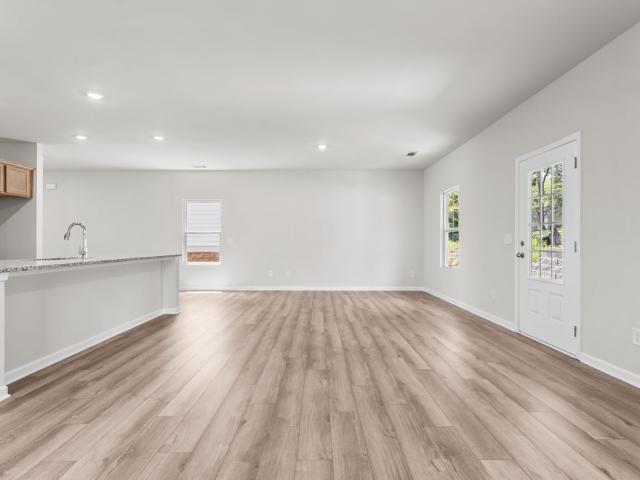
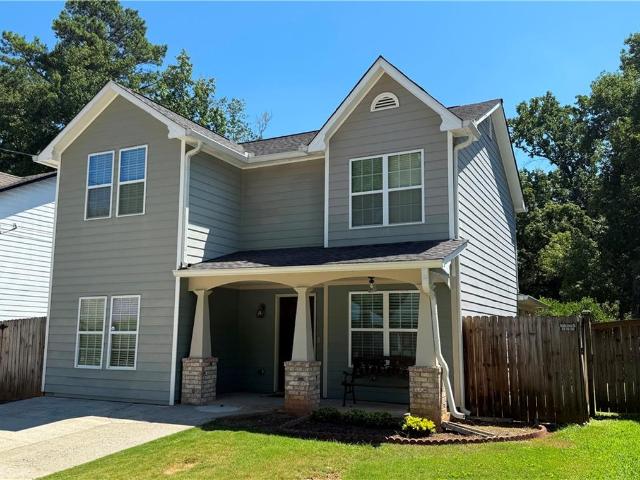
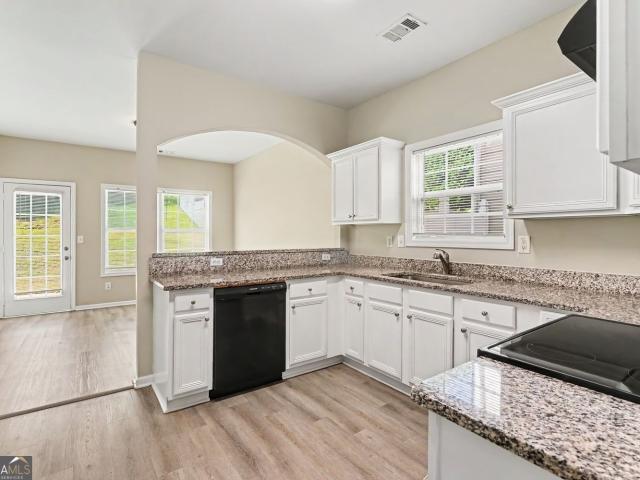
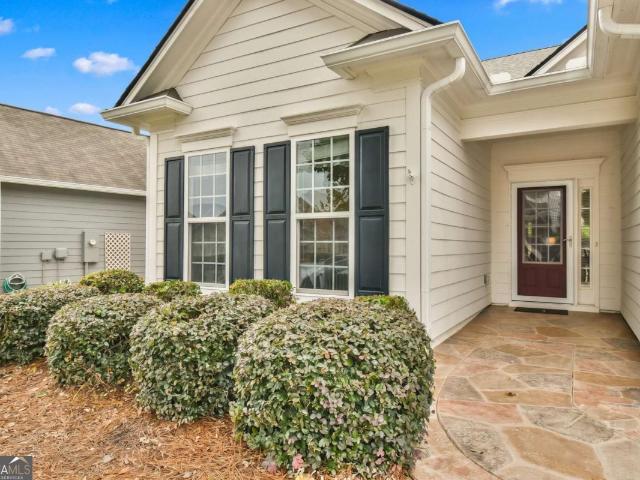
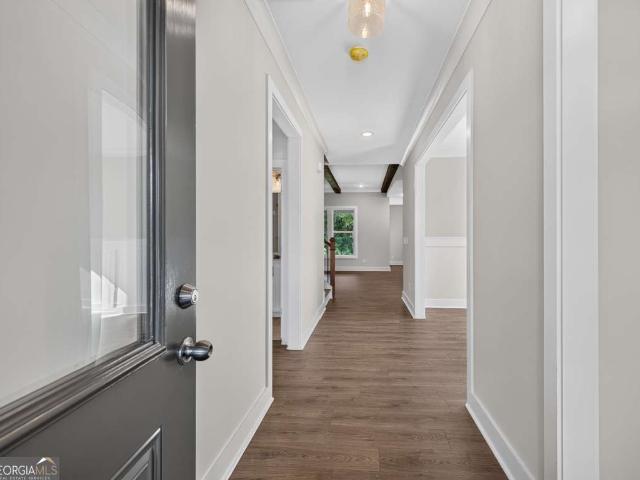
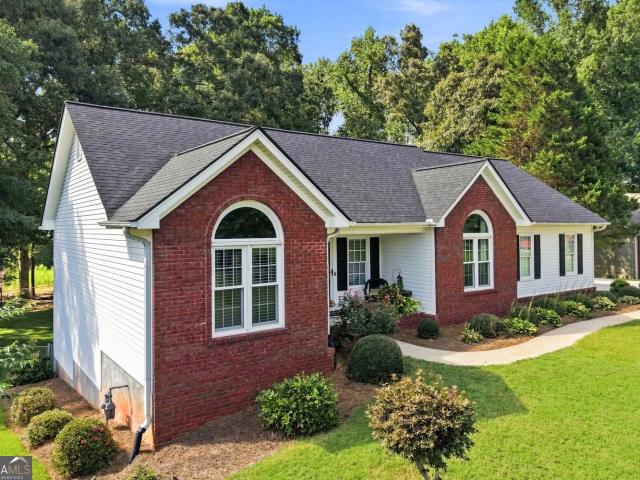
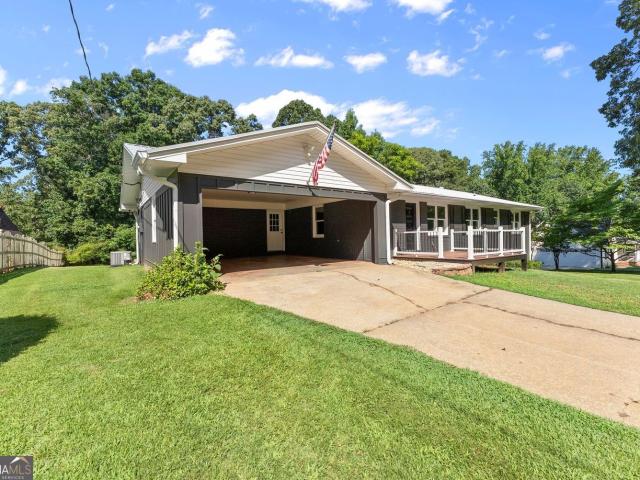
Welcome to 5850 Norton Circle. A COMPLETELY RENOVATED, AND MOVE-IN READY all-brick home offering 2,000+ square feet with basement space in an established Flowery Branch neighborhood! Built in 1958 and beautifully updated from top to bottom, this 3-bedroom, 2-bath home combines the character and solid construction of an established home with the fresh finishes and major updates today's buyers are looking for. Step inside to find new flooring throughout, fresh interior and exterior paint, new cabinetry, granite countertops, stainless steel appliances, and beautifully tiled bathrooms. The renovations extend beyond the finishes with a NEW HVAC system and NEW hot water heater, giving buyers even more confidence in this truly move-in-ready home. The partially finished basement adds valuable additional space and flexibility for a recreation room, home office, gym, hobby space, or storage. With more than 2,000 square feet including the basement, there is plenty of room to spread out and make t
USD 425,000
6961 Fellowship Lane
View photo
House · for sale
USD 590,000
USD 122/sq.ft
6961 Fellowship Lane
Spout Spring Crossroads
· 4,801 sq.ft · 4 Bedrooms · 4 Baths · House
· Equipped kitchen · Swimming pool
Spout Spring Crossroads · 4,801 sq.ft · 4 Bedrooms · 4 Baths · House · Equipped kitchen · Swimming pool
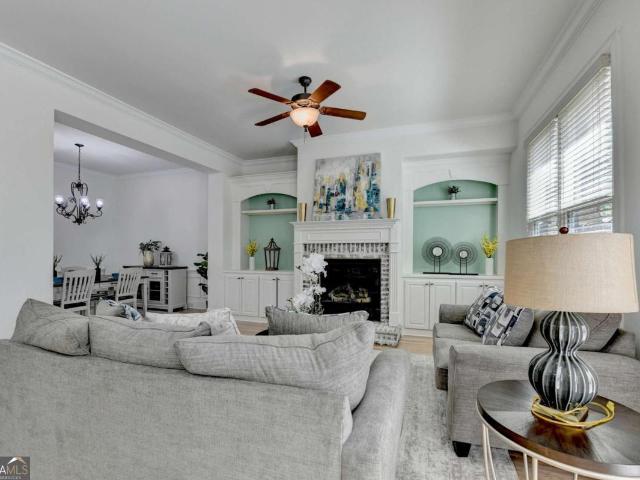
Experience elevated living in this beautifully updated luxury townhouse located in the highly sought-after Sterling on the Lake community in Flowery Branch. Featuring NEW interior paint, NEW carpet, and NEW luxury flooring throughout, this expansive 4-bedroom, 4.5-bath residence offers the perfect blend of elegance, comfort, and resort-style convenience. Perfectly positioned in one of the community's premier locations, this home is just a 30-second walk to the clubhouse, 24-hour fitness center, infinity pool, scenic lake, and walking trails. From the moment you step inside, you'll appreciate the sophisticated details including soaring 10-foot ceilings, extensive custom trim work, abundant natural light, and an open-concept layout designed for modern luxury living. The gourmet chef's kitchen is a true centerpiece, featuring timeless white cabinetry, granite countertops, oversized island, stainless steel appliances with gas cooktop, and a spacious walk-in pantry. The adjoining family roo
USD 590,000
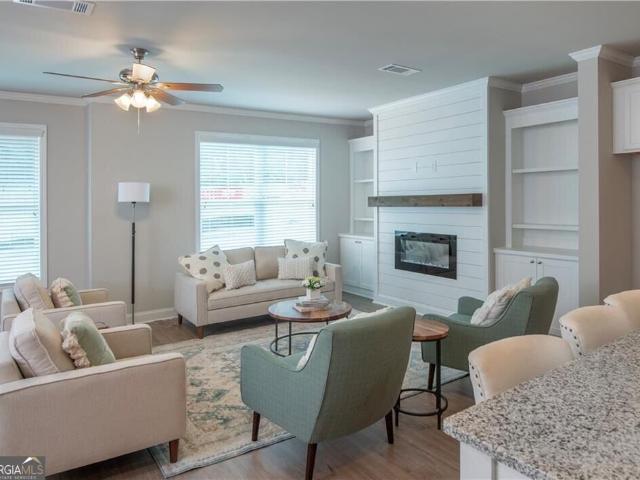
5361 Gray Birch Bend
View photo
Townhouse · for sale
USD 359,900
Updated
5361 Gray Birch Bend
Spout Spring Crossroads
· 3 Bedrooms · 2 Baths · Townhouse
· Fireplace · Equipped kitchen
Spout Spring Crossroads · 3 Bedrooms · 2 Baths · Townhouse · Fireplace · Equipped kitchen
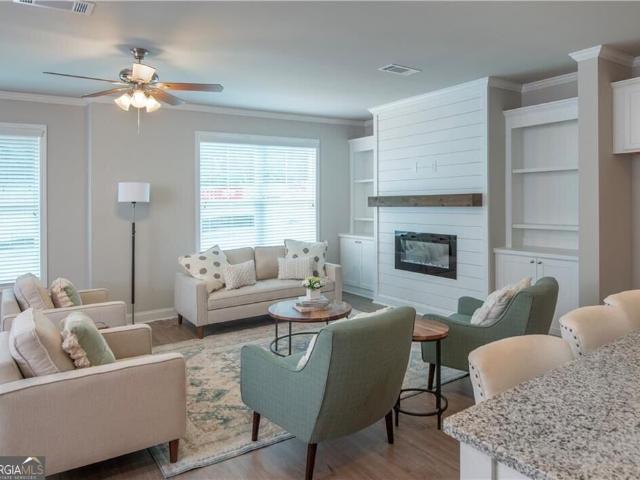
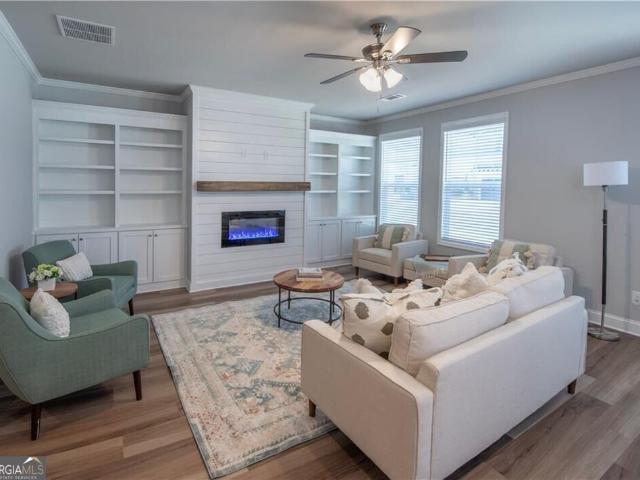
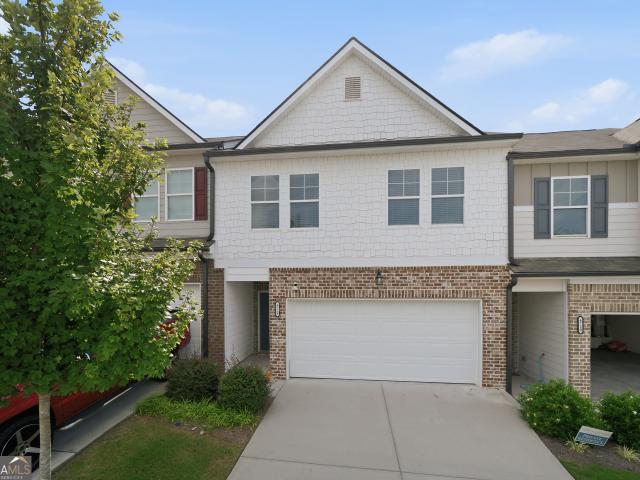
Introducing the Brand-New Enclave at Park Haven Townhome Community! This new construction community will feature 92 units and is conveniently located near historic downtown Flowery Branch, accessible to Lake Lanier, Interstate 985, grocery and restaurants located at Stonebridge Village. The community offers a pavilion, fire-pit and plenty of green space. The Bradford Lot 90: Bradford plan features an open concept living on the first floor. The kitchen is the heart of the home and features white cabinets, stainless steel appliances, granite countertops, and a spacious island looking into the Great Room. Each townhome includes an electric fireplace with shiplap accents and a beautiful, stained mantel above. This unique plan includes both white, painted built-ins on either side of fireplace for added storage. Upstairs is a spacious primary bedroom complete with trey ceilings, a walk-in closet and a beautiful tiled, ensuite including a Double sized fully tiled walk in shower with tiled ben
USD 359,900
4685 Beacon Ridge Lane C
View photo
Townhouse · for sale
USD 285,000
4685 Beacon Ridge Lane C
Spout Spring Crossroads
· 3 Bedrooms · 2 Baths · Townhouse
· Office room · Equipped kitchen · Parking
Spout Spring Crossroads · 3 Bedrooms · 2 Baths · Townhouse · Office room · Equipped kitchen · Parking
Discover this refined townhome 3-bedroom, 2.5-bathroom in Flowery Branch, GA, This beautiful property offers a perfect blend of comfort and modern accessibility. Main Level: Features a bright, open-concept layout designed for seamless entertaining and daily living. Kitchen upgrades, beautiful modern isle. Upper Level: Includes a spacious primary suite along with two flexible additional bedrooms, ideal for a home office or guest space. Convenience & Lifestyle: The home provides a one-car garage and a low-maintenance exterior, perfect for a busy lifestyle. Prime Location: Situated with easy access to local dining, shopping, parks, and major commuter routes
USD 285,000
2843 White Azalea Street
View photo
House · for sale
USD 599,900
USD 182/sq.ft
2843 White Azalea Street
Spout Spring Crossroads
· 3,294 sq.ft · 4 Bedrooms · 3 Baths · House
· Garden · Office room · Equipped kitchen
Spout Spring Crossroads · 3,294 sq.ft · 4 Bedrooms · 3 Baths · House · Garden · Office room · Equipped kitchen
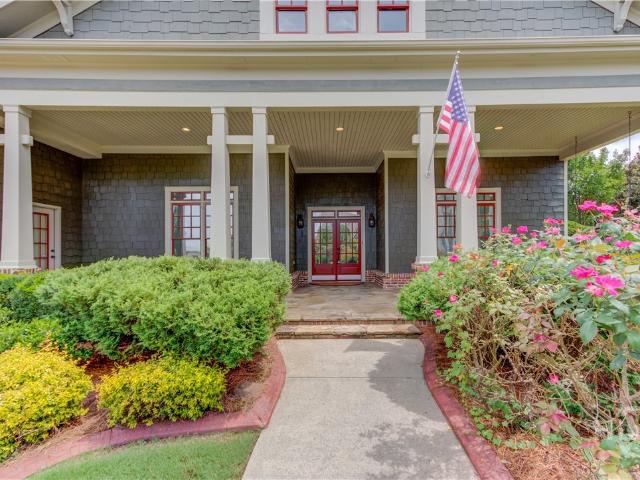
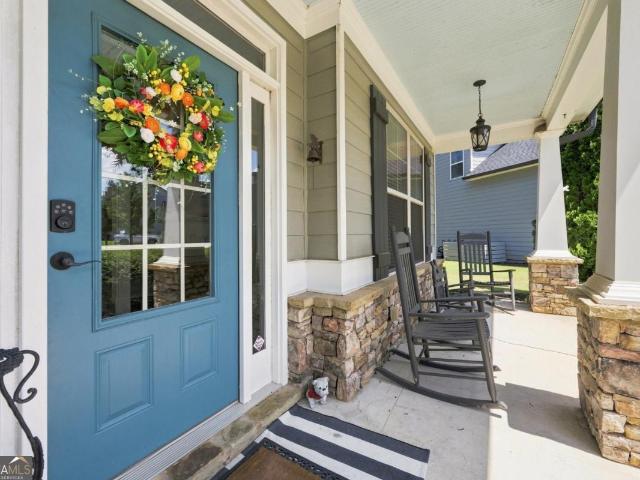
Welcome home to this stunning Craftsman style residence, where classic architecture meets modern comfort on a 0.37 acre corner lot. A rocking chair front porch sets the tone for the warmth found throughout and a private, beautifully landscaped backyard promises quiet retreats for years to come. Inside, soaring ceilings and rich hardwood floors flow across the main level, while an elegant coffered ceiling lends architectural interest to the formal living room. The foyer leads into a graceful dining room before opening to the true heart of the home: a chef inspired kitchen boasting granite countertops, stained cabinetry, stainless steel appliances, a gas cooktop, double ovens, a breakfast bar, center island, wine rack, and walk-in pantry. Sunlight pours into the adjoining family room, creating an effortless space for everyday living and entertaining alike. A private home office just off the main living area offers the perfect spot to work or manage the day's demands. The main level prima
USD 599,900
5525 Leyland Drive 79
View photo
Townhouse · for sale
USD 324,900
USD 171/sq.ft
5525 Leyland Drive 79
Spout Spring Crossroads
· 1,894 sq.ft · 3 Bedrooms · 2 Baths · Townhouse
· Fireplace · Equipped kitchen
Spout Spring Crossroads · 1,894 sq.ft · 3 Bedrooms · 2 Baths · Townhouse · Fireplace · Equipped kitchen
Price reduction for a limited time only for contracts signed by 7/15/2026. Introducing the Brand-New Enclave at Park Haven Townhome Community! This new construction community will feature 92 units and is conveniently located near historic downtown Flowery Branch, accessible to Lake Lanier, Interstate 985, grocery and restaurants located at Stonebridge Village. The community offers a pavilion, fire-pit and plenty of green space. The Aspen Lot 79: Aspen plan features an open concept living on the first floor. The kitchen is the heart of the home and features white cabinets, stainless steel appliances, granite countertops, and a spacious island looking into the Great Room. Each townhome includes an electric fireplace with shiplap accents and a beautiful, stained mantel above. This unique plan includes white, painted built-ins on either side for added storage. Upstairs is a spacious primary bedroom complete with trey ceilings, a walk-in closet and a beautiful tiled, ensuite including an fu
USD 324,900
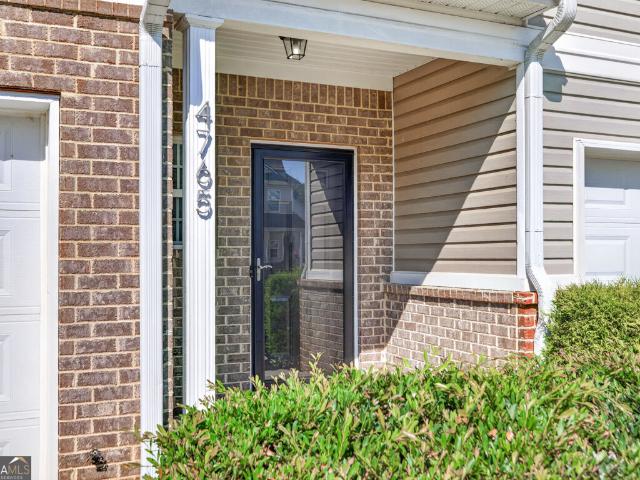
4765 Beacon Ridge Lane
View photo
Townhouse · for sale
USD 300,000
USD 177/sq.ft
4765 Beacon Ridge Lane
Spout Spring Crossroads
· 1,690 sq.ft · 3 Bedrooms · 2 Baths · Townhouse
· Patio · Garden · Parking · Equipped kitchen · Swimming pool
Spout Spring Crossroads · 1,690 sq.ft · 3 Bedrooms · 2 Baths · Townhouse · Patio · Garden · Parking · Equipped kitchen · Swimming pool
Welcome to 4765 Beacon Ridge Lane in the quaint town of Flowery Branch Home of the Atlanta Faclons Training Facility. The revitalized downtown is less than a mile away! One of the newer townhomes in Waterstone Crossing built in 2019. This spacious home has modern decor and open floorplan on the main level, with LVP flooring in the foyer, kitchen, dining area, greatroom and powder room. The fireside greatroom adjoins the kitchen with ample cabinets and granite counterspace, a large pantry and a dining area. Upstairs you will find three bedrooms, a large primary bedroom with ensuite bathroom which features a a garden soaking tub and walk-in closet, 2 secondary bedrooms, bathroom and the laundry room. The home has a front porch and a private back patio that overlooks a wooded buffer for privacy. There is a one car attached garage and additional guest parking is available through the neighborhood. The subdivision has swimming pool and playground amenities and the HOA maintains grounds. Jus
USD 300,000
5369 Gray Birch Bend
View photo
Townhouse · for sale
USD 364,900
USD 173/sq.ft
5369 Gray Birch Bend
Spout Spring Crossroads
· 2,099 sq.ft · 3 Bedrooms · 2 Baths · Townhouse
· Garden · Fireplace · Equipped kitchen
Spout Spring Crossroads · 2,099 sq.ft · 3 Bedrooms · 2 Baths · Townhouse · Garden · Fireplace · Equipped kitchen
Introducing the Brand-New Enclave at Park Haven Townhome Community! This new construction community will feature 92 units and is conveniently located near historic downtown Flowery Branch, accessible to Lake Lanier, Interstate 985, grocery and restaurants located at Stonebridge Village. The community offers a pavilion, fire-pit and plenty of green space. The Bradford Lot 88: Bradford plan features an open concept living on the first floor. The kitchen is the heart of the home and features white cabinets, stainless steel appliances, granite countertops, and a spacious island looking into the Great Room. Each townhome includes an electric fireplace with shiplap accents and a beautiful, stained mantel above. This unique plan includes both white, painted built-ins on either side of fireplace for added storage. Upstairs is a spacious primary bedroom complete with trey ceilings, a walk-in closet and a beautiful tiled, ensuite including a garden tub and separate fully tiled walk in shower and
USD 364,900
6316 Green Oak Ridge
View photo
House · for sale
USD 449,000
6316 Green Oak Ridge
Spout Spring Crossroads
· 3 Bedrooms · 2 Baths · House
· Garden · Swimming pool
Spout Spring Crossroads · 3 Bedrooms · 2 Baths · House · Garden · Swimming pool
Move-in ready Ranch in Four Seasons on Lanier! This 3-bedroom, 2-bath home sits on over half an acre and has been beautifully refreshed with new interior and exterior paint, new engineered wood flooring throughout, new stainless steel appliances, new gutters, updated bathrooms and new fixtures. The comfortable floor plan features vaulted and coffered ceilings, a fireside family room, split bedroom plan, granite countertops, breakfast area and separate dining space. Outside, enjoy a spacious yard with plenty of room to relax or entertain. Four Seasons on Lanier offers an incredible lifestyle with an oversized pool, lakefront clubhouse with boat platform, scenic walking trails, pavilion, dog park, tennis courts, baseball field, playground, volleyball court and community social events year-round. Freshly updated, one-level living with fantastic amenities and the Lake Lanier lifestyle!
USD 449,000
3476 Lost Meadows Court
View photo
House · for sale
USD 564,000
USD 108/sq.ft
Updated
3476 Lost Meadows Court
Spout Spring Crossroads
· 5,188 sq.ft · 5 Bedrooms · 3 Baths · House
· Office room · Fireplace · Cellar
Spout Spring Crossroads · 5,188 sq.ft · 5 Bedrooms · 3 Baths · House · Office room · Fireplace · Cellar
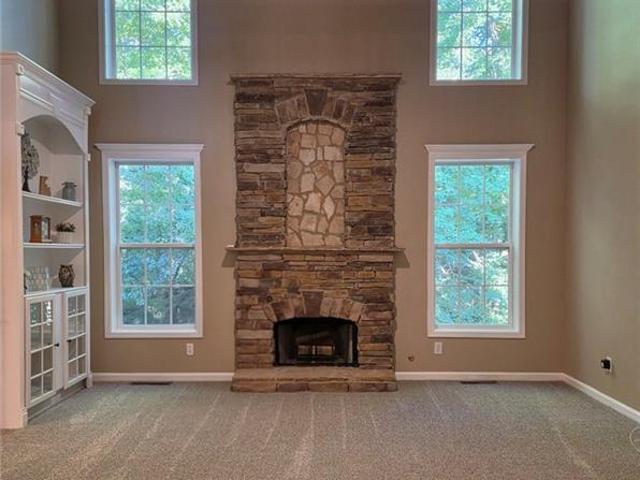
Location, location, location! Screened enclosure. Private, wooded lot. This beautiful home sits in a quiet cul-de-sac in the sought after Seneca Farms subdivision. The full daylight basement is unfinished and ready for your personal touch! Boasting 5 bedrooms and 3 full bathrooms, this spacious family home is filled with custom stylish details including brand new carpet and fresh paint in every room. From the moment you step into the grand 2 story foyer, you are greeted with stunning custom woodwork throughout the house, including wainscoting, beadboard, and crown molding. The functional dual staircase has upgraded wrought iron spindles. The two-story family room features a stone fireplace, custom built-ins, and a gorgeous pass-thru separating the breakfast area from the family room. The formal living room, with french doors, can double as a home office. With an impressive custom built-in, the main floor bedroom is perfect for guests or a playroom. The extra-large primary suite offers
USD 564,000
5249 Gainesville Street
View photo
House · for sale
USD 403,900
USD 183/sq.ft
5249 Gainesville Street
Spout Spring Crossroads
· 2,207 sq.ft · 4 Bedrooms · 2 Baths · House
· Equipped kitchen
Spout Spring Crossroads · 2,207 sq.ft · 4 Bedrooms · 2 Baths · House · Equipped kitchen
End of summer savings! The sedona. New construction home in desirable Flowery Branch location. Close to shopping, services and GA 985. Atlanta Falcons training facility nearby. Four spacious bedrooms and 3 baths on upper level. LED lights in kitchen. 36 inch upper cabinets in kitchen. Kitchen and bathroom cabinets are stained oyster. Kitchen counter tops are granite. Beautiful 5-foot fiberglass shower in owner's suite. Cultured marble counter tops on raised height vanities in full bathrooms. Ready for quick close! All seller incentives, closing cost contributions, and price reductions require use of seller's preferred lender. Ask about $5,000 seller closing cost contributions!
USD 403,900
2831 Pebblebrook Court
View photo
House · for sale
USD 325,000
USD 243/sq.ft
2831 Pebblebrook Court
Spout Spring Crossroads
· 1,335 sq.ft · 4 Bedrooms · 2 Baths · House
· Garden · Equipped kitchen
Spout Spring Crossroads · 1,335 sq.ft · 4 Bedrooms · 2 Baths · House · Garden · Equipped kitchen
Charming Home in Desirable Buford City Schools Area, nestled in the prestigious Buford City Schools district. Boasting 4 cozy bedrooms and 2.5 well-appointed bathrooms, this property is perfect for anyone seeking affordability, comfort and convenience. Outdoor Living: Step outside to the unique and massive covered porch overlooking private fenced in back yard, perfect for outdoor entertaining or relaxing evenings. Beautiful updated kitchen with gorgeous granite counter top and Stainless Steel appliances making this an enjoyable space and the heart of the home. This home seamlessly blends functionality with comfort. The thoughtful layout and feature scatter to a modern lifestyle while providing a warm, inviting atmosphere. Located Near major Freeways and The Mall of Georgia for dinning and Shopping. Experience the best of Buford City living in this delightful home
USD 325,000
6892 Grand Hickory Drive
View photo
House · for sale
USD 369,900
USD 195/sq.ft
6892 Grand Hickory Drive
Spout Spring Crossroads
· 1,894 sq.ft · 4 Bedrooms · 2 Baths · House
· Garden · Fireplace · Equipped kitchen
Spout Spring Crossroads · 1,894 sq.ft · 4 Bedrooms · 2 Baths · House · Garden · Fireplace · Equipped kitchen
Welcome To This Stunning 4-bedroom, 2.5-bathroom Two-story Home That Is Move-in Ready! The Home Is Located in the desirable Mulberry Park Neighborhood. This home features a spacious open floor plan highlighted by tall ceilings and a cozy fireplace in the living room, creating a seamless and airy feel. The main living area flows effortlessly into the kitchen, which boasts beautiful granite countertops and appliances. The primary bedroom serves as a relaxing retreat, complete with a large walk-in closet and a private en-suite bathroom featuring a double vanity. Step outside to enjoy a fully fenced-in backyard, offering a great private space for outdoor living and entertaining. Ideally located just minutes from Interstate 85, this property provides incredibly easy access to local shopping and dining. Schedule your private showing today! One or more photos in this listing have been virtually staged
USD 369,900
6652 Fawn Meadow Lane
View photo
House · for sale
USD 560,000
USD 210/sq.ft
6652 Fawn Meadow Lane
Spout Spring Crossroads
· 2,659 sq.ft · 3 Bedrooms · 3 Baths · House
· Patio · Garden · Office room · Fireplace · Equipped kitchen · Parking · Swimming pool
Spout Spring Crossroads · 2,659 sq.ft · 3 Bedrooms · 3 Baths · House · Patio · Garden · Office room · Fireplace · Equipped kitchen · Parking · Swimming pool
Welcome to this 3BD/3BA Tifton Walk floor plan designed for effortless open-concept living. The main level features updated flooring, along with a bright kitchen that flows into a spacious great room with a cozy fireplace. The office and primary bedroom both feature brand-new carpet, and the garage includes tandem parking for extra storage, golf cart parking or a third vehicle. Upstairs, a private loft complete with its own bedroom and full bathroom creates a welcoming retreat for guests. Outdoors, you will find an inviting stone front walkway and a private backyard with a charming pergola and covered patio ready for morning coffee or casual gatherings. All about vdc. We like to call this community a'Resort' Style community. Village at Deaton Creek is the oldest and largest 55+ in the area, 1144 homes. The Clubhouse is largest of the other'Resort' style communities; just under 40K sq. Ft. The community has indoor and outdoor pools, a fishing pond, tennis and pickle ball, a softball fie
USD 560,000
1940 E Bay Street
View photo
House · for sale
USD 1,700,000
USD 344/sq.ft
Updated
1940 E Bay Street
Spout Spring Crossroads
· 4,941 sq.ft · 4 Bedrooms · 4 Baths · House
· Sauna · Swimming pool · Fireplace · Equipped kitchen · Parking
Spout Spring Crossroads · 4,941 sq.ft · 4 Bedrooms · 4 Baths · House · Sauna · Swimming pool · Fireplace · Equipped kitchen · Parking
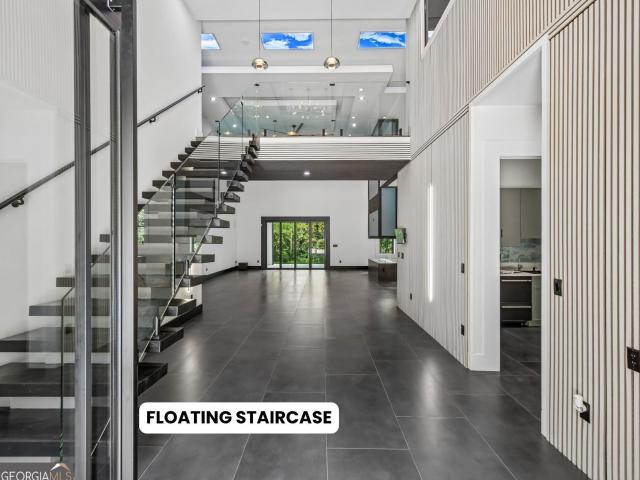
Just reduced $99,000. NOW $1,700,000! A truly custom home where the details go far beyond the ordinary. Built in 2026 on approximately 0.98 acres, this four-sided brick residence offers 4,948 square feet of thoughtfully designed living space with features that are rarely found together in one property. Two full kitchens provide exceptional flexibility for entertaining, multigenerational living, or everyday convenience, while the spa-inspired primary suite includes a steam shower, sauna, and Jacuzzi tub. Heated flooring throughout the main level adds another level of comfort and quality. The home's design combines striking architecture with modern technology, including a dramatic two-story foyer, floating staircase, water-vapor fireplace, seven-zone climate control, integrated sound, and smart-home features. The approximately 1,300-square-foot three-car garage is more than just parking, with heated floors, climate-controlled storage, and EV charging. Upstairs, additional bonus, loft, of
USD 1,700,000
5943 Lexington Way
View photo
House · for sale
USD 475,000
USD 153/sq.ft
5943 Lexington Way
Spout Spring Crossroads
· 3,100 sq.ft · 5 Bedrooms · 3 Baths · House
· Garden
Spout Spring Crossroads · 3,100 sq.ft · 5 Bedrooms · 3 Baths · House · Garden
Welcome home to this beautifully designed 5-bedroom, 3-bath home featuring an open floor plan and a highly desirable guest bedroom and full bath on the main level. Enjoy the privacy of a fenced backyard with a level yard, perfect for relaxing or entertaining. Located in a sought-after swim/tennis and pickleball community with a playground and convenient access to a golf cart path leading to Braselton. Ideally situated near the hospital, shopping, dining, and everyday conveniences, this home offers comfort, convenience, and an exceptional lifestyle!
USD 475,000
6240 Brookshire Court
View photo
House · for sale
USD 555,000
USD 167/sq.ft
6240 Brookshire Court
Spout Spring Crossroads
· 3,305 sq.ft · 5 Bedrooms · 3 Baths · House
· Garden
Spout Spring Crossroads · 3,305 sq.ft · 5 Bedrooms · 3 Baths · House · Garden
Price improvement! Welcome to 6240 Brookshire Court in the highly sought-after Riverstone Park community! This beautifully maintained home offers the space, comfort, and lifestyle buyers are looking for, inside and out. From the inviting living spaces to the generous backyard, this home is designed for both everyday family living and entertaining. Riverstone Park is more than a neighborhood, it's a community where residents love to stay. With wonderful amenities, a desirable location, and a welcoming atmosphere, it's easy to see why so many homeowners choose to remain in Riverstone Park when it's time for their next chapter. The sellers are ready to make their next move and are offering a buyer-friendly opportunity. Willing to offer closing costs. If you've been waiting for the right home in Riverstone Park, come see why 6240 Brookshire Court deserves a place at the top of your list. Schedule your private showing today!
USD 555,000
1264 Harvest Lane
View photo
House · for sale
USD 475,000
USD 227/sq.ft
1264 Harvest Lane
Spout Spring Crossroads
· 2,088 sq.ft · 3 Bedrooms · 2 Baths · House
· Garden · Office room · Swimming pool · Parking · Cellar
Spout Spring Crossroads · 2,088 sq.ft · 3 Bedrooms · 2 Baths · House · Garden · Office room · Swimming pool · Parking · Cellar
Beautiful brick-front home offering the perfect blend of space, comfort, and convenience! Inside, you'll find beautiful hardwood floors, a spacious owner's suite with a huge walk-in closet, and a relaxing Jacuzzi tub. The versatile floor plan includes a bonus room inside the home, providing the perfect space for a home office, playroom, media room, or additional living area. The partially finished basement with a flex space and full bath. Outside, enjoy a fenced backyard, a huge workshop, a large driveway with an additional parking pad, and a two-car side-entry garage. With numerous upgrades throughout and a fantastic location close to shopping, dining, and major conveniences, this home is one you won't want to miss!
USD 475,000
5171 Glen Forrest Drive
View photo
House · for sale
USD 715,000
USD 214/sq.ft
5171 Glen Forrest Drive
Spout Spring Crossroads
· 3,337 sq.ft · 4 Bedrooms · 3 Baths · House
· Patio · Parking · Cellar
Spout Spring Crossroads · 3,337 sq.ft · 4 Bedrooms · 3 Baths · House · Patio · Parking · Cellar
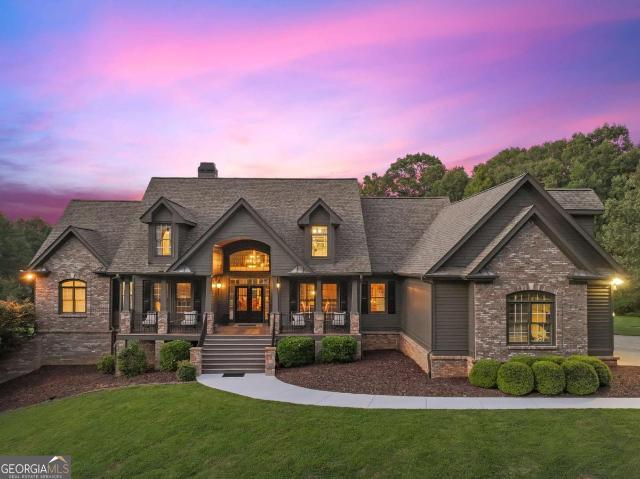
Like-new modern craftsman ranch on a full daylight basement, immaculately maintained on nearly an acre. Custom built in 2020 with primarily one-level living, a 3-car garage and walls of windows capturing the private hardwood setting. Inside, 4-inch red oak hardwoods, custom millwork, leathered granite, soft-close cabinetry and designer details define the open, light-filled interior. The owner's suite features two walk-in closets, a beautifully appointed bath and direct access to the covered rear porch overlooking mature hardwoods. Upstairs, approximately 650 sq. ft. With a full bath, walk-in closet and wall of windows overlooking the trees creates a remarkable guest suite, office, studio or private retreat. The approximately 2,689-sq. Ft. daylight basement is filled with natural light from a full wall of windows and features 10-ft. Ceilings. Silent floor joist, basement can be finished to look like the rest of the house, a separate exterior entrance, covered patio and bath rough-in-. E
USD 715,000
4767 E Reed Road
View photo
House · for sale
USD 599,900
USD 236/sq.ft
4767 E Reed Road
Spout Spring Crossroads
· 2,540 sq.ft · 4 Bedrooms · 3 Baths · House
· Equipped kitchen · Parking
Spout Spring Crossroads · 2,540 sq.ft · 4 Bedrooms · 3 Baths · House · Equipped kitchen · Parking
The Rosewood plan by Pioneer South Homes is a thoughtfully designed 4-bedroom, 3-bath Craftsman-style ranch with a 3-car garage. Offering modern living and craftsmanship at its finest. Enter through the welcoming covered front porch into the foyer, featuring two secondary bedrooms, two bathrooms, and a versatile flex room-perfect for a formal dining room or home office. The open-concept layout showcases a spacious family room with beautiful beam ceiling that flows seamlessly into the upgraded kitchen, complete with 42' shaker-style upper cabinets, an oversized island with custom quartz countertops farmhouse sink, and stainless-steel appliances. The dining/breakfast area leads to a covered rear porch with a gas stub, ideal for grilling, entertaining, and year-round outdoor enjoyment. A separate hallway at the rear of the home leads to the oversized primary suite, featuring a luxurious bath with double-vanity quartz countertops, a roomy spa-style glass-enclosed shower, and an expansive w
USD 599,900
6219 Compass Drive
View photo
House · for sale
USD 394,700
USD 157/sq.ft
6219 Compass Drive
Spout Spring Crossroads
· 2,508 sq.ft · 5 Bedrooms · 3 Baths · House
· Garden · Office room · Gym · Swimming pool
Spout Spring Crossroads · 2,508 sq.ft · 5 Bedrooms · 3 Baths · House · Garden · Office room · Gym · Swimming pool
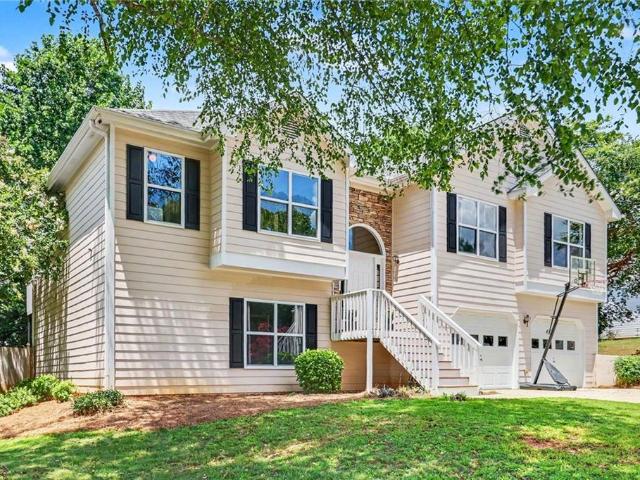
Welcome home to this spacious split-foyer offering the perfect combination of comfort, functionality, and location. Featuring hardwood floors throughout the main level, this home boasts an open, inviting layout with additional finished square footage ideal for a second family room, home office, playroom, gym, or guest space. Enjoy the privacy of the fully fenced backyard, perfect for entertaining, pets, or outdoor gatherings. A workshop provides endless possibilities for hobbies, storage, or projects. Situated in a well-established neighborhood with outstanding community amenities, residents enjoy access to a swimming pool and playground. Conveniently located near shopping, dining, parks, and major commuter routes, this home offers everything today's buyers are looking for including access to highly regarded schools. Features include: Spacious split-foyer floor plan Hardwood floors throughout the main level Additional finished living space Fully fenced backyard Detached workshop Establ
USD 394,700
6255 Chestnut Hill Road
View photo
House · for sale
USD 565,000
USD 150/sq.ft
6255 Chestnut Hill Road
Spout Spring Crossroads
· 3,746 sq.ft · 4 Bedrooms · 2 Baths · House
· Garden · Fireplace · Equipped kitchen · Swimming pool · Parking
Spout Spring Crossroads · 3,746 sq.ft · 4 Bedrooms · 2 Baths · House · Garden · Fireplace · Equipped kitchen · Swimming pool · Parking
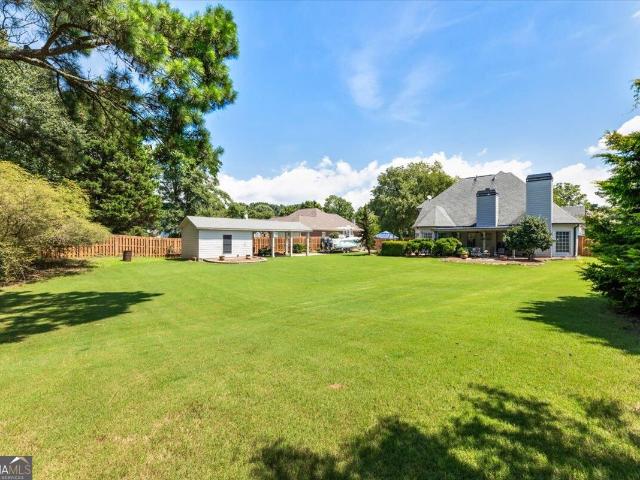
Welcome to 6255 Chestnut Hill Road, a well-maintained 4-bedroom home in Flowery Branch's Four Seasons on Lanier community, set on a large, flat corner lot. With a private, fenced backyard, easy boat storage, and multiple boat ramps just minutes away, this home offers easy access to Lake Lanier with the space, privacy, and storage that can be hard to find this close to the water. Step inside to find an updated kitchen with an eat-in dining area, separate dining room, new light fixtures throughout, and lovely hardwood floors. The living room features vaulted ceilings and a gas fireplace, creating an inviting place to gather. The primary suite is conveniently located on the main level and features its own fireplace, creating a comfortable retreat separate from the three additional bedrooms upstairs. Out back, the flat, fenced backyard offers plenty of privacy and room for a future pool. The long driveway provides easy boat parking, with a powered shed for a great workshop with additional
USD 565,000
5317 Fox Hill Lane
View photo
House · for sale
USD 435,000
USD 181/sq.ft
5317 Fox Hill Lane
Spout Spring Crossroads
· 2,400 sq.ft · 4 Bedrooms · 2 Baths · House
· Patio · Garden · Office room · Parking
Spout Spring Crossroads · 2,400 sq.ft · 4 Bedrooms · 2 Baths · House · Patio · Garden · Office room · Parking
Welcome to 5317 Fox Hill Lane in Oakwood! This spacious 4-bedroom, 2.5-bath home offers a comfortable and functional layout with plenty of room for everyday living and entertaining. The home features generously sized living areas, a 2-car garage, and four bedrooms that provide flexibility for family, guests, a home office, or additional living space. Step outside and enjoy the covered back patio, perfect for relaxing or entertaining while enjoying the backyard in any season. With its spacious interior, practical floor plan, ample bedroom space, and inviting outdoor area, this home has plenty to offer. Conveniently located in Oakwood with easy access to shopping, dining, schools, and major roadways
USD 435,000
4113 Arbor Chase Road
View photo
House · for sale
USD 439,900
4113 Arbor Chase Road
Spout Spring Crossroads
· 4 Bedrooms · 3 Baths · House
· Office room · Equipped kitchen
Spout Spring Crossroads · 4 Bedrooms · 3 Baths · House · Office room · Equipped kitchen
Welcome to this beautifully maintained, spacious 4-bedroom, 3-bathroom brick-front home, perfectly situated on a large lot. Offering an ideal combination of comfort, functionality, and style, this home is a genuine standout. Upon entering, you'll immediately notice the rich hardwood floors that flow through the main living areas, adding inviting ambiance and style to the home. The oversized family room provides ample room for relaxation and entertaining, while the separate dining room presents a perfect setting for family dinners and celebrations. Additionally, a versatile flex space provides numerous possibilities for a home office, playroom, or extra living area. The kitchen features granite countertops, white cabinets, a breakfast bar, and generous storage, perfect for cooking and entertaining. The large bonus/ upstairs bedroom is a great feature, with its own closet and full bathroom. It can serve as a guest suite, home office, or entertainment room, delivering privacy and comfort.
USD 439,900
3380 Fall Branch Lane
View photo
House · for sale
USD 550,000
USD 161/sq.ft
3380 Fall Branch Lane
Spout Spring Crossroads
· 3,412 sq.ft · 5 Bedrooms · 3 Baths · House
· Garden · Office room · Equipped kitchen
Spout Spring Crossroads · 3,412 sq.ft · 5 Bedrooms · 3 Baths · House · Garden · Office room · Equipped kitchen
At 3380 Fall Branch Lane, the possibilities are built right into the floor plan. Set on a quiet cul-de-sac in Buford, this home combines the features buyers are looking for today with the flexibility they’ll appreciate for years to come. The private wooded backyard creates a peaceful outdoor escape, while the location puts you close to the shopping, dining, recreation, extracurricular activities, and everyday conveniences that make Buford such a popular place to call home. Inside, natural light pours throughout the open-concept main level. The kitchen is designed to be the gathering place, with a large island overlooking the living space. The oversized dining area makes entertaining easy, whether you’re hosting Thanksgiving, birthday celebrations, or simply having friends over for dinner. Need a bedroom on the main level? You’ve got it. along with a full bathroom nearby. It’s an ideal setup for overnight guests, multigenerational living, a home office, or simply having a flexible room
USD 550,000
4575 Summerset Drive
View photo
House · for sale
USD 379,900
USD 169/sq.ft
4575 Summerset Drive
Spout Spring Crossroads
· 2,239 sq.ft · 3 Bedrooms · 2 Baths · House
· Fireplace · Equipped kitchen · Cellar
Spout Spring Crossroads · 2,239 sq.ft · 3 Bedrooms · 2 Baths · House · Fireplace · Equipped kitchen · Cellar
Timeless rustic farmhouse-style brick ranch with a full basement, situated on approx. 0.59 acre in the established Southwind subdivision of South Hall. Arched windows and mature landscaping introduce the home, while the vaulted ceilings, hardwood floors, abundant natural light, and a painted-brick fireplace create a cozy living room. The bright kitchen features custom cabinetry, granite countertops, a subway-tile backsplash, stainless-steel appliances, and sun-filled breakfast area framed by windows. A separate dining room offers additional space for meals and entertaining. The split-bedroom floor plan provides separation between the primary suite on main apart from the two secondary bedrooms and bathroom. A rustic sliding barn door leads into the updated primary bathroom, complete with a soaking tub, dual vanity, and walk-in closet. The two additional bedrooms and a second full bathroom offer flexible space for sleeping quarters, guests, or office space. Downstairs, the full basement
USD 379,900
4724 Fullerton Drive
View photo
Townhouse · for sale
USD 269,000
4724 Fullerton Drive
Spout Spring Crossroads
· 3 Bedrooms · 2 Baths · Townhouse
· Garden · Equipped kitchen
Spout Spring Crossroads · 3 Bedrooms · 2 Baths · Townhouse · Garden · Equipped kitchen
The community is close to Lake Lanier, Downtown Gainesville, and tons of shopping. This home is move-in ready with an open floor plan, and the beautiful stainless steel appliances are staying in the home. There is ample cabinet space, granite countertops, and a tile backsplash. Entertain friends and family while cooking in this well-designed kitchen overlooking the living room. Upstairs, retreat to the oversized owner's suite featuring tray ceilings, spa-inspired ensuite bath with dual vanities and a large walk-in closet. Enjoy low-maintenance living with a private backyard for entertaining
USD 269,000
6414 Crosscreek Lane
View photo
House · for sale
USD 429,900
USD 175/sq.ft
6414 Crosscreek Lane
Spout Spring Crossroads
· 2,454 sq.ft · 5 Bedrooms · 3 Baths · House
· Office room · Equipped kitchen
Spout Spring Crossroads · 2,454 sq.ft · 5 Bedrooms · 3 Baths · House · Office room · Equipped kitchen
Lower your cash to close or your monthly payment! *. Seller is offering up to. *$7,500 in buyer concessions*. Toward eligible closing costs, prepaids, HOA expenses or an interest rate buy-down with an acceptable offer. Put that $7,500 to work and make your move! Welcome to 6414 Crosscreek Lane in Sterling on the Lake, where space, flexibility, and lifestyle come together in the sought-after Woodstock floor plan, the largest floor plan in the Hillcrest section. This 5-bedroom, 3-bath home offers a desirable main-level bedroom and full bath, ideal for guests, multigenerational living, or a private office. The open-concept main level features a spacious family room, bright kitchen with white cabinetry, solid surface countertops, large island, walk-in pantry, gas cooktop, and plenty of workspace for everyday living or entertaining. Upstairs includes a generous loft, oversized owner's suite with dual vanities, soaking tub, separate shower, and expansive walk-in closet, plus three additional
USD 429,900
5846 Conner Road
View photo
House · for sale
USD 1,990,000
USD 305/sq.ft
5846 Conner Road
Spout Spring Crossroads
· 6,512 sq.ft · 5 Bedrooms · 3 Baths · House
· Swimming pool · Equipped kitchen
Spout Spring Crossroads · 6,512 sq.ft · 5 Bedrooms · 3 Baths · House · Swimming pool · Equipped kitchen
Welcome to an exceptional 5-bedroom, 4.5-bath estate offering luxury, privacy, and endless possibilities on over 10 beautifully level acres. Built by a highly experienced local builder, this home showcases exceptional craftsmanship, quality construction, and attention to detail throughout. The outdoor living is truly extraordinary, featuring a heated saltwater Gunite pool with hot tub, pavilion with a fully equipped outdoor kitchen, and a peaceful creek along the back of the property. The flat acreage is ideal for horses, recreation, or creating a private family compound, and the 36x36 detached car barn-formerly a horse barn-provides incredible flexibility for storage, hobbies, or a workshop. Inside, beautiful real hardwood floors and timeless craftsmanship are showcased throughout, with a dramatic main living room featuring cathedral ceilings and a separate sitting area. The completely renovated kitchen boasts high-end finishes and quartz countertops, while the main-level primary suit
USD 1,990,000
4138 Eberly Way 128
View photo
House · for sale
USD 439,900
USD 155/sq.ft
4138 Eberly Way 128
Spout Spring Crossroads
· 2,831 sq.ft · 5 Bedrooms · 4 Baths · House
· Garden · Equipped kitchen
Spout Spring Crossroads · 2,831 sq.ft · 5 Bedrooms · 4 Baths · House · Garden · Equipped kitchen
New construction community! The callaway. New construction home in desirable Flowery Branch location. Close to shopping, services and GA 985. Atlanta Falcons training facility nearby. Five spacious bedrooms with one on main level. 3 full baths on upper level with another full bath on main level. LED lights in kitchen. 36 inch upper cabinets in kitchen. Kitchen and bathroom cabinets are stained wood. Kitchen counter tops are quartz. Beautiful 42 inch fiberglass shower, and fiberglass garden tub in owner's suite. Cultured marble counter tops on raised height vanities in full bathrooms. Ready for july close! All seller incentives, closing cost contributions, and price reductions require use of seller's preferred lender
USD 439,900

Get email alerts

Don't miss out: be the first to know about new properties

The alert was correctly created

On subscribing you accept the conditions of use and the privacy policy
Alert
Receive new ads in your inbox
Save this search
Receive alerts for new listings

We'll send you an email when we have new properties for: "Properties for sale in Spout Spring Crossroads"

The alert was correctly created

Sardis Estates, Dacula-Rocky Creek CCD Gwinnett County Georgia
Green Crossing, Buford city Buford-Sugar Hill CCD Gwinnett County Georgia
Get email alerts and be the first to see new listings
Required field
On subscribing I accept the terms of the privacy policy
Perfect! You'll soon start receiving new listings via email
Alert
Receive an email when we have new ads for Properties for sale in Spout Spring Crossroads
Save this search
Filters

Bedrooms

Size (sq.ft)

sq.ft
sq.ft

Price

USD
USD

Property type

Bathrooms

Clear all filters
Receive notifications when new entries are published.