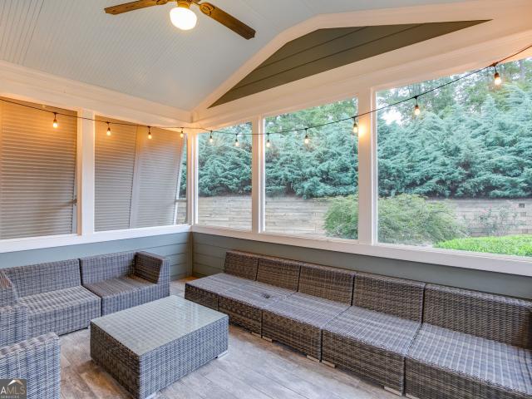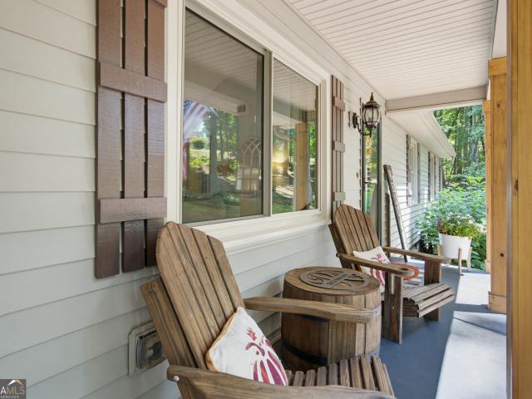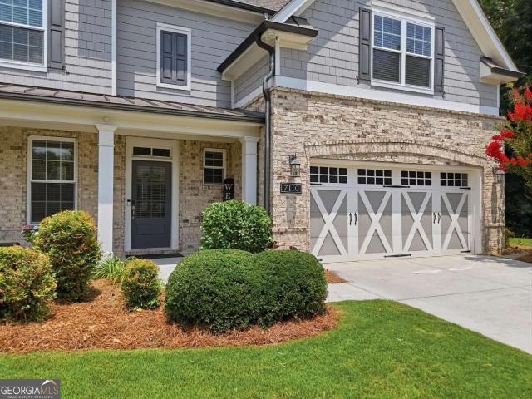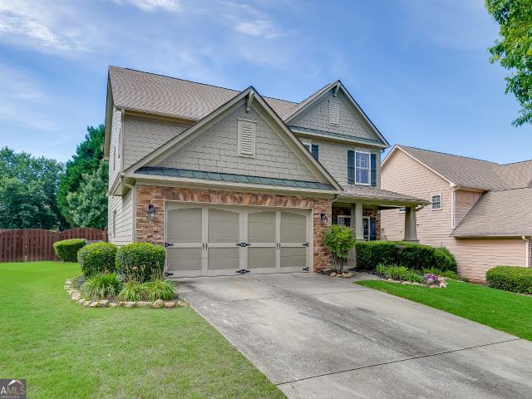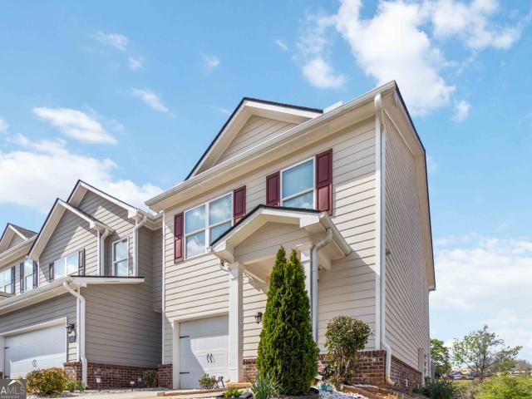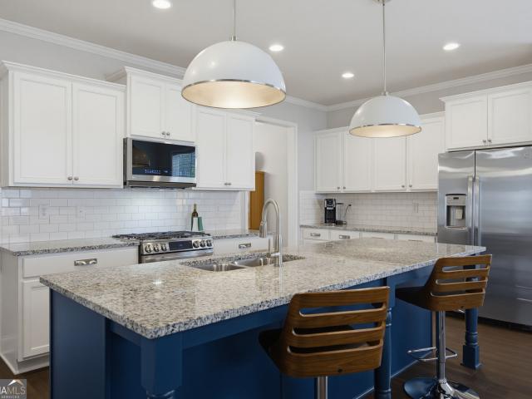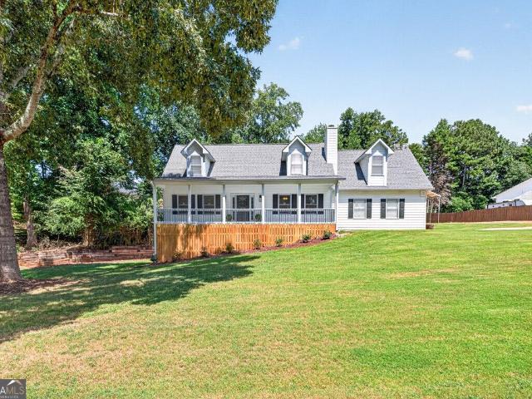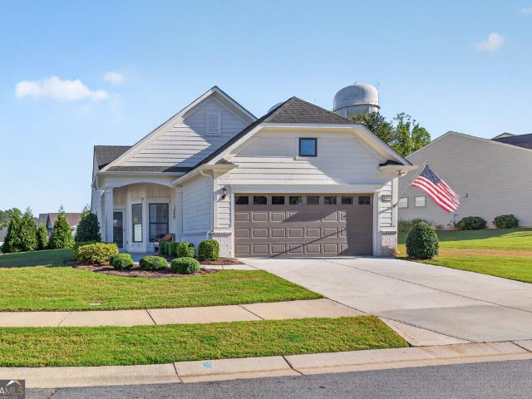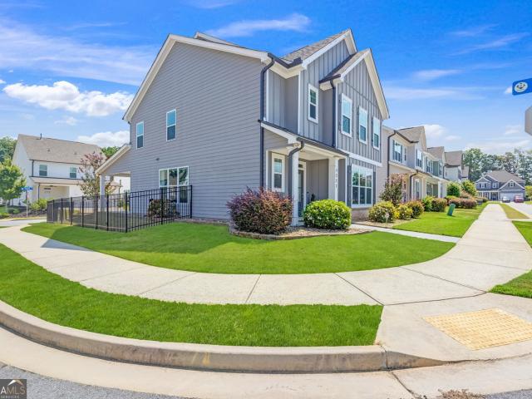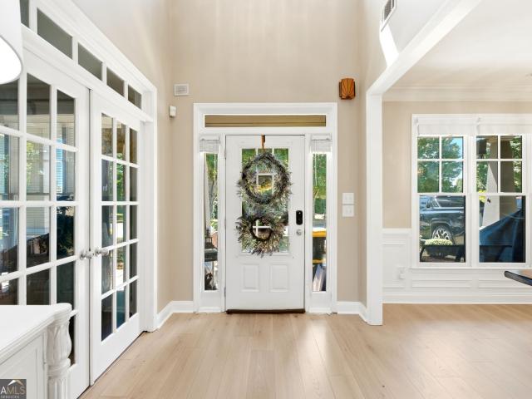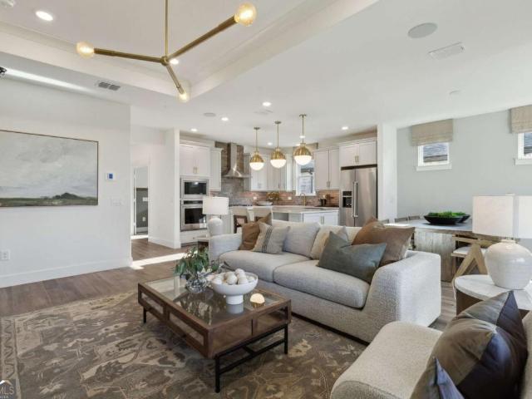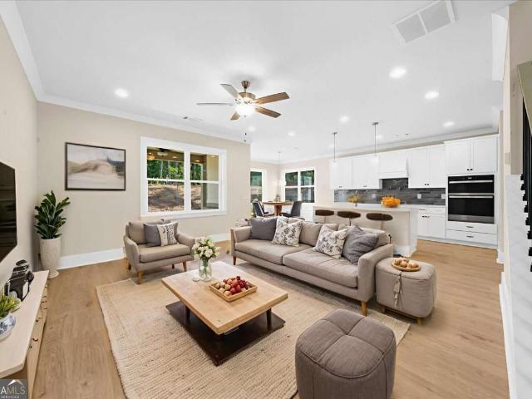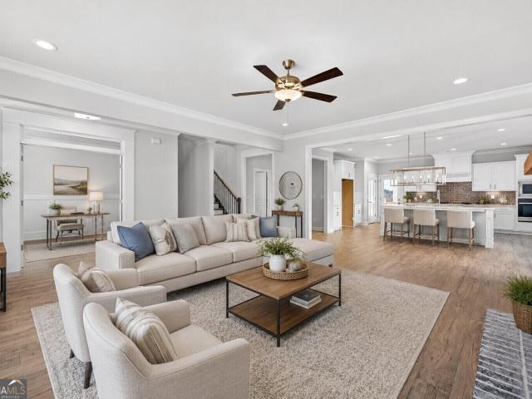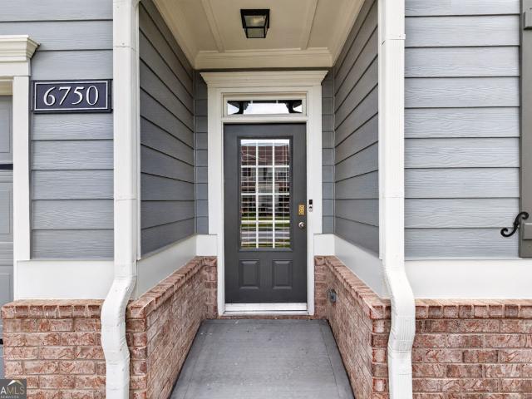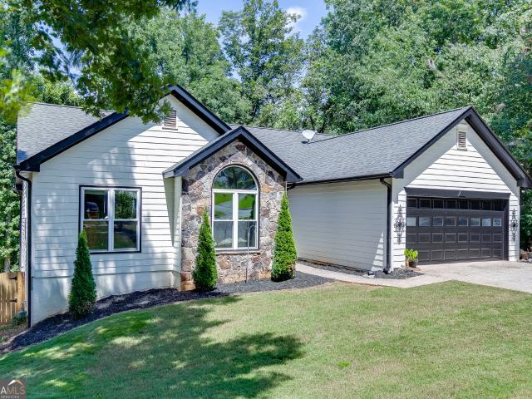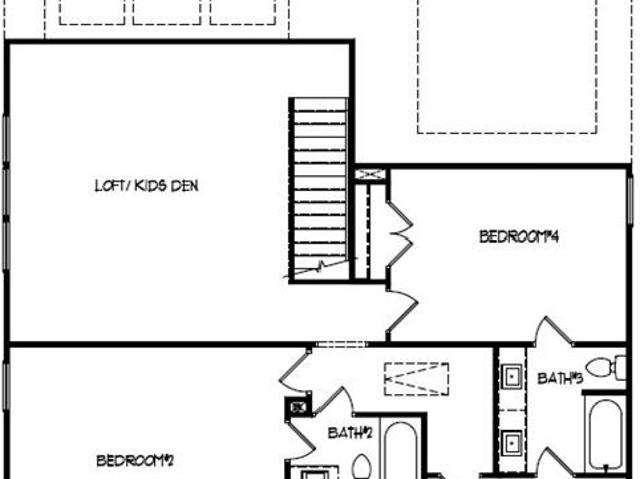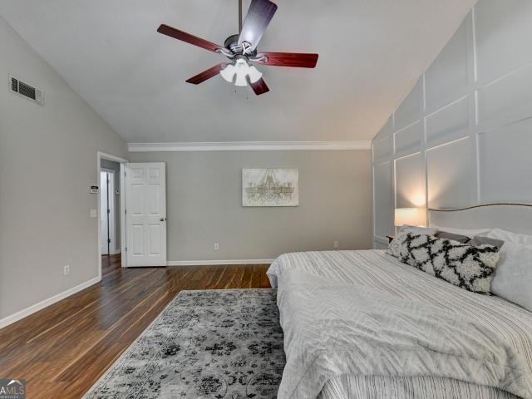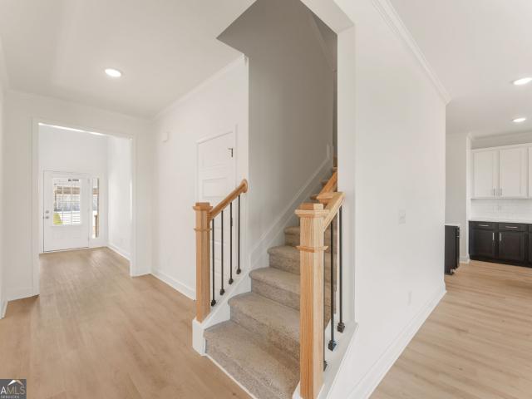
652 properties for sale in Spout Spring Crossroads

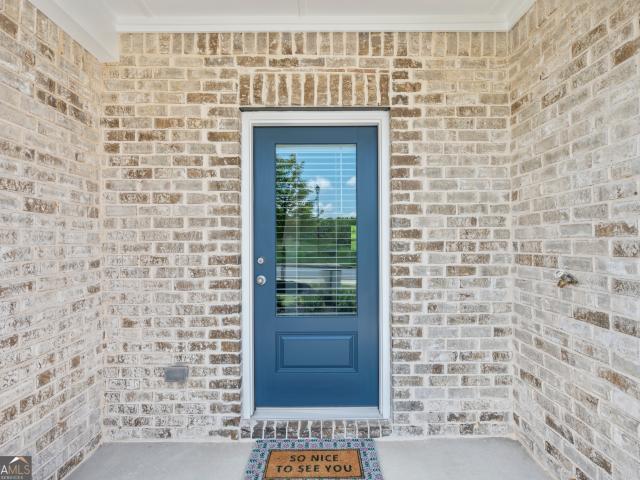
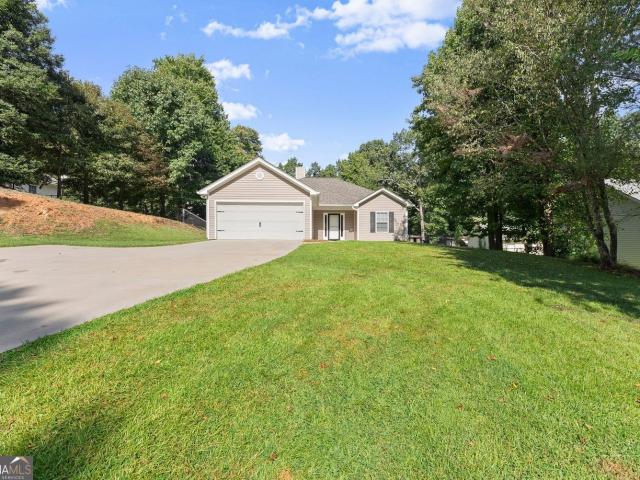
7371 Rocklin Lane
View photo
House · for sale
USD 480,145
USD 183/sq.ft
7371 Rocklin Lane
Spout Spring Crossroads
· 2,616 sq.ft · 4 Bedrooms · 2 Baths · House
· Fireplace · Equipped kitchen
Spout Spring Crossroads · 2,616 sq.ft · 4 Bedrooms · 2 Baths · House · Fireplace · Equipped kitchen
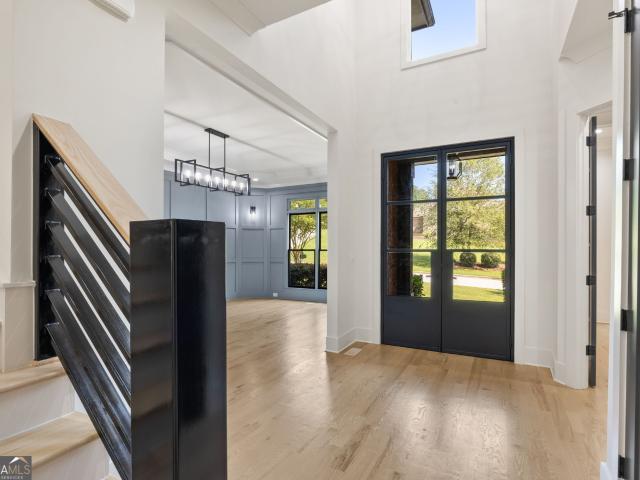
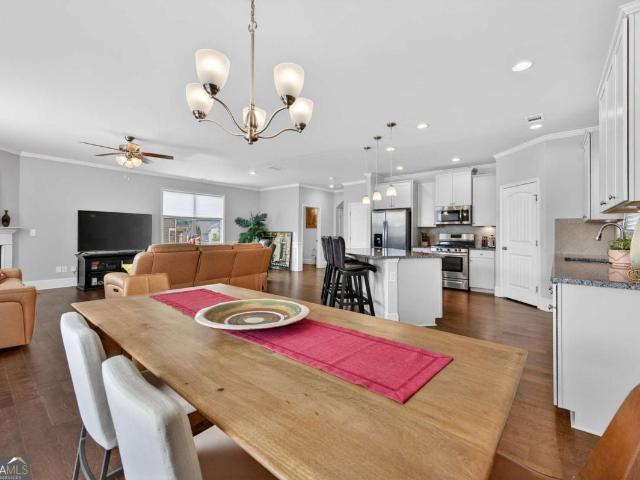
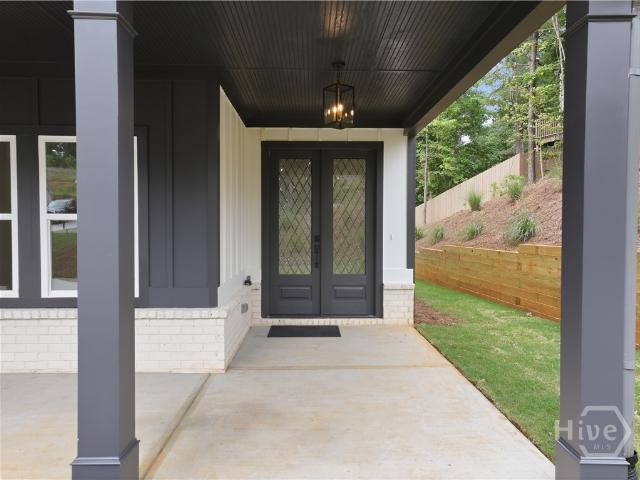
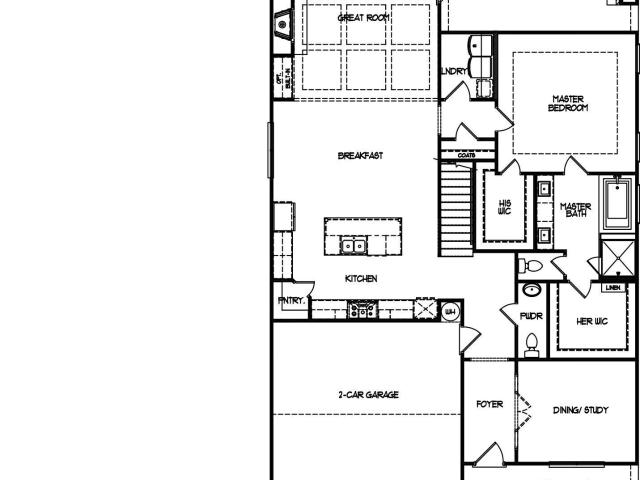
Quick move-in! Welcome to Lot #90-come see for yourself this beautiful Inwood plan located in the highly desirable Clark Farms community off Spout Springs Road. This thoughtfully designed two-story home offers 4 bedrooms and 2.5 baths with an open, light-filled layout perfect for modern living. Step inside the impressive two-story foyer, where abundant natural light creates a bright and welcoming atmosphere. The main level features a formal study, dining room, and a spacious eat-in kitchen with a center island, walk-in pantry, stainless steel appliances, and ample windows-ideal for both everyday living and entertaining. The adjoining family room, accented by a cozy electric fireplace, provides the perfect space to relax. Upstairs, the luxury owner's suite showcases a tray ceiling and a spa-like bath with dual vanities, a tiled shower, and a generous walk-in closet. Additional bedrooms are well-sized, and the convenient upstairs laundry room adds comfort and functionality. This home als
USD 480,145
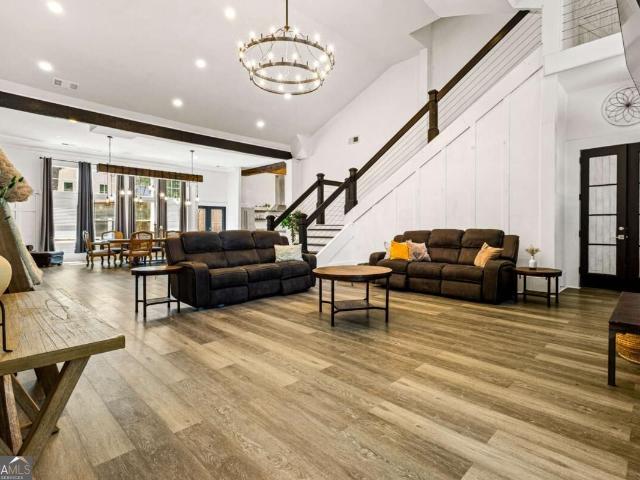
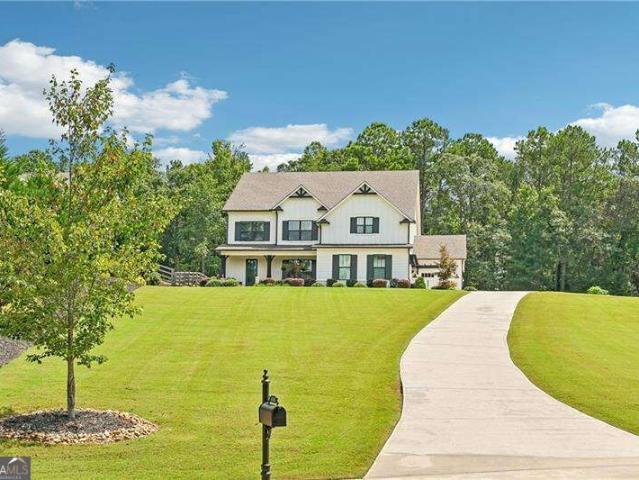
6409 Snelling Mill Road
View photo
House · for sale
USD 920,000
USD 141/sq.ft
6409 Snelling Mill Road
Spout Spring Crossroads
· 6,491 sq.ft · 7 Bedrooms · 5 Baths · House
· Parking
Spout Spring Crossroads · 6,491 sq.ft · 7 Bedrooms · 5 Baths · House · Parking
Welcome to this stunning 7-bedroom, 5-bath custom estate home in the beautiful Flowery Branch, GA area of Lake Lanier. This spacious property offers private access to Lake Lanier, with peaceful backwaters perfect for boating and fishing. Enjoy the extensive flat rooftop, ideal for relaxing and entertaining while taking in the surrounding scenery. The property features a long private driveway, gated access, and no HOA fees. Recent updates include new interior light fixtures, new front and back porches, new siding, and fresh exterior paint. A spacious 4-car garage provides plenty of parking, while the additional 16x12 shop/storage building offers valuable extra space. With plenty of room, privacy, and access to the lake, this is a rare opportunity to enjoy the Lake Lanier lifestyle in Flowery Branch
USD 920,000
6454 Park Bench Place
View photo
House · for sale
USD 615,000
USD 184/sq.ft
6454 Park Bench Place
Spout Spring Crossroads
· 3,326 sq.ft · 5 Bedrooms · 4 Baths · House
· Garden · Fireplace · Equipped kitchen
Spout Spring Crossroads · 3,326 sq.ft · 5 Bedrooms · 4 Baths · House · Garden · Fireplace · Equipped kitchen
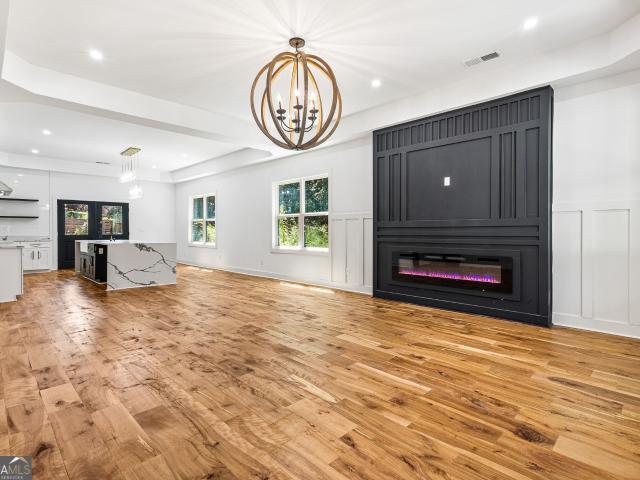
Rare. 62-acre cul-de-sac lot in reunion country club! Welcome to 6454 Park Bench Place, a spacious John Weiland-built 5-bedroom, 4-bath Craftsman home offering 3,334 square feet in one of Hoschton's most sought-after amenity communities. What immediately sets this home apart is the LOT. Situated on more than half an acre with a private, beautifully landscaped and fenced backyard, this property offers the outdoor space buyers want without giving up the convenience and amenities of neighborhood living. The cul-de-sac location, mature landscaping and expansive backyard create a private retreat with plenty of room to relax, entertain and enjoy the outdoors. Inside, the home delivers the space and flexible floor plan to match. 10-foot ceilings on the main level, hardwood floors, an inviting foyer, built-in bookcases and a gas fireplace create a warm yet open living space. The kitchen is designed for gathering with white cabinetry, large center island, solid-surface countertops, eat-in dinin
USD 615,000
3112 Wild Clary Lot 48 Court
View photo
House · for sale
USD 559,200
USD 263/sq.ft
3112 Wild Clary Lot 48 Court
Spout Spring Crossroads
· 2,120 sq.ft · 4 Bedrooms · 3 Baths · House
· Garden · Deck · Fireplace · Equipped kitchen
Spout Spring Crossroads · 2,120 sq.ft · 4 Bedrooms · 3 Baths · House · Garden · Deck · Fireplace · Equipped kitchen
Up to $40,000 off, must purchase by 10/31. You have got to see this our brand new kylemore d elevation floor plan by o'dwyer homes-home is to be built-estimated completion february 2027. This home offers so many features not found at this price point in Gwinnett County. You will enter the home on hardwood floors that lead into the dining room and kitchen. Off the dining area you will find a large family room with a 42' electric fireplace. Off the dining room as well leads onto a large deck to rear private yard with no neighbors behind you. Also, on the main level you will find a flex/bedroom with a full bathroom. This beauty features a gourmet kitchen with an in. Cabinet oven and microwave above, an electric cooktop and a chimney hood that vents to the outside. Full oak treads lead you Upstairs where you will find a window seat for you relax and read or take in the views, a full-size laundry room with soaking sink, 3 nice sized secondary bedrooms, 2 of them have walk in closets. The ov
USD 559,200
4824 Deer Creek Court
View photo
House · for sale
USD 1,350,000
USD 166/sq.ft
4824 Deer Creek Court
Spout Spring Crossroads
· 8,116 sq.ft · 6 Bedrooms · 6 Baths · House
· Parking
Spout Spring Crossroads · 8,116 sq.ft · 6 Bedrooms · 6 Baths · House · Parking
Welcome to 4824 Deer Creek Court, a fully renovated European-inspired brick and stone estate in Quailwood, one of Flowery Branch's most desirable communities. Set on a beautifully landscaped 1.29-acre lot with full irrigation system and is backed by wooded area with creek providing added privacy. This exceptional residence offers approximately 8,100 square feet of heated living space, 6 bedrooms, 6.5 baths, a porte cochere, and a four-car garage with a separately situated bay-ideal for an additional vehicle, workshop, collector car, or flexible storage. New roof and HVAC systems were recent installed. A dramatic two-story foyer opens to refined, modern interiors, where a soaring living room with more than 30-foot ceilings, a custom floor-to-ceiling window wall, abundant natural light, and custom metal stair and catwalk railings create an unforgettable focal point. Contemporary lighting, designer accent walls, neutral interior and exterior paint selections, and extensive updates through
USD 1,350,000
3744 Tanners Mill Road
View photo
House · for sale
USD 499,900
USD 295/sq.ft
3744 Tanners Mill Road
Spout Spring Crossroads
· 1,690 sq.ft · 3 Bedrooms · 2 Baths · House
· Fireplace · Equipped kitchen
Spout Spring Crossroads · 1,690 sq.ft · 3 Bedrooms · 2 Baths · House · Fireplace · Equipped kitchen
Price improvement! Discover peaceful country living in this beautifully remodeled 3-bedroom, 2-bath home on more than 3 acres, with the potential to build a second residence for multigenerational living. Thoughtfully updated throughout, the home features fresh interior paint, luxury vinyl plank flooring, updated baseboards and trim, refinished doors with new hardware, and new lighting. The fully remodeled kitchen showcases custom cabinetry, quartzite countertops, a custom vent hood, tile backsplash, LED lighting, and stainless steel appliances. A whitewashed stone fireplace anchors the inviting living room, which also includes updated lighting and a new dual-pane sliding window. Ceiling fans have been installed in all three bedrooms and the living room. The guest bathroom offers a new vanity, updated lighting, and a decorative accent wall, while new bathroom exhaust fans improve ventilation. Wallpaper adds character to the laundry and pantry area. Designed for exceptional outdoor livin
USD 499,900
6347 Canebridge Lane
View photo
House · for sale
USD 485,000
USD 279/sq.ft
6347 Canebridge Lane
Spout Spring Crossroads
· 1,733 sq.ft · 2 Bedrooms · 2 Baths · House
· Patio · Garden · Office room · Fireplace · Swimming pool
Spout Spring Crossroads · 1,733 sq.ft · 2 Bedrooms · 2 Baths · House · Patio · Garden · Office room · Fireplace · Swimming pool
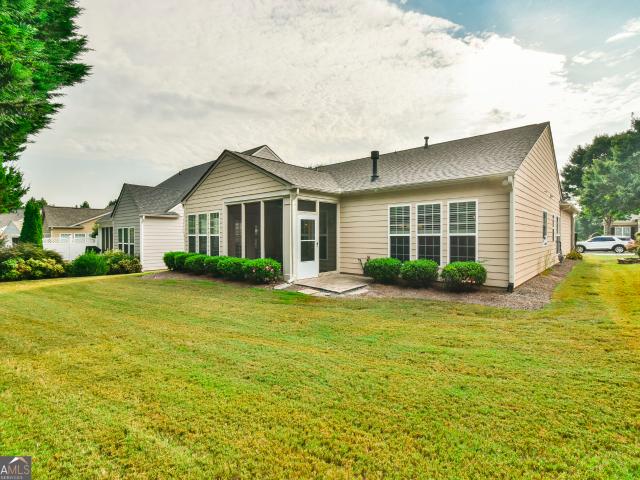
Welcome home to the vibrant 55+ active adult community of the Village at Deaton Creek! Featuring the popular Copper Ridge floor plan, this stunning home offers 2 bedrooms, 2 bathrooms, and a bright layout with beautiful hardwood floors that create an inviting atmosphere. The great room, complete with custom built-ins and a cozy fireplace, flows seamlessly into the dining area and a sun-drenched sunroom. Enjoy extra space with a versatile flex/office room tailored to fit your lifestyle, then step outside to relax on the screened-in patio overlooking your private backyard. Complete with a new roof and new HVAC system, both installed in 2026, this home offers peace of mind from day one. All about vdc. We like to call this community a'Resort' Style community. Village at Deaton Creek is the oldest and largest 55+ in the area, 1144 homes. The Clubhouse is largest of the other'Resort' style communities; just under 40K sq. Ft. The community has indoor and outdoor pools, a fishing pond, tennis
USD 485,000
3964 Hidden River Lane
View photo
Townhouse · for sale
USD 319,900
USD 184/sq.ft
3964 Hidden River Lane
Spout Spring Crossroads
· 1,733 sq.ft · 3 Bedrooms · 2 Baths · Townhouse
· Terrace · Equipped kitchen
Spout Spring Crossroads · 1,733 sq.ft · 3 Bedrooms · 2 Baths · Townhouse · Terrace · Equipped kitchen
The Hawthorne Floor Plan is designed to impress with its perfect blend of style, space, and comfort. This stunning 3-bedroom, 2.5-bath home features an open-concept layout that feels bright, airy, and effortlessly inviting-ideal for both everyday living and entertaining. Updated, modern finishes elevate every corner of the home, while abundant natural light and thoughtfully designed lighting create a warm, welcoming ambiance throughout. The spacious living areas flow seamlessly into the kitchen and dining spaces, offering the perfect balance of functionality and elegance. Retreat to the luxurious primary suite, where relaxation takes center stage with a huge soaking tub, a separate walk-in shower, and a spa-like atmosphere. Walk-in closets in every bedroom provide ample storage and a touch of everyday luxury for everyone. Beyond the home, Oakwood Terrace offers a peaceful community setting surrounded by mature trees and natural beauty, complete with a neighborhood playground for outdoo
USD 319,900
4060 Silverstone Drive
View photo
House · for sale
USD 700,000
USD 215/sq.ft
4060 Silverstone Drive
Spout Spring Crossroads
· 3,251 sq.ft · 5 Bedrooms · 4 Baths · House
· Equipped kitchen · Parking
Spout Spring Crossroads · 3,251 sq.ft · 5 Bedrooms · 4 Baths · House · Equipped kitchen · Parking
Impeccable 5-bedroom, 4-full-bath, 3-car garage home located in the sought-after neighborhood of Ellison Farms Estates in Braselton's Cherokee Bluff school system! 4060 Silverstone Dr is a beautiful farmhouse-style house with too many features to list. As soon as you pull up, you're greeted by a long driveway and a professionally landscaped exterior. A covered rocking chair front porch leads you to the warm and inviting 8-foot front door. The open dining and living room area features coffered ceilings, custom shiplap walls, and plenty of natural light while leading straight into the kitchen. Overlooking the fireside family room, the kitchen features white and grey cabinetry, stainless steel appliances, a pantry, stone countertops, a center island, and a large eat-in breakfast area. A full bedroom and bathroom on the main level offer two closets and luxury vinyl plank flooring throughout. Upstairs includes four additional bedrooms and an oversized media room/loft equipped with surround
USD 700,000
6497 Crosscreek Lane
View photo
House · for sale
USD 411,000
USD 182/sq.ft
6497 Crosscreek Lane
Spout Spring Crossroads
· 2,250 sq.ft · 3 Bedrooms · 2 Baths · House
· Garden · Gym · Swimming pool
Spout Spring Crossroads · 2,250 sq.ft · 3 Bedrooms · 2 Baths · House · Garden · Gym · Swimming pool
1% Lender Credit with preferred lender! Exceptional value in sterling on the lake. Built in 2019, this corner lot 3-bedroom, 2.5-bath home offers over 2,200 square feet of comfortable living space with hardwood floors throughout the main level, an open-concept layout, granite countertops, and spacious living and dining areas designed for everyday living and entertaining. Upstairs, you'll find a flex/loft space perfect for office, media room or home gym and 3 spacious bedrooms and 2 bathrooms with double vanities, a soaking tub and separate shower in primary bathroom. Unlike many homes that require extensive yard maintenance, this property offers a low-maintenance lifestyle so you can spend more time enjoying everything Sterling on the Lake has to offer-including pools, walking trails, community events, a clubhouse, tennis courts, and scenic lakes. Conveniently located near the neighborhood entrance, you'll enjoy quick access in and out of the community, making daily commutes, school dr
USD 411,000
6465 Yacht Club Road
View photo
House · for sale
USD 730,000
USD 233/sq.ft
6465 Yacht Club Road
Spout Spring Crossroads
· 3,132 sq.ft · 4 Bedrooms · 3 Baths · House
· Terrace · Fireplace · Equipped kitchen
Spout Spring Crossroads · 3,132 sq.ft · 4 Bedrooms · 3 Baths · House · Terrace · Fireplace · Equipped kitchen
Welcome to this exceptional 2023-built, fully renovated 4-bedroom, 3.5-bath home in Flowery Branch, GA, located within walking distance and with views of beautiful Lake Lanier. The property has never had a tenant and is completely move-in ready. Inside, you'll find solid hardwood floors, luxury carpeting, an open-concept layout, and abundant natural light. The modern kitchen features quartz countertops, custom white cabinetry, a large island, and stylish finishes. The main-level owner's suite offers a spacious walk-in closet and spa-inspired bathroom with dual vanities, soaking tub, and walk-in shower. Upstairs includes additional bedrooms, a secondary primary suite, and access to a large terrace perfect for relaxing or entertaining. Additional highlights include a main-level laundry room, electric fireplace, and beautiful modern finishes throughout. Conveniently located near Lake Lanier, Burton Mill Park, and University Yacht Club, this home offers an incredible opportunity to enjoy m
USD 730,000
5344 Stephens Road
View photo
House · for sale
USD 334,900
USD 246/sq.ft
5344 Stephens Road
Spout Spring Crossroads
· 1,356 sq.ft · 3 Bedrooms · 2 Baths · House
· Garden
Spout Spring Crossroads · 1,356 sq.ft · 3 Bedrooms · 2 Baths · House · Garden
Move-In Ready 3-Bedroom Home with Fenced Backyard & No HOA! Welcome home to 5344 Stephens Road in Oakwood, GA! This move-in-ready 3-bedroom, 2-bathroom home offers comfortable living with a functional, open-concept floor plan designed for easy everyday living and entertaining. Featuring a new roof, this home offers an important recent upgrade and added peace of mind. The spacious layout provides plenty of room to gather, while handicap-accessible features add convenience and versatility for a variety of lifestyles. Step outside to enjoy the fenced-in backyard, perfect for pets, play, gardening, or relaxing outdoors. And with NO HOA, you'll have more freedom to enjoy your property without the added restrictions and fees that come with an association. Conveniently located in Oakwood, this home combines comfort, accessibility, outdoor space, and value. Whether you're a first-time buyer, downsizing, or looking for a home that's ready to enjoy from day one, this one is worth seeing! Come se
USD 334,900
4813 River Bottom Drive
View photo
House · for sale
USD 489,000
USD 212/sq.ft
4813 River Bottom Drive
Spout Spring Crossroads
· 2,303 sq.ft · 4 Bedrooms · 2 Baths · House
· Swimming pool
Spout Spring Crossroads · 2,303 sq.ft · 4 Bedrooms · 2 Baths · House · Swimming pool
Situated in the desirable Georgian Acres community, elevate your lifestyle with this masterfully crafted new-construction home, perfectly blending quality, space, and a prime location. Spanning approximately 2,314 square feet, this residence sits on a generous. 99-acre lot and features exceptional craftsmanship with high-end finishes throughout. Residents enjoy access to premium amenities, including a swimming pool, clubhouse, playground, scenic walking trails, and the serene Little Fox Lake. Nearby attractions include Lake Lanier, Downtown Gainesville, Braselton, premier shopping, dining, I-85, and I-985. This home offers the perfect balance of comfort and convenience. Don't miss this opportunity to own a thoughtfully designed home in one of the area's most sought-after locations
USD 489,000
4267 Riviere PT
View photo
House · for sale
USD 475,000
4267 Riviere PT
Spout Spring Crossroads
· 3 Bedrooms · 2 Baths · House
· Garden
Spout Spring Crossroads · 3 Bedrooms · 2 Baths · House · Garden
This spacious property sits on approximately 1.93 acres, offering plenty of room, privacy, and outdoor potential. Built in 2025, the newly constructed outbuilding provides versatile space that can currently be used as a chicken house or for storage, with the potential to be upgraded into an additional room or flexible living space to suit your needs. The owners have made several beautiful updates to enhance this property, including fresh landscaping with elegant black mulch and newly planted azaleas that will soon bloom with gorgeous purple flowers. Inside, they added a custom entertainment feature on the living room wall, creating a warm and inviting space for family and guests. In the backyard, Bermuda grass seed has been planted and will soon provide a lush, green lawn, creating the perfect setting for unforgettable family moments and outdoor enjoyment. Recent improvements include new landscaping and tree removal, creating a more open and usable setting around the property. With amp
USD 475,000
5659 Evelyn Lane
View photo
House · for sale
USD 598,000
USD 198/sq.ft
5659 Evelyn Lane
Spout Spring Crossroads
· 3,014 sq.ft · 4 Bedrooms · 3 Baths · House
· Fireplace · Equipped kitchen
Spout Spring Crossroads · 3,014 sq.ft · 4 Bedrooms · 3 Baths · House · Fireplace · Equipped kitchen
The Everglade Plan built by Walker Anderson Homes is a Beautiful Home with Primary Bedroom on the Main Level in the Charming Hemingway Community in Downtown Flowery Branch and within walking distance to Lake Lanier's Marinas, Restaurants, and Recreational Offerings. On a Quiet Cul-de-sac Street, the Home features Expansive 9-Foot Ceilings on both the Main and Upper Levels, and a Covered Porch with Brick Fireplace. The Kitchen is open to the Family Room & Breakfast Room, has Painted Cabinets with Soft-Close Cabinet Doors & Drawers and includes under-cabinet lighting, a 36' Gas Cooktop with Cabinet Vent Hood, Double Wall Oven, Wall Microwave, all complimented by a Large Island with Single-Bowl Sink. The Primary Bedroom Suite on main level is Spacious and complete with a Double Tray Ceiling with Cove Crown Trim, Two Large Walk-In Closets, Double Vanity, Soaking Tub, and Separate Shower with a Shower Bench and Frameless Glass Enclosure. You will also find a Large Loft/Media Room Upstairs a
USD 598,000
7110 Sailaway Drive
View photo
House · for sale
USD 589,900
USD 177/sq.ft
7110 Sailaway Drive
Spout Spring Crossroads
· 3,326 sq.ft · 4 Bedrooms · 3 Baths · House
· Patio · Equipped kitchen · Swimming pool
Spout Spring Crossroads · 3,326 sq.ft · 4 Bedrooms · 3 Baths · House · Patio · Equipped kitchen · Swimming pool
Welcome to Sterling on the Lake community with resort-style amenities, walking trails, lakes, pools, tennis courts, clubhouse, fitness center, and community events. This beautifully maintained 4-bedroom, 3.5-bath home offers the perfect blend of comfort, style, and functionality in one of Flowery Branch's most sought-after communities. Designed with an open-concept layout, the main level features a spacious living area that flows seamlessly into the chef's kitchen, complete with white cabinetry, granite countertops, stainless steel appliances, a large island, and abundant storage. A main-level guest suite with a full bath provides the perfect space for visitors, multigenerational living, or a private home office. An additional half bath adds convenience for guests. Upstairs, you'll find a generous primary suite, two secondary bedrooms, a versatile loft that's ideal as a media room, playroom, or office, and a convenient upstairs laundry room. Step outside to enjoy the covered back patio
USD 589,900
7823 Keepsake Lane
View photo
House · for sale
USD 419,000
USD 171/sq.ft
7823 Keepsake Lane
Spout Spring Crossroads
· 2,443 sq.ft · 3 Bedrooms · 2 Baths · House
· Patio · Garden · Equipped kitchen
Spout Spring Crossroads · 2,443 sq.ft · 3 Bedrooms · 2 Baths · House · Patio · Garden · Equipped kitchen
Welcome to this beautifully maintained home in the highly sought-after Sterling on the Lake community! Offering 3 bedrooms, 2.5 baths, and a versatile open-concept floor plan, this home combines comfortable living spaces with exceptional outdoor enjoyment. The main level features a flexible office, playroom, or sitting area, along with a spacious family room that flows seamlessly into the kitchen and dining area, perfect for everyday living and entertaining. Upstairs, you'll find a large loft that provides the ideal second living space, media room, home office, or play area. Step outside to one of this home's most impressive features, a rare, oversized flat backyard that offers endless possibilities for play, pets, gardening, and entertaining. Fully fenced and highlighted by a beautiful mature shade tree, this backyard provides a private outdoor retreat that's hard to find in today's market. A covered patio/pergola creates the perfect spot to relax and enjoy the view year round. Additi
USD 419,000
3682 Acorn Drive 17
View photo
Townhouse · for sale
USD 280,000
USD 206/sq.ft
3682 Acorn Drive 17
Spout Spring Crossroads
· 1,356 sq.ft · 3 Bedrooms · 2 Baths · Townhouse
· Patio · Garden · Fireplace · Equipped kitchen · Parking
Spout Spring Crossroads · 1,356 sq.ft · 3 Bedrooms · 2 Baths · Townhouse · Patio · Garden · Fireplace · Equipped kitchen · Parking
Awesome Oakwood Home for sale or trade! Buy this home with Zero Down or with 4.25% for qualified buyers. Buy this home, and we will buy yours. Beautiful townhome now available in Oakwood. Located near Lake Lanier and within walking distance of Oakwood Elementary School, this property offers an ideal blend of convenience and comfort. The home features a one-car garage and a private rear yard with a patio, perfect for outdoor entertaining. The main level is designed with an open floor plan that emphasizes natural light and includes a powder room and a spacious kitchen. The kitchen is fully equipped with granite countertops, white cabinetry, a walk-in pantry, and an electric range, and it opens directly into a large family room featuring an electric fireplace. On the upper level, you will find a dedicated laundry room and a spacious owner's suite complete with a tray ceiling, two closets, and a bathroom featuring double sinks and a soaking tub. The secondary bedrooms are also generously s
USD 280,000
5115 Park Haven Drive
View photo
House · for sale
USD 450,000
5115 Park Haven Drive
Spout Spring Crossroads
· 4 Bedrooms · 3 Baths · House
· Patio · Garden · Fireplace · Equipped kitchen
Spout Spring Crossroads · 4 Bedrooms · 3 Baths · House · Patio · Garden · Fireplace · Equipped kitchen
MOVE-IN READY with flexible closing timing, this BETTER-THAN-NEW home in highly sought-after PARK HAVEN offers one of Flowery Branch's most distinctive homesites-the neighborhood's only OVERSIZED CORNER LOT. Custom landscaping, a fully FENCED BACKYARD with a freshly repainted fence, and Park Haven's LARGEST COVERED PATIO create an outdoor living setup rarely seen in newer construction, all just minutes from LAKE LANIER and the shops and restaurants of DOWNTOWN FLOWERY BRANCH. Inside, rich-toned flooring and UPGRADED LIGHTING carry through a light-filled main level anchored by a spacious foyer and dining room. The kitchen is the heart of the home with granite countertops, extensive cabinetry, an oversized island, and appliances upgraded in 2025 (refrigerator included). Custom lighting and CUSTOM BUILT-INS, added in 2024, flank a dramatic FIREPLACE FEATURE WALL in the family room for an easy, gathering-ready layout. A MAIN-LEVEL GUEST SUITE with a full bath rounds out the first floor, id
USD 450,000
5229 Lanton Circle
View photo
House · for sale
USD 460,000
USD 160/sq.ft
5229 Lanton Circle
Spout Spring Crossroads
· 2,863 sq.ft · 4 Bedrooms · 4 Baths · House
· Patio · Deck · Parking · Swimming pool · Cellar
Spout Spring Crossroads · 2,863 sq.ft · 4 Bedrooms · 4 Baths · House · Patio · Deck · Parking · Swimming pool · Cellar
Welcome to 5229 Lanton Circle, a beautifully updated 4-bedroom, 4-bath home ready for its next owner, with no HOA to hold you back. Tucked away on a quiet cul-de-sac with established neighbors, this home has been lovingly maintained and freshly refreshed throughout: the entire interior has been repainted, including all trim on every level, the upstairs stairway, the main floor bathroom, the garage, and the downstairs living areas. The exterior doors (front porch, basement, and screened porch), window shutters, and the upstairs closet have all been updated as well, and the whole property has been soft washed and pressure washed for a like-new look. Step outside to a fully renovated porch, rebuilt with new 6x6 posts set on 24' x 24' concrete footings at least 6 inches thick, new handrails and pickets, vertical skirting, fresh paint, and a deck newly bolted to the house for added security. The old deck has been replaced with a paver patio, and the former above-ground pool is now a cozy fi
USD 460,000
5939 Rollingwood Way
View photo
House · for sale
USD 465,000
USD 291/sq.ft
5939 Rollingwood Way
Spout Spring Crossroads
· 1,593 sq.ft · 3 Bedrooms · 2 Baths · House
· Patio · Garden · Parking · Equipped kitchen
Spout Spring Crossroads · 1,593 sq.ft · 3 Bedrooms · 2 Baths · House · Patio · Garden · Parking · Equipped kitchen
Come Home to Del Webb 55+ Resort Style Living! This is the POPULAR TAFT Plan in a Great Location on Large Corner Lot with a Front Porch! This Gem has a Beautiful Island Kitchen with White Cabinets, Beautiful Quartz Countertops, Tile Backsplash, Stainless Appliances, Electric Cooktop, Microwave Plus the Refrigerator Stays! Enjoy your Relaxing Sunroom Overlooking a Covered Back Patio & Fenced in Backyard! The Master Suite has a Trey Ceiling, Large Tile Shower w/Seat & Shower Door, Dual Sink Vanity, Tile Flooring & Large Walk-in Closet! Nearby is the Laundry Room with Cabinets, Spacious Guest Bedroom near Hall Bath with Walk-in Tile Shower & Shower Door, the 3rd Bedroom includes a Closet that is Currently being used as an Office with French Doors! Many Upgrades include Freshly Painted, Hardwoods Thru-out! (No carpet) Double Car Garage & Opener, Ceiling Fans, Washer, Dryer, Blinds, Front Storm Door & Transferable Termite Bond! Del Webb is a Golf Cart Friendly Community that offers Lawn Mai
USD 465,000
5222 Blake Branch
View photo
House · for sale
USD 399,000
USD 182/sq.ft
5222 Blake Branch
Spout Spring Crossroads
· 2,185 sq.ft · 3 Bedrooms · 2 Baths · House
· Garden · Fireplace · Equipped kitchen
Spout Spring Crossroads · 2,185 sq.ft · 3 Bedrooms · 2 Baths · House · Garden · Fireplace · Equipped kitchen
Welcome to 5222 Blake Br in Flowery Branch, Georgia. A beautifully upgraded 3-bedroom, 2.5-bathroom home offering modern finishes, thoughtful improvements, a beautifully landscaped fenced side and backyard, and an exceptional South Hall location near Lake Lanier, Downtown Flowery Branch, and the Atlanta Falcons training facility. Step inside and discover a home filled with approximately $20,000+ in upgrades, including custom fixtures and chandeliers, high-end granite countertops, an oversized kitchen island, gas cooktop, under-cabinet lighting, upgraded backsplash tile, and a stainless-steel farmhouse sink. The open and inviting living spaces are designed for comfortable everyday living and entertaining. The primary suite features a customized primary closet, an accent wall, and an upgraded primary bathroom with a frameless shower. Additional interior upgrades include a shiplap fireplace feature and a convenient mudroom bench with built-in lockers. The home also offers a large laundry
USD 399,000
6132 Stillwater Trail
View photo
House · for sale
USD 675,000
USD 198/sq.ft
Updated
6132 Stillwater Trail
Spout Spring Crossroads
· 3,401 sq.ft · 5 Bedrooms · 3 Baths · House
· Garden · Office room · Equipped kitchen
Spout Spring Crossroads · 3,401 sq.ft · 5 Bedrooms · 3 Baths · House · Garden · Office room · Equipped kitchen
Beautifully maintained, spacious home that blends modern comfort with timeless charm, offering bright open living spaces, generous bedrooms, and thoughtful updates throughout. The main level contains a completely renovated kitchen. Perfect for everyday living or hosting friends and family. Upstairs there is an oversized owner's suite and additional bedrooms that can be used for guests or a home office. The private fenced backyard provides a large space for entertaining. This home also includes a professionally installed Level 2 EV charger, offering convenient at-home charging and long term energy savings-an ideal upgrade for today's modern lifestyle. Located minutes from downtown Flowery Branch, Lake Lanier, shopping, dining, and top-rated schools, this home is move-in ready!
USD 675,000
5509 Olive Lane
View photo
House · for sale
USD 491,990
USD 308/sq.ft
5509 Olive Lane
Spout Spring Crossroads
· 1,593 sq.ft · 2 Bedrooms · 2 Baths · House
· Garden · Equipped kitchen
Spout Spring Crossroads · 1,593 sq.ft · 2 Bedrooms · 2 Baths · House · Garden · Equipped kitchen
Enjoy the opportunity to build this beautiful Prosperity home, perfectly situated on a private homesite and designed for both comfort and entertaining. This thoughtfully crafted floor plan features a bright sunroom and a relaxing covered lanai, creating the perfect spaces to unwind and enjoy the outdoors year-round. The gourmet kitchen is sure to impress with elegant quartz countertops, premium KitchenAid appliances, and beautifully stained wood cabinetry. Thoughtful details such as rollout shelves and soft-close doors and drawers provide both style and everyday functionality. Retreat to the elegant primary suite, complete with a spa-inspired bath featuring a zero-entry rain shower, dual vanities, and a spacious walk-in closet. BONUS: Yard maintenance is included in the HOA, giving you more time to enjoy the exceptional amenities and activities offered in this resort-style lifestyle community. Pricing reflects the base home price only and does not include homesite premiums, structural
USD 491,990
5582 Overview Drive
View photo
House · for sale
USD 539,900
5582 Overview Drive
Spout Spring Crossroads
· 4 Bedrooms · 3 Baths · House
· Patio · Equipped kitchen · Cellar
Spout Spring Crossroads · 4 Bedrooms · 3 Baths · House · Patio · Equipped kitchen · Cellar
Built by EMC Homes GA, Move-in Ready December 2026'.*exclusive basement homesite*. FINAL OPPRUTUNITIES*$20,000 in FLEX CASH with Preferred Lender and Qualifying Purchaser. *The Alexander Plan 4 beds/3 baths. Covered Front Porch and Covered back Patio, Foyer entrance, Kitchen & Dining Room Open to Family room, Granite kitchen. Island, Painted cabinets, Stainless Steel appliances/tile back-splash. Two piece crown molding on main level family room & Owners suite, Hard surface flooring on entire main level. Huge Loft on Second Level. Owners Suite w/trey ceiling, separate tub and shower, double vanities. Tile flooring in all of the bathrooms. Ask Agent for details. Mulberry Summit is an new home development in Flowery Branch. Mulberry Summit is minutes drive from I-985, Mall of GA, Cherokee Bluffs Park, Van Pugh North Park, lake Lanier Island, Downtown Flowery Branch farmers market and some of the best shopping centers and entertainments. Gps. 5616 Mulberry St, Flowery Branch, GA 30542
USD 539,900
5554 Spring Street
View photo
House · for sale
USD 599,900
USD 208/sq.ft
Updated
5554 Spring Street
Spout Spring Crossroads
· 2,874 sq.ft · 4 Bedrooms · 3 Baths · House
· Office room · Equipped kitchen · Parking · Cellar
Spout Spring Crossroads · 2,874 sq.ft · 4 Bedrooms · 3 Baths · House · Office room · Equipped kitchen · Parking · Cellar
The Filmore Plan built by Walker Anderson Homes. A Fresh Season. A Fresh Price! This Beautiful Basement Home has Covered Front & Rear Porches and Rear Facing Garage in the Charming Hemingway Community in Downtown Flowery Branch. The home is within walking distance to the Shops, Restaurants, Events, and Attractions in Downtown Flowery Branch and also the Lake Lanier Marinas, and Recreational Offerings. The Home features a Luxurious Brick with Board & Batten Exterior and Expansive 9-Foot Ceilings on both the Main and Upper Levels. When you enter through the front door from the Covered Front Porch, you are greeted by a Gorgeous Family Room with Shiplap Walls and flooded with Natural Light. The Kitchen is open to the Family Room & Breakfast Room, has Painted Cabinets with Soft-Close Doors & Drawers and includes a 36' Gas Cooktop with Cabinet Vent Hood, Double Wall Oven, and Wall Microwave, all complimented by a Large Island with Farm Sink. There is an Office on the main level and there is
USD 599,900
6750 Star Gaze Court
View photo
House · for sale
USD 425,000
USD 242/sq.ft
6750 Star Gaze Court
Spout Spring Crossroads
· 1,755 sq.ft · 4 Bedrooms · 2 Baths · House
· Patio · Swimming pool
Spout Spring Crossroads · 1,755 sq.ft · 4 Bedrooms · 2 Baths · House · Patio · Swimming pool
Freshly painted and ready to welcome you home! This inviting single-story home offers a comfortable, easy-living layout with a bright, refreshed interior and plenty of space to enjoy both indoors and out. Step outside to an extended covered patio overlooking a lovely fenced backyard-perfect for grilling, entertaining, pets, or simply unwinding at the end of the day. The corner lot adds to the open feel and gives the home a wonderful setting within the neighborhood. And then there's the lifestyle that comes with living in Sterling on the Lake. Spend summer days at the zero-entry family pool and waterslide or swim laps at the adult pool. Enjoy 12 tennis courts, basketball courts, playgrounds, walking and biking trails, and 180 acres of open green space. The community lake offers a private dock and boat launch, along with a lakeside pavilion and picnic areas. A fitness center, clubhouse, Village Green amphitheater, special events lawn, and an active community calendar give you even more w
USD 425,000
6447 Ivy Springs Drive
View photo
House · for sale
USD 389,900
USD 213/sq.ft
6447 Ivy Springs Drive
Spout Spring Crossroads
· 1,830 sq.ft · 3 Bedrooms · 2 Baths · House
· Equipped kitchen · Cellar
Spout Spring Crossroads · 1,830 sq.ft · 3 Bedrooms · 2 Baths · House · Equipped kitchen · Cellar
Welcome home to this spacious ranch in the established Ivy Springs community! Situated on a. 61-acre lot, this 3-bedroom, 2-bath home offers approximately 1,839 square feet of main-level living plus a full unfinished basement, providing incredible storage and future expansion potential. Inside, you'll find a bright, vaulted great room, split-bedroom floor plan, and a spacious primary suite on the main level. The kitchen has been refreshed with new granite countertops and faucets, along with additional updates throughout the home. Major improvements add even more value and peace of mind, including a roof replaced in 2023, cement-board siding installed in 2023, updated windows, and a new front door. The full unfinished basement offers plenty of room for a workshop, storage, recreation space, or the opportunity to finish additional living space to suit your needs. The basement also has its own electrical panel, adding flexibility for future use or expansion. Outside, enjoy a fenced backya
USD 389,900
5649 Ernest Way
View photo
House · for sale
USD 553,900
USD 183/sq.ft
Updated
5649 Ernest Way
Spout Spring Crossroads
· 3,014 sq.ft · 4 Bedrooms · 3 Baths · House
· Equipped kitchen
Spout Spring Crossroads · 3,014 sq.ft · 4 Bedrooms · 3 Baths · House · Equipped kitchen
The Everglade Plan built by Walker Anderson Homes is a Beautiful Home with Primary Bedroom on the Main Level in the Charming Hemingway Community in Downtown Flowery Branch and within walking distance to Lake Lanier's Marinas, Restaurants, and Recreational Offerings. On a Cul-de-sac Homesite, the Home features Expansive 9-Foot Ceilings on both the Main and Upper Levels, and Covered Front & Rear Porches. The Kitchen is open to the Family Room & Breakfast Room, has Painted Cabinets with Soft-Close Cabinet Doors & Drawers and includes a 36' Gas Cooktop with Cabinet Vent Hood, Wall Oven, Wall Microwave, all complimented by a Large Island with Single-Bowl Sink. The Primary Bedroom Suite on main level is Spacious and complete with a Double Tray Ceiling with Cove Crown Trim, Two Large Walk-In Closets, Double Vanity, Soaking Tub, and Separate Shower with a Shower Bench and Frameless Glass Enclosure. You will also find a Large Loft/Media Room Upstairs along with Three Additional Bedrooms each wi
USD 553,900
7040 Silk Tree Pointe
View photo
House · for sale
USD 359,000
USD 166/sq.ft
7040 Silk Tree Pointe
Spout Spring Crossroads
· 2,153 sq.ft · 3 Bedrooms · 3 Baths · House
· Balcony
Spout Spring Crossroads · 2,153 sq.ft · 3 Bedrooms · 3 Baths · House · Balcony
Charming home in highly sought after Mulberry Park Subdivision with relaxing balcony off of Owners Suite; hardwood flooring, stainless steel appliances; Mulberry Park Subdivision boasts swim/tennis/pickleball community, clubhouse, fitness center, sidewalks, nature trails, and golf cart friendly neighborhood; lots of social events including movie nights on the lawn; beautiful playground; close proximity to Chateau Elan and just a short walk or golf cart ride to shopping, restaurants, medical buildings, and more! Just minutes from state of the art award winning hospital. Northeast Georgia Medical Center, I85 & 985. This is a thriving community with access to Mulberry Riverwalk hiking trail and Braselton LifePath. Possible seller financing with competitive rates with 25% down and good credit profile
USD 359,000

Get email alerts

Don't miss out: be the first to know about new properties

The alert was correctly created

On subscribing you accept the conditions of use and the privacy policy
Alert
Receive new ads in your inbox
Save this search
Receive alerts for new listings

We'll send you an email when we have new properties for: "Properties for sale in Spout Spring Crossroads"

The alert was correctly created

Sardis Estates, Dacula-Rocky Creek CCD Gwinnett County Georgia
Green Crossing, Buford city Buford-Sugar Hill CCD Gwinnett County Georgia
Get email alerts and be the first to see new listings
Required field
On subscribing I accept the terms of the privacy policy
Perfect! You'll soon start receiving new listings via email
Alert
Receive an email when we have new ads for Properties for sale in Spout Spring Crossroads
Save this search
Filters

Bedrooms

Size (sq.ft)

sq.ft
sq.ft

Price

USD
USD

Property type

Bathrooms

Clear all filters
Receive notifications when new entries are published.