647 houses for sale in Springford Village

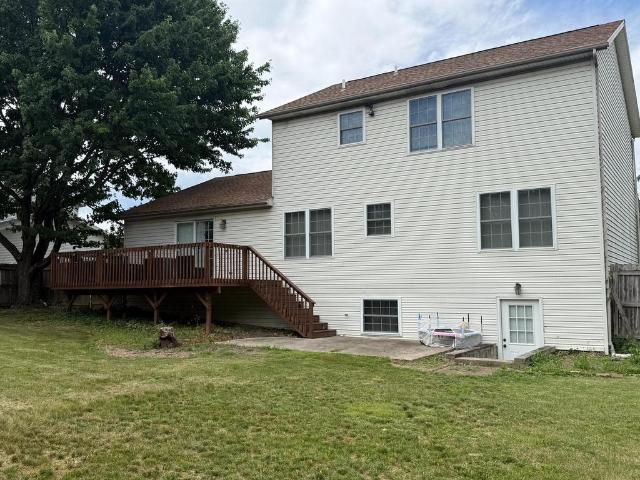
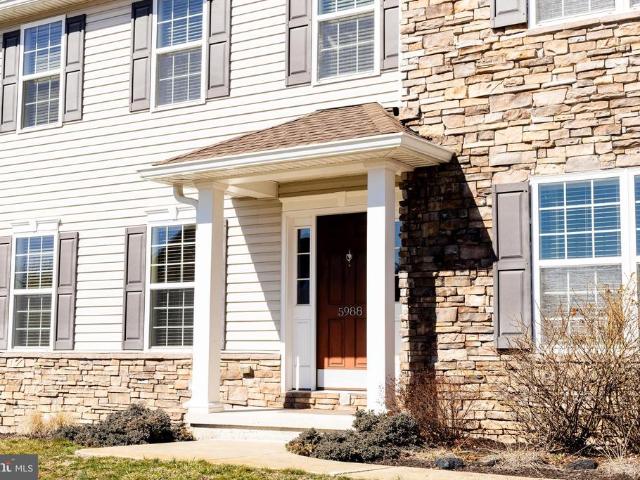
5988 Camden Dr, Harrisburg, PA 17112 | MLS #PADA2057
View photo
House · for sale
USD 595,900
USD 227/sq.ft
5988 Camden Dr, Harrisburg, PA 17112 | MLS #PADA2057
Springford Village
· 2,616 sq.ft · 4 Bedrooms · 3 Baths · House
· Office room · Fireplace · Equipped kitchen · Cellar
Springford Village · 2,616 sq.ft · 4 Bedrooms · 3 Baths · House · Office room · Fireplace · Equipped kitchen · Cellar
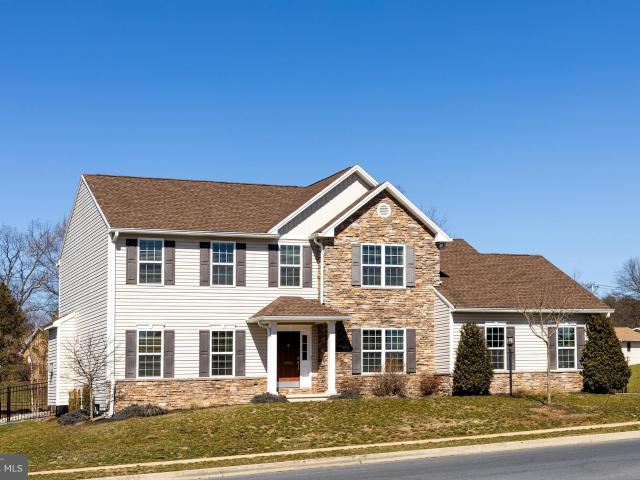
Welcome to 5988 Camden Drive — a beautifully maintained 4-bedroom, 2.5-bath McNaughton-built Brookwood model nestled in the highly sought-after Amber Fields community, within the Central Dauphin School District. Built in 2013, this stunning two-story home offers 2,597 sq. Ft. of thoughtfully designed above-grade living space, plus a finished basement — providing room to live, work, and entertain in style. Quality craftsmanship and care are evident throughout. Step inside to a welcoming foyer that opens to a bright and spacious first floor featuring soaring 9-foot ceilings, a formal living room or home office space, separate dining room with crown molding, and a stunning great room centered around a cozy fireplace. The open-concept kitchen is a chef's delight, boasting a center island, hardwood flooring, microwave, and a sunny breakfast area — perfect for everyday living. A convenient first-floor laundry room and powder room round out the main level. Upstairs, retreat to a generous prim
USD 595,900
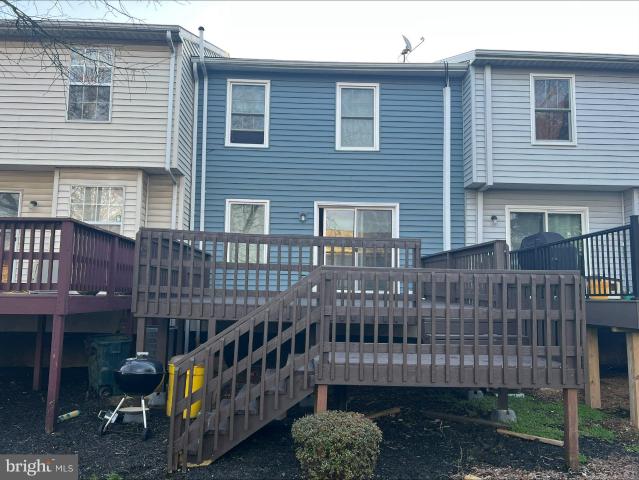
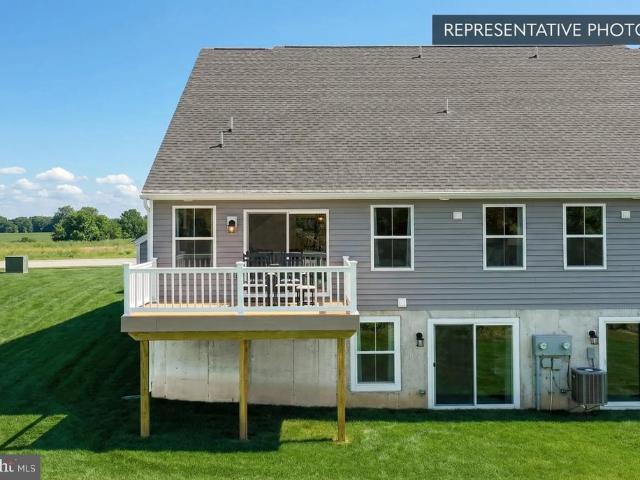
310 Lincoln Ave, Harrisburg, PA 17111 | MLS #PADA2058
View photo
Townhouse · for sale
USD 234,900
USD 130/sq.ft
Updated
310 Lincoln Ave, Harrisburg, PA 17111 | MLS #PADA2058
Springford Village
· 1,798 sq.ft · 2 Bedrooms · 3 Baths · Townhouse
· Deck · Equipped kitchen · Parking
Springford Village · 1,798 sq.ft · 2 Bedrooms · 3 Baths · Townhouse · Deck · Equipped kitchen · Parking
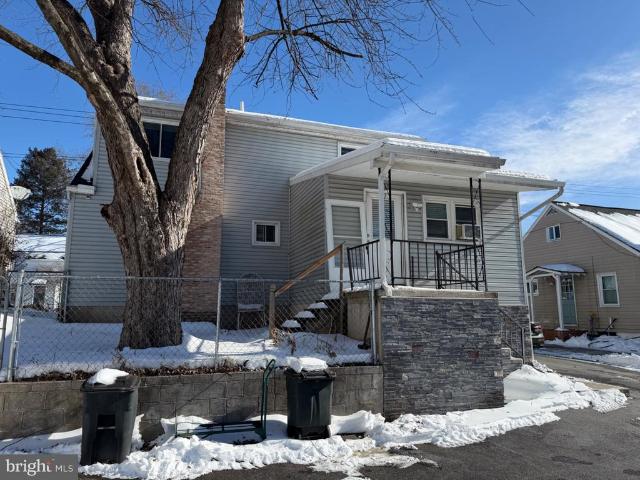
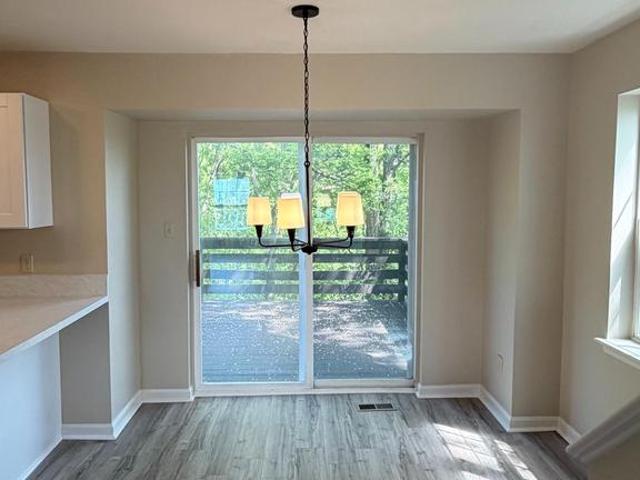
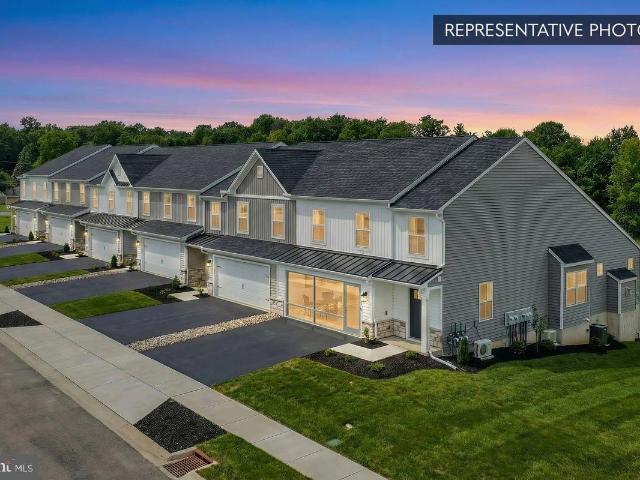
Townhouse featuring an open floor plan on the main level. The living room provides access to a large deck suitable for outdoor seating and grilling. The main level includes a formal dining room and an eat-in kitchen with a breakfast bar. The home offers two bedrooms, each with a full bathroom. The finished lower level provides additional living space that may be used for a variety of purposes. The property includes an energy-efficient heat pump and an attached one-car garage. The association fee covers lawn care and snow removal. The property is located in proximity to Harrisburg, Hershey, restaurants, shopping, and major commuter routes
USD 234,900
5897 Tyler Drive
View photo
House · for sale
USD 455,000
USD 161/sq.ft
5897 Tyler Drive
Springford Village
· 2,809 sq.ft · 3 Bedrooms · 2 Baths · House
· Patio · Garden · Deck · Equipped kitchen · Cellar
Springford Village · 2,809 sq.ft · 3 Bedrooms · 2 Baths · House · Patio · Garden · Deck · Equipped kitchen · Cellar
Perfect curb appeal home within Lamplight Village. Close to park, walking trail, elementary school, and Costco East Shore shopping area. Easy access to I 81. Front porch and deck+ patio are ready for summer entertaining in sought after neighborhood. Wood fenced rear yard. Walk out basement. Deck off of family room. Entrance foyer, LR, DR, Kitchen, FR. Eat in Kitchen w/ pantry, updated counter tops adjacent to Family Room w/ ceiling fan. Laminated wood like floors on first floor. PR Second floor: carpets and ceiling fans in all BRs. 3 bedrooms, bath with tub, main BR bath with shower. Propane heaters added to basement and first floor. PURCHASED tank so buyers have option to price shop for the best price. Seller observes significant lower electric costs due to use of propane. Lower Level: window and exit door to allow for sunlight. Ceiling of basement is finished to create a room essence. Ready for your further choice in whatever direction your lifestyle desires. Laundry in basement. Cen
USD 455,000
5988 Camden Drive
View photo
House · for sale
USD 595,900
USD 227/sq.ft
5988 Camden Drive
Springford Village
· 2,616 sq.ft · 4 Bedrooms · 2 Baths · House
· Office room · Fireplace · Equipped kitchen · Cellar
Springford Village · 2,616 sq.ft · 4 Bedrooms · 2 Baths · House · Office room · Fireplace · Equipped kitchen · Cellar
Welcome to 5988 Camden Drive a beautifully maintained 4-bedroom, 2.5-bath McNaughton-built Brookwood model nestled in the highly sought-after Amber Fields community, within the Central Dauphin School District. Built in 2013, this stunning two-story home offers 2,597 sq. Ft. of thoughtfully designed above-grade living space, plus a finished basement providing room to live, work, and entertain in style. Quality craftsmanship and care are evident throughout. Step inside to a welcoming foyer that opens to a bright and spacious first floor featuring soaring 9-foot ceilings, a formal living room or home office space, separate dining room with crown molding, and a stunning great room centered around a cozy fireplace. The open-concept kitchen is a chef's delight, boasting a center island, hardwood flooring, microwave, and a sunny breakfast area perfect for everyday living. A convenient first-floor laundry room and powder room round out the main level. Upstairs, retreat to a generous primary su
USD 595,900
114 Heather Drive
View photo
House · for sale
USD 276,000
USD 224/sq.ft
114 Heather Drive
Springford Village
· 1,227 sq.ft · 3 Bedrooms · 1 Bath · House
· Patio · Equipped kitchen
Springford Village · 1,227 sq.ft · 3 Bedrooms · 1 Bath · House · Patio · Equipped kitchen
Beautifully updated home in Lower Paxton Township with a fresh, modern feel throughout. Upgrades include updated flooring, paint, lighting, and windows, along with a kitchen featuring an updated stove and fridge. A new hot water tank and new minisplits add comfort and efficiency. Outside, enjoy an updated back patio and an added shed for extra storage. Movein ready and conveniently located near parks, shopping, and commuter routes. Schedule today before its G-O-N-E!
USD 276,000
7 Rutherford Road
View photo
House · for sale
USD 299,999
USD 179/sq.ft
7 Rutherford Road
Springford Village
· 1,668 sq.ft · 3 Bedrooms · 2 Baths · House
· Office room · Cellar · Parking
Springford Village · 1,668 sq.ft · 3 Bedrooms · 2 Baths · House · Office room · Cellar · Parking
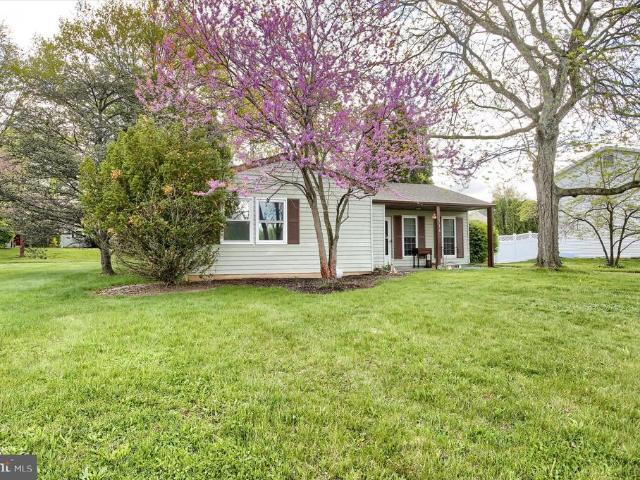
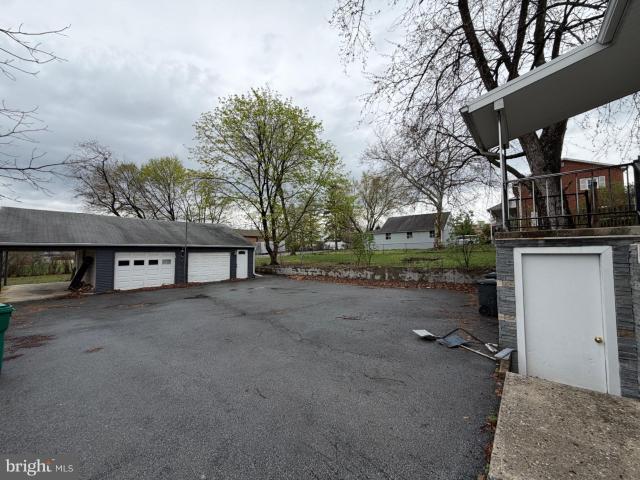
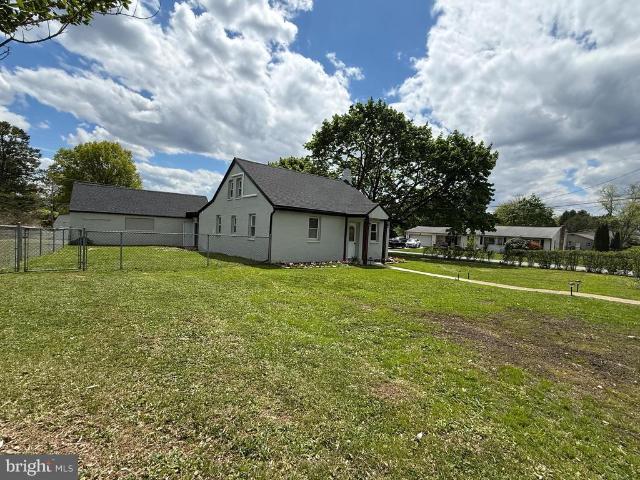
Welcome to 7 Rutherford Rd in Harrisburg! This charming Cape Cod offers 3 bedrooms and 2 full baths with plenty of space inside and out. The home features a fully finished basement, providing additional living space perfect for a family room, recreation area, home office, or guest space. Recent updates include a brand new roof installed in 2025 and a new washer and dryer, adding value and convenience for the next owner. The property also offers ample parking space, making it ideal for households with multiple vehicles or for hosting guests. A beautiful stone accent has been added to the side of the property, enhancing the homes curb appeal and character. Located in the desirable Harrisburg area, this home combines classic Cape Cod charm with practical updates and flexible living space. Schedule your showing today and come see all the potential this home has to offer! Note: One of the sellers is a real estate agent
USD 299,999
5844 Fordham Avenue
View photo
Townhouse · for sale
USD 229,900
USD 130/sq.ft
5844 Fordham Avenue
Springford Village
· 1,755 sq.ft · 4 Bedrooms · 2 Baths · Townhouse
· Office room · Deck · Equipped kitchen
Springford Village · 1,755 sq.ft · 4 Bedrooms · 2 Baths · Townhouse · Office room · Deck · Equipped kitchen
Charming 3-story end-of-row townhouse at 5844 Fordham Ave. Harrisburg freshly updated and move-in ready. This bright home features 4 bedrooms and 2.5 baths, a newly renovated kitchen, new LVP flooring on the main level, fresh paint throughout, and new carpet upstairs and in the lower-level bedroom. Enjoy outdoor living on the large private deck off the back perfect for grilling and entertaining. The flexible lower level bedroom adds versatility for guests, home office, or media space. Conveniently located in a friendly neighborhood with easy access to shopping, dining, and major routes. Dont miss this turnkey opportunity schedule your showing today
USD 229,900
9 Oakmont Road
View photo
House · for sale
USD 230,000
USD 153/sq.ft
9 Oakmont Road
Springford Village
· 1,496 sq.ft · 2 Bedrooms · 1 Bath · House
· Fireplace · Equipped kitchen
Springford Village · 1,496 sq.ft · 2 Bedrooms · 1 Bath · House · Fireplace · Equipped kitchen
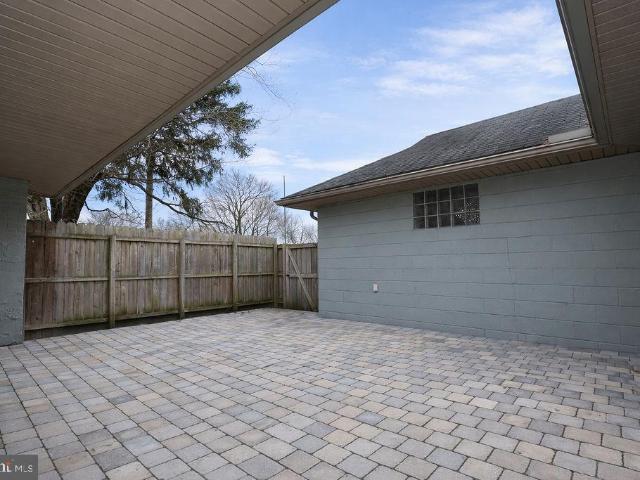
Offer deadline 3/28 @7pm*Welcome to 9 Oakmont Dr in Harrisburg! This charming 2-bedroom, 1-bath rancher offers easy one-level living with a functional and inviting layout. Step inside to a bright living space that flows seamlessly into the kitchen and dining area, perfect for both everyday living and entertaining. Both bedrooms are comfortably sized, and the full bath is centrally located for convenience. Step outside and fall in love with the private courtyard featuring an outdoor fireplace, an ideal space for relaxing evenings, entertaining guests, or enjoying your own peaceful retreat year-round. Conveniently located near shopping, dining, and major highways, this home is perfect for first-time buyers, downsizers, or investors alike. Schedule your private showing today!
USD 230,000
205 Peach Street
View photo
House · for sale
USD 325,000
USD 208/sq.ft
205 Peach Street
Springford Village
· 1,561 sq.ft · 5 Bedrooms · 2 Baths · House
· Garden · Deck · Equipped kitchen · Parking
Springford Village · 1,561 sq.ft · 5 Bedrooms · 2 Baths · House · Garden · Deck · Equipped kitchen · Parking
Great opportunity to own this beautifully remodeled one-story rancher featuring a bright and open layout with modern updates throughout. Recent improvements include new flooring, fresh interior paint, and an updated kitchen with quartz countertops. The spacious living room flows seamlessly into the dining space, creating an ideal setting for everyday living and entertaining. The main level offers five bedrooms, including a private primary suite with sliding door access to the rear deck and an en-suite bath. A second full bath and a conveniently located main-level laundry room add to the homes functional layout. Situated on a corner lot, the exterior features an expansive rear deck, a fenced section of the backyard with a storage shed, a garden area, and an oversized heated two-car garage with high ceilings, providing ample room for vehicles, storage, or a workshop and plumbed for a bathroom! Conveniently located near major roadways, shopping, restaurants, and everyday amenities, this m
USD 325,000
4922 Locust Lane
View photo
House · for sale
USD 250,000
USD 193/sq.ft
4922 Locust Lane
Springford Village
· 1,292 sq.ft · 3 Bedrooms · 1 Bath · House
· Garden · Air conditioning · Cellar · Parking
Springford Village · 1,292 sq.ft · 3 Bedrooms · 1 Bath · House · Garden · Air conditioning · Cellar · Parking
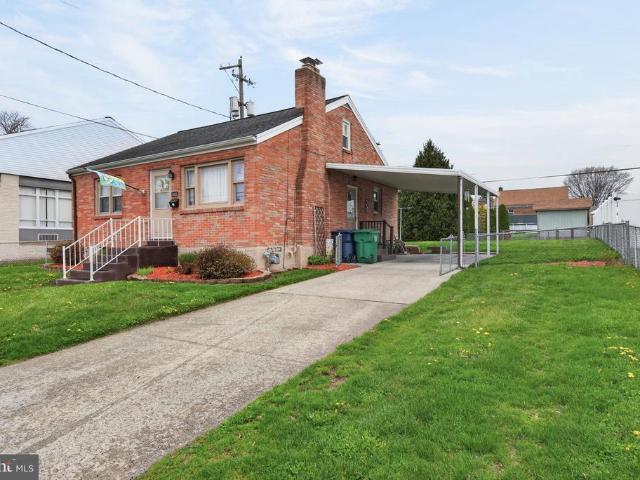
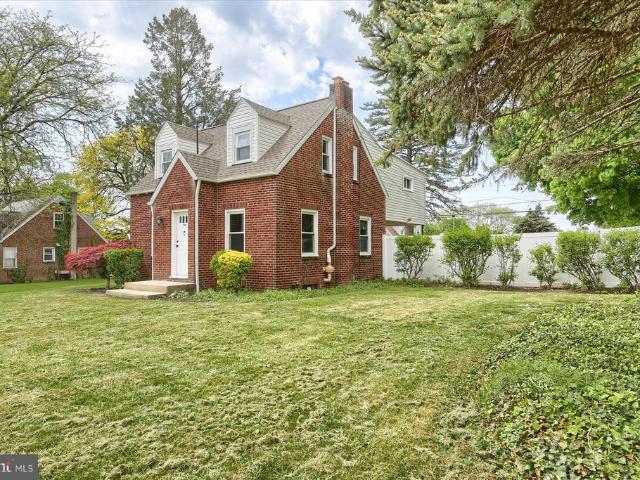
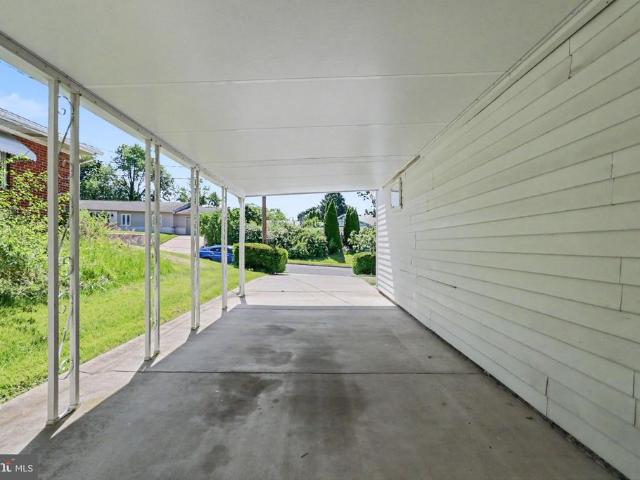
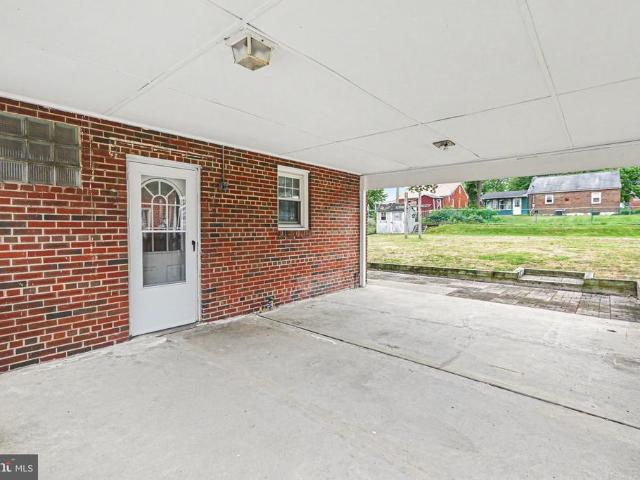
Welcome home to this very wellmaintained allbrick Cape Cod located at 4922 Locust Lane in Harrisburg. This charming residence offers 3 spacious bedrooms and 1 full bath, with room sizes that provide comfort and flexibility. Major upgrades deliver peace of mind, including a brandnew natural gas furnace, brandnew central air conditioning, and a newer roof. The full, clean basement offers excellent storage or future finishing potential, while the fencedin backyard is perfect for outdoor enjoyment, pets, or gardening. A carport provides convenient covered parking, adding to the homes everyday practicality. Ideally situated close to shopping, schools, and major highways, this home combines classic brick construction with modern mechanical updates and a highly accessible location. A great opportunity to own a solid, moveinready homeschedule your showing today!
USD 250,000
1042 Addie Lane # LOT 2401
View photo
Townhouse · for sale
USD 429,990
USD 171/sq.ft
1042 Addie Lane # LOT 2401
Springford Village
· 2,508 sq.ft · 3 Bedrooms · 3 Baths · Townhouse
· Equipped kitchen
Springford Village · 2,508 sq.ft · 3 Bedrooms · 3 Baths · Townhouse · Equipped kitchen
Limited-time incentive: $10,000 in seller-paid closing cost credit toward Quick Move-In homes for homeowners who settle by September 30th. Must use Berks Homes' preferred lender and title company to qualify. Offer ends July 31st see New Home Sales Consultant for details and requirements. Beautiful end-unit Jasmine townhome in sought-after Elizabeth Village offering true first-floor living and a thoughtfully upgraded design throughout. The main level features a spacious first-floor primary suite with an upgraded bath including a double bowl vanity and tile shower with sliding door, along with convenient first-floor laundry and an open-concept family room flowing into the kitchen and breakfast area. The alternate kitchen layout shines with upgraded cabinetry and hardware, quartz countertops, tile backsplash, recessed lighting, and a stainless steel gas appliance package, making it perfect for everyday living and entertaining. Upstairs, enjoy a large loft with recessed lighting and two ge
USD 429,990
1 Oakmont Road
View photo
House · for sale
USD 299,900
USD 214/sq.ft
1 Oakmont Road
Springford Village
· 1,399 sq.ft · 4 Bedrooms · 1 Bath · House
· Garden · Equipped kitchen · Parking
Springford Village · 1,399 sq.ft · 4 Bedrooms · 1 Bath · House · Garden · Equipped kitchen · Parking
Ready to Move In! Wait until you see how beautiful this home is! Brick Cape Cod with over 1,400 sq ft of living space, 4 bedrooms, 1.5 baths, new kitchen with new appliances, new carpet, finished hardwood floors, new paint throughout the entire home, new roof, siding, furnace in 2025. 1 car detached brick garage and driveway. Vinyl fenced in level backyard. Conveniently located to shopping, restaurants, schools and highways
USD 299,900
5002 Colorado Avenue
View photo
House · for sale
USD 249,900
USD 147/sq.ft
5002 Colorado Avenue
Springford Village
· 1,690 sq.ft · 3 Bedrooms · 1 Bath · House
· Fireplace · Equipped kitchen · Air conditioning · Cellar · Parking
Springford Village · 1,690 sq.ft · 3 Bedrooms · 1 Bath · House · Fireplace · Equipped kitchen · Air conditioning · Cellar · Parking
Charming and well-maintained Cape Cod in a prime Harrisburg location! This inviting home features newer windows and an electric fireplace insert that adds warmth and character to the living space. The newly remodeled kitchen offers modern finishes and functionality, perfect for everyday living and entertaining. The main floor includes two comfortable bedrooms, while the spacious second level provides a versatile work-from-home area or bedroom flex space with ample storage. The partially finished basement boasts new LVP flooring, offering additional living or recreation space. Enjoy the outdoors in the large, fully fenced-in yardideal for pets, play, or gatherings. A convenient carport provides off-street parking, and the home has been updated with electric heat and central A/C for year-round comfort. Located just minutes from shopping, dining, and with easy access to major highways, this home combines comfort, convenience, and flexibilityready for you to move right in!
USD 249,900
4722 Clarendon Street
View photo
Townhouse · for sale
USD 240,000
USD 202/sq.ft
4722 Clarendon Street
Springford Village
· 1,184 sq.ft · 3 Bedrooms · 1 Bath · Townhouse
· Patio · Garden · Fireplace · Equipped kitchen
Springford Village · 1,184 sq.ft · 3 Bedrooms · 1 Bath · Townhouse · Patio · Garden · Fireplace · Equipped kitchen
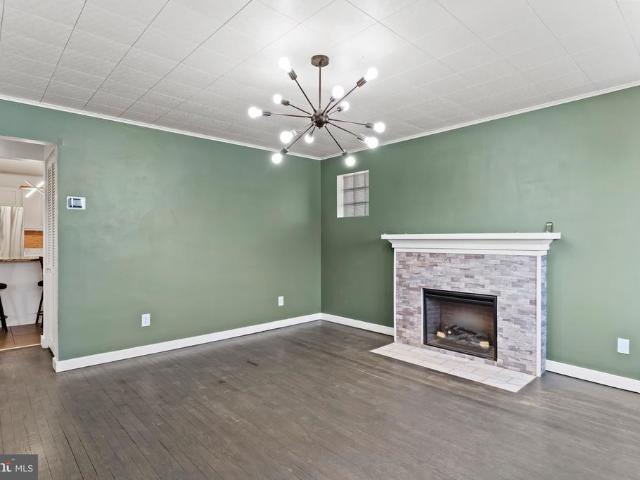
Charming Semi-Detached Home in Desirable Lower Paxton Township! Welcome to 4722 Clarendon Street, Harrisburg, PA 17109 a beautifully maintained semi-detached home tucked away on a quiet, no-outlet street in one of Lower Paxton Townships most convenient neighborhoods. Offering approximately 1,319 square feet of comfortable living space, this wonderful home delivers everything youre looking for and more. Step inside to a spacious living room filled with natural light from a large picture window and warmed by a cozy brick wood-burning fireplace the perfect spot to relax after a long day. Adjacent is a generously sized dining room with large windows overlooking the beautiful, level rear yard, complete with a concrete patio and storage shed ideal for entertaining, gardening, or simply enjoying the outdoors. The well-appointed kitchen features plenty of oak cabinets and counter space, along with a full appliance package. A convenient door leads directly to the concrete patio and is just step
USD 240,000
4712 Ruth Ann Street
View photo
House · for sale
USD 229,000
USD 54/sq.ft
4712 Ruth Ann Street
Springford Village
· 4,166 sq.ft · 3 Bedrooms · 1 Bath · House
· Garden · Office room · Equipped kitchen · Air conditioning
Springford Village · 4,166 sq.ft · 3 Bedrooms · 1 Bath · House · Garden · Office room · Equipped kitchen · Air conditioning
Charming and adorable Cape Cod home in a convenient location! This well-maintained 3-bedroom, 1-bath home offers a warm and inviting layout with an enclosed front porch providing additional living space perfect for a sitting area, office, or playroom. Hardwood floors run throughout the first floor, which features a bright living room, eat-in kitchen, two comfortable bedrooms, and an updated full bath. Upstairs, youll find a spacious third bedroom with brand-new carpet. Major updates include a new roof (2024), furnace (2019), central air (2021), and hot water heater (2025), giving peace of mind for years to come. Enjoy the fenced-in yard, ideal for pets, play, or outdoor entertaining. A wonderful opportunity to own a move-in ready home with character and updates throughout! A joy to show!
USD 229,000
4609 Marblehead Street
View photo
House · for sale
USD 269,900
USD 154/sq.ft
4609 Marblehead Street
Springford Village
· 1,744 sq.ft · 3 Bedrooms · 2 Baths · House
· Garden · Swimming pool · Gym · Parking · Cellar
Springford Village · 1,744 sq.ft · 3 Bedrooms · 2 Baths · House · Garden · Swimming pool · Gym · Parking · Cellar
This renovated 3 BR, 2 BA split-level home in Lower Paxton Township offers a perfect blend of modern comfort and classic charm. With some renovations completed in 2022 and others in the last 3 years, this residence is ready to welcome you with open arms. The exterior features a classic brick faade, complemented by a well-maintained yard on a level, fenced, and cleared lot of 0.17 acres, providing ample space for outdoor activities like soaking in the hot tub or gardening. Step inside to discover a spacious interior with 1,744 finished square feet, designed to maximise both functionality and comfort. The layout is ideal for entertaining, with a seamless flow between living spaces. The unfinished basement offers a world of possibilities-transform it into a workshop, a home gym, or additional storage space to suit your lifestyle needs. The home includes an attached garage for one vehicle, plus a driveway for two additional cars, ensuring convenience for you and your guests. The asphalt dr
USD 269,900
310 Lincoln Avenue
View photo
Townhouse · for sale
USD 235,900
USD 131/sq.ft
310 Lincoln Avenue
Springford Village
· 1,798 sq.ft · 2 Bedrooms · 2 Baths · Townhouse
· Deck · Equipped kitchen · Parking
Springford Village · 1,798 sq.ft · 2 Bedrooms · 2 Baths · Townhouse · Deck · Equipped kitchen · Parking
Townhouse featuring an open floor plan on the main level. The living room provides access to a large deck suitable for outdoor seating and grilling. The main level includes a formal dining room and an eat-in kitchen with a breakfast bar. The home offers two bedrooms, each with a full bathroom. The finished lower level provides additional living space that may be used for a variety of purposes. The property includes an energy-efficient heat pump and an attached one-car garage. The association fee covers lawn care and snow removal. The property is located in proximity to Harrisburg, Hershey, restaurants, shopping, and major commuter routes
USD 235,900
7020 Jefferson Street
View photo
House · for sale
USD 249,900
USD 171/sq.ft
7020 Jefferson Street
Springford Village
· 1,453 sq.ft · 4 Bedrooms · 1 Bath · House
· Garden · Equipped kitchen · Parking · Cellar
Springford Village · 1,453 sq.ft · 4 Bedrooms · 1 Bath · House · Garden · Equipped kitchen · Parking · Cellar
Welcome home to 7020 Jefferson Street! This solid brick Cape Cod offers the perfect combination of location, space, and charm. Main-level highlights include gleaming hardwood flooring throughout the bright living room and two spacious bedrooms equipped with ceiling fans and ample closet space. The heart of the home is a large eat-in kitchen complete with a ceramic tile backsplash and effortless garage access. The second-floor hosts two more sizeable bedrooms, perfect for versatile living. The impressive, finished basement doubles your lifestyle options, complete with a family room, a built-in entertainment bar, an exercise niche, and a dedicated laundry area with abundant storage. Relax outdoors in your serene backyard that naturally backs to private property for ultimate tranquility. Enjoy the convenience of being just minutes from premier shopping, dining, medical centers, and commuter routes. Please see our Virtual Tours & 3D Tour. Just click on icon @ top of Listing Sheet under the
USD 249,900
1024 Buttonwood Drive
View photo
House · for sale
USD 240,000
USD 174/sq.ft
1024 Buttonwood Drive
Springford Village
· 1,378 sq.ft · 3 Bedrooms · 1 Bath · House
· Garden · Equipped kitchen · Parking
Springford Village · 1,378 sq.ft · 3 Bedrooms · 1 Bath · House · Garden · Equipped kitchen · Parking
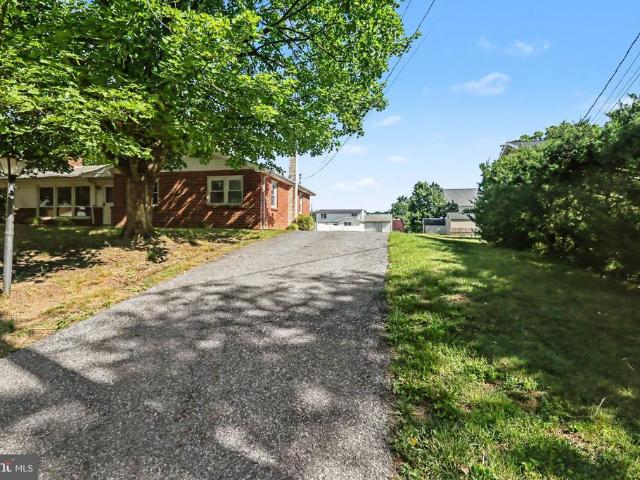
Schedule to tour this move in ready ranch home in Central Dauphin School District. This 3 bedroom 1 bath home is close to shopping and dining arears. The kitchen is fully functional with an updated gas stove, dishwasher and microwave oven. There is a sunroom at the rear of the home and an additional bonus room for new owners to use as they please. The fenced in expansive backyard will be a delight to new owners just in time for summer outdoor events. There is a carport and a long driveway parking for 2 additional vehicles Schedule your tour today!
USD 240,000
5005 Virginia Avenue
View photo
House · for sale
USD 265,000
USD 205/sq.ft
5005 Virginia Avenue
Springford Village
· 1,292 sq.ft · 3 Bedrooms · 2 Baths · House
· Patio · Garden · Fireplace · Equipped kitchen
Springford Village · 1,292 sq.ft · 3 Bedrooms · 2 Baths · House · Patio · Garden · Fireplace · Equipped kitchen
Discover this charming brick Cape Cod nestled on a quiet, no-outlet street in the highly sought-after Colonial Park Gardens community of Lower Paxton Township. This desirable home sits on a level 0.17-acre lot with a fully fenced rear yard and storage shed perfect for privacy, play, and outdoor enjoyment. Step inside and be greeted by the warmth of the spacious living room featuring beautiful hardwood floors, a cozy brick wood-burning fireplace, and abundant natural light streaming through a large bow window. The eat-in kitchen is a standout with striking cherry cabinets, a double-basin sink, generous counter space, and a full appliance package that remains with the home. A convenient door leads to a breathtaking covered side patio overlooking the peaceful fenced backyard ideal for morning coffee or evening relaxation. Main floor offers two generously sized bedrooms with hardwood floors and ample closet space, plus easy access to the full bathroom with tub/shower combo and linen closet
USD 265,000
4408 Lot 5 Marblehead Street
View photo
House · for sale
USD 84,500
USD 67/sq.ft
4408 Lot 5 Marblehead Street
Springford Village
· 1,249 sq.ft · 2 Bedrooms · 2 Baths · House
Springford Village · 1,249 sq.ft · 2 Bedrooms · 2 Baths · House
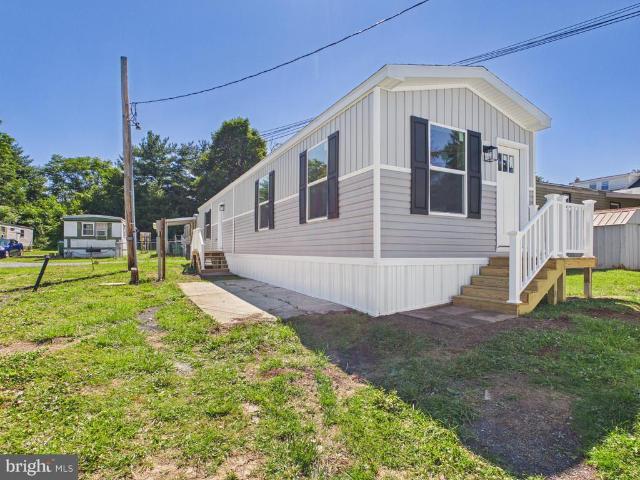
Welcome to MHP, privately owned and managed mini park located at 4408 Marblehead Street, Harrisburg, PA 17109, in the Colonial Park area. This 2026 Clayton Journey Series mobile home is the Cortez model specifically, featuring 2 bedroom 2 bathroom model, also carries a 1 year total home warranty! Lot rent is a modest $425/monthly, includes water/sewer and trash! Conveniently located near schools, interstates, medical and all retail facilities, don't miss this opportunity! Priced to SELL, hurry, won't last long!
USD 84,500
7 Rutherford Rd, Harrisburg, PA 17109 | MLS #PADA2057
View photo
House · for sale
USD 299,999
USD 179/sq.ft
7 Rutherford Rd, Harrisburg, PA 17109 | MLS #PADA2057
Springford Village
· 1,668 sq.ft · 3 Bedrooms · 2 Baths · House
· Office room · Cellar · Parking
Springford Village · 1,668 sq.ft · 3 Bedrooms · 2 Baths · House · Office room · Cellar · Parking
Welcome to 7 Rutherford Rd in Harrisburg! This charming Cape Cod offers 3 bedrooms and 2 full baths with plenty of space inside and out. The home features a fully finished basement, providing additional living space perfect for a family room, recreation area, home office, or guest space. Recent updates include a brand new roof installed in 2025 and a new washer and dryer, adding value and convenience for the next owner. The property also offers ample parking space, making it ideal for households with multiple vehicles or for hosting guests. A beautiful stone accent has been added to the side of the property, enhancing the home’s curb appeal and character. Located in the desirable Harrisburg area, this home combines classic Cape Cod charm with practical updates and flexible living space. Schedule your showing today and come see all the potential this home has to offer! Note: One of the sellers is a real estate agent
USD 299,999
1042 Addie Ln, Lot 2401, Harrisburg, PA 17112 | MLS #PADA2053
View photo
Townhouse · for sale
USD 429,990
USD 171/sq.ft
1042 Addie Ln, Lot 2401, Harrisburg, PA 17112 | MLS #PADA2053
Springford Village
· 2,508 sq.ft · 3 Bedrooms · 4 Baths · Townhouse
· Equipped kitchen
Springford Village · 2,508 sq.ft · 3 Bedrooms · 4 Baths · Townhouse · Equipped kitchen
Limited-time incentive: $10,000 in seller-paid closing cost credit toward Quick Move-In homes for homeowners who settle by September 30th. Must use Berks Homes' preferred lender and title company to qualify. Offer ends July 31st — see New Home Sales Consultant for details and requirements. Beautiful end-unit Jasmine townhome in sought-after Elizabeth Village offering true first-floor living and a thoughtfully upgraded design throughout. The main level features a spacious first-floor primary suite with an upgraded bath including a double bowl vanity and tile shower with sliding door, along with convenient first-floor laundry and an open-concept family room flowing into the kitchen and breakfast area. The alternate kitchen layout shines with upgraded cabinetry and hardware, quartz countertops, tile backsplash, recessed lighting, and a stainless steel gas appliance package, making it perfect for everyday living and entertaining. Upstairs, enjoy a large loft with recessed lighting and two
USD 429,990
1055 Addie Lane # LOT 2808
View photo
Townhouse · for sale
USD 349,990
USD 197/sq.ft
1055 Addie Lane # LOT 2808
Springford Village
· 1,776 sq.ft · 3 Bedrooms · 2 Baths · Townhouse
· Equipped kitchen
Springford Village · 1,776 sq.ft · 3 Bedrooms · 2 Baths · Townhouse · Equipped kitchen
Get $7,500 in Flex Cash on MoveIn Ready and Quick MoveIn homessettle by June 30, 2026. Use it for closing costs, a rate buydown, or wherever you need it most. Expires 5/31/2026. See Agent for details. MOVEIN READY offering a total of 1,780 square feet of finished living area. Welcome to this beautifully upgraded endunit Iris plan in Elizabeth Village, offering modern style, thoughtful design, and lowmaintenance living with an anticipated March completion. The bright, open main level features the Alternate Kitchen Package with upgraded cabinets, quartz countertops, tile backsplash, stainlesssteel gas appliances, and a full recessed lighting package. EVP flooring runs throughout the main living areas for a warm, cohesive look, complemented by two bay windows that add natural light and architectural character. Upstairs, the Primary Suite provides a relaxing retreat with a doublebowl vanity, quartz vanity top, raisedheight cabinetry, a semless shower door, and upgraded plumbing and l
USD 349,990
5901 Shope Place
View photo
House · for sale
USD 314,995
USD 212/sq.ft
5901 Shope Place
Springford Village
· 1,485 sq.ft · 3 Bedrooms · 2 Baths · House
· Garden · Equipped kitchen · Parking
Springford Village · 1,485 sq.ft · 3 Bedrooms · 2 Baths · House · Garden · Equipped kitchen · Parking
Charming Renovated Farmhouse on Spacious Corner Double Lot. Welcome to this beautifully updated single-family farmhouse-style home, perfectly situated on a generous half-acre corner double lot in a friendly, well-established neighborhood. This inviting home features 3 spacious bedrooms and 2 fully renovated bathrooms, thoughtfully designed with modern finishes. The updated kitchen boasts new countertops and appliances, creating a stylish and functional space for everyday living and entertaining. Throughout the home, youll find brand-new flooring, along with major upgrades including a new roof and updated plumbing, offering peace of mind for years to come. Step outside and enjoy the best of indoor-outdoor living. The property features a large yard surrounded by mature, shady trees, plus a fenced-in area perfect for a play area and petsideal for relaxing, playing, or hosting gatherings. Additional highlights include: 2-car garage with ample storage Spacious driveway with plenty of parkin
USD 314,995

Get email alerts

Don't miss out: be the first to know about new properties

The alert was correctly created

On subscribing you accept the conditions of use and the privacy policy
Alert
Receive new ads in your inbox
Save this search
Receive alerts for new listings

We'll send you an email when we have new properties for: "Houses for sale in Springford Village"

The alert was correctly created

Clearview Manor, Lower Paxton township Dauphin County Pennsylvania
Lawton Gardens
Get email alerts and be the first to see new listings
Required field
On subscribing I accept the terms of the privacy policy
Perfect! You'll soon start receiving new listings via email
Alert
Receive an email when we have new ads for Houses for sale in Springford Village
Save this search
Filters

Bedrooms

Size (sq.ft)

sq.ft
sq.ft

Price

USD
USD

Property type

Bathrooms

Clear all filters
Receive notifications when new entries are published.