607 properties for sale in Squire Hill

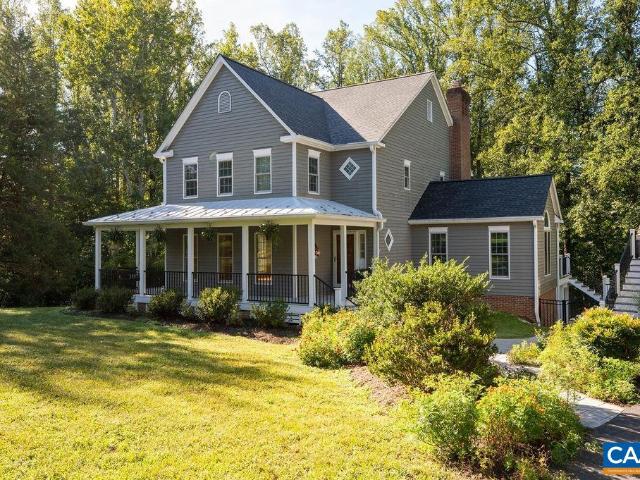
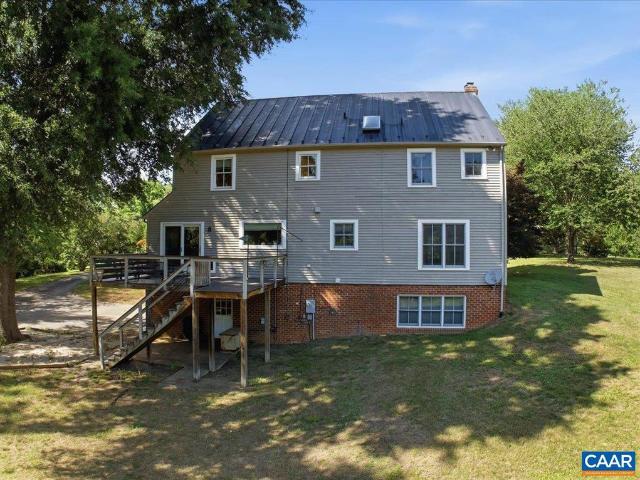
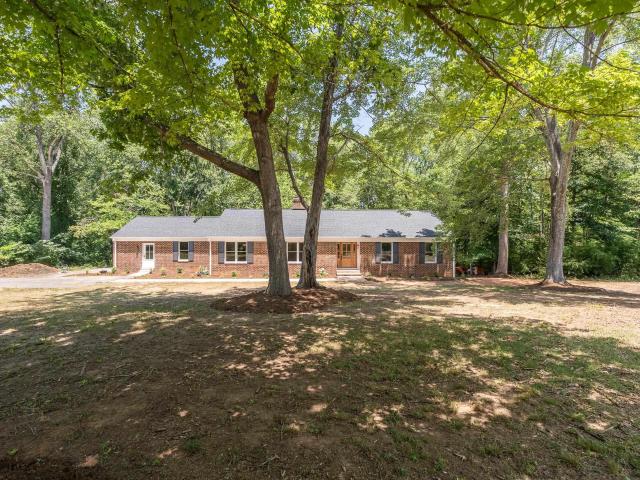
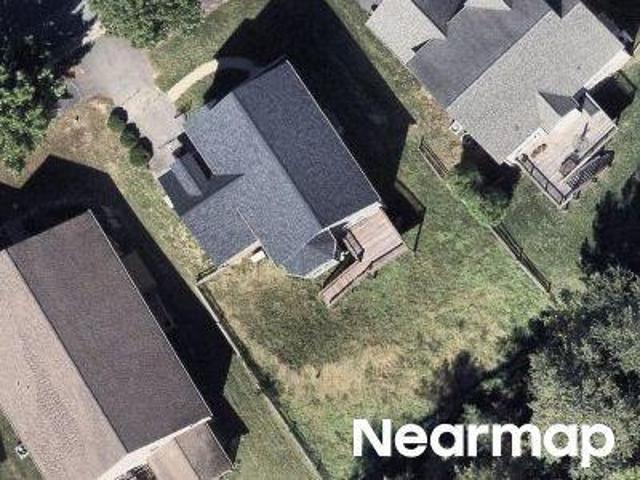
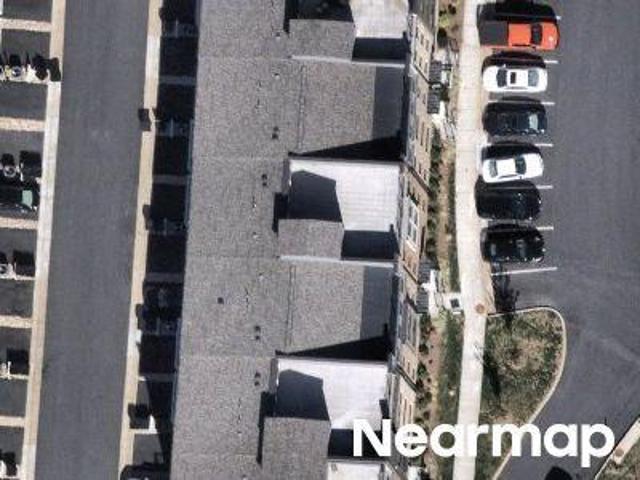
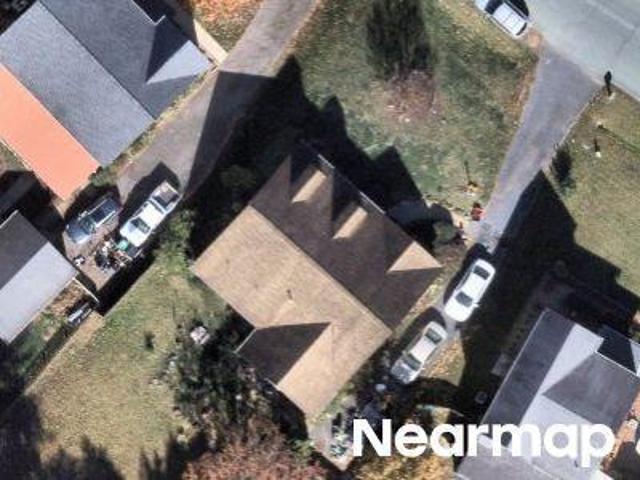
102R Perseus Ln
View photo
House · for sale
USD 399,000
USD 152/sq.ft
102R Perseus Ln
Squire Hill
· 2,616 sq.ft · 3 Bedrooms · 2 Baths · House
· Equipped kitchen · Parking
Squire Hill · 2,616 sq.ft · 3 Bedrooms · 2 Baths · House · Equipped kitchen · Parking
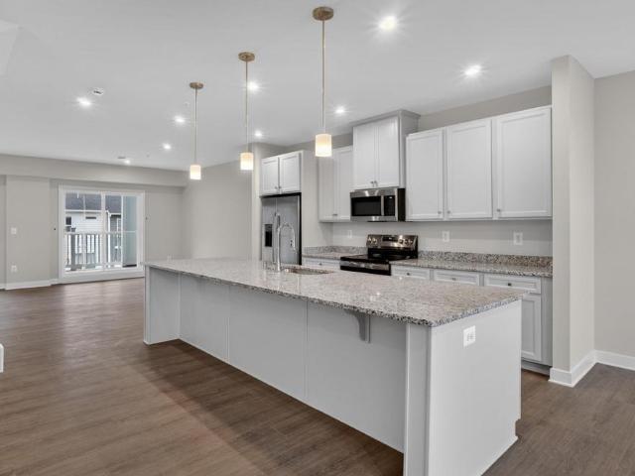
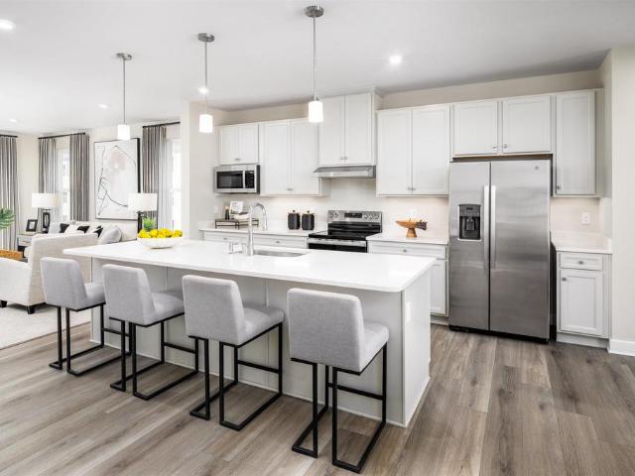
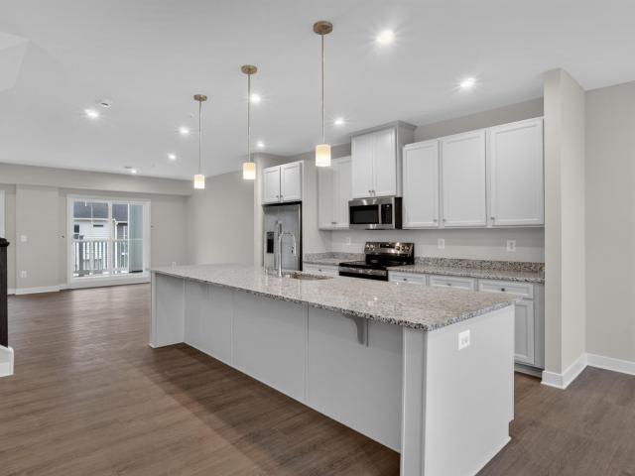
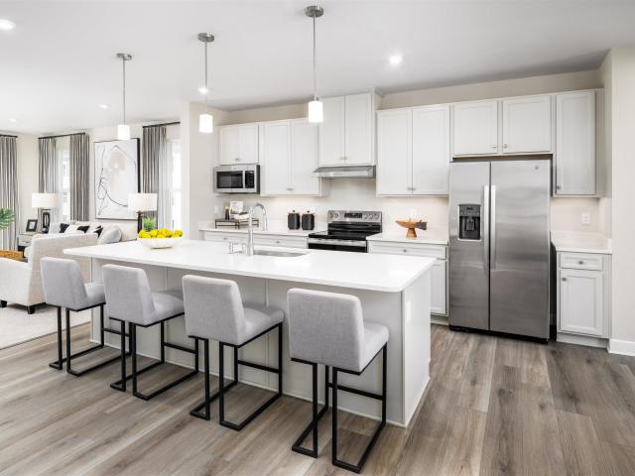
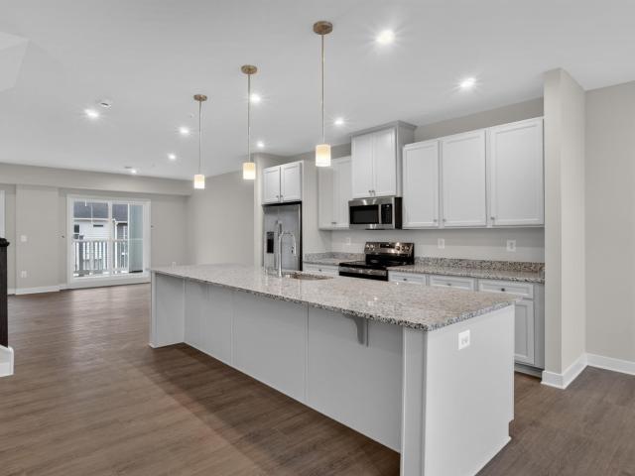
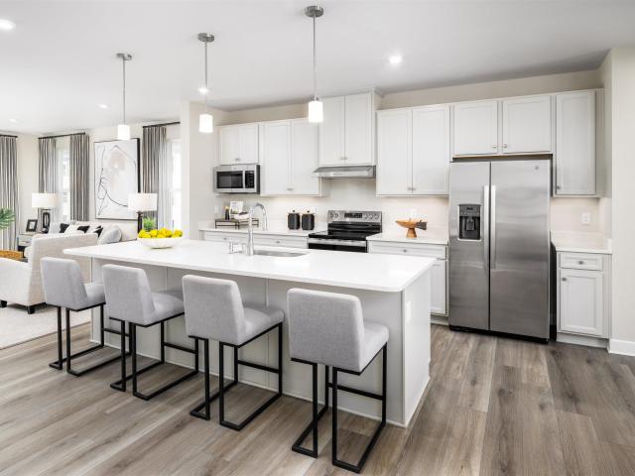
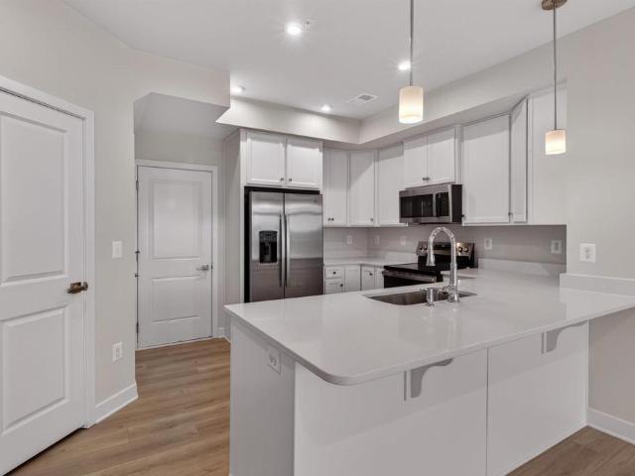
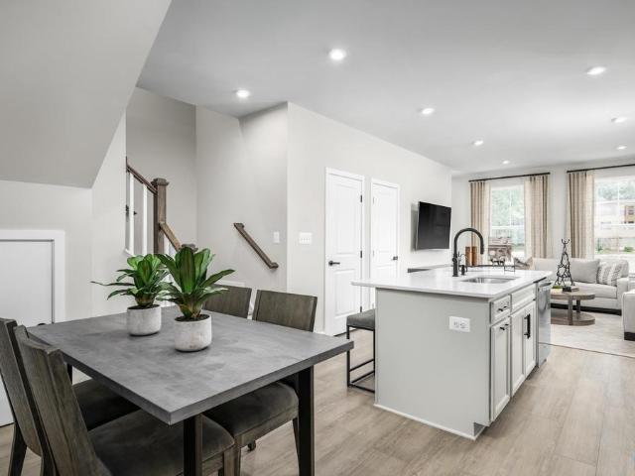
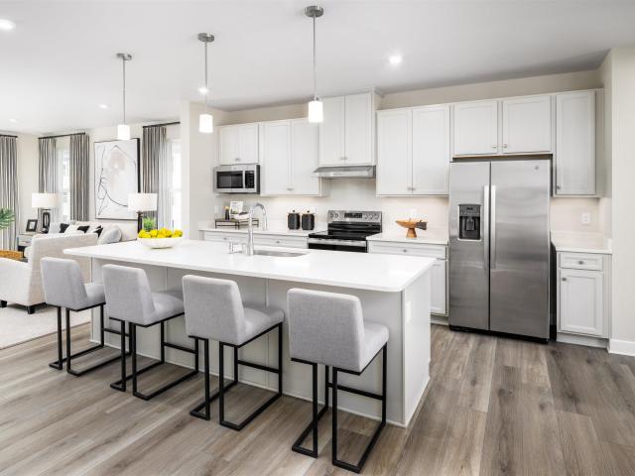
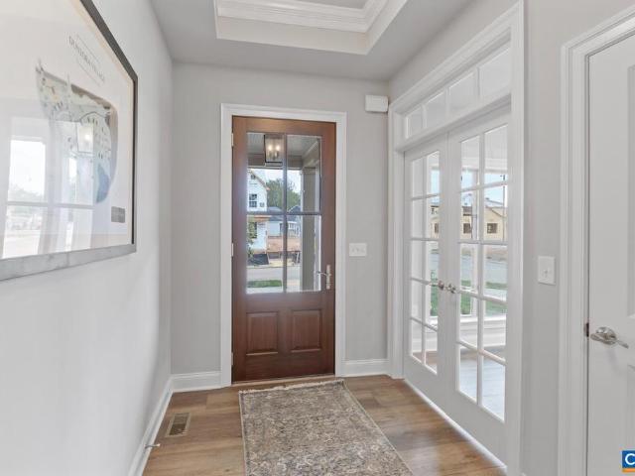
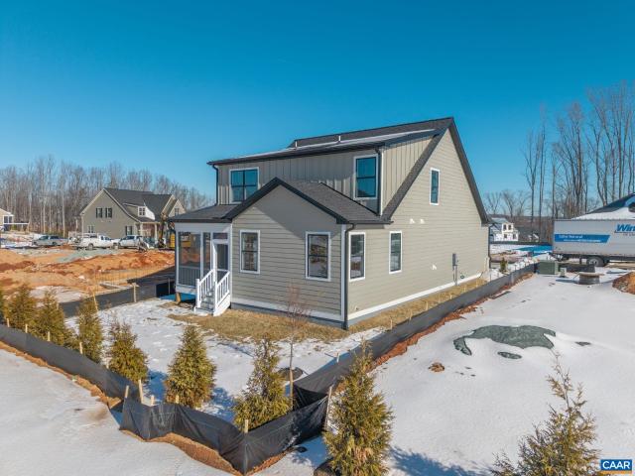
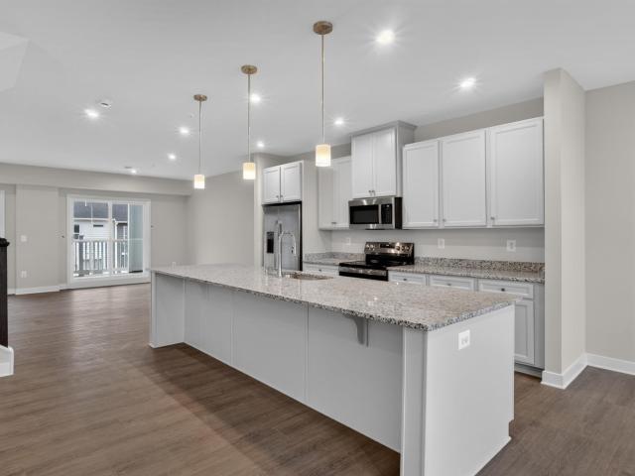
Victorian Heights has exactly what you need! This Spring Delivery End Unit Picasso floorplan is beautifully designed with spacious, upscale living in mind. Located just off Berkmar Dr, the Picasso has the space and feel of a two-story, townhome-style floor plan with a 1-car garage in a prime Charlottesville location. The open-concept main level creates an airy, elegant setting for both everyday living and entertaining, featuring a chef-inspired kitchen with an oversized island and granite or quartz countertops, seamless flow into the dining area and great room, and access to a sky lanai for elevated indoor-outdoor living. A half bath on the main level adds convenience for you and your guests. Upstairs, the owner? S suite serves as a luxurious private retreat with two walk-in closets and a spacious bath with separate vanities, as well as a spa-inspired shower. Mountain views enhance the upper level, while two additional bedrooms, a full bath, and an included washer and dryer provide com
USD 399,000
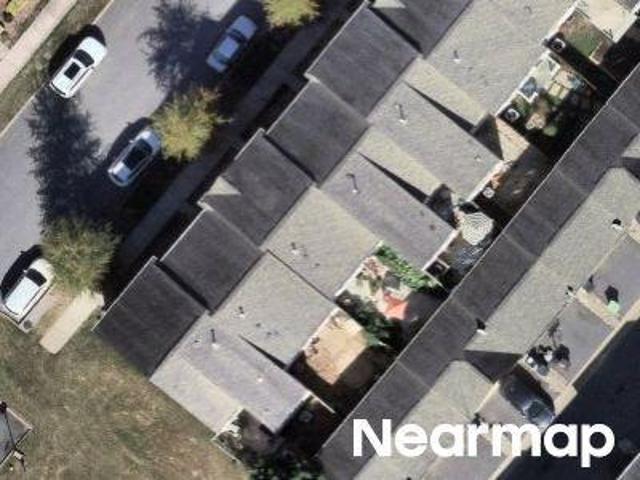
910 Lochlyn Hill Ln
View photo
House · for sale
USD 1,195,000
USD 347/sq.ft
910 Lochlyn Hill Ln
Squire Hill
· 3,434 sq.ft · 4 Bedrooms · 4 Baths · House
· Garden · Balcony · Fireplace · Equipped kitchen
Squire Hill · 3,434 sq.ft · 4 Bedrooms · 4 Baths · House · Garden · Balcony · Fireplace · Equipped kitchen
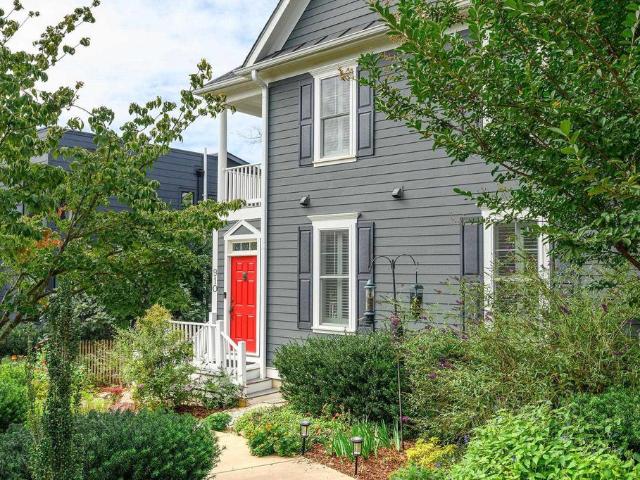
Custom Charleston-inspired home in Lochlyn Hill. Authentic to its architectural inspiration, the home opens onto a two-level side-facing piazza overlooking a fenced yard with perennial gardens and organic raised beds perfect for pets and gardening. The oversized lot is elevated, offering upper-level views, and fronts a quiet, landscaped pocket park, enhancing privacy. Seamless outdoor connectivity defines the home: a screened porch with an indoor/outdoor fireplace extends the main level, while every bedroom (including a generous main-level junior primary) features an ensuite bath and direct access to the classic two-story piazza. The primary suite features a private, west-facing balcony perfect for sunsets. Timeless finishes and eclectic charm flow throughout, including hardwood floors, genuine marble, honed kitchen granite, Thermador appliances w/ induction cooktop, and more. Upgraded systems include dual fuel HVAC, tankless water heater, and a 30-panel solar array keeping electric bi
USD 1,195,000
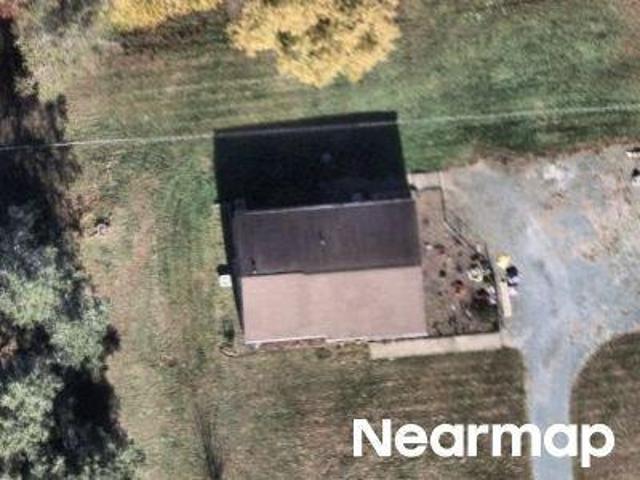
321 Dover Rd
View photo
House · for sale
USD 745,000
USD 245/sq.ft
321 Dover Rd
Squire Hill
· 3,035 sq.ft · 3 Bedrooms · 3 Baths · House
· Patio · Fireplace
Squire Hill · 3,035 sq.ft · 3 Bedrooms · 3 Baths · House · Patio · Fireplace
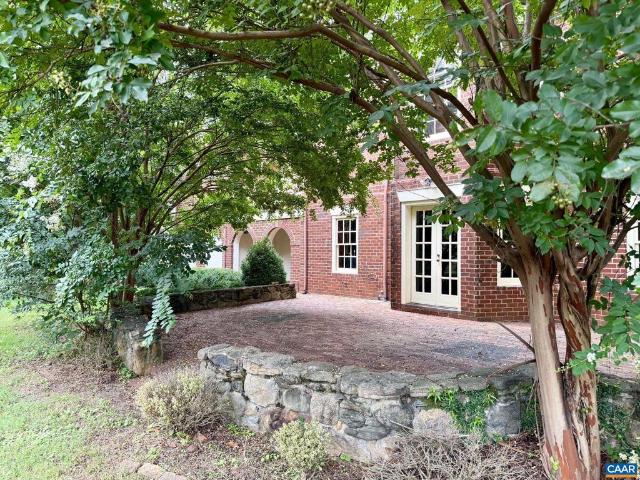
A truly one-of-a-kind home in the Carrsbrook subdivision, designed by noted Charlottesville architect Don Swafford, F. A.I.A. with inspiration drawn from the work of Italian Renaissance architect Andrea Palladio in Vicenza, Italy. Built in 1986 and set on 1.24 acres, the home offers ash hardwood floors, vaulted ceilings, multiple fireplaces, abundant natural light, and flexible living spaces. Mature trees, established landscaping, brick walks, and a patio create a private setting, while shopping, dining, and everyday conveniences are close at hand. The home's unique design also offers intriguing possibilities for how the spaces could be used. An upper-level bedroom, with shower and bath amenities and stairs leading to the space below, could lend itself to the creation of a private living suite. The design of the home provides additional flexibility for bedrooms, guests, work-from-home space, or multigenerational living. This is a rare opportunity to make a distinctive architect-designe
USD 745,000
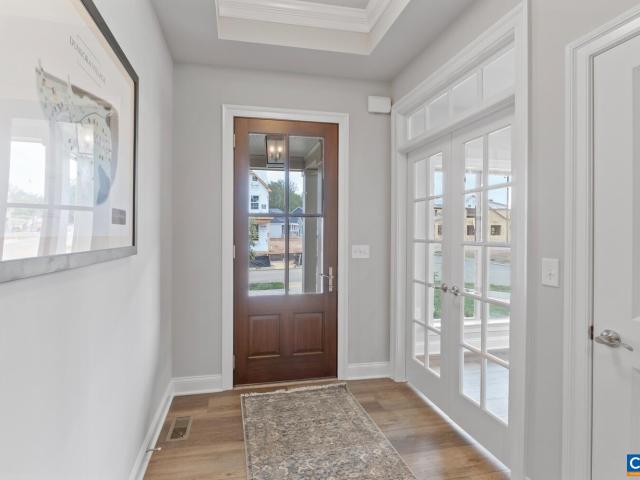
1410 Hillbrook Ct
View photo
House · for sale
USD 759,000
USD 249/sq.ft
1410 Hillbrook Ct
Squire Hill
· 3,046 sq.ft · 5 Bedrooms · 3 Baths · House
· Garden · Fireplace · Equipped kitchen
Squire Hill · 3,046 sq.ft · 5 Bedrooms · 3 Baths · House · Garden · Fireplace · Equipped kitchen
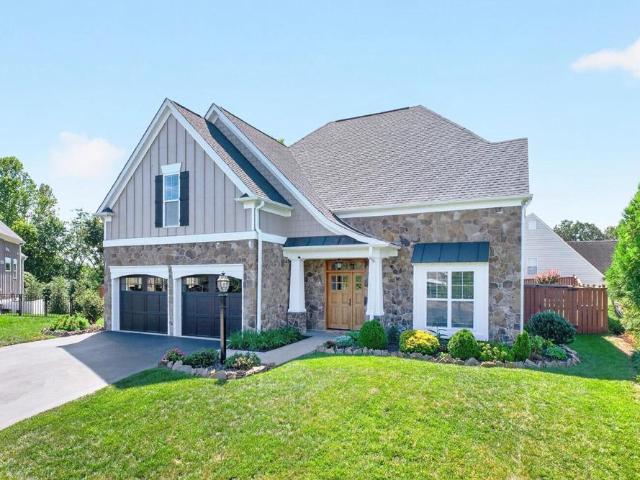
Main Level Living in this Quality Craig built home offers a'better than new value. Hillbrook is a pocket neighborhood conveniently located between Downtown and Route 29 North. Fantastic private flat quarter acre lot has mature landscaping, fully fenced backyard, and raised planting beds. Beautiful curb appeal with upgraded exterior featuring Board and Batten HardiePlank and Stone Facade, Bluestone front walk, and covered entry with solid Mahogany Front Door. This well maintained residence is move in ready featuring a thoughtful floor plan with flexibility to fit your specific needs. Highlights of the home include: upgraded molding and trim package, tasteful lighting throughout, 2 story living room with a wall of windows, and gas fireplace. The bright kitchen has newer gas range, granite counters, cabinets with pull out shelving and breakfast bar. Private first floor primary suite is flooded with natural light and has a walk-in closet, and large bath with separate vanities, oversized sh
USD 759,000
4072A Perseus Ln
View photo
Condo · for sale
USD 379,000
USD 144/sq.ft
4072A Perseus Ln
Squire Hill
· 2,616 sq.ft · 3 Bedrooms · 2 Baths · Condo
· Equipped kitchen · Parking
Squire Hill · 2,616 sq.ft · 3 Bedrooms · 2 Baths · Condo · Equipped kitchen · Parking
This move-in ready home is brand new featuring beautifully designed with spacious, upscale living in mind, this Picasso offers the space and feel of a two-story, townhome-style floor plan with a 1-car garage in a prime Charlottesville location just off Berkmar Drive. The open-concept main level creates an airy, elegant setting for both everyday living and entertaining, featuring a chef-inspired kitchen with a generous island and granite countertops, seamless flow into the dining area and great room, and access to a sky lanai for elevated indoor-outdoor living. A half bath on the main level adds convenience. Upstairs, the owner? S suite serves as a luxurious private retreat with two walk-in closets and a spacious bath with separate vanities. Mountain views enhance the upper level, while two additional bedrooms, a full bath, and an included washer and dryer provide comfort, flexibility, and function. HOA coverage includes snow removal, landscaping, water, sewer, trash service, exterior s
USD 379,000
101M Perseus Ln
View photo
House · for sale
USD 384,990
USD 152/sq.ft
101M Perseus Ln
Squire Hill
· 2,530 sq.ft · 4 Bedrooms · 2 Baths · House
· Office room · Equipped kitchen
Squire Hill · 2,530 sq.ft · 4 Bedrooms · 2 Baths · House · Office room · Equipped kitchen
Welcome home to the Van Gogh at Victorian Heights! This thoughtfully designed floorplan blends comfort, style, and flexibility, with a Summer 2027 move-in opportunity. The main level features a private study, perfect for a home office, playroom, or additional living space, with the option to add a bedroom and full bath. The open-concept Great Room flows seamlessly into a modern kitchen with a large center island, creating the ideal space for entertaining and everyday living. Step outside to the expansive covered rear porch, perfect for relaxing, dining, or enjoying the outdoors year-round. Upstairs, the luxurious owner's suite offers a private retreat with two walk-in closets and an en-suite bath featuring a double vanity. Two additional bedrooms provide plenty of space for family, guests, or hobbies. With flexible living areas, thoughtful design, modern features, and seamless indoor-outdoor living, the Van Gogh delivers a lifestyle you'll love coming home to. HOA takes care of exterio
USD 384,990
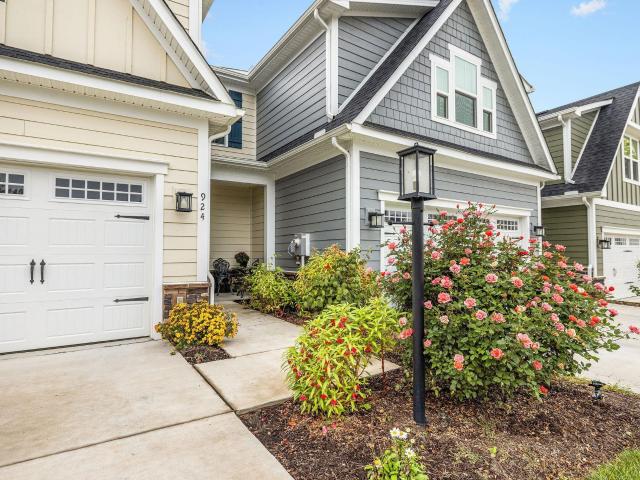
924 marsac st
View photo
Townhouse · for sale
USD 515,000
USD 259/sq.ft
924 marsac st
Squire Hill
· 1,981 sq.ft · 3 Bedrooms · 2 Baths · Townhouse
· Garden · Office room · Equipped kitchen · Parking
Squire Hill · 1,981 sq.ft · 3 Bedrooms · 2 Baths · Townhouse · Garden · Office room · Equipped kitchen · Parking
Open House 10/25/26. Zero steps! A beautiful end-unit villa is available on the cul-de-sac. Such a rare find! The home has the ease of one-level living plus abundant natural light, 2-car garage, and charming backyard creating a home that's as practical as it is comfortable. Designed for everyday living, the open floor plan features a spacious great room, a well-appointed kitchen with granite countertops, stainless steel appliances, and a large center island that naturally becomes the heart of the home. The private owner's suite offers a walk-in closet and en-suite bath, while two additional bedrooms provide flexible space for guests, hobbies, plus a home office. A full-size laundry with utility sink is conveniently located on the main level, reinforcing the home's thoughtful, step-free design. Look outside to one of the home's standout features: a partially fenced backyard with room to relax, garden, entertain, or simply enjoy a little extra privacy. The end-unit's location is unique p
USD 515,000
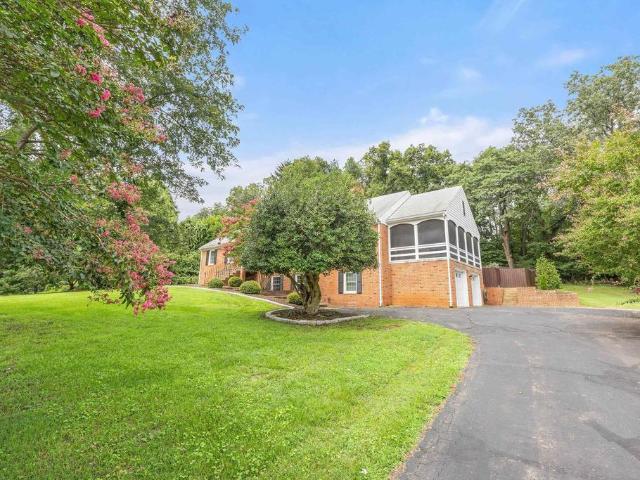
2515 Northfield Rd
View photo
House · for sale
USD 779,000
USD 273/sq.ft
2515 Northfield Rd
Squire Hill
· 2,852 sq.ft · 4 Bedrooms · 3 Baths · House
· Equipped kitchen · Parking
Squire Hill · 2,852 sq.ft · 4 Bedrooms · 3 Baths · House · Equipped kitchen · Parking
Incredible price reduction! This gorgeous, solidly built brick home is centrally located in the heart of Charlottesville. Meticulously maintained by its owners for over twenty years, it backs onto a peaceful wooded common area and is just minutes from Route 29, Fairview Swim & Tennis Club, and the vibrant Downtown area. Inside, you? Ll find beautifully refinished hardwood floors, fresh paint throughout, TWO FULLY RENOVATED KITCHENS, three renovated full bathrooms, updated windows, and efficient dual-fuel heating. Never have the auxiliary heat max out a heating bill again! Power went out? No worries with the whole-house generator! A massive attic provides exceptional storage space and is equipped with two automatic attic fans to help maintain comfort year-round. Car enthusiasts and hobbyists alike will appreciate the oversized two-car garage featuring both heating and cooling. A screened-in side porch captures mountain views, a delightful and rare find in the center of the city. The bas
USD 779,000
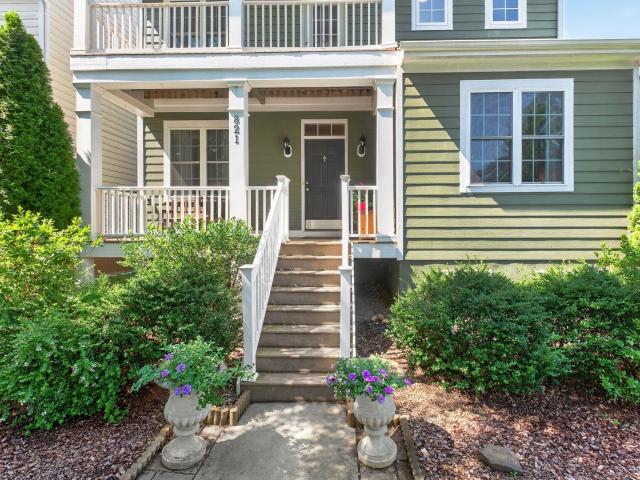
821 cole st
View photo
House · for sale
USD 655,000
USD 183/sq.ft
821 cole st
Squire Hill
· 3,574 sq.ft · 5 Bedrooms · 3 Baths · House
· Balcony · Equipped kitchen · Cellar
Squire Hill · 3,574 sq.ft · 5 Bedrooms · 3 Baths · House · Balcony · Equipped kitchen · Cellar
Best price on the market! This stunning home offers the perfect combination of spacious living, flexible space, and income potential with a separate full basement apartment previously rented for $1,450/month. Use it as a rental, ideal space for multigenerational living, or easily incorporate it into the main home. The main level features a spacious open floorplan with beautiful hardwood floors, separate living and family rooms, formal dining room, home office, and a generously sized island kitchen. The impressive primary suite includes a private bath, walk-in closet, and private balcony. Two additional bedrooms, a full bath, and laundry complete the second level. The third level offers a versatile loft area and bonus room—perfect for a home office, playroom, or additional living space. The full basement apartment has its own separate entrance and includes a large kitchen, living room, two bedrooms, full bath, and separate laundry, providing excellent flexibility and privacy. Enjoy the
USD 655,000
2307 Wakefield Rd
View photo
House · for sale
USD 439,000
USD 339/sq.ft
2307 Wakefield Rd
Squire Hill
· 1,292 sq.ft · 3 Bedrooms · 2 Baths · House
· Fireplace · Equipped kitchen · Cellar · Parking
Squire Hill · 1,292 sq.ft · 3 Bedrooms · 2 Baths · House · Fireplace · Equipped kitchen · Cellar · Parking
Welcome to 2307 Wakefield Road, a fully renovated, turn-key brick ranch nestled on a spacious 0.4-acre lot in desirable Albemarle County! Offering 1,125 square feet of beautifully updated single-level living, this 3-bedroom, 2-full-bathroom residence combines timeless character with modern finishes from top to bottom. Step inside to refinished hardwood floors, fresh interior paint, recessed lighting, and a cozy fireplace in the main living space. The stunning 2026 remodeled kitchen features brand-new stainless steel appliances, granite countertops, updated cabinetry, and a bright dining area. Both full bathrooms have been completely updated for 2026, including a private en-suite full bath in the main-level primary bedroom. Below, a full unfinished walk-out basement equipped with a sump pump provides incredible potential for future expansion, a workshop, or extensive storage space. Exterior features include a brand-new 2026 roof, a newly paved driveway leading to a covered carport, a we
USD 439,000
535 arrowhead dr
View photo
House · for sale
USD 855,000
USD 207/sq.ft
535 arrowhead dr
Squire Hill
· 4,123 sq.ft · 4 Bedrooms · 3 Baths · House
· Terrace · Parking · Gym · Deck · Equipped kitchen
Squire Hill · 4,123 sq.ft · 4 Bedrooms · 3 Baths · House · Terrace · Parking · Gym · Deck · Equipped kitchen
This classic front porch “farmhouse” is wonderfully upgraded, inside & out. With generous, flowing space spread over 3 levels, you will have a place for everyone & everything! The meticulously maintained residence sits on a sunny, lush lot in a quiet neighborhood. Enjoy the vibe of peaceful country living, including direct deeded access to trails along the Rivanna, paired with incredible proximity to 29N shopping, UVa, schools & all daily needs. Main Floor: formal living & dining rooms, large island kitchen (fully renovated in 2018), family rm w/FP & built-ins, plus a large tiled sunroom w/ glass doors out to the new deck. Upper level: an airy primary suite w/walk in closet & renovated bathroom, 2 more bedrooms, full hall bath & a laundry/craft room (was a bedroom/easy to convert back). Terrace level: family room w/FP & wet bar, oversized bedroom, full bath, plus a bonus room (ideal for theater, gym) & storage room. Need more? A plus-sized detached 2 car garage & huge bonus room above,
USD 855,000
525 Milford Rd
View photo
House · for sale
USD 930,000
USD 272/sq.ft
525 Milford Rd
Squire Hill
· 3,412 sq.ft · 4 Bedrooms · 4 Baths · House
· Parking · Access for people with disabilities · Fireplace · Equipped kitchen · Cellar
Squire Hill · 3,412 sq.ft · 4 Bedrooms · 4 Baths · House · Parking · Access for people with disabilities · Fireplace · Equipped kitchen · Cellar
Quality can be found throughout this 4-bedroom 3 bath builders personal home. Boasting a large 3-acre lot located just off Earlysville Road close to the Reservoir. The long list of amenities includes upgraded bathroom, hardwood floors, geothermal heating and cooling, crown molding and chair rail, 2 brick fireplaces, whole house generator, finished basement, 2 car garage on lower level, paved driveway, copper roof, walk up attic for future expansion or storage, spacious bedrooms and closets, formal dining room, eat in kitchen. First floor includes a guest suite with handicap accessible bath. Lower-level family room with fireplace. Full bathroom found on each level. This is a rare opportunity to find such quality and super convenient location wrapped up into one package. Fireplace in Basement, Fireplace in Living Room
USD 930,000
4038a perseus ln
View photo
Condo · for sale
USD 385,390
USD 147/sq.ft
4038a perseus ln
Squire Hill
· 2,616 sq.ft · 3 Bedrooms · 2 Baths · Condo
· Equipped kitchen · Parking
Squire Hill · 2,616 sq.ft · 3 Bedrooms · 2 Baths · Condo · Equipped kitchen · Parking
Victorian Heights has what you need! This to be built Picasso floorplan is beautifully designed with spacious, upscale living in mind. Located just off Berkmar Dr, the Picasso has the space and feel of a two-story, townhome-style floor plan with a 1-car garage in a prime Charlottesville location. The open-concept main level creates an airy, elegant setting for both everyday living and entertaining, featuring a chef-inspired kitchen with a generous island and granite or quartz countertops, seamless flow into the dining area and great room, and access to a sky lanai for elevated indoor-outdoor living. A half bath on the main level adds convenience. Upstairs, the owner’s suite serves as a luxurious private retreat with two walk-in closets and a spacious bath with separate vanities. Mountain views enhance the upper level, while two additional bedrooms, a full bath, and an included washer and dryer provide comfort, flexibility, and function. HOA coverage includes snow removal, landscaping,
USD 385,390
4010a perseus ln
View photo
Condo · for sale
USD 374,990
USD 148/sq.ft
4010a perseus ln
Squire Hill
· 2,530 sq.ft · 3 Bedrooms · 2 Baths · Condo
· Office room · Equipped kitchen
Squire Hill · 2,530 sq.ft · 3 Bedrooms · 2 Baths · Condo · Office room · Equipped kitchen
Welcome home to the Van Gogh at Victorian Heights! This thoughtfully designed floorplan blends comfort, style, and flexibility, with a Summer 2027 move-in opportunity. The main level features a private study, perfect for a home office, playroom, or additional living space, with the option to add a bedroom and full bath. The open-concept Great Room flows seamlessly into a modern kitchen with a large center island, creating the ideal space for entertaining and everyday living. Step outside to the expansive covered rear porch, perfect for relaxing, dining, or enjoying the outdoors year-round. Upstairs, the luxurious owner's suite offers a private retreat with two walk-in closets and an en-suite bath featuring a double vanity. Two additional bedrooms provide plenty of space for family, guests, or hobbies. With flexible living areas, thoughtful design, modern features, and seamless indoor-outdoor living, the Van Gogh delivers a lifestyle you'll love coming home to
USD 374,990
4040a perseus ln
View photo
Condo · for sale
USD 387,570
USD 148/sq.ft
4040a perseus ln
Squire Hill
· 2,616 sq.ft · 3 Bedrooms · 2 Baths · Condo
· Equipped kitchen · Parking
Squire Hill · 2,616 sq.ft · 3 Bedrooms · 2 Baths · Condo · Equipped kitchen · Parking
Victorian Heights has what you need! This to be built Picasso floorplan is beautifully designed with spacious, upscale living in mind. Located just off Berkmar Dr, the Picasso has the space and feel of a two-story, townhome-style floor plan with a 1-car garage in a prime Charlottesville location. The open-concept main level creates an airy, elegant setting for both everyday living and entertaining, featuring a chef-inspired kitchen with a generous island and granite or quartz countertops, seamless flow into the dining area and great room, and access to a sky lanai for elevated indoor-outdoor living. A half bath on the main level adds convenience. Upstairs, the owner’s suite serves as a luxurious private retreat with two walk-in closets and a spacious bath with separate vanities. Mountain views enhance the upper level, while two additional bedrooms, a full bath, and an included washer and dryer provide comfort, flexibility, and function. HOA coverage includes snow removal, landscaping,
USD 387,570
4002a perseus ln
View photo
Condo · for sale
USD 399,990
USD 158/sq.ft
4002a perseus ln
Squire Hill
· 2,530 sq.ft · 3 Bedrooms · 2 Baths · Condo
· Office room · Equipped kitchen
Squire Hill · 2,530 sq.ft · 3 Bedrooms · 2 Baths · Condo · Office room · Equipped kitchen
Welcome home to the Van Gogh at Victorian Heights! This thoughtfully designed floorplan blends comfort, style, and flexibility, with a Summer 2027 move-in opportunity. The main level features a private study, perfect for a home office, playroom, or additional living space, with the option to add a bedroom and full bath. The open-concept Great Room flows seamlessly into a modern kitchen with a large center island, creating the ideal space for entertaining and everyday living. Step outside to the expansive covered rear porch, perfect for relaxing, dining, or enjoying the outdoors year-round. Upstairs, the luxurious owner's suite offers a private retreat with two walk-in closets and an en-suite bath featuring a double vanity. Two additional bedrooms provide plenty of space for family, guests, or hobbies. With flexible living areas, thoughtful design, modern features, and seamless indoor-outdoor living, the Van Gogh delivers a lifestyle you'll love coming home to
USD 399,990
4048B Perseus Ln
View photo
Condo · for sale
USD 344,835
USD 214/sq.ft
4048B Perseus Ln
Squire Hill
· 1,604 sq.ft · 3 Bedrooms · 2 Baths · Condo
· Equipped kitchen · Parking
Squire Hill · 1,604 sq.ft · 3 Bedrooms · 2 Baths · Condo · Equipped kitchen · Parking
Grand Opening at Victorian Heights! The Quick Move-In Matisse floorplan features two-story, townhome-style condo living with a 1-car garage in a prime Charlottesville location just off Berkmar Drive. This home is fully completed and ready for an August 2026 delivery. It offers a spacious main level with a great room, dining area, modern kitchen with quartz countertops and white cabinetry, and a convenient half bath, perfect for everyday living and entertaining. Upstairs, you? Ll find an inviting owner? S suite with two walk-in closets and a spacious owner? S bath, a laundry room with sink and washer and dryer included, plus two additional bedrooms and a full bath. For a limited time, receive $7,500 toward closing costs!,Maple Cabinets, Painted Cabinets, Quartz Counter
USD 344,835
101J Perseus Ln
View photo
House · for sale
USD 339,990
USD 210/sq.ft
101J Perseus Ln
Squire Hill
· 1,615 sq.ft · 3 Bedrooms · 2 Baths · House
· Office room · Deck · Equipped kitchen · Parking
Squire Hill · 1,615 sq.ft · 3 Bedrooms · 2 Baths · House · Office room · Deck · Equipped kitchen · Parking
Welcome home to the Monet at Victorian Heights! This thoughtfully designed floorplan blends comfort, style, and convenience, with a Summer 2027 move-in opportunity. Filled with natural light, the open-concept Great Room flows seamlessly into a chef-inspired kitchen featuring a spacious center island, creating the perfect space for entertaining and everyday living. A private garage and convenient powder room add functionality to the main level. Upstairs, the luxurious owner's suite offers a seated shower, double vanity, and two walk-in closets. Two additional bedrooms provide flexibility for family, guests, or a home office. One bedroom opens to a private deck, the perfect spot to enjoy morning coffee or unwind at the end of the day. With spacious living areas, thoughtful design, and modern features throughout, the Monet delivers a lifestyle you'll love coming home to. HOA takes care of exterior maintenance, roof, trash/recycle, and water/sewer. For a limited time, receive up to $15,000
USD 339,990
540 milford rd
View photo
House · for sale
USD 849,900
USD 234/sq.ft
540 milford rd
Squire Hill
· 3,627 sq.ft · 4 Bedrooms · 3 Baths · House
· Fireplace · Equipped kitchen
Squire Hill · 3,627 sq.ft · 4 Bedrooms · 3 Baths · House · Fireplace · Equipped kitchen
Experience timeless elegance in this completely remodeled home, where no expense has been spared. Every detail has been thoughtfully curated, from the gorgeous white oak floors, premium finishes, and top-of-the-line fixtures, creating a home that is as elegant as it is functional. At the heart of the home is a chef's kitchen featuring custom maple cabinetry, luxurious quartz countertops, premium appliances, and generous space for gathering and entertaining. One of the home's most captivating features is the expansive screened-in porch, seamlessly blending indoor and outdoor living. Anchored by a cozy wood-burning fireplace, this inviting retreat offers the perfect place to enjoy every season, from crisp autumn evenings to warm summer nights. With ample room for dining, relaxing, and entertaining, it truly brings the outdoors in, creating an extension of the home's living space that you'll enjoy year-round. Adding to its exceptional appeal, the property includes deeded access to the Riv
USD 849,900
4006a perseus ln
View photo
Condo · for sale
USD 375,000
USD 148/sq.ft
4006a perseus ln
Squire Hill
· 2,530 sq.ft · 3 Bedrooms · 2 Baths · Condo
· Office room · Equipped kitchen
Squire Hill · 2,530 sq.ft · 3 Bedrooms · 2 Baths · Condo · Office room · Equipped kitchen
Welcome home to the Van Gogh at Victorian Heights! This thoughtfully designed floorplan blends comfort, style, and flexibility, with a Summer 2027 move-in opportunity. The main level features a private study, perfect for a home office, playroom, or additional living space, with the option to add a bedroom and full bath. The open-concept Great Room flows seamlessly into a modern kitchen with a large center island, creating the ideal space for entertaining and everyday living. Step outside to the expansive covered rear porch, perfect for relaxing, dining, or enjoying the outdoors year-round. Upstairs, the luxurious owner's suite offers a private retreat with two walk-in closets and an en-suite bath featuring a double vanity. Two additional bedrooms provide plenty of space for family, guests, or hobbies. With flexible living areas, thoughtful design, modern features, and seamless indoor-outdoor living, the Van Gogh delivers a lifestyle you'll love coming home to
USD 375,000
Deerwood Dr
View photo
House · for sale
Request Details
New
Deerwood Dr
Squire Hill
· 2,400 sq.ft · 4 Bedrooms · 2 Baths · House
Squire Hill · 2,400 sq.ft · 4 Bedrooms · 2 Baths · House
This home is in preforeclosure, which means the homeowner is in default (missed payments). Therefore, there could be an opportunity to strike a great deal with the owner and the bank
Request Details
Wesley Ln
View photo
Condo · for sale
Request Details
Updated
Wesley Ln
Squire Hill
· Condo
Squire Hill · Condo
This is a Real Estate-Owned (REO)/post-foreclosure home owned or managed by a bank. All offers are considered; however, the highest and best will most likely be accepted
Request Details
Broad Crossing Rd
View photo
House · for sale
Request Details
Updated
Broad Crossing Rd
Squire Hill
· 2,594 sq.ft · 5 Bedrooms · 3 Baths · House
Squire Hill · 2,594 sq.ft · 5 Bedrooms · 3 Baths · House
This home is in preforeclosure, which means the homeowner is in default (missed payments). Therefore, there could be an opportunity to strike a great deal with the owner and the bank
Request Details
Abington Dr
View photo
House · for sale
Request Details
Updated
Abington Dr
Squire Hill
· 2,067 sq.ft · 3 Bedrooms · 2 Baths · House
Squire Hill · 2,067 sq.ft · 3 Bedrooms · 2 Baths · House
This is a Real Estate-Owned (REO)/post-foreclosure home owned or managed by a bank. All offers are considered; however, the highest and best will most likely be accepted
Request Details
Riverview Ln
View photo
House · for sale
Request Details
Updated
Riverview Ln
Squire Hill
· House
Squire Hill · House
This is a Real Estate-Owned (REO)/post-foreclosure home owned or managed by a bank. All offers are considered; however, the highest and best will most likely be accepted
Request Details
267 miranda crossing
View photo
House · for sale
USD 399,999
USD 194/sq.ft
New
267 miranda crossing
Squire Hill
· 2,056 sq.ft · 3 Bedrooms · 2 Baths · House
· Cellar
Squire Hill · 2,056 sq.ft · 3 Bedrooms · 2 Baths · House · Cellar
Images of are of a similar model home. The Chesapeake Plan in Dunlora Village, just Minutes from Downtown Charlottesville and UVA with Rivanna River access. This Chesapeake floorplan features vaulted ceilings, expansive windows, walk-in pantry, dedicated study, 2nd floor loft and so much more! Quality features throughout including 2x6 exterior walls, R-19 insulation, energy efficient windows, custom Mahogany front door, wood shelving in all closets and pantry, 15 SEER HVAC with separate zones for each floor. An expansive unfinished basement allows for additional finished space that can be added during the contract process or in the future. Each home is tested for energy efficiency. Dunlora Village offers outstanding community spaces and a Rivanna River kayak launch, all in one of the area's most convenient locations. Want to make a change to the plans? Our on-staff draftsman can assist in your floorplan customizations!
USD 399,999
267 Miranda Crossing
View photo
House · for sale
USD 899,900
USD 426/sq.ft
New
267 Miranda Crossing
Squire Hill
· 2,110 sq.ft · 3 Bedrooms · 2 Baths · House
· Fireplace · Cellar
Squire Hill · 2,110 sq.ft · 3 Bedrooms · 2 Baths · House · Fireplace · Cellar
Images of are of a similar model home. The Chesapeake Plan in Dunlora Village, just Minutes from Downtown Charlottesville and UVA with Rivanna River access. This Chesapeake floorplan features vaulted ceilings, expansive windows, walk-in pantry, dedicated study, 2nd floor loft and so much more! Quality features throughout including 2x6 exterior walls, R-19 insulation, energy efficient windows, custom Mahogany front door, wood shelving in all closets and pantry, 15 SEER HVAC with separate zones for each floor. An expansive unfinished basement allows for additional finished space that can be added during the contract process or in the future. Each home is tested for energy efficiency. Dunlora Village offers outstanding community spaces and a Rivanna River kayak launch, all in one of the area's most convenient locations. Want to make a change to the plans? Our on-staff draftsman can assist in your floorplan customizations!,Granite Counter, Wood Cabinets, Fireplace in Great Room
USD 899,900
24 fowler st
View photo
House · for sale
USD 669,400
USD 363/sq.ft
New
24 fowler st
Squire Hill
· 1,841 sq.ft · 3 Bedrooms · 2 Baths · House
· Office room · Equipped kitchen · Parking
Squire Hill · 1,841 sq.ft · 3 Bedrooms · 2 Baths · House · Office room · Equipped kitchen · Parking
PRESALE 2027 delivery. This home combines the ease of main-level living with the flexibility of an upstairs retreat. The welcoming front porch opens into a light-filled great room with a vaulted ceiling and dormer window above, creating a bright and open feel. The dining area flows seamlessly into the kitchen, complete with a large island, pantry, and a stunning 3-panel glass door that opens directly to the screened porch, for effortless indoor-outdoor living. The main-level primary suite offers comfort and convenience with a spacious walk-in closet and private bath. A laundry room, powder room, and one-car garage complete the first floor. Upstairs, two additional bedrooms share a full bath and surround an airy loft that overlooks the great room below, perfect for a second living area, playroom, or home office. An unfinished storage space provides plenty of room to stay organized or expand as needed
USD 669,400
116 Vincennes Rd
View photo
House · for sale
USD 665,000
USD 288/sq.ft
116 Vincennes Rd
Squire Hill
· 2,303 sq.ft · 4 Bedrooms · 3 Baths · House
· Garden · Office room · Terrace · Fireplace · Equipped kitchen · Parking · Swimming pool
Squire Hill · 2,303 sq.ft · 4 Bedrooms · 3 Baths · House · Garden · Office room · Terrace · Fireplace · Equipped kitchen · Parking · Swimming pool
A one-of-a-kind modern style, renovated home in the desirable Key West neighborhood with a two-car garage with workshop and carport. Located just 10 minutes from Pantops/City. This freshly painted home offers a beautifully landscaped yard with plenty of opportunities to enjoy the outdoors. The large screened-in porch is located just off the kitchen and is a perfect place to enjoy coffee in the morning. The spacious primary bedroom provides a walk-in closet and attached, renovated bathroom. The open floor plan has hardwood floors and over-sized windows enhancing the homes natural light. The kitchen was recently renovated with modern cabinetry and quartz countertops. The terrace level was also renovated adding an extra bedroom and/or home office with ample storage. The 1/2 acre yard is a perfect space for a garden or play area. The neighborhood offers access to the Rivanna River, neighborhood garden, pool, tennis and hiking trails. Quartz Counter, White Cabinets, Wood Cabinets, Fireplace
USD 665,000
545 Burgoyne Rd # 5
View photo
Condo · for sale
USD 134,000
USD 185/sq.ft
New
545 Burgoyne Rd # 5
Squire Hill
· 721 sq.ft · 1 Bedroom · 1 Bath · Condo
· Swimming pool
Squire Hill · 721 sq.ft · 1 Bedroom · 1 Bath · Condo · Swimming pool
Investor alert: One-bedroom, one bathroom unit in Barracks West Condominiums. Unit has its own laundry. Condo fees include: pool, trash, gas, water/sewer. There is also a play ground, & fitness center. The community is updating its fitness center and pool, and is working towards a new clubhouse. A mile from the Barracks Road shopping center, and 2 miles to the JPJ arena. Tenant Occupied @ $1350 per month. Please allow 48 hour notice for showings. Property sold AS-IS. Formica Counter, Wood Cabinets
USD 134,000

Get email alerts

Don't miss out: be the first to know about new properties

The alert was correctly created

On subscribing you accept the conditions of use and the privacy policy
Alert
Receive new ads in your inbox
Save this search
Receive alerts for new listings

We'll send you an email when we have new properties for: "Properties for sale in Squire Hill"

The alert was correctly created

Village Square, Rio district Albemarle County Virginia
Stonehenge, Rio district Albemarle County Virginia
Get email alerts and be the first to see new listings
Required field
On subscribing I accept the terms of the privacy policy
Perfect! You'll soon start receiving new listings via email
Alert
Receive an email when we have new ads for Properties for sale in Squire Hill
Save this search
Filters

Bedrooms

Size (sq.ft)

sq.ft
sq.ft

Price

USD
USD

Property type

Bathrooms

Clear all filters
Receive notifications when new entries are published.