602 properties for sale in Squire Hill

460A Postles Rd
View photo
House · for sale
USD 616,950
USD 217/sq.ft
New
460A Postles Rd
Squire Hill
· 2,831 sq.ft · 3 Bedrooms · 2 Baths · House
· Garden · Office room · Deck · Cellar
Squire Hill · 2,831 sq.ft · 3 Bedrooms · 2 Baths · House · Garden · Office room · Deck · Cellar
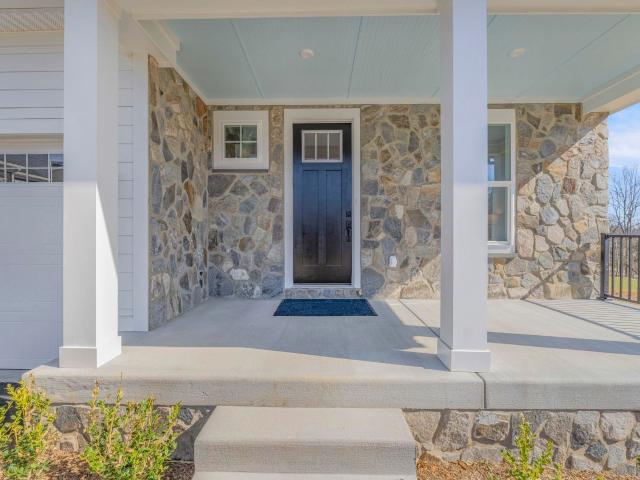
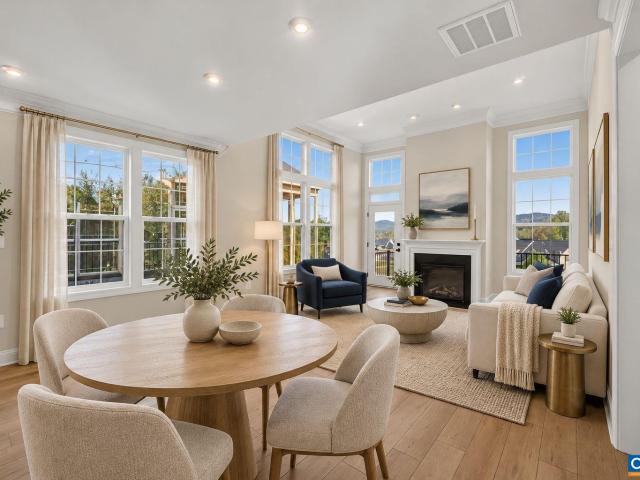
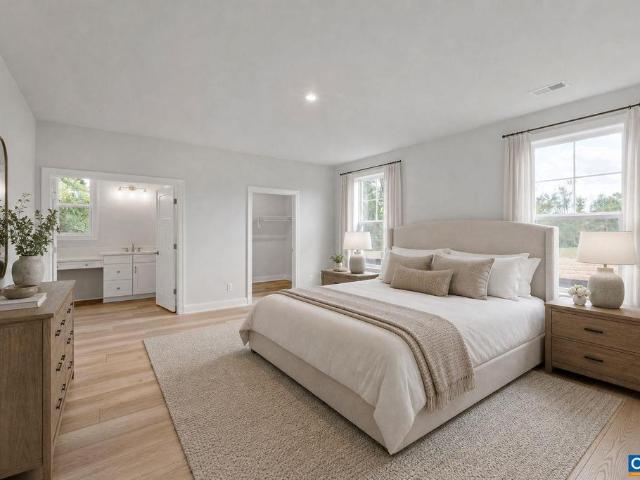
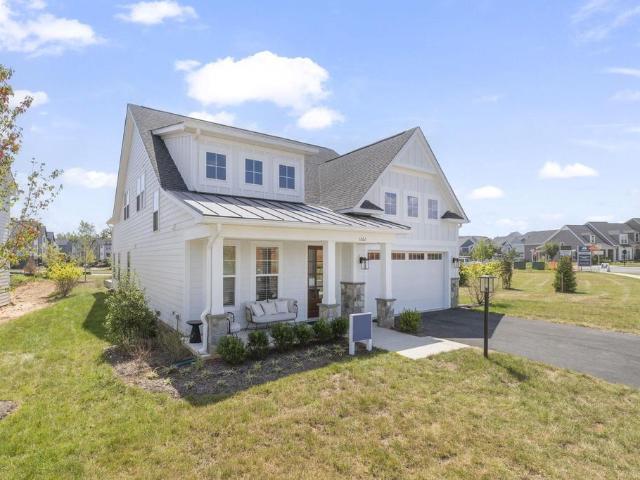
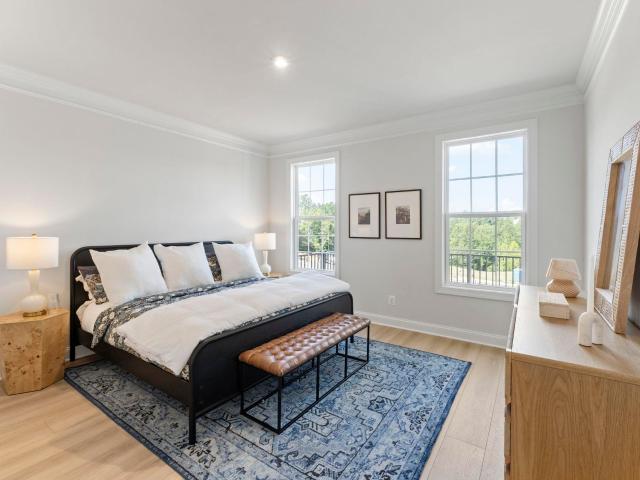
The Homesite: in the heart of Belvedere, yet surprisingly private. No through-traffic, no homes directly in front or behind, and bordering a Tree Conservation area. Across the street, a new Greenway will lead to the Rivanna River and Trail. The Home: the customizable, To-Be-Built, Main-Level-Living Redwood Floorplan on an unfinished walk-out basement. 9-11 month estimated build-time. Mornings start with wooded views from the bright Primary Bedroom. The Primary Closet opens to the Laundry Room, so it? S just a few steps from dryer to hanger. Set up your Library or Home Office in the Main-level Flex Space. Take in the crisp Fall air on the included Deck, with stairs to the back yard. Upstairs, two more bedrooms, a full bath, and a second living area offer guests a private retreat. Need more space? Add a 2' Extension, turn the upstairs living area into a 4th bedroom, or finish the Basement with a Rec Room, Bedroom, and Bath. Personalize your home with Structural and Design Options, which
USD 616,950
2672 miranda crossing
View photo
House · for sale
USD 949,900
USD 276/sq.ft
New
2672 miranda crossing
Squire Hill
· 3,434 sq.ft · 5 Bedrooms · 5 Baths · House
· Cellar
Squire Hill · 3,434 sq.ft · 5 Bedrooms · 5 Baths · House · Cellar
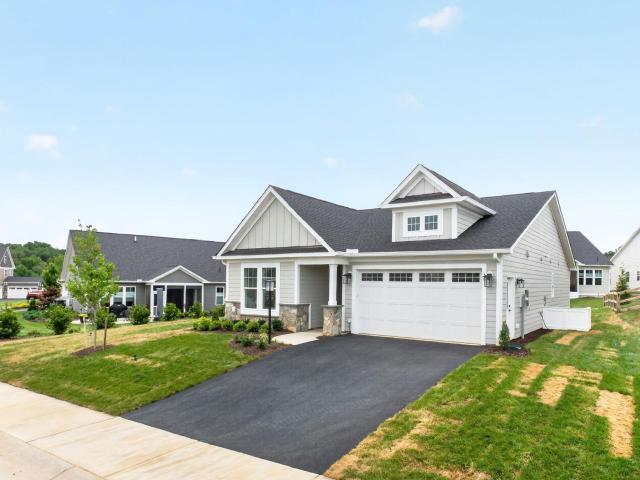
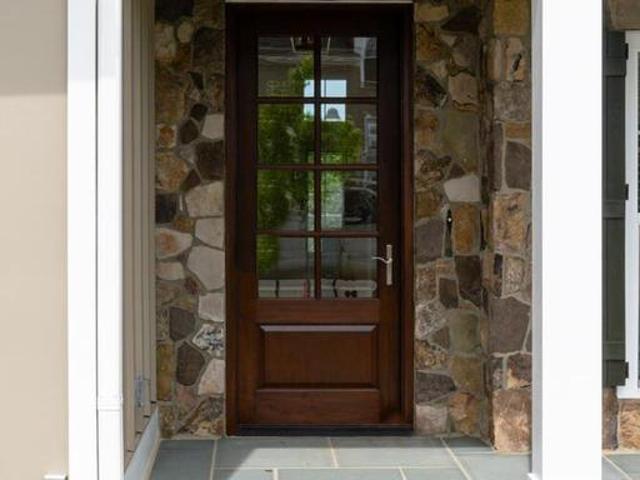
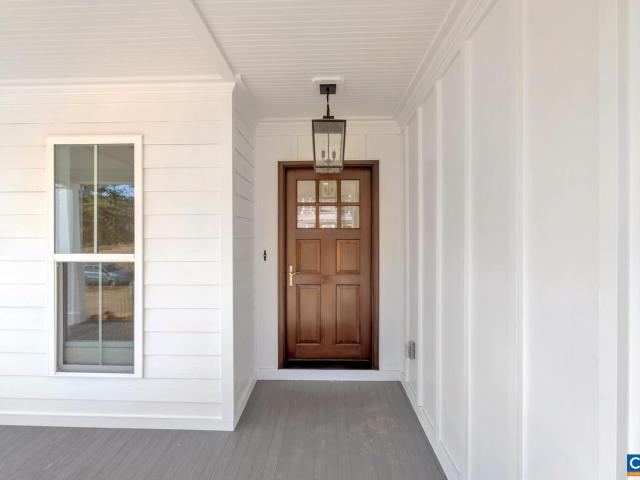
Summer 2027 Delivery Date! Come Visit Dunlora Village, just minutes from Downtown Charlottesville and UVA with Rivanna River access and walking trails throughout! This Mechum Floor Plan Listing includes a finished basement rec room, bed room and full bath! 5 generous bedrooms and 5 full baths, including a luxurious owner's suite, featuring an expansive walk-in closet and spacious shower with tile floor and frameless glass enclosure. Quality features throughout including 2x6 exterior walls, R-19 insulation, custom Mahogany front door, 15 SEER HVAC with separate zones for each floor and so much more
USD 949,900
460a postles rd
View photo
House · for sale
USD 916,950
USD 378/sq.ft
New
460a postles rd
Squire Hill
· 2,422 sq.ft · 3 Bedrooms · 2 Baths · House
· Garden · Office room · Deck · Cellar
Squire Hill · 2,422 sq.ft · 3 Bedrooms · 2 Baths · House · Garden · Office room · Deck · Cellar
The Homesite: in the heart of Belvedere, yet surprisingly private. No through-traffic, no homes directly in front or behind, and bordering a Tree Conservation area. Across the street, a new Greenway will lead to the Rivanna River and Trail. The Home: the customizable, To-Be-Built, Main-Level-Living Redwood Floorplan on an unfinished walk-out basement. 9-11 month estimated build-time. Mornings start with wooded views from the bright Primary Bedroom. The Primary Closet opens to the Laundry Room, so it’s just a few steps from dryer to hanger. Set up your Library or Home Office in the Main-level Flex Space. Take in the crisp Fall air on the included Deck, with stairs to the back yard. Upstairs, two more bedrooms, a full bath, and a second living area offer guests a private retreat. Need more space? Add a 2' Extension, turn the upstairs living area into a 4th bedroom, or finish the Basement with a Rec Room, Bedroom, and Bath. Personalize your home with Structural and Design Options, which d
USD 916,950
994 belvedere blvd
View photo
Townhouse · for sale
USD 744,915
USD 265/sq.ft
New
994 belvedere blvd
Squire Hill
· 2,809 sq.ft · 4 Bedrooms · 3 Baths · Townhouse
· Patio · Garden · Office room · Gym · Deck · Equipped kitchen · Cellar
Squire Hill · 2,809 sq.ft · 4 Bedrooms · 3 Baths · Townhouse · Patio · Garden · Office room · Gym · Deck · Equipped kitchen · Cellar
Just Completed New Construction – Actual Home Photos! This end-unit Bayberry Villa offers sustainable living, mountain views, and high-end finishes in a convenient Charlottesville location. Enjoy community garden access, advanced air purification, and two EV charger pre-wires. The Culinary Kitchen features Wolf and Sub-Zero appliances, an induction range, farmhouse sink, quartz island, and cushion-close cabinetry. Soaring 12' ceilings, extra windows, and southeast exposure bring natural light into the main-level Family Room and Primary Suite. A spacious deck overlooks mountain views. Upstairs includes a loft, pocket office, two bedrooms with walk-in closets, and a full bath. The finished walkout basement adds a Rec Room, bedroom, full bath, and patio, plus generous conditioned unfinished space for a gym, studio, or workshop. Lawn mowing included, along with a new home warranty. Just two blocks from the Rivanna Trail and approximately 10 minutes to Downtown Charlottesville. Photos are o
USD 744,915
453A Patsey Ln
View photo
House · for sale
USD 879,900
USD 396/sq.ft
New
453A Patsey Ln
Squire Hill
· 2,217 sq.ft · 3 Bedrooms · 3 Baths · House
· Patio · Terrace · Equipped kitchen
Squire Hill · 2,217 sq.ft · 3 Bedrooms · 3 Baths · House · Patio · Terrace · Equipped kitchen
One of the last remaining slab homesites in this section of Belvedere! Located on a. 26-acre cul-de-sac lot near the new Greenway leading to the Rivanna River and Trail, this to-be-built home offers our largest single-level floor plan with 3 main-level bedroom suites, each with a private bath. The spacious 17' x 16' primary suite features dual vanities, natural light, and an oversized walk-in shower. Enjoy an open-concept living and dining area, a gourmet kitchen layout with gas cooktop, wall oven, designer hood, generous prep space, and walk-in pantry. Relax on the covered front porch or rear covered patio, with options for a screened porch or extended patio. Need more room? Add an optional loft with up to 1,129 additional square feet, another bedroom and bath, or a rooftop terrace with seasonal mountain views. Personalize your new construction home with facade, structural, and design selections. Final price varies by options. Estimated build time: 8?10 months. Photos show previously
USD 879,900
466 Postles Rd
View photo
House · for sale
USD 931,350
USD 368/sq.ft
New
466 Postles Rd
Squire Hill
· 2,530 sq.ft · 3 Bedrooms · 2 Baths · House
· Deck · Fireplace · Equipped kitchen
Squire Hill · 2,530 sq.ft · 3 Bedrooms · 2 Baths · House · Deck · Fireplace · Equipped kitchen
A new section of Belvedere just released. Tucked into a quiet cul-de-sac, backing to protected trees! Our showcase buildable Floorplan, the Lantana, features a two-story vaulted family room, brilliant light, and is designed for the way you want to live. Everything you need for day-to-day life is on the main level. There is additional living space for loved ones, a well-designed kitchen, two Primary Suite walk-in closets, and an airy layout that was built for hosting. Upstairs is a loft, full hall bathroom and 2 bedrooms for guests or flex living. Impressive, included features abound, like the gourmet kitchen layout, cushion-close cabinets, a 10? X15? deck with stairs, solid-core doors, 2? X6? exterior framing, tankless water heater, advanced air-purification, and a gas fireplace. Choose your own interior finishes and structural options to create a home as unique as you are! Estimated 8-10 months built time. Final pricing determined by elevation, lot, structural and design selections. P
USD 931,350
2944 Lonesome Mountain Rd
View photo
House · for sale
USD 1,065,000
USD 394/sq.ft
New
2944 Lonesome Mountain Rd
Squire Hill
· 2,702 sq.ft · 3 Bedrooms · 2 Baths · House
· Office room · Deck · Fireplace · Equipped kitchen · Parking
Squire Hill · 2,702 sq.ft · 3 Bedrooms · 2 Baths · House · Office room · Deck · Fireplace · Equipped kitchen · Parking
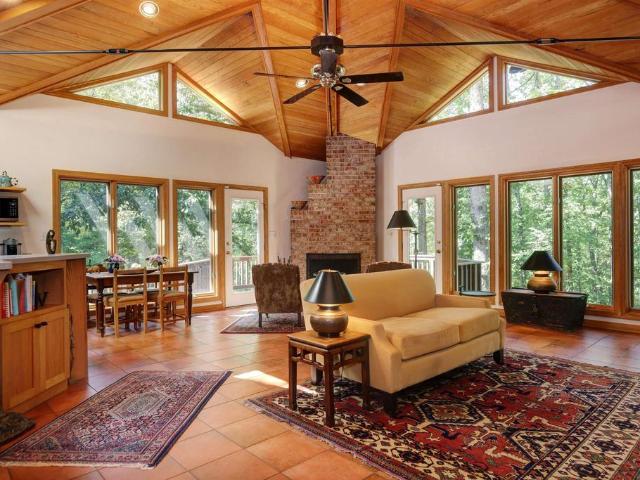
Old oak. A distinctive, architecturally designed & custom-built Arts & Crafts residence is privately nestled on a peaceful 6+/. Acre wooded setting along coveted Lonesome Mountain Rd. A masterful interplay of natural materials, light & landscape defines this exceptional retreat, where soaring vaulted wood ceilings, expansive windows & fireplace create a breathtaking great room that seamlessly embraces the outdoors. The kitchen features a Wolf cooktop, discreet pantry/wine cooler, laundry & an intimate dining area. A tranquil primary suite w/ heated bath floors & a half bath complete the main level. The lower level offers a home office/bonus room, two additional bedrooms, full bath, mudroom, wine/ storage room & convenient garage. The Italian tile floors, quality craftsmanship & generator reflect the attention to detail throughout. A generous deck off the great room & a secluded primary suite deck w/ outdoor shower enhance outdoor living. At the heart of the serene woodland setting stan
USD 1,065,000
190 otis st
View photo
Townhouse · for sale
USD 743,495
USD 265/sq.ft
190 otis st
Squire Hill
· 2,799 sq.ft · 4 Bedrooms · 3 Baths · Townhouse
· Office room · Fireplace · Equipped kitchen · Parking · Cellar
Squire Hill · 2,799 sq.ft · 4 Bedrooms · 3 Baths · Townhouse · Office room · Fireplace · Equipped kitchen · Parking · Cellar
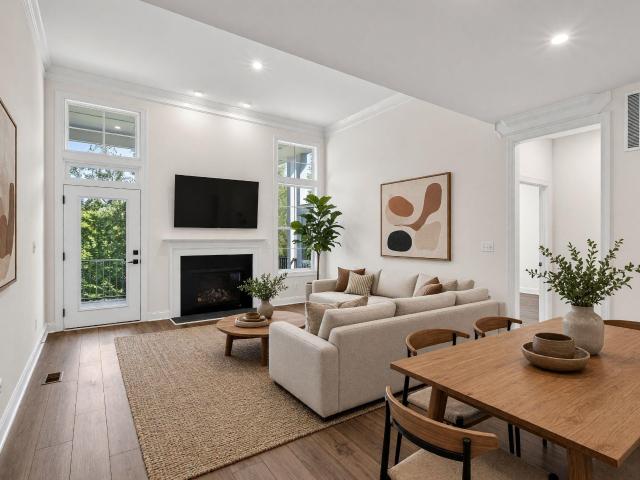
Welcome to the Grove at Brookhill, a peaceful neighborhood tucked into the woods yet just moments from Route 29 North in Charlottesville. This to-be-built Bayberry villa is anticipated for completion in August 2027 and offers easy main-level living with a spacious primary suite, private en suite bath, and generous walk-in closet. The open-concept kitchen features a walk-in pantry and flows into a light-filled family room with a gas fireplace and 12' ceilings. A mudroom and laundry area complete the main level. Upstairs includes two additional bedrooms, a full bath, an open loft, a pocket office, and plenty of storage. The fully finished walkout basement adds even more living space with a large rec room, an additional bedroom, and a full bath. A spacious screened porch extends the living area outdoors, while a two-car garage adds everyday convenience. Photos are of a similar home and may show features, finishes, and options not included in this offering. Some photos have been virtually
USD 743,495
188 Otis St
View photo
Townhouse · for sale
USD 638,200
USD 228/sq.ft
New
188 Otis St
Squire Hill
· 2,799 sq.ft · 4 Bedrooms · 3 Baths · Townhouse
· Office room · Deck · Fireplace · Equipped kitchen · Parking · Cellar
Squire Hill · 2,799 sq.ft · 4 Bedrooms · 3 Baths · Townhouse · Office room · Deck · Fireplace · Equipped kitchen · Parking · Cellar
Build your new Bayberry villa in Brookhill, Charlottesville! This new construction, interior-unit villa offers low-maintenance living near Route 29 North, with opportunities to personalize structural options and finishes. The open-concept floor plan features main-level living with a primary suite, private bath, and walk-in closet. Enjoy a spacious family room with gas fireplace, kitchen with walk-in pantry and soft-close cabinets, plus a dedicated mudroom/laundry area. Upstairs offers two bedrooms, a full bath, loft, and pocket office. The finished basement includes a rec room, fourth bedroom, and third full bath, offering flexible space for guests, a home office, or hobbies. Optional deck or screened porch expands outdoor living. A two-car garage completes this 4-bedroom, 3.5-bath villa in Charlottesville's Brookhill community. Estimated construction time is 8?10 months from contract. Photos of similar homes may show renderings, upgrades, and options not included in price. Granite Cou
USD 638,200
936 Huntwood Ln
View photo
Townhouse · for sale
USD 335,000
USD 245/sq.ft
936 Huntwood Ln
Squire Hill
· 1,367 sq.ft · 3 Bedrooms · 1 Bath · Townhouse
· Fireplace · Air conditioning
Squire Hill · 1,367 sq.ft · 3 Bedrooms · 1 Bath · Townhouse · Fireplace · Air conditioning
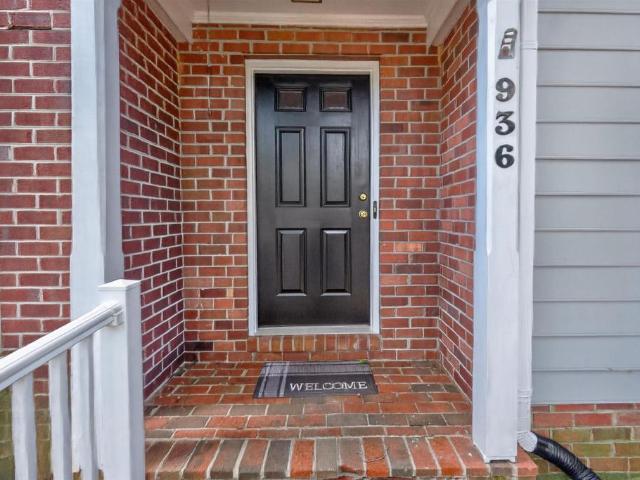
Location is key to this cute townhouse! Easy access to Rt 250, Rt 29 and I64 and only a few minutes to Barracks Rd Shopping Center, Stonefield, Downtown Cville, UVA hospital, main campus, Darden and Jag schools. Roof replaced 2026, water heater, 2026, gas furnace 2026, central air 2026, front door 2026 and some addl exterior work and interior painting. Ready for a new owner!,Wood Cabinets, Fireplace in Living Room
USD 335,000
1622 Koch Ct
View photo
Townhouse · for sale
USD 539,000
USD 224/sq.ft
1622 Koch Ct
Squire Hill
· 2,400 sq.ft · 3 Bedrooms · 2 Baths · Townhouse
· Patio · Garden · Office room · Equipped kitchen · Parking
Squire Hill · 2,400 sq.ft · 3 Bedrooms · 2 Baths · Townhouse · Patio · Garden · Office room · Equipped kitchen · Parking
More room to live, less to maintain, and a neighborhood that gives you more reasons to get outside. Tucked on a cul-de-sac in Brookhill, this thoughtfully designed home features an open main level that keeps the kitchen, dining and living spaces connected? Ideal for everyday life and gathering with family and friends. A main-level primary suite and first-floor laundry add convenience, while upstairs you'll find two additional bedrooms and an impressively spacious flex area with room for a media space, playroom, exercise area, hobbies or whatever fits your life. A homeowner-added office provides dedicated work-from-home space, and you'll find generous closets and storage throughout. Outside, enjoy a fenced backyard with irrigation, patio and space to relax, play, garden or entertain. The two-car garage offers additional storage and an EV charger hookup. Brookhill's sidewalks, walking trails, green spaces and nearby places to play make it easy to enjoy the outdoors, while the growing com
USD 539,000
119 marcella ct
View photo
House · for sale
USD 897,550
USD 276/sq.ft
New
119 marcella ct
Squire Hill
· 3,251 sq.ft · 4 Bedrooms · 3 Baths · House
· Equipped kitchen · Parking · Cellar
Squire Hill · 3,251 sq.ft · 4 Bedrooms · 3 Baths · House · Equipped kitchen · Parking · Cellar
This is a to-be-built home in The Grove at Brookhill, a new neighborhood surrounded by trees and located just off Route 29 North in Charlottesville. The Redwood farmhouse floor plan offers main-level living with a spacious kitchen, walk-in pantry, and a two-car garage that opens into a combined mudroom and laundry space. The primary suite is on the main floor and includes a large walk-in closet. Upstairs are two additional bedrooms, a full bath, and a finished loft. This particular offering includes a finished walkout basement with a rec room, additional bedroom, and full bath—providing added living space from day one. Construction takes approximately 7–8 months from contract to completion. Built with long-term quality in mind, the home includes 2x6 exterior walls, oak stairs, solid core doors, wood shelving, real stone accents, a tankless water heater, and a high-efficiency Trane HVAC system. Please note: photos shown are of a previously built version of this plan without a finished b
USD 897,550
146 Lily Ln
View photo
Townhouse · for sale
USD 549,900
USD 248/sq.ft
New
146 Lily Ln
Squire Hill
· 2,217 sq.ft · 3 Bedrooms · 2 Baths · Townhouse
· Patio · Office room · Fireplace · Equipped kitchen · Parking
Squire Hill · 2,217 sq.ft · 3 Bedrooms · 2 Baths · Townhouse · Patio · Office room · Fireplace · Equipped kitchen · Parking
Build your new Bayberry villa in Brookhill, a Charlottesville community near Route 29 North! This new construction, 3-bedroom, interior-unit villa offers low-maintenance living, a main-level primary suite, and the opportunity to personalize structural options and design finishes when you act quickly. The open-concept floor plan features a first-floor primary bedroom with private bath and walk-in closet, a spacious family room with gas fireplace, and a kitchen with walk-in pantry and soft-close cabinetry. A dedicated mudroom and main-level laundry area add everyday convenience. Upstairs, two additional bedrooms, a full bath, versatile loft, and pocket office provide flexible space for a home office, hobbies, or additional living area. Optional outdoor living features include a patio or screened porch. A two-car garage completes this main-level living villa in Charlottesville's Brookhill community. Estimated construction time is 8?10 months from contract to completion. Photos are of simi
USD 549,900
545 Burgoyne Rd # 5
View photo
Condo · for sale
USD 134,000
USD 185/sq.ft
New
545 Burgoyne Rd # 5
Squire Hill
· 721 sq.ft · 1 Bedroom · 1 Bath · Condo
· Swimming pool
Squire Hill · 721 sq.ft · 1 Bedroom · 1 Bath · Condo · Swimming pool
Investor alert: One-bedroom, one bathroom unit in Barracks West Condominiums. Unit has its own laundry. Condo fees include: pool, trash, gas, water/sewer. There is also a play ground, & fitness center. The community is updating its fitness center and pool, and is working towards a new clubhouse. A mile from the Barracks Road shopping center, and 2 miles to the JPJ arena. Tenant Occupied @ $1350 per month. Please allow 48 hour notice for showings. Property sold AS-IS. Formica Counter, Wood Cabinets
USD 134,000
188 otis st
View photo
Townhouse · for sale
USD 616,950
USD 217/sq.ft
New
188 otis st
Squire Hill
· 2,831 sq.ft · 4 Bedrooms · 3 Baths · Townhouse
· Office room · Deck · Fireplace · Equipped kitchen · Parking · Cellar
Squire Hill · 2,831 sq.ft · 4 Bedrooms · 3 Baths · Townhouse · Office room · Deck · Fireplace · Equipped kitchen · Parking · Cellar
Build your new Bayberry villa in Brookhill, Charlottesville! This new construction, interior-unit villa offers low-maintenance living near Route 29 North, with opportunities to personalize structural options and finishes. The open-concept floor plan features main-level living with a primary suite, private bath, and walk-in closet. Enjoy a spacious family room with gas fireplace, kitchen with walk-in pantry and soft-close cabinets, plus a dedicated mudroom/laundry area. Upstairs offers two bedrooms, a full bath, loft, and pocket office. The finished basement includes a rec room, fourth bedroom, and third full bath, offering flexible space for guests, a home office, or hobbies. Optional deck or screened porch expands outdoor living. A two-car garage completes this 4-bedroom, 3.5-bath villa in Charlottesville's Brookhill community. Estimated construction time is 8–10 months from contract. Photos of similar homes may show renderings, upgrades, and options not included in price
USD 616,950
19b forbes dr
View photo
Condo · for sale
USD 402,700
USD 241/sq.ft
New
19b forbes dr
Squire Hill
· 1,668 sq.ft · 3 Bedrooms · 2 Baths · Condo
· Equipped kitchen · Parking
Squire Hill · 1,668 sq.ft · 3 Bedrooms · 2 Baths · Condo · Equipped kitchen · Parking
Now under construction for March/April 2027 completion! Discover the Elm at Brookhill Square, a new construction, two-level interior condo in Charlottesville, VA, offering 3 bedrooms, 2.5 baths, and approximately 1,671 square feet. Best of all, the price includes all design upgrades! The open-concept main level connects the family room, dining area, and kitchen with a large island and pantry, plus an attached one-car garage with direct entry. Upstairs, the primary suite features a private bath and spacious walk-in closet, while two additional bedrooms, a full hall bath, and convenient laundry complete the second level. This interior home faces a large community green space, providing a beautiful open view just outside your door. Located in Brookhill Square, part of Charlottesville's established Brookhill neighborhood off Route 29 North, enjoy low-maintenance condo living with walking trails, green spaces, and easy access to shopping, dining, and commuter routes. Photos show a similar e
USD 402,700
725 Monticello Ave
View photo
House · for sale
USD 850,000
USD 589/sq.ft
New
725 Monticello Ave
Squire Hill
· 1,442 sq.ft · 3 Bedrooms · 2 Baths · House
· Equipped kitchen
Squire Hill · 1,442 sq.ft · 3 Bedrooms · 2 Baths · House · Equipped kitchen
Completely renovated and expanded in 2025, the home combines a classic exterior with modern design and carefully selected finishes. Inside, 9?3? ceilings, solid red oak floors and custom Marvin windows create a light-filled setting. The kitchen features custom European cabinetry, honed granite countertops, a Bosch induction cooktop and Fulgor Milano oven and warming drawer. Oversized sliding glass doors connect the kitchen to a screened porch for dining and relaxing. The primary suite opens to the outdoors and features custom closets, a built-in walnut headboard and a matching king-size bed frame that conveys. Its en-suite bath offers a glass-enclosed shower with dual rain shower heads and body jets. A second full bath features a custom Turkish marble sink. Behind the beautiful finishes are new electrical and plumbing systems, a new roof and HVAC, and a tankless water heater. Smart lighting, a Nest thermostat, keyless entry and Ting fiber internet add everyday convenience. Enjoy the fr
USD 850,000
2706 Dunromin Rd
View photo
House · for sale
USD 825,000
USD 363/sq.ft
New
2706 Dunromin Rd
Squire Hill
· 2,271 sq.ft · 4 Bedrooms · 2 Baths · House
· Garden · Fireplace · Equipped kitchen · Parking · Cellar
Squire Hill · 2,271 sq.ft · 4 Bedrooms · 2 Baths · House · Garden · Fireplace · Equipped kitchen · Parking · Cellar
Clearview Meadows Traditional farmhouse on 2 lovely acres minutes from town with four bedrooms and two and a half baths. Situated on a quiet cul-de-sac, this property features a wildflower meadow, raised garden beds, and separate fenced garden area within the larger fenced rear yard, creating a tranquil setting with mountain and pastoral views, located only three miles from Ivy Creek and the Rivanna Reservoir. Inside, the updates have been thoughtful and include a custom kitchen with stainless steel appliances and quartz counters, refinished hardwood floors, a large laundry/mudroom with tons of storage, an EV charger in the oversize garage, updated baths, fresh paint and so much more. Some of the functional updates include paved driveway, hot water heater, main level HVAC, garage doors, chimney cap and gutters. With finished square footage over three floors as well as unfinished space in the basement, there is plenty of room for everyone. Painted Cabinets, Quartz Counter, Fireplace in
USD 825,000
128 marcella st
View photo
House · for sale
USD 816,625
USD 335/sq.ft
128 marcella st
Squire Hill
· 2,433 sq.ft · 4 Bedrooms · 3 Baths · House
· Equipped kitchen · Parking · Cellar
Squire Hill · 2,433 sq.ft · 4 Bedrooms · 3 Baths · House · Equipped kitchen · Parking · Cellar
The Daisy is a brand new floor plan in the Brookhill neighborhood. This one-level home offers three bedrooms and two full bathrooms on the main level with a layout that keeps daily living simple and comfortable. The open kitchen, dining area, and family room flow together easily, with the nearby primary bedroom featuring a private bath and walk-in shower. This home also includes a fully finished basement with a recreation room, additional bedroom, and third full bathroom, expanding the living space and offering flexibility for guests, hobbies, or additional living areas. A two-car garage adds convenience, and the manageable footprint offers the comfort of a detached home with a practical layout. This home is not yet built. All photos are of a similar home previously constructed and may show upgraded features. Pricing varies by elevation, and lot premiums may apply. Build time is typically 7 to 8 months
USD 816,625
13A Decerbo Terr
View photo
Townhouse · for sale
USD 759,900
USD 360/sq.ft
13A Decerbo Terr
Squire Hill
· 2,110 sq.ft · 3 Bedrooms · 2 Baths · Townhouse
· Fireplace · Equipped kitchen · Swimming pool
Squire Hill · 2,110 sq.ft · 3 Bedrooms · 2 Baths · Townhouse · Fireplace · Equipped kitchen · Swimming pool
New construction. This Interior-Unit Afton Villa features maintenance-free main-level living with open-concept interior features, soaring ceilings, and expansive windows that flood the home with light. Designed for effortless living, the plan includes a walk-in pantry, a Great room, plus a Screened Porch for outdoor entertaining. Quality & Efficiency built-in: This semi-custom home is engineered with 2x6 exterior walls, R-19 insulation, and a 15 SEER multi-zone HVAC. Every home is tested for peak efficiency. Premium finishes include a custom Mahogany front door and solid wood shelving in all closets, Granite counters, tile backsplash, bluestone front porch and so much more. Come see for yourself. Located in Belvedere, Charlottesville's premier walkable community with a clubhouse, pool, fitness center. Conveniently near everyday favorite retail and dining and the Rivanna Trail. Photos of similar home. August 2027 Delivery, Maple Cabinets, Painted Cabinets, Fireplace in Kitchen, Fireplac
USD 759,900
988 belvedere blvd
View photo
Townhouse · for sale
USD 719,280
USD 256/sq.ft
988 belvedere blvd
Squire Hill
· 2,799 sq.ft · 4 Bedrooms · 3 Baths · Townhouse
· Patio · Garden · Office room · Equipped kitchen · Parking · Cellar
Squire Hill · 2,799 sq.ft · 4 Bedrooms · 3 Baths · Townhouse · Patio · Garden · Office room · Equipped kitchen · Parking · Cellar
New construction in Belvedere with low-maintenance living, main-level Primary Suite, and finished walkout Basement! Enjoy more free time with included lawn care, hard-surface flooring, solid-core doors, advanced air purification, and a new home warranty. The open-concept main level features 12-foot ceilings, southeast exposure, and a gourmet Culinary Kitchen with Wolf and Sub-Zero appliances, induction range, quartz island, and cushion-close cabinetry. A Laundry Room and Kitchen storage sit conveniently near the Garage. Upstairs offers a Loft, Pocket Office, two Bedrooms, and Full Bath. The finished walkout Basement includes a separate living area, Bedroom, Full Bath, 9-foot ceilings, storage, and Patio access. Enjoy Belvedere's community gardens, parks, and walking trails, plus nearby SOCA, The Center, and Fairview Swim and Tennis Club. Actual photos; select images virtually staged. Features and community details may vary
USD 719,280
12A Decerbo Terr
View photo
Townhouse · for sale
USD 799,900
USD 542/sq.ft
12A Decerbo Terr
Squire Hill
· 1,475 sq.ft · 3 Bedrooms · 2 Baths · Townhouse
· Swimming pool
Squire Hill · 1,475 sq.ft · 3 Bedrooms · 2 Baths · Townhouse · Swimming pool
New construction. This End-Unit Chesapeake Villa features maintenance-free main-level living with open-concept interior features, soaring vaulted ceilings, and expansive windows that flood the home with light. Designed for effortless living, the plan includes a walk-in pantry, a Great room with cathedral ceiling, plus a Screened Porch for outdoor entertaining. Quality & Efficiency built-in: This semi-custom home is engineered with 2x6 exterior walls, R-19 insulation, and a 15 SEER multi-zone HVAC. Every home is tested for peak efficiency. Premium finishes include a custom Mahogany front door and solid wood shelving in all closets, Granite counters, tile backsplash, bluestone front porch and so much more. Come see for yourself. Located in Belvedere, Charlottesville's premier walkable community with a clubhouse, pool, fitness center. Conveniently near everyday favorite retail and dining and the Rivanna Trail. Photos of similar home. July 2027 Delivery, Wood Cabinets
USD 799,900
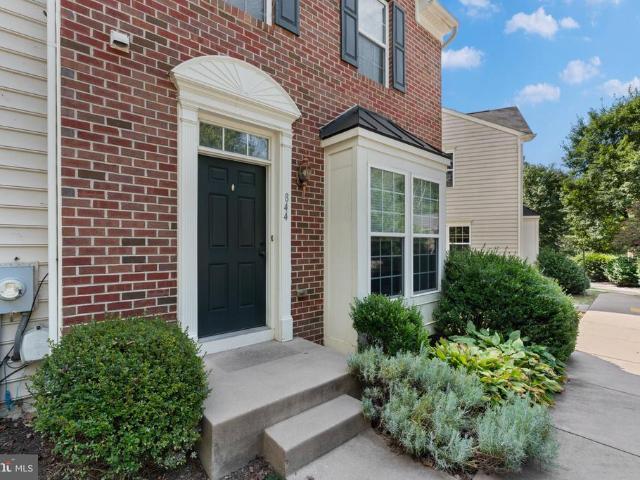
844 Rock Creek Road
View photo
Condo · for sale
USD 435,000
USD 235/sq.ft
844 Rock Creek Road
Squire Hill
· 1,851 sq.ft · 3 Bedrooms · 3 Baths · Condo
· Office room · Deck · Equipped kitchen
Squire Hill · 1,851 sq.ft · 3 Bedrooms · 3 Baths · Condo · Office room · Deck · Equipped kitchen
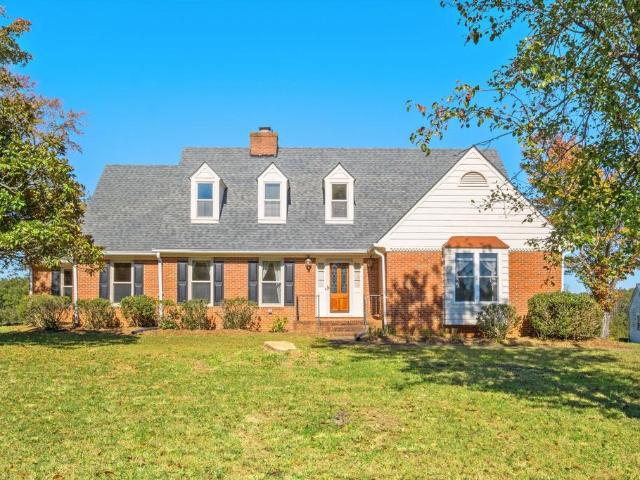
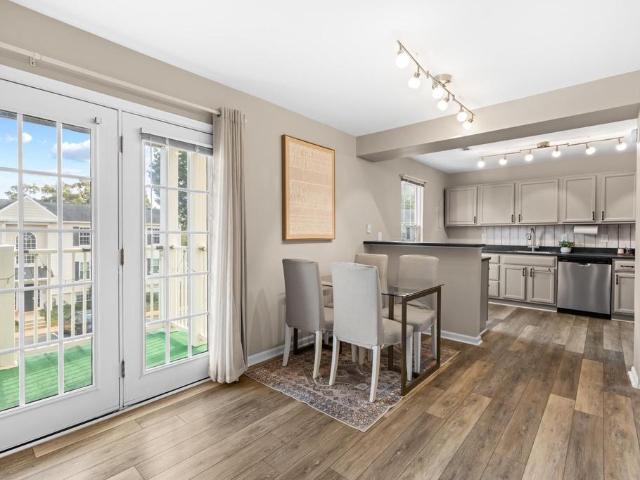
Beautiful brick, 3br 3.5-bathroom, end-unit townhouse on a quiet cul-de-sac just one mile from UVA! The living room is light filled with a front bay window and 2 side windows; the kitchen is bright with French doors and 2 windows. The kitchen is enhanced by granite counters, an island with room for stools, dining area, updated appliances, a pantry, and a bar on the living room side of the granite counter. Step outside through the French doors to enjoy the private deck which backs to trees. The lower level offers flexible space for a large family room, office, rec room, guest suite or multi-generational living: including, a full bathroom and large walk-in closet. Upstairs there are 3 bedrooms with generous closets and 2 full bathrooms. Short walk to Forest Hills Park and just a walk or bus to nearby UVA hospital, University and Downtown
USD 435,000
500 Ridge Street
View photo
House · for sale
USD 435,000
USD 199/sq.ft
500 Ridge Street
Squire Hill
· 2,185 sq.ft · 5 Bedrooms · 2 Baths · House
· Equipped kitchen · Cellar
Squire Hill · 2,185 sq.ft · 5 Bedrooms · 2 Baths · House · Equipped kitchen · Cellar
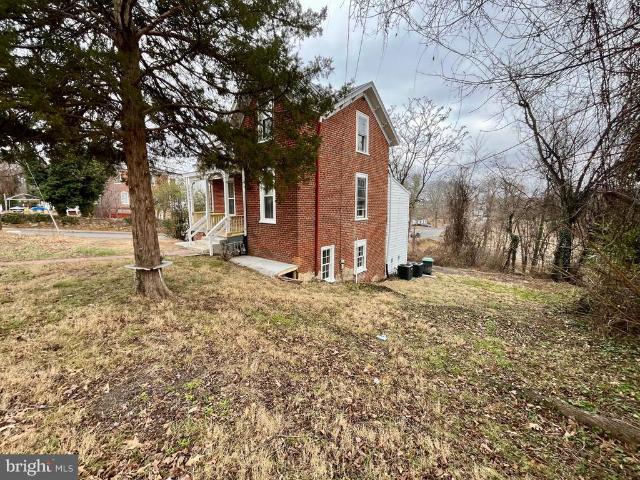
This renovated home in Fifeville is right in the heart of Charlottesville, zoned multifamily and is move-in ready! Granite countertops, new stainless steel appliances, easy-clean LVP flooring, 2025 heat pumps, and the list goes on! The basement is finished with 2 bedrooms, a full bath and kitchen. Live upstairs and rent the basement! Investors could rent out both units for a long term investment. Close to dining, shopping, and more. This unique property has a lot to offer, reach out to your favorite Realtor to tour today!
USD 435,000
113 landin cir
View photo
House · for sale
USD 485,000
USD 274/sq.ft
113 landin cir
Squire Hill
· 1,765 sq.ft · 4 Bedrooms · 2 Baths · House
· Garden · Deck · Equipped kitchen · Cellar
Squire Hill · 1,765 sq.ft · 4 Bedrooms · 2 Baths · House · Garden · Deck · Equipped kitchen · Cellar
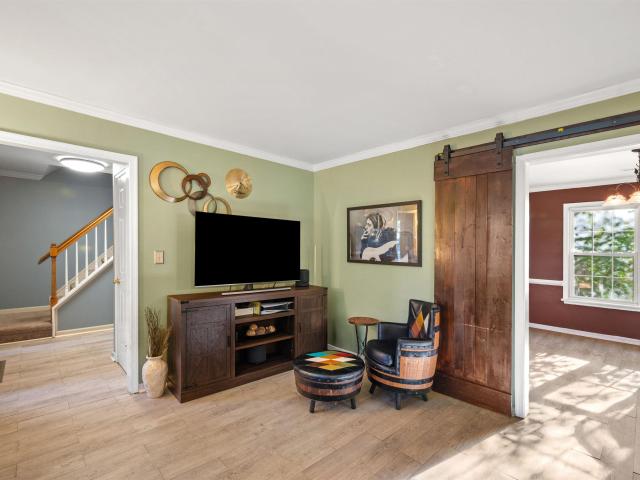
Tucked at the end of a quiet, wooded cul-de-sac in Willoughby, this spacious 4-bedroom, 2.5-bath home sits just 5 minutes from downtown Charlottesville and around the corner from Wegmans at 5th Street Station! Thoughtfully updated, it offers indoor and outdoor space rarely found this close to town at this price. LVP flooring runs throughout the main level, where sliding barn doors connect the living and formal dining rooms, and a second living area makes an ideal home office. The kitchen features new countertops, stainless steel appliances, and a sunny breakfast nook. Upstairs, the primary suite offers an updated bath with a walk-in shower, plus three additional bedrooms and a full hall bath. Outside, new French doors open to a deck overlooking an expansive, private, fully fenced backyard with a fire pit. The unfinished walkout basement offers potential as a studio apartment, flex space, or investment opportunity. Recent improvements include a roof replaced in [year], ceramic tile in t
USD 485,000
121 Old Fifth Cir
View photo
Townhouse · for sale
USD 385,000
USD 206/sq.ft
121 Old Fifth Cir
Squire Hill
· 1,862 sq.ft · 3 Bedrooms · 2 Baths · Townhouse
· Deck · Equipped kitchen · Parking
Squire Hill · 1,862 sq.ft · 3 Bedrooms · 2 Baths · Townhouse · Deck · Equipped kitchen · Parking
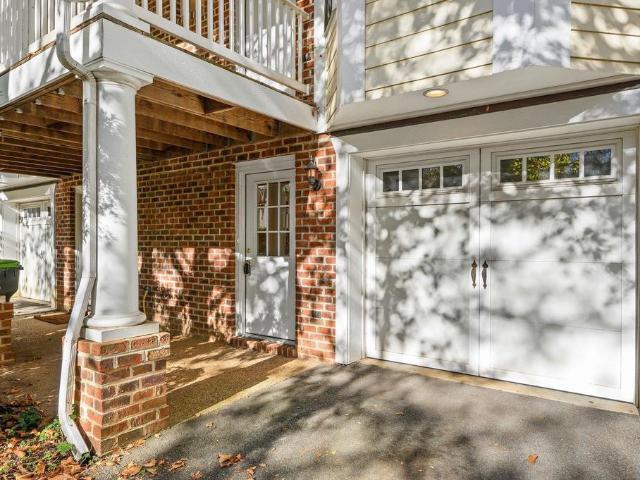
Freshly Updated in Willoughby Townes! Set in a quiet, tree-lined neighborhood, this townhome features fresh paint throughout; done in soft, earthy greens that naturally fit the wooded setting. You'll find BRAND NEW LVP flooring throughout the foyer, lower-level rec room, and half bath. The main level features hardwood floors, an eat-in kitchen, open living and dining layout, plus direct access to both a covered front porch and open rear deck. Upstairs includes a spacious primary suite with a walk-in closet and private bath, plus two additional bedrooms, a full hall bath, and convenient bedroom-level laundry. Downstairs, the finished rec room adds great bonus living space with its own half bath, plus there is an attached 1-car garage. Unbeatable everyday convenience just minutes to 5th Street Station, Wegmans, UVA Hospital, and the Downtown Mall, plus easy access to I-64. This is a fantastic opportunity in one of Charlottesville's most connected locations. Formica Counter, Oak Cabinets
USD 385,000
407 Harris Rd
View photo
House · for sale
USD 530,000
407 Harris Rd
Squire Hill
· House
· Parking
Squire Hill · House · Parking
Great location! This well cared for side-by side duplex is very close to the I-64, the Wegman's shopping center, downtown Charlotesville and a quick bike ride to the UVA campus. There are three dedicated parking spaces for tenants and their guests. The roof was replaced in 2023. The property if fully leased and requires a 72 hour showing notice to the tenants so please call your Realtor for an appointment to view this property
USD 530,000
160 deerwood rd
View photo
House · for sale
USD 575,000
USD 251/sq.ft
160 deerwood rd
Squire Hill
· 2,282 sq.ft · 3 Bedrooms · 2 Baths · House
· Fireplace · Equipped kitchen · Parking
Squire Hill · 2,282 sq.ft · 3 Bedrooms · 2 Baths · House · Fireplace · Equipped kitchen · Parking
Exceptionally well maintained one level home in Deerwood Village on a. 25 acre attractively landscaped lot backing to open space creating a park like setting to enjoy the enclosed porch in the back. This open floor plan features hardwood floors and vaulted family room with gas fireplace. The kitchen features plenty of cabinet and counter space plus a peninsula island for causal dining. The plan also includes a full sized separate dining room plus a multipurpose den off the family room on the way to the enclosed porch. The spacious primary features hardwood floors, walk in closet, and a bath with jetted tub. The plan also features two additional bedrooms and full bath. The laundry and utility area on conveniently located behind the kitchen as you enter from the garage. Deerwood Village is convenient to 29N for easy access to all things Charlottesville
USD 575,000
3077 Watts Passage
View photo
House · for sale
USD 826,000
3077 Watts Passage
Squire Hill
· 4 Bedrooms · 2 Baths · House
· Parking
Squire Hill · 4 Bedrooms · 2 Baths · House · Parking
Welcome to Fallowfield Farm! 15 STUNNING ACRES located in one of the most desirable locations in Charlottesville. This 4 bedroom, nearly 3000 square foot brick home has amazing potential. The home also features a PRIVATE GATED entrance, 2 car detached garage and a work shop. The 15 acres offers a beautiful private setting with mountain views. Surrounded by beautiful properties. Located in the desirable Stony Point area within close distance to shopping, restaurants, wineries, breweries, hospitals, great schools, and the airport. The home needs some updating but the location and 15 acres make this property an OUTSTANDING VALUE!
USD 826,000
1354 Villa Way # UNIT D
View photo
Condo · for sale
USD 239,000
USD 213/sq.ft
1354 Villa Way # UNIT D
Squire Hill
· 1,119 sq.ft · 3 Bedrooms · 2 Baths · Condo
Squire Hill · 1,119 sq.ft · 3 Bedrooms · 2 Baths · Condo
Renovated, well-located, and ready to welcome you home! This inviting 3-bedroom, 2-bath condo offers a comfortable, updated setting with the convenience of Charlottesville right at your doorstep. Just minutes from UVA and Downtown, it makes getting to campus, local dining, and city favorites easy! Wegmans and Fifth Street Station are only a quick 5pminute trip away, making everyday errands and shopping a breeze. Whether you're looking for a place to settle in or a home base close to the the best of Charlottesville, this condo is ready to impress with its recent updates and maintenance-free lifestyle. Formica Counter, Wood Cabinets
USD 239,000

Get email alerts

Don't miss out: be the first to know about new properties

The alert was correctly created

On subscribing you accept the conditions of use and the privacy policy
Alert
Receive new ads in your inbox
Save this search
Receive alerts for new listings

We'll send you an email when we have new properties for: "Properties for sale in Squire Hill"

The alert was correctly created

Village Square, Rio district Albemarle County Virginia
Stonehenge, Rio district Albemarle County Virginia
Get email alerts and be the first to see new listings
Required field
On subscribing I accept the terms of the privacy policy
Perfect! You'll soon start receiving new listings via email
Alert
Receive an email when we have new ads for Properties for sale in Squire Hill
Save this search
Filters

Bedrooms

Size (sq.ft)

sq.ft
sq.ft

Price

USD
USD

Property type

Bathrooms

Clear all filters
Receive notifications when new entries are published.