2,387 properties for sale in St Croix County

1741 Redhead Avenue
View photo
Townhouse · for sale
USD 214,900
USD 221/sq.ft
1741 Redhead Avenue
St Croix County
· 969 sq.ft · 2 Bedrooms · 1 Bath · Townhouse
· Patio · Garden · Equipped kitchen
St Croix County · 969 sq.ft · 2 Bedrooms · 1 Bath · Townhouse · Patio · Garden · Equipped kitchen
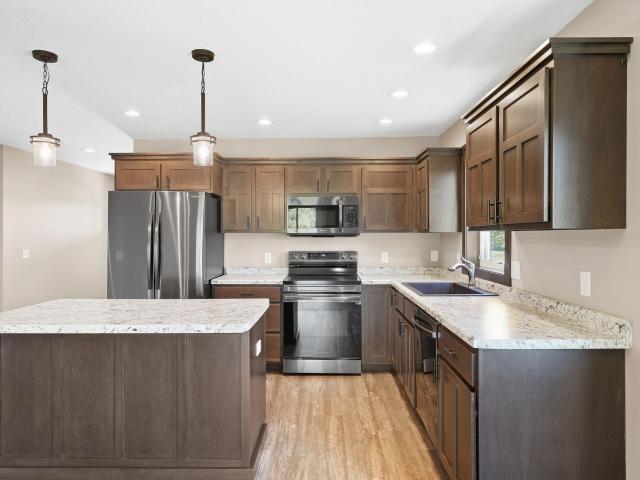
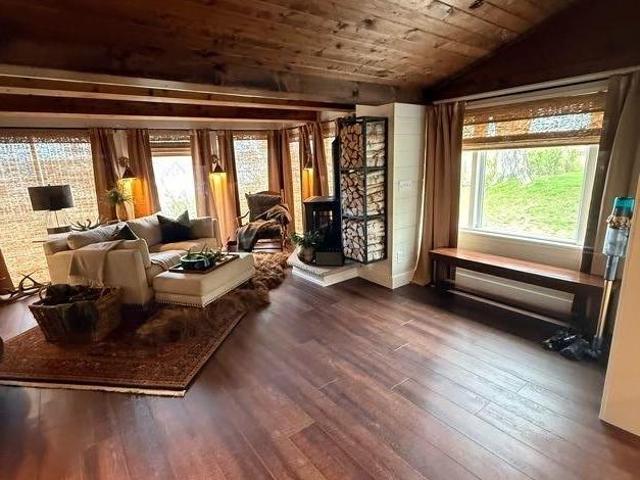
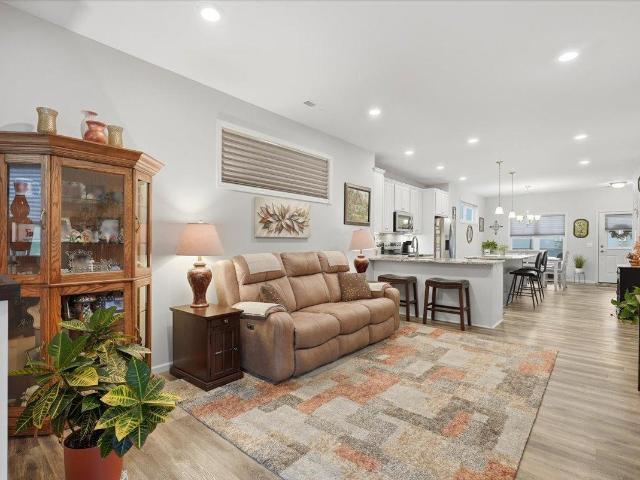
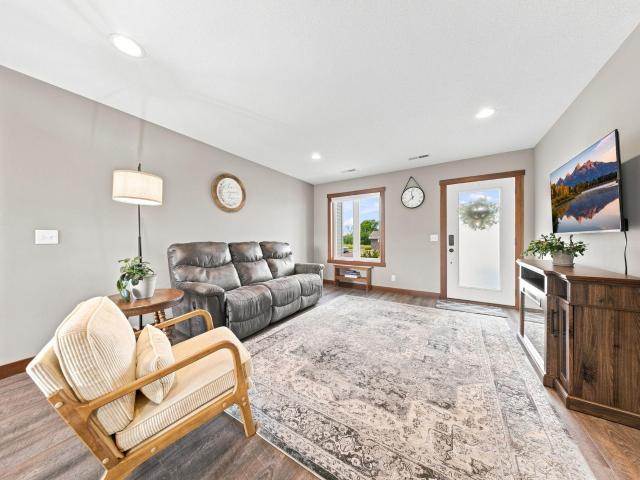
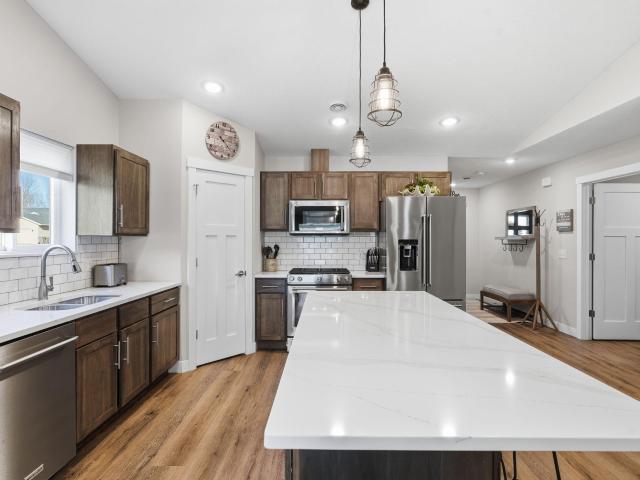
Welcome to this charming 2 bed, 1 bath home offering convenient main-level living and an open, functional layout designed for everyday comfort. Filled with natural light, the spacious living room flows seamlessly into the dining area and kitchen featuring rich wood cabinetry, stainless steel appliances, and easy access to the backyard patio for effortless indoor and outdoor living. Generously sized bedrooms, ample storage throughout and a new washer and dryer add everyday convenience. Tucked away in an inviting neighborhood near Highway 63, you'll enjoy quick access to the Baldwin Public Library, local shops and dining, and I-94 for an easy commute. A wonderful opportunity to enjoy low-maintenance living in a fantastic location!
USD 214,900
916 Southside Drive
View photo
House · for sale
USD 349,900
USD 203/sq.ft
New
916 Southside Drive
St Croix County
· 1,722 sq.ft · 3 Bedrooms · 2 Baths · House
· Patio · Garden · Fireplace · Equipped kitchen · Parking
St Croix County · 1,722 sq.ft · 3 Bedrooms · 2 Baths · House · Patio · Garden · Fireplace · Equipped kitchen · Parking
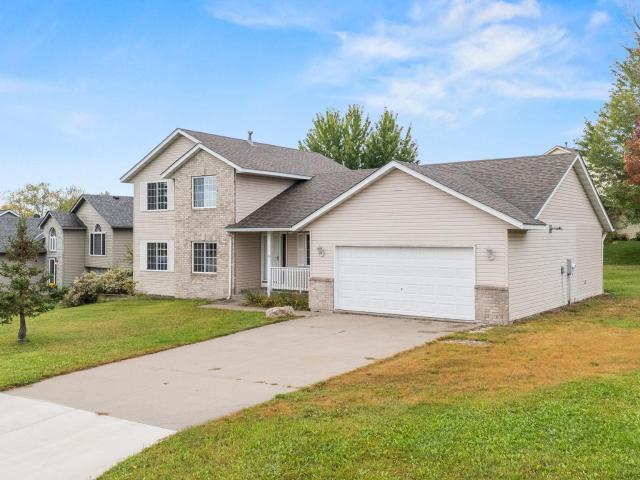
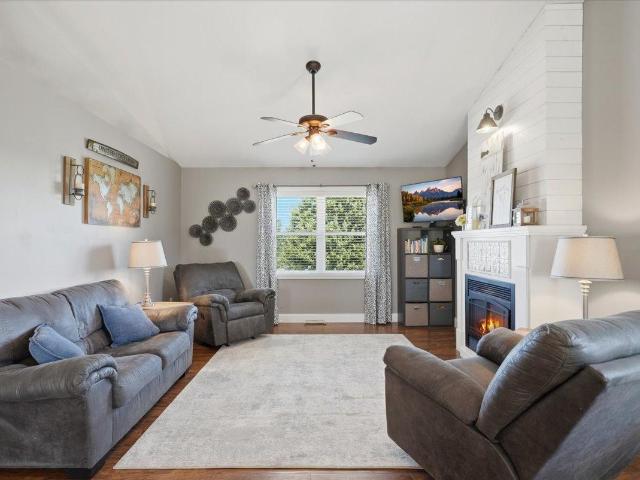
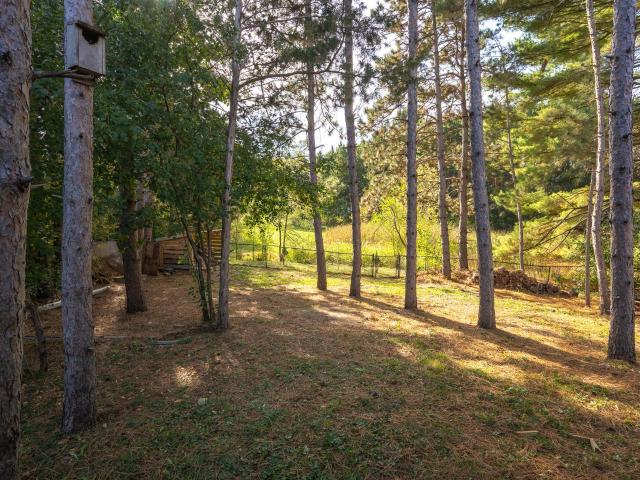
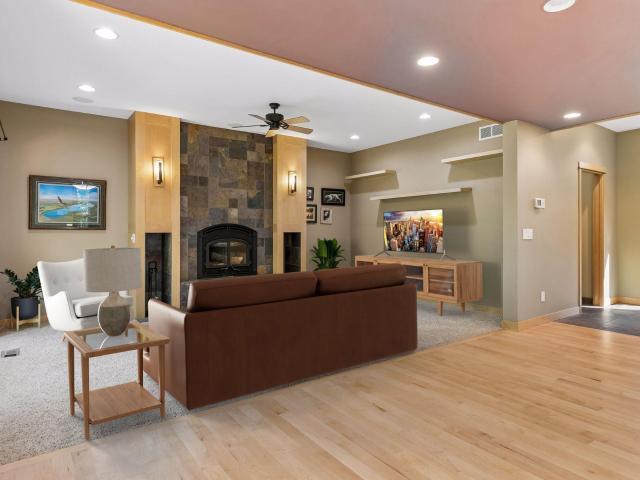
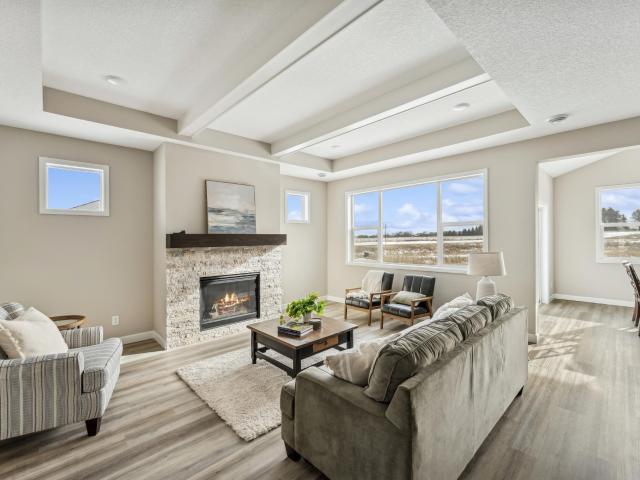
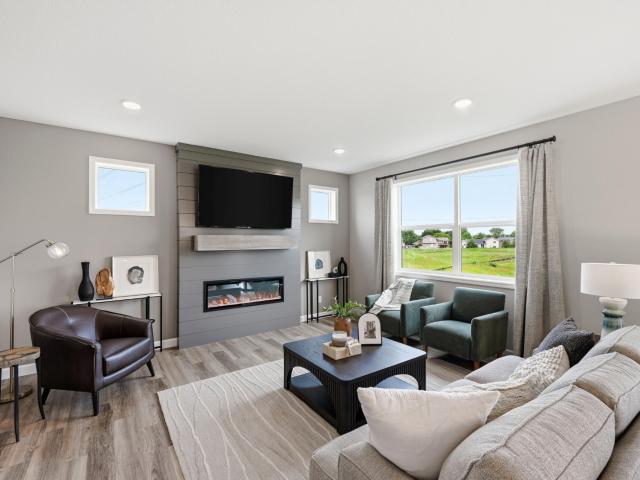
No stairs, no HOA fees, and a private backyard with wooded views! This beautifully maintained 3 bedroom, 2 bathroom home, built in 2020, offers the ease of true one level living with zero entry throughout. Step inside to find an abundance of natural light, a welcoming living room with a beautiful stone fireplace, and an open kitchen featuring quartz countertops and stainless steel appliances. The sunroom, surrounded by large windows, brings the outdoors in and offers a wonderful space to relax and enjoy the views. The private primary suite features its own bathroom with a gorgeous walk in tile shower. A spacious mudroom and laundry room with a built in bench adds everyday convenience and organization, while the fully finished garage is another great bonus. Outside, an oversized concrete patio overlooks the fully fenced backyard that backs up to mature woods, creating a peaceful and private setting for relaxing or entertaining. With thoughtful features throughout, no stairs to navigate,
USD 349,900
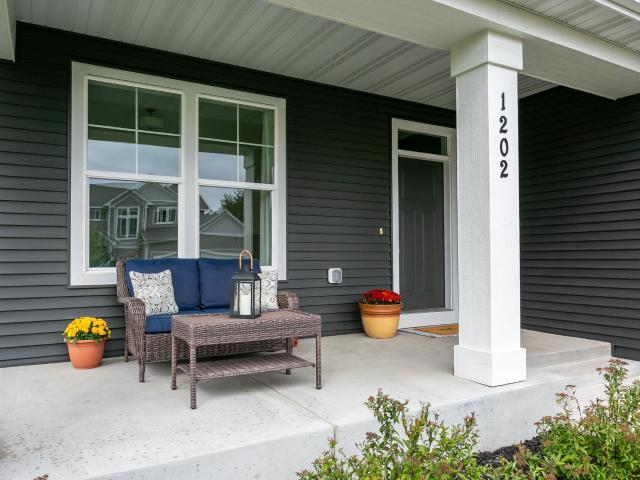
1202 Gretz Way
View photo
House · for sale
USD 599,400
USD 205/sq.ft
1202 Gretz Way
St Croix County
· 2,917 sq.ft · 4 Bedrooms · 3 Baths · House
· Office room · Equipped kitchen
St Croix County · 2,917 sq.ft · 4 Bedrooms · 3 Baths · House · Office room · Equipped kitchen
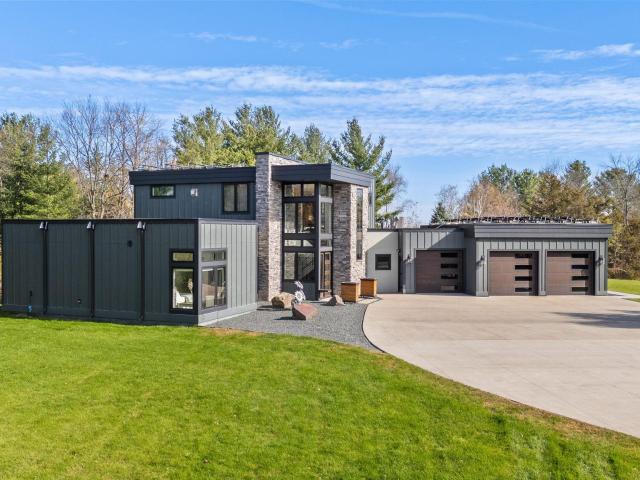
Main-level living with tons of upgrades! This like-new home built in 2022 by Creative Homes has thoughtful selections throughout. Its comfortable and functional layout (The “Victoria” floor plan) welcomes you in with a sweet front porch and spacious entry, which flows into the open concept kitchen, living, dining area with expansive windows and gorgeous natural light. A bedroom/office area and a full bath are situated at the front of the home, and the primary suite (bedroom, bath and walk-in closet) is to the back, but connected with a smart flow to the laundry/mudroom for added convenience. The lower level is also bright and expansive, with two more bedrooms with walk-in closets, and plenty of hobby or entertaining space. With over $115,000 in upgrades and selections over the base price, this home has so much to offer over standard new construction. The gourmet kitchen is a standout feature, with gas range, extended island with decorative posts, walk-in pantry, 3 cm quartz counters, d
USD 599,400
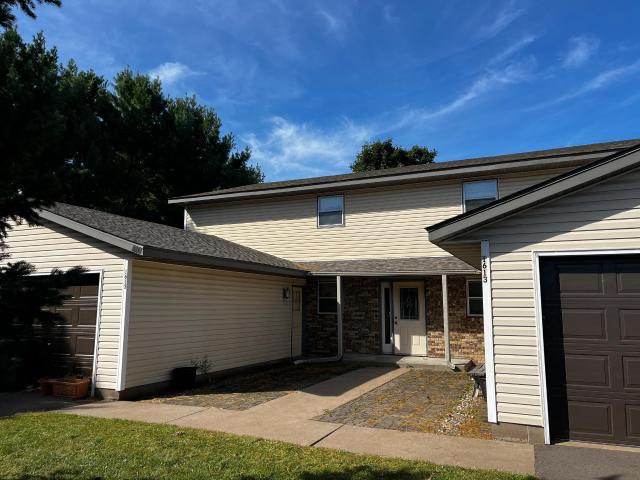
1613 Redwood Drive
View photo
House · for sale
USD 695,900
USD 174/sq.ft
Updated
1613 Redwood Drive
St Croix County
· 3,993 sq.ft · 8 Bedrooms · 4 Baths · House
· Parking
St Croix County · 3,993 sq.ft · 8 Bedrooms · 4 Baths · House · Parking
Location, location, location! Two blocks east of the Saint Croix River sits this rare fourplex with newer windows and roof. Apartments are all two bedroom, one bathroom with in unit washer and dryers. Exterior has newer garage doors with openers, and the asphalt driveways were redone! One apartment will be open for an owner occupant buyer. Three rented apartments all on month to month leases
USD 695,900
Could you also be interested in
540 5th Avenue
View photo
House · for sale
USD 495,000
USD 155/sq.ft
540 5th Avenue
St Croix County
· 3,186 sq.ft · 4 Bedrooms · 3 Baths · House
· Garden · Deck · Fireplace · Equipped kitchen
St Croix County · 3,186 sq.ft · 4 Bedrooms · 3 Baths · House · Garden · Deck · Fireplace · Equipped kitchen
Beautifully updated and exceptionally spacious, this 4-bedroom, 4 bath home offers room to gather, relax, and enjoy every season. The heart of the home is the remodeled kitchen, featuring quartz countertops, a large center island with seating, abundant cabinetry, and an open connection to the informal dining area and inviting great room with gas fireplace. A formal dining room, main-floor laundry, and light-filled three-season porch add comfort and versatility to the main level. Upstairs, you’ll find three bedrooms, including a generous primary suite with a beautifully remodeled private bath. The finished lower level expands the living space with a fourth bedroom, bath, family room with a second fireplace, game area, and excellent storage. Outside, mature trees provide privacy and shade across the nicely landscaped yard, complete with a storage shed, front porch, and backyard deck. Major improvements include a remodeled kitchen, updated primary bath, Renewal by Andersen windows, vinyl
USD 495,000
462 270th Street
View photo
House · for sale
USD 900,000
USD 194/sq.ft
462 270th Street
St Croix County
· 4,628 sq.ft · 6 Bedrooms · 4 Baths · House
· Office room
St Croix County · 4,628 sq.ft · 6 Bedrooms · 4 Baths · House · Office room
Welcome to an extraordinary riverside estate where nature, craftsmanship, and opportunity come together in perfect harmony. Nestled at the breathtaking confluence of Carr Creek and the historic Eau Galle River along scenic 270th Street, just south of Woodville, this one of a kind property offers an unparalleled setting surrounded by rolling countryside, abundant wildlife, and tranquil waterfront views. It's a place that feels like a private retreat while remaining conveniently close to everyday amenities. Designed for both comfortable living and exceptional versatility, this remarkable home offers 4,630 finished square feet across two thoughtfully planned levels. The 2,340 square foot main level features three spacious bedrooms, two full bathrooms, and a half bath, all centered around the convenience of main level living. The luxurious primary suite serves as a private sanctuary, complete with a generous walk in closet, spa inspired ensuite bath, and a dedicated home office. At the hea
USD 900,000
608 Grouse Way
View photo
House · for sale
USD 464,900
USD 239/sq.ft
608 Grouse Way
St Croix County
· 1,938 sq.ft · 2 Bedrooms · 2 Baths · House
· Fireplace · Equipped kitchen
St Croix County · 1,938 sq.ft · 2 Bedrooms · 2 Baths · House · Fireplace · Equipped kitchen
Welcome to this beautifully designed new construction home by JP Brooks Builders! Builder offering flex cash incentive with preferred lender to help with rate buydown and/or closing costs! See Sales Consultant for details! Come experience the small-town charm of New Richmond, WI in this incredible single level home here in Fox Run! Welcome to this exquisite slab-on-grade Waterford, where luxurious living meets modern comfort. The centerpiece of the home is the sanctuary-like primary suite, featuring a spacious bedroom, a spa-inspired bathroom with a large, luxury oversized tiled shower with bench seat and shampoo niche, and a wardrobe expanding walk-in closet. Entertain and unwind in the inviting open-concept living area, where the beautiful kitchen flows seamlessly into the bumped-back separate dining room—perfect for enjoying meals with family or guests. The centered gas fireplace in the living room creates a warm and welcoming space for gathering events or simply relaxing in comfort
USD 464,900
1739 97th Avenue
View photo
House · for sale
USD 435,000
USD 198/sq.ft
1739 97th Avenue
St Croix County
· 2,196 sq.ft · 3 Bedrooms · 2 Baths · House
· Garden · Parking · Deck · Equipped kitchen
St Croix County · 2,196 sq.ft · 3 Bedrooms · 2 Baths · House · Garden · Parking · Deck · Equipped kitchen
Peace of mind! Tucked away on 3 acre cul de sac, this darling home offers privacy, peaceful surroundings & one level living! Beautiful tree lined driveway welcomes you to this move in ready home. Enjoy an open floor plan with a spacious living room, dining area & inviting kitchen with solid oak cabinetry & granite counters. Relax on the screened porch overlooking the park like backyard or enjoy your own private deck off the spacious primary bedroom. The finished walkout lower level offers 2 large bdrms, full bath, flex/hobby room & plenty of storage. A 2 car garage & storage shed complete the package. Wonderful neighborhood just minutes from I94! Enjoy the best of country living with everyday conveniences close by. Schedule your showing today!
USD 435,000
617 6 rd Street
View photo
House · for sale
USD 800,000
USD 171/sq.ft
617 6 rd Street
St Croix County
· 4,661 sq.ft · 4 Bedrooms · 2 Baths · House
· Equipped kitchen
St Croix County · 4,661 sq.ft · 4 Bedrooms · 2 Baths · House · Equipped kitchen
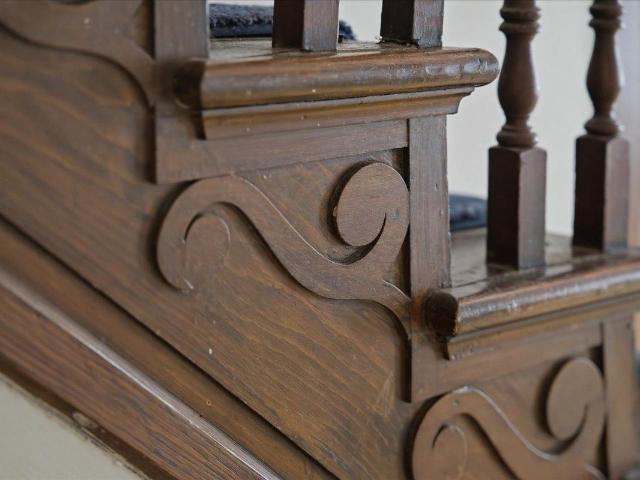
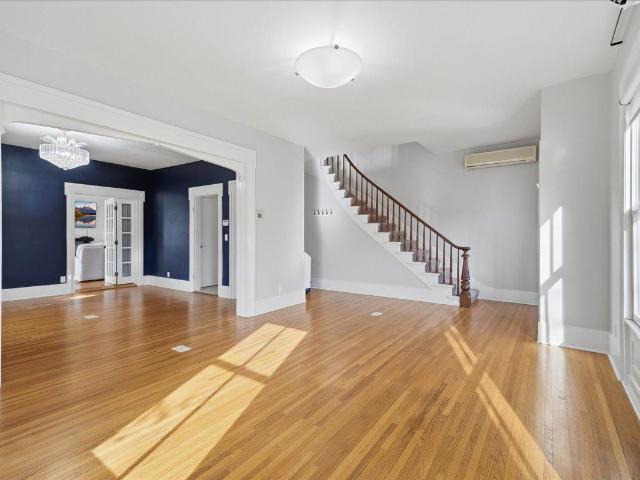
Step back in time with the iconic Darling O’Brien Home, one of Hudson’s oldest and most recognized historic properties. This remarkable Greek Revival duplex is perfectly situated in the heart of beautiful downtown Hudson and offers a rare opportunity to own a true piece of history on an extraordinary half-acre lot. Showcasing timeless architectural charm, the home features four striking octagonal columns, stunning hardwood floors, oversized windows filled with natural light, and a breathtaking grand staircase that serves as the centerpiece of the home. Each unit offers generous living spaces, kitchens, and spacious room sizes full of character and potential. Located just moments from the St. Croix River, downtown shopping, restaurants, parks, and entertainment, this property combines historic significance with an unbeatable location. Opportunities like this are incredibly rare. Whether you envision restoring this treasure as a grand personal residence, creating luxury condos, transform
USD 800,000
247 Cedar Street
View photo
Townhouse · for sale
USD 339,900
USD 235/sq.ft
247 Cedar Street
St Croix County
· 1,442 sq.ft · 3 Bedrooms · 2 Baths · Townhouse
· Patio
St Croix County · 1,442 sq.ft · 3 Bedrooms · 2 Baths · Townhouse · Patio
Welcome to a stylish and accessible haven! This twin home offers 3 bedrooms and 2 bathrooms, including a private primary suite with a walk-in closet and a sleek, modern bathroom. The open concept main living area is designed for both style and functionality, featuring Luxury Vinyl Plank (LVP) flooring and custom cabinetry. Built with accessibility in mind, this home includes thoughtful design elements for ease of movement. A concrete patio provides perfect space for outdoor relaxation and entertaining. Experience modern living at its finest, where style, comfort, and inclusivity come together. Welcome home!
USD 339,900
1042 th Avenue
View photo
House · for sale
USD 1,150,000
USD 254/sq.ft
1042 th Avenue
St Croix County
· 4,510 sq.ft · 6 Bedrooms · 4 Baths · House
· Swimming pool · Cellar
St Croix County · 4,510 sq.ft · 6 Bedrooms · 4 Baths · House · Swimming pool · Cellar
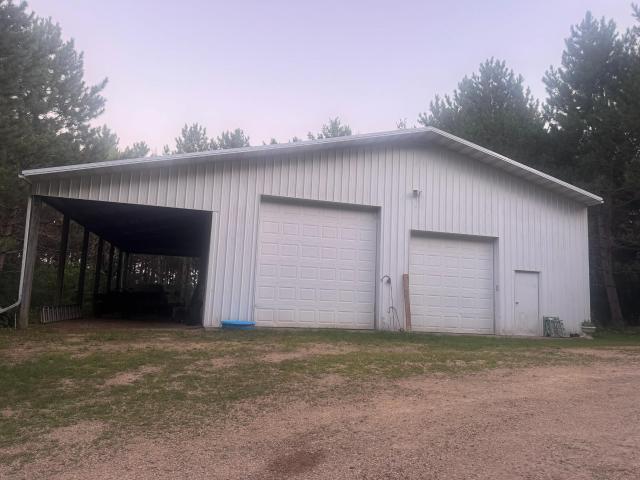
Welcome to This Beautiful and Spacious Home Set on 3.9 acres, this impressive 4,655-square-foot home offers space, comfort, and exceptional amenities both inside and out. Property Features. 6 bedrooms/4 bathrooms. 3.9-acre lot. 710-foot asphalt driveway. 96' x 40' pole building with 19-foot ceilings. Two 14' x 14' doors. One 12' x 18' door. Above ground pool. Hot tub. In-ground sprinkler system Interior Features. Beautiful real hardwood floors. Cambria countertops. Induction cooktop. All stainless-steel appliances. Reverse osmosis (RO) water system. AprilAire whole-house system. Dual-zoned thermostat. Two laundry areas, located on the main and upper levels. Basement bar, perfect for entertaining This property offers the perfect combination of country acreage, generous living space, impressive outbuilding storage, and resort-style amenities. Whether you're relaxing by the pool, entertaining in the basement bar, or utilizing the spacious pole building, this home has room for it all
USD 1,150,000
1054 West Ridge Court
View photo
Townhouse · for sale
USD 290,000
USD 202/sq.ft
New
1054 West Ridge Court
St Croix County
· 1,432 sq.ft · 3 Bedrooms · 2 Baths · Townhouse
· Patio · Fireplace · Equipped kitchen · Parking
St Croix County · 1,432 sq.ft · 3 Bedrooms · 2 Baths · Townhouse · Patio · Fireplace · Equipped kitchen · Parking
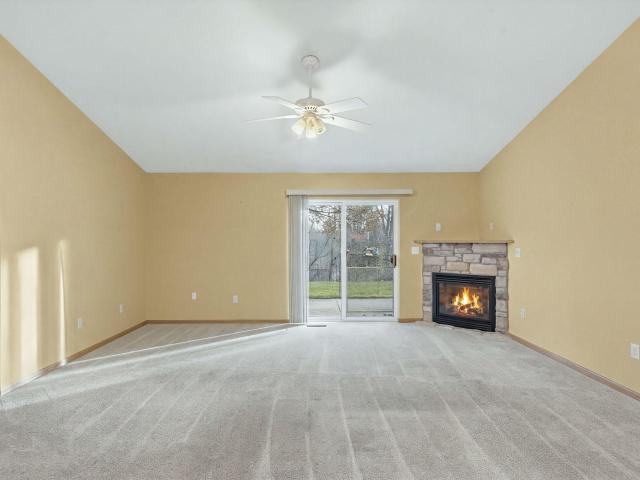
Move right into easy single-level living in West Edge Condominiums! This 3-bedroom, 2-bath ranch home offers 1,440 sq. Ft. of bright, open-concept space with vaulted ceilings, main-floor laundry, and an attached 2-car garage. The inviting great room features a cozy stone gas fireplace and sliding doors opening to a concrete patio overlooking peaceful green space. The functional kitchen includes warm oak cabinetry, an island, and all appliances. The primary suite boasts a private bath with a walk-in shower and grab bars. Enjoy carefree, low-maintenance condo living covering lawn care, snow removal, trash, a reserve fund, and exterior insurance. Up to two small pets welcome. Located in the New Richmond School District! Dimensions in floorplan layout are approximate and not supplied by an appraisal
USD 290,000
400 Durango Drive
View photo
House · for sale
USD 350,000
USD 166/sq.ft
400 Durango Drive
St Croix County
· 2,099 sq.ft · 4 Bedrooms · 3 Baths · House
· Garden · Fireplace · Equipped kitchen
St Croix County · 2,099 sq.ft · 4 Bedrooms · 3 Baths · House · Garden · Fireplace · Equipped kitchen
Set on a corner lot with mature trees, this spacious home offers an open floor plan with plenty of room to gather and entertain. The living room features a cozy fireplace and accent wall, adding warmth and character to the space. Just off the kitchen is an informal dining area for everyday meals, while the separate formal dining room provides additional space for hosting family and friends. The owner’s suite includes a walk-in closet, and generously sized living areas throughout the home offer flexibility for a variety of needs. Outside, the backyard is framed by mature trees, creating a welcoming setting to relax and enjoy the outdoors
USD 350,000
1569 Applegate Road
View photo
House · for sale
USD 674,900
USD 197/sq.ft
1569 Applegate Road
St Croix County
· 3,412 sq.ft · 5 Bedrooms · 4 Baths · House
· Cellar
St Croix County · 3,412 sq.ft · 5 Bedrooms · 4 Baths · House · Cellar
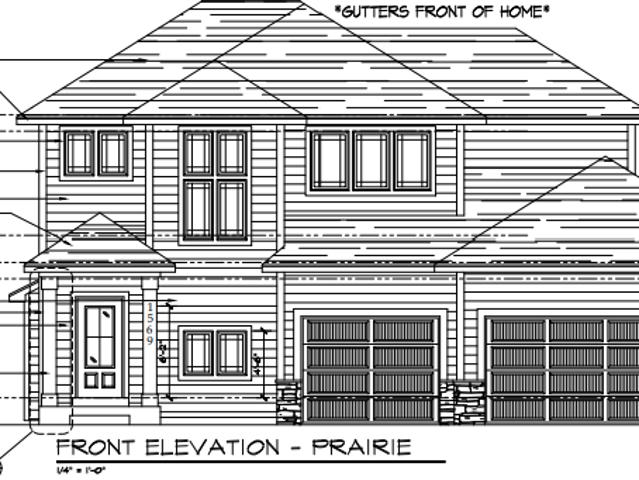
Welcome to the Aspen, a stunning 2 story home offering 5 bedrooms and 4 bathrooms with thoughtful design for every stage of life. The main level features a private in law primary suite, perfect for multigenerational living or hosting guests. Upstairs, you'll find a versatile loft along with 3 additional bedrooms, including a spacious primary owner's suite. The finished walkout basement adds even more living space with a family room, bedroom, and bathroom, ideal for entertaining or extra guest accommodations. Outside, enjoy a paved asphalt driveway, cement sidewalk to the home, and beautifully finished sod, irrigation, and landscaping, all included. Set against a backdrop of protected wetland along the Willow River, this homesite offers peaceful, unobstructed views you'll never tire of. Don't miss your chance to own this exceptional Aspen floor plan in a truly special setting
USD 674,900
2161 Goose Lake Road
View photo
House · for sale
USD 710,000
USD 244/sq.ft
2161 Goose Lake Road
St Croix County
· 2,906 sq.ft · 4 Bedrooms · 2 Baths · House
· Swimming pool · Deck · Parking
St Croix County · 2,906 sq.ft · 4 Bedrooms · 2 Baths · House · Swimming pool · Deck · Parking
Escape to your private 10-acre retreat surrounded by pines, oaks, and abundant wildlife. This one-owner split-level home features 4 bedrooms, 3 baths, vaulted ceilings, New in June 2026, new flooring, roof, siding, deck, and a spacious owner's suite with a Jacuzzi tub and walk-in closet. Enjoy year-round comfort with a 2024 furnace, heated attached garage, and a Large impressive 38 x 54 finished, heated pole barn, with water, perfect for hobbies, storage, or a workshop. An outdoorsman's dream offering unmatched privacy. Enjoy the trails on your ATV. Available to quick close. Schedule your showing today!
USD 710,000
1617 86th Avenue
View photo
House · for sale
USD 499,900
USD 203/sq.ft
1617 86th Avenue
St Croix County
· 2,454 sq.ft · 5 Bedrooms · 3 Baths · House
· Patio · Office room · Fireplace · Equipped kitchen
St Croix County · 2,454 sq.ft · 5 Bedrooms · 3 Baths · House · Patio · Office room · Fireplace · Equipped kitchen
Warm, Cozy & Full of Charm! Nestled on over an acre of beautiful, private land, this inviting 5-bedroom, 3-bathroom home offers the perfect blend of comfort, character, and modern updates. Step inside to a welcoming living room featuring a cozy fireplace and soaring vaulted ceilings that create an open, spacious feel, offering plenty of room to relax and gather. The beautifully updated kitchen is a true standout, featuring quartz countertops, a stunning soapstone center island, abundant cabinetry and storage, and stainless steel appliances—perfect for everyday living and entertaining. The fully finished lower level provides valuable additional living space, complete with a wet bar, making it ideal for entertaining, a home office, or a comfortable recreation area. Outside, enjoy the newly added patio slab and fresh landscaping while taking in the privacy and natural beauty of the expansive property. Two storage sheds provide excellent space for tools, toys, and outdoor equipment. The pr
USD 499,900
304 Evergreen Drive
View photo
House · for sale
USD 375,000
USD 194/sq.ft
304 Evergreen Drive
St Croix County
· 1,927 sq.ft · 4 Bedrooms · 3 Baths · House
· Garden · Deck · Equipped kitchen · Parking
St Croix County · 1,927 sq.ft · 4 Bedrooms · 3 Baths · House · Garden · Deck · Equipped kitchen · Parking
Welcome to 304 Evergreen Drive! This beautiful 4-bedroom, 3-bathroom home offers the perfect combination of style, comfort, and functionality. The inviting kitchen features gorgeous granite countertops and opens to a deck overlooking the beautifully fenced backyard, creating an ideal space for entertaining, grilling, or simply relaxing outdoors. Inside, durable scratch-resistant flooring adds both beauty and practicality, while the convenient main-level primary suite provides comfort and ease of living. A spacious three-car garage offers plenty of room for vehicles, storage, and recreational toys. Situated in the charming community of Somerset, this home offers convenient access to local parks, restaurants, outdoor recreation, and an easy commute to the Twin Cities. With thoughtful features, inviting spaces, and a backyard ready to enjoy, this property is a wonderful place to call home!
USD 375,000
924 193rd Street
View photo
House · for sale
USD 544,900
USD 211/sq.ft
924 193rd Street
St Croix County
· 2,573 sq.ft · 3 Bedrooms · 2 Baths · House
· Deck · Fireplace · Equipped kitchen
St Croix County · 2,573 sq.ft · 3 Bedrooms · 2 Baths · House · Deck · Fireplace · Equipped kitchen
Exceptional privacy, impressive craftsmanship and inviting indoor-outdoor living to await in this distinctive home, beautifully positioned on a wooded lot along a quiet, dead-end cul-de-sac. Mature trees create a peaceful setting with private views from the home, decks and expansive screened porch. Thoughtful architectural details and high-end finishes are featured throughout, including Andersen windows, solid maple interior doors, maple hardwood flooring, cherry cabinetry, slate and travertine tile, knockdown ceilings and extensive maple millwork accented with cherry inlays. The welcoming entry features slate flooring and six transom windows that introduce abundant natural light. The kitchen offers maple hardwood floors, cherry cabinetry, a spacious center island with a Corian quartz countertop, slate backsplash, pendant lighting and stainless-steel appliances. The comfortable living room includes a wood-burning fireplace with a slate surround and direct access to the deck. The deck c
USD 544,900
964 Turner Lane
View photo
House · for sale
USD 442,825
USD 265/sq.ft
964 Turner Lane
St Croix County
· 1,668 sq.ft · 2 Bedrooms · 2 Baths · House
· Fireplace · Equipped kitchen
St Croix County · 1,668 sq.ft · 2 Bedrooms · 2 Baths · House · Fireplace · Equipped kitchen
Welcome to the NEW Francois Fields community in New Richmond, where low-maintenance living meets elevated design. This custom-built Derrick twin home offers 2 bedrooms and 2 bathrooms, showcasing the exceptional craftsmanship and thoughtful finishes you expect from one of the area’s premier builders. Featuring the brand-new St. Johns slab-on-grade floor plan, this home blends modern comfort with timeless style. The light-filled, open-concept living area centers around an elegant Allusion electric fireplace, creating a warm and inviting space for both relaxing and entertaining. The custom kitchen is designed to impress, with cabinetry extending to the ceiling, quartz countertops, a stylish tile backsplash, and soft-close drawers. Stainless steel appliances and a spacious center island add both function and beauty. The bright, airy sunroom brings natural light into the home year-round and provides the perfect setting for morning coffee, reading, or simply enjoying the peaceful surroundin
USD 442,825
631 Front Street
View photo
House · for sale
USD 549,900
USD 418/sq.ft
631 Front Street
St Croix County
· 1,313 sq.ft · 2 Bedrooms · 1 Bath · House
· Fireplace · Equipped kitchen
St Croix County · 1,313 sq.ft · 2 Bedrooms · 1 Bath · House · Fireplace · Equipped kitchen
A 1920 St. Croix River cottage, completely reimagined for modern living. This extraordinary Hudson home blends nearly a century of character with a stunning 2026 transformation and a location that's difficult to duplicate. Just steps from the St. Croix, enjoy river views, unforgettable sunsets, walking distance to downtown Hudson and convenient access to I-94 and the Twin Cities. Inside, vaulted ceilings and an open, airy design showcase remarkable craftsmanship and carefully selected finishes throughout. The kitchen is a showpiece with custom knotty cherry cabinetry, Taj Mahal quartzite countertops and backsplash with a leathered finish, Sub-Zero refrigerator, Wolf induction cooktop and microwave, and Bosch dishwasher. Outlets above cabinets for easy access to power for decorating. Solid bronze door handles throughout. The inviting living spaces include a native Hudson stone fireplace, gas stove and bar area, while heated tile bathroom floors add everyday luxury. Updated electrical, w
USD 549,900
1475 Kenai Place
View photo
House · for sale
USD 426,450
USD 267/sq.ft
1475 Kenai Place
St Croix County
· 1,593 sq.ft · 2 Bedrooms · 2 Baths · House
· Fireplace · Equipped kitchen
St Croix County · 1,593 sq.ft · 2 Bedrooms · 2 Baths · House · Fireplace · Equipped kitchen
Welcome to Thompson Heights, River Falls' newest premier community, where quality craftsmanship meets effortless living. Ideally located just minutes from downtown River Falls, this beautiful 2-bedroom, 2-bathroom twin home, built by Derrick Custom Homes, showcases the thoughtfully designed St. Thomas slab-on-grade floor plan. Step inside to discover an open, light-filled layout featuring upscale finishes throughout. The designer kitchen is equipped with custom ceiling-height cabinetry, quartz countertops, a stylish tile backsplash, under-cabinet lighting, soft-close drawers, stainless steel appliances, and a spacious center island that's perfect for entertaining or everyday living. The inviting living room features a cozy gas fireplace and flows seamlessly into a bright sunroom room, creating the perfect space to relax and enjoy every season. The private primary suite offers a luxurious retreat with a walk-in closet and an elegant en-suite bath complete with a dual-sink vanity and wal
USD 426,450
704 South Division Street
View photo
House · for sale
USD 348,120
USD 271/sq.ft
Updated
704 South Division Street
St Croix County
· 1,281 sq.ft · 2 Bedrooms · 2 Baths · House
· Patio · Parking · Air conditioning
St Croix County · 1,281 sq.ft · 2 Bedrooms · 2 Baths · House · Patio · Parking · Air conditioning
Welcome to your brand new, energy. Efficient two bedroom, two-bath twin home, yes all on one level! Designed with function and style, this home features LED recessed lighting and stainless Energy Star appliances. Enjoy the comfort of an energy-efficient gas furnace and central air system, along with quartz countertops and beautiful cabinetry throughout. Solid core doors ensure maximum noise reduction and privacy. The spacious 25x20 garage accommodates two vehicles and offers extra storage space for all your hobbies. Relax or entertain on the rear patio with a privacy fence. This home is the perfect blend of style, function and convenience! Experience the best of one-level living in Roberts
USD 348,120
1055 E Meadowsweet Drive
View photo
House · for sale
USD 499,900
USD 257/sq.ft
1055 E Meadowsweet Drive
St Croix County
· 1,938 sq.ft · 2 Bedrooms · 2 Baths · House
· Fireplace · Equipped kitchen
St Croix County · 1,938 sq.ft · 2 Bedrooms · 2 Baths · House · Fireplace · Equipped kitchen
Under construction! December 2026 completion! JP Brooks presents the Waterford Villa with Elevation B, a thoughtfully designed slab on grade home in our new Wildflower Meadows community in River Falls. The Wildflower Meadows community is located in the beautiful city of River Falls, Wisconsin. River Falls is a growing community known for its scenic natural beauty, vibrant downtown, excellent schools, and welcoming small-town atmosphere. The centerpiece of the home is the Gourmet Kitchen with a Stunning hood vent and double wall ovens. The sanctuary-like primary suite, featuring a spacious bedroom, a spa-inspired bathroom with a large, luxury oversized tiled shower with bench seat and shampoo niche, and a wardrobe expanding walk-in closet. Entertain and unwind in the inviting open-concept living area, where the beautiful kitchen flows seamlessly into the bumped-back separate dining room—perfect for enjoying meals with family or guests. The centered gas fireplace in the living room creat
USD 499,900
1737 Bobcat Way
View photo
House · for sale
USD 474,900
USD 222/sq.ft
1737 Bobcat Way
St Croix County
· 2,131 sq.ft · 5 Bedrooms · 3 Baths · House
· Garden · Cellar
St Croix County · 2,131 sq.ft · 5 Bedrooms · 3 Baths · House · Garden · Cellar
Welcome to this beautifully designed new construction home by JP Brooks Builders. Builder offering flex cash incentive with a preferred lender to help with rate buydown and/or closing costs! See Sales Consultant for details! Under construction! November 2026 completion! Introducing the Stonybrook floor plan — a beautifully designed home offering the perfect blend of space, functionality, and modern style. Featuring four bedrooms on one level, three bathrooms, and a spacious loft, this layout is ideal for today’s lifestyle. With 2,133 finished square feet, the open-concept design creates a seamless flow for both everyday living and entertaining. The unfinished basement provides future potential space perfect for a family room, guest suite, or recreation area. Enjoy quality craftsmanship and designer-inspired finishes. Bonus, the yard also comes with full sod and irrigation! Pictures, photographs, colors, features, & sizes are for illustration purposes only & may vary from the home that
USD 474,900
547 Morgan Drive
View photo
House · for sale
USD 330,000
USD 235/sq.ft
547 Morgan Drive
St Croix County
· 1,399 sq.ft · 2 Bedrooms · 2 Baths · House
· Patio · Fireplace · Equipped kitchen · Parking
St Croix County · 1,399 sq.ft · 2 Bedrooms · 2 Baths · House · Patio · Fireplace · Equipped kitchen · Parking
Enjoy convenient, one-level living in this beautifully appointed, high-end condo in New Richmond, ideally located next to the schools and close to everyday amenities. Featuring impressive 9-foot ceilings throughout, this home offers a spacious and inviting layout with quality finishes throughout. The kitchen is sure to impress with granite countertops, stainless steel appliances, and plenty of space to prepare and entertain. The living room flows into a bright and welcoming sunroom featuring a cozy gas fireplace, creating the perfect spot to relax. The home offers two bedrooms, including a spacious primary suite with a private bathroom and walk-in closet, along with an additional full bath. A convenient mudroom with laundry adds to the ease of everyday living. Step outside to enjoy the rear patio, perfect for morning coffee or unwinding at the end of the day. Completing the package is an attached garage with a finished floor. If you're looking for quality, comfort, and convenient one-l
USD 330,000
414 192nd Avenue
View photo
House · for sale
USD 2,200,000
USD 500/sq.ft
414 192nd Avenue
St Croix County
· 4,392 sq.ft · 4 Bedrooms · 3 Baths · House
· Fireplace · Equipped kitchen · Parking · Swimming pool
St Croix County · 4,392 sq.ft · 4 Bedrooms · 3 Baths · House · Fireplace · Equipped kitchen · Parking · Swimming pool
Discover a private luxury retreat at 414 192nd Avenue in Somerset! This custom Whittstock-built pool house offers 4 bedrooms, 3 bathrooms and an insulated 3-car garage, all nestled on approximately 4 acres with the option to purchase all 12 acres. A long concrete driveway lined with mature maples and pines welcomes you to pristine grounds and a peaceful, inviting setting. Inside, the spacious layout offers exceptional room for gathering, entertaining and hosting guests. Three fireplaces add warmth and character throughout the home, while a screened porch and four-season porch provide spaces to relax and enjoy the surroundings across the seasons. The custom kitchen features an oversized island, complemented by beautiful custom-tiled bathrooms and convenient main-floor laundry. Upstairs, a private retreat includes two bedrooms, a bathroom and breathtaking views. The garage features an epoxy floor and custom doors with windows. This distinctive property may also be sold furnished, making
USD 2,200,000
603 Lewis Street
View photo
House · for sale
USD 339,000
USD 205/sq.ft
603 Lewis Street
St Croix County
· 1,647 sq.ft · 3 Bedrooms · 1 Bath · House
· Garden · Parking · Cellar
St Croix County · 1,647 sq.ft · 3 Bedrooms · 1 Bath · House · Garden · Parking · Cellar
Adorable home in the heart of River Falls! Ideally located near schools, parks, shopping, restaurants, and downtown River Falls, this property offers both convenience and charm. Nestled on a flat, level lot with mature trees, the home provides inviting outdoor space along with comfort and functionality inside. The heated, finished garage features abundant cabinet storage and workspace, while the 12x12 garden shed provides additional room for tools and outdoor equipment. Inside, you'll find a gas stove and numerous recent updates, including a new roof (2024), new sheetrock, fresh paint, and new carpet in the basement. Whether you're relaxing in the spacious yard or enjoying all that River Falls has to offer nearby, this charming home is one you won't want to miss! *See agent remarks for details regarding financing
USD 339,000
221 Vine Street
View photo
House · for sale
USD 999,900
USD 244/sq.ft
Updated
221 Vine Street
St Croix County
· 4,090 sq.ft · 5 Bedrooms · 2 Baths · House
· Office room · Equipped kitchen
St Croix County · 4,090 sq.ft · 5 Bedrooms · 2 Baths · House · Office room · Equipped kitchen
Beautiful Downtown Hudson Property | Residential + Commercial Potential | B-2 Zoning. Rare opportunity to own a truly unique and stunning property in the heart of downtown Hudson, offering exceptional flexibility for residential living, business use, rental income, or a combination of all three. Zoned B-2 for commercial and residential use, this expansive property sits on a large double lot and offers an abundance of space and possibilities. The main level features generous living and entertaining areas, while the upper level offers exceptionally large bedrooms, providing plenty of room for comfortable living. Separate entrances on each side of the home provide the unique ability to divide the property into two distinct spaces—ideal for an owner-occupied residence, business, rental, or multi-use configuration. The finished lower level features a walkout, full kitchen, and additional flexible space that could function beautifully as a separate office, guest quarters, rental space, or ad
USD 999,900
453 Hunter Hill Road
View photo
Townhouse · for sale
USD 248,430
USD 187/sq.ft
453 Hunter Hill Road
St Croix County
· 1,324 sq.ft · 2 Bedrooms · 1 Bath · Townhouse
· Patio · Deck · Fireplace · Equipped kitchen · Parking
St Croix County · 1,324 sq.ft · 2 Bedrooms · 1 Bath · Townhouse · Patio · Deck · Fireplace · Equipped kitchen · Parking
Welcome to this beautifully updated 2-bedroom, 1.5-bathroom multi-level condominium in Hudson, ideally situated on a quiet cul-de-sac with a secluded setting and amazing views. This inviting home features vaulted ceilings, a cozy fireplace, new flooring, and an abundance of natural light. Recent updates include freshly painted walls, brand-new carpet throughout, and a brand-new deck—making this home move-in ready and easy to enjoy. The upper-level deck provides the perfect spot to relax and take in the peaceful surroundings, while the walkout lower level offers a patio and additional outdoor living space. Enjoy quick access to nearby walking trails, along with the convenience of a one-car attached garage. The kitchen includes a stove, refrigerator, and dishwasher, with a washer and dryer also included. A wonderful opportunity to own a well-maintained and updated home in a desirable Hudson location! *Information deemed accurate but not guaranteed. Agent to verify all information and squ
USD 248,430
792 Holden Lane
View photo
House · for sale
USD 385,000
USD 415/sq.ft
792 Holden Lane
St Croix County
· 926 sq.ft · 2 Bedrooms · 1 Bath · House
· Garden · Parking
St Croix County · 926 sq.ft · 2 Bedrooms · 1 Bath · House · Garden · Parking
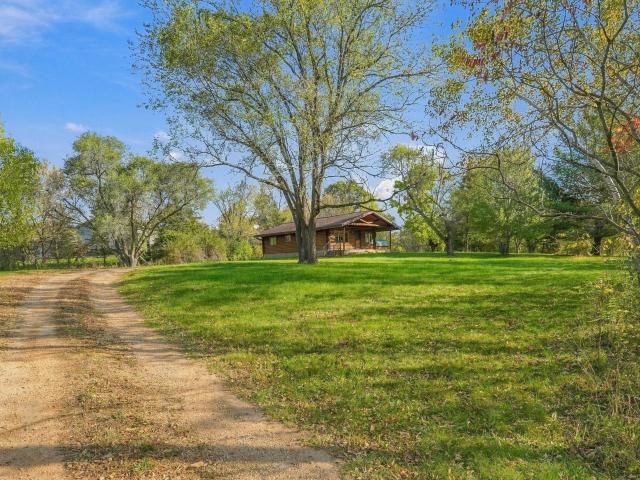
Well maintained 2 bedroom/1 bath Log home. The open concept main level is warm and inviting. Lower Level is ready to be finished with additional bedroom (egressed window) and bath already plumbed in. Relax on the covered porch and take in the peaceful setting. This property boasts 5 private acres with huge yard and mature trees/woods. 3 storage sheds offer many options for additional buildings/garages. Located on quiet culdesac and close to I94 and everything Hudson has to offer
USD 385,000

Get email alerts

Don't miss out: be the first to know about new properties

The alert was correctly created

On subscribing you accept the conditions of use and the privacy policy
Alert
Receive new ads in your inbox
Save this search
Receive alerts for new listings

We'll send you an email when we have new properties for: "Properties for sale in St Croix County"

The alert was correctly created

Houlton, St Joseph town St Croix County Wisconsin
Hudson city, St Croix County Wisconsin
Get email alerts and be the first to see new listings
Required field
On subscribing I accept the terms of the privacy policy
Perfect! You'll soon start receiving new listings via email
Alert
Receive an email when we have new ads for Properties for sale in St Croix County
Save this search
Filters

Bedrooms

Size (sq.ft)

sq.ft
sq.ft

Price

USD
USD

Property type

Bathrooms

Clear all filters
Receive notifications when new entries are published.