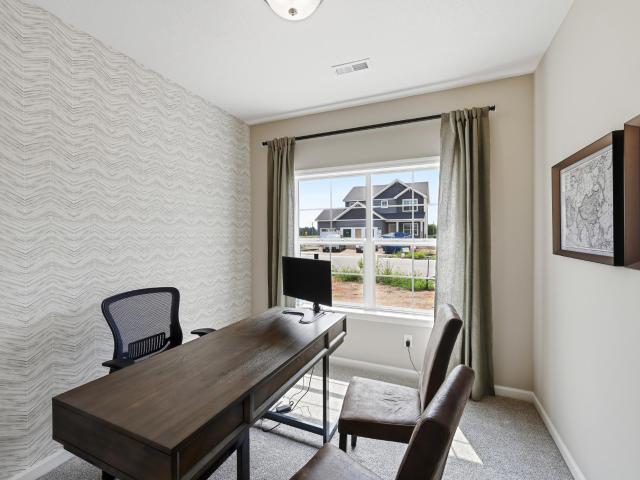
2,387 properties for sale in St Croix County

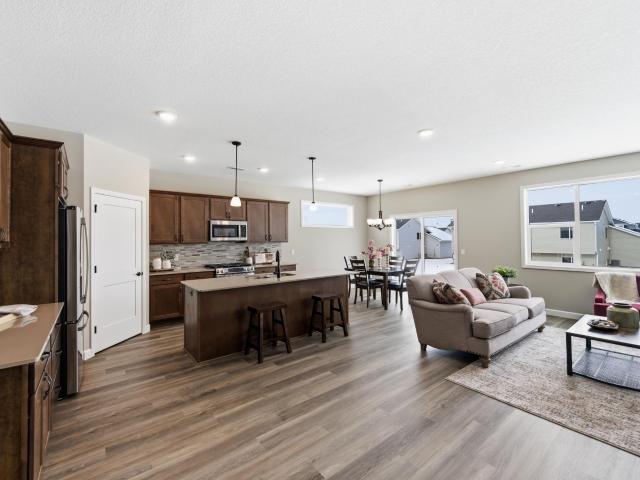
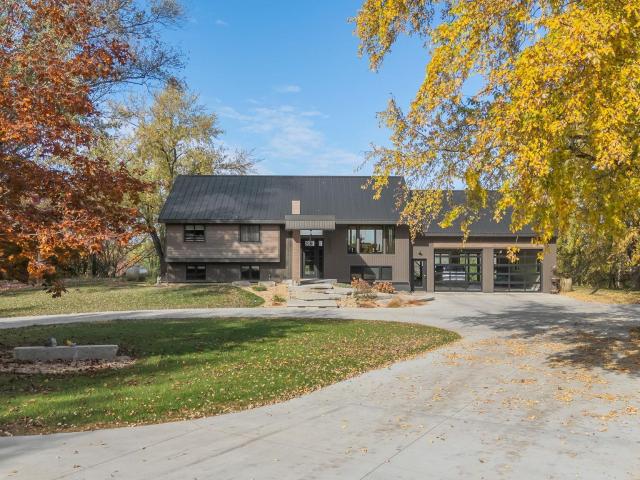
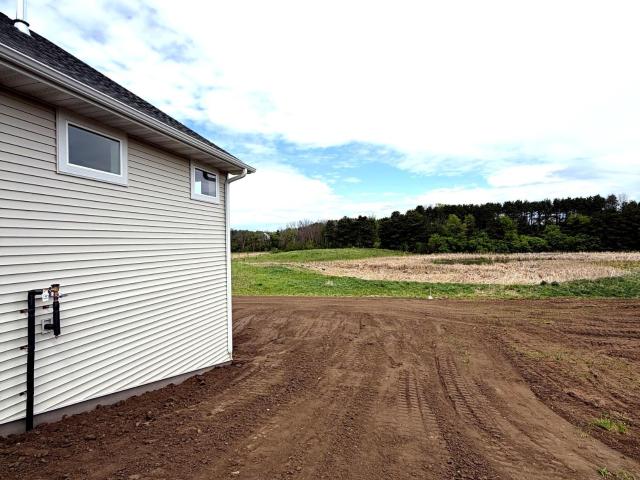
1777 Squirrel Way
View photo
House · for sale
USD 359,900
USD 215/sq.ft
1777 Squirrel Way
St Croix County
· 1,668 sq.ft · 3 Bedrooms · 2 Baths · House
· Fireplace · Equipped kitchen
St Croix County · 1,668 sq.ft · 3 Bedrooms · 2 Baths · House · Fireplace · Equipped kitchen
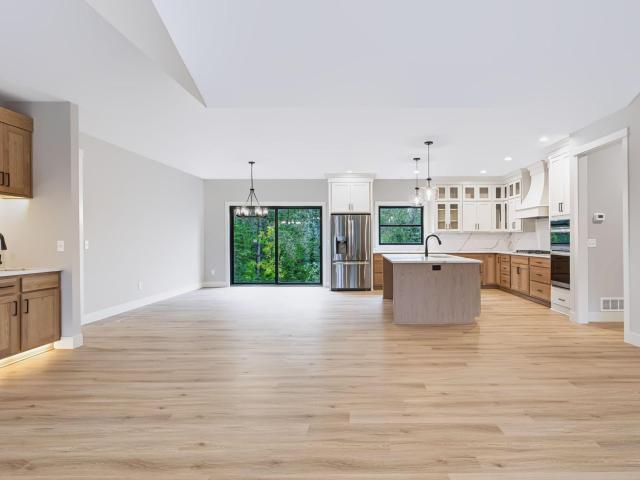
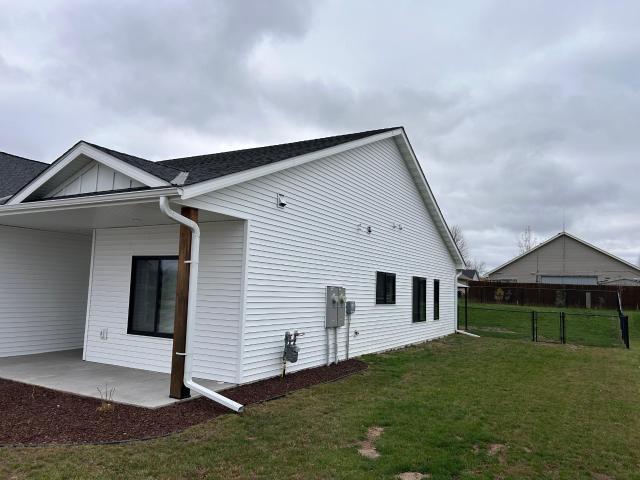
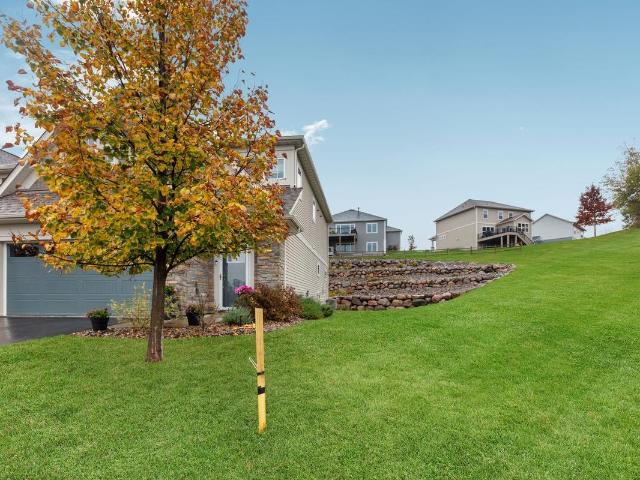
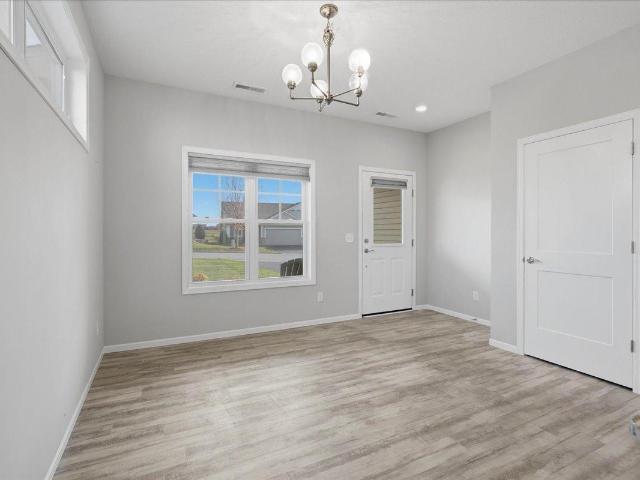
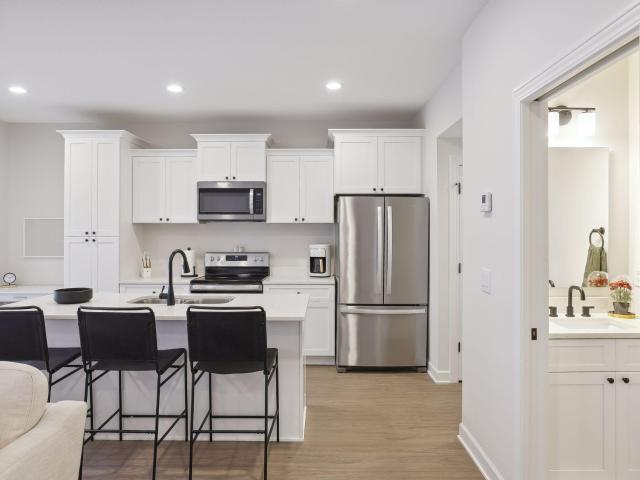
Completed new construction! JP Brooks presents the Woodland twin home in the Fox Run Community of New Richmond, WI — no HOA! This home is located on a quiet street and offers convenient main-level living, plus landscaping, irrigation, and sod are all included. Enjoy a designer kitchen featuring crown molding, quartz countertops, and stainless steel appliances. This home also features a four-season porch and an electric fireplace, perfect for year-round comfort and entertaining. Enjoy a designer kitchen featuring crown molding, quartz countertops, and stainless steel appliances. Irrigation and sod are included. This home also features a four-season porch and an electric fireplace. Photos, colors, features, and sizes are for illustration purposes only and may vary from the home as built. See Sales Consultant for specific selections and options. Completed new construction!
USD 359,900
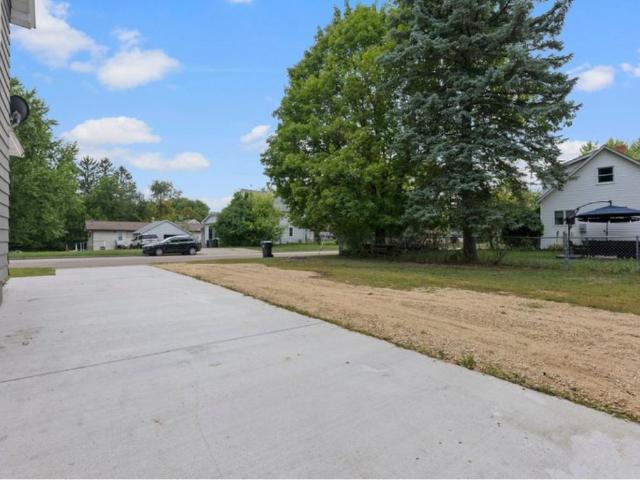
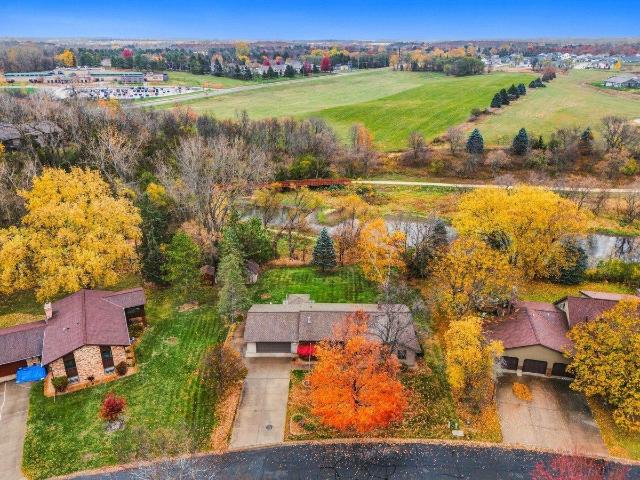
524 Dakota S Avenue
View photo
House · for sale
USD 309,900
USD 163/sq.ft
524 Dakota S Avenue
St Croix County
· 1,894 sq.ft · 4 Bedrooms · 2 Baths · House
· Equipped kitchen · Cellar
St Croix County · 1,894 sq.ft · 4 Bedrooms · 2 Baths · House · Equipped kitchen · Cellar
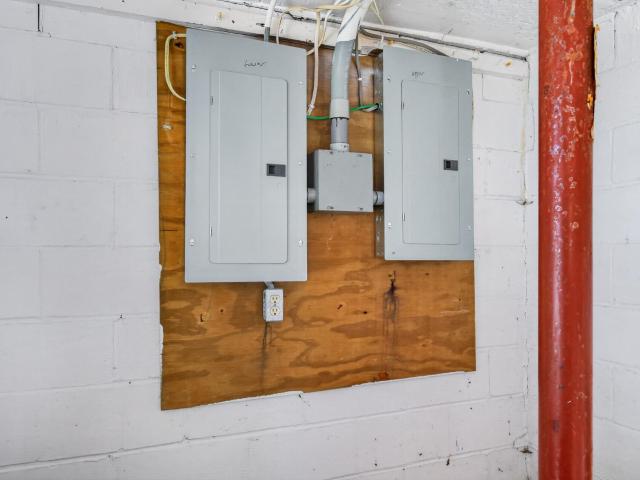
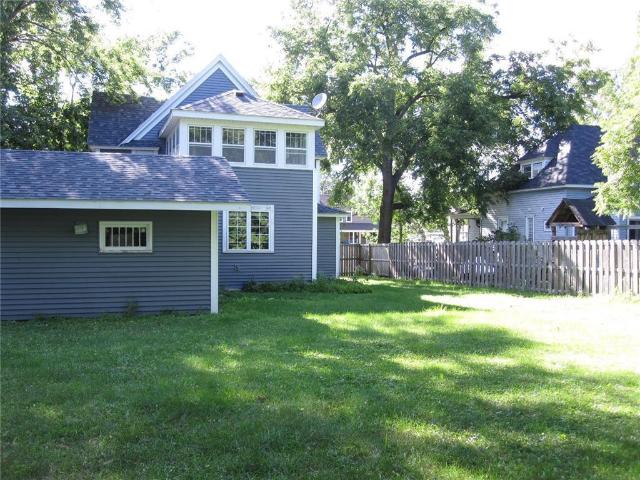
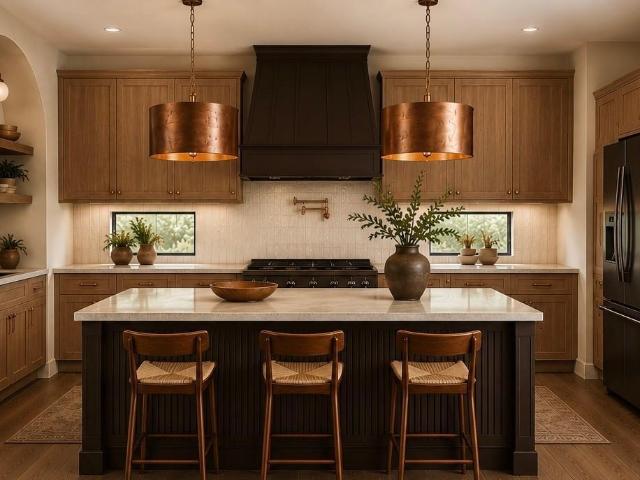
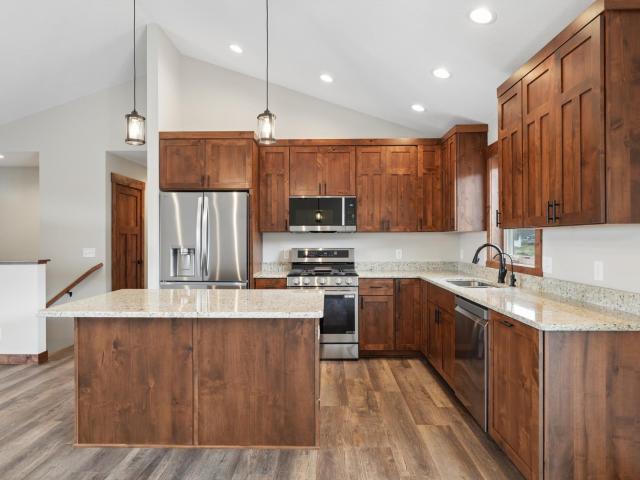
This fantastic duplex has been completely renovated, with 3 bedrooms and one bath upstairs and one bedroom one bath on the lower (basement) level, this could easily be turned back into a single family home as well with the removal of one door, updated electrical, new meter (2 separate meters), this property has been a rental for 12 years by the same owner, new concrete driveway, trim, new hard wood flooring, appliances, kitchen remodel, paint, countertops, updated bathrooms. It is within walking distance of everything downtown, near businesses, athletic club, library and schools. Great opportunity for a family with an older child, MIL suite, an investor who wants to add to their portfolio or someone that wants to rent out, and have their mortgage covered. This is a fantastic opportunity that is turn key and ready to rent immediately. Rent has never been received with the brand new remodel, amounts tbd, however I believe you would be at approx 1% of asking and just the lower unit if you
USD 309,900
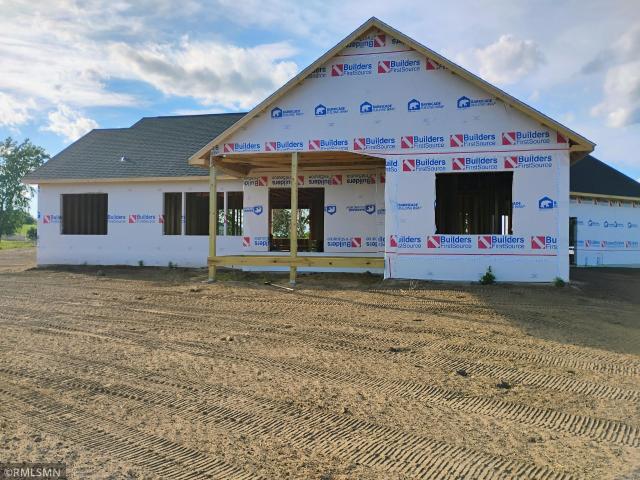
1037 E Meadowsweet Drive
View photo
House · for sale
USD 469,900
USD 262/sq.ft
1037 E Meadowsweet Drive
St Croix County
· 1,787 sq.ft · 3 Bedrooms · 2 Baths · House
· Equipped kitchen
St Croix County · 1,787 sq.ft · 3 Bedrooms · 2 Baths · House · Equipped kitchen
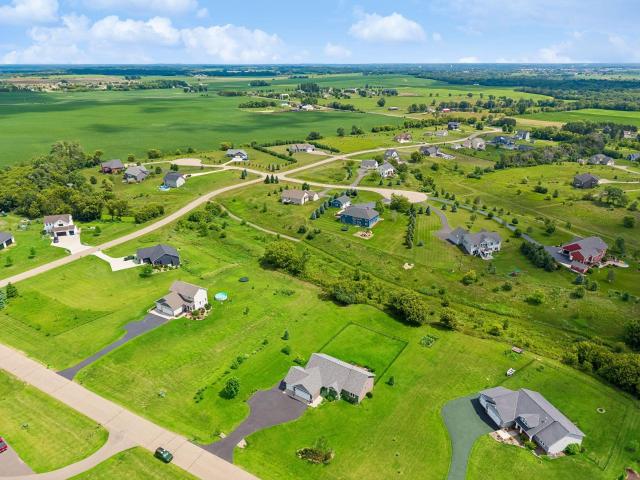
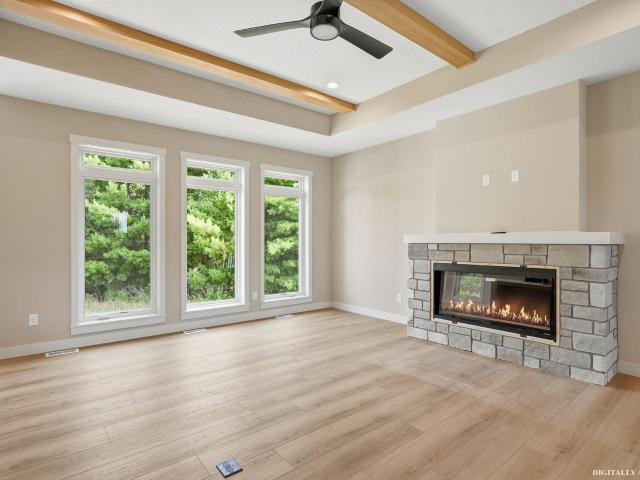
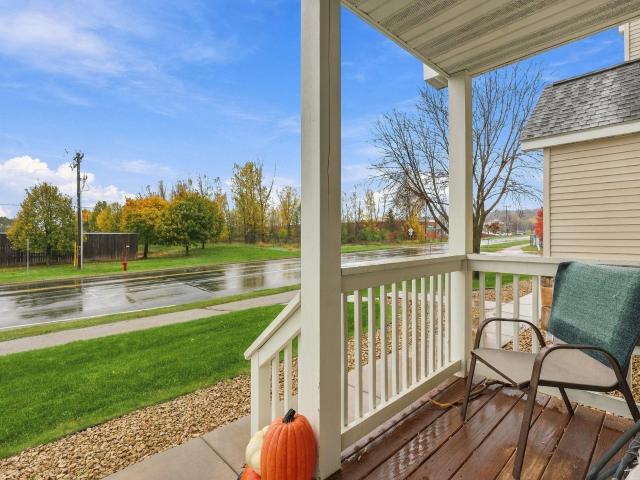
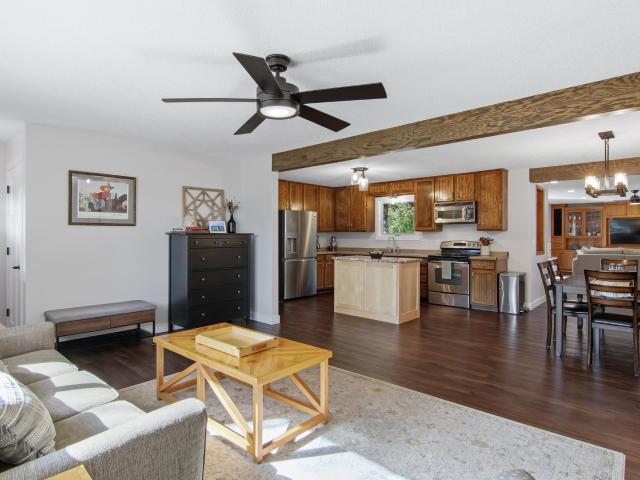
Under construction! December2026 completion! JP Brooks presents the Lakewood Villa with Elevation B, a thoughtfully designed slab on grade home in our new Wildflower Meadows community in River Falls. The Wildflower Meadows community is located in the beautiful city of River Falls, Wisconsin. River Falls is a growing community known for its scenic natural beauty, vibrant downtown, excellent schools, and welcoming small-town atmosphere. Step into this stunning Lakewood home, where natural light floods every corner of the expansive open-concept kitchen, living, and dining areas. Designed with entertaining and everyday comfort in mind, the space boasts oversized windows that frame serene views and bathe the interior in sunlight. The luxurious Primary Suite is a true sanctuary, featuring a spacious bedroom, a large walk-in closet, and a spa-inspired bath with a tiled walk-in shower, complete with a bench seat and niche for added convenience and style. Two additional guest bedrooms and full
USD 469,900
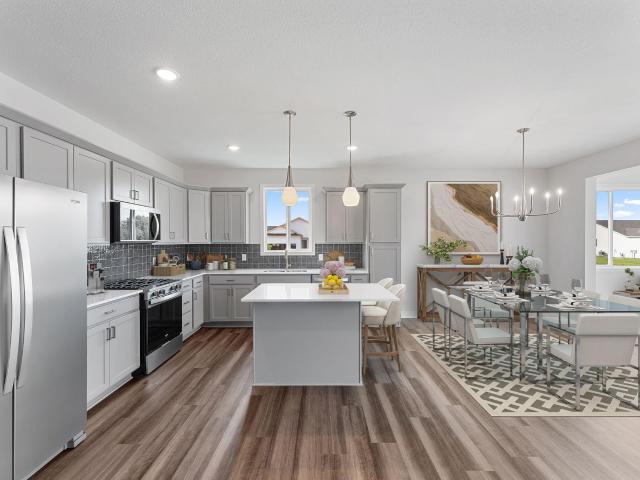
406 N Division Street
View photo
House · for sale
USD 350,000
USD 160/sq.ft
Updated
406 N Division Street
St Croix County
· 2,174 sq.ft · 3 Bedrooms · 2 Baths · House
· Parking
St Croix County · 2,174 sq.ft · 3 Bedrooms · 2 Baths · House · Parking
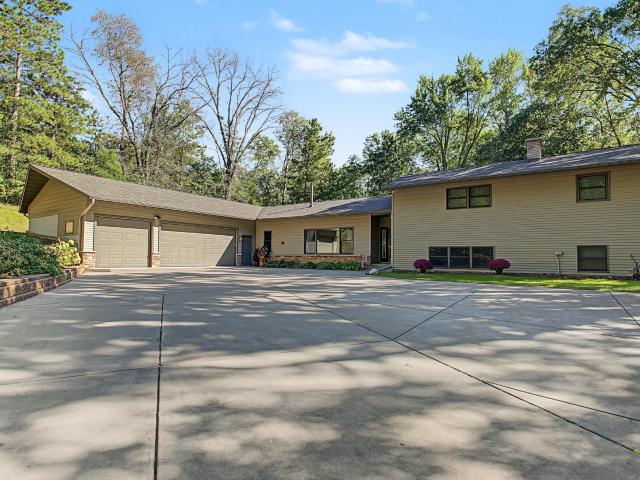
Great investment opportunity! Up/down duplex situated on a large corner lot with tenants already in place. The upper unit has 2 bedrooms, 1 bathroom and includes access to a 2-car garage. The lower unit features 1 bedroom and 1 bathroom with a parking pad for 2 vehicles. Lower level unit will be getting a new egress window November 2026. Additional highlights include newer vinyl siding, newer electrical panels, separate utilities, and individual laundry for each unit. Both units have electric baseboard heat, and tenants handle their own lawn and snow care. The property could easily be converted back to a single-family home or, upon expiration of a lease, an owner could occupy one unit while having the other unit help offset expenses. Conveniently located near the community park with easy access to the Twin Cities
USD 350,000
Could you also be interested in
713 Terrier Lane # A
View photo
House · for sale
USD 950,000
USD 211/sq.ft
713 Terrier Lane # A
St Croix County
· 4,499 sq.ft · 4 Bedrooms · 4 Baths · House
· Fireplace
St Croix County · 4,499 sq.ft · 4 Bedrooms · 4 Baths · House · Fireplace
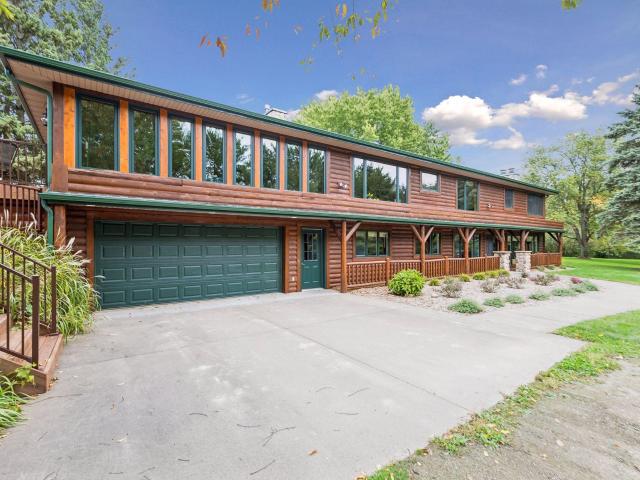
Motivated seller! A Rare Opportunity to Create Your Own Family Compound! Exceptional craftsmanship, architectural character, and privacy define this 4-bedroom, 5-bath home on 4.78 acres, offering approximately 4,500 finished sq. Ft. and impressive heated outbuildings. Thoughtfully renovated over 28 years, this distinctive property showcases quality materials, custom design, and workmanship rarely found in today’s construction. The exterior features 1/2-log cedar siding, while the interior showcases impressive architectural details including vaulted ceilings, beautiful wood ceilings, a custom oak staircase, curved Sheetrock design elements, and a central vacuum system. The grand, spacious upper-level great room (30 X 38) provides an inviting gathering space and is highlighted by a dramatic full-fieldstone rock gas fireplace serving as the centerpiece of the room. In total, the home offers three fireplaces—two wood-burning and one LP gas. The spacious primary suite offers a large closet
USD 950,000
427 N Glover Road
View photo
House · for sale
USD 539,900
USD 196/sq.ft
427 N Glover Road
St Croix County
· 2,745 sq.ft · 4 Bedrooms · 2 Baths · House
· Deck · Fireplace · Equipped kitchen · Parking · Air conditioning · Heating
St Croix County · 2,745 sq.ft · 4 Bedrooms · 2 Baths · House · Deck · Fireplace · Equipped kitchen · Parking · Air conditioning · Heating
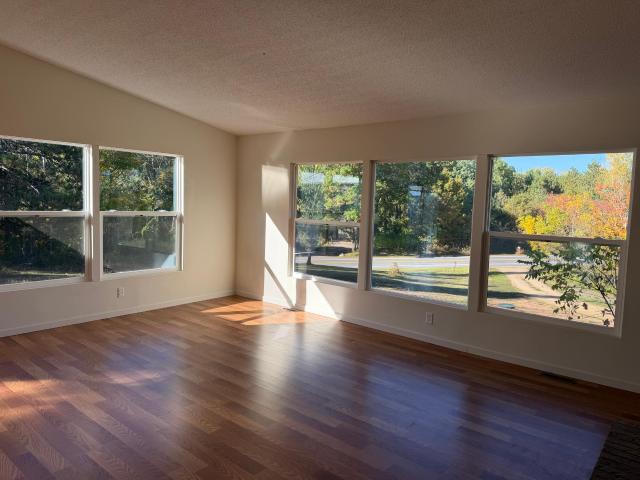
Rare 5+ acre opportunity! Set atop the hill on one of the area's larger parcels, this beautifully renovated 3-bedroom, 2-bath home offers nearly 2,800 square feet of living space, an attached 2-car garage, greenhouse and an exceptional combination of space, privacy and versatility. Step inside to a bright, open-concept floor plan highlighted by a spacious kitchen featuring abundant cabinetry and a large granite peninsula/breakfast bar. Perfect for everyday living and entertaining. The living room is surrounded by oversized new windows that showcase the property's elevated setting and fill the space with natural light. Gather around the fireplace or step outside to enjoy two expansive decks, including an upper-level deck and a ground-level deck. Significant improvements extend well beyond cosmetics. The home has benefited from extensive updates including a new high-efficiency Goodman 60,000 BTU forced-air furnace, new central A/C, new ductwork, new water heater, extensive new PEX plumbi
USD 539,900
1193 60th Street
View photo
House · for sale
USD 875,000
USD 211/sq.ft
1193 60th Street
St Croix County
· 4,144 sq.ft · 5 Bedrooms · 3 Baths · House
· Equipped kitchen
St Croix County · 4,144 sq.ft · 5 Bedrooms · 3 Baths · House · Equipped kitchen
Experience serene country living without sacrificing convenience. Set back on a peaceful 1.5-acre wooded lot in Artisan Farm, this custom single-level home blends refined modern finishes with nature's backdrop. The central great room transitions into a chef-inspired kitchen with sleek quartz tops and high-end stainless appliances. The spacious primary suite offers a spa-like retreat. Move right in and make it yours!
USD 875,000
230 N Arch Avenue
View photo
House · for sale
USD 299,000
USD 225/sq.ft
230 N Arch Avenue
St Croix County
· 1,324 sq.ft · 3 Bedrooms · 3 Baths · House
· Garden · Parking · Equipped kitchen
St Croix County · 1,324 sq.ft · 3 Bedrooms · 3 Baths · House · Garden · Parking · Equipped kitchen
Step inside this 1907 home and find more than 2,200 finished square feet with 3 bedrooms and 2.75 baths. Generous living and dining areas provide plenty of room for everyday living and entertaining, while the four season sunroom adds another comfortable space to enjoy year round. The kitchen features an island and opens easily to the surrounding living areas. An open staircase adds to the home's original character and charm. Outside, you'll find welcoming front and back porches, a partially fenced backyard, a two car attached garage, and additional off street parking. Stove, refrigerator, dishwasher, washer, and dryer are included
USD 299,000
1204 Wisteria Lane
View photo
House · for sale
USD 385,000
USD 253/sq.ft
1204 Wisteria Lane
St Croix County
· 1,518 sq.ft · 3 Bedrooms · 2 Baths · House
· Patio · Garden · Equipped kitchen · Parking
St Croix County · 1,518 sq.ft · 3 Bedrooms · 2 Baths · House · Patio · Garden · Equipped kitchen · Parking
Welcome to this well-appointed 3-bedroom, 2-bath, one-level twin home offering a bright, spacious living room and an open kitchen with stainless steel appliances. The primary bedroom features a private bathroom and a generous walk-in closet, adding comfort and convenience. Quality upgrades include top-of-the-line Anderson windows and a heated, insulated garage for year-round usability. Step outside to a fenced backyard complete with a patio and gazebo, creating an inviting space for relaxing or hosting. This thoughtfully maintained home combines easy single-level living with desirable modern features throughout
USD 385,000
1527 96th Street
View photo
House · for sale
USD 599,900
USD 237/sq.ft
1527 96th Street
St Croix County
· 2,530 sq.ft · 3 Bedrooms · 3 Baths · House
· Garden · Deck · Fireplace
St Croix County · 2,530 sq.ft · 3 Bedrooms · 3 Baths · House · Garden · Deck · Fireplace
Nestled on more than 1.5 lush, private acres in the highly desirable Glens of Willow River neighborhood, this meticulously maintained 3-bedroom, 3-bath home offers an exceptional blend of privacy, comfort, and everyday functionality. Mature trees and beautiful landscaping create a peaceful setting with plenty of space to relax, entertain, garden, and enjoy the outdoors. A trail easement extends directly from the backyard, providing access to the Willow River a unique opportunity to enjoy the natural beauty of the river just steps from home. A welcoming front porch leads into a bright and inviting living room featuring a beautiful gas fireplace and oversized picture window that fills the space with natural light. The open-concept living and dining areas are ideal for entertaining, with the informal dining area opening to a spacious back deck overlooking the serene backyard. Beneath the deck, a charming swing provides the perfect place to unwind, while the partially fenced yard and estab
USD 599,900
538 Chapman Hills Court
View photo
House · for sale
USD 940,000
USD 287/sq.ft
538 Chapman Hills Court
St Croix County
· 3,272 sq.ft · 4 Bedrooms · 3 Baths · House
· Office room · Fireplace · Equipped kitchen · Parking
St Croix County · 3,272 sq.ft · 4 Bedrooms · 3 Baths · House · Office room · Fireplace · Equipped kitchen · Parking
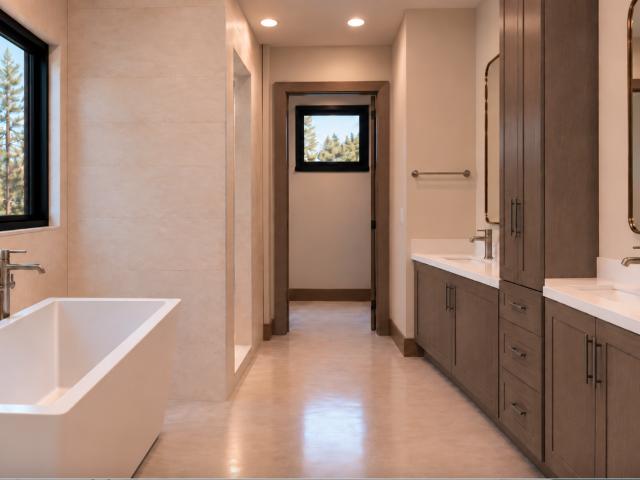
This stunning new build sits on 3 acres just outside of Hudson, nestled up next to a tree line for privacy. This is a custom layout and features high ceilings with natural light everywhere. The main level has an open concept main area, office, kids/guest bedroom and bath, mudroom/laundry, and the sizable primary suite. The lower level has bedroom 3 and 4, another bathroom, family room, mechanical/storage room, and a flex space as well! Make that your workout room, craft space, or whatever works best for your lifestyle. The exterior is filled with amazing upgrades like Diamond Kote finished LP siding, black Andersen 100 series windows, hydroseeding, asphalt driveway, and a grand 8' fiberglass front entry door between two stone columns. The inside is equally impressive with 9' ceilings both levels, gas fireplace, ERV, finished garage, kitchen hood vent, tile shower, quality appliances, white oak doors, ceiling beams and a whole lot more!
USD 940,000
2298 Hillcrest Drive
View photo
House · for sale
USD 499,900
USD 257/sq.ft
2298 Hillcrest Drive
St Croix County
· 1,938 sq.ft · 3 Bedrooms · 2 Baths · House
· Patio · Fireplace · Equipped kitchen
St Croix County · 1,938 sq.ft · 3 Bedrooms · 2 Baths · House · Patio · Fireplace · Equipped kitchen
Welcome to Carmichael Ridge, one of Hudson’s sought-after neighborhoods! The original owner built this beautiful home in 2018 and is now selling it. This lot is an end unit with extra privacy and space with an empty lot next door. This home offers three-bedrooms, and two-and-a-half-baths with approximately 1,941 finished square feet with a thoughtful layout and versatile living spaces. Enjoy carefree living while the HOA that takes care of all of your snow removal and lawn care needs! The main level features a spacious open concept kitchen with stainless steel appliances and quartz countertops, an informal dining area, and a large cozy family room anchored by a gas fireplace—a welcoming setting for everyday living and entertaining. Hardwood and tile flooring add character, while a convenient half bath completes the main level. There is a beautiful stamped concrete patio right off the dining room that provides a nice setting for outside dining and entertaining. Upstairs, all three bedro
USD 499,900
1165 th Street
View photo
House · for sale
USD 600,000
USD 256/sq.ft
1165 th Street
St Croix County
· 2,336 sq.ft · 4 Bedrooms · 2 Baths · House
· Fireplace · Equipped kitchen · Parking
St Croix County · 2,336 sq.ft · 4 Bedrooms · 2 Baths · House · Fireplace · Equipped kitchen · Parking
Say hello to brand-new construction on 1.53 acres with no HOA, just minutes from I-94! This 4-bedroom, 2.5-bath, 2,338 sq ft one-level ranch in Farmview Ridge is built for easy living, with a zero-entry design, 3 ft doors, 5 ft hallways, and in-floor radiant heat throughout. The vaulted great room brings the living room, dining room, and kitchen together, featuring a gas fireplace, center island with space for seating, toe kick lighting, and a large walk-in pantry. The dining area opens to an 18x12 covered rear porch with a cedar lined ceiling, perfect for morning coffee or summer evenings. The primary suite includes a tray ceiling, soaking tub, tiled walk-in shower, dual vanities, and a huge walk-in closet. Of the three additional bedrooms, two feature walk-in closets, offering flexibility for guests, a home office, or hobbies. Appreciate the mudroom with a sink, closet, and laundry. Enjoy the convenience of a half bath and the comfort of an insulated, in-floor heated 3-car garage wit
USD 600,000
1771 Squirrel Way
View photo
House · for sale
USD 364,900
USD 235/sq.ft
1771 Squirrel Way
St Croix County
· 1,550 sq.ft · 3 Bedrooms · 2 Baths · House
· Equipped kitchen
St Croix County · 1,550 sq.ft · 3 Bedrooms · 2 Baths · House · Equipped kitchen
JP Brooks presents the Woodland twin home in the Fox Run Community in New Richmond, WI! Under construction! November 2026 completion! This home is situated on a quiet street, with main level living and includes landscaping, irrigation, and sod! The Fox Run community is located on the eastern edge of New Richmond in the state of Wisconsin, less than 20 miles from Stillwater, MN. Founded in 1857, New Richmond is a growing city that is best known for its inspiring natural areas, eclectic businesses, and friendly community atmosphere. Designer kitchen with crown molding, quartz countertops, and SS appliances! Irrigation and sod included. Pictures, photographs, colors, features, and sizes are for illustration purposes only and may vary from the home that is built. See Sales Consultant for Specific Colors and options. Under construction! November 2026 completion!
USD 364,900
360 144th Avenue
View photo
House · for sale
USD 725,000
USD 266/sq.ft
360 144th Avenue
St Croix County
· 2,723 sq.ft · 6 Bedrooms · 2 Baths · House
· Office room · Equipped kitchen
St Croix County · 2,723 sq.ft · 6 Bedrooms · 2 Baths · House · Office room · Equipped kitchen
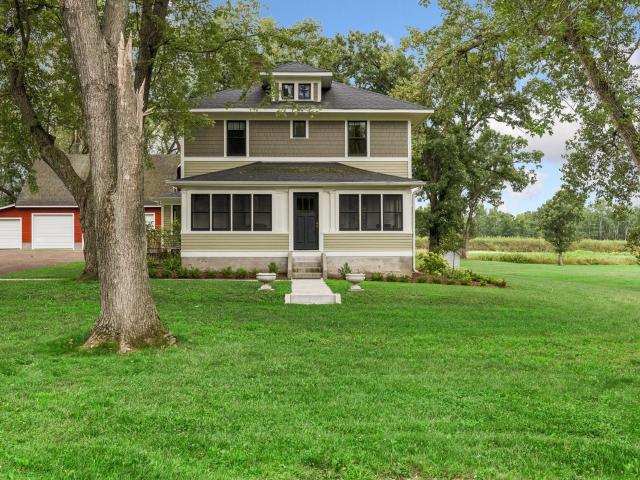
A Timeless Country Home Beneath the Oaks Nestled beneath a canopy of mature oak trees on 3.17 picturesque acres, this beautifully restored 1931 American Four-Square farmhouse offers the warmth and character of a bygone era, thoughtfully updated for the way we live today. From the moment you arrive, the home feels as though it has always belonged here. A welcoming front porch sets the tone—a place for morning coffee, quiet evenings, and taking in the peaceful surroundings. Inside, original character comes to life through beautiful hardwood floors, generous room sizes, and the craftsmanship that makes homes of this era so enduring and special. With six bedrooms and three bathrooms, the home offers a remarkable amount of space and flexibility. Four bedrooms are conveniently located on one level, while the additional rooms provide opportunities for guests, a home office, or private retreat. At the heart of the home, the updated kitchen blends vintage charm with modern convenience, featurin
USD 725,000
271 Eagle Ridge Drive
View photo
House · for sale
USD 529,900
USD 198/sq.ft
271 Eagle Ridge Drive
St Croix County
· 2,669 sq.ft · 5 Bedrooms · 3 Baths · House
· Garden · Equipped kitchen · Parking
St Croix County · 2,669 sq.ft · 5 Bedrooms · 3 Baths · House · Garden · Equipped kitchen · Parking
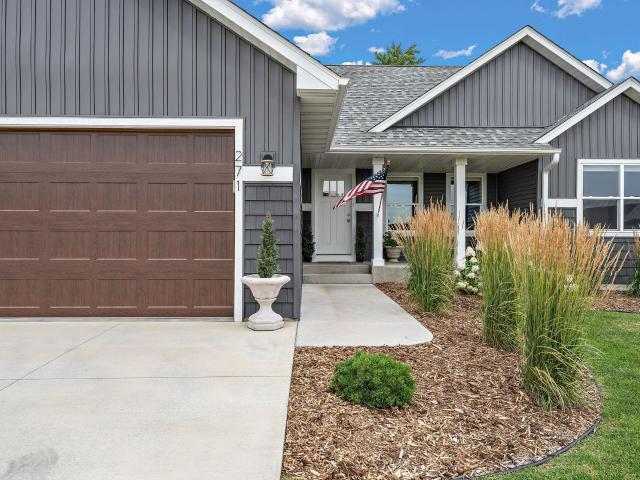
Outstanding value in Rolling Meadows: approximately $199 per finished sq. Ft. among the most competitively priced homes in the neighborhood, with 2,675 finished sq. Ft. 5 bedrooms, 3 baths, a finished walkout, and heated 3-car garage. Situated on over half an acre at the edge of Roberts’ desirable Rolling Meadows neighborhood, this beautifully upgraded ranch offers easy main-level living and peaceful backyard pond views. The bright, open main level includes three bedrooms, two full bathrooms, and convenient main-floor laundry. The kitchen features granite countertops, stainless steel appliances, a tile backsplash, soft-close cabinetry, and a spacious center island. The primary suite offers two walk-in closets and a private full bath. The walkout lower level includes two additional bedrooms, a full bathroom, and a spacious family room with a tongue-and-groove hemlock ceiling, custom wet bar, and freestanding gas stove, which makes this an inviting setting for entertaining or relaxing. E
USD 529,900
1259 Rolling Hills Trail
View photo
House · for sale
USD 875,000
USD 297/sq.ft
1259 Rolling Hills Trail
St Croix County
· 2,939 sq.ft · 4 Bedrooms · 2 Baths · House
St Croix County · 2,939 sq.ft · 4 Bedrooms · 2 Baths · House
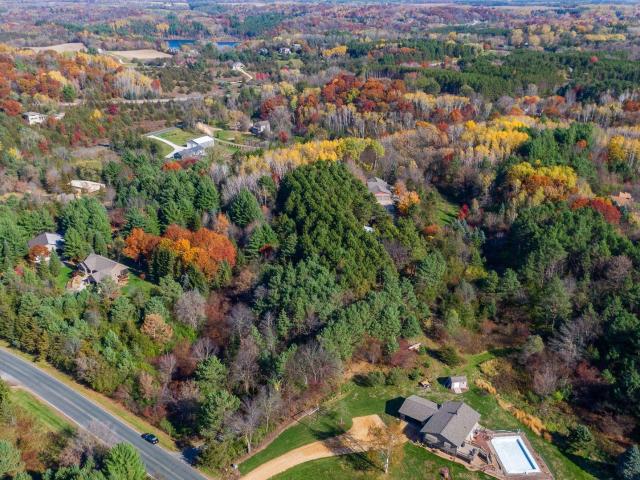
A rare blend of peaceful seclusion and effortless convenience, this beautifully reimagined woodland retreat offers a lifestyle that feels worlds away yet is remarkably close to everything. Set on 8.8 private, wooded acres, this is a sanctuary in every season—a place to slow down, reconnect with nature, and savor the simple pleasures of home. Imagine quiet mornings with coffee as hummingbirds visit, afternoons exploring wooded trails, and evenings gathered around a crackling fire beneath a canopy of pines. Rolling farmland, scenic country roads, nearby lakes, rivers, and parks offer endless opportunities for biking, hiking, paddleboarding, swimming, fishing, cross-country skiing, and more. And when the mood calls for it, vibrant Hudson and Stillwater are just minutes away. Thoughtfully remodeled by Ispiri in 2020 with quality finishes, the home blends timeless natural materials with refined modern comforts. Vaulted wood ceilings, wide-plank hardwood floors, and expansive Andersen window
USD 875,000
202 Bridge Avenue
View photo
House · for sale
USD 285,000
USD 211/sq.ft
202 Bridge Avenue
St Croix County
· 1,345 sq.ft · 3 Bedrooms · 1 Bath · House
· Equipped kitchen · Parking · Cellar
St Croix County · 1,345 sq.ft · 3 Bedrooms · 1 Bath · House · Equipped kitchen · Parking · Cellar
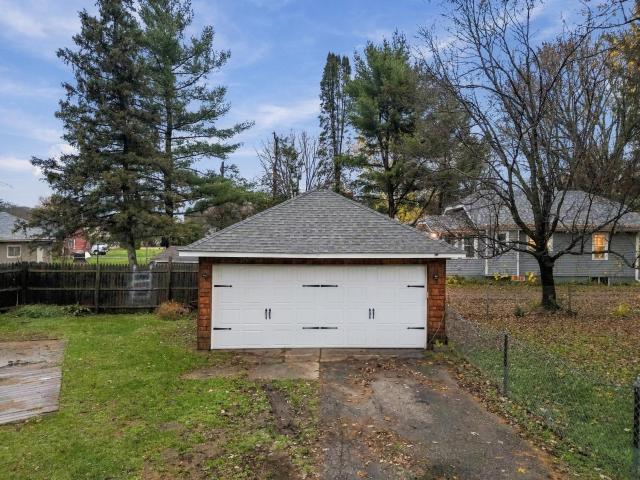
Welcome to 202 Bridge Avenue in the heart of Star Prairie! This home sits on a 0.75-acre lot that’s partially fenced and has plenty of room to unwind. It features newer siding and roof, hardwood floors throughout most of the main and upper levels, and an unfinished basement with room to add more finished square footage. The main floor includes a foyer, a spacious living room, a formal dining room with a built-in hutch, two bedrooms, a refreshed bathroom, a kitchen, and a back porch. A detached two-car garage adds to the property, and you’re just steps from restaurants, coffee shops, small businesses, parks, and more. This home is ready for its new owners. Come see it today!
USD 285,000
410 192nd Avenue
View photo
House · for sale
USD 1,300,000
USD 505/sq.ft
410 192nd Avenue
St Croix County
· 2,573 sq.ft · 5 Bedrooms · 3 Baths · House
St Croix County · 2,573 sq.ft · 5 Bedrooms · 3 Baths · House
Stunning custom-renovated luxury home with st. Croix river views! *5 Bedrooms | 3 Bathrooms | 4.25 Acres | Heated Pole Barn*. Welcome to luxury living at its finest! This breathtaking, completely renovated home has been thoughtfully redesigned from the ground up, offering exceptional craftsmanship, high-end finishes, and spectacular views of the St. Croix River and surrounding countryside. No detail has been overlooked! From the new structural trusses creating dramatic vaulted ceilings to the spray foam insulation throughout, every inch of this home has been carefully planned with comfort, efficiency, and low-maintenance living in mind. The main level features stunning floor-to-ceiling windows that capture the natural beauty of the St. Croix River, mature trees, and peaceful countryside. Custom electric blinds, luxury vinyl plank flooring, and beautiful architectural details create an inviting yet sophisticated atmosphere
USD 1,300,000
941 Riverdale Court
View photo
House · for sale
USD 1,375,000
USD 376/sq.ft
941 Riverdale Court
St Croix County
· 3,649 sq.ft · 4 Bedrooms · 3 Baths · House
· Equipped kitchen · Parking
St Croix County · 3,649 sq.ft · 4 Bedrooms · 3 Baths · House · Equipped kitchen · Parking
This 3,600+ square foot, four-bedroom, three-bathroom home sits on approximately 4.05 acres with beautiful river views/frontage and privacy. This home is mostly main level living with 3,000 sq ft on the main, plus a ZERO ENTRY foundation from the home and garage. The exterior features a mid-century modern design with lots of decorative stone, wood-tone garage doors, and an LP Smartside exterior with windows and architectural features to mimic the classic mid-century modern design. Upon entry, you are greeted by a grand foyer with an 8-foot fiberglass front door and 10-foot ceilings on the main level. The home is loaded with windows, providing an abundance of natural light throughout. The main level features hickory hardwood flooring and an upgraded cabinetry package in the kitchen, which includes a kitchen exhaust hood vent and a WiFi-enabled smart thermostat. The primary bedroom boasts a luxurious copper tub, floating vanities, vessel sinks, and a tile shower with a glass door. The ho
USD 1,375,000
2443 Foxglove Circle
View photo
House · for sale
USD 280,000
USD 187/sq.ft
2443 Foxglove Circle
St Croix County
· 1,496 sq.ft · 3 Bedrooms · 2 Baths · House
· Deck · Equipped kitchen · Parking · Cellar
St Croix County · 1,496 sq.ft · 3 Bedrooms · 2 Baths · House · Deck · Equipped kitchen · Parking · Cellar
This bright and airy end-unit condo feels like a breath of fresh air from the moment you step inside. The main level has been refreshed with newer flooring that ties the open layout together beautifully, flowing right into a kitchen finished with sleek stainless steel appliances. Having the laundry room tucked onto the main floor is one of those daily conveniences you'll truly appreciate. If you love a little outdoor time, you’re in luck. The home features both a new front deck and a back deck, giving you two different spots to catch the morning sun or unwind at the end of the day. Upstairs, you’ll find three bedrooms, including a spacious primary suite that serves as a real retreat with its own private bath and walk-in closet, along with an additional bathroom down the hall. Storage is everywhere here, from the generous closets to the two-car tuck-under garage that opens into the basement. Plus, the location couldn't be better—you’re just minutes from I-94 and all the local dining and
USD 280,000
1319 27th Street
View photo
House · for sale
USD 709,900
USD 232/sq.ft
1319 27th Street
St Croix County
· 3,057 sq.ft · 4 Bedrooms · 2 Baths · House
· Parking · Swimming pool · Fireplace · Equipped kitchen · Cellar
St Croix County · 3,057 sq.ft · 4 Bedrooms · 2 Baths · House · Parking · Swimming pool · Fireplace · Equipped kitchen · Cellar
Beautiful Open concept home with wooded privacy. Wild life all around. Close to White Eagle Golf course. Hudson wisconsin (st. Josephs Township) WI. Just minutes across the bridge from Stillwater Minnesota. 1969/2003 built (was added onto in 2003), 3016 square foot home, Unfinished basement can be finished to add another 800-900 finished square feet. 4 bedroom plus another room that could be a nursery or office, 3 bath, Huge 4 car attached garage with 2 Garage door openers 23x60 Approx, kitchen remodeled in 2024, Andersen windows, Wood in wood lean 2 included, Jacuzzi tub, Asphalt/Concrete driveway, Northwest Communications fiberoptic wifi, rough-in bath in unfinished portion of 2nd basement, 2 water heaters, wood burning fireplace and wood stove. New Septic system 2025. New roof 2026, New Gutters/Downspouts with gutter guards 2026, New Laundry 2026, New ceiling fans and 3 new light fixtures, Some rooms fresh paint. New LVP flooring in Family room. New Radon mitigation system in Baseme
USD 709,900
557 Morgan Drive # 29
View photo
House · for sale
USD 329,900
USD 235/sq.ft
557 Morgan Drive # 29
St Croix County
· 1,399 sq.ft · 2 Bedrooms · 2 Baths · House
· Patio · Fireplace · Equipped kitchen · Parking
St Croix County · 1,399 sq.ft · 2 Bedrooms · 2 Baths · House · Patio · Fireplace · Equipped kitchen · Parking
Welcome home to this beautiful 2-bedroom, 2-bathroom condo in New Richmond! Offering comfortable, easy one-level living, this home features a welcoming layout with everything conveniently located on the main floor. Step inside to find a dining area that flows into a kitchen complete with stainless steel appliances. The spacious living room is the perfect place to relax, featuring a cozy gas-burning fireplace and an attached sunroom that provides the perfect spot to enjoy your morning coffee or unwind at the end of the day. The home offers two bedrooms, including a primary suite with a walk-in closet and private bathroom. Enjoy the outdoors on the rear patio, perfect for entertaining or simply relaxing. An attached garage adds convenience and extra storage. With its functional layout, inviting living spaces, and desirable one-level design, this condo is a wonderful place to call home!
USD 329,900
700 Franklin Street
View photo
Townhouse · for sale
USD 355,000
USD 208/sq.ft
700 Franklin Street
St Croix County
· 1,701 sq.ft · 3 Bedrooms · 2 Baths · Townhouse
· Equipped kitchen · Parking
St Croix County · 1,701 sq.ft · 3 Bedrooms · 2 Baths · Townhouse · Equipped kitchen · Parking
Welcome to this stunning 3-bedroom, 3-bath twin home in the highly sought-after Deer Hills neighborhood of Roberts, Wisconsin! Designed for modern, low-maintenance living, this home features an open-concept floor plan with all three bedrooms conveniently located on the upper level, including a spacious primary suite. The gourmet kitchen is ideal for entertaining, offering a gas range, quartz countertops, custom soft-close cabinetry, and energy-efficient stainless steel appliances. Enjoy peace of mind and lower utility bills with energy-saving features such as LED recessed lighting, a high-efficiency gas furnace, and an electric water heater. The garage provides extra storage and comes EV charger ready for added convenience. Located in the desirable Deer Hills community, this home combines style, comfort, and sustainability—perfect for today’s modern lifestyle. Schedule your private showing today and experience the best of Roberts living!
USD 355,000
747 165th Street
View photo
House · for sale
USD 448,900
USD 293/sq.ft
747 165th Street
St Croix County
· 1,528 sq.ft · 3 Bedrooms · 2 Baths · House
St Croix County · 1,528 sq.ft · 3 Bedrooms · 2 Baths · House
Experience modern living in this beautifully crafted three level split-entry home in the Rolling Hills development, set for completion in April. Offering 3 bedrooms and 2 bathrooms, this home stands out with its separate primary suite on its own level, featuring a private bathroom and walk-in closet. The main level boasts an open floor plan with vaulted ceilings, custom slow-close cabinetry, and solid core doors, creating a refined yet inviting atmosphere. A rare oversized foyer adds to the home's grand appeal, while the convenience of main-level laundry enhances every day living. Don't miss your chance to own this thoughtfully designed home in a premier location
USD 448,900
817 Sunset Lane
View photo
House · for sale
USD 390,000
USD 167/sq.ft
Updated
817 Sunset Lane
St Croix County
· 2,325 sq.ft · 3 Bedrooms · 2 Baths · House
· Patio · Garden · Parking · Deck · Equipped kitchen
St Croix County · 2,325 sq.ft · 3 Bedrooms · 2 Baths · House · Patio · Garden · Parking · Deck · Equipped kitchen
This is the one you've been hoping for! An updated ranch with so much space you will appreciate! The main living area is bright and wide open, offering a great flow in the kitchen, dining area, and living room. Beyond the dining area is the large main floor family room with beautiful built-in cabinetry and a patio door to the deck and backyard. The main floor also offers two bedrooms and an updated bath. The lower level family room offers a lovely finish and space to stretch out. There is a third bedroom and 3/4 bath as well. The backyard is beautiful and provides plenty of space for play and pets. There is a new storage shed to keep all of the extras, keeping your two car garage free of clutter. Updates include: 2022 wash machine; 2023 front door; 2024 roof, dishwasher, and dryer; 2025 all windows in upper level (except patio door and little windows between dining room and family room); 2026 refrigerator and bathtub surround; radon mitigation, invisible fence, water softener
USD 390,000
1575 Applegate Road
View photo
House · for sale
USD 649,900
USD 236/sq.ft
1575 Applegate Road
St Croix County
· 2,745 sq.ft · 4 Bedrooms · 3 Baths · House
· Garden · Equipped kitchen · Parking
St Croix County · 2,745 sq.ft · 4 Bedrooms · 3 Baths · House · Garden · Equipped kitchen · Parking
Welcome to this stunning New Construction rambler on a premium corner lot backing up to protected wetlands. Enjoy peace, privacy, and natural beauty right in your backyard. This thoughtfully designed Riley Floor Plan is a 4-bedroom, 3-bathroom home with a 3-car garage checks every box. The main level features a walkthrough primary suite conveniently connected to the main floor laundry — a layout detail that makes everyday living effortless. The kitchen stands out with a uniquely angled island, walk-in pantry, backsplash and a full suite of Whirlpool stainless steel appliances, including a gas range. The finished lower level adds a 4th bedroom, full bathroom, and a large family room — perfect for guests or entertaining. An unfinished flex space offers immediate value as a storage or workout space, with the potential to build future equity. The lot will be fully sodded and irrigated by closing. Estimated completion late June 2026. Interior photos coming soon! Sheetrock mudding and taping
USD 649,900
792 186th Street # 792
View photo
House · for sale
USD 634,900
USD 292/sq.ft
792 186th Street # 792
St Croix County
· 2,174 sq.ft · 3 Bedrooms · 2 Baths · House
· Cellar
St Croix County · 2,174 sq.ft · 3 Bedrooms · 2 Baths · House · Cellar
Being Built. Basement and upper frame are in. Check out this opportunity to customize decisions with the builder to make this home your own with your choices of countertops, flooring, appliances, cabinets, and much more! So many opportunities! Vaulted ceilings and large entry add charm and style. This large 2.62 acre lot provides the privacy of country and the convenience of next to town. Basement is unfinished at this price. Contractor will do as much or as little as you like. Build the home you dream of! New Haven Builders
USD 634,900
1231 Parkview Drive
View photo
House · for sale
USD 400,000
USD 146/sq.ft
Updated
1231 Parkview Drive
St Croix County
· 2,734 sq.ft · 4 Bedrooms · 3 Baths · House
· Garden · Deck · Equipped kitchen · Parking
St Croix County · 2,734 sq.ft · 4 Bedrooms · 3 Baths · House · Garden · Deck · Equipped kitchen · Parking
A lovely ranch style 4–5-bedroom home with 3 baths and 2+ attached garage. This home has a lovely view of a pond and walking paths. A sunroom with windows/screens and a 45-foot deck with stairs to backyard allow for viewing of the abundant wildlife. Lower level is a walkout with a kitchen, a bedroom, a bathroom, a living room and possible office / bedroom (5th) as well
USD 400,000
1346 Orchid Way
View photo
House · for sale
USD 549,900
USD 190/sq.ft
New
1346 Orchid Way
St Croix County
· 2,885 sq.ft · 4 Bedrooms · 3 Baths · House
· Fireplace · Equipped kitchen · Parking
St Croix County · 2,885 sq.ft · 4 Bedrooms · 3 Baths · House · Fireplace · Equipped kitchen · Parking
Welcome to the Hudson by Creative Homes in Meadow Crossing, New Richmond. This new-construction rambler offers one-level living with an open great room, dinette and kitchen, plus a bright sunroom overlooking the wetland behind the home. The great room centers on a stone-faced gas fireplace. The kitchen features Eagle Rock slab-door cabinets, Cashmere Taj quartz, a large center island and Whirlpool stainless appliances, including a wall oven, slide-in gas range and Elica hood. The owner's suite has a walk-in closet and a private bath with dual sinks, and two more bedrooms, a full bath and laundry are also on the main level. The finished lookout lower level adds a family room, game room, fourth bedroom with walk-in closet and a 3/4 bath, plus an unfinished flex room for future use. Three-car garage. 4 beds, 3 baths, 2,892 finished sq ft, near New Richmond schools, parks and Highway 64
USD 549,900

Get email alerts

Don't miss out: be the first to know about new properties

The alert was correctly created

On subscribing you accept the conditions of use and the privacy policy
Alert
Receive new ads in your inbox
Save this search
Receive alerts for new listings

We'll send you an email when we have new properties for: "Properties for sale in St Croix County"

The alert was correctly created

Houlton, St Joseph town St Croix County Wisconsin
Hudson city, St Croix County Wisconsin
Get email alerts and be the first to see new listings
Required field
On subscribing I accept the terms of the privacy policy
Perfect! You'll soon start receiving new listings via email
Alert
Receive an email when we have new ads for Properties for sale in St Croix County
Save this search
Filters

Bedrooms

Size (sq.ft)

sq.ft
sq.ft

Price

USD
USD

Property type

Bathrooms

Clear all filters
Receive notifications when new entries are published.