2,372 houses for sale in St Hedwig town

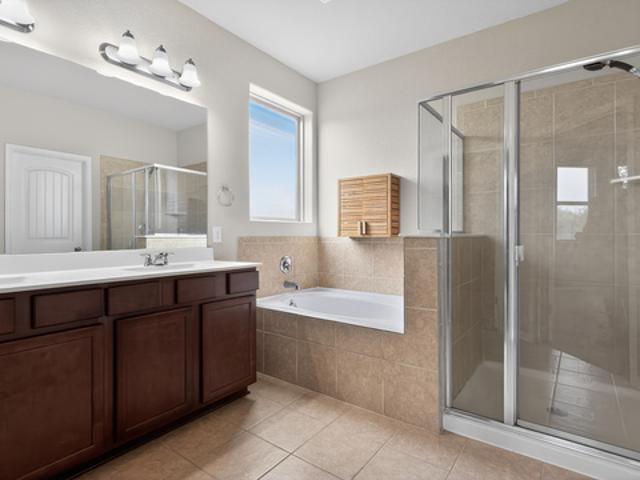
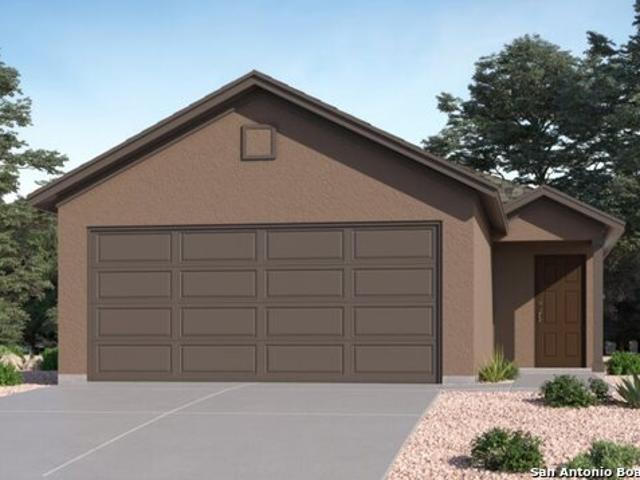
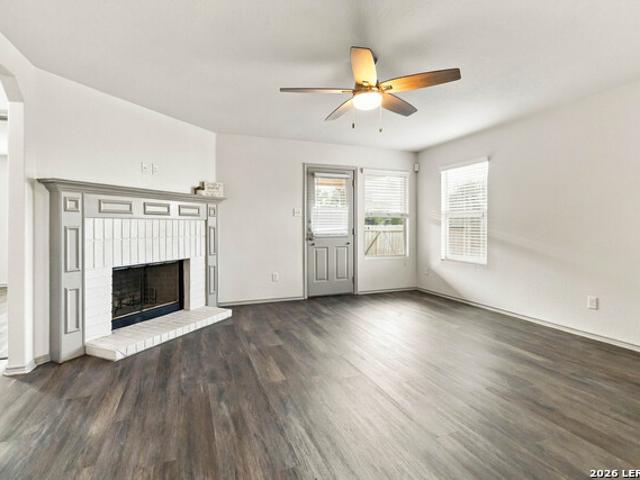
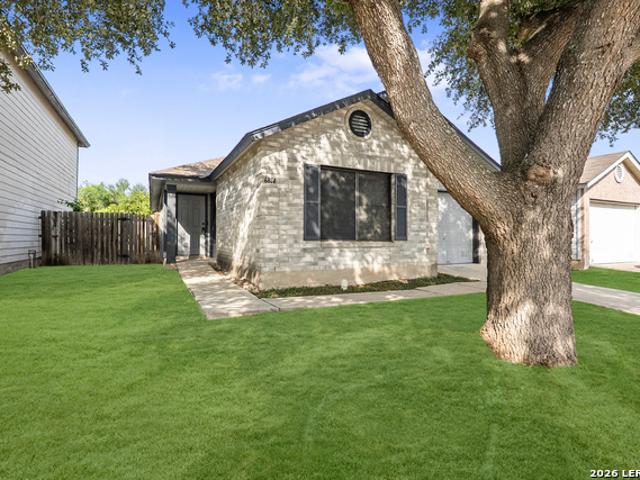
6814 Saharastone Dr
View photo
House · for sale
USD 189,900
USD 143/sq.ft
6814 Saharastone Dr
St Hedwig town
· 1,324 sq.ft · 3 Bedrooms · 2 Baths · House
· Fireplace · Equipped kitchen
St Hedwig town · 1,324 sq.ft · 3 Bedrooms · 2 Baths · House · Fireplace · Equipped kitchen
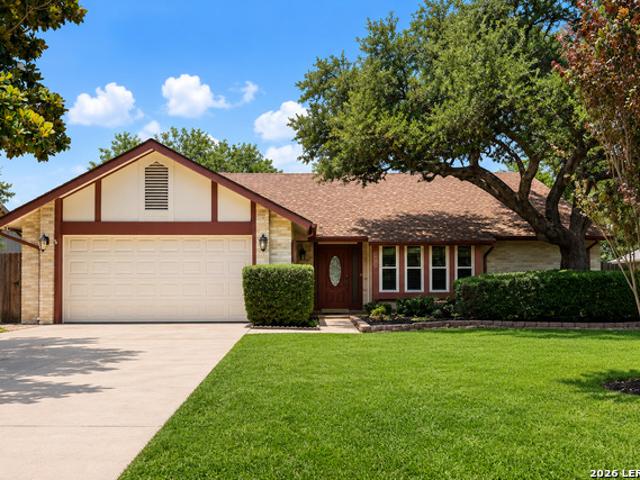
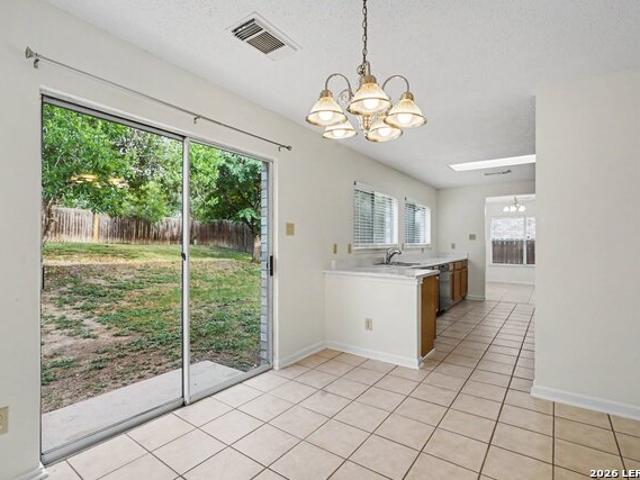
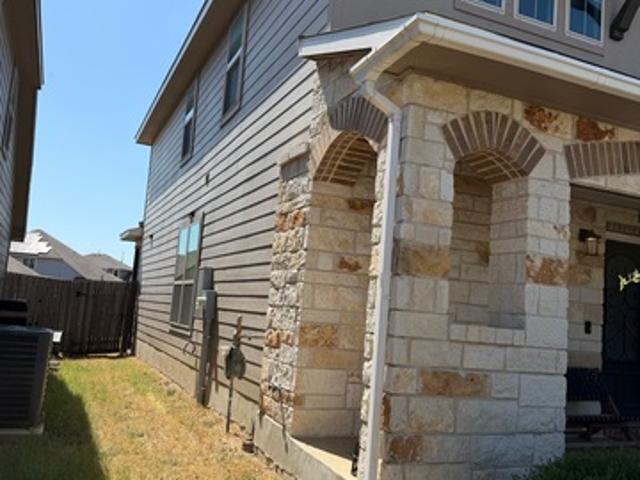
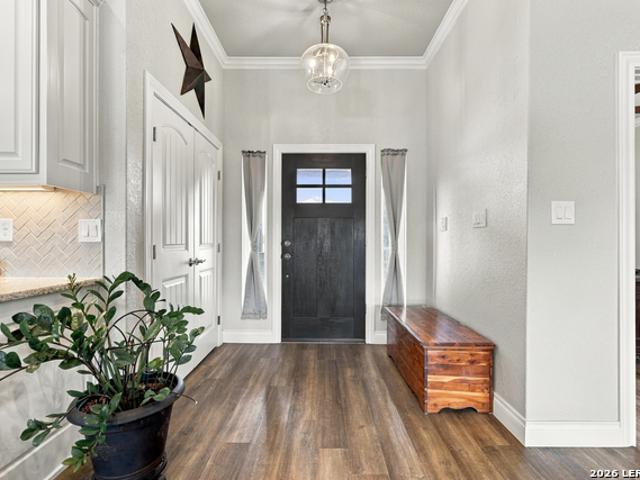
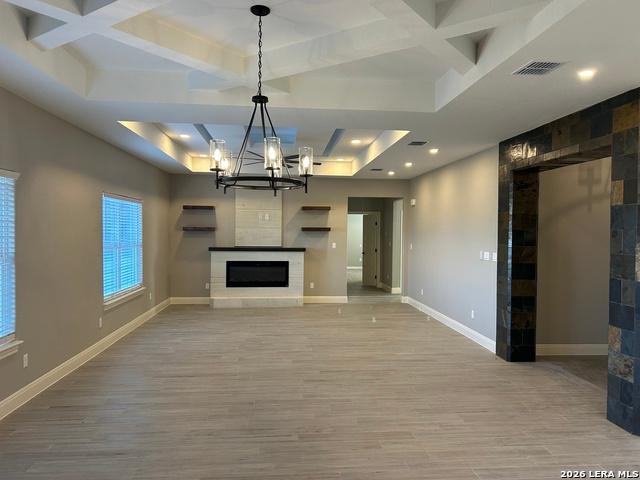
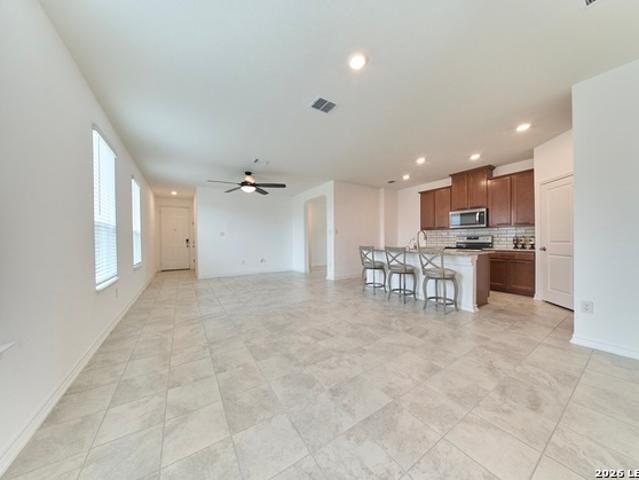
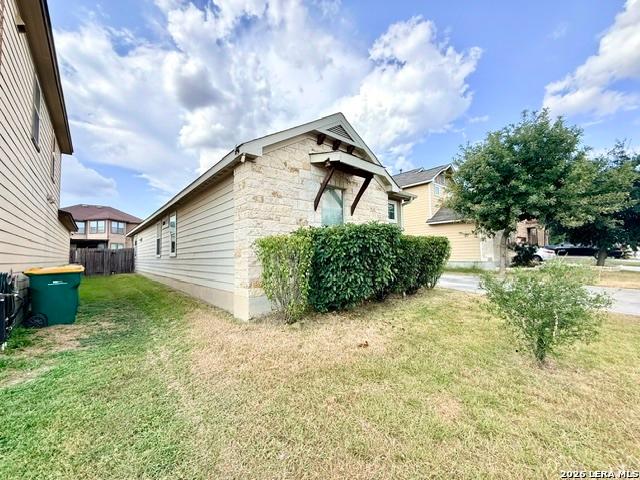
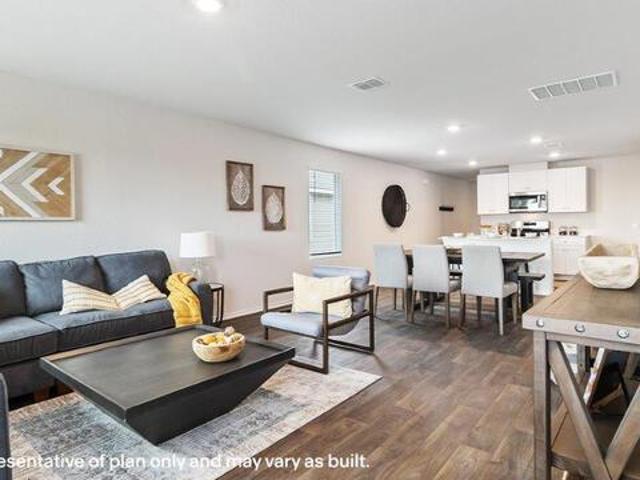
Welcome to this beautifully updated single-story home where timeless design meets modern comfort. Thoughtfully renovated from top to bottom, this move-in ready residence offers an inviting open-concept floor plan with abundant natural light, designer finishes, and a seamless flow that is perfect for both everyday living and entertaining. Step inside to a spacious living room highlighted by a stunning modern fireplace, luxury flooring, updated lighting, and expansive windows that create a bright and welcoming atmosphere. The adjoining dining area opens effortlessly to the kitchen, making it ideal for hosting family gatherings or dinner parties. The beautifully remodeled kitchen features crisp white cabinetry, sleek countertops, stainless steel appliances, contemporary black hardware and fixtures, ample cabinet storage, and a functional breakfast bar overlooking the dining area. The private primary suite offers generous space, plush carpeting, a walk-in closet, and an updated en-suite ba
USD 189,900

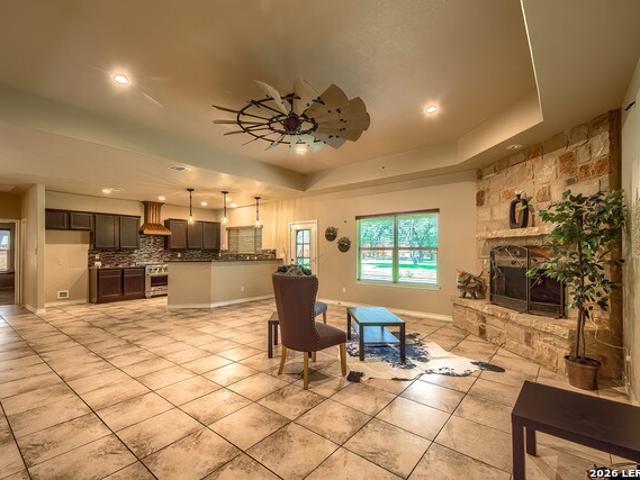
8722 Buggy Ln
View photo
House · for sale
USD 290,000
USD 152/sq.ft
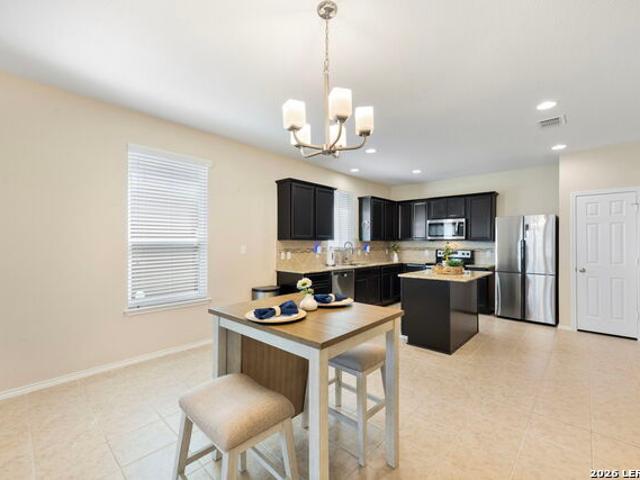
8722 Buggy Ln
St Hedwig town
· 1,905 sq.ft · 3 Bedrooms · 2 Baths · House
· Patio · Garden · Equipped kitchen
St Hedwig town · 1,905 sq.ft · 3 Bedrooms · 2 Baths · House · Patio · Garden · Equipped kitchen
Home is also offerred for rent at $2100 per month. One Story home with 3 bedrooms, Formal Study with French Doors and 2 bathrooms. Conveniently located to Randolph AFB, San Antonio Airport, Shopping and Restaurants. Home is ready for move in with Neutral Paint and easy to care for Tile Flooring, Beautiful Kitchen cabinets, granite counter tops and lots of natural light. Carpet in Study and Bedrooms. The Study is super large and can accommodate more than 1 desk if needed. Covered back yard patio allows for grilling and outdoor enjoyment. The home has been well cared for a clean as a whistle! Water Softener, Washer, and Dryer to convey
USD 290,000
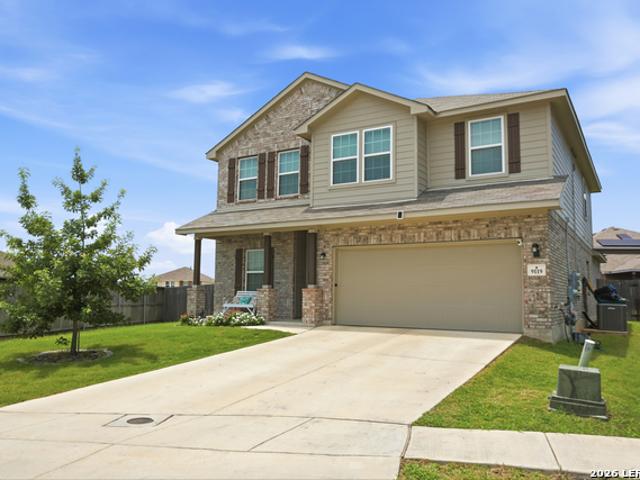
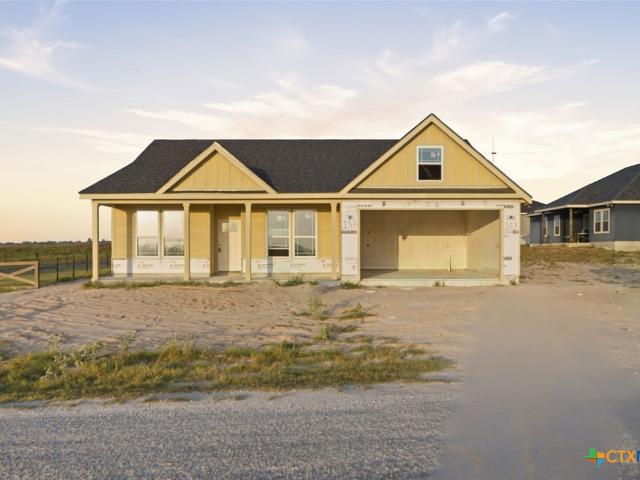
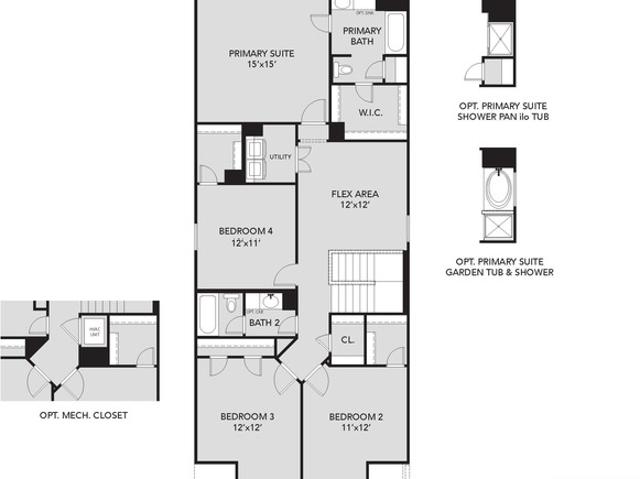
9119 Grand Western
View photo
House · for sale
USD 360,000
USD 144/sq.ft
9119 Grand Western
St Hedwig town
· 2,497 sq.ft · 4 Bedrooms · 2 Baths · House
· Garden
St Hedwig town · 2,497 sq.ft · 4 Bedrooms · 2 Baths · House · Garden
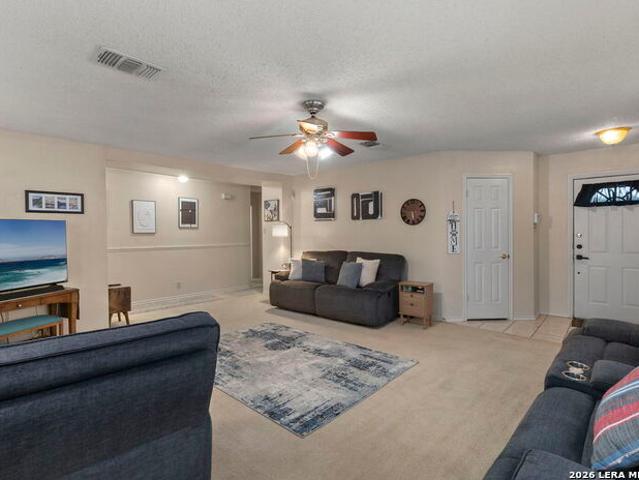
Beautifully maintained 4-bedroom, 2.5-bath home in Notting Hill featuring a first-floor office & primary bedroom, upstairs game room, and oversized lot tucked along the edge of a small cul-de-sac. Spacious layout with generously sized bedrooms and a large backyard perfect for entertaining, pets, or play. Conveniently located near Randolph Air Force Base, shopping, dining, and major highways. VA assumable loan available at an incredible 3.75% interest rate for qualified buyers. Move-in ready and waiting for its next owner!
USD 360,000
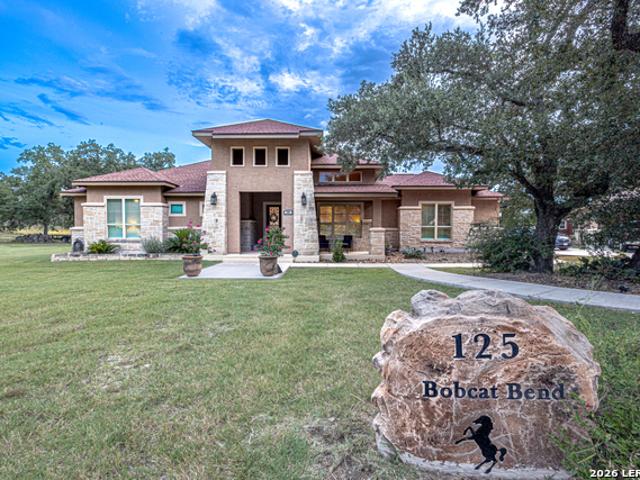
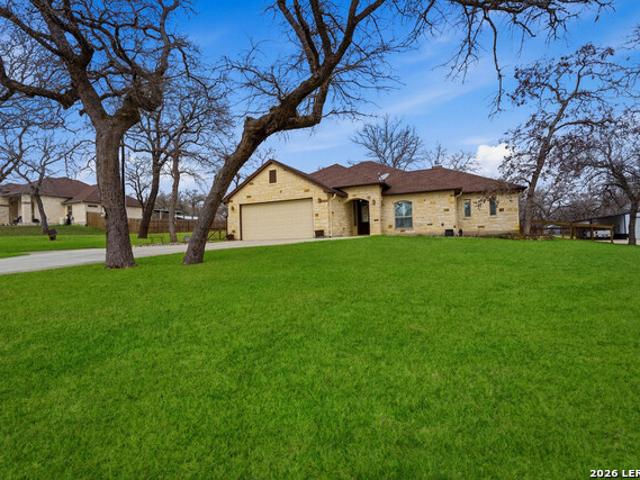
125 Bobcat Bend
View photo
House · for sale
USD 739,000
USD 201/sq.ft
125 Bobcat Bend
St Hedwig town
· 3,660 sq.ft · 4 Bedrooms · 3 Baths · House
· Patio · Deck · Fireplace · Swimming pool
St Hedwig town · 3,660 sq.ft · 4 Bedrooms · 3 Baths · House · Patio · Deck · Fireplace · Swimming pool
Custom-built home offering an impressive array of high-end features, tucked away on a quiet cul-de-sac and backing to a private nature preserve that can never be developed. Enjoy exceptional privacy with soaring 12'-15' ceilings, 8' doors, matching granite, and wood-look tile throughout (no carpet), full-length Limestone wood burning fireplace in the living room, primary bath features a dual-entry walk-through shower, soaking tub, dual vanities, and an electric fireplace. Outside, enjoy a resort-style lagoon pool with added chiller, expansive patios, Trex deck, fire pit, mature Live Oaks and palms, and beautifully landscaped grounds. Additional highlights include a 10x20 workshop, GVEC Fiber, water filtration/softener system, UV HVAC air purification, floored attic, plantation shutters, and numerous recent updates. A 4-acre parcel lot is also for sale directly behind this home. A truly one-of-a-kind, move-in-ready home. Assumable VA Loan, if qualifying factors are met
USD 739,000
147 Las Palomas
View photo
House · for sale
USD 595,999
USD 250/sq.ft
147 Las Palomas
St Hedwig town
· 2,379 sq.ft · 3 Bedrooms · 2 Baths · House
· Office room
St Hedwig town · 2,379 sq.ft · 3 Bedrooms · 2 Baths · House · Office room
Discover the epitome of luxury living in the charming town of La Vernia, Texas, nestled within the highly sought-after Las Palomas Country Club Estate subdivision. This stunning home is a masterpiece of modern design, featuring three spacious bedrooms, two and a half baths, and a dedicated office, making it perfect for families and professionals alike. Step inside to experience a world of custom details that set this home apart. From the moment you enter, you'll be captivated by the high ceilings and elega
USD 595,999
197 Lakeview Cir
View photo
House · for sale
USD 669,000
USD 253/sq.ft
197 Lakeview Cir
St Hedwig town
· 2,637 sq.ft · 4 Bedrooms · 3 Baths · House
· Patio · Equipped kitchen
St Hedwig town · 2,637 sq.ft · 4 Bedrooms · 3 Baths · House · Patio · Equipped kitchen
Seller is offering $5,000 in buyer concessions! 2.51 acres. A custom home. Room to breathe. Welcome to 197 Lakeview Circle in La Vernia, where this four-bedroom, three-full-bath home blends the space and privacy of country living with thoughtful craftsmanship. The open floor plan creates a bright connection between the kitchen and living area. The cabinetry adds craftsmanship, storage, and the finished look of a luxury build, while the installed audio system brings music and entertainment to the living room, kitchen, primary suite and patio. The kitchen is the heart of the home, featuring two large islands with room for preparing dinner, serving a crowd, or gathering with family and friends. Picture breakfast before school, friends around the islands on a Saturday night, or everyone together for the holidays. The primary suite offers a private retreat with a beautiful primary bath designed for unwinding. All four bedrooms feature walk-in closets, while two additional full baths provide
USD 669,000
630 Balboa Dr
View photo
House · for sale
USD 315,000
USD 132/sq.ft
630 Balboa Dr
St Hedwig town
· 2,379 sq.ft · 5 Bedrooms · 2 Baths · House
· Patio · Garden · Office room
St Hedwig town · 2,379 sq.ft · 5 Bedrooms · 2 Baths · House · Patio · Garden · Office room
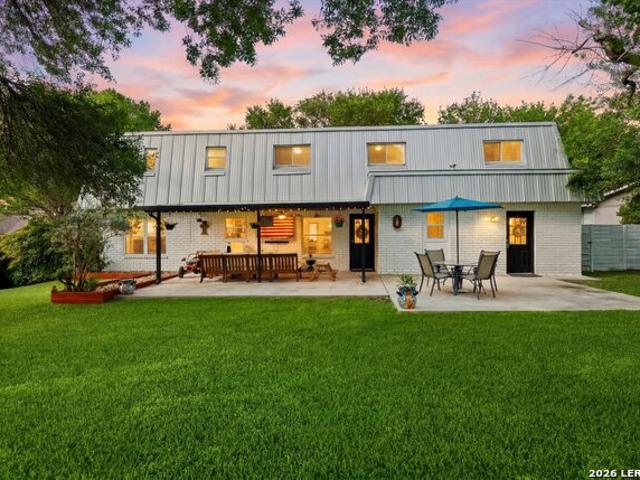
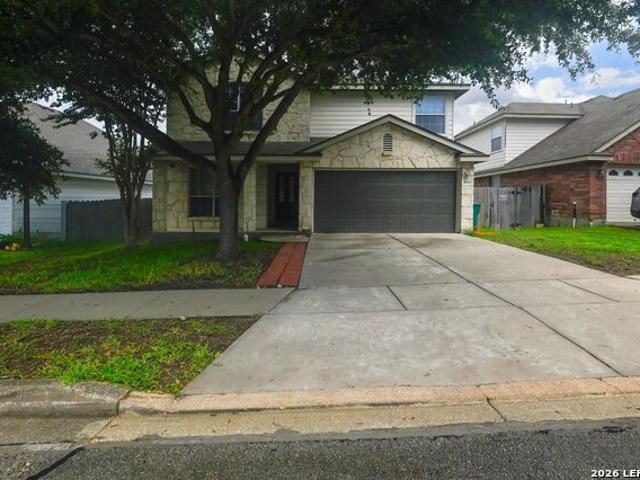
Welcome to this beautifully updated two story home in Coronado Village. Situated on a spacious 0.33-acre lot, this versatile residence offers 5 bedrooms, 2.5 bathrooms, and an ideal layout designed to accommodate a variety of lifestyles. The thoughtfully updated interior features modern finishes and flexible living spaces, including a room that can easily serve as a fifth bedroom, media room, home office, or playroom to suit your needs. The functional floor plan provides ample space for both everyday living and entertaining. Outside, enjoy the curb appeal of a metal roof, a large backyard enclosed by a privacy fence, and a covered patio perfect for relaxing, hosting gatherings, or enjoying Texas evenings outdoors. The expansive lot offers plenty of room for recreation, gardening, or playscapes. Conveniently located with easy access to major highways, this home is just minutes from Retama Park, Randolph Air Force Base, Fort Sam Houston, the Forum, IKEA, and an abundance of shopping, din
USD 315,000
8519 Athenian
View photo
House · for sale
USD 369,900
USD 190/sq.ft
Updated
8519 Athenian
St Hedwig town
· 1,938 sq.ft · 3 Bedrooms · 2 Baths · House
· Patio · Garden · Swimming pool
St Hedwig town · 1,938 sq.ft · 3 Bedrooms · 2 Baths · House · Patio · Garden · Swimming pool
A private pool, a freshly updated home, and room to enjoy both-welcome to 8519 Athenian Drive in Olympia. This three-bedroom, two-bath home in Universal City features a recently resurfaced pool, a landscaped backyard on approximately 0.27 acres, and an enclosed, air-conditioned patio that connects indoor comfort with outdoor living. Inside, the recent renovations bring a fresh feel throughout. The spacious primary suite includes a sitting area that could serve as a reading nook, workspace, or quiet retreat. Outside, the patio and pool offer space to host friends or unwind at the end of the day. Located near Randolph Air Force Base, The Forum, I-35, and Loop 1604, this home puts everyday conveniences within easy reach. Come see how the spaces flow and picture your next chapter at 8519 Athenian Drive
USD 369,900
8043 Cantura Mls
View photo
House · for sale
USD 234,900
USD 101/sq.ft
8043 Cantura Mls
St Hedwig town
· 2,325 sq.ft · 4 Bedrooms · 2 Baths · House
· Equipped kitchen · Parking
St Hedwig town · 2,325 sq.ft · 4 Bedrooms · 2 Baths · House · Equipped kitchen · Parking
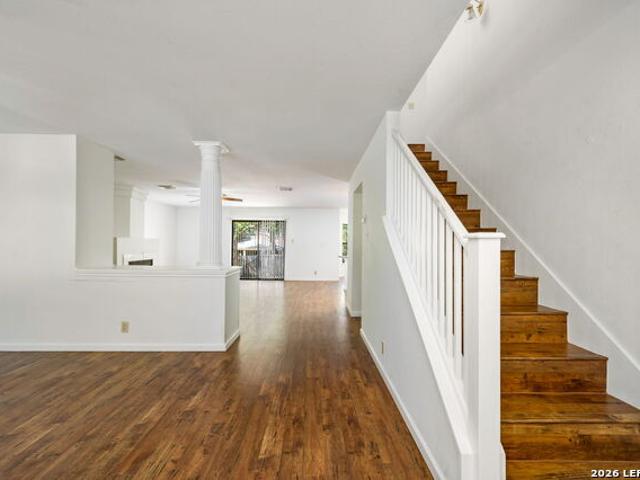
Welcome to this move-in ready 4-bedroom, 2.5-bathroom two-story home featuring a classic, durable brick exterior! Designed for effortless living and entertaining, the residence opens into a light-filled open-concept layout where the formal dining room and family room flow seamlessly together. Across the back sits a highly functional galley kitchen outfitted with low-maintenance laminate countertops, refreshed cabinet bases, and an adjacent bright breakfast nook. A dedicated laundry room right off the attached 2-car garage serves as the perfect mudroom transition space. All four bedrooms-including the private primary retreat with its own en-suite bathroom-are thoughtfully situated on the second floor to maximize privacy, complemented by durable tile and vinyl flooring throughout the main living areas and cozy carpeting on the stairs. Enjoy ultimate peace of mind with recent home updates, including a Serviced HVAC System (2026) with a new dual capacitor and fresh air filters, a Rheem Ele
USD 234,900
18124 County Road 163
View photo
House · for sale
USD 375,000
USD 199/sq.ft
18124 County Road 163
St Hedwig town
· 1,884 sq.ft · 4 Bedrooms · 3 Baths · House
· Office room · Fireplace · Parking
St Hedwig town · 1,884 sq.ft · 4 Bedrooms · 3 Baths · House · Office room · Fireplace · Parking
Spacious 4-bedroom, 3-bath home offering approximately 1,890 sq ft on 2.22± acres in Elmendorf. Built in 2020, this property combines comfortable country living with convenient access to San Antonio. The functional floor plan provides plenty of space for family, guests, a home office, or multigenerational living. Features include a fireplace, central HVAC, generous living areas, ample parking, and an RV hookup. The acreage provides plenty of room for recreational vehicles, equipment, animals, outdoor entertaining, or future improvements, subject to applicable restrictions and permitting. Enjoy the privacy and space of a rural setting while remaining within reach of shopping, employment, and major highways
USD 375,000
4811 Belgravia Park
View photo
House · for sale
USD 329,000
USD 161/sq.ft
4811 Belgravia Park
St Hedwig town
· 2,034 sq.ft · 4 Bedrooms · 2 Baths · House
· Parking · Equipped kitchen
St Hedwig town · 2,034 sq.ft · 4 Bedrooms · 2 Baths · House · Parking · Equipped kitchen
This great 4/2.5 / 2 car garage has a very nice open floor plan with two living areas as well as a Island Kitchen with plenty of cabinet space walk in pantry. Beautiful light fixtures thru out high ceilings, Primary bedroom downstairs and all other bedrooms upstairs, Laundry room downstairs. It's move ready! Dont miss out! Thank you for showing
USD 329,000
2741 County Road 357
View photo
House · for sale
USD 590,000
USD 267/sq.ft
New
2741 County Road 357
St Hedwig town
· 2,207 sq.ft · 3 Bedrooms · 2 Baths · House
· Office room · Equipped kitchen · Parking
St Hedwig town · 2,207 sq.ft · 3 Bedrooms · 2 Baths · House · Office room · Equipped kitchen · Parking
Your Country Escape on 1.5 Acres in La Vernia! Welcome to your gem of a country home offering space, comfort, and quality upgrades inside and out. This 2,213 sq. ft. Home features 3 bedrooms, 2 baths, a home office, and a 2-car side-entry garage, all set on 1.5 acres. Step inside to an open floor plan with high-end laminate flooring throughout and upgraded ceiling fans in every room. The kitchen is the heart of the home, showcasing granite countertops, custom white cabinetry with plenty of storage, a white glass tile backsplash, stainless steel appliances, a smooth cooktop, a walk-in pantry, and an island with a breakfast bar. The spacious, light-filled primary suite includes a full bath with granite counters, a separate shower and tub, and a double vanity that is ready to be your own private retreat. Generously sized secondary bedrooms give everyone room to spread out, and the dedicated office works perfectly for remote work or as a flex space. Outside, enjoy gatherings with family an
USD 590,000
11338 Evergreen Rose
View photo
House · for sale
USD 218,999
USD 148/sq.ft
11338 Evergreen Rose
St Hedwig town
· 1,475 sq.ft · 4 Bedrooms · 2 Baths · House
· Equipped kitchen
St Hedwig town · 1,475 sq.ft · 4 Bedrooms · 2 Baths · House · Equipped kitchen
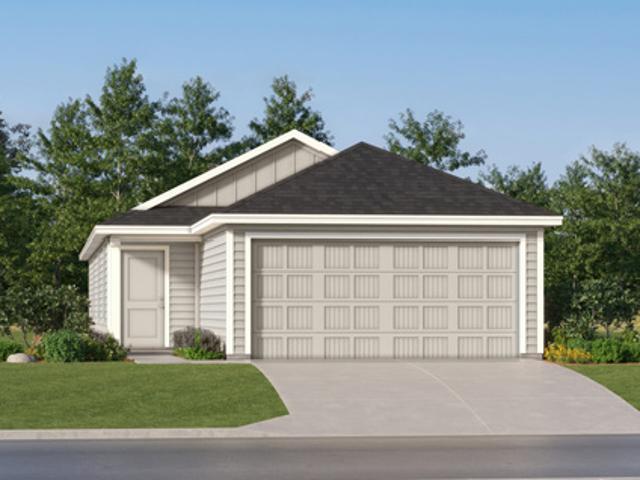
The Hoffman. This single-level home showcases a spacious open floorplan shared between the kitchen, dining area and family room for easy entertaining. An owner's suite enjoys a private location at the front of the home, complemented by an en-suite bathroom and walk-in closet. There are three secondary bedrooms just off the main living areas. Estimated Completion October 2026. The completion date, prices and features may vary and are subject to change. Please verify with Lennar directly. Photos are for illustrative purposes only
USD 218,999
17304 Elder Walnut Dr
View photo
House · for sale
USD 349,990
USD 218/sq.ft
17304 Elder Walnut Dr
St Hedwig town
· 1,604 sq.ft · 3 Bedrooms · 2 Baths · House
· Equipped kitchen
St Hedwig town · 1,604 sq.ft · 3 Bedrooms · 2 Baths · House · Equipped kitchen
Estimated completion date december 2026*. New 3-Bedroom Home for Sale in Elmendorf, Texas. Located at 17304 Elder Walnut Drive in Elmendorf, this new construction home by M/I Homes offers 1,613 square feet of single-story living. The thoughtfully arranged floorplan places 3 bedrooms and 2 full bathrooms on one level, eliminating stairs and making everyday movement through the home straightforward. The heart of the home is an open-concept living space that connects the main gathering area, dining space, and kitchen. This layout keeps sightlines clear across the primary living areas, allowing conversation to flow easily whether you are preparing a meal, sharing dinner, or relaxing at the end of the day. Natural light travels freely through the connected rooms, and the arrangement offers flexibility in how furniture and gathering areas are configured. Key features of this home include: 1,613 square feet of single-story living space3 bedrooms and 2 full bathrooms. Open-concept living, dini
USD 349,990
108 Estates
View photo
House · for sale
USD 559,500
USD 229/sq.ft
108 Estates
St Hedwig town
· 2,433 sq.ft · 4 Bedrooms · 2 Baths · House
· Equipped kitchen
St Hedwig town · 2,433 sq.ft · 4 Bedrooms · 2 Baths · House · Equipped kitchen
New home 4 bedrooms and 2 1/2 bathroom, located in a really nice and quiet neighborhood. Designed with open space layout, high vault ceilings with ambience lighting, is also energy efficient (roof foam insulation, led lights, continuous hot water cycling, etc) solid maple wood cabinets custom made, granite countertops, wood like ceramic flooring, natural cantera stone accents, under-cabinets kitchen lights, and much more. Owner finance is offered
USD 559,500
8507 Park Olympia
View photo
House · for sale
USD 349,000
USD 121/sq.ft
8507 Park Olympia
St Hedwig town
· 2,863 sq.ft · 3 Bedrooms · 2 Baths · House
· Garden · Office room · Fireplace · Equipped kitchen
St Hedwig town · 2,863 sq.ft · 3 Bedrooms · 2 Baths · House · Garden · Office room · Fireplace · Equipped kitchen
Welcome to 8507 Park Olympia, a spacious two-story home offering 2,871 square feet, two generous living areas, and a convenient location near Randolph Air Force Base with easy access to major highways, shopping, dining, and everyday amenities. The main level offers plenty of room to gather and entertain, including a large kitchen with abundant cabinet and counter space, an extra-large pantry, laminate wood flooring, and a cozy fireplace anchoring the living space. With two separate living areas, there is flexibility for a formal living room, game room, home office, or additional family space. All bedrooms are located upstairs, creating a private retreat from the main living areas. The oversized primary suite offers plenty of room for a sitting area or workspace, while the secondary bedrooms provide additional flexibility for family or guests. Outside, enjoy a fenced backyard with room for pets, play, or outdoor entertaining. With its generous floor plan, abundant storage, and excellent
USD 349,000
8746 Park Olympia
View photo
House · for sale
USD 255,000
USD 143/sq.ft
8746 Park Olympia
St Hedwig town
· 1,776 sq.ft · 3 Bedrooms · 2 Baths · House
· Equipped kitchen
St Hedwig town · 1,776 sq.ft · 3 Bedrooms · 2 Baths · House · Equipped kitchen
Welcome to this bright and inviting one-story home, ideally situated in a convenient yet peaceful location. The open floor plan features a spacious island kitchen with abundant counter and cabinet space, perfect for everyday living and entertaining. A generously sized dining area provides plenty of room for family gatherings, while the large pantry offers ample storage. Thoughtfully designed with comfort and functionality in mind, this home offers inviting spaces and an easy-flowing layout. Conveniently located near Randolph AFB, IH-35, shopping, hospitals, dining, and entertainment. Don't miss the opportunity to make this home yours!
USD 255,000
8911 Anderson Chase
View photo
House · for sale
USD 259,900
USD 118/sq.ft
8911 Anderson Chase
St Hedwig town
· 2,185 sq.ft · 3 Bedrooms · 2 Baths · House
· Office room · Equipped kitchen
St Hedwig town · 2,185 sq.ft · 3 Bedrooms · 2 Baths · House · Office room · Equipped kitchen
Sellers offering $5,000.00 towards Buyer Closing Costs! *. Welcome home to this beautifully maintained, move-in ready two-story offering the perfect blend of space, comfort, and convenience. Featuring 3 spacious bedrooms, 2.5 bathrooms, a versatile main-floor study that can serve as a media room, home office, or potential 4th bedroom, and an upstairs family/game room. The open-concept floor plan creates an inviting flow from the kitchen, with stainless steel appliances and abundant cabinet space, into the living and dining areas, while all bedrooms are upstairs including a generously sized primary suite with a walk-in closet. New roof installed in 2023. Miramar HOA has walking trail, covered picnic area, BBQ pits and several playgrounds. Located in Northeast ISD and just minutes from Randolph AFB, Loop 1604, IH-10, shopping, dining, and entertainment, this home combines affordability, flexibility, and prime location. Don't miss your opportunity to own it
USD 259,900
4466 Tivoli Dr
View photo
House · for sale
USD 250,000
USD 156/sq.ft
4466 Tivoli Dr
St Hedwig town
· 1,593 sq.ft · 3 Bedrooms · 2 Baths · House
· Equipped kitchen
St Hedwig town · 1,593 sq.ft · 3 Bedrooms · 2 Baths · House · Equipped kitchen
Showcasing a premier living opportunity in the quiet, Escondido North! This meticulously maintained 3-bedroom, 2-bathroom home boasts an exceptional blend of comfort, style, and practicality. The kitchen is equipped with an island, facilitating effortless meal preparation and dining. The expansive living area is tailored for relaxation and entertainment, featuring a seamless layout that creates a warm and inviting atmosphere. The sophisticated upgrades are truly impressive. With its prime location near Loop 1604, this beauty is conveniently situated close to Randolph AFB, entertainment, shopping and dining. Stunning opportunities are rare, don't miss your chance to own this GEM!
USD 250,000
9915 Copper Rise
View photo
House · for sale
USD 240,000
USD 136/sq.ft
9915 Copper Rise
St Hedwig town
· 1,755 sq.ft · 4 Bedrooms · 2 Baths · House
· Patio · Equipped kitchen
St Hedwig town · 1,755 sq.ft · 4 Bedrooms · 2 Baths · House · Patio · Equipped kitchen
Wow reduced $15,000. Beautiful single-story, 4-bed, 2-bath home offering 1,765 sq ft of open-concept living! Highlights include a gourmet kitchen with granite countertops and plenty of cabinet storage beneath airy 9-ft ceilings. The spacious primary suite features generous closet space and a private entryway to the back patio. Ceiling fans are installed in all bedrooms for ultimate comfort. Relax or entertain on the large covered patio within the security of a full privacy fence. High-end functional upgrades feature a tankless water heater, water softener, and a built-in sprinkler system. Ideally located for an effortless commute to Randolph AFB with easy access to 1604, FM-78, I-35, and I-10. Unmatched convenience sits right down the road with HEB, Walmart, Sam's, Costco, shopping, and local restaurants just a short distance away. Schedule your tour today!
USD 240,000
5136 Wild Boar Xing
View photo
House · for sale
USD 249,610
USD 196/sq.ft
5136 Wild Boar Xing
St Hedwig town
· 1,270 sq.ft · 3 Bedrooms · 2 Baths · House
· Office room · Equipped kitchen · Parking
St Hedwig town · 1,270 sq.ft · 3 Bedrooms · 2 Baths · House · Office room · Equipped kitchen · Parking
The Barton is a charming one-story home featured at Avenida in Converse, TX. Featuring 4 classic front exteriors, this 3 bedroom, 2 bathroom home also offers 1281 square feet of living space and a 2-car garage. A front porch (per plan) welcomes you into the home and opens to the gourmet kitchen which includes granite counter tops, quality cabinets, stainless steel appliances and an open concept floorplan with the kitchen flowing seamlessly into the dining room and living room. The main bedroom has an attractive ensuite bathroom that features a granite vanity countertop and quality cabinetry. Enjoy additional storage with a spacious walk-in closet located off of the primary bathroom. Your secondary bedrooms all feature quality carpet flooring and a closet, and can be used as bedrooms, offices, work out spaces or other bonus rooms. The possibilities are endless with The Barton floor plan. Additional features include sheet vinyl flooring in entry, living room, and all wet areas, granite c
USD 249,610
11420 Evergreen Rose
View photo
House · for sale
USD 188,599
USD 104/sq.ft
11420 Evergreen Rose
St Hedwig town
· 1,798 sq.ft · 4 Bedrooms · 2 Baths · House
· Equipped kitchen
St Hedwig town · 1,798 sq.ft · 4 Bedrooms · 2 Baths · House · Equipped kitchen
The Highgate. Upon entry of this spacious two-story home are the family room, dining room and a chef-ready kitchen arranged in a desirable open floorplan that promotes seamless transition between spaces. Down the hallway is the tranquil owner s suite with a convenient adjoining bathroom. Upstairs, a sprawling game room offers endless possibilities, while on the opposite end of the floor are three secondary bedrooms. Estimated Completion November 2026. The completion date, prices and features may vary and are subject to change. Please verify with Lennar directly. Photos are for illustrative purposes only
USD 188,599
9855 Red Iron Crk
View photo
House · for sale
USD 297,999
USD 148/sq.ft
9855 Red Iron Crk
St Hedwig town
· 2,013 sq.ft · 3 Bedrooms · 2 Baths · House
· Patio · Garden · Equipped kitchen
St Hedwig town · 2,013 sq.ft · 3 Bedrooms · 2 Baths · House · Patio · Garden · Equipped kitchen
Welcome to this charming and well-maintained home that offers the perfect blend of comfort style, and convenience. Located in a desirable neighborhood, this property is ideal for families, first. Time home buyers, or anyone looking to upgrade their living space offering 2018 sq ft built in 2016 3 bedrooms / 2 bathrooms Update kitchen with modern appliances and plenty of cabinet space. Large primary suite with private bath. With a large loft that can be used for a game room or family room. Backyard space ready for relaxing or entertaining with an Enclosed patio for relaxing outside. Easy access to Loop 1604, IH-10 and I-35. Minutes away from the Forum Shopping Center and located approximately a half mile form Randolph AFB back gate. Come See It Today!
USD 297,999
144 Woodlands
View photo
House · for sale
USD 729,999
USD 238/sq.ft
144 Woodlands
St Hedwig town
· 3,057 sq.ft · 4 Bedrooms · 2 Baths · House
· Patio · Garden · Office room · Swimming pool · Fireplace · Equipped kitchen
St Hedwig town · 3,057 sq.ft · 4 Bedrooms · 2 Baths · House · Patio · Garden · Office room · Swimming pool · Fireplace · Equipped kitchen
Welcome to your dream home! This spacious 4-bedroom, 2.5-bath residence offers comfort, character, and all the extras you've been looking for. Step inside to find oversized bedrooms, elegant custom shutters, and a warm, inviting living area with a wood-burning fireplace. Perfect for cozy evenings at home. The gourmet kitchen is built for both everyday living and entertaining, featuring a double oven, plenty of counter space, and an open layout that flows seamlessly into the dining and living areas. A versatile bonus room provides endless options. Ideal for a home office, playroom, or media space. The primary suite is a true retreat, complete with dual walk-in closets, separate vanities, a soaking tub, and a walk-in shower. Step outside to your private backyard oasis! Enjoy the sparkling inground swimming pool and attached hot tub, which can be heated by propane for year-round relaxation. A covered patio, mature trees, and a full sprinkler system to keep your landscaping lush and green.
USD 729,999
153 Merion Lane
View photo
House · for sale
USD 379,900
USD 195/sq.ft
153 Merion Lane
St Hedwig town
· 1,948 sq.ft · 4 Bedrooms · 2 Baths · House
St Hedwig town · 1,948 sq.ft · 4 Bedrooms · 2 Baths · House
Ask about current buyer incentives*. Welcome to the Brentwood! New construction with estimated move-in date of October 2026. This beautiful home is brought to you by Enchanted Homes of TX. With impressive details and quality throughout, this beautifully crafted home features granite countertops, crown molding, high ceilings, and an electric car charging station. No details were overlooked. Conveniently located between Seguin, La Vernia and Stockdale with very easy access to San Antonio. A variety of gorgeous floor plans are available
USD 379,900
203 Champions Blvd. Two Homes
View photo
House · for sale
USD 880,000
USD 412/sq.ft
203 Champions Blvd. Two Homes
St Hedwig town
· 2,131 sq.ft · 4 Bedrooms · 2 Baths · House
· Patio · Garden · Swimming pool · Fireplace · Parking
St Hedwig town · 2,131 sq.ft · 4 Bedrooms · 2 Baths · House · Patio · Garden · Swimming pool · Fireplace · Parking
If you've been searching for a true multi-generational property in La Vernia with TWO custom homes on acreage. This is the one. No hoa. Built in 2017 by Built Rite Custom Homes, the main home offers 4 bedrooms, 21/2 bathrooms, and 2,139 square feet of thoughtfully designed living space on 1.29 acres. From the moment you walk in, you'll notice the craftsmanship. Arched openings, high decorative ceilings, custom cabinetry, granite countertops, tile flooring throughout, and beautiful wood shutters in every bedroom. The living room centers around a cozy fireplace, creating a warm gathering space, while the extended concrete back patio with stained wood porch ceilings is perfect for entertaining or enjoying quiet Texas evenings. The spacious primary suite features a jacuzzi tub, large walk-in closet, and a private retreat feel that makes it easy to unwind at the end of the day. Practical upgrades make daily life even better: water well, water softener, fenced yard, gutters, extra garage sto
USD 880,000
14912 Mudstone Place
View photo
House · for sale
USD 161,249
USD 119/sq.ft
14912 Mudstone Place
St Hedwig town
· 1,345 sq.ft · 3 Bedrooms · 2 Baths · House
· Patio · Equipped kitchen
St Hedwig town · 1,345 sq.ft · 3 Bedrooms · 2 Baths · House · Patio · Equipped kitchen
The Gerson. This new single-story home features a modern layout with room to grow. The stylish kitchen shares a footprint with the living and dining areas, and a covered patio provides convenient outdoor access. Three bedrooms are placed to the side of the home, including the luxe owner's suite, complete with an en-suite bathroom and generous walk-in closet. Estimated Completion August 2026. The completion date, prices and features may vary and are subject to change. Please verify with Lennar directly. Photos are for illustrative purposes only
USD 161,249
173 Champions Blvd
View photo
House · for sale
USD 614,700
USD 256/sq.ft
Updated
173 Champions Blvd
St Hedwig town
· 2,400 sq.ft · 4 Bedrooms · 2 Baths · House
· Garden · Fireplace · Equipped kitchen
St Hedwig town · 2,400 sq.ft · 4 Bedrooms · 2 Baths · House · Garden · Fireplace · Equipped kitchen
Do you truly want a home where the quality matters? Before you settle for a small backyard, let me show you what 1.29 acres looks like. Welcome home to the lifestyle you have only dreamed about! Truly stunning 2279+/. Sq. ft. 2018 custom built home nestled on 1.29 acres with no city tax and no HOA. From the moment you step inside, you'll appreciate the attention to detail. Rich crown moulding, custom wood blinds, and a dramatic floor-to-ceiling stone fireplace create a warm, inviting atmosphere that instantly feels like home. The open-concept design brings everyone together, whether you're hosting holidays, watching the big game, or simply enjoying a quiet evening by the fire. The heart of the home is a chef-inspired kitchen featuring a professional-grade propane range, generous counter space, abundant cabinetry, and an oversized walk-in pantry that keeps everything organized and within reach. It's a space designed for everything from Sunday breakfasts to unforgettable dinner parties.
USD 614,700
11131 Luckenbach Loop
View photo
House · for sale
USD 309,645
USD 141/sq.ft
11131 Luckenbach Loop
St Hedwig town
· 2,185 sq.ft · 4 Bedrooms · 2 Baths · House
· Patio · Garden · Equipped kitchen · Parking
St Hedwig town · 2,185 sq.ft · 4 Bedrooms · 2 Baths · House · Patio · Garden · Equipped kitchen · Parking
Love where you live in Katzer Ranch in Converse, TX! Now featuring Legend's NEW Smart Home package and Signature Design Collection! The Emerald floor plan is a spacious 2-story home with 4 bedrooms, 2.5 bathrooms, game room, and a 2-car garage. This home has it all, including privacy blinds and vinyl plank flooring throughout the first-floor common areas! The first floor offers the perfect entertainment space with a bar top kitchen overlooking both the dining area and expansive family room! The gourmet kitchen is sure to please with 42-inch cabinets, silestone countertops, and stainless-steel appliances! Upstairs offers a private retreat for all the bedrooms! The Owner's Suite features double sinks with silestone countertops, a separate garden tub and shower, and a spacious walk-in closet! Enjoy the great outdoors with a covered patio and no back neighbors! Don't miss your opportunity to call Katzer Ranch home, schedule a visit today!
USD 309,645
9402 Lookover Bay
View photo
House · for sale
USD 3,100,000
USD 1,946/sq.ft
Updated
9402 Lookover Bay
St Hedwig town
· 1,593 sq.ft · 3 Bedrooms · 2 Baths · House
· Patio · Garden · Office room · Fireplace · Equipped kitchen
St Hedwig town · 1,593 sq.ft · 3 Bedrooms · 2 Baths · House · Patio · Garden · Office room · Fireplace · Equipped kitchen
Welcome to 9402 Lookover Bay, a charming one-story home situated on a desirable corner lot in Converse! This move-in-ready home features fresh interior wall paint throughout and new flooring in the entry, kitchen, and living area, giving the home a clean, updated feel. The open floor plan offers plenty of natural light and a spacious living area with a cozy fireplace, plus a separate office/study that provides added flexibility for working from home, a playroom, or additional living space. The kitchen opens nicely to the main living area and includes the refrigerator, making move-in even easier. The primary bedroom offers generous space with a walk in closet, while the covered back patio provides a great spot to relax and enjoy the backyard. Enjoy neighborhood amenities including a community pool and park/playground, plus a convenient location near JBSA-Randolph, Loop 1604 and I-35. Shopping, dining and everyday conveniences are nearby, with H-E-B and The Forum at Olympia Parkway withi
USD 3,100,000

Get email alerts

Don't miss out: be the first to know about new properties

The alert was correctly created

On subscribing you accept the conditions of use and the privacy policy
Alert
Receive new ads in your inbox
Save this search
Receive alerts for new listings

We'll send you an email when we have new properties for: "Houses for sale in St Hedwig town"

The alert was correctly created

Balcones Heights city
San Antonio city, San Antonio Central CCD Bexar County Texas
Get email alerts and be the first to see new listings
Required field
On subscribing I accept the terms of the privacy policy
Perfect! You'll soon start receiving new listings via email
Alert
Receive an email when we have new ads for Houses for sale in St Hedwig town
Save this search
Filters

Bedrooms

Size (sq.ft)

sq.ft
sq.ft

Price

USD
USD

Property type

Bathrooms

Clear all filters
Receive notifications when new entries are published.