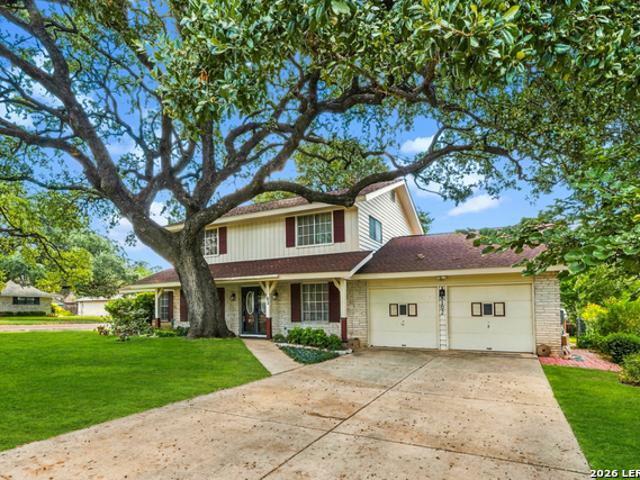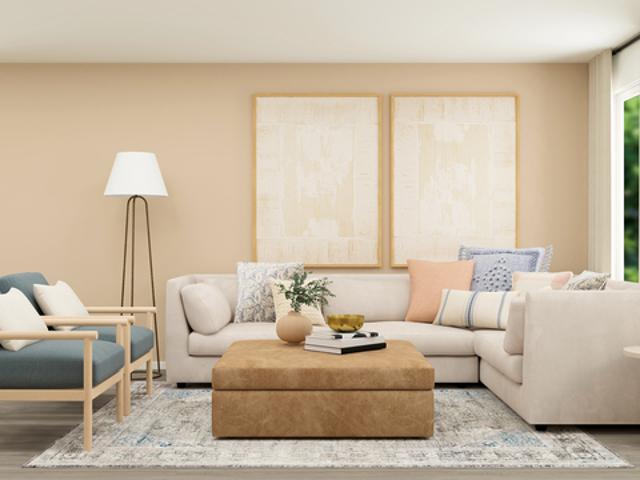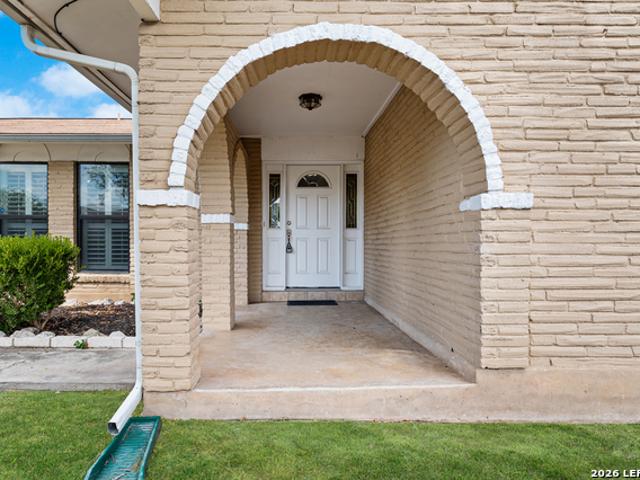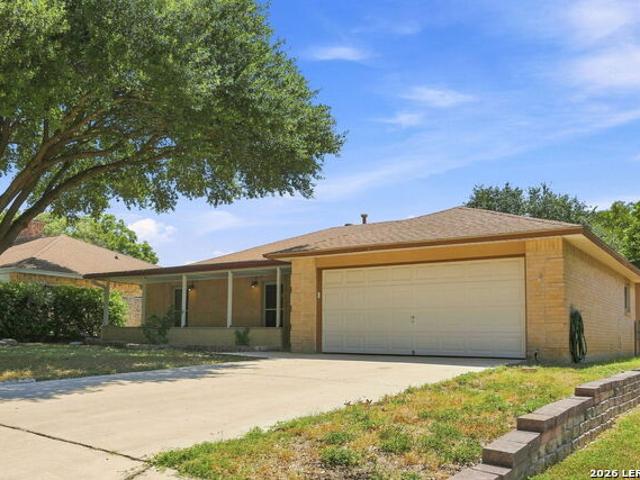
2,398 houses for sale in St Hedwig town

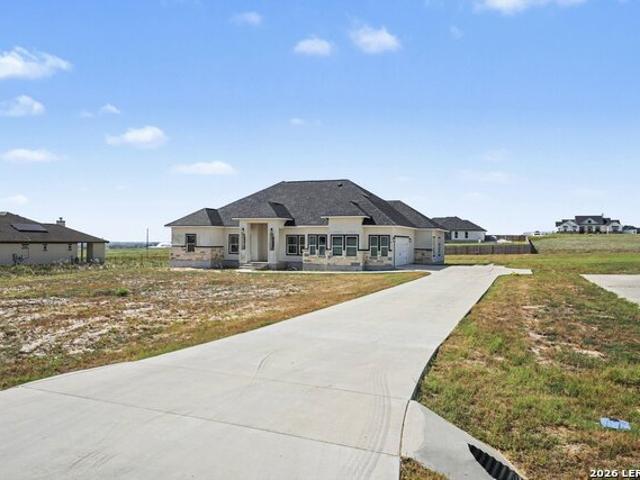
11127 Luckenbach Loop
View photo
House · for sale
USD 579,800
USD 219/sq.ft
11127 Luckenbach Loop
St Hedwig town
· 2,637 sq.ft · 3 Bedrooms · 2 Baths · House
· Patio · Equipped kitchen · Parking
St Hedwig town · 2,637 sq.ft · 3 Bedrooms · 2 Baths · House · Patio · Equipped kitchen · Parking
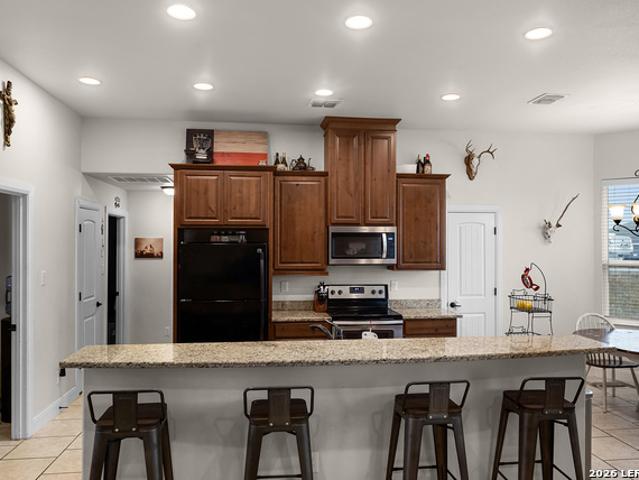
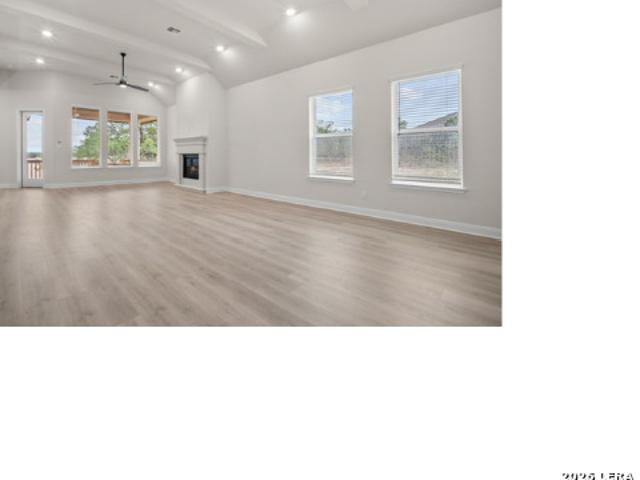
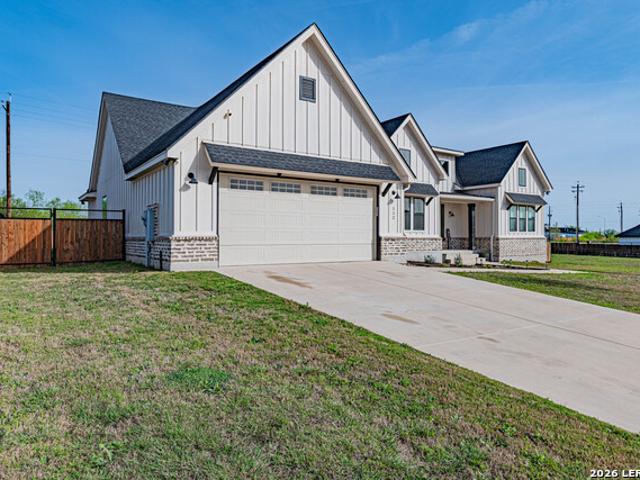
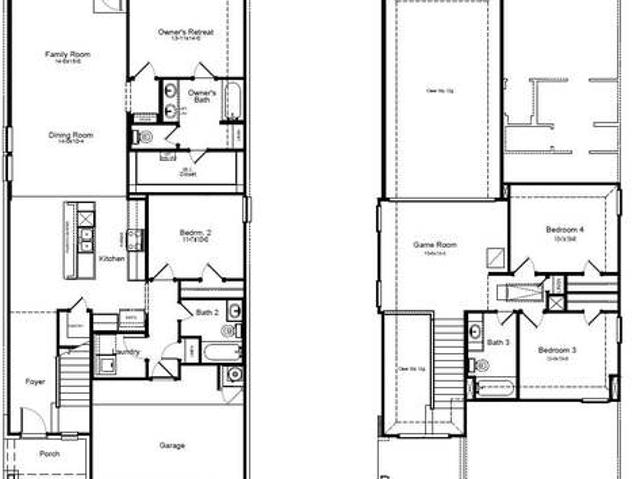
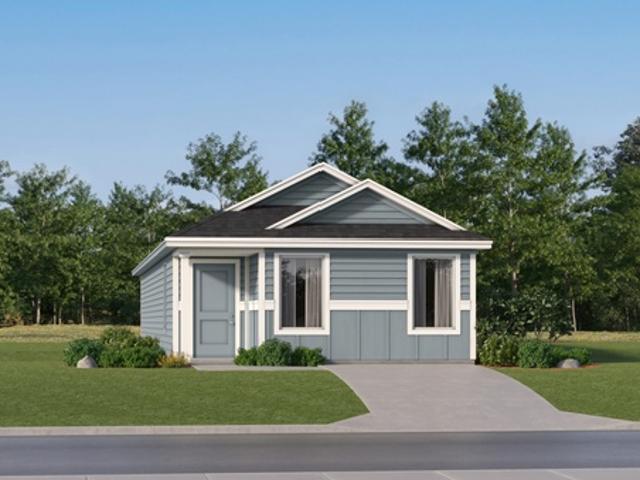
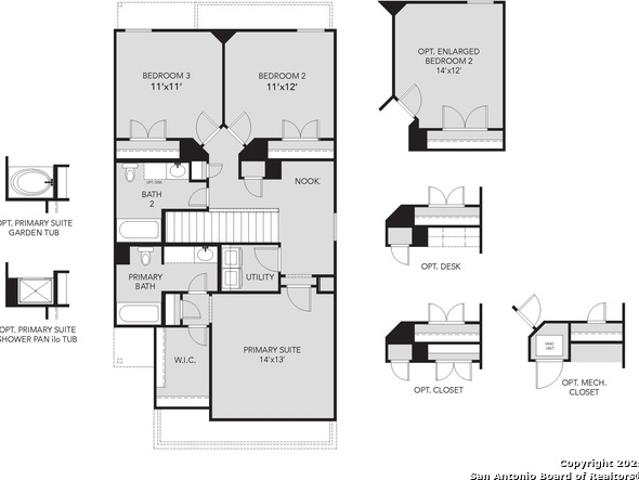
Love where you live in Katzer Ranch in Converse, TX! Now featuring Legend's NEW Smart Home package and Signature Design Collection! The Rockhampton floor plan is a spacious 2-story home with 3 bedrooms, 2.5 baths, and 2-car garage. The first floor offers the perfect space for entertaining with vinyl plank flooring and a large kitchen island open to both the living and dining areas! The gourmet kitchen is sure to please with 42' cabinetry, silestone countertops, and stainless-steel appliances! Upstairs offers a split floor plan and private retreat for all bedrooms! Retreat to the Owner's Suite featuring double sinks with silestone countertops, a sizable shower, and a walk-in closet. Enjoy the great outdoors with a covered patio and no back neighbors! Don't miss your opportunity to call Katzer Ranch home, schedule a visit today!
USD 579,800
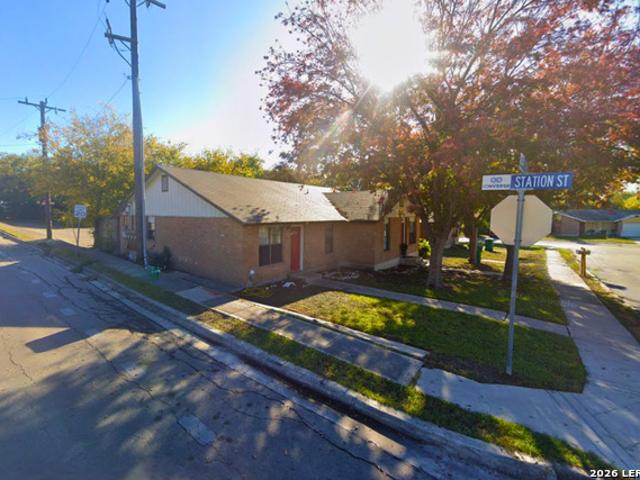
7637 Antique Oak St
View photo
House · for sale
USD 245,999
USD 117/sq.ft
7637 Antique Oak St
St Hedwig town
· 2,088 sq.ft · 4 Bedrooms · 2 Baths · House
· Equipped kitchen
St Hedwig town · 2,088 sq.ft · 4 Bedrooms · 2 Baths · House · Equipped kitchen
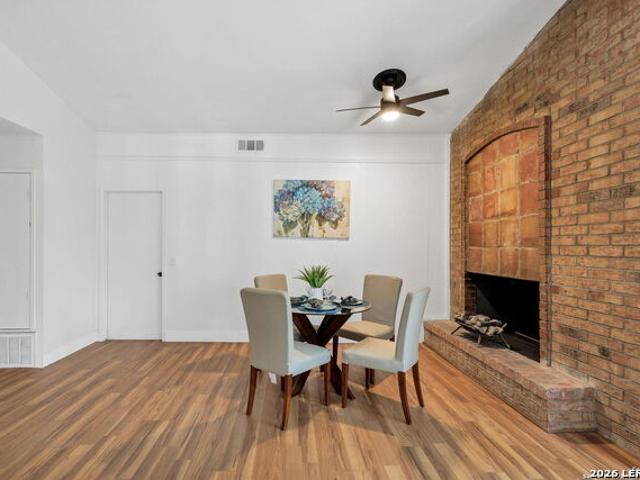
Step into this beautifully updated 4-bedroom, 2-bath home where contemporary style meets everyday functionality. From the moment you enter, you are greeted by high ceilings, giving you that open, airy feel. The freshly updated interior boasts modern finishes, a neutral palette, and thoughtful design touches throughout. The spacious living area flows seamlessly into the dining space and kitchen, perfect for entertaining and everyday relaxation
USD 245,999
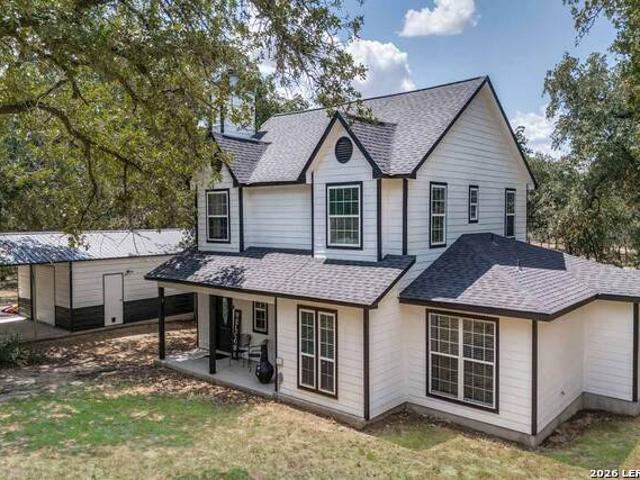
197 Vintage Ranch Cir
View photo
House · for sale
USD 575,000
USD 209/sq.ft
197 Vintage Ranch Cir
St Hedwig town
· 2,745 sq.ft · 3 Bedrooms · 2 Baths · House
· Patio · Fireplace · Equipped kitchen · Parking
St Hedwig town · 2,745 sq.ft · 3 Bedrooms · 2 Baths · House · Patio · Fireplace · Equipped kitchen · Parking
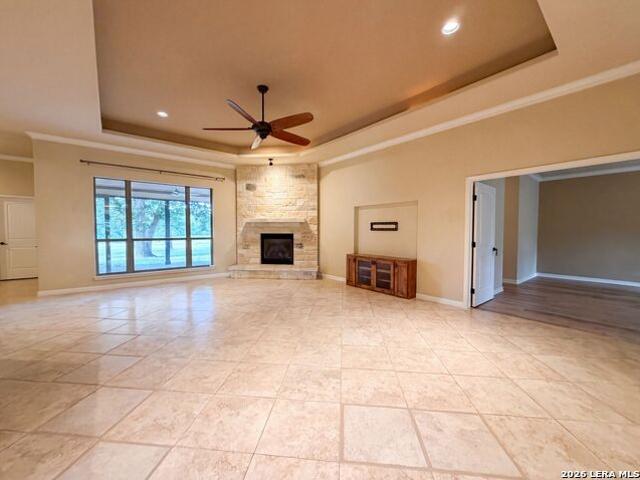
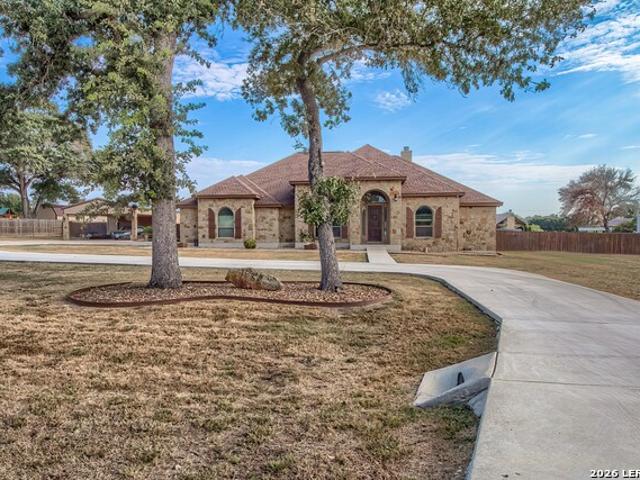
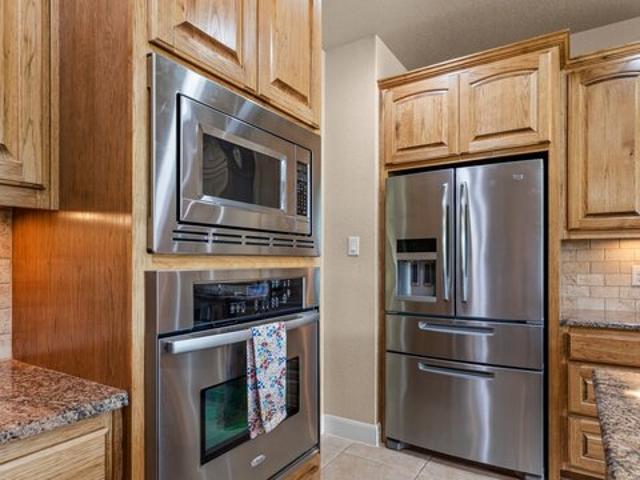
197 Vintage Ranch Cir is a 1-story La Vernia home built in 2010 on a large lot with room to spread out. The kitchen combines wood cabinetry, stainless steel appliances, a stone-tile backsplash, and generous counter space for meal preparation. A stone fireplace anchors the main living area beneath a tray ceiling, adding warmth and definition to the room. The primary bathroom includes a soaking tub for relaxation, a separate glass-enclosed shower, and a dual-sink vanity that eases the daily routine. A covered rear patio extends usable living space outdoors, and an attached two-car garage adds secure parking and storage, completing a well-maintained residence with practical amenities throughout. This home has been virtually staged to illustrate its potential. Included 100-Day Home Warranty with buyer activation
USD 575,000
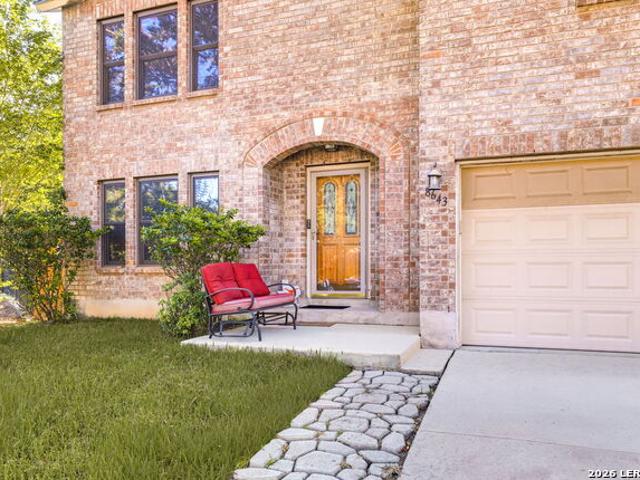
125 Bucks Ln
View photo
House · for sale
USD 669,000
USD 255/sq.ft
125 Bucks Ln
St Hedwig town
· 2,616 sq.ft · 4 Bedrooms · 2 Baths · House
· Fireplace · Equipped kitchen · Parking
St Hedwig town · 2,616 sq.ft · 4 Bedrooms · 2 Baths · House · Fireplace · Equipped kitchen · Parking
Spacious Ranch Style Home in Desirable Woodlands Subdivision! This 4 Bedroom 2.5 Bath Property Features Too Many Upgrades to List! Granite Throughout, Two Rock Fireplaces, Cathedral Ceilings, Custom Cabinets in Chef's Kitchen! Master Bedroom Features Wood Flooring and Outside Access to the Back Porch! The List Goes On! 24'x30' Shop with two Carport with a pass through door in the back! Half circle driveway for please of parking for guests! Cozy Up on Your Back Porch this Winter and Enjoy a Fire! Absolutely Gorgeous Property! Lvisd!
USD 669,000
192 Copper Ridge Dr
View photo
House · for sale
USD 669,000
USD 230/sq.ft
192 Copper Ridge Dr
St Hedwig town
· 2,906 sq.ft · 4 Bedrooms · 3 Baths · House
· Patio · Garden · Office room · Fireplace · Equipped kitchen · Parking · Swimming pool
St Hedwig town · 2,906 sq.ft · 4 Bedrooms · 3 Baths · House · Patio · Garden · Office room · Fireplace · Equipped kitchen · Parking · Swimming pool
Custom home on 1.42 acres in La Vernia ISD featuring 4 bedrooms, 3.5 bathrooms, a dedicated home office/study, two dining areas, and a 3-car garage. The kitchen includes granite countertops, double ovens, an oversized breakfast bar, ample workspace, and a breakfast nook. Interior features include a rock fireplace, decorative ceilings, crown molding, arched walkways, transom and cathedral windows, plantation shutters, central vacuum, surround sound wiring, upgraded insulation, and instant hot water. The primary suite features a spacious ensuite bathroom and two walk-in closets. Outside, the property offers front and back irrigation, a large 36' x 14' L-shaped covered patio, landscaped front yard, and an expansive backyard with room for a pool, outdoor kitchen, workshop, garden, or additional outdoor living space. A designated wildflower area provides seasonal blooms each spring. If you're searching for a 4-bedroom home in La Vernia ISD with acreage, a home office, 3-car garage, custom f
USD 669,000
1916 Pasture Rose
View photo
House · for sale
USD 220,799
USD 118/sq.ft
1916 Pasture Rose
St Hedwig town
· 1,862 sq.ft · 4 Bedrooms · 2 Baths · House
· Equipped kitchen
St Hedwig town · 1,862 sq.ft · 4 Bedrooms · 2 Baths · House · Equipped kitchen
The Morrow. This new two-story home boasts a spacious and modern design. On the first floor, a flexible open-concept floorplan combines the kitchen, living and dining areas, and the luxurious owner's suite is tucked into a private rear corner with a spa-inspired bathroom and walk-in closet. On the second floor, three secondary bedrooms surround a versatile loft for convenient shared living. Estimated Completion November 2026. The completion date, prices and features may vary and are subject to change. Please verify with Lennar directly. Photos are for illustrative purposes only
USD 220,799
1219 Toro Playa
View photo
House · for sale
USD 342,040
USD 131/sq.ft
1219 Toro Playa
St Hedwig town
· 2,594 sq.ft · 4 Bedrooms · 3 Baths · House
· Patio · Equipped kitchen
St Hedwig town · 2,594 sq.ft · 4 Bedrooms · 3 Baths · House · Patio · Equipped kitchen
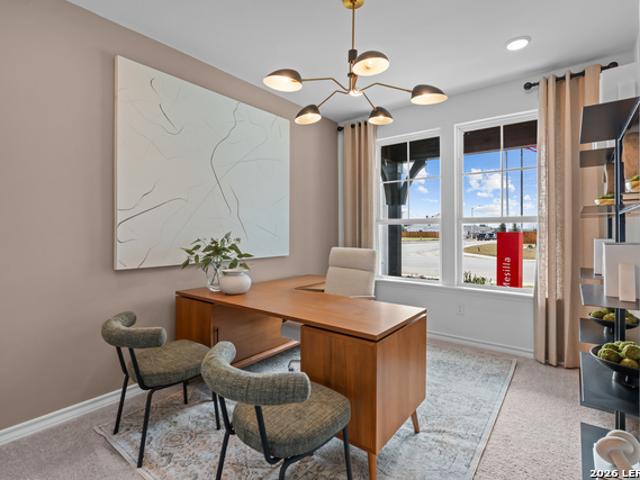
Ready December 2026! The Mesilla's thoughtfully designed new home layout offers a Study, a downstairs Guest Room, and an upstairs Game Room. This home features granite kitchen countertops, SS appliances, and the Covered Patio option
USD 342,040
103 Muirfield
View photo
House · for sale
USD 280,000
USD 167/sq.ft
103 Muirfield
St Hedwig town
· 1,668 sq.ft · 3 Bedrooms · 2 Baths · House
· Equipped kitchen · Parking
St Hedwig town · 1,668 sq.ft · 3 Bedrooms · 2 Baths · House · Equipped kitchen · Parking
Welcome to 103 Muirfield #LaVernia. This cute 3bd/2ba, 1,671 square foot home on a. 36 acre corner lot, with no HOA has everything you've been searching for! Open concept floor plan w/formal dining area, breakfast bar and nook. Great kitchen with lots of cabinets and beautiful granite countertops. Natural light pours through the big windows! Split floorplan offers privacy and functionality. Nice primary suite with a big bathroom featuring a separate tub and shower with custom tile, double vanity and walk-in closet. Secondary bedrooms are spacious and provide ample closet space. Secondary bathroom with tub/shower combo. Great laundry room with extra storage. Corner lot provides plenty of space for parking your RV, boat or trailers. Established neighborhood with custom homes and country views! Eligible for USDA 100% financing. No hoa!
USD 280,000
136 Seibel Ridge
View photo
House · for sale
USD 529,999
USD 229/sq.ft
136 Seibel Ridge
St Hedwig town
· 2,314 sq.ft · 3 Bedrooms · 3 Baths · House
· Patio · Garden · Equipped kitchen
St Hedwig town · 2,314 sq.ft · 3 Bedrooms · 3 Baths · House · Patio · Garden · Equipped kitchen
Welcome to The Valencia located at 136 Seibel Ridge, a beautiful single-family home located in the heart of Universal City built by Beazer Homes. This stunning one-story features three (3) beds and three and a-half (3.5) baths, offering ample space for comfortable living. The 2316 sq ft layout includes a spacious living room, a large dining area, and modern kitchen with an enormous center island and walk-in pantry. The primary suite has an adjacent study and boasts a beautiful bathroom suite with a stand-alone garden tub, an oversized separate shower, and spacious split walk-in closet. Additional bedrooms provide plenty of room for family or guests, one being a separate casita that can serve as an In-Law Suite, a location for older children, a media room, home theater, or afford a little get-away for entertaining. Step outside to enjoy the covered patio overlooking the preserve, perfect for entertaining or relaxing. Additional highlights include the incredible breezeway connecting the
USD 529,999
112 W Magnolia
View photo
House · for sale
USD 522,500
USD 232/sq.ft
112 W Magnolia
St Hedwig town
· 2,250 sq.ft · 3 Bedrooms · 2 Baths · House
· Fireplace · Equipped kitchen
St Hedwig town · 2,250 sq.ft · 3 Bedrooms · 2 Baths · House · Fireplace · Equipped kitchen
Buyer incentive! 1-0 rate buydown incentive available to reduce monthly payments. Terms and lender approval apply, see associated documents/disclosures for details! Prepare to be captivated! The perfect blend of farmhouse charm and contemporary design, boasting beautiful curb appeal in the coveted Woodbridge Farms community! Step inside and be greeted by a highly functional and inviting open floor plan, featuring 3 spacious bedrooms with 2 full bathrooms, and 1 half bathroom, alongside a versatile dining/flex room. Luxury vinyl plank flooring flows seamlessly throughout the main living areas, complemented by stylish tile in the laundry room and bathrooms. The heart of the home is the kitchen, a true sanctuary, overlooking an oversized living room warmed by a cozy wood-burning fireplace. Gourmet kitchen features include solid wood shaker cabinets, gleaming quartz countertops, and a chef-inspired walk-in pantry accessible through a charming barn door. The primary suite is a true retreat,
USD 522,500
102 Da Gama
View photo
House · for sale
USD 279,670
USD 131/sq.ft
102 Da Gama
St Hedwig town
· 2,131 sq.ft · 5 Bedrooms · 2 Baths · House
· Patio · Garden
St Hedwig town · 2,131 sq.ft · 5 Bedrooms · 2 Baths · House · Patio · Garden
Picturesque Corner Lot with Texas Size Oak Tree welcomes you to this vintage modern HOME! Five large bedrooms with master downstairs means space to have it all! Half bath off the laundry is a neat feature for this neighborhood. Covered patio, two sheds and spacious backyard is a gardeners dream
USD 279,670
11508 Evergreen Rose
View photo
House · for sale
USD 195,999
USD 132/sq.ft
11508 Evergreen Rose
St Hedwig town
· 1,475 sq.ft · 4 Bedrooms · 2 Baths · House
· Equipped kitchen
St Hedwig town · 1,475 sq.ft · 4 Bedrooms · 2 Baths · House · Equipped kitchen
The Hoffman. This single-level home showcases a spacious open floorplan shared between the kitchen, dining area and family room for easy entertaining. An owner's suite enjoys a private location at the front of the home, complemented by an en-suite bathroom and walk-in closet. There are three secondary bedrooms just off the main living areas. Estimated Completion November 2026. The completion date, prices and features may vary and are subject to change. Please verify with Lennar directly. Photos are for illustrative purposes only
USD 195,999
249 Ralston
View photo
House · for sale
USD 225,000
USD 136/sq.ft
249 Ralston
St Hedwig town
· 1,647 sq.ft · 3 Bedrooms · 2 Baths · House
· Patio · Garden · Fireplace · Equipped kitchen
St Hedwig town · 1,647 sq.ft · 3 Bedrooms · 2 Baths · House · Patio · Garden · Fireplace · Equipped kitchen
Settle into a home where there's room to slow down, spread out, and enjoy everyday life. Mornings can start with coffee in the sunlit breakfast area, while evenings are made for gathering around the fireplace or unwinding on the screened patio overlooking the expansive backyard. Set on more than a third of an acre beneath mature trees, there's plenty of outdoor space for weekend barbecues, gardening, play, or simply enjoying a little extra breathing room. Inside, the single-story layout offers three bedrooms, two baths, multiple living and dining spaces, wood flooring, plantation shutters, and a spacious kitchen with granite countertops and stainless appliances. When it's time to head out, Converse City Park is less than a mile away, with everyday shopping, dining and groceries nearby and convenient access to FM 78 and Loop 1604. A comfortable home base with space to enjoy both the quiet moments at home and everything nearby
USD 225,000
182 Clear Oak
View photo
House · for sale
USD 239,900
USD 159/sq.ft
182 Clear Oak
St Hedwig town
· 1,507 sq.ft · 4 Bedrooms · 2 Baths · House
· Garden · Fireplace
St Hedwig town · 1,507 sq.ft · 4 Bedrooms · 2 Baths · House · Garden · Fireplace
This 4BR/2BA home in the established, no-HOA Meadow Oaks neighborhood is truly move-in ready. Brand-new interior paint, high-quality windows, and zero carpet throughout make this one easy to love. A classic covered front porch welcomes you in, while the vaulted, beamed living room centers on a cozy wood-burning brick fireplace. Enjoy indoor-outdoor living with not one but two covered/screened porch areas, plus a fully fenced backyard shaded by mature trees on a 0.165-acre lot. Zoned to Judson ISD. Minutes from JBSA-Randolph, The Forum at Olympia Parkway, and the IKEA at Live Oak Town Center, with easy access to I-35/Loop 1604. A well-maintained, one-owner gem in a quiet, established community. Don't miss it!
USD 239,900
7120 Quarter Moon
View photo
House · for sale
USD 250,000
USD 153/sq.ft
7120 Quarter Moon
St Hedwig town
· 1,625 sq.ft · 3 Bedrooms · 2 Baths · House
· Equipped kitchen
St Hedwig town · 1,625 sq.ft · 3 Bedrooms · 2 Baths · House · Equipped kitchen
Exquisite turnkey, updated 3-bedroom, 2-bathroom gem. This move-in-ready property features stunning granite countertops, solar panels, and a water softener. The functional open floor plan includes blinds, beautiful ceiling fans, plenty of storage, upgraded kitchen cabinets, and energy-efficient double-pane windows. Close to shops, restaurants, and military bases
USD 250,000
108 Deer Ridge Drive
View photo
House · for sale
USD 449,000
USD 212/sq.ft
108 Deer Ridge Drive
St Hedwig town
· 2,110 sq.ft · 3 Bedrooms · 2 Baths · House
· Patio · Garden · Office room · Equipped kitchen · Swimming pool
St Hedwig town · 2,110 sq.ft · 3 Bedrooms · 2 Baths · House · Patio · Garden · Office room · Equipped kitchen · Swimming pool
Experience the perfect blend of country charm and modern convenience in this beautiful home situated on over an acre in the growing community of La Vernia! Enjoy a fully fenced backyard, covered patio and plenty of room to create your dream outdoor oasis, including space for a future pool. Inside, you'll find high ceilings, spacious bedrooms, and a large kitchen island ideal for gathering and entertaining. A versatile formal dining room can also serve as a home office or flex space to fit your lifestyle. Major updates include new roof and new HVAC system for added peace of mind. Located in a highly regarded school district with a true small-town atmosphere and Friday Night Lights tradition, this home offers the best of both worlds. Just 25 miles east of San Antonio, you'll enjoy an easy commute to exceptional restaurants, shopping, and entertainment while coming home to peaceful country living. La Vernia is growing, come fall in love with this country charmer!
USD 449,000
8058 Chestnut Barr Dr
View photo
House · for sale
USD 199,500
USD 131/sq.ft
8058 Chestnut Barr Dr
St Hedwig town
· 1,518 sq.ft · 3 Bedrooms · 2 Baths · House
· Garden · Equipped kitchen · Parking · Swimming pool
St Hedwig town · 1,518 sq.ft · 3 Bedrooms · 2 Baths · House · Garden · Equipped kitchen · Parking · Swimming pool
Beautiful 3-Bedroom, 2-Bathroom, Single Story Home in Well-Located Meadow Brook Subdivision! Great Location Near I-10 & Hwy-1604, Minutes from Randolph AFB, Shopping, Schools, Major Employers, & More. Fantastic Neighborhood Amenities Including Sparkling Pool & Clubhouse, Sports Courts, & Jogging Trails. Nice Curb Appeal with Low-Maintenance Landscaping, Brick Exterior, & Covered Front Entry. Enter to Spacious Open Floor Plan Living/Dining Spaces with Brand-New Neutral Paint & Luxury Wood-Vinyl Flooring. Dining Area Adjacent to Kitchen with Large Windows & Backyard Access. Well-Equipped, Island Kitchen with Ample Cabinet Space, Serving Bar, & Huge Walk-In Pantry. Large Primary Bedroom Suite with Full Bathroom Featuring Tub/Shower. Nicely-Sized Secondary Bedrooms & Full Bathroom. Laundry Area with Washer/Dryer Connections. Large Backyard with Privacy Fence. 2-Car Attached Garage. Judson ISD Schools
USD 199,500
11854 Verbena Bluff
View photo
House · for sale
USD 201,699
USD 132/sq.ft
11854 Verbena Bluff
St Hedwig town
· 1,528 sq.ft · 4 Bedrooms · 2 Baths · House
· Equipped kitchen
St Hedwig town · 1,528 sq.ft · 4 Bedrooms · 2 Baths · House · Equipped kitchen
The Cibola. Upon entry of this new two-story home is a well-equipped kitchen, dining area and family room arranged in a desirable open floorplan that promotes seamless transitions between spaces. The second level showcases all four bedrooms to provide restful retreats, including the owner's suite with an adjoining bathroom and walk-in closet. Estimated Completion November 2026. The completion date, prices and features may vary and are subject to change. Please verify with Lennar directly. Photos are for illustrative purposes only
USD 201,699
16415 Ginger Xing
View photo
House · for sale
USD 400,437
USD 188/sq.ft
16415 Ginger Xing
St Hedwig town
· 2,120 sq.ft · 4 Bedrooms · 3 Baths · House
· Patio · Office room · Equipped kitchen
St Hedwig town · 2,120 sq.ft · 4 Bedrooms · 3 Baths · House · Patio · Office room · Equipped kitchen
The Linden is a spacious and versatile 4-bedroom, 3-bathroom home designed for modern living. The open-concept downstairs layout seamlessly connects the kitchen, dining and living areas, creating the perfect space for gathering and entertaining. The large owner's retreat features a walk-in closet with plenty of storage. Upstairs, a generous gameroom provides extra space for fun and relaxation, while the fourth bedroom can easily serve as a home office. Step outside and enjoy the outdoors under a spacious covered patio
USD 400,437
6690 Coquina Cove
View photo
House · for sale
USD 171,799
USD 125/sq.ft
6690 Coquina Cove
St Hedwig town
· 1,367 sq.ft · 4 Bedrooms · 2 Baths · House
· Garden · Equipped kitchen
St Hedwig town · 1,367 sq.ft · 4 Bedrooms · 2 Baths · House · Garden · Equipped kitchen
The Windrow. This single-level home showcases a spacious open floorplan shared between the kitchen, dining area and family room for easy entertaining during gatherings. An owner's suite enjoys a private location in the back of the home, complemented by an en-suite bathroom, walk-in closet and direct access to the backyard space. There are two secondary bedrooms that are both ideal for household members and overnight guests. Estimated Completion January 2027. The completion date, prices and features may vary and are subject to change. Please verify with Lennar directly. Photos are for illustrative purposes only
USD 171,799
16039 Mahogany Way
View photo
House · for sale
USD 238,500
USD 166/sq.ft
16039 Mahogany Way
St Hedwig town
· 1,432 sq.ft · 3 Bedrooms · 2 Baths · House
· Equipped kitchen
St Hedwig town · 1,432 sq.ft · 3 Bedrooms · 2 Baths · House · Equipped kitchen
5% lender incentive offered with the use of the seller's in-house lender, Incentive may be used towards buyer closing costs and/or rate buy-down, subject to lender approval and buyer qualification. Tour this home anytime. No appointment or agent needed. Simply verify your ID at the door and explore on your own schedule, 7 days a week. The Caprock floorplan. This charming single-story home offers a thoughtfully designed open-concept layout with 3 bedrooms, 2 bathrooms, and approximately 1,435 square feet of living space. The gourmet kitchen features quartz countertops, quality cabinetry, stainless steel appliances, a breakfast bar, and seamless flow into the dining and living areas, creating a bright and functional space ideal for entertaining and everyday living. The private primary suite includes an attractive en-suite bathroom with quartz vanity countertops, quality cabinetry, walk-in shower, and a spacious walk-in closet for added convenience and storage. Secondary bedrooms provide
USD 238,500
3736 Point Loma
View photo
House · for sale
USD 323,475
USD 120/sq.ft
3736 Point Loma
St Hedwig town
· 2,691 sq.ft · 5 Bedrooms · 3 Baths · House
· Equipped kitchen
St Hedwig town · 2,691 sq.ft · 5 Bedrooms · 3 Baths · House · Equipped kitchen
2.875 rate loan assumption for qualifying buyers*. 5 bedrooms + 3.5 baths + 2,700 sq ft + downstairs primary + four upstairs bedrooms + huge game room + two living areas + corner lot + granite kitchen + gas cooking + walk-in pantry + community pool + convenient I-10/JBSA access are among the stand out qualities of this great home! Schedule your showing today!
USD 323,475
9224 Canyon Bnd
View photo
House · for sale
USD 429,900
USD 157/sq.ft
9224 Canyon Bnd
St Hedwig town
· 2,734 sq.ft · 2 Baths · House
St Hedwig town · 2,734 sq.ft · 2 Baths · House
Excellent investment or owner-occupant opportunity! This well-maintained duplex offers flexibility with one unit currently leased for immediate rental income and the second unit available for occupancy, making it an attractive option for investors or buyers looking to take advantage of potential FHA or VA financing. Each unit features durable LVP flooring throughout with no carpet, granite countertops, stainless steel appliances, and ceiling fans in all bedrooms. The spacious primary suite offers a separate private entrance, dual vanity sinks, and a large oversized walk-in shower for added comfort and convenience. With one side already producing rental income and the other ready for its next occupant, this property provides multiple ownership possibilities. Conveniently located with quick access to the highway, shopping, dining, grocery stores, and other everyday conveniences. A great opportunity to add a newer-style multifamily property to your portfolio or live in one unit while gene
USD 429,900
8214 Comanche Pass
View photo
House · for sale
USD 270,000
USD 108/sq.ft
8214 Comanche Pass
St Hedwig town
· 2,486 sq.ft · 4 Bedrooms · 2 Baths · House
· Patio · Garden · Office room · Gym
St Hedwig town · 2,486 sq.ft · 4 Bedrooms · 2 Baths · House · Patio · Garden · Office room · Gym
Move-in ready 4-bedroom home near jbsa-randolph! Looking for a well-maintained home with plenty of space in a convenient Converse, Texas location? This 4-bedroom, 2.5-bath home offers flexible living space, a first-floor primary suite, important improvements already completed, and easy access to shopping, dining, major roadways, and JBSA-Randolph. Fresh interior paint and brand-new carpet throughout the bedrooms and upstairs living area provide a clean, refreshed feel. The primary suite is conveniently located on the first floor, offering separation from the additional bedrooms upstairs. A versatile flex room provides even more options and can serve as a home office, formal dining room, playroom, homeschool area, fitness room, or additional living space. Outside, enjoy a covered back patio with plenty of room for morning coffee, weekend gatherings, or relaxing Texas evenings. A backyard storage shed provides additional space for lawn equipment and tools, while solar shade screens on th
USD 270,000
300 Cibolo Ridge Drive
View photo
House · for sale
USD 684,000
USD 264/sq.ft
300 Cibolo Ridge Drive
St Hedwig town
· 2,583 sq.ft · 3 Bedrooms · 2 Baths · House
· Garden · Office room · Equipped kitchen
St Hedwig town · 2,583 sq.ft · 3 Bedrooms · 2 Baths · House · Garden · Office room · Equipped kitchen
Some homes check the boxes. This one changes the standard. Nestled in sought-after Cibolo Ridge and built in 2021, this exceptional custom home offers 2,590± sq. Ft. of thoughtfully designed living where timeless craftsmanship meets unforgettable outdoor living. From the grand double-door entry to the oversized interior doors, custom stone accent walls, window filled office with French doors, massive master suite and spa-inspired master bath with a walk-through shower, soaking tub, and expansive walk-in closet, every space was designed with quality in mind. Like the open kitchen living and dining area and the quaint covered back porch. Then there's the backyard. More than 51 linear feet of custom brick and stone walkways lead through professionally designed landscaping featuring mature shade trees, vibrant Knock Out roses, flower beds galore, and a walk-through archway. Texas lantanas line the drive and lush St. Augustine grass—creating a setting that feels more like a private resort t
USD 684,000
203 champions two homes Boulevard
View photo
House · for sale
USD 880,000
USD 579/sq.ft
203 champions two homes Boulevard
St Hedwig town
· 1,518 sq.ft · 1 Bedroom · 1 Bath · House
· Garden
St Hedwig town · 1,518 sq.ft · 1 Bedroom · 1 Bath · House · Garden
Rare opportunity to own a multi-generational property in La Vernia, Texas featuring TWO custom homes on 1.29 acres with NO HOA—an extremely hard-to-find setup in today’s market. Ideal for multi-family living, guest quarters, or income-producing use within La Vernia ISD, this property offers two fully independent residences thoughtfully positioned for both privacy and convenience, while keeping acreage maintenance manageable. Each home includes its own private driveway, electric meter, tax ID, address, and fenced yard—creating a true dual-living setup with unmatched flexibility. The rear home (built 2020) offers 1,518 sq ft and is perfect for aging parents, adult children, rental income, Airbnb, a home-based business, or private guest space. It features an open-concept design with tile flooring, granite countertops, double ovens, a large walk-in pantry, and a custom built-in desk for remote work. The oversized primary bath and full ADA-compliant design ensure long-term accessibility. Ad
USD 880,000
136 Summer Meadow Dr
View photo
House · for sale
USD 585,000
USD 208/sq.ft
136 Summer Meadow Dr
St Hedwig town
· 2,809 sq.ft · 4 Bedrooms · 3 Baths · House
· Patio · Equipped kitchen · Parking
St Hedwig town · 2,809 sq.ft · 4 Bedrooms · 3 Baths · House · Patio · Equipped kitchen · Parking
Beautiful single-family home featuring a stone exterior with surrounding grassy areas and a two-car garage. The interior offers tile flooring throughout and an open-concept kitchen, living, and dining area. The kitchen features stainless steel appliances, a breakfast bar, and a spacious island, along with a separate formal dining area. Ceiling fans are located throughout the home for added comfort. The primary suite includes a bathroom with a double vanity, separate shower and tub, and walk-in closet. Washer and dryer hookups are also available. Outside, enjoy a covered patio overlooking a large parcel of land offering plenty of space and potential for future use. This property combines functional living spaces with a spacious outdoor setting
USD 585,000
202 Fir Dl
View photo
House · for sale
USD 489,999
USD 136/sq.ft
202 Fir Dl
St Hedwig town
· 3,595 sq.ft · 6 Baths · House
· Parking
St Hedwig town · 3,595 sq.ft · 6 Baths · House · Parking
Excellent opportunity to acquire a FULLY occupied fourplex in the growing Converse market. The property features four spacious 2-bedroom, 2-bath units totaling approximately 3,600 square feet on a 0.194-acre lot. Each unit offers a private entrance, with street parking and a durable brick and siding exterior designed for low-maintenance ownership. Situated in the established Converse Hills neighborhood, the property provides convenient access to Loop 1604, I-10, Randolph Air Force Base, major employers, retail, dining, and everyday amenities throughout the San Antonio area. Its strong location supports consistent tenant demand, making it an attractive investment for those seeking rental income and long-term appreciation potential. Whether you're expanding an existing multifamily portfolio or acquiring your first investment property, this fourplex presents a strong opportunity. The property is available for purchase individually or as part of a 16-unit multifamily portfolio
USD 489,999
200 Oak Hollow Drive
View photo
House · for sale
USD 614,900
USD 220/sq.ft
200 Oak Hollow Drive
St Hedwig town
· 2,788 sq.ft · 5 Bedrooms · 2 Baths · House
· Office room · Equipped kitchen · Parking
St Hedwig town · 2,788 sq.ft · 5 Bedrooms · 2 Baths · House · Office room · Equipped kitchen · Parking
Beautiful Estate on 3 Acres. Come experience La Vernia Country Living! HOME: Offering nearly 2,800 square feet, this Like-New Home was completely remodeled & expanded in 2021 with new interior finishes, systems, appliances, roof, and exterior. As you enter, the Mud Room w/Double Barn Doors offers style & convenience. Discover Bright Open Living Spaces with a Dream Island Kitchen affording abundant cabinetry, gleaming granite counters, 2 sinks, and double ovens! The Downstairs Master Retreat includes a generous sitting area, dual closets, and a Luxury Bath w/double vanities, soaking tub & walk-in shower! The spacious Utility Room features additional cabinetry, granite counters, and a deep sink. Being a true 5-bedroom home, you'll find 4 more bedrooms upstairs, plus a full bathroom. WORKSHOP: Total slab is 60'x20', including 22'x20' carport, 30'x20' enclosed garage/shop that is 12' high, and 20'x8' dog run at the back. The shop offers an 11'x8' climate controlled room (ideal office) plus
USD 614,900
8643 Park Olympia
View photo
House · for sale
USD 349,000
USD 121/sq.ft
8643 Park Olympia
St Hedwig town
· 2,863 sq.ft · 3 Bedrooms · 2 Baths · House
· Garden · Office room · Equipped kitchen
St Hedwig town · 2,863 sq.ft · 3 Bedrooms · 2 Baths · House · Garden · Office room · Equipped kitchen
A spacious 2-Story Home with an island kitchen and open floor plan. The main level is designed for both everyday living and entertaining, featuring a large kitchen with abundant cabinet and counter space, and an oversized large pantry. Two separate living spaces provide exceptional flexibility and can easily accommodate a formal living room, game room, home office, or additional family room. All bedrooms are located upstairs, creating a private retreat away from the main living areas. The oversized primary suite offers plenty of space for a sitting area or home office. The fenced backyard includes a covered porch and a storage building. Located near Randolph Air Force Base. Easy access to shopping, dining, and everyday amenities. A Must See!
USD 349,000

Get email alerts

Don't miss out: be the first to know about new properties

The alert was correctly created

On subscribing you accept the conditions of use and the privacy policy
Alert
Receive new ads in your inbox
Save this search
Receive alerts for new listings

We'll send you an email when we have new properties for: "Houses for sale in St Hedwig town"

The alert was correctly created

Balcones Heights city
San Antonio city, San Antonio Central CCD Bexar County Texas
Get email alerts and be the first to see new listings
Required field
On subscribing I accept the terms of the privacy policy
Perfect! You'll soon start receiving new listings via email
Alert
Receive an email when we have new ads for Houses for sale in St Hedwig town
Save this search
Filters

Bedrooms

Size (sq.ft)

sq.ft
sq.ft

Price

USD
USD

Property type

Bathrooms

Clear all filters
Receive notifications when new entries are published.