2,398 houses for sale in St Hedwig town

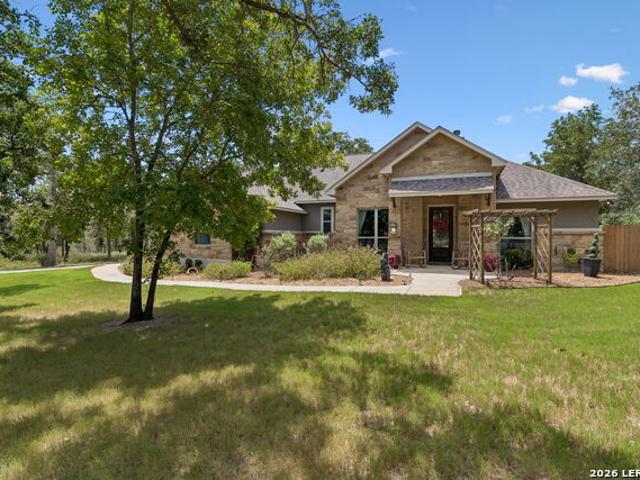
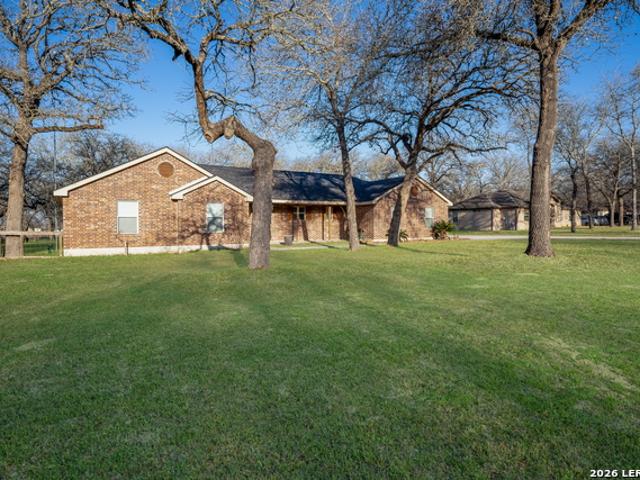
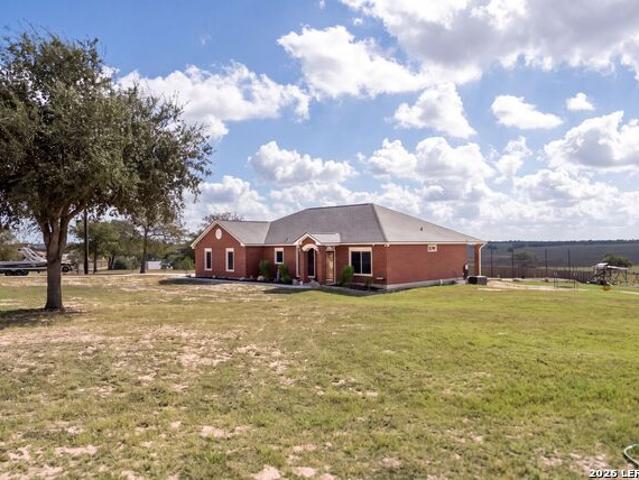
700 Lake Valley Dr
View photo
House · for sale
USD 479,000
USD 260/sq.ft
700 Lake Valley Dr
St Hedwig town
· 1,841 sq.ft · 4 Bedrooms · 2 Baths · House
· Parking
St Hedwig town · 1,841 sq.ft · 4 Bedrooms · 2 Baths · House · Parking
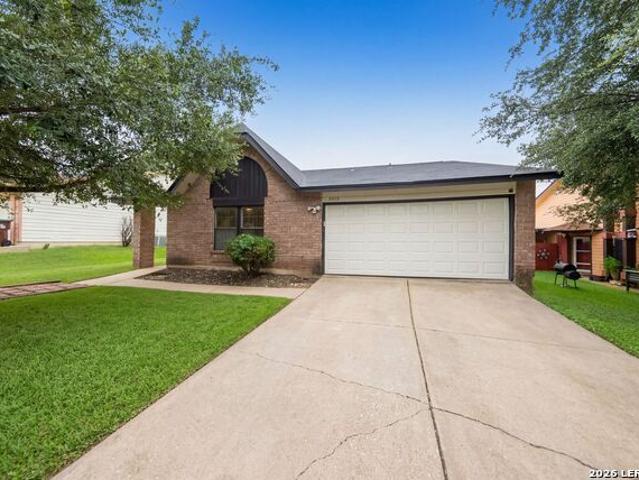
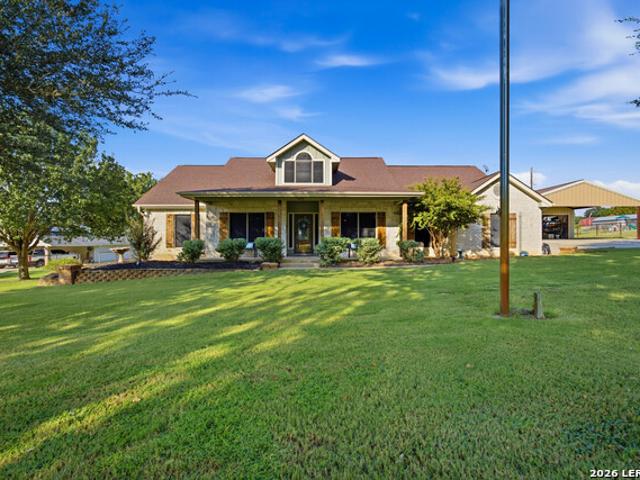
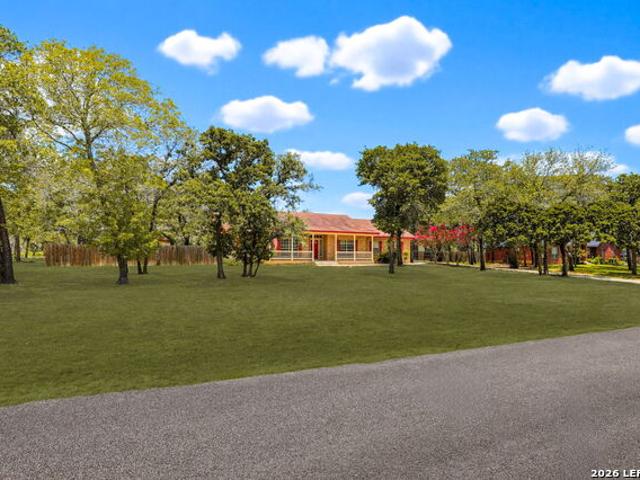
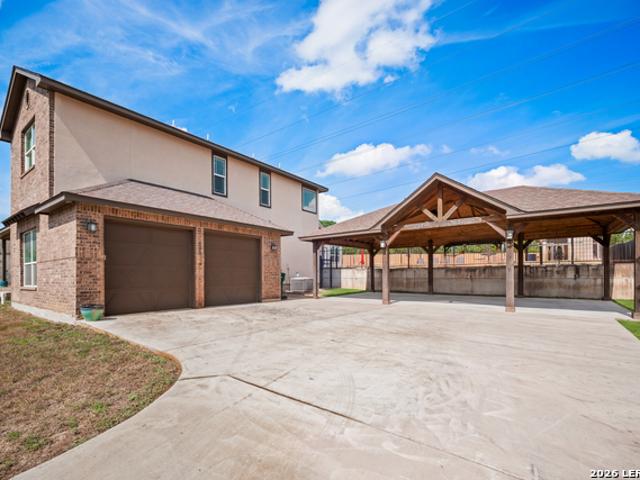
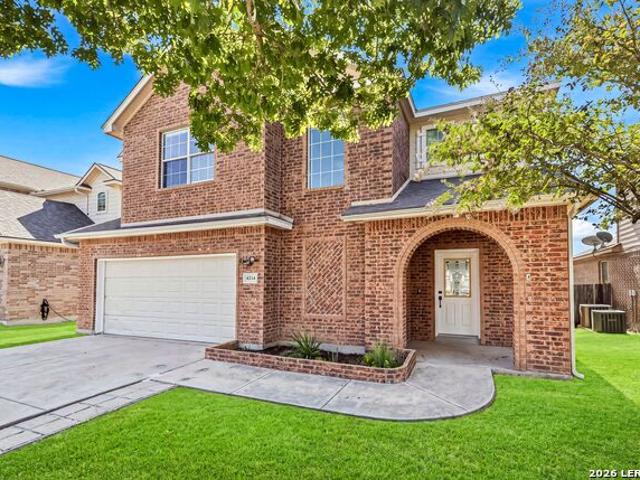
Experience country living in La Vernia, TX with this 4-bedroom, 2-bath single-story home situated on approximately 2.01 fully fenced acres on a desirable corner property. Designed for buyers looking for space, privacy, and versatility, the property features an impressive 22' x 40' insulated shop, private water well, RV hookup, chicken coop, and turf playground. The invisible dog fence and high-end security camera system provide additional functionality and peace of mind. Recent improvements include a new roof installed in June 2025, water heater replaced in May 2025, and a new garage door added in 2026. With usable acreage, valuable infrastructure, extensive outdoor features, and plenty of room for hobbies, animals, recreation, and storage, this unique La Vernia property offers a country lifestyle that's ready to be enjoyed
USD 479,000
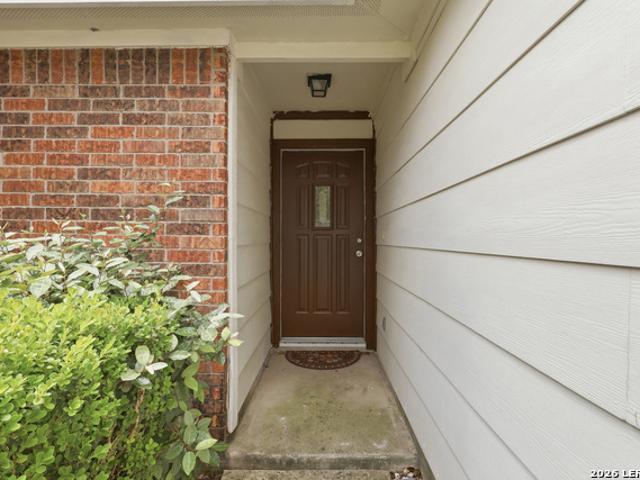
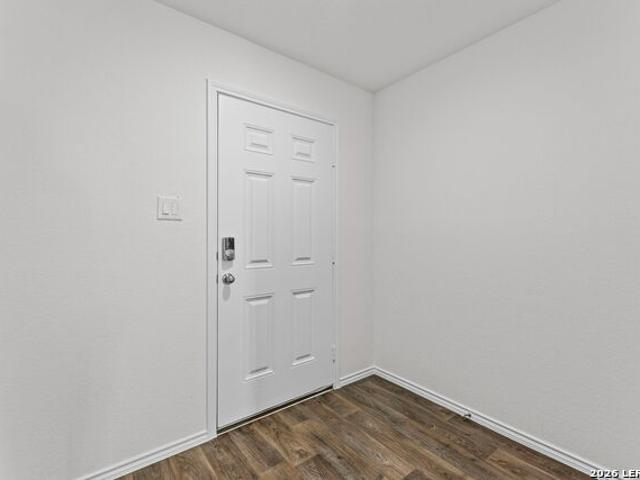
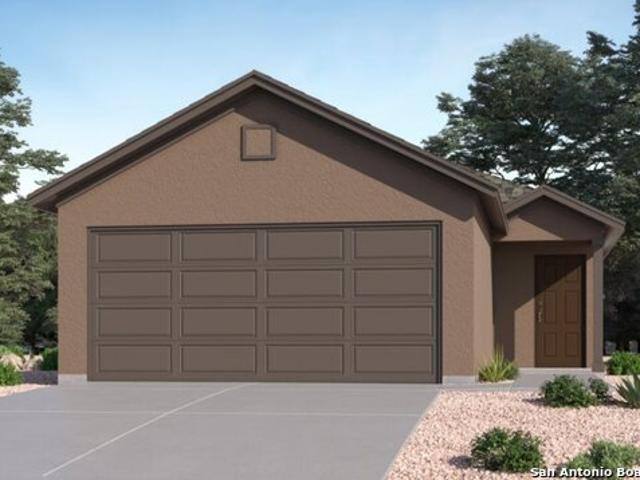
17218 Scotch Pine Dr
View photo
House · for sale
USD 437,058
USD 193/sq.ft
17218 Scotch Pine Dr
St Hedwig town
· 2,260 sq.ft · 3 Bedrooms · 2 Baths · House
· Parking
St Hedwig town · 2,260 sq.ft · 3 Bedrooms · 2 Baths · House · Parking
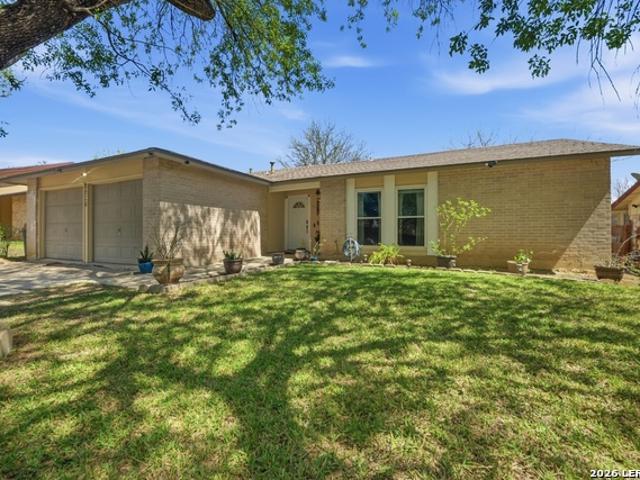
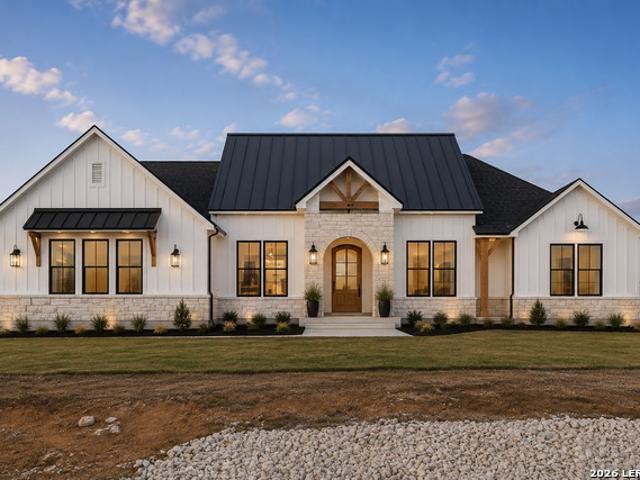
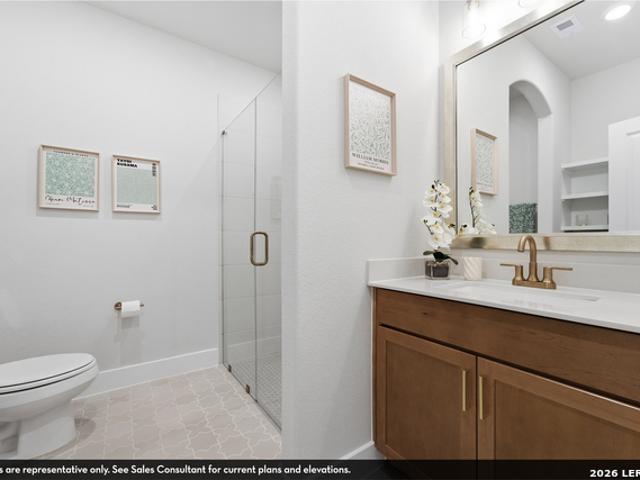
3 car garage, 3 sided brick (Standard Feature on every CastleRock home in Hickory Ridge). 80 foot lots (standard), limited corner lots, cul-de-sac and larger lots available. Energy Star Certified! Great location! 20 minutes from Brooks City Base and 30 from Randolph Air Force Base. Under 15 minutes from Toyota Plant
USD 437,058
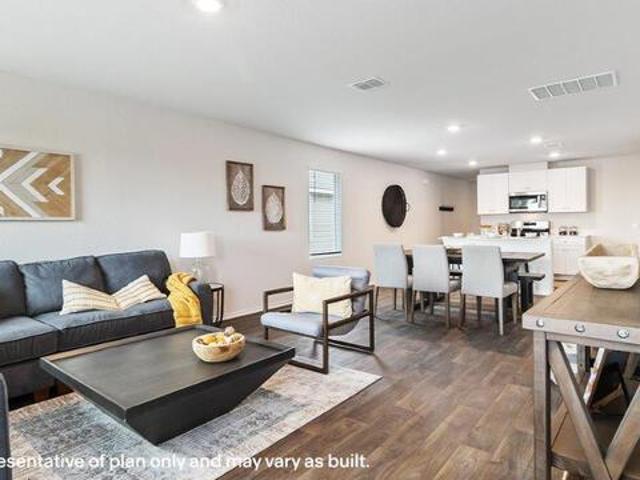
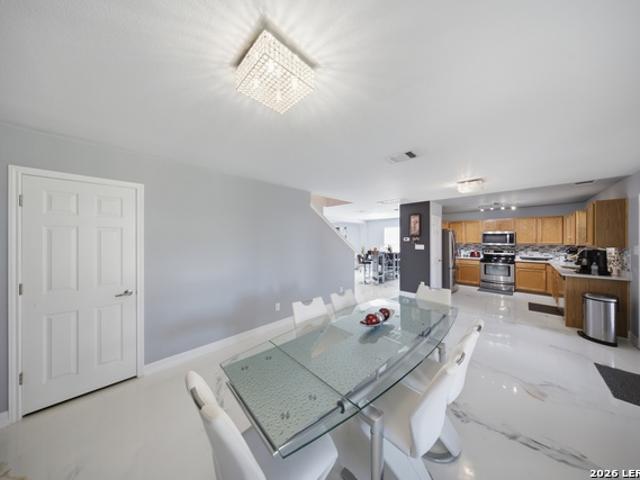
1226 Los Mochis Ave
View photo
House · for sale
USD 299,160
USD 155/sq.ft
1226 Los Mochis Ave
St Hedwig town
· 1,927 sq.ft · 4 Bedrooms · 2 Baths · House
· Equipped kitchen
St Hedwig town · 1,927 sq.ft · 4 Bedrooms · 2 Baths · House · Equipped kitchen
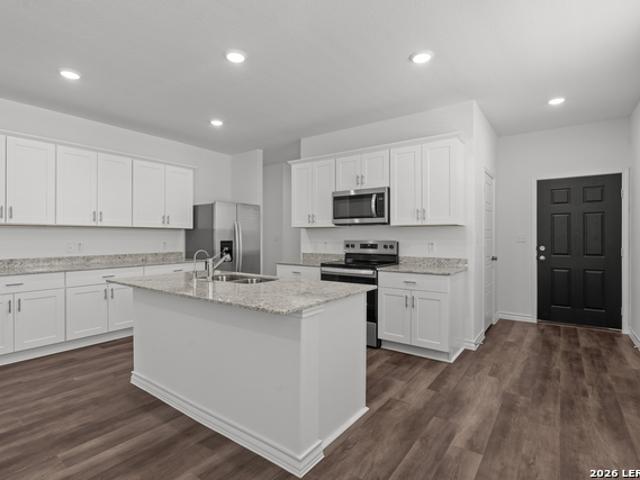
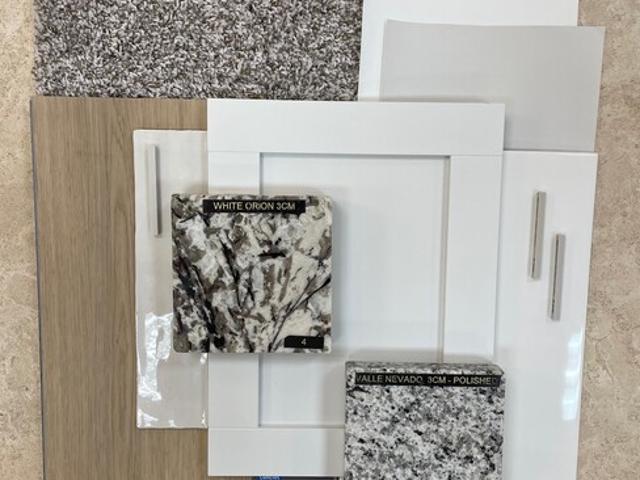
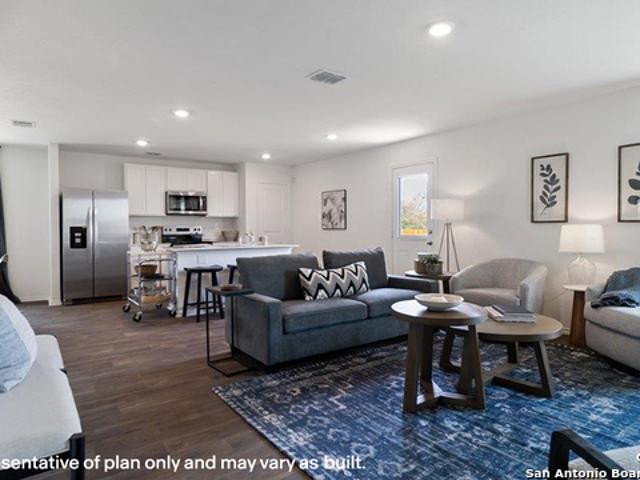
Available NOW! Our largest single story, the 4-bedroom Chatfield plan has a great open concept design featuring an ent520ertainer's kitchen with counterspace to spare!
USD 299,160
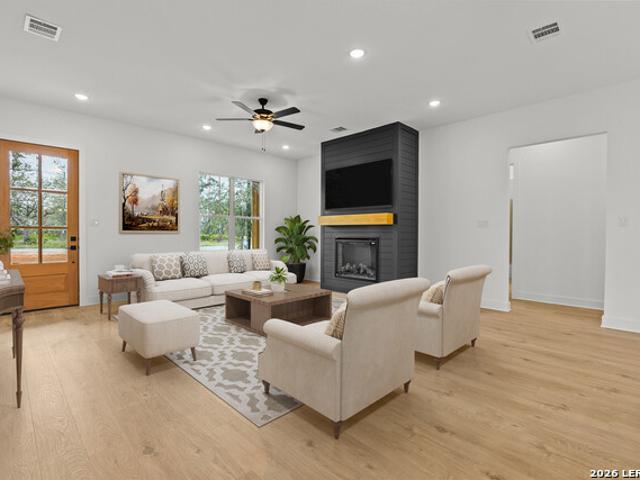
9919 Fortune Ridge Dr
View photo
House · for sale
USD 245,500
USD 116/sq.ft
9919 Fortune Ridge Dr
St Hedwig town
· 2,110 sq.ft · 3 Bedrooms · 2 Baths · House
· Patio · Garden · Fireplace
St Hedwig town · 2,110 sq.ft · 3 Bedrooms · 2 Baths · House · Patio · Garden · Fireplace
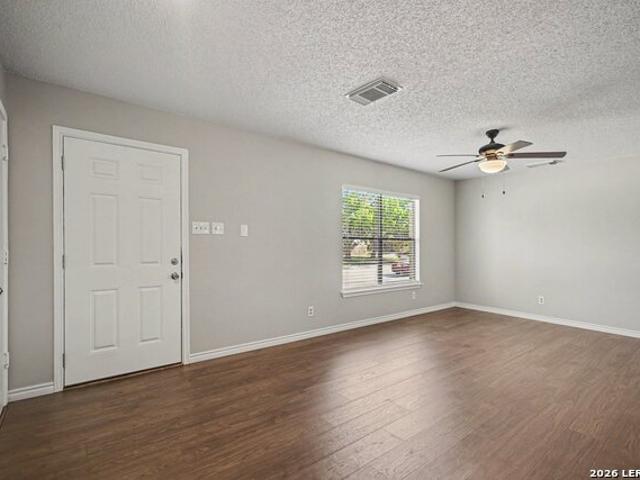
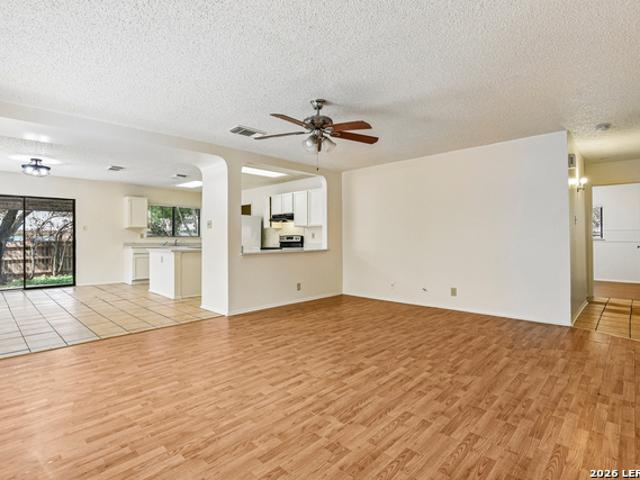
Welcome home to this beautifully designed single-story residence offering 3 spacious bedrooms and 2 bathrooms, where comfort and functionality come together effortlessly. Filled with abundant natural light and featuring no carpet throughout, this inviting home boasts an expansive living room centered around a cozy wood-burning fireplace, complete with a charming reading nook that's perfect for relaxing with your favorite book. The generously sized bedrooms provide plenty of space for everyone, while the oversized primary suite serves as a true private retreat with room for a sitting area, a spa-like en-suite bathroom featuring a double vanity, and two spacious closets. Step outside to a large covered back patio overlooking a peaceful setting with no rear neighbors, creating the perfect space for entertaining, weekend barbecues, or simply unwinding in your own private backyard oasis. Combining spacious living, thoughtful design, and a desirable layout, this move-in-ready home is one you
USD 245,500
7919 Cherry Glade
View photo
House · for sale
USD 310,000
USD 94/sq.ft
7919 Cherry Glade
St Hedwig town
· 3,283 sq.ft · 4 Bedrooms · 2 Baths · House
· Garden · Equipped kitchen
St Hedwig town · 3,283 sq.ft · 4 Bedrooms · 2 Baths · House · Garden · Equipped kitchen
Welcome home to this stunning, move-in-ready property that perfectly blends modern updates with spacious living. Located in a highly sought-after neighborhood featuring a fantastic community pool, this turnkey residence is completely updated and waiting for you to unpack. Step inside to an expansive, sun-drenched layout boasting incredible square footage and brand-new fixtures throughout. The heart of the home is the fully renovated, modern kitchen, equipped with sleek new countertops, stylish cabinetry, and premium, brand-new appliances. The highlight of the exterior is the massive, fully fenced backyard. It offers a sprawling lawn perfect for outdoor living and includes a brand-new storage shed for all your tools and toys
USD 310,000
9538 New World
View photo
House · for sale
USD 198,000
USD 127/sq.ft
9538 New World
St Hedwig town
· 1,550 sq.ft · 3 Bedrooms · 2 Baths · House
· Patio · Garden · Fireplace · Equipped kitchen
St Hedwig town · 1,550 sq.ft · 3 Bedrooms · 2 Baths · House · Patio · Garden · Fireplace · Equipped kitchen
Foundation has been repaired! No hoa! This 3 bedroom, 2 bath home offers a great blend of style, functionality, and convenience, just minutes from I-35, Loop 1604, Randolph AFB, and Fort Sam Houston. The kitchen features stainless steel appliances, while the primary suite includes a private bath. A brick fireplace adds warmth and character to the living area. Step outside to enjoy the covered patio and landscaped front and back yards perfect for relaxing or entertaining. Schedule your private tour today!
USD 198,000
8142 Manderly Pl
View photo
House · for sale
USD 199,005
USD 125/sq.ft
8142 Manderly Pl
St Hedwig town
· 1,582 sq.ft · 3 Bedrooms · 2 Baths · House
St Hedwig town · 1,582 sq.ft · 3 Bedrooms · 2 Baths · House
Open house august 8th 11am. 2pm Welcome to 8142 Manderly Place! This well-maintained, single-story home is priced to sell and ready for its next owner to make it a home. Offering 3 spacious bedrooms and 2 full bathrooms, this home features an open and functional layout, including a primary suite with dual vanities. Conveniently located near the neighborhood amenities, you'll enjoy easy access to the community pool and park, along with nearby shopping, dining, and major highways. Don't miss this move-in ready opportunity in Converse!
USD 199,005
1413 Country Hills Drive
View photo
House · for sale
USD 700,000
USD 321/sq.ft
1413 Country Hills Drive
St Hedwig town
· 2,174 sq.ft · 3 Bedrooms · 2 Baths · House
· Office room · Equipped kitchen
St Hedwig town · 2,174 sq.ft · 3 Bedrooms · 2 Baths · House · Office room · Equipped kitchen
Welcome home to your own private Texas country retreat in La Vernia, TX! Nestled on 2.516 beautifully maintained acres, this exceptional 3-bedroom, 2-bathroom home with a dedicated office, formal dining room, and 2,178 square feet offers the peaceful country lifestyle so many buyers are searching for without giving up convenience. Enjoy no city taxes while still being just a short drive from local shopping and dining. From the moment you arrive through the new custom front gate and fully fenced property with new perimeter fencing, you'll immediately notice the pride of ownership throughout this meticulously maintained home. Inside, soaring ceilings with elegant crown molding create an inviting first impression. The thoughtfully designed floor plan features beautiful hardwood, stained concrete, and tile flooring throughout with no carpet, fresh interior paint, new granite countertops in the kitchen and all bathrooms, a gorgeous new kitchen backsplash, two dining areas including a formal
USD 700,000
16507 Sweet Cicely
View photo
House · for sale
USD 552,969
USD 266/sq.ft
16507 Sweet Cicely
St Hedwig town
· 2,077 sq.ft · 4 Bedrooms · 3 Baths · House
St Hedwig town · 2,077 sq.ft · 4 Bedrooms · 3 Baths · House
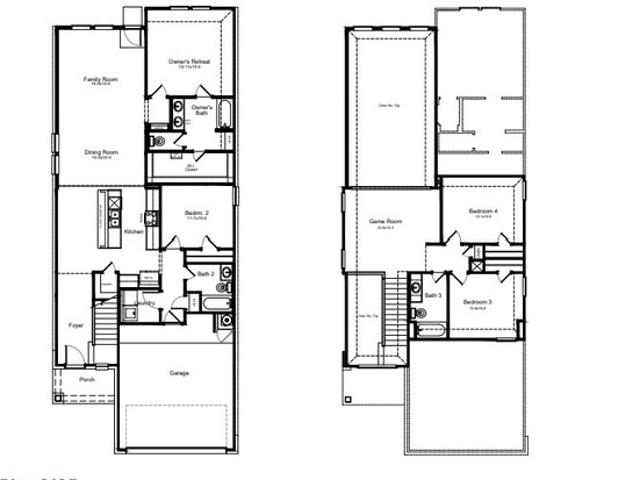
The Matagorda is a four-bedroom, three-bath floorplan that offers 2,084 square feet. The large living area with soaring ceilings offering plenty of room for relaxation and entertaining. The owner's retreat is a private sanctuary, featuring a spacious bathroom and a generous walk-in closet. A second bedroom downstairs offers flexibility as a nursery, study or guest space, while an upstairs gameroom provides an additional space to enjoy. Enjoy the perfect balance of beauty, flexibility, and modern convenience in a home that adapts to every stage of life
USD 552,969
9706 Meadow Dr
View photo
House · for sale
USD 174,900
USD 205/sq.ft
9706 Meadow Dr
St Hedwig town
· 850 sq.ft · 3 Bedrooms · 2 Baths · House
St Hedwig town · 850 sq.ft · 3 Bedrooms · 2 Baths · House
Welcome home to this well-maintained 3-bedroom, 2-bath home in a great Converse location! Offering 853 square feet of thoughtfully designed living space, this home features a great layout that makes the most of every square foot. Enjoy the convenience of no carpet throughout, making maintenance a breeze. With its inviting feel, functional floor plan, and well-kept condition, this home is ready for its next owner to make it their own. Conveniently located near shopping, dining, and everyday amenities, this home offers comfort and convenience in one great package
USD 174,900
13226 Hagerd Loop
View photo
House · for sale
USD 299,000
USD 169/sq.ft
13226 Hagerd Loop
St Hedwig town
· 1,765 sq.ft · 4 Bedrooms · 2 Baths · House
· Office room
St Hedwig town · 1,765 sq.ft · 4 Bedrooms · 2 Baths · House · Office room
Welcome home to this beautiful 3-bedroom, 2-bathroom home featuring an extra den/office space-perfect for working from home, a playroom, or additional living space! Enjoy a convenient location near shopping, gas stations, major highway access, and Randolph Air Force Base. With plenty of space and a great location, this home has so much to offer! Schedule your tour today!
USD 299,000
1220 Country View Dr
View photo
House · for sale
USD 549,000
USD 233/sq.ft
Updated
1220 Country View Dr
St Hedwig town
· 2,347 sq.ft · 4 Bedrooms · 2 Baths · House
· Patio · Garden · Fireplace · Equipped kitchen · Swimming pool
St Hedwig town · 2,347 sq.ft · 4 Bedrooms · 2 Baths · House · Patio · Garden · Fireplace · Equipped kitchen · Swimming pool
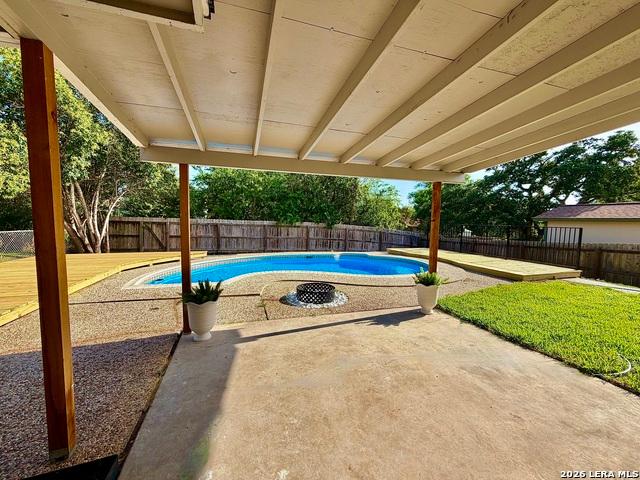
New price. In-ground pool. Hvac system & ductwork replaced 2021! Welcome to this custom-built ranch-style home situated on approximately 1.14 acres in La Vernia with no HOA. Offering 2,349 square feet of living space, this four-bedroom, two-and-a-half-bath home combines a spacious floor plan with valuable property improvements and an impressive backyard designed for outdoor living. A complete HVAC system, including ductwork, was replaced in August 2021, providing a significant update to one of the home's major systems. The heart of the outdoor space is the in-ground pool with waterfall feature, complemented by a covered patio and plenty of room to relax or entertain. Inside, you'll find a formal dining room, spacious living area with brick fireplace and high ceilings, and an open kitchen featuring oak cabinetry, an island, breakfast bar, and ample workspace. The primary suite offers direct access to the backyard and pool along with a private en-suite bathroom, while three additional be
USD 549,000
7701 Leafy Hollow Ct
View photo
House · for sale
USD 219,900
USD 222/sq.ft
7701 Leafy Hollow Ct
St Hedwig town
· 990 sq.ft · 3 Bedrooms · 1 Bath · House
· Swimming pool
St Hedwig town · 990 sq.ft · 3 Bedrooms · 1 Bath · House · Swimming pool
Looking for a deal with an inground pool! Priced to sell with lots of value. Welcome to a fantastic opportunity to enjoy your own peaceful Resort style living. This property offers the perfect blend of privacy and convenience, with easy access to major highways, shopping, dining, and nearby amenities in San Antonio. Situated on a spacious lot, this home provides plenty of room to spread out, entertain, or simply relax and enjoy the Inground Pool. This 3 bedroom / 1 Bath home layout offers comfortable living areas with great natural light and functional flow for everyday living. Whether you're looking for your first home, a place to downsize, or an investment opportunity, this property offers flexibility and potential. Enjoy the quiet surroundings while still being a short drive from schools, retail, and entertainment. Schedule your showing today and come see all that 7701 Leafy Hollow Ct. Has to offer!
USD 219,900
112 Timber Cyn
View photo
House · for sale
USD 699,000
112 Timber Cyn
St Hedwig town
· 4 Bedrooms · 3 Baths · House
· Patio · Fireplace · Equipped kitchen · Parking
St Hedwig town · 4 Bedrooms · 3 Baths · House · Patio · Fireplace · Equipped kitchen · Parking
Estimated completion is early to mid-December New construction home on a beautiful 1.09-acre lot with mature trees in La Vernia. This home features 4 bedrooms, 3 full bathrooms, 2,772 square feet, and a 3-car garage. The open floor plan includes tall ceilings, recessed lighting, a spacious living room with an electric fireplace, and a large kitchen with quartz countertops, two islands, and a walk-in pantry. The primary suite offers a freestanding tub, separate shower, double vanity, and walk-in closet. Enjoy modern finishes and a covered back patio overlooking the tree-filled property
USD 699,000
5208 Wild Boar Xing
View photo
House · for sale
USD 285,793
USD 151/sq.ft
5208 Wild Boar Xing
St Hedwig town
· 1,884 sq.ft · 5 Bedrooms · 2 Baths · House
· Equipped kitchen
St Hedwig town · 1,884 sq.ft · 5 Bedrooms · 2 Baths · House · Equipped kitchen
The Franklin plan is one of our two-story homes featured in Avenida in Converse, TX. This new home layout offers 4 classic front exteriors, 5 bedrooms or 4 bedrooms with a loft space, 2.5 baths, 2 car-garage and 1891 square feet of comfortable living. Step inside The Franklin to find an elongated foyer opening to an open concept living room, kitchen, and dining area. The gourmet kitchen faces the living area so you don't miss a thing while cooking and includes quartz counter tops, stainless steel appliances and shaker style cabinetry. The main bedroom is located toward the front of the home on the second story and features an attractive attached bathroom with a walk-in shower, quartz countertops, a grand walk-in closet and plenty of storage space. The second story includes all secondary bedrooms, and two full bathrooms. You'll have carpeted floors in every bedroom and sheet vinyl flooring in your bathrooms and utility room. Additional features include sheet vinyl flooring in entry, liv
USD 285,793
7215 Avery Rd
View photo
House · for sale
USD 475,000
USD 183/sq.ft
7215 Avery Rd
St Hedwig town
· 2,583 sq.ft · 3 Bedrooms · 2 Baths · House
· Garden · Swimming pool · Deck · Fireplace · Equipped kitchen
St Hedwig town · 2,583 sq.ft · 3 Bedrooms · 2 Baths · House · Garden · Swimming pool · Deck · Fireplace · Equipped kitchen
Priced to sell. Below market value! The sellers are ready to a move and they've priced this home accordingly. No games, no surprises just a great property at a price that gives the next owner an opportunity. This custom-built 2,711 sq. Ft. home sits on a spacious 0.34-acre lot backing to a peaceful greenbelt, but the backyard is where this property really shines. A Texas size pool of 832 sq. Ft. (3 feet to 8 feet deep), hot tub, sun shelf, lounge deck, outdoor fireplace/TV area, dining space, and covered BBQ station, this is built for entertaining! Inside, you'll find 3 bedrooms, 2.5 baths, an open floor plan, spacious living areas, a beautifully appointed kitchen, and a 225 sq. Ft. upstairs loft/game room with beautiful hardwood custom flooring. The primary suite features dual vanities, a garden tub, separate shower, and a massive custom closet. And then there's the big one: NO HOA! If you've been looking for space, a backyard built for entertaining, a pool, and NO HOA, this one deser
USD 475,000
4005 County Road 307
View photo
House · for sale
USD 289,000
USD 253/sq.ft
4005 County Road 307
St Hedwig town
· 1,141 sq.ft · 3 Bedrooms · 2 Baths · House
· Patio · Garden · Deck · Equipped kitchen · Parking
St Hedwig town · 1,141 sq.ft · 3 Bedrooms · 2 Baths · House · Patio · Garden · Deck · Equipped kitchen · Parking
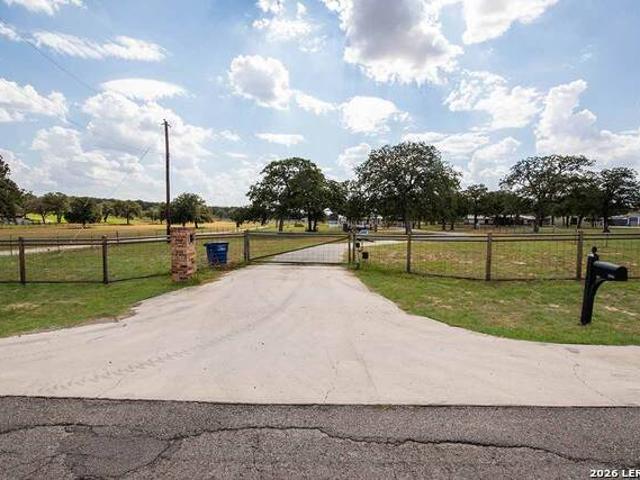
Absolutely Charming Home on 2.6 Acres of Countryside with Mature Trees! The gated entry welcomes you, an asphalt driveway leads you towards the home, and two 2-car carports on slabs offer plenty of covered parking. The home is Beautifully Designed & Recently Updated, including a new metal roof, fresh paint inside & out, and a new water well drilled in 2023! The pleasant covered front porch beckons you to discover elegant country living with stylish finishes: Ceiling Beams, Wood-Style Laminate Flooring throughout, Wainscot Accents & Chic Wallpaper! Spacious Kitchen affords Abundant Cabinetry, Subway-Tile Backsplash, Stainless Steel Appliances & SS Sink w/Upgraded Faucet! Generous master bedroom w/Walk-In Closet. And both of the bathrooms feature Fashionable Furniture-Style Vanities! From the dining room, journey out the sliding patio door to the side deck w/ramped entry, leading to the privacy-fenced back yard area. Two storage sheds add convenience. Located just minutes to the amenitie
USD 289,000
7206 Marina Del Rey
View photo
House · for sale
USD 239,900
USD 124/sq.ft
7206 Marina Del Rey
St Hedwig town
· 1,927 sq.ft · 4 Bedrooms · 2 Baths · House
· Office room · Equipped kitchen
St Hedwig town · 1,927 sq.ft · 4 Bedrooms · 2 Baths · House · Office room · Equipped kitchen
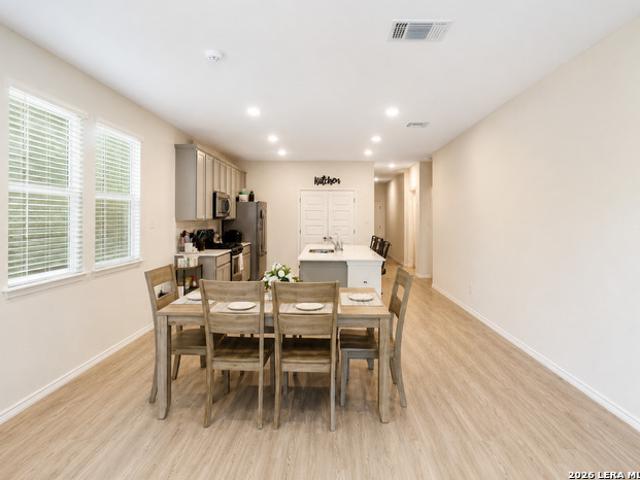
Welcome to 7206 Marina Del Rey, a beautifully maintained 4-bedroom, 2.5-bath home in the desirable Horizon Pointe community. This spacious home features an open-concept floor plan with a bright living area, a well-appointed kitchen offering ample cabinet space, generous countertops, and a breakfast bar perfect for entertaining. The private primary suite provides a relaxing retreat with an en-suite bath and walk-in closet, while three additional bedrooms offer flexibility for family, guests, or a home office. Conveniently located in Judson ISD, this home offers easy access to Loop 1604, I-10, and FM 78, with shopping, dining, Randolph Air Force Base, and major San Antonio employment centers just minutes away. Enjoy neighborhood amenities including a community pool, park, and playground. This move-in-ready home is an excellent opportunity for first-time buyers, growing families, or investors seeking comfort, convenience, and value. Schedule your private showing today!
USD 239,900
224 Champions Blvd
View photo
House · for sale
USD 699,999
USD 292/sq.ft
224 Champions Blvd
St Hedwig town
· 2,390 sq.ft · 4 Bedrooms · 2 Baths · House
· Garden · Deck · Equipped kitchen · Swimming pool
St Hedwig town · 2,390 sq.ft · 4 Bedrooms · 2 Baths · House · Garden · Deck · Equipped kitchen · Swimming pool
Welcome to 224 Champions Blvd, where refined country living meets modern luxury on 1.58 private, wooded acres. Lush landscaping with irrigation creates beautiful curb appeal, while the backyard offers a resort-style escape featuring a 13,000-gallon Gunite pool with a rock waterfall, LED lighting, Kool Deck lounging areas, and thoughtfully designed drought-tolerant landscaping. Step inside to soaring ceilings, tile and wood-look tile flooring, and an open-concept living space filled with natural light. The gourmet kitchen is beautifully appointed with Cambria natural quartz countertops, custom cabinetry, a Bosch five-element cooktop, KitchenAid dishwasher, LG refrigerator, and a charming coffee nook accented with Green Gem marble tile and elegant gold trim. Designed for both comfort and functionality, the home offers 4 spacious bedrooms, a dedicated study/media room with striking wood-beamed ceilings, and a convenient mudroom with built-in bench and additional storage. The private prima
USD 699,999
4906 Iguana
View photo
House · for sale
USD 252,610
USD 198/sq.ft
4906 Iguana
St Hedwig town
· 1,270 sq.ft · 3 Bedrooms · 2 Baths · House
· Office room · Equipped kitchen · Parking
St Hedwig town · 1,270 sq.ft · 3 Bedrooms · 2 Baths · House · Office room · Equipped kitchen · Parking
The Barton is a charming one-story home featured at Avenida in Converse, TX. Featuring 4 classic front exteriors, this 3 bedroom, 2 bathroom home also offers 1281 square feet of living space and a 2-car garage. A front porch (per plan) welcomes you into the home and opens to the gourmet kitchen which includes quartz counter tops, quality cabinets, stainless steel appliances and an open concept floorplan with the kitchen flowing seamlessly into the dining room and living room. The main bedroom has an attractive ensuite bathroom that features a quartz vanity countertop and quality cabinetry. Enjoy additional storage with a spacious walk-in closet located off of the primary bathroom. Your secondary bedrooms all feature quality carpet flooring and a closet, and can be used as bedrooms, offices, work out spaces or other bonus rooms. The possibilities are endless with The Barton floor plan. Additional features include sheet vinyl flooring in entry, living room, and all wet areas, quartz coun
USD 252,610
8434 Trumpet Circle
View photo
House · for sale
USD 190,000
USD 171/sq.ft
8434 Trumpet Circle
St Hedwig town
· 1,109 sq.ft · 3 Bedrooms · 2 Baths · House
· Parking
St Hedwig town · 1,109 sq.ft · 3 Bedrooms · 2 Baths · House · Parking
Welcome to 8434 Trumpet Circle! This charming single-story home is conveniently located on the East Side of San Antonio, just minutes from I-10 and FM 1516. Offering 1,111 square feet of comfortable living space, this home features 3 bedrooms, 2 full bathrooms, and a 2-car garage. Step inside to discover a bright and inviting open floor plan with a cozy living area and a charming dining space designed to maximize functionality and comfort. Nestled in a well-established, friendly neighborhood, this home provides the perfect setting to create lasting memories. Enjoy easy access to Fort Sam Houston, Randolph Air Force Base, major highways, shopping, dining, and everyday conveniences. Residents also have access to the neighborhood community pool and recreation area, adding even more to love about this location. Don't miss your opportunity to own this wonderful home. Schedule your private showing today!
USD 190,000
12614 Desert Fox
View photo
House · for sale
USD 269,500
USD 171/sq.ft
12614 Desert Fox
St Hedwig town
· 1,572 sq.ft · 4 Bedrooms · 2 Baths · House
· Equipped kitchen · Parking
St Hedwig town · 1,572 sq.ft · 4 Bedrooms · 2 Baths · House · Equipped kitchen · Parking
5% lender incentive offered with the use of the seller's in-house lender, Incentive may be used towards buyer closing costs and/or rate buy-down, subject to lender approval and buyer qualification. Tour this home anytime. No appointment or agent needed. Simply verify your ID at the door and explore on your own schedule, 7 days a week The Estero is a charming one-story home featured in Avenida in Converse, TX. This 4 bedroom, 2 bathroom home offers 1586 square feet of living space and a 2-car garage. A front porch welcomes you into the home and opens to the gourmet kitchen which includes quartz counter tops, shaker style cabinets, stainless steel appliances and an open concept floorplan with the kitchen flowing seamlessly into the dining room and living room. The main bedroom has an attractive ensuite bathroom that features a quartz vanity countertop, shaker style cabinetry and a spacious tiled walk-in shower. Enjoy additional storage with a large walk-in closet in the primary bedroom.
USD 269,500
4214 Loring Park
View photo
House · for sale
USD 319,000
USD 127/sq.ft
4214 Loring Park
St Hedwig town
· 2,508 sq.ft · 3 Bedrooms · 2 Baths · House
· Patio · Garden · Office room · Deck · Equipped kitchen
St Hedwig town · 2,508 sq.ft · 3 Bedrooms · 2 Baths · House · Patio · Garden · Office room · Deck · Equipped kitchen
This home sits on a greenbelt and features an open floor plan with large windows and plenty of natural light. The kitchen includes an eat-in area, a center island, ample cabinet space, and Corian countertops. A separate dining area provides additional space for meals and entertaining. The upstairs primary bedroom includes dual sinks, a tiled walk-in shower, a separate tub, and a large walk-in closet. New carpet has been added upstairs, along with a game room that can be used as a second living area, office, or recreation space. The backyard overlooks the greenbelt and includes an oversized deck, extended patio, pergola, and storage shed. Solar panels are also included. The home is within walking distance of the community pool, basketball court, and other neighborhood amenities. Conveniently located near Randolph Air Force Base, Loop 1604, and I-10
USD 319,000
4664 Via Sonoma Trail
View photo
House · for sale
USD 225,000
USD 163/sq.ft
4664 Via Sonoma Trail
St Hedwig town
· 1,378 sq.ft · 3 Bedrooms · 2 Baths · House
· Patio · Garden · Equipped kitchen
St Hedwig town · 1,378 sq.ft · 3 Bedrooms · 2 Baths · House · Patio · Garden · Equipped kitchen
This charming single-family home in the desirable Escondido North community offers modern living with outstanding energy efficiency. Built in 2021, it features 3 spacious bedrooms, 2 bathrooms, an open-concept floor plan, a modern kitchen with breakfast bar and pantry, generous walk-in closets, a back patio, and a private backyard. The standout highlight is the 6.7 kW solar system with Enphase Inverters and Tesla Powerwall 2 battery backup, professionally installed and warrantied by Freedom Solar, delivering major utility savings and reliable power during outages. Located near Loop 1604, Randolph AFB, shopping, and Judson ISD schools, this move-in-ready gem combines comfort, sustainability, and value. Don’t miss this rare opportunity. Schedule your private tour today!
USD 225,000
16506 Sweet Cicely
View photo
House · for sale
USD 363,105
USD 171/sq.ft
16506 Sweet Cicely
St Hedwig town
· 2,120 sq.ft · 4 Bedrooms · 3 Baths · House
· Patio · Office room · Equipped kitchen
St Hedwig town · 2,120 sq.ft · 4 Bedrooms · 3 Baths · House · Patio · Office room · Equipped kitchen
The Linden is a spacious and versatile 4-bedroom, 3-bathroom home designed for modern living. The open-concept downstairs layout seamlessly connects the kitchen, dining and living areas, creating the perfect space for gathering and entertaining. The large owner's retreat features a walk-in closet with plenty of storage. Upstairs, a generous gameroom provides extra space for fun and relaxation, while the fourth bedroom can easily serve as a home office. Step outside and enjoy the outdoors under a spacious covered patio. The Linden offers the perfect combination of space, style and flexibility
USD 363,105
7821 Village Oak Dr
View photo
House · for sale
USD 259,900
USD 170/sq.ft
7821 Village Oak Dr
St Hedwig town
· 1,528 sq.ft · 3 Bedrooms · 2 Baths · House
· Patio · Fireplace · Parking · Swimming pool
St Hedwig town · 1,528 sq.ft · 3 Bedrooms · 2 Baths · House · Patio · Fireplace · Parking · Swimming pool
Welcome to this beautifully updated 3 bed, 2 bath home with excellent curb appeal nestled in the heart of Live Oak! Conveniently located minutes from IKEA, many new restaurants and retail as well as The Forum, and Randolph AFB, with easy access to community amenities including the City of Live Oak pool, parks, playgrounds, skate ramps, and a scenic lake. This property is in great condition with recent renovations including stainless steel appliances, upgraded flooring, upgraded lighting fixtures etc. New Roof in October 2025. Huge family room with exposed beams, fireplace and wet bar. Large covered patio! No rear neighbors for added privacy, 2-car side entry garage. Stainless steel Samsung Refrigerator included
USD 259,900
521 Jacobs Ln
View photo
House · for sale
USD 490,000
USD 266/sq.ft
521 Jacobs Ln
St Hedwig town
· 1,841 sq.ft · 4 Bedrooms · 2 Baths · House
· Garden · Parking · Deck · Equipped kitchen
St Hedwig town · 1,841 sq.ft · 4 Bedrooms · 2 Baths · House · Garden · Parking · Deck · Equipped kitchen
Welcome to peaceful country living with all the space you've been looking for! Situated on over an acre, this charming 4-bedroom, 2-bathroom home offers the perfect blend of comfort, functionality, and outdoor living. Step inside to an inviting open-concept floor plan that seamlessly connects the living, dining, and kitchen areas, creating the ideal space for entertaining or spending time with family. The spacious layout provides plenty of room for everyday living while offering a warm and welcoming atmosphere. Outside, you'll find endless possibilities. Relax with your morning coffee on the covered front porch or host gatherings on the expansive back deck, overlooking the private, tree-filled yard. A detached garage provides additional parking or storage, while the large workshop is perfect for 4-H projects, equipment, or your favorite hobbies. With room to roam, mature shade trees, and exceptional outdoor space, this property offers the tranquility of country living while still being
USD 490,000
9007 Lilac Hl
View photo
House · for sale
USD 284,000
USD 123/sq.ft
9007 Lilac Hl
St Hedwig town
· 2,303 sq.ft · 3 Bedrooms · 2 Baths · House
· Patio · Garden · Fireplace · Equipped kitchen
St Hedwig town · 2,303 sq.ft · 3 Bedrooms · 2 Baths · House · Patio · Garden · Fireplace · Equipped kitchen
Modern elegance with this beautifully renovated home, offering the perfect blend of affordability, style, and comfort. Featuring brand-new epoxy flooring, sleek modern finishes, and a thoughtfully designed layout, this home is truly move-in ready. Outdoor Living at Its Best. Step outside and enjoy your own covered patio retreat, perfect for relaxing, dining, or entertaining year-round with fireplace included. The spacious backyard offers plenty of room for gatherings, pets, gardening, or simply enjoying the outdoors. A great extension of the home's living space and the perfect place to unwind. The spacious kitchen boasts stainless steel appliances and generous counter space, making it ideal for everyday cooking and entertaining guests. Retreat to the oversized master bathroom, designed to provide a relaxing escape with its stylish and luxurious finishes. Conveniently located just 20 minutes from Downtown San Antonio, you'll have easy access to work, shopping, dining, entertainment, and
USD 284,000
6514 Hornblende Trails
View photo
House · for sale
USD 163,249
USD 121/sq.ft
6514 Hornblende Trails
St Hedwig town
· 1,345 sq.ft · 3 Bedrooms · 2 Baths · House
· Patio · Equipped kitchen
St Hedwig town · 1,345 sq.ft · 3 Bedrooms · 2 Baths · House · Patio · Equipped kitchen
The Gerson. This new single-story home features a modern layout with room to grow. The stylish kitchen shares a footprint with the living and dining areas, and a covered patio provides convenient outdoor access. Three bedrooms are placed to the side of the home, including the luxe owner's suite, complete with an en-suite bathroom and generous walk-in closet. Estimated Completion October 2026. The completion date, prices and features may vary and are subject to change. Please verify with Lennar directly. Ph
USD 163,249
105 Tempranillo Ter
View photo
House · for sale
USD 489,900
USD 261/sq.ft
105 Tempranillo Ter
St Hedwig town
· 1,873 sq.ft · 4 Bedrooms · 2 Baths · House
St Hedwig town · 1,873 sq.ft · 4 Bedrooms · 2 Baths · House
Move in ready floorplan, or choose your lot and build. Inquire about available incentives for using our preferred lender. Introducing the Lavaca by Wild Oak Homes. Discover Your Dream Home in La Vernia's Premier New Development! Welcome to Heritage Woods, where nature meets modern convenience. Nestled among towering trees, our exclusive community offers spacious one-acre wooded lots, giving you the privacy and tranquility you've been looking for. Enjoy the best of both worlds with public water and high-speed fiber internet, ensuring seamless connectivity without sacrificing the beauty of rural living. Included is a third-party surety-type covered 1-2-10 warranty for your peace of mind
USD 489,900

Get email alerts

Don't miss out: be the first to know about new properties

The alert was correctly created

On subscribing you accept the conditions of use and the privacy policy
Alert
Receive new ads in your inbox
Save this search
Receive alerts for new listings

We'll send you an email when we have new properties for: "Houses for sale in St Hedwig town"

The alert was correctly created

Balcones Heights city
San Antonio city, San Antonio Central CCD Bexar County Texas
Get email alerts and be the first to see new listings
Required field
On subscribing I accept the terms of the privacy policy
Perfect! You'll soon start receiving new listings via email
Alert
Receive an email when we have new ads for Houses for sale in St Hedwig town
Save this search
Filters

Bedrooms

Size (sq.ft)

sq.ft
sq.ft

Price

USD
USD

Property type

Bathrooms

Clear all filters
Receive notifications when new entries are published.