163 houses for sale in Stacktown

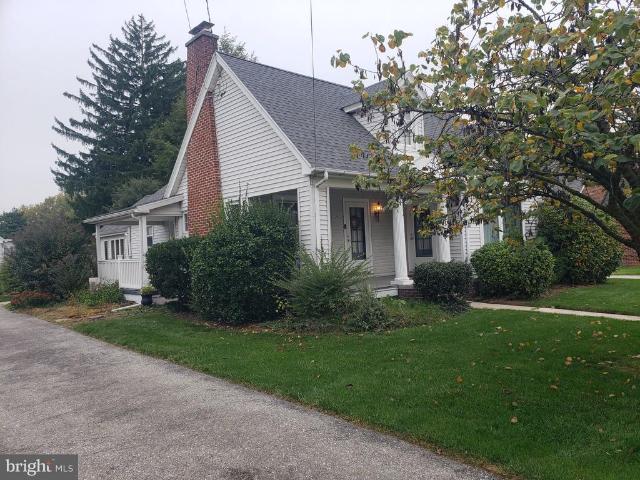
6485 Dark Hollow Road
View photo
House · for sale
USD 425,000
USD 181/sq.ft
6485 Dark Hollow Road
Stacktown
· 2,336 sq.ft · 3 Bedrooms · 2 Baths · House
· Garden
Stacktown · 2,336 sq.ft · 3 Bedrooms · 2 Baths · House · Garden
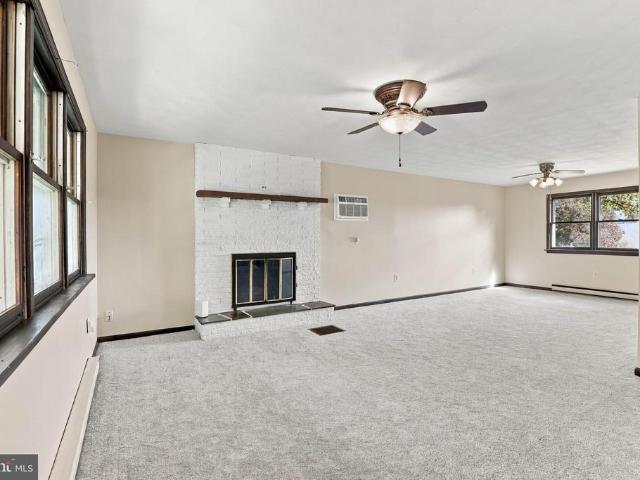
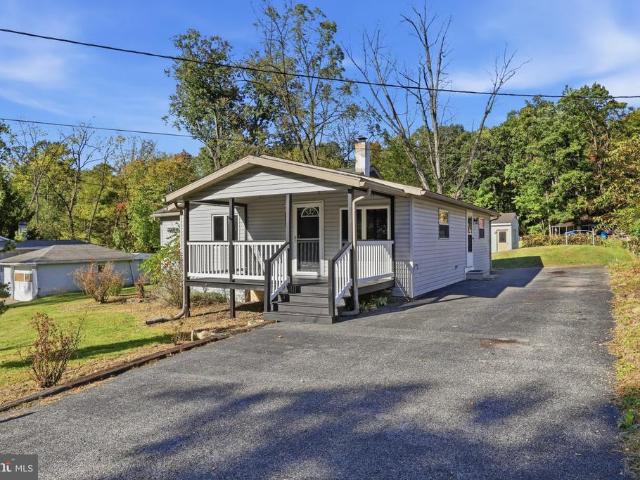
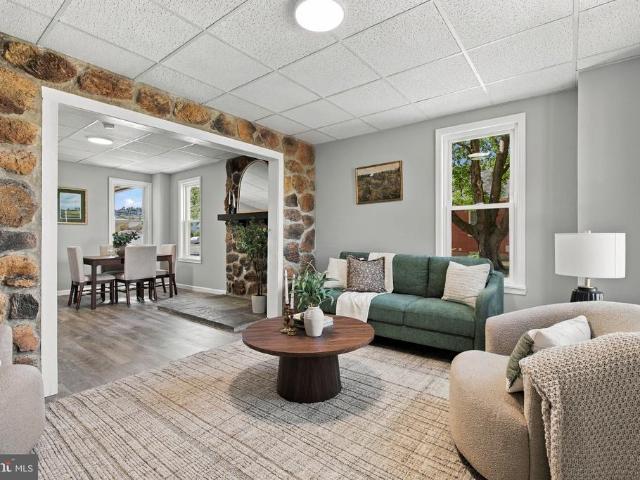
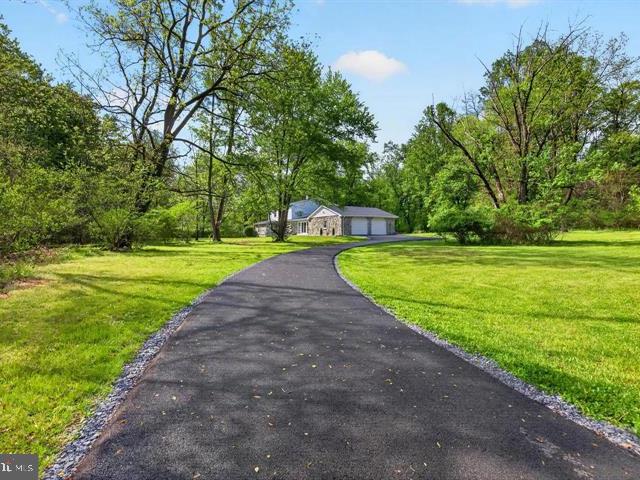
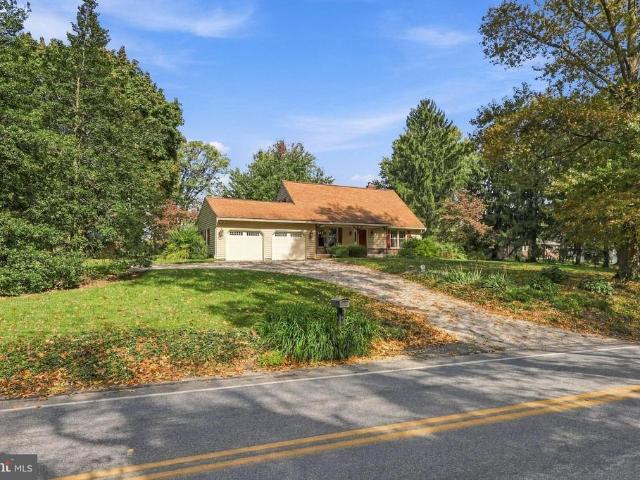
Lovingly cared for by its original owner, this charming 3-bedroom, 2-full-bath home offers a wonderful opportunity to make a home your own. Hardwood floors throughout add timeless character, while the solid construction and meticulous maintenance provide a great foundation for its next chapter. While a few cosmetic updates would allow you to add your own personal style, the care and pride of ownership are evident throughout. Outside, enjoy a beautiful, spacious lot with plenty of room to relax, garden, play, or entertain, plus a large shed for extra storage and all your outdoor essentials. Conveniently located with an easy commute to both York and Lancaster, this property combines a desirable location, a generous lot, and endless potential. Whether you're looking for a place to settle in and make your own or a home you can update over time, this is an opportunity worth exploring!
USD 425,000
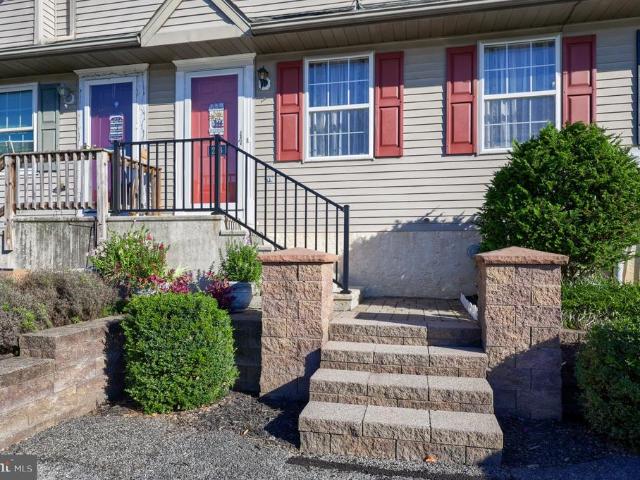
103 Chelmsford Drive
View photo
Townhouse · for sale
USD 680,000
USD 631/sq.ft
103 Chelmsford Drive
Stacktown
· 1,076 sq.ft · 3 Bedrooms · 1 Bath · Townhouse
· Patio · Garden · Office room · Equipped kitchen · Parking
Stacktown · 1,076 sq.ft · 3 Bedrooms · 1 Bath · Townhouse · Patio · Garden · Office room · Equipped kitchen · Parking
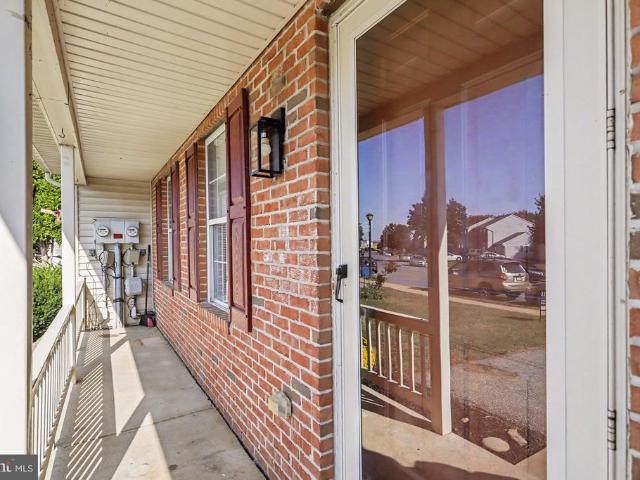
Welcome home to this beautifully renovated 3 bedroom townhouse, where modern finishes meet everyday comfort. Built in 1997 and updated in 2013, this home offers approximately 1,200 square feet of inviting living space filled with natural light. The kitchen features premium appliances and stylish cabinetry, with an adjoining dining area that makes everyday meals and entertaining easy. A comfortable living room provides the perfect spot to unwind, while three bedrooms offer flexibility for guests, a home office, or your own personal retreat. Updated bathrooms complete the interior with modern fixtures and finishes. Outside, enjoy a manageable 0.12-acre lot with space to garden, relax, or sip your morning coffee on the patio. Convenient driveway parking and nearby amenities, parks, and recreation add to the appeal. Schedule your showing and discover everything this home has to offer!
USD 680,000
216 S Main Street
View photo
House · for sale
USD 364,900
USD 158/sq.ft
216 S Main Street
Stacktown
· 2,303 sq.ft · 4 Bedrooms · 1 Bath · House
· Office room · Deck · Equipped kitchen · Parking
Stacktown · 2,303 sq.ft · 4 Bedrooms · 1 Bath · House · Office room · Deck · Equipped kitchen · Parking
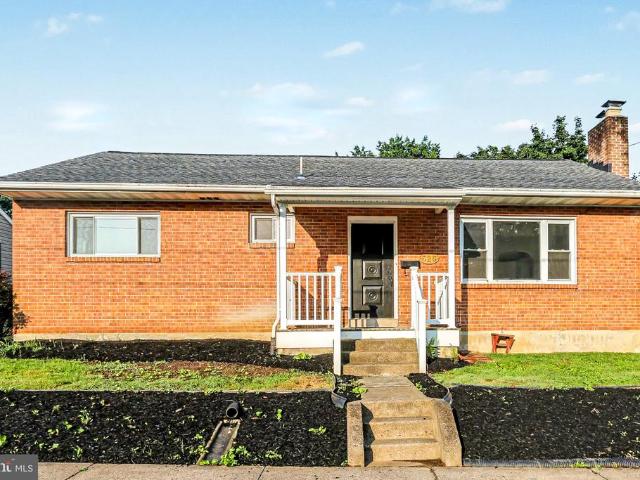
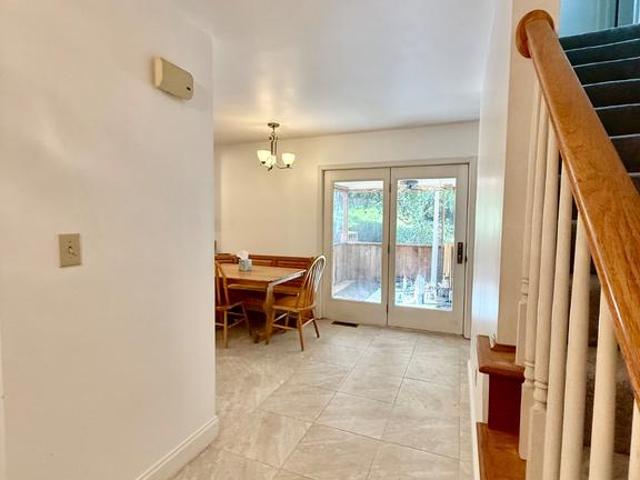
If you love older house charm and character then don't miss out on this lovingly cared for home. First floor features, Living room, Dining room, Office/could be a bedroom, Kitchen, Family room/den, 2 Bedrooms and a Full bath. There are 2 more generous sized bedrooms upstairs, a 1/2 bath and an open landing area (second floor is a great area for the kids) Current owners used the lower level as a rec room. Let's not forget about the big garage out back with a nice workshop! Oooh and Those porches, front, side and back. Back deck has a retractable awning. All this on a nice big well cared for lot!
USD 364,900
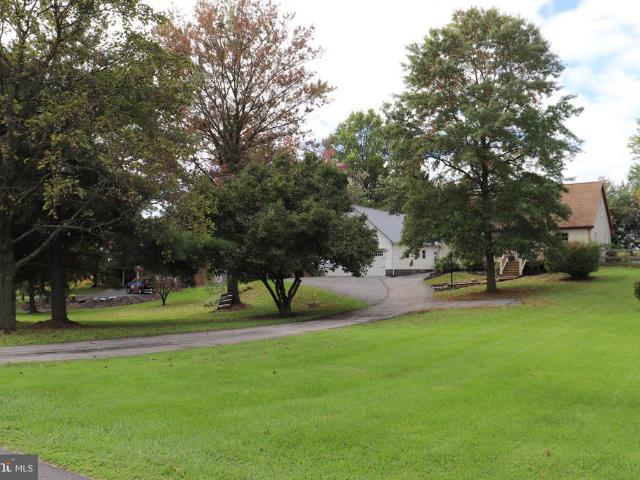
1430 Canal Road Extension
View photo
House · for sale
USD 395,000
USD 146/sq.ft
1430 Canal Road Extension
Stacktown
· 2,702 sq.ft · 5 Bedrooms · 2 Baths · House
· Deck · Equipped kitchen · Parking · Cellar
Stacktown · 2,702 sq.ft · 5 Bedrooms · 2 Baths · House · Deck · Equipped kitchen · Parking · Cellar
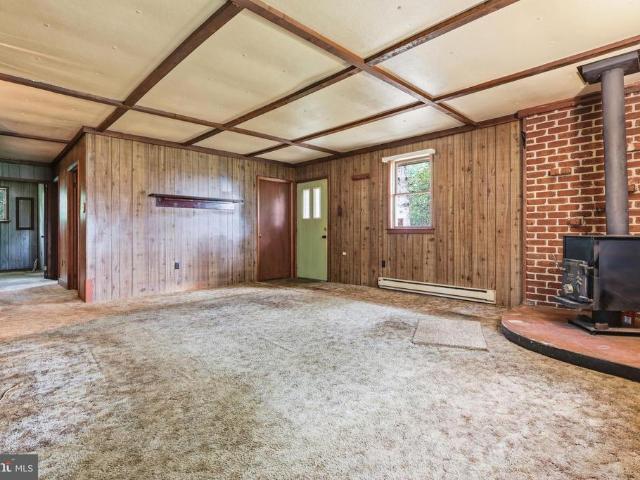
Located in East Manchester Township, this Cape Cod-style home offers 2,710 square feet of living space, featuring 5 bedrooms and 2.5 bathrooms. The updated primary suite and two updated bathrooms provide modern touches throughout. The country kitchen opens to the dining area, while the fully finished basement features egress and a wood stove, offering additional flexible living space. Situated on a 0.77-acre lot, the property includes an expansive deck for outdoor enjoyment. The detached 4-car garage offers additional storage and 220V electrical service to support an electric vehicle charger. The paved driveway provides parking for an additional 5 vehicles. With generous living space, key updates, a finished basement, and ample parking, this property offers a beautiful combination of comfort, functionality, and versatility
USD 395,000
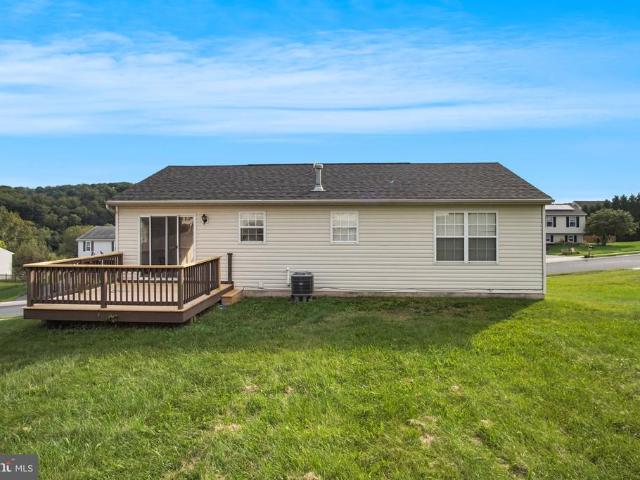
160 Asbury Court
View photo
House · for sale
USD 309,700
USD 189/sq.ft
160 Asbury Court
Stacktown
· 1,636 sq.ft · 3 Bedrooms · 1 Bath · House
· Equipped kitchen
Stacktown · 1,636 sq.ft · 3 Bedrooms · 1 Bath · House · Equipped kitchen
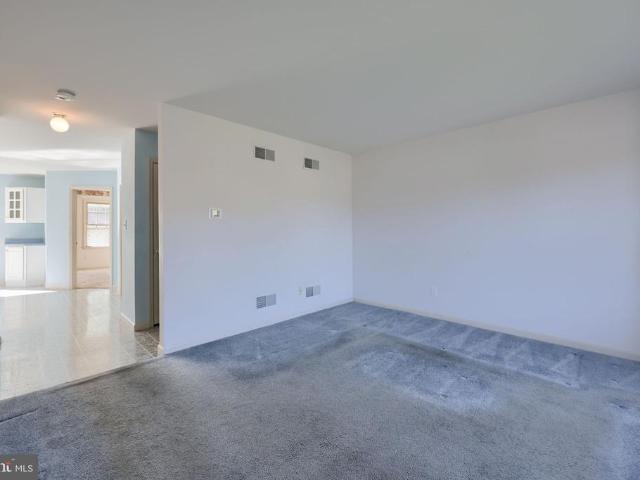
Nestled in the serene enclave of Asbury Pointe, this neat bi-level residence offers a harmonious blend of comfort and functionality. Built in 2000, this charming home spans 1,643 square feet and is perfectly positioned on a generous 0.23-acre lot, providing ample space for outdoor enjoyment and relaxation. As you step inside, you are greeted by a warm and inviting atmosphere that instantly makes you feel at home. The thoughtfully designed layout features three spacious bedrooms, ensuring that everyone has their own private retreat. The main living area is bathed in natural light, creating a welcoming ambiance that is perfect for both entertaining and everyday living. The heart of the home is the cozy kitchen, where your culinary dreams can come to life. Adjacent to the kitchen, the dining area flows seamlessly into the living space, making it ideal for hosting friends and loved ones. The property boasts one and a half bathrooms, offering convenience and comfort for all. Step outside to
USD 309,700
228 Quaking Aspen Lane
View photo
Townhouse · for sale
USD 249,900
USD 196/sq.ft
228 Quaking Aspen Lane
Stacktown
· 1,270 sq.ft · 3 Bedrooms · 1 Bath · Townhouse
· Garden · Office room · Air conditioning · Cellar · Parking
Stacktown · 1,270 sq.ft · 3 Bedrooms · 1 Bath · Townhouse · Garden · Office room · Air conditioning · Cellar · Parking
This delightful townhouse is nestled in the quiet neighborhood of Longwood Square. Built in 1996, this traditional-style home offers a perfect blend of comfort and functionality. With 3 bedrooms and 1.5 bathrooms, it's designed for both relaxation and entertaining. The finished basement area provides ample space for a home office, playroom, or cozy retreat. There is also a large storage/utility space and a laundry area. Enjoy the convenience of a driveway for easy parking for 2 cars. No HOA and no yard maintenance. Newer AC and furnace. Don't miss the opportunity to make this charming townhouse your own!
USD 249,900
2960 Orchard Lane
View photo
House · for sale
USD 330,000
USD 175/sq.ft
2960 Orchard Lane
Stacktown
· 1,884 sq.ft · 3 Bedrooms · 2 Baths · House
· Patio · Garden · Fireplace · Equipped kitchen · Parking
Stacktown · 1,884 sq.ft · 3 Bedrooms · 2 Baths · House · Patio · Garden · Fireplace · Equipped kitchen · Parking
Londonderry Township home backing up to farmland in the Lower Dauphin School District. This 3-bedroom, 2-bathroom property features a spacious main-level living room with a gas fireplace and a functional kitchen. The lower level is fully finished, providing a large secondary family room and pellet stove. The exterior offers a screened-in patio with unobstructed rural views and a large, partially fenced backyard. One bay of the 2-car garage is currently utilized as a workshop and utility room but can be converted back to full garage use. Recent updates include a metal roof (2020), a new water heater (2025), and new carpet and LVP flooring throughout (September 2026)
USD 330,000
65 Creek Road
View photo
House · for sale
USD 219,900
USD 177/sq.ft
65 Creek Road
Stacktown
· 1,238 sq.ft · 3 Bedrooms · 1 Bath · House
· Garden · Equipped kitchen
Stacktown · 1,238 sq.ft · 3 Bedrooms · 1 Bath · House · Garden · Equipped kitchen
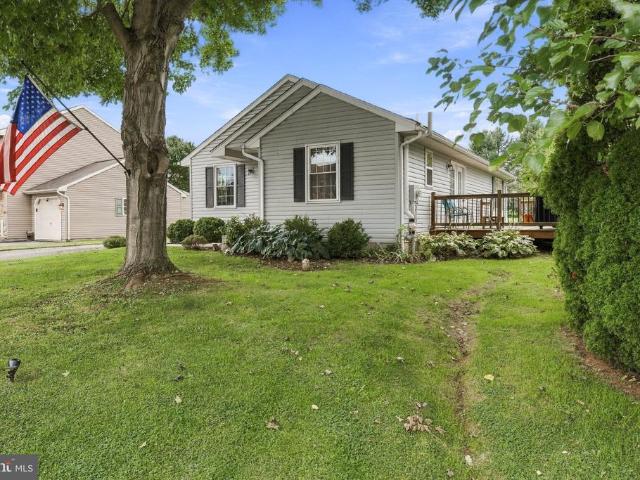
Single-level living, usable outdoor space, and a peaceful setting near the water come together in this well-kept rancher at. Offering over 1,200 sqft of living space, this home features 3 bedrooms, 1 full bath, and an easy one-floor layout. Inside, the spacious living room offers plenty of room to spread out and includes built-in shelving, while the adjoining dining area fits perfectly in the kitchen. The kitchen provides abundant cabinetry, generous counter space, stainless-steel appliances, and plenty of functionality for everyday use. All three bedrooms are located are on one level! This includes a generously sized primary bedroom, and the laundry is conveniently located right off the primary room. Outside, the 0.29-acre lot offers a large driveway, mature trees, a covered front porch, and a usable yard. A detached shed with full electric adds valuable space for storage, hobbies, tools, or a workshop setup. Set in a more rural setting, the property is located just down the road from
USD 219,900
626 S Locust Street
View photo
House · for sale
USD 314,900
USD 221/sq.ft
626 S Locust Street
Stacktown
· 1,421 sq.ft · 3 Bedrooms · 1 Bath · House
· Garden · Deck · Equipped kitchen · Parking · Air conditioning
Stacktown · 1,421 sq.ft · 3 Bedrooms · 1 Bath · House · Garden · Deck · Equipped kitchen · Parking · Air conditioning
Beautifully remodeled 3-bedroom, 1-bath ranch home in Elizabethtown. Lots of value for the $! This home offers more space than meets the eye, featuring a generous rear addition that creates a bright and spacious family roomperfect for everyday living and entertaining. The brand-new kitchen is a standout, showcasing white shaker cabinetry, quartz countertops, and stainless steel appliances. Original hardwood floors have been professionally refinished, complementing the fresh paint, updated fixtures, and modern finishes throughout the home. Major improvements provide peace of mind, including a new roof, new water heater, insulated garage door, and fresh landscapingmaking this a truly move-in-ready opportunity. Other conveniences include central AC and heat and oversized garage for all your projects! Step outside to enjoy a quiet backyard retreat, complete with a deck, level yard, and a small wooded areaideal for relaxing evenings around a firepit. Dont miss your chance to own this though
USD 314,900
2070 Andrew Avenue # LOT 28
View photo
House · for sale
USD 599,900
USD 253/sq.ft
2070 Andrew Avenue # LOT 28
Stacktown
· 2,368 sq.ft · 4 Bedrooms · 2 Baths · House
· Office room · Equipped kitchen
Stacktown · 2,368 sq.ft · 4 Bedrooms · 2 Baths · House · Office room · Equipped kitchen
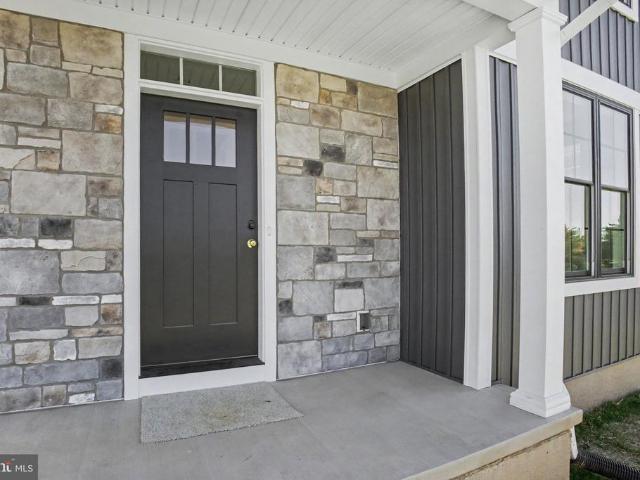
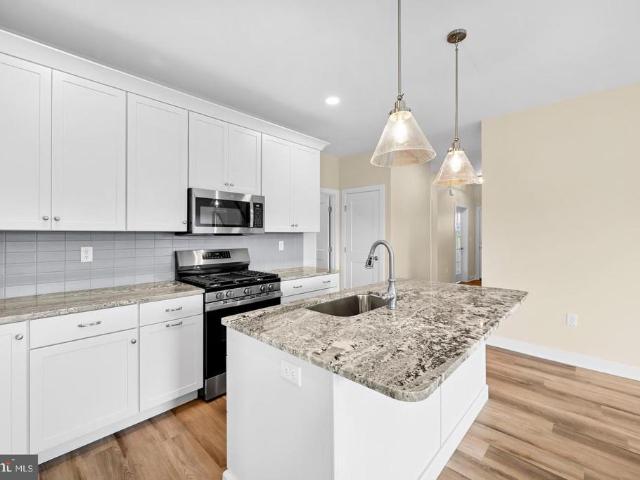
Welcome to Elizabethtown's newest community. Westbrooke Hills. Quality-built homes by Horst & Son Builders, a 3-generation family business with years of experience, craftsmanship, and making home buyers' dreams a reality. Westbrooke Hills is less than 1 mile from the Rheems/Elizabethtown exit on Rt. 283 in Lancaster County just outside of Elizabethtown. The location is ideal for commuters to work, as it is only 15 minutes from Harrisburg, Lancaster, and Hershey, and 20 minutes to York. This model offers 4 spacious bedrooms, 2.5 baths, with a primary bathroom complete with a tile shower. An open concept main floor plan with 9-foot ceilings, a kitchen with granit countertops and island, office, mud room and upgraded Luxury Vinyl Plank Flooring on the main floor and in upstairs hallway
USD 599,900
536 Essex Street
View photo
Townhouse · for sale
USD 289,900
USD 196/sq.ft
536 Essex Street
Stacktown
· 1,475 sq.ft · 3 Bedrooms · 3 Baths · Townhouse
· Equipped kitchen · Air conditioning
Stacktown · 1,475 sq.ft · 3 Bedrooms · 3 Baths · Townhouse · Equipped kitchen · Air conditioning
Affordable, clean, freshly renovated and offering over 1400 sqft of finished space across 3 beds and 3 full baths, a brand new solid wood soft close kitchen cabinets, ceramic tile backsplash and White Carrara Quartz counter tops, brand new stainless steel appliances, brand new and updated baths, all new paint and flooring, brand new gas furnace and central air, 1st floor laundry and much more! This wonderful home is also walkable to the amazing rail trail and Susquehanna River. Welcome Home!
USD 289,900
539 Pine Drive
View photo
House · for sale
USD 19,500
USD 27/sq.ft
539 Pine Drive
Stacktown
· 710 sq.ft · 2 Bedrooms · 1 Bath · House
· Equipped kitchen
Stacktown · 710 sq.ft · 2 Bedrooms · 1 Bath · House · Equipped kitchen
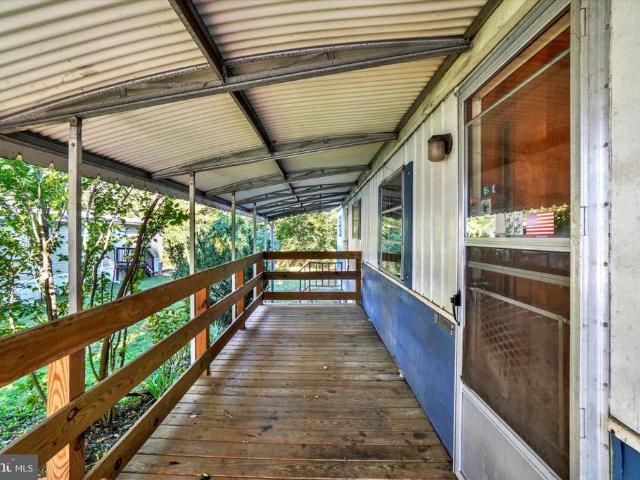
Thank you for taking the time to tour this quaint 1967 mobile home located in Brookhaven Mobile Home Park! This charming home offers two bedrooms, one full bathroom, a comfortable living room, dining area, and kitchen. The home is equipped with a gas furnace and is situated toward the rear of the park, offering added privacy with no homes directly behind it. Whether you're looking to downsize or enjoy affordable, low-maintenance living, this property offers a great opportunity. Priced aggressively for a quick sale! Cash buyers only. Don't miss your chance to make this cozy home your own! All buyers must be approved by the park before any offer will be accepted
USD 19,500
31 Cobble Lane
View photo
House · for sale
USD 875,000
USD 206/sq.ft
31 Cobble Lane
Stacktown
· 4,241 sq.ft · 4 Bedrooms · 2 Baths · House
· Equipped kitchen
Stacktown · 4,241 sq.ft · 4 Bedrooms · 2 Baths · House · Equipped kitchen
Nestled within the prestigious enclave of The Summit at Stonemill, this exquisite Colonial residence embodies the pinnacle of luxury living. Spanning an impressive 4,242 square feet, this meticulously maintained home offers a harmonious blend of elegance and modern convenience, set on a sprawling 1.1-acre lot that backs to serene woodlands. As you step inside, you are greeted by a grand foyer featuring a stunning curved staircase that sets the tone for the sophisticated design throughout. The open floor plan seamlessly connects the living spaces, enhanced by rich bamboo and hardwood flooring that exudes warmth and sophistication. The gourmet kitchen is a culinary enthusiast's dream, boasting upgraded countertops, a spacious island, and high-end energy-efficient appliances, including a double oven and built-in range. Retreat to the luxurious primary suite, complete with a walk-in closet and an opulent en-suite bathroom featuring a soaking tub and a walk-in shower, providing a spa-like e
USD 875,000
23 Windemere Court
View photo
Townhouse · for sale
USD 264,900
USD 206/sq.ft
23 Windemere Court
Stacktown
· 1,281 sq.ft · 3 Bedrooms · 2 Baths · Townhouse
· Garden · Deck · Equipped kitchen · Parking · Air conditioning · Cellar
Stacktown · 1,281 sq.ft · 3 Bedrooms · 2 Baths · Townhouse · Garden · Deck · Equipped kitchen · Parking · Air conditioning · Cellar
This end-unit townhome in Elizabethtown offers first-floor primary bedroom living and no HOA fees. The main level includes a bright living room with a bay window, a kitchen with center island and dining area, a first-floor primary bedroom with a full bath steps away, and first-floor laundry. Upstairs are two generously sized bedrooms, each with a walk-in closet, and a full bath with a double vanity. The heat pump, central air and water heater were all installed in December 2023. The full unfinished basement adds storage or room to grow. An attached one-car garage, rear deck, storage shed and spacious backyard round it out. Washer, dryer and refrigerator included
USD 264,900
503 Whitman Lane
View photo
House · for sale
USD 695,900
USD 207/sq.ft
503 Whitman Lane
Stacktown
· 3,358 sq.ft · 4 Bedrooms · 4 Baths · House
· Fireplace · Equipped kitchen · Parking
Stacktown · 3,358 sq.ft · 4 Bedrooms · 4 Baths · House · Fireplace · Equipped kitchen · Parking
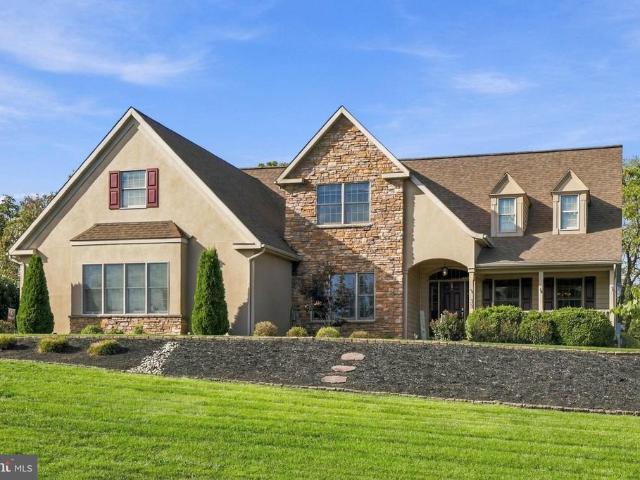
Welcome to this stunning 4 bedroom, 4 bath home, offering over 3300 sq. Ft. of renovated living space. Situated on 3 private acres, the property is nestled among woods and farmland. This home features an oversized two-car garage and a newly paved driveway. Everything inside has been beautifully updated and is brand new, LVP flooring, carpet, modern bathrooms with tile showers, new windows, roof, a complete electrical system with recessed lighting and more. This open floor plan centers around a large, double-sided wood-burning fireplace with gorgeous stone and brick surrounds, tying all of the living spaces together! The kitchen is stylishly updated with quartz counters and backsplash, modern cabinets and stainless appliances. Four large bedrooms offer great flexibility, including two on the main level. The primary bedroom features a private walk-in closet and dedicated ensuite, while the second main-floor bedroom has easy access to the full hallway bath. Upstairs, you will find two add
USD 695,900
75 S Poplar Street
View photo
House · for sale
USD 470,000
USD 261/sq.ft
75 S Poplar Street
Stacktown
· 1,798 sq.ft · 3 Bedrooms · 2 Baths · House
· Garden · Equipped kitchen · Parking · Air conditioning
Stacktown · 1,798 sq.ft · 3 Bedrooms · 2 Baths · House · Garden · Equipped kitchen · Parking · Air conditioning
Welcome home to 75 s poplar street! *. If youve been looking for a home that has been truly loved, exceptionally maintained, and thoughtfully updated. *this is the one! *. This immaculate Manchester home offers the perfect combination of modern updates, incredible space, and features that are hard to find including a. *3-car attached garage and a huge yard! *. From the moment you walk in, youll see the pride of ownership throughout. This home has been meticulously cared for by its current owner, with. *newer flooring, a newer roof, newer furnace, newer central air, and updates throughout. *. The kitchen even has an extra layer of protection inside the cabinets to help protect against spills and leaks just another example of the thoughtful care that has gone into this home. And then theres the. *garage! *. A spacious. *3-car attached garage*. Gives you room for vehicles, storage, hobbies, toys, or whatever your lifestyle requires. Outside, the possibilities continue with an. *already-ga
USD 470,000
104 Pommel Lane
View photo
House · for sale
USD 475,000
USD 216/sq.ft
104 Pommel Lane
Stacktown
· 2,196 sq.ft · 5 Bedrooms · 2 Baths · House
· Equipped kitchen
Stacktown · 2,196 sq.ft · 5 Bedrooms · 2 Baths · House · Equipped kitchen
Nestled in the prestigious. *Bridle Path community*, this exquisite. *5-bedroom, 2.5-bathroom residence*. Offers the perfect blend of contemporary elegance and traditional charm. Built in 2022, this home showcases meticulous attention to detail and high-end finishes that create an inviting atmosphere throughout. Step inside to discover an. *open floor plan*. That seamlessly connects the living, dining, and kitchen areasperfect for both entertaining and everyday living. The spacious kitchen is a culinary enthusiasts dream, featuring upgraded countertops, a large center island, and stainless steel appliances, including a built-in microwave, refrigerator, pantry and self-cleaning oven. Retreat to the spacious. *primary suite*. Featuring. *two walk-in closets*. And a private primary bathroom with a. *separate shower stall*.*Bedrooms 2 and 3 also feature walk-in closets*, providing exceptional storage space. The conveniently located. *hall bathroom features a tub/shower combination*, making
USD 475,000
591 Codorus Furnace Road
View photo
House · for sale
USD 249,900
USD 209/sq.ft
591 Codorus Furnace Road
Stacktown
· 1,195 sq.ft · 2 Bedrooms · 1 Bath · House
· Parking · Equipped kitchen
Stacktown · 1,195 sq.ft · 2 Bedrooms · 1 Bath · House · Parking · Equipped kitchen
Back on Market at no fault of the seller! Welcome to 591 Codorus Furnace Road, nestled in the Northeastern School District and set on a beautiful 1.48-acre private, tree-lined lot. Tucked away down a private driveway, this ranch-style home offers a peaceful and secluded setting while still being conveniently located. Inside, youll find 2 bedrooms and 1 full bathroom, along with a comfortable kitchen and dining combination that creates an inviting space for everyday living. The first-floor laundry adds convenience, while the wood stove provides a cozy focal point for those chilly evenings. Outside, there is plenty of room to enjoy and make your own. The property features a 2-car detached garage and three sheds, providing an abundance of space for vehicles, hobbies, storage, and outdoor equipment. If youve been looking for a property where you can bring your vision to life, this one is ready for your imagination. With its acreage, privacy, outbuildings, and potential, 591 Codorus Furnace
USD 249,900
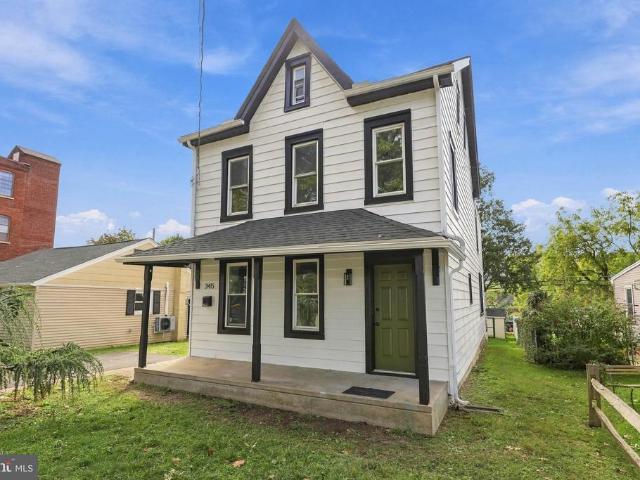
345 E Walnut Street
View photo
House · for sale
USD 369,900
USD 164/sq.ft
345 E Walnut Street
Stacktown
· 2,250 sq.ft · 5 Bedrooms · 3 Baths · House
· Deck · Equipped kitchen
Stacktown · 2,250 sq.ft · 5 Bedrooms · 3 Baths · House · Deck · Equipped kitchen
Some homes make it easy to picture your life therea slow morning on the front porch, dinner with friends around the table, or a quiet evening on the back deck. Welcome to 345 E Walnut Street, a restored Marietta home with five bedrooms, three full baths, and Marietta War Memorial Park directly across the street. Step inside from the covered front porch, where hardwood floors and natural light create a warm welcome. The living rooms bay-window alcove offers a spot for a favorite chair, a good book, or a few plants soaking up the sunshine. Nearby, the updated kitchen brings everyone together around a center island, with quartz countertops, stainless steel appliances, and an adjoining dining area that keeps conversation flowing from meal prep through dessert. A main-level full bath and laundry add convenience to daily life. When its time to unwind, the primary bedroom offers a private full bath with a dual vanity and slate tile flooring. Four additional bedrooms give you room to make the
USD 369,900
100 N Pine Street
View photo
House · for sale
USD 2,390,000
USD 262/sq.ft
100 N Pine Street
Stacktown
· 9,096 sq.ft · 2 Bedrooms · 1 Bath · House
· Garden · Equipped kitchen
Stacktown · 9,096 sq.ft · 2 Bedrooms · 1 Bath · House · Garden · Equipped kitchen
Picture a sunny morning in your kitchen, an afternoon exploring Marietta, and an evening spent with friends in your own backyard. At 100 N Pine Street, a freshly renovated two-bedroom, one-bath ranch, youll find an inviting place to come home towith everything on one floor. Natural light fills the updated kitchen, where all-new appliances and a fresh, functional design make preparing meals a pleasure. LVP flooring throughout gives the home a cohesive feel, while the efficient layout makes thoughtful use of every space. A designated laundry room keeps everyday routines convenient. Step outside, and the backyard offers room to fire up the grill, gather around a table, or simply unwind at the end of the day. With War Memorial Park directly across the street, nearby green space is part of the neighborhood experience. Beyond home, enjoy downtown Mariettas restaurants and shops, spend time along the Susquehanna River, or head out for a walk or bike ride on the Northwest Lancaster County Rive
USD 2,390,000
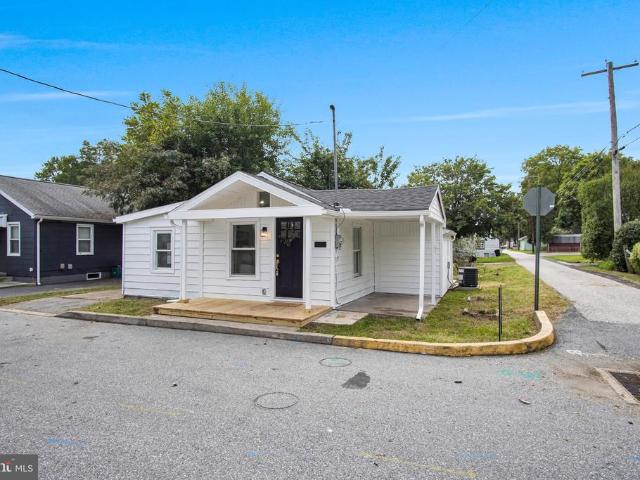
26 S Porter Street
View photo
House · for sale
USD 249,900
USD 305/sq.ft
26 S Porter Street
Stacktown
· 818 sq.ft · 2 Bedrooms · 2 Baths · House
· Garden · Deck · Equipped kitchen · Security · Parking
Stacktown · 818 sq.ft · 2 Bedrooms · 2 Baths · House · Garden · Deck · Equipped kitchen · Security · Parking
Check out this freshly renovated rancher near the river trail! Welcome to 26 S Porter Street! This fully remodeled rancher sits on a corner lot with a spacious, flat backyard and plenty of outdoor space. The home is close to the river trails, making it easy to get outside and enjoy the area. You also have 2 parking pads giving you room to park your vehicles. Inside, the home has been updated from top to bottom. The kitchen has been remodeled and features a waterfall countertop peninsula. Both full bathrooms have been completely updated and both include closets. New flooring runs throughout the home, and the interior and exterior have both been freshly painted. The home also has a new roof, new HVAC system, new water heater and new decks. The upper and lower windows bring in plenty of natural light, giving the open main living areas a bright feel. Needless to say, this home should give you low maintenance enjoyment for years to come. Flood insurance is not required based on the property
USD 249,900
14 N Conifer Drive
View photo
Townhouse · for sale
USD 329,700
USD 212/sq.ft
14 N Conifer Drive
Stacktown
· 1,550 sq.ft · 3 Bedrooms · 2 Baths · Townhouse
· Equipped kitchen · Parking
Stacktown · 1,550 sq.ft · 3 Bedrooms · 2 Baths · Townhouse · Equipped kitchen · Parking
This comfortable 2-story townhome includes a 1-car, rear load garage and 9 ceilings on the first floor. Stylish vinyl plank flooring flows throughout the first floor. The sunny family room opens to the eat-in kitchen. The kitchen is well-appointed with stainless steel appliances and quartz countertops. Upstairs, the spacious owners suite includes a walk-in closet and private bath. Two additional bedrooms, a versatile loft, full bath, and second-floor laundry complete the layout. A rear-load 1-car garage adds both function and curb appeal. Located just a mile from Route 283, enjoy easy access to Lancaster, Harrisburg, and Hershey. Nestled in Elizabethtown, you'll love the small-town charm, local eateries, parks, and proximity to scenic trails and community events. Whether you're commuting for work or looking for a peaceful neighborhood to settle into, this community checks all the boxes
USD 329,700
380 Ridgefield Drive
View photo
Townhouse · for sale
USD 509,900
USD 244/sq.ft
380 Ridgefield Drive
Stacktown
· 2,088 sq.ft · 3 Bedrooms · 2 Baths · Townhouse
· Deck · Equipped kitchen · Cellar
Stacktown · 2,088 sq.ft · 3 Bedrooms · 2 Baths · Townhouse · Deck · Equipped kitchen · Cellar
Experience easy living in this beautiful brand-new home built by Penway Construction. Designed with comfort and functionality in mind, this home features an open floor plan with 9-foot ceilings and a spacious first-floor primary suite complete with a private en-suite bathroom offering a tile walk-in shower, double-bowl vanity, and walk-in closet. The large kitchen is perfect for entertaining and everyday living, showcasing 42-inch cabinets with crown molding, granite countertops, a center island, and a walk-in pantry. Also on the first floor are a convenient laundry room, half bath, mudroom, and a versatile study. The second floor offers two additional bedrooms, a loft area ideal for a second living space or office, and a full bathroom. Step outside to relax and enjoy scenic views from the covered deck, while the walk-out basement provides additional potential living space. The homeowners association handles mowing and snow removal, allowing you to enjoy low-maintenance living. Ideally
USD 509,900
500 Silver Maple Court
View photo
House · for sale
USD 400,000
USD 157/sq.ft
500 Silver Maple Court
Stacktown
· 2,540 sq.ft · 4 Bedrooms · 2 Baths · House
· Office room · Gym · Fireplace · Equipped kitchen · Cellar
Stacktown · 2,540 sq.ft · 4 Bedrooms · 2 Baths · House · Office room · Gym · Fireplace · Equipped kitchen · Cellar
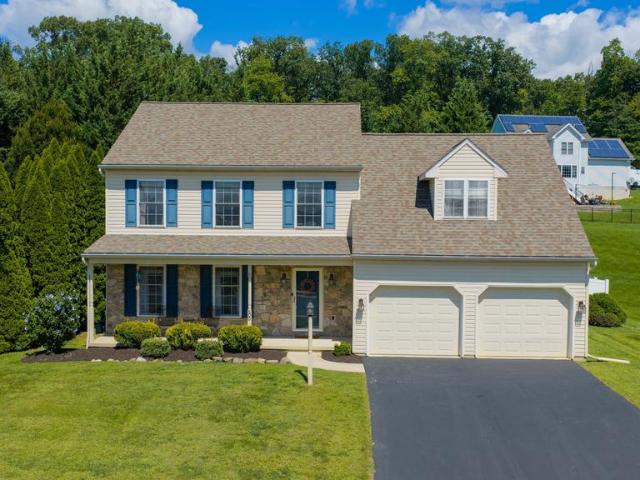
Offer receied. Please have offers to me by 7:30 pm sept 1. This one checks a lot of boxes. And does it with a little style! Offering approximately 2,500 finished square feet, this well-maintained stone-front Colonial has been lovingly cared for by its original owner since it was built in 2003 and offers 4 bedrooms, 2 full and 1 half baths, a finished basement, and plenty of room to spread out. Step inside to an open and inviting main level featuring LVP flooring throughout and a corner stone gas fireplace that brings just the right amount of cozy to the space. The open floor plan makes everyday living and entertaining easy, while stainless steel appliances add a polished touch to the kitchen. Main-floor laundry keeps things conveniently where you need them. Upstairs, you'll find 4 nicely sized bedrooms and 2 full baths, with carpeting throughout the second floor. Need even more space? The finished basement is ready for movie nights, a home gym, playroom, office. Or whatever fits your l
USD 400,000
368 Coffee Goss Road
View photo
House · for sale
USD 339,900
USD 272/sq.ft
368 Coffee Goss Road
Stacktown
· 1,249 sq.ft · 3 Bedrooms · 2 Baths · House
· Fireplace · Equipped kitchen · Cellar
Stacktown · 1,249 sq.ft · 3 Bedrooms · 2 Baths · House · Fireplace · Equipped kitchen · Cellar
This ranch-style home offers a perfect blend of comfort, character, and convenience. Conveniently located near route 30, this well-maintained residence is designed for both effortless everyday living and entertaining. Roof replaced in 2021 and furnace was replaced in 2025. Step inside to discover a warm and inviting atmosphere accentuated by updated vinlyl flooring flowing seamlessly throughout the main level. The heart of the home features an updated kitchen equipped with sleek upgraded countertops and a built-in range, making it a dream for culinary enthusiasts. The adjacent dining area opens into a cozy living room anchored by a charming fireplace, creating the ultimate ambiance for relaxing evenings. Offering true single-floor living convenience, the main level features three generously sized bedroomsincluding a private primary suite complete with an en-suite bathas well as a convenient main-floor laundry area. Need extra space? The full basement provides incredible potential for c
USD 339,900
450 Sunrise Boulevard
View photo
House · for sale
USD 455,000
USD 241/sq.ft
450 Sunrise Boulevard
Stacktown
· 1,884 sq.ft · 3 Bedrooms · 2 Baths · House
· Terrace
Stacktown · 1,884 sq.ft · 3 Bedrooms · 2 Baths · House · Terrace
Beautiful home with updates and details coming soon in the sought after neighborhood of Sunrise Terrace!
USD 455,000
1409 Ridge Road
View photo
House · for sale
USD 600,000
USD 179/sq.ft
1409 Ridge Road
Stacktown
· 3,348 sq.ft · 4 Bedrooms · 2 Baths · House
· Garden · Deck · Equipped kitchen
Stacktown · 3,348 sq.ft · 4 Bedrooms · 2 Baths · House · Garden · Deck · Equipped kitchen
What an amazing house to call home! This spacious Colonial-style home offers a perfect blend of comfort and elegance with a view thats worth the price of admission! With 4 spacious bedrooms, including a primary en-suite on the main level, this home is perfect for a growing family or multi-generational living. Step inside to discover a warm and inviting interior, featuring beautiful hardwood floors that flow seamlessly throughout the main living areas. The eat-in kitchen is a culinary enthusiast's dream, equipped with stainless steel appliances, including a six-burner gas stove, built-in microwave, dishwasher, and trash compactor, and a million-dollar view from the kitchen window. The living spaces are enhanced by thoughtful details such as chair railings, wainscoting, and skylights that fill the home with natural light. Adjacent to the kitchen is the Florida room which opens to the huge deck overlooking the back yard and offering the very best panoramic sunset views. Venture downstairs
USD 600,000
422 N Hanover Street
View photo
House · for sale
USD 429,900
USD 161/sq.ft
422 N Hanover Street
Stacktown
· 2,659 sq.ft · 4 Bedrooms · 2 Baths · House
· Patio · Garden · Deck · Fireplace · Equipped kitchen · Parking
Stacktown · 2,659 sq.ft · 4 Bedrooms · 2 Baths · House · Patio · Garden · Deck · Fireplace · Equipped kitchen · Parking
This spacious Elizabethtown home is filled with original character and offers plenty of room to spread out. A welcoming front porch leads to a distinctive entry with decorative leaded glass. The large front living room features a wood-burning fireplace and beautiful leaded glass French doors that open to the dining room with a built-in china cabinet. Nine-foot ceilings, hardwood floors, original interior shutters and a laundry chute are among the details that give this home its character. The spacious family room addition features a pass-through window to the kitchen and plenty of room for gathering. The rear bedroom opens to a sleeping porch with new windows, wonderful natural light and additional living space. The home offers four bedrooms and 2.5 baths, with the fourth bedroom located on the third floor. Geothermal heating and cooling is a huge plus. Outside, enjoy the rear patio, deck off the kitchen and fenced yard. A detached three-car garage offers plenty of parking and loft sto
USD 429,900
140 Fig Tree Way
View photo
House · for sale
USD 389,000
USD 201/sq.ft
140 Fig Tree Way
Stacktown
· 1,927 sq.ft · 4 Bedrooms · 2 Baths · House
· Patio · Garden · Fireplace · Swimming pool
Stacktown · 1,927 sq.ft · 4 Bedrooms · 2 Baths · House · Patio · Garden · Fireplace · Swimming pool
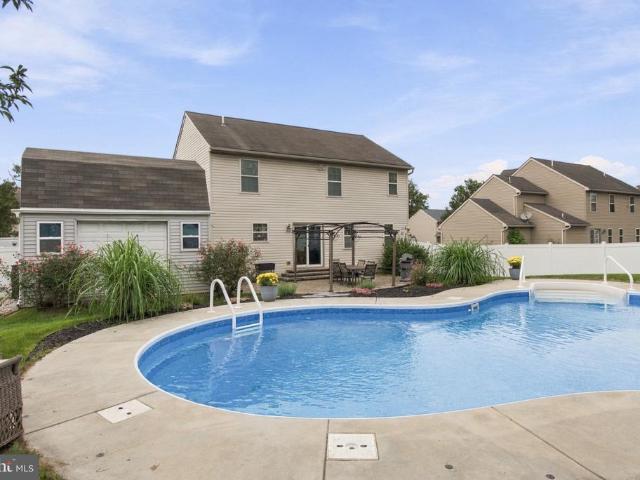
Homes with this much space, this kind of backyard with a pool, and a price under $400,000 dont come along often. From the moment you step inside, the scale of this home stands out. A wonderful layout is anchored by generously sized rooms throughout, including a beautiful formal dining room made for gathering and an oversized living room centered around a fireplacethe kind of space that feels just as right for a quiet night in as it does for a house full of people. Out back is where this home really separates itself. The in-ground pool sits just beyond the pergola and patio, creating your own private setting for long summer days, dinners outside, and evenings by the water. The entire backyard is fenced, giving the outdoor space a comfortable, tucked-away feel and plenty of room to enjoy. Big rooms. A great floor plan. Fireplace. Formal dining. Your own in-ground pool and outdoor entertaining space. All in Manchester and all for under $400,000. Opportunities like this are hard to find. C
USD 389,000
294 Westview Drive
View photo
House · for sale
USD 540,000
USD 219/sq.ft
294 Westview Drive
Stacktown
· 2,465 sq.ft · 4 Bedrooms · 2 Baths · House
· Patio · Fireplace
Stacktown · 2,465 sq.ft · 4 Bedrooms · 2 Baths · House · Patio · Fireplace
Elegant 4-Bedroom Home on a Private. 72-Acre Setting Welcome to 294 Westview Dran inviting and beautifully maintained 4-bedroom, 2.5-bath home offering an exceptional combination of space, comfort, and timeless appeal. Set on a scenic. 72-acre lot with partially wooded surroundings, this property provides a peaceful setting with plenty of room to enjoy the outdoors. One of the home's most desirable features is the first-floor primary suite, offering convenience and privacy along with a spacious primary bath featuring heated tile flooringa luxurious touch you'll appreciate every day. The main level offers an impressive array of living spaces, including a welcoming living room, formal dining room, bright sunroom, and spacious family room with a gas fireplace. Whether hosting holiday gatherings or enjoying a quiet evening at home, there's a space for every occasion. The sunroom provides a wonderful connection to the outdoors, while the brick patio with retractable awning creates an inviti
USD 540,000

Get email alerts

Don't miss out: be the first to know about new properties

The alert was correctly created

On subscribing you accept the conditions of use and the privacy policy
Alert
Receive new ads in your inbox
Save this search
Receive alerts for new listings

We'll send you an email when we have new properties for: "Houses for sale in Stacktown"

The alert was correctly created

Greenridge, Springettsbury township York County Pennsylvania
Clear View, Springettsbury township York County Pennsylvania
Get email alerts and be the first to see new listings
Required field
On subscribing I accept the terms of the privacy policy
Perfect! You'll soon start receiving new listings via email
Alert
Receive an email when we have new ads for Houses for sale in Stacktown
Save this search
Filters

Bedrooms

Size (sq.ft)

sq.ft
sq.ft

Price

USD
USD

Property type

Bathrooms

Clear all filters
Receive notifications when new entries are published.