163 houses for sale in Stacktown

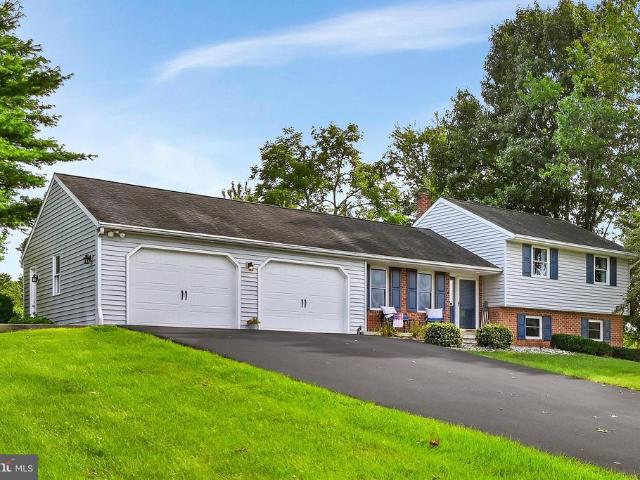
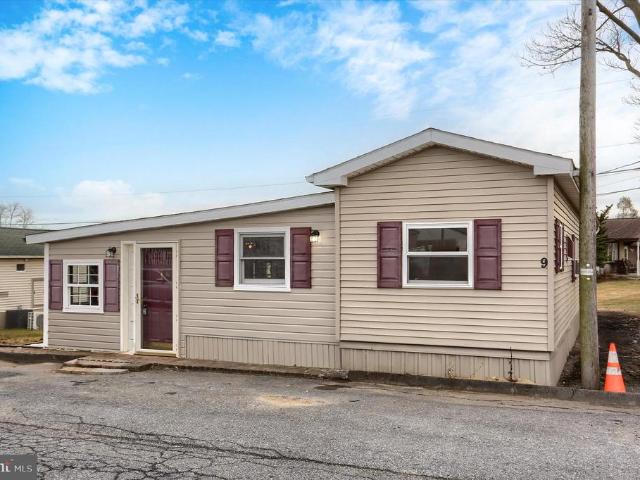
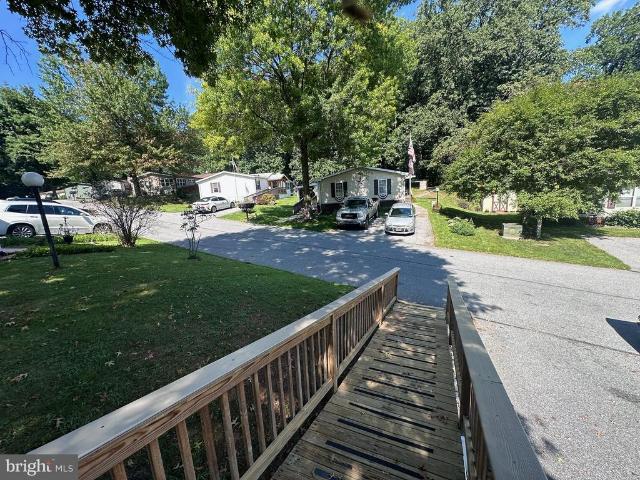
10 Summer Drive
View photo
House · for sale
USD 150,000
USD 125/sq.ft
10 Summer Drive
Stacktown
· 1,195 sq.ft · 3 Bedrooms · 2 Baths · House
· Deck · Equipped kitchen
Stacktown · 1,195 sq.ft · 3 Bedrooms · 2 Baths · House · Deck · Equipped kitchen
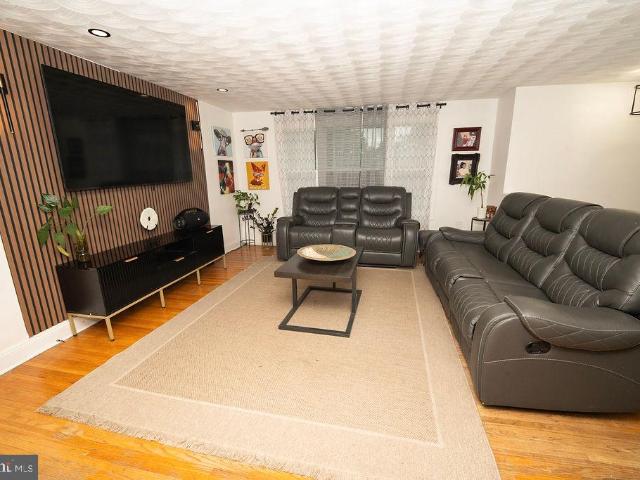
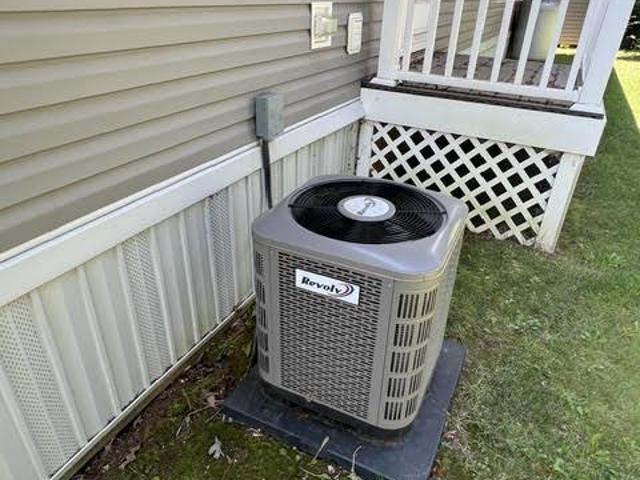
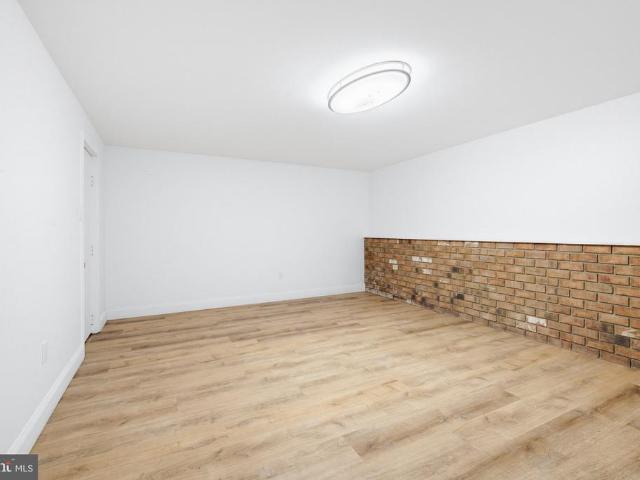
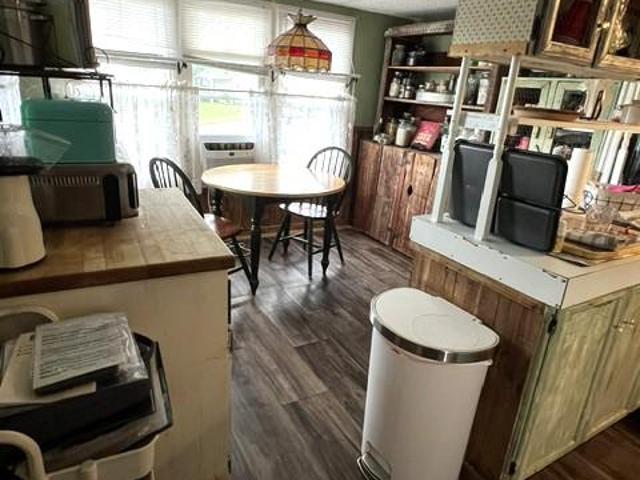
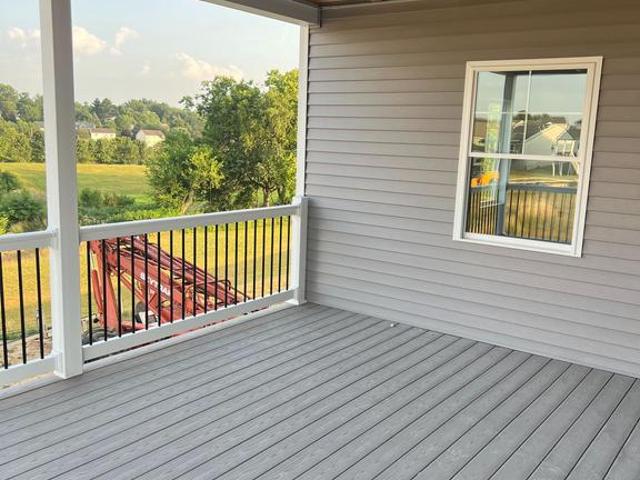
Beautifully redonegutted down to studs and new drywall, LVP flooring, kitchen and bathrooms whih includes quartz countertops. This spacious and open plan will delight and the finishes impress. Pantry storage and convenient laundry too. The cook will appreciate the 6 burner gas stove! Outside you will find new maintenance free decks front and back with distinct black railings and even A brand new shed! This beautiful and well maintained park sits nestled among the trees and is close to town while offering a country feel where the deer wander thru. Dont miss your opportunity. Remember the lot rent includes water, sewer and trash too!
USD 150,000
816 Westbrooke Drive
View photo
House · for sale
USD 449,000
USD 241/sq.ft
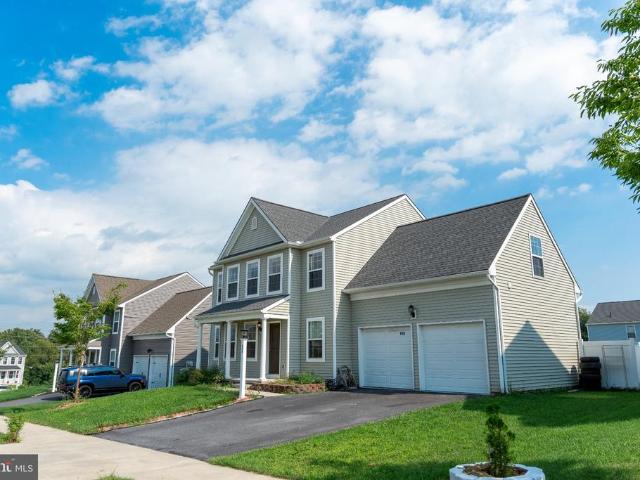
816 Westbrooke Drive
Stacktown
· 1,862 sq.ft · 4 Bedrooms · 2 Baths · House
· Parking · Cellar
Stacktown · 1,862 sq.ft · 4 Bedrooms · 2 Baths · House · Parking · Cellar
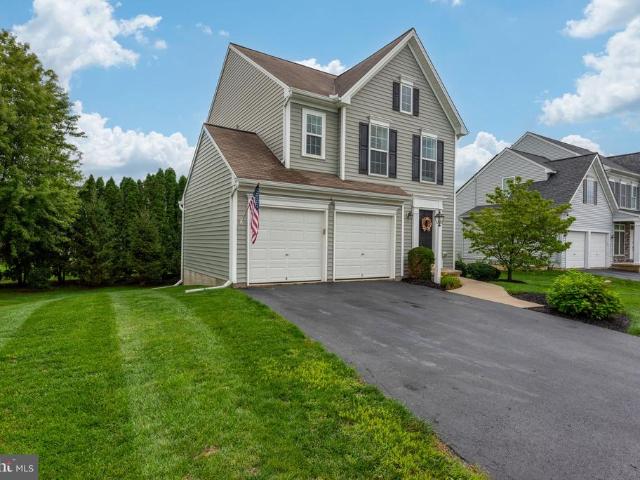
Welcome to 816 Westbrooke Drive, a beautiful 4-bedroom, 2.5-bath home located in the desirable Featherton Crossing community of Elizabethtown. Built in 2021, this home offers approximately 1,868 sq. Ft. of comfortable living space, an attached garage, and an unfinished basement offering plenty of potential for additional living or storage space. Enjoy a convenient location close to shopping, dining, schools, and major routes, including PA-283. Schedule your showing today and make this wonderful home yours!
USD 449,000
126 Meadow View Lane
View photo
House · for sale
USD 424,900
USD 226/sq.ft
126 Meadow View Lane
Stacktown
· 1,873 sq.ft · 3 Bedrooms · 2 Baths · House
· Garden · Equipped kitchen
Stacktown · 1,873 sq.ft · 3 Bedrooms · 2 Baths · House · Garden · Equipped kitchen
Very well-maintained home in a quiet small community. A new Heat Pump to be installed in September. The oil hot water furnace to remain as an option or backup. Kitchen has been expanded and updated in 2008. Hardwood flooring and laminate flooring. Lower level family room and an additional room for office/bedroom or study. Crawl space storage under main living area. Large lot with private back yard. Don't miss this one
USD 424,900
21 Fenwick Drive
View photo
House · for sale
USD 319,897
USD 188/sq.ft
21 Fenwick Drive
Stacktown
· 1,701 sq.ft · 5 Bedrooms · 2 Baths · House
· Deck
Stacktown · 1,701 sq.ft · 5 Bedrooms · 2 Baths · House · Deck
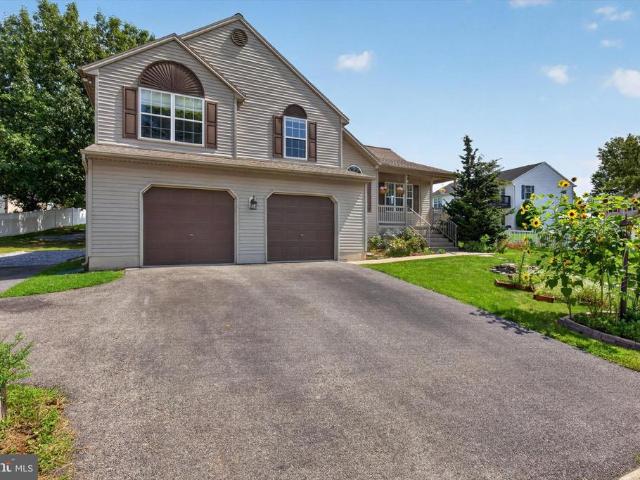
Welcome to this spacious, move-in-ready split-level home located in Northeastern School District. Offering plenty of room to spread out, this home features 5 bedrooms and 2 full bathrooms. The upper level includes 3 comfortable bedrooms and a full bathroom, while the lower level offers 2 additional bedrooms and another full bathroomideal for a growing household, guests, or flexible living arrangements. The main level features a welcoming dining room with convenient access to the deck, creating an easy flow for outdoor entertaining and relaxing. With a versatile floor plan, generous bedroom count, and move-in-ready condition, this home is ready for its next owners to make it their own. Dont miss the opportunity to make this spacious split-level your new home!
USD 319,897
50 Lakeview Drive
View photo
House · for sale
USD 115,900
USD 102/sq.ft
50 Lakeview Drive
Stacktown
· 1,130 sq.ft · 2 Bedrooms · 2 Baths · House
Stacktown · 1,130 sq.ft · 2 Bedrooms · 2 Baths · House
Single wide! Home in great shape 50 lakeview drive home! This beautiful manufactured home offers the opportunity to enjoy fresh, modern living without the upkeep and expense often associated with a much older home. Step inside to discover a bright, inviting layout designed for comfortable everyday living. The homes interior provides a clean slate for you to make the space your own, with modern finishes and convenience of everything being like new. Includes washer and dryer in utility room. Located in Elizabethtown area, this home offers a wonderful combination of affordability, convenience, and low-maintenance living. Whether you're lookin to purchase your first home, downsize, or simply enjoy the benefits of this home this property is worth a look. Call your favorite Realtor today for your private showing of this home! One year warranty included in purchase
USD 115,900
78 Parkview Drive
View photo
House · for sale
USD 534,900
USD 172/sq.ft
78 Parkview Drive
Stacktown
· 3,100 sq.ft · 5 Bedrooms · 3 Baths · House
· Cellar
Stacktown · 3,100 sq.ft · 5 Bedrooms · 3 Baths · House · Cellar
Discover an exceptional investment opportunity in this beautifully renovated ranch-style home, boasting a perfect blend of modern comfort and timeless charm. With a major renovation completed in 2021, this property stands out with its excellent condition and thoughtful upgrades, making it an ideal choice for savvy investors seeking strong returns. Spanning an impressive 3,104 square feet, this spacious residence features five generously sized bedrooms and three full bathrooms, providing ample space for both relaxation and entertainment. The entry-level bedroom offers convenience and flexibility, catering to a variety of living arrangements. The fully finished daylight basement, complete with a walkout entrance, adds significant value and potential for additional rental income or guest accommodations. The heart of the home is enhanced by a seamless flow between the living areas, accentuated by a combination of hardwood, laminate plank, and plush carpet flooring. The inviting atmosphere
USD 534,900
229 Poplar Lane
View photo
House · for sale
USD 679,900
USD 158/sq.ft
229 Poplar Lane
Stacktown
· 4,284 sq.ft · 4 Bedrooms · 2 Baths · House
· Patio · Deck · Equipped kitchen · Cellar
Stacktown · 4,284 sq.ft · 4 Bedrooms · 2 Baths · House · Patio · Deck · Equipped kitchen · Cellar
Over 4,000 total sq ft in this 4-bedroom home located in the desirable Timber Villa neighborhood! Situated on a beautiful one-acre wooded lot, this property offers plenty of space, privacy, and room to enjoy the outdoors. The inviting outdoor living area features a large covered patio, adjoining deck, and additional concrete patioperfect for entertaining, relaxing, or enjoying the peaceful wooded setting. Inside, the kitchen is well-equipped with stainless steel appliances, granite countertops, and a large pantry. The finished walkout basement provides additional living and entertaining space and includes a convenient half bath. Retreat to the remodeled primary suite, where the updated bath features a relaxing soaking tub and a beautiful walk-in shower. Major updates add peace of mind, including a newer roof, heat pump, water heater, exterior doors, and a whole-house reverse osmosis system. With four bedrooms, generous living space, extensive updates, and a private one-acre setting in
USD 679,900
78 Parkview Drive
View photo
House · for sale
USD 534,900
78 Parkview Drive
Stacktown
· 4 Bedrooms · House
· Patio · Parking · Deck · Cellar
Stacktown · 4 Bedrooms · House · Patio · Parking · Deck · Cellar
The architectural charm of the Ranch/Rambler style is complemented by a striking combination of vinyl siding and stone, creating an inviting exterior. Spanning 3,104 square feet, the interior boasts a seamless blend of carpet, hardwood, and luxury vinyl plank flooring, ensuring both elegance and comfort throughout. The spacious layout includes a daylight, full basement with a walkout entrance, providing additional living space and versatility. The main floor features convenient laundry facilities, while the lower level offers further potential for customization. Enjoy outdoor living on the expansive deck and patio, perfect for entertaining or relaxing in the serene surroundings of the 0.45-acre lot. Parking is a breeze with 3 car garage, alongside a paved driveway with space for six additional cars. This property is in excellent condition, reflecting the quality of the recent renovations. Experience the perfect blend of luxury and functionality in this exceptional home, designed for th
USD 534,900
608 E Hummelstown Street
View photo
House · for sale
USD 399,900
USD 198/sq.ft
608 E Hummelstown Street
Stacktown
· 2,013 sq.ft · 4 Bedrooms · 3 Baths · House
· Office room · Fireplace · Equipped kitchen
Stacktown · 2,013 sq.ft · 4 Bedrooms · 3 Baths · House · Office room · Fireplace · Equipped kitchen
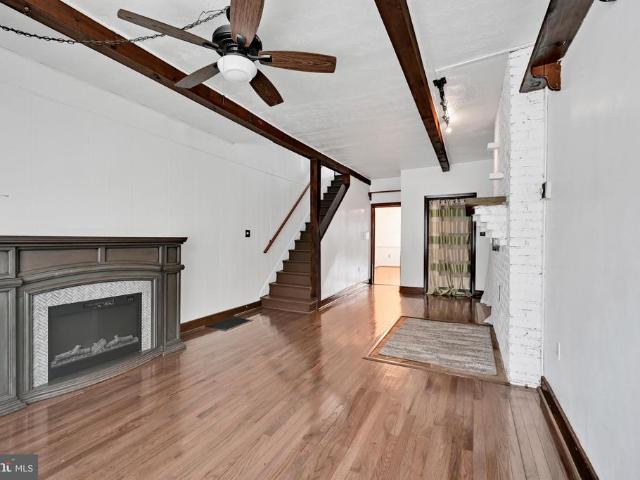
Open house this fri sept 11th, 5p-7p and sat 1p-3p. This charming Cape Cod/Ranch-style home, built in 1962, offers a perfect blend of classic design and modern comfort. With 1,715 sq. ft. Of thoughtfully designed living space, this residence features four spacious bedrooms and three full bathrooms, ensuring ample room for relaxation and privacy. Step inside to discover beautiful hardwood flooring that flows throughout the main living areas, complemented by a cozy brick fireplace that invites warmth and comfort. The eat-in kitchen is a culinary delight, equipped with stainless steel appliances, including a built-in microwave, range, and dishwasher, along with an island that provides additional prep space and casual dining options. Beautiful Quartz counter top and new back splash enhance this lovely kitchen. Natural light pours in through bay windows, enhancing the inviting atmosphere. The main level includes a convenient entry-level bedroom, ideal for guests or as a home office. The 2nd
USD 399,900
108 Colebrook Road
View photo
House · for sale
USD 400,000
USD 249/sq.ft
108 Colebrook Road
Stacktown
· 1,604 sq.ft · 3 Bedrooms · 1 Bath · House
· Garden · Equipped kitchen · Air conditioning
Stacktown · 1,604 sq.ft · 3 Bedrooms · 1 Bath · House · Garden · Equipped kitchen · Air conditioning
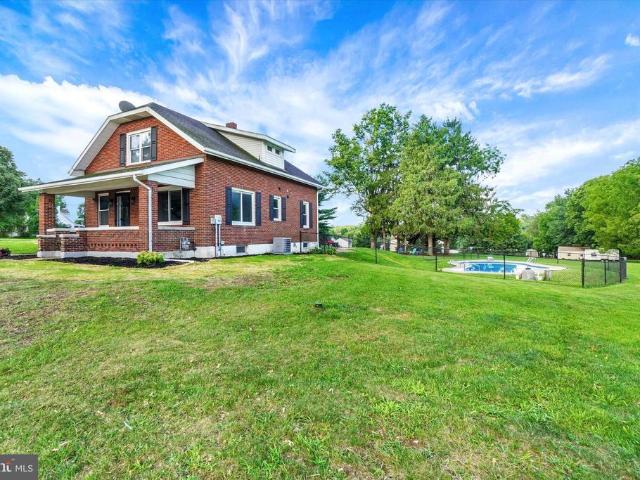
From the moment you arrive, the inviting front porch sets the tone, a welcoming spot to enjoy your morning coffee or unwind at the end of the day. Step inside this beautifully maintained and thoughtfully updated 3-bedroom, 2-bathroom home, where timeless character meets modern comfort. At the heart of the home is the newly remodeled kitchen, beautifully appointed with granite countertops, premium cabinetry, and newer appliances, creating a stylish and functional space for everyday living and entertaining. The bedrooms feature beautifully refinished hardwood floors, adding warmth and character throughout the home. Notable improvements also include an energy-efficient heat pump with central air conditioning and oil backup, updated double-pane vinyl windows, and an upgraded 200-amp electrical service. The beautiful slate roof adds even more character and timeless curb appeal. Step outside and discover your own private, fully fenced backyard retreat! The meticulously maintained in-ground p
USD 400,000
512 Liberty Drive
View photo
House · for sale
USD 19,900
USD 24/sq.ft
512 Liberty Drive
Stacktown
· 797 sq.ft · 2 Bedrooms · 1 Bath · House
Stacktown · 797 sq.ft · 2 Bedrooms · 1 Bath · House
This is an older mobile home but has a nice addition for extra storage and is being offered at a very reasonable price. PROPERTY IS BACK ON MARKET not due to any issues with the home but park denial only
USD 19,900
5110 N George Street Extension
View photo
House · for sale
USD 450,000
USD 271/sq.ft
5110 N George Street Extension
Stacktown
· 1,658 sq.ft · 3 Bedrooms · 2 Baths · House
· Patio · Garden · Office room · Equipped kitchen · Parking · Air conditioning · Swimming pool
Stacktown · 1,658 sq.ft · 3 Bedrooms · 2 Baths · House · Patio · Garden · Office room · Equipped kitchen · Parking · Air conditioning · Swimming pool
An opportunity like this doesn't come along very often in Northeastern Schools. Remodeled brick cape cod with 3 bedrooms, 2 full baths, inground fenced pool with patio area, detached 3-car oversized garage plus a utility garage, all on a 2-acre corner lot with a u-shaped driveway! This home is not a drive-by! Current owners have tastefully renovated the home with new flooring and paint throughout, new white kitchen with black stainless-steel appliances and quartz counters with subway tile backsplash, new 1st floor bath featuring pocket doors to the first-floor bedroom and living room/office, updated 2nd floor full bath, new central air system and new boiler with 4-zoned heat. Car enthusiasts will fall in love with the oversized garage space, which is equipped with electric and gas for year-round use, as well as lines for air compressors. Off the main garage is a utility garage with an overhead door which is perfect for your yard and pool equipment. Love to entertain? You will enjoy sum
USD 450,000
122 N 3Rd Street
View photo
House · for sale
USD 439,900
USD 156/sq.ft
122 N 3Rd Street
Stacktown
· 2,809 sq.ft · 4 Bedrooms · 2 Baths · House
· Garden · Equipped kitchen
Stacktown · 2,809 sq.ft · 4 Bedrooms · 2 Baths · House · Garden · Equipped kitchen
Completely renovated 5-bedroom Cape Cod on a scenic. 41-acre lot with creek frontage! Updated top-to-bottom in 2017, this move-in ready home offers a rare combination of space, style, and modern upgrades. Bright open floor plan featuring engineered bamboo flooring, recessed lighting, and shiplap accents throughout. Stunning kitchen with granite countertops, stainless steel appliances, gas cooking, large center island with breakfast bar, and custom coffee bar with beverage fridge. Sunken living room filled with natural light. Convenient first-floor laundry and powder room. Spacious first-floor primary suite includes tiled walk-in shower with dual shower heads, double vanity, and oversized his-and-hers closets. Upstairs offers 4 additional bedrooms, full bath with double vanity, and loft area with built-in deskperfect for office, study, or play space. Level backyard with storage shed and peaceful creek along property line. A rare find with modern finishes and room to grow! Copy this Link
USD 439,900
210 Charlan Boulevard
View photo
House · for sale
USD 365,000
USD 243/sq.ft
210 Charlan Boulevard
Stacktown
· 1,496 sq.ft · 3 Bedrooms · 1 Bath · House
· Gym · Equipped kitchen · Parking · Cellar
Stacktown · 1,496 sq.ft · 3 Bedrooms · 1 Bath · House · Gym · Equipped kitchen · Parking · Cellar
Welcome to this very clean and well-maintained 3-bedroom, 1.5-bathroom detached home in The Lakes at Donegal Springs! This inviting home offers an open and functional main level designed for comfortable everyday living and entertaining. The kitchen features an island, newer appliances, and an eat-in area, while remaining open to the family room for an easy-flowing layout. An updated half bathroom is conveniently located on the first floor. Upstairs, youll find three nicely updated bedrooms along with the convenience of an upper-level laundry area. The spacious unfinished basement provides excellent potential for additional living space and could easily be finished into a home gym, playroom, recreation area, or whatever best suits your needs. A two-car garage provides plenty of room for parking and storage. Enjoy all that this neighborhood has to offer with sidewalks and a walking path throughout the community. Two playgrounds and a neighborhood park are within walking distance, featuri
USD 365,000
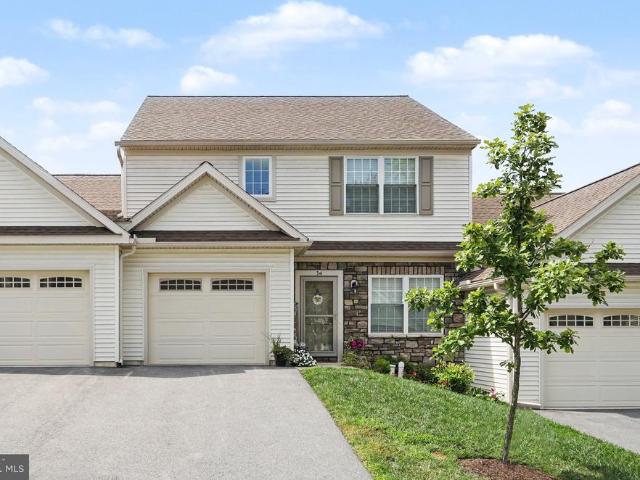
34 Maize Circle
View photo
Townhouse · for sale
USD 329,900
USD 207/sq.ft
34 Maize Circle
Stacktown
· 1,593 sq.ft · 3 Bedrooms · 3 Baths · Townhouse
· Equipped kitchen · Cellar
Stacktown · 1,593 sq.ft · 3 Bedrooms · 3 Baths · Townhouse · Equipped kitchen · Cellar
Well maintained and in immaculate condition this 3 bedroom 2.5 bath home is located in beautiful Conoy Crossing. Conveniently located between Harrisburg, Hershey, and Lancaster, it's an ideal location for commuting to work or for other activities. It has a beautiful screened in porch area for outdoor living enjoyment and a finished recreational area in the basement that has tongue and groove type board for a real cozy feel and look. The kitchen features lots of counter space with granite countertops
USD 329,900
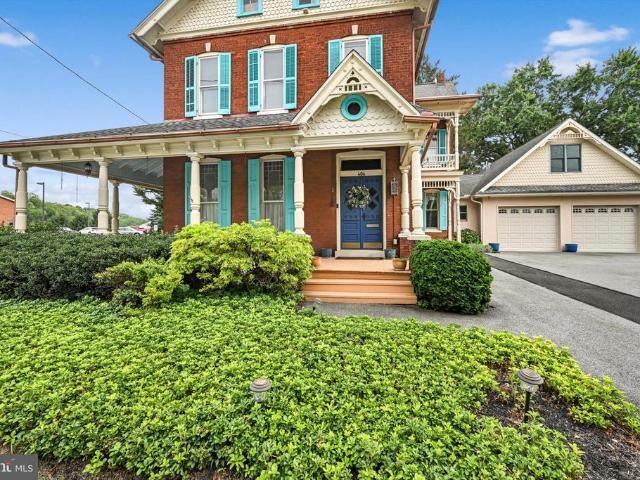
406 W Bainbridge Street
View photo
House · for sale
USD 575,000
USD 196/sq.ft
406 W Bainbridge Street
Stacktown
· 2,928 sq.ft · 3 Bedrooms · 3 Baths · House
· Garden · Deck · Fireplace · Equipped kitchen
Stacktown · 2,928 sq.ft · 3 Bedrooms · 3 Baths · House · Garden · Deck · Fireplace · Equipped kitchen
If youre looking for a Victorian home filled with timeless character, charm, and original architectural details, 406 W Bainbridge Street is a must-see. From the beautiful stained-glass windows and soaring ceilings to the intricate original wood trim, this home showcases the craftsmanship and elegance of a classic Victorian while offering thoughtful modern updates. The first floor features a custom kitchen with cherry cabinetry, granite countertops, stainless steel appliances, and a tile backsplash. The spacious family room is filled with natural light and features a wood-burning fireplace, while the formal dining room offers a charming built-in corner cabinet. A large eat-in breakfast area overlooks the backyard and expansive deck, creating a wonderful space for everyday living and entertaining. A laundry room, full bath, and half bath complete the first floor. Upstairs, the spacious primary suite includes a large walk-in closet and a beautifully updated primary bath, renovated in 2021
USD 575,000
55 Larkspur Ln
View photo
House · for sale
USD 299,900
USD 250/sq.ft
Updated
55 Larkspur Ln
Stacktown
· 1,195 sq.ft · 3 Bedrooms · 1 Bath · House
· Garden · Office room · Air conditioning
Stacktown · 1,195 sq.ft · 3 Bedrooms · 1 Bath · House · Garden · Office room · Air conditioning
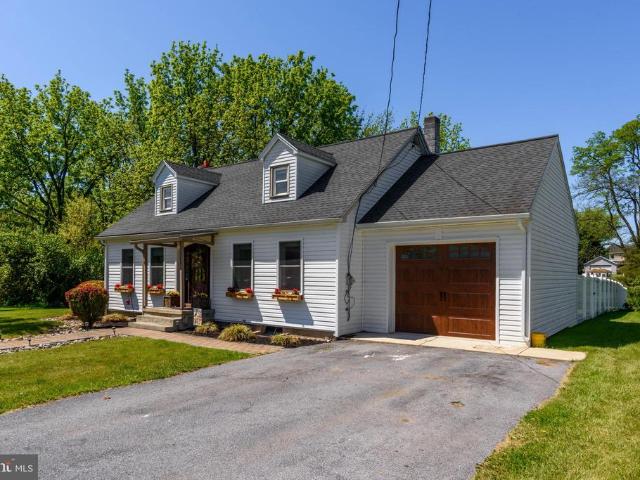
Well-maintained 3-bedroom, 1-bath Cape Cod, tucked away in a quiet neighborhood. Situated on 0.42 acres, the home offers hardwood floors, central air, replacement windows, a new roof (2023), and an updated electrical panel. 2 bedrooms on main floor and 1 bedroom plus a bonus area that could be used as a 4th bedroom/office on second floor. The spacious, private backyard features fruit trees, an established garden, a detached outbuilding, and a storage shedcreating a wonderful space to relax, garden, or enjoy the outdoors. The 0.42 acres represents 2 tracts on the same deed, 1 tract containing the home and the other containing a detached outbuilding. There is a potential of building a separate home on the second tract, with municipality approval
USD 299,900
55 Farm Lane
View photo
House · for sale
USD 359,900
USD 192/sq.ft
55 Farm Lane
Stacktown
· 1,873 sq.ft · 3 Bedrooms · 2 Baths · House
· Patio · Garden · Office room · Deck · Fireplace · Equipped kitchen
Stacktown · 1,873 sq.ft · 3 Bedrooms · 2 Baths · House · Patio · Garden · Office room · Deck · Fireplace · Equipped kitchen
Welcome to 55 Farm Lane, a warm and inviting 3-bedroom, 2.5-bath home offering the space, flexibility, and outdoor features you've been looking for! Step inside to a bright living room with soaring cathedral ceilings, abundant natural light, and a cozy gas fireplace that creates the perfect gathering space. The kitchen offers stainless steel appliances and an eat-in area, while the adjoining dining space provides easy access to the deck for effortless indoor-outdoor living and entertaining. Upstairs, you'll find all three bedrooms, including a spacious primary suite with a walk-in closet and private bath featuring double sinks and a soaking tub. Two additional bedrooms, a second full bath, and conveniently located upper-level laundry complete this level. The finished lower level adds even more room to enjoy, with a generous family room, half bath, and direct access to the backyard and patio. An additional lower level provides flexible space for a home office, workshop, hobbies, or extr
USD 359,900
811 S Market Street
View photo
Townhouse · for sale
USD 270,000
USD 153/sq.ft
811 S Market Street
Stacktown
· 1,755 sq.ft · 4 Bedrooms · 1 Bath · Townhouse
· Garden · Parking · Equipped kitchen
Stacktown · 1,755 sq.ft · 4 Bedrooms · 1 Bath · Townhouse · Garden · Parking · Equipped kitchen
This well-kept, character rich home on located on S. Market Street is close enough to walk to downtown Elizabethtown's shops and restaurants. With the big shade tree out front, covered porch, and original details throughout, you have your own paradise. Step inside to hardwood floors, exposed beams, and plenty of space to relax and enjoy family. Your large kitchen features stainless appliances and a large island that seats four. Walk-in pantry, now problem, this home has it. Your main floor also has your laundry room with a half-bath, so you're not hauling laundry up and down stairs. Retreat at the end of the day to one of four bedrooms upstairs, one with a knotty-pine accent wall, another with double closets. The full bath has a walk-in tile shower. Out back, entertain family and friends on the large fenced-in level yard, with garden beds already in. Need even more space? Check out the 2-car oversized detached garage, giving you even more space to enjoy working on hobbies or even use f
USD 270,000
307 Ridgefield Drive
View photo
Townhouse · for sale
USD 449,000
USD 260/sq.ft
307 Ridgefield Drive
Stacktown
· 1,722 sq.ft · 3 Bedrooms · 2 Baths · Townhouse
· Patio · Deck · Equipped kitchen
Stacktown · 1,722 sq.ft · 3 Bedrooms · 2 Baths · Townhouse · Patio · Deck · Equipped kitchen
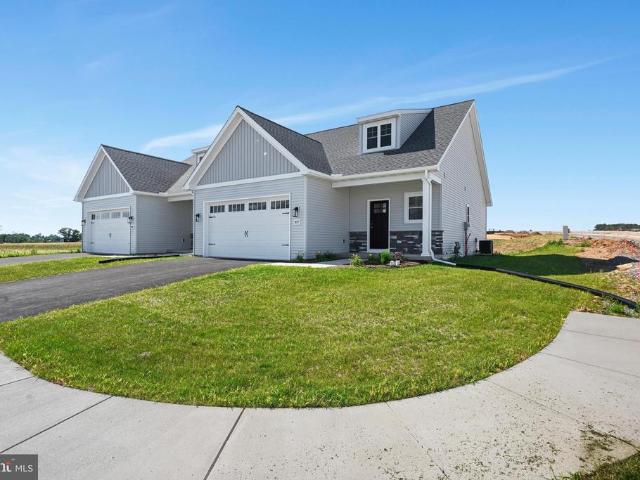
New Phase of StoneyBrook Development in Elizabethtown! Discover easy, maintenance-free living in this exciting new phase of the StoneyBrook community, featuring 44 beautifully designed duplex homes. The Bakersfield floor plan offers a first-floor primary suite complete with a walk-in closet, a luxurious en-suite bath featuring a 5-foot tile-surround walk-in shower, and a double bowl vanity. The open-concept main level includes a spacious kitchen with 42-inch cabinets, a large 5-foot island, and a pantry, flowing seamlessly into the dining area and family roomperfect for entertaining. Additional conveniences include a first-floor laundry room and a half bath. Upstairs, youll find two additional bedrooms, a full bath, and a versatile loft area. Enjoy scenic views from your rear patio or deck and take advantage of the neighborhoods extensive paved walking trails. Snow removal and lawn care are handled by the HOA, allowing you to relax and enjoy your new home. Property taxes will be calcul
USD 449,000
676 W Market Street
View photo
House · for sale
USD 479,900
USD 107/sq.ft
676 W Market Street
Stacktown
· 4,478 sq.ft · 5 Bedrooms · 5 Baths · House
· Deck · Equipped kitchen · Swimming pool
Stacktown · 4,478 sq.ft · 5 Bedrooms · 5 Baths · House · Deck · Equipped kitchen · Swimming pool
WOW! Nestled in the charming Marietta Borough, this sprawling 5-bedroom, 5-bathroom home offers a perfect blend of comfort and convenience. Step inside to discover a spacious layout that effortlessly accommodates both relaxation and entertaining. The heart of the home features a spacious kitchen, plenty of living and entertaining space, and even a billiard room! You'll find a huge first floor primary suite and first floor laundry that add to the easy comfort of the home. For your large family or those friends who stay over, there are 4 additional bedrooms and two full baths upstairs, a bonus room, and a flex space that could accommodate guests on the first floor. The layout of the home is very flexible and could very easily work for the blended family, multi-generational family, or teens who simply need their own spaces. An outdoor oasis awaits you with a personal saltwater pool, ideal for summer days spent soaking up the sun or hosting barbecues with friends. The deck gives so much ro
USD 479,900
403 Tanger Street
View photo
House · for sale
USD 319,900
USD 237/sq.ft
403 Tanger Street
Stacktown
· 1,345 sq.ft · 3 Bedrooms · 1 Bath · House
· Garden · Deck · Equipped kitchen
Stacktown · 1,345 sq.ft · 3 Bedrooms · 1 Bath · House · Garden · Deck · Equipped kitchen
Move in ready 2 story located in desirable Village Square! This rare find features custom landscaping with multiple rose bushes, large freshly painted rear deck, open floor plan with custom kitchen including porcelain tile flooring and granite countertops, and 3 large bedrooms. This home also features some fresh paint throughout, easy access to Route 30 and local interests, rear yard backs up to the community playground. Great home for a growing family!
USD 319,900
1963 Sheaffer Road # LOT 9
View photo
House · for sale
USD 54,900
USD 37/sq.ft
1963 Sheaffer Road # LOT 9
Stacktown
· 1,464 sq.ft · 2 Bedrooms · 1 Bath · House
Stacktown · 1,464 sq.ft · 2 Bedrooms · 1 Bath · House
Modern Living in E-Town: Fully Remodeled Double-Wide with Bonus Space 2 Bedrooms | 1 Bathrooms Location: Elizabethtown, Lancaster County, PA The Perfect Blend of Comfort and Convenience Welcome to your beautifully reimagined home in the heart of Elizabethtown! This isn't just a mobile homeits a meticulously updated residence featuring a spacious double-wide layout enhanced by custom additions that provide the extra elbow room youve been looking for. Every inch of this home has been thoughtfully remodeled to offer modern aesthetics and'move-in-ready' peace of mind. Interior Highlights Remodeled and new Stainless Appliances. Expansive Living Areas: Thanks to the additions, youll enjoy a larger-than-standard floor plan. Modern Bathroom: The bathroom is updated with [New Vanities/Modern Fixtures], bringing a spa-like feel to your daily routine. Exterior & Key Features Double-Wide Advantage: Experience the stability and width of a double-wide, offering a layout that feels much more like a t
USD 54,900
316 Ridgefield Drive
View photo
Townhouse · for sale
USD 498,000
USD 227/sq.ft
316 Ridgefield Drive
Stacktown
· 2,185 sq.ft · 3 Bedrooms · 2 Baths · Townhouse
· Patio · Deck · Equipped kitchen
Stacktown · 2,185 sq.ft · 3 Bedrooms · 2 Baths · Townhouse · Patio · Deck · Equipped kitchen
New Phase of StoneyBrook Development in Elizabethtown! Discover easy, maintenance-free living in this exciting new phase of the StoneyBrook community, featuring 44 beautifully designed duplex homes. The Keystone floor plan offers a first-floor primary suite complete with a walk-in closet, a luxurious en-suite bath featuring a tile-surround walk-in shower, and a double bowl vanity. The open-concept main level includes a spacious kitchen with 42-inch cabinets, granite countertops, tile backsplash, and a large island flowing seamlessly into the dining area and family room with a gas fireplaceperfect for entertaining. Additional conveniences include a first-floor laundry room and a half bath. LVP flooring on first floor. Upstairs, youll find two additional bedrooms, a full bath, and a versatile loft area. Enjoy scenic views from your four-season sunroom, rear patio or deck and take advantage of the neighborhoods extensive paved walking trails. Snow removal and lawn care are handled by the
USD 498,000
867 Schwanger Road # 32
View photo
House · for sale
USD 69,900
867 Schwanger Road # 32
Stacktown
· 1 Bedroom · 1 Bath · House
· Equipped kitchen
Stacktown · 1 Bedroom · 1 Bath · House · Equipped kitchen
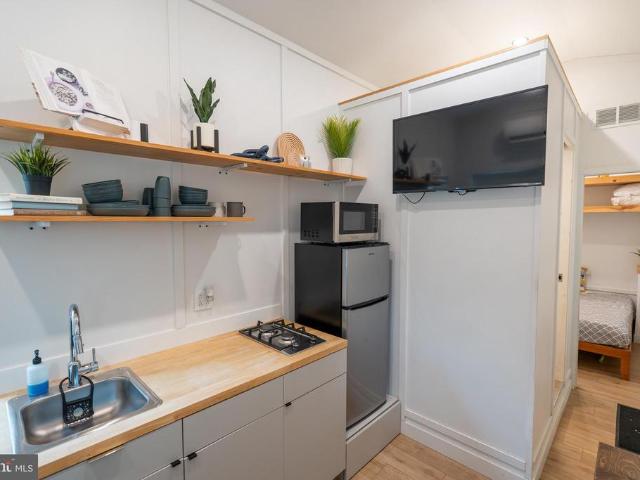
Welcome to The Getaway, a beautifully designed 2023 Atomic Tiny Home offering smart, stylish living in an efficient 8' x 24' footprint. Currently located in the beautiful Tiny Estates community in Elizabethtown, PA, this thoughtfully designed home proves that living small doesn't mean sacrificing comfort or style. The bright interior features crisp white board-and-batten style wall finishes, warm natural wood accents and shelving, durable wood-look flooring, recessed lighting and an abundance of windows that fill the home with natural light. The well-planned kitchen includes butcher-block countertops, sleek cabinetry, stainless-steel sink, gas cooktop, refrigerator, microwave and open wood shelving for additional storage and display. Unlike many tiny homes, The Getaway offers a separate bedroom complete with a queen-size bed, built-in shelving and storage. The full bathroom features a tiled shower, pedestal sink and toilet. The living area is equally functional, with a sofa sleeper pro
USD 69,900
27 Summer Drive
View photo
House · for sale
USD 189,900
USD 119/sq.ft
Updated
27 Summer Drive
Stacktown
· 1,593 sq.ft · 3 Bedrooms · 2 Baths · House
· Air conditioning
Stacktown · 1,593 sq.ft · 3 Bedrooms · 2 Baths · House · Air conditioning
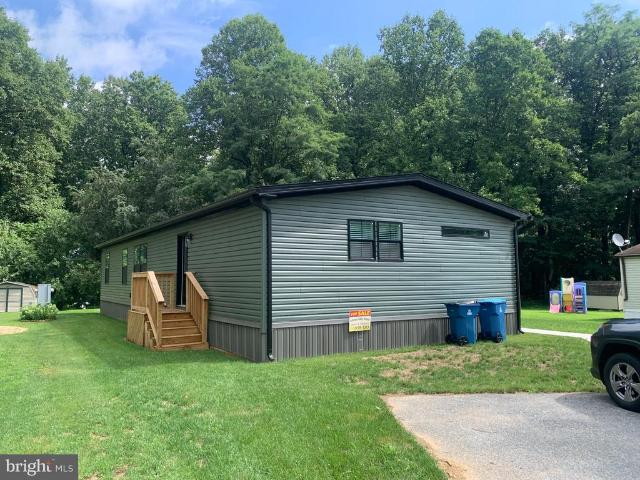
Discover the charm of Lakeview Country Estates, a peaceful community surrounded by mature trees and natural beauty. Enjoy the sights of local wildlife, from grazing deer to the occasional turkey right outside your door. Conveniently located just minutes from town with quick access to Route 283, this home offers both tranquility and accessibility for commuters. This brand new 1600 square foot contemporary mobile home offers 3 bedrooms 2 full baths, an open concept living area, and central air. This home also features a foyer entry with a guest closet, stainless steel appliances, and a large primary bathroom with a walk in tile shower and separate soaking tub. Relax on the welcoming front porch during warmer months, with its serene setting and thoughtful features, this is a place youll be proud to call home. Water, sewer, and trash are billed monthly by the park
USD 189,900
28 N Conifer Drive
View photo
Townhouse · for sale
USD 334,300
USD 215/sq.ft
28 N Conifer Drive
Stacktown
· 1,550 sq.ft · 3 Bedrooms · 2 Baths · Townhouse
· Equipped kitchen · Parking
Stacktown · 1,550 sq.ft · 3 Bedrooms · 2 Baths · Townhouse · Equipped kitchen · Parking
This comfortable 2-story townhome includes a 1-car, rear load garage and 9 ceilings on the first floor. Stylish vinyl plank flooring flows throughout the first floor. The sunny family room opens to the eat-in kitchen. The kitchen is well-appointed with stainless steel appliances and quartz countertops. On the second floor, the owners suite features a private bathroom and expansive closet. Adjacent to the suite there are two additional bedrooms, a full bathroom, laundry closet, and loft. Images may include virtual furnishings for illustrative purposes only
USD 334,300
24 N Conifer Drive
View photo
Townhouse · for sale
USD 334,500
USD 215/sq.ft
24 N Conifer Drive
Stacktown
· 1,550 sq.ft · 3 Bedrooms · 2 Baths · Townhouse
· Equipped kitchen · Parking
Stacktown · 1,550 sq.ft · 3 Bedrooms · 2 Baths · Townhouse · Equipped kitchen · Parking
This comfortable 2-story townhome includes a 1-car, rear load garage and 9 ceilings on the first floor. Stylish vinyl plank flooring flows throughout the first floor. The sunny family room opens to the eat-in kitchen. The kitchen is well-appointed with stainless steel appliances and quartz countertops. On the second floor, the owners suite features a private bathroom and expansive closet. Adjacent to the suite there are two additional bedrooms, a full bathroom, laundry closet, and loft
USD 334,500
23 Arcadia Drive
View photo
Townhouse · for sale
USD 377,500
USD 207/sq.ft
23 Arcadia Drive
Stacktown
· 1,819 sq.ft · 3 Bedrooms · 2 Baths · Townhouse
· Deck · Fireplace · Equipped kitchen · Parking
Stacktown · 1,819 sq.ft · 3 Bedrooms · 2 Baths · Townhouse · Deck · Fireplace · Equipped kitchen · Parking
UNDER CONSTRUCTION AVAILABLE THIS WINTER: This 3-story townhome includes a 2-car garage with a large storage area and a deck for outdoor living. On the main level, the spacious living room, warmed by an electric fireplace, opens to the dining area and kitchen. The kitchen features attractive cabinetry, quartz countertops, stainless-steel appliances, and access to the rear deck. The 2nd floor owners suite includes a private bathroom and an expansive closet. Adjacent to the suite are 2 additional bedrooms, a full bathroom, and a convenient laundry closet
USD 377,500
435 N Holly Street
View photo
House · for sale
USD 365,000
USD 139/sq.ft
435 N Holly Street
Stacktown
· 2,616 sq.ft · 3 Bedrooms · 2 Baths · House
· Parking · Fireplace · Equipped kitchen · Air conditioning · Cellar
Stacktown · 2,616 sq.ft · 3 Bedrooms · 2 Baths · House · Parking · Fireplace · Equipped kitchen · Air conditioning · Cellar
Holland stone ranch home with quiet in-town and mature street location offers many upgrades not typical of it's ERA! Central air(5 years young) and a primary bathroom to be specific. But the classic hardwood floors are everywhere but kitchen and baths, a classic brick, wood burning fireplace and bay window are living room highlights. We admit you may want new countertops and possibly add a kitchen island but the space is generous to allow for it. The finished basement just needs flooring. Ready for your choice and offers a wood stove in the family room section, a half bath and other finished spaces to meet your needs. The oversized 2 car garage is detached yet the entry to the house is 2 steps under a roof so no need to worry about the elements. A 1 year home warranty is in place for peace of mind too. Please scroll thru the photos to see what this solid, well built home can be with some painting and decorating. AI has been used to decorate a few rooms, paint some closet doors and add
USD 365,000

Get email alerts

Don't miss out: be the first to know about new properties

The alert was correctly created

On subscribing you accept the conditions of use and the privacy policy
Alert
Receive new ads in your inbox
Save this search
Receive alerts for new listings

We'll send you an email when we have new properties for: "Houses for sale in Stacktown"

The alert was correctly created

Greenridge, Springettsbury township York County Pennsylvania
Clear View, Springettsbury township York County Pennsylvania
Get email alerts and be the first to see new listings
Required field
On subscribing I accept the terms of the privacy policy
Perfect! You'll soon start receiving new listings via email
Alert
Receive an email when we have new ads for Houses for sale in Stacktown
Save this search
Filters

Bedrooms

Size (sq.ft)

sq.ft
sq.ft

Price

USD
USD

Property type

Bathrooms

Clear all filters
Receive notifications when new entries are published.