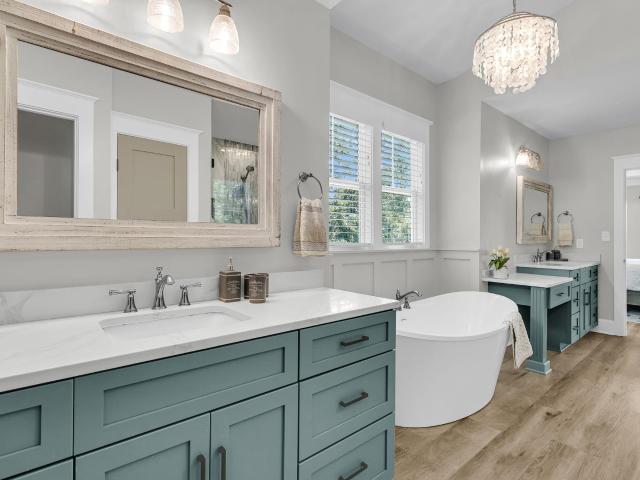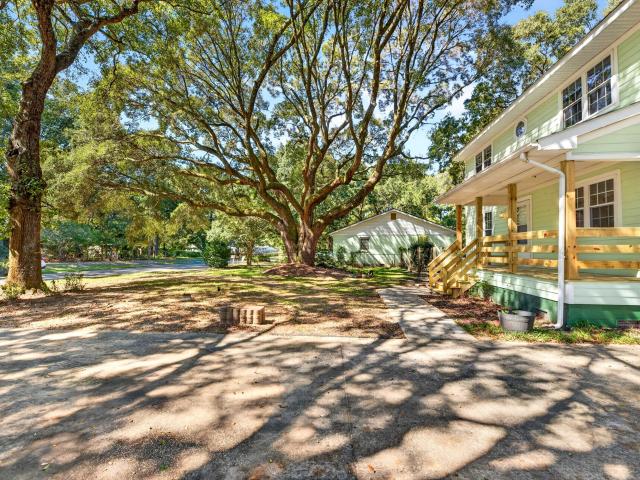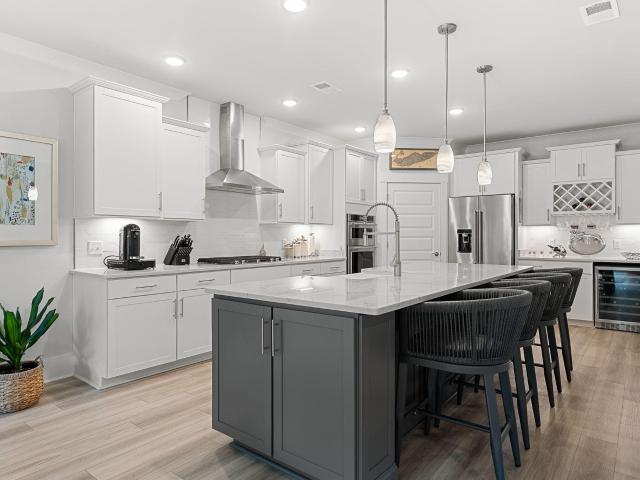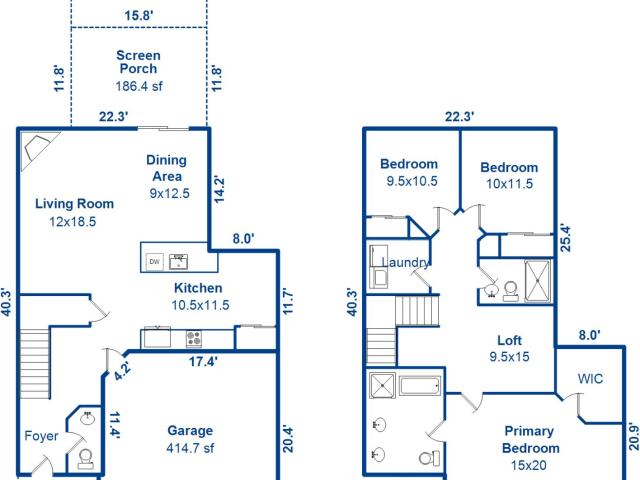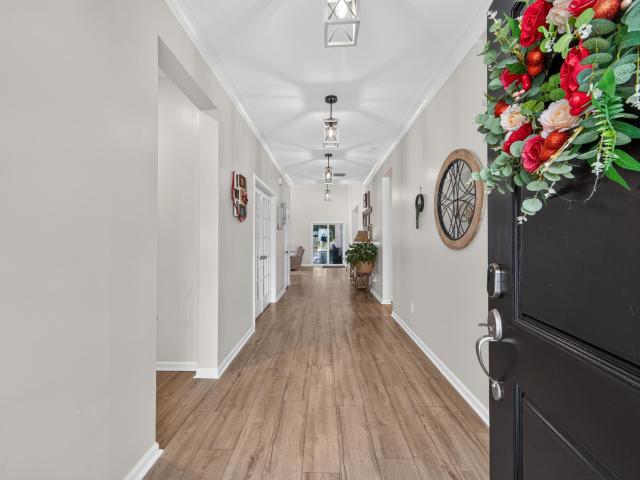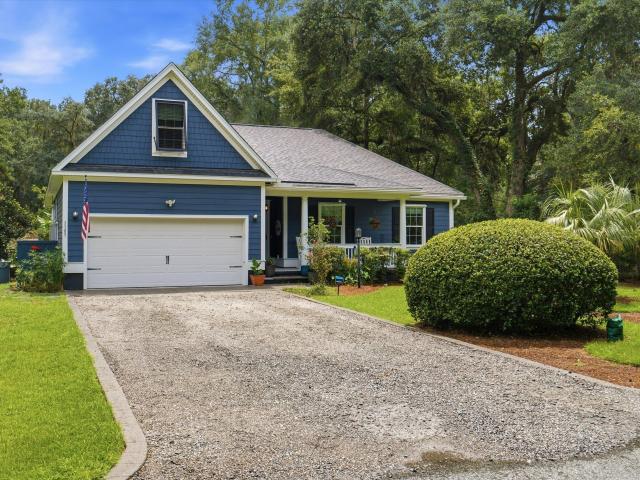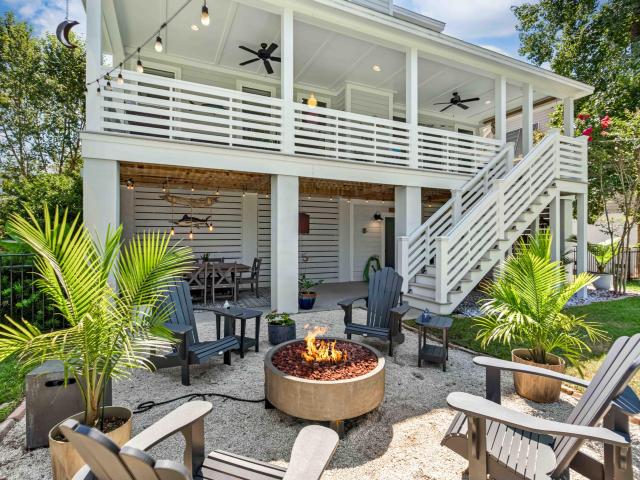
288 houses for sale in Stafford Heights, Charleston city Charleston Central CCD Charleston County South Carolina

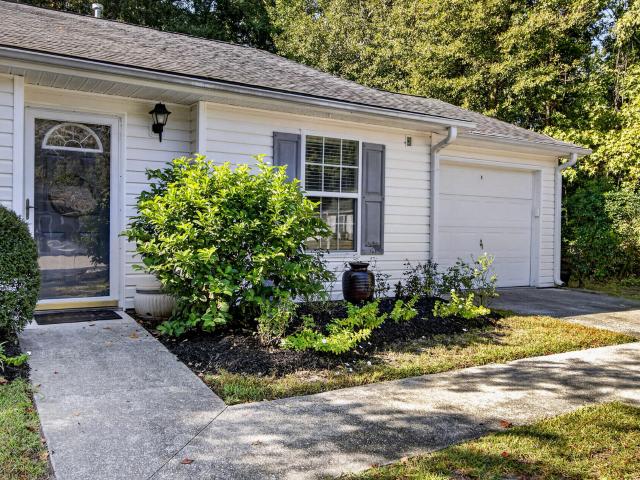
7058 Pumpkinseed Drive
View photo
House · for sale
USD 800,000
USD 225/sq.ft
7058 Pumpkinseed Drive
Stafford Heights, Charleston city Charleston Central CCD Charleston County South Carolina
· 3,552 sq.ft · 4 Bedrooms · 3 Baths · House
Stafford Heights, Charleston city Charleston Central CCD Charleston County South Carolina · 3,552 sq.ft · 4 Bedrooms · 3 Baths · House
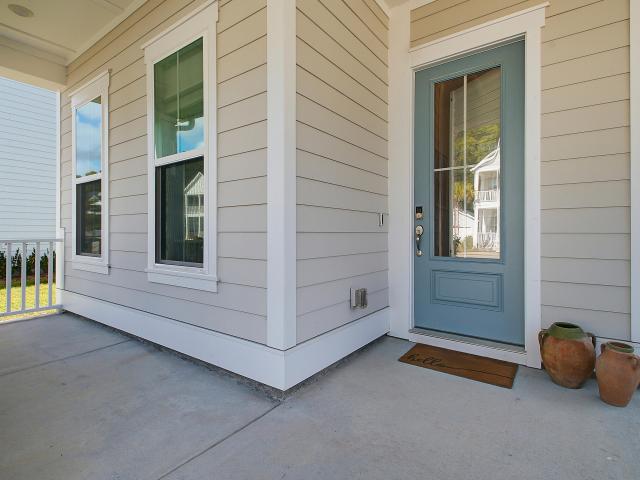
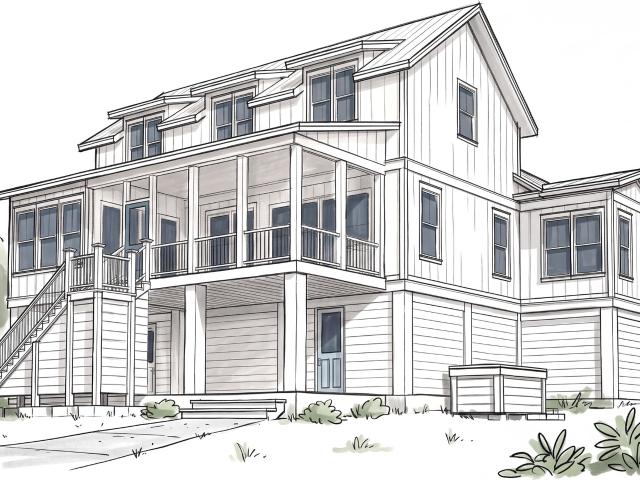
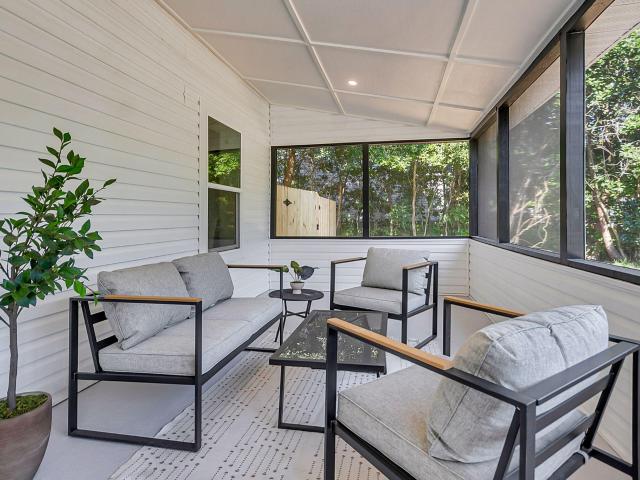
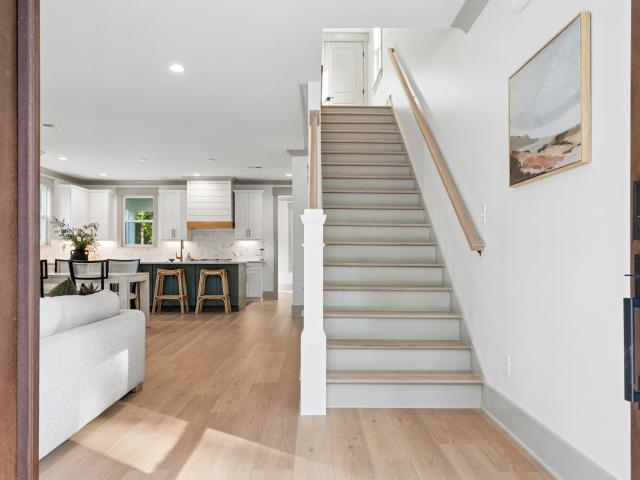
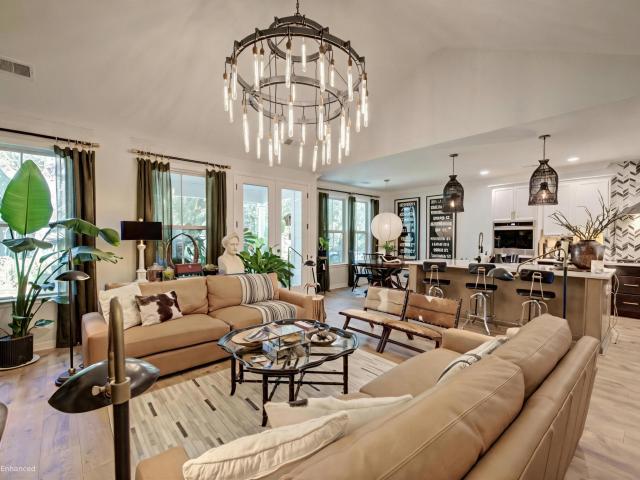
Imagine opening your eyes each morning to a serene lake view before your feet even touch the floor. At 7058 Pumpkinseed Drive, that is simply how the day begins. Glimpses of the 63-acre lake continue to appear throughout the home, from the primary suite to the light-filled living spaces and screened porch, where morning coffee, dinner outside, and one more conversation before the evening ends become part of everyday life. This is lakefront living in Saint Johns Lake, one of Johns Island's most sought-after neighborhoods, with welcoming neighbors, a community pool, walking trails, playground, dog park, kayak storage, and a launch for exploring the lake. The setting is only the beginning. Inside, the home has been thoughtfully shaped by an interior architectural designer into a space that feels airy, timeless, and complete. Every window and doorway has been upgraded and framed with custom casing, while generous baseboards and custom millwork add architectural character and depth througho
USD 800,000
2185 Blue Bayou Boulevard
View photo
House · for sale
USD 699,000
USD 266/sq.ft
2185 Blue Bayou Boulevard
Stafford Heights, Charleston city Charleston Central CCD Charleston County South Carolina
· 2,626 sq.ft · 4 Bedrooms · 3 Baths · House
Stafford Heights, Charleston city Charleston Central CCD Charleston County South Carolina · 2,626 sq.ft · 4 Bedrooms · 3 Baths · House
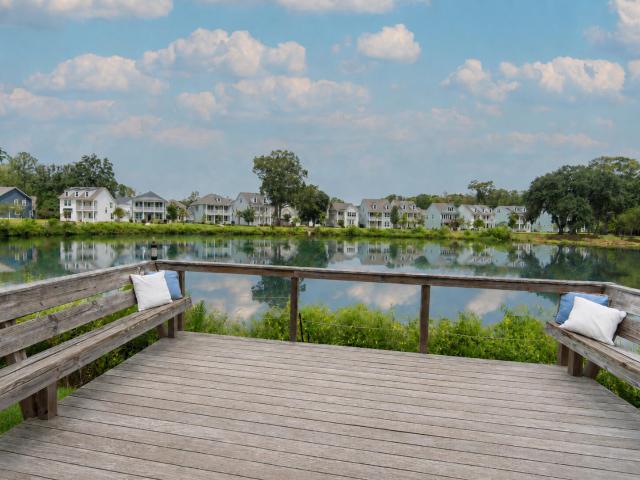
Lakefront 2024 construction in Twin Lakes. Now $699K. First-floor primary + office + loft + screened porch, $75K lakefront homesite premium and $64K+ builder upgrades. Seller has made a significant price adjustment. Excellent opportunity for a buyer wanting newer construction without waiting for a new build. Welcome to one of the most exceptional homes in Twin Lakes, perfectly positioned on one of the community's most coveted waterfront homesites. Built in 2024, this stunning Avondale H floor plan offers approximately 2,627 square feet with four bedrooms, three-and-a-half baths, a private first-floor office, spacious loft, and a sought-after first-floor primary suite. Commanding a premier lakefront homesite with a $75,000 builder lot premium, this residence captures breathtakingwater views from both of the double front piazzas. The setting offers remarkable privacy, wonderful neighbors, and an ideal blend of tranquility and luxury. Designed with over $64,000 in premium builder upgrades
USD 699,000
148 Fernbank Road
View photo
Townhouse · for sale
USD 429,990
USD 209/sq.ft
Updated
148 Fernbank Road
Stafford Heights, Charleston city Charleston Central CCD Charleston County South Carolina
· 2,056 sq.ft · 4 Bedrooms · 3 Baths · Townhouse
· Equipped kitchen
Stafford Heights, Charleston city Charleston Central CCD Charleston County South Carolina · 2,056 sq.ft · 4 Bedrooms · 3 Baths · Townhouse · Equipped kitchen
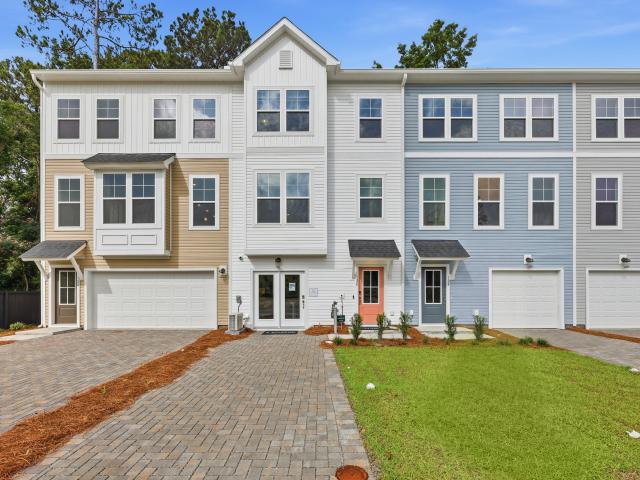
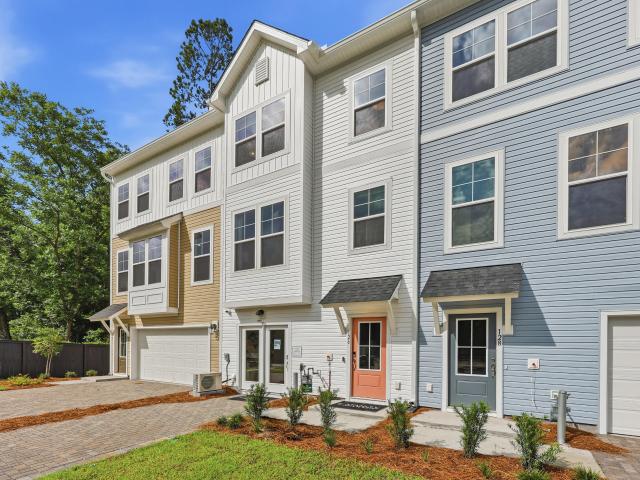
October Incentive FHA buyers. Builder will pay up to 3% in closing costs paid AND 2/1 buydown with use of preferred lender and closing attorney! The Balfour main level is truly the heart of the home, featuring a stunning kitchen with an extended wall of cabinetry and appliances, complemented by a spacious island with a sink, dishwasher, and abundant prep and storage space. It's the perfect setting for everyday living and entertaining. Upstairs, you'll find a generous primary suite complete with a large walk-in closet and private bathroom, while two additional bedrooms share a full bath on the opposite end of the home. For even more flexibility, the lower level offers bedroom and full bath. Ideal for guests or a home officeRhetts Cove, a new community on Johns Island where modern comfort meets Lowcountry charm. Ideally located on Maybank Highway, you're just 20 minutes from Folly Beach, 15 minutes from Downtown Charleston, and only 3.5 miles from everyday shopping and dining. With natur
USD 429,990
2495 Edenforest Road
View photo
House · for sale
USD 1,175,000
USD 491/sq.ft
2495 Edenforest Road
Stafford Heights, Charleston city Charleston Central CCD Charleston County South Carolina
· 2,390 sq.ft · 3 Bedrooms · 2 Baths · House
· Garden · Equipped kitchen
Stafford Heights, Charleston city Charleston Central CCD Charleston County South Carolina · 2,390 sq.ft · 3 Bedrooms · 2 Baths · House · Garden · Equipped kitchen
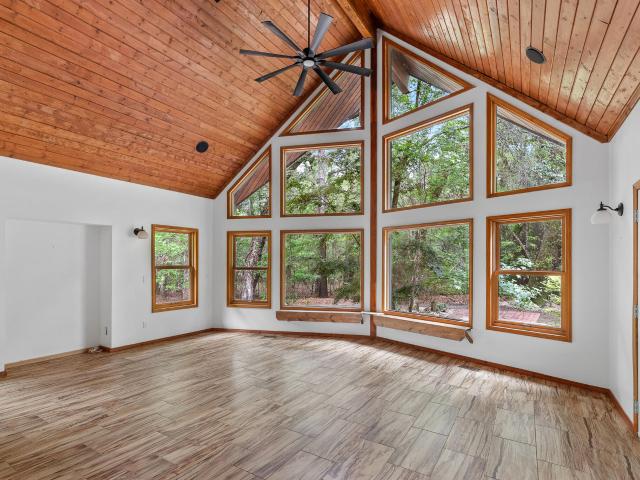
Rare opportunity to own 8.3 private, wooded acres just minutes from Kiawah and Seabrook Island beaches. Located in Edenvale Farms, a secluded Johns Island community known for its large wooded parcels and equestrian-friendly setting, this property offers a unique combination of privacy, flexibility, and convenience. Zoned AG-8, the property provides space for horses, hobby farming, gardens, outdoor recreation, and more, all surrounded by mature woodland for exceptional privacy. Enjoy the peace of a private woodland retreat without sacrificing modern conveniences, including dedicated fiber optic internet. Set at the end of a quiet cul-de-sac and accessed by a long private drive, the 2,393 sq. Ft custom home is thoughtfully positioned within pristine woodland to embrace its surroundings. The centerpiece is a dramatic great room with soaring 24-foot windows that frame peaceful panoramic views and fill the home with natural light. The open layout flows into a spacious kitchen with 22-foot c
USD 1,175,000
3694 Edings Court
View photo
House · for sale
USD 3,245,000
USD 842/sq.ft
3694 Edings Court
Stafford Heights, Charleston city Charleston Central CCD Charleston County South Carolina
· 3,853 sq.ft · 3 Bedrooms · 3 Baths · House
· Fireplace · Equipped kitchen
Stafford Heights, Charleston city Charleston Central CCD Charleston County South Carolina · 3,853 sq.ft · 3 Bedrooms · 3 Baths · House · Fireplace · Equipped kitchen
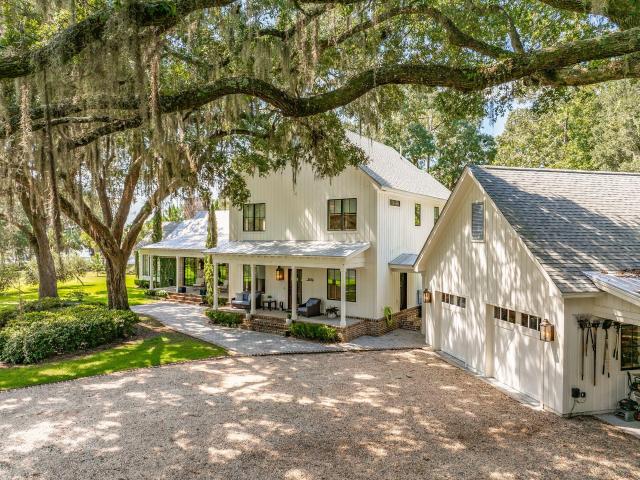
Welcome to 3694 Edings Court, a custom Lowcountry retreat set on 1.25 acres on Johns Island, just minutes from Kiawah and Seabrook Islands, the iconic Angel Oak tree and short drive to downtown Charleston. Located in Bohicket Oaks, an intimate private gated community overlooking the marsh and Hoopstick Island, and built in 2017, this thoughtfully designed home offers mature live oaks, beautiful marsh and tidal views that lead to deep water, a shared neighborhood dock with space for your private boat, and a setting that captures the natural beauty and privacy of Johns Island. The main level features an open-concept living, kitchen, and dining arrangement, complemented by a bright sunroom. The living room makes a statement with soaring 18-foot ceilings, a wood-burning fireplace, and a dramatic RH chandelier. Extensive windows and doors bring in abundant natural light and frame the surrounding landscape. The beautifully appointed kitchen is designed for both everyday living and entertaini
USD 3,245,000
2833 Sugarberry Lane
View photo
House · for sale
USD 35,500,000
USD 11,948/sq.ft
2833 Sugarberry Lane
Stafford Heights, Charleston city Charleston Central CCD Charleston County South Carolina
· 2,971 sq.ft · 4 Bedrooms · 3 Baths · House
· Equipped kitchen
Stafford Heights, Charleston city Charleston Central CCD Charleston County South Carolina · 2,971 sq.ft · 4 Bedrooms · 3 Baths · House · Equipped kitchen
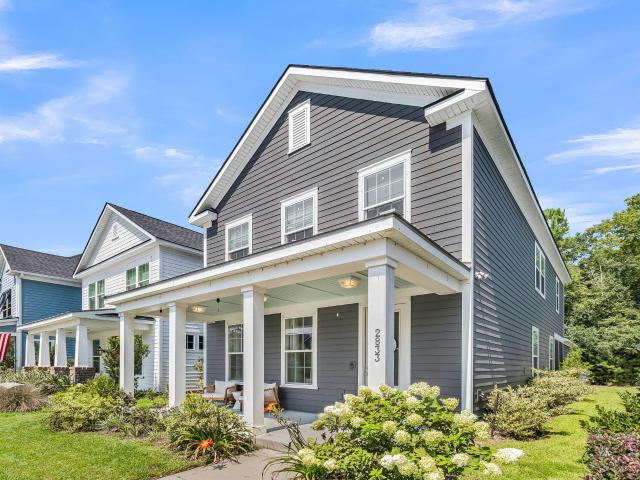
Whitney Lake brings the Johns Island lifestyle close to home, with morning walks beneath moss-draped oaks, afternoons by the lake, golf cart rides to favorite restaurants and breweries, and evenings gathered around the waterfront firepits. The playground, covered dock, neighborhood book nook, and easy access to Folly Beach, Kiawah Island, and Seabrook Island make it just as appealing for an active day as a laid-back one. Back at home, Limelight hydrangeas, a haint blue porch ceiling, and a charming metal roof overhang create a welcome that feels unmistakably Charleston. Inside, nine-foot ceilings, upgraded flooring, and thoughtfully selected lighting give the home a bright, polished feel. The open floor plan centers around a generous eat-in kitchen made for gathering, complete with quartz countertops, stainless steel appliances, a gas range, built-in oven, walk-in pantry, and a large island where everyone will inevitably end up. A guest suite and full bath on the main level offer priva
USD 35,500,000
140 Fernbank Road
View photo
Townhouse · for sale
USD 424,990
USD 206/sq.ft
140 Fernbank Road
Stafford Heights, Charleston city Charleston Central CCD Charleston County South Carolina
· 2,056 sq.ft · 4 Bedrooms · 3 Baths · Townhouse
· Office room · Equipped kitchen
Stafford Heights, Charleston city Charleston Central CCD Charleston County South Carolina · 2,056 sq.ft · 4 Bedrooms · 3 Baths · Townhouse · Office room · Equipped kitchen
Up to 3% in closing costs paid with use of preferred lender and closing attorney! Ask about our 2/1 and 1/1 rate buydown programs! This home is in permitting and construction will start soon! The Balfour main level is truly the heart of the home, featuring a stunning kitchen with an extended wall of cabinetry and appliances, complemented by a spacious island with a sink, dishwasher, and abundant prep and storage space. It's the perfect setting for everyday living and entertaining. Upstairs, you'll find a generous primary suite complete with a large walk-in closet and private bathroom, while two additional bedrooms share a full bath on the opposite end of the home. For even more flexibility, the lower level offers bedroom and full bath. Ideal for guests or a home office. Living in a Stanley Martin Home comes with perks like our Builders Warranty and included lawn maintenance, providing peace of mind and giving you more time to enjoy life. Visit our model home to see why Rhetts Cove is t
USD 424,990
5085 Lady Bird Alley
View photo
House · for sale
USD 1,034,000
USD 285/sq.ft
5085 Lady Bird Alley
Stafford Heights, Charleston city Charleston Central CCD Charleston County South Carolina
· 3,617 sq.ft · 5 Bedrooms · 3 Baths · House
· Office room · Fireplace
Stafford Heights, Charleston city Charleston Central CCD Charleston County South Carolina · 3,617 sq.ft · 5 Bedrooms · 3 Baths · House · Office room · Fireplace
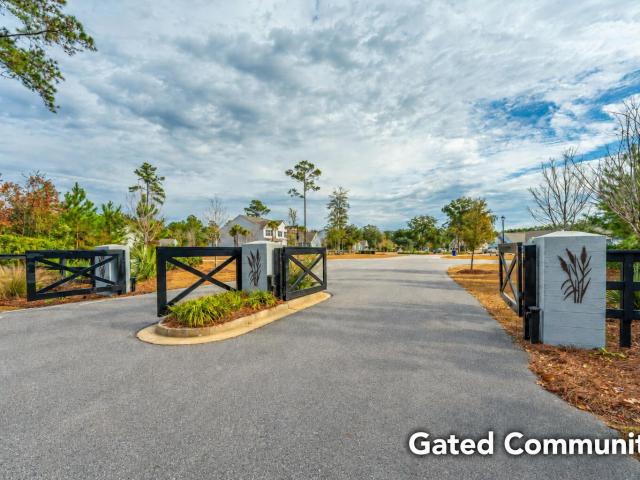
In the gated Sea Island Preserve community, this Vanderbilt floor plan brings together double front porches, a pond view, and over 3,600 square feet of inviting spaces for gathering. Built in 2024, the home showcases cement board siding and charming double porches, offering outdoor spaces to relax and enjoy the Lowcountry lifestyle. Gutters and lawn irrigation add practical touches to the exterior. Inside, a flexible office offers the option of an additional bedroom downstairs, while a separate dining room with a tray ceiling provides a welcoming space for everyday meals and special gatherings. Wood floors run throughout the first floor, while crown molding and additional recessed lighting enhance the downstairs living spaces. At the heart of the home, the extended living room invites you to settle in by the fireplace or open the telescoping glass doors and let the screened porch become part of the party. Surround sound serves the downstairs living area, featuring separate speakers on
USD 1,034,000
2581 Hatch Drive
View photo
House · for sale
USD 799,000
USD 373/sq.ft
2581 Hatch Drive
Stafford Heights, Charleston city Charleston Central CCD Charleston County South Carolina
· 2,142 sq.ft · 4 Bedrooms · 3 Baths · House
· Patio · Office room
Stafford Heights, Charleston city Charleston Central CCD Charleston County South Carolina · 2,142 sq.ft · 4 Bedrooms · 3 Baths · House · Patio · Office room
From the moment you arrive, this beautifully appointed 4 bedroom, 3 bath home welcomes you with classic Lowcountry charm and an exceptional wooded setting. Situated on a peaceful lot backing to beautiful mature live oak trees, the home offers a wonderful blend of elegance, comfort, and effortless indoor-outdoor living. The inviting front porch opens to a thoughtfully designed interior featuring soaring vaulted ceilings in the main living area, beautiful shiplap accents, and open concept living. Three bedrooms are located on the main level, including a spacious primary suite with elegant tray ceiling, large shower, and walk-in closet. Upstairs, a large 4th bedroom, full bath, and generous walk-in closet provide a private retreat perfect for guests, a home office, or additional living. The home's outdoor spaces are truly special. A screened-in rear porch overlooks the tranquil wooded setting and flows to a beautiful paver patio with a gas fire pit perfect for entertaining, relaxing, and
USD 799,000
8020 Cheverie Court
View photo
House · for sale
USD 899,000
USD 281/sq.ft
8020 Cheverie Court
Stafford Heights, Charleston city Charleston Central CCD Charleston County South Carolina
· 3,197 sq.ft · 4 Bedrooms · 3 Baths · House
· Fireplace · Equipped kitchen
Stafford Heights, Charleston city Charleston Central CCD Charleston County South Carolina · 3,197 sq.ft · 4 Bedrooms · 3 Baths · House · Fireplace · Equipped kitchen
Welcome to this beautiful 5-bedroom, 3.5-bath home in Sea Island Preserve, where classic Charleston charm meets comfortable, modern living. Tucked away in a truly private setting with no homes directly across the street or behind the property, this home offers a peaceful backdrop and plenty of privacy. Double front porches add timeless Lowcountry character and create inviting spaces to enjoy the neighborhood. Inside, the foyer opens to a spacious study on the right and a formal dining room on the left. Continue into the main living area, where the gourmet kitchen takes center stage. Featuring stainless steel appliances, quartz countertops, a large island with bar seating, built-in oven and microwave, and a convenient pantry, the kitchen is designed for both everyday living and entertaininJust off the kitchen is a breakfast nook and a custom bar/beverage center, while the kitchen flows seamlessly into the expansive great room, complete with a cozy fireplace and access to the screened la
USD 899,000
2335 Lenwick Hall Lane
View photo
House · for sale
USD 839,500
USD 345/sq.ft
2335 Lenwick Hall Lane
Stafford Heights, Charleston city Charleston Central CCD Charleston County South Carolina
· 2,433 sq.ft · 4 Bedrooms · 3 Baths · House
· Equipped kitchen
Stafford Heights, Charleston city Charleston Central CCD Charleston County South Carolina · 2,433 sq.ft · 4 Bedrooms · 3 Baths · House · Equipped kitchen
Welcome to 2335 Lenwick Hall Lane, a beautifully appointed 4-bedrooom, 3 Full bath home in Stonoview, one of Johns Island's premier Lowcountry communities. Thoughtfully designed with custom finishes, exceptional outdoor living spaces, and beautiful lagoon views, this home offers a wonderful blend of style, comfort and everyday functionality. Inside, matching floors flow throughout the home, creating a seamless and sophisticated feel from room to room. A custom-built bench with dedicated shoe storage greets you at the entry, adding both charm and practicality to the space. The home's thoughtfully designed utility and storge spaces are truly standouts. The custom laundry room features beautiful quartzite countertops, while the dual pantries in the kitchen offer an impressivecombination of function and style with custom shelving, matching countertops, and a built-in bar. Whether you're organizing everyday essentials or entertaining guests, these spaces were deigned to make life easier and
USD 839,500
2319 Rushland Landing Road
View photo
House · for sale
USD 1,995,000
USD 630/sq.ft
2319 Rushland Landing Road
Stafford Heights, Charleston city Charleston Central CCD Charleston County South Carolina
· 3,165 sq.ft · 4 Bedrooms · 4 Baths · House
· Equipped kitchen · Lift
Stafford Heights, Charleston city Charleston Central CCD Charleston County South Carolina · 3,165 sq.ft · 4 Bedrooms · 4 Baths · House · Equipped kitchen · Lift
NEW CONSTRUCTION with exceptional marsh views! Designed with functionality and entertaining in mind, the layout of the Wharf plan will not disappoint. A spacious grand foyer leads to an open floor plan spanning the entire rear of the house. The open floor plan features a combo kitchen/dining and living space. The kitchen space includes a large island with room to seat 4, wood cabinets, and large pantry. The dining area has room to seat 8 or more. The spacious living area is flooded with natural light, with three different sets of doors at the back of the house that lead onto the porch to enjoy indoor/outdoor living space. The main floor features dual primary suites, each with walk in closets and full bathrooms. The main level also includes a laundry room, powder bath, and elevator. Upstairs bonus room, 2 additional bedrooms with ensuite bathrooms and walk in closets, a linen closet, and small loft area
USD 1,995,000
3364 Dunwick Drive
View photo
House · for sale
USD 465,000
USD 324/sq.ft
3364 Dunwick Drive
Stafford Heights, Charleston city Charleston Central CCD Charleston County South Carolina
· 1,432 sq.ft · 4 Bedrooms · 2 Baths · House
· Equipped kitchen
Stafford Heights, Charleston city Charleston Central CCD Charleston County South Carolina · 1,432 sq.ft · 4 Bedrooms · 2 Baths · House · Equipped kitchen
This is the kind of renovation buyers hope to find-beautifully finished, thoughtfully designed, and truly move-in ready. Welcome to 3364 Dunwick, a completely refreshed 4-bedroom, 2-bath home where modern style, comfortable living, and major updates come together under one roof. From the moment you step inside, the home feels bright, open, and intentional. Warm wide-plank flooring carries throughout the main living spaces, complemented by crisp white walls, contemporary lighting, and a neutral palette that gives the home a fresh, elevated look. The open-concept layout creates a natural flow from the living and dining areas into the kitchen, making the space equally suited for quiet nights at home or entertaining a crowd. The kitchen makes an immediate impression with white cabinetry, sleek countertops, stainless steel appliances, modern black hardware, stylish pendant lighting, and an oversized center island with seating. With plenty of prep space and a layout that keeps everyone conne
USD 465,000
3276 River Road
View photo
House · for sale
USD 799,900
USD 320/sq.ft
3276 River Road
Stafford Heights, Charleston city Charleston Central CCD Charleston County South Carolina
· 2,497 sq.ft · 4 Bedrooms · 3 Baths · House
· Office room
Stafford Heights, Charleston city Charleston Central CCD Charleston County South Carolina · 2,497 sq.ft · 4 Bedrooms · 3 Baths · House · Office room
Welcome to this newly built coastal inspired Charleston traditional home with NO HOA. This home offers a blend of modern design, thoughtful functionality, and incredible privacy on over three quarters of an acre. The main residence boasts a 2037 square foot open floor plan with exceptional finishes including honed marble countertops and waterproof plank flooring. The private master suite provides a massive walk-in closet, beautifully appointed dual vanity and a walk-in shower. It also grants the owner accesses to the private second floor covered front porch. The additional bedrooms share a jack-n-jill bathroom and also have plenty of closet space that offers flexibility for family. Guests, or even a home office. Just steps from the main home, the FROG which could also serve as an ADU boasts 625 square feet of open living space with a full bathroom and its own entrance. This fourth bedroom could serve as a home office, studio, entertainment space or even a private retreat. Book your sho
USD 799,900
2020 Egret Lane
View photo
House · for sale
USD 1,650,000
USD 400/sq.ft
2020 Egret Lane
Stafford Heights, Charleston city Charleston Central CCD Charleston County South Carolina
· 4,123 sq.ft · 5 Bedrooms · 4 Baths · House
· Garden · Fireplace · Equipped kitchen · Swimming pool
Stafford Heights, Charleston city Charleston Central CCD Charleston County South Carolina · 4,123 sq.ft · 5 Bedrooms · 4 Baths · House · Garden · Fireplace · Equipped kitchen · Swimming pool
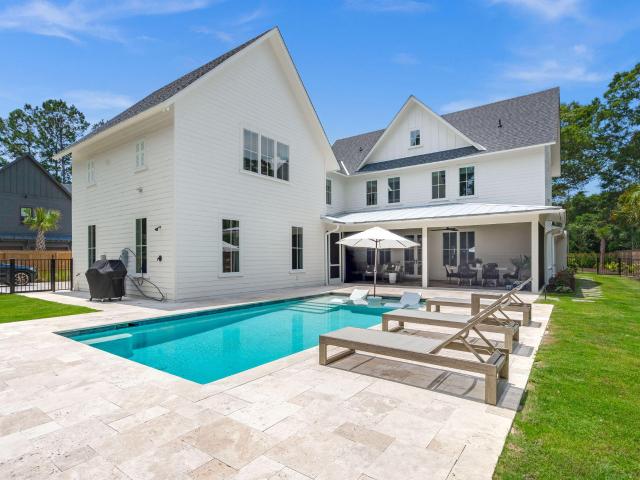
Welcome to 2020 Egret Lane, a thoughtfully designed, custom-built home where quality craftsmanship and attention to detail are evident throughout. Careful consideration has been given to every finish and feature, creating an exceptional home that offers a seamless blend of comfort, functionality, and timeless design. A welcoming front porch with views of the river, a classic gas lantern, and French doors set the tone for this exceptional home. The impressive great room and expansive kitchen serve as the heart of the home, featuring soaring ceilings, a stunning stone fireplace, an abundance of natural light streaming through numerous windows, and views overlooking the pool and backyard. Designed with both everyday living and entertaining in mind, the chef's kitchen showcases custom Amish-built cabinetry that continues throughout the home, a premium Bosch appliance package including a built-in gourmet coffee maker, a large quartz island with prep sink, and a generous walk-in pantry with
USD 1,650,000
1531 Southwick Drive
View photo
House · for sale
USD 400,000
USD 258/sq.ft
1531 Southwick Drive
Stafford Heights, Charleston city Charleston Central CCD Charleston County South Carolina
· 1,550 sq.ft · 3 Bedrooms · 2 Baths · House
· Garden · Parking
Stafford Heights, Charleston city Charleston Central CCD Charleston County South Carolina · 1,550 sq.ft · 3 Bedrooms · 2 Baths · House · Garden · Parking
Welcome to peaceful, lowcounty living on Johns Island! This 3-bedroomm, 2.5-bathroom home sits nestled on a generous. 38-acre lot surrounded by beautiful, mature trees, offering the perfect blend of privacy, space, and natural beauty. As you pull into the long driveway which allows for ample parking for residents and guests, you will immediately notice the spacious yard that provides plenty of room for outdoor living, gardening or entertaining. The property features a detached one-car garage complete with a workshop, making it an ideal space for hobbies, DIY projects or extra storage. Inside, the home is filled with natural light streaming through every window, creating a warm and welcoming atmosphere throughout. Every window frames peaceful, private viewsof the surrounding nature. The inviting family room serves as the centerpiece of the home, featuring custom built-ins that add both character and excellent storage. In addition, this home offers flexibility with an extra room perfectl
USD 400,000
3202 Hugh Bennett Drive
View photo
House · for sale
USD 825,000
USD 340/sq.ft
3202 Hugh Bennett Drive
Stafford Heights, Charleston city Charleston Central CCD Charleston County South Carolina
· 2,422 sq.ft · 3 Bedrooms · 3 Baths · House
· Garden · Office room · Equipped kitchen · Parking
Stafford Heights, Charleston city Charleston Central CCD Charleston County South Carolina · 2,422 sq.ft · 3 Bedrooms · 3 Baths · House · Garden · Office room · Equipped kitchen · Parking
Expansive, sun-filled living spaces, a beautifully upgraded gourmet kitchen, and an oversized screened lanai overlooking a private wooded backdrop make 3202 Hugh Bennett Drive a standout in Johns Island's premier gated community of Sea Island Preserve. Built in 2024, this highly desirable Dunwoody Way plan delivers 2,430 square feet of thoughtfully designed single-level living, with three bedrooms, three full bathrooms, and a dedicated office. Situated on more than one-third of an acre with a fully fenced backyard and exceptional privacy on all sides, the home pairs an impressive setting with meaningful upgrades, including a whole-home generator, custom closet systems, and a two-car garage with an additional golf cart bay. A wide, welcoming foyer sets the stage, with glass French doorsrevealing a dedicated office accented with shiplap to the left. Just beyond, the home opens into its showpiece: an expansive, light-filled living area and gourmet kitchen designed to make everyday living
USD 825,000
2023 Chilhowee Drive
View photo
House · for sale
USD 539,900
USD 275/sq.ft
2023 Chilhowee Drive
Stafford Heights, Charleston city Charleston Central CCD Charleston County South Carolina
· 1,959 sq.ft · 3 Bedrooms · 2 Baths · House
· Garden · Fireplace · Equipped kitchen
Stafford Heights, Charleston city Charleston Central CCD Charleston County South Carolina · 1,959 sq.ft · 3 Bedrooms · 2 Baths · House · Garden · Fireplace · Equipped kitchen
Welcome to Lowcountry living in Staffordshire at 2023 Chilhowee Road! This move-in-ready Johns Island home offers approximately 1,899 square feet of beautifully appointed living space, combining coastal charm, thoughtful upgrades including a new roof, and comfortable everyday living. From the moment you step inside, you'll appreciate the seamless wood flooring throughout both levels, abundant natural light, and functional open floor plan. The inviting living room centers around a cozy wood-burning fireplace, creating a warm and welcoming space for relaxing or entertaining. The well-appointed kitchen features sleek countertops, stainless steel appliances, recessed lighting, and ample cabinet storage. Upstairs, all bedrooms feature ceiling fans, while the primary suite offers a comfortable retreat. The upgraded guest bathroom delivers a spa-like experience with body jets, foot massagers, and a built-in steam feature. Step outside to enjoy a huge, beautifully landscaped backyard with plen
USD 539,900
7071 Pumpkinseed Drive
View photo
House · for sale
USD 365,099
USD 99/sq.ft
7071 Pumpkinseed Drive
Stafford Heights, Charleston city Charleston Central CCD Charleston County South Carolina
· 3,670 sq.ft · 4 Bedrooms · 3 Baths · House
· Garden · Office room · Fireplace · Equipped kitchen
Stafford Heights, Charleston city Charleston Central CCD Charleston County South Carolina · 3,670 sq.ft · 4 Bedrooms · 3 Baths · House · Garden · Office room · Fireplace · Equipped kitchen
New price, same backyard paradise! This St. Johns Lake home brings resort-style living home with a heated gunite saltwater pool and spa, complete with a tanning ledge. Inside, the light-filled kitchen features quartz countertops, a gas cooktop and a butler's pantry, plus a dedicated office, bonus room and first-floor guest suite. Relax on the screened porch overlooking the pool and backyard. The nearly half-acre lot sits beside HOA-owned open space, pairing wide-open views with a fully fenced yard that's ready for pets and play. Move-in ready with fresh interior paint, smart-home features and an extended driveway. Schedule your showing today! Residents of Saint Johns Lake enjoy an array of community amenities designed for an active, connected lifestyle. The neighborhood features a scenic 60-acre lake. Walking trails, a children's playground. Dog park, community pool with a massive fireplace, kayak storage area and a public dock that is great for fishing. Whether you enjoy an evening st
USD 365,099
136 Fernbank Road
View photo
Townhouse · for sale
USD 444,990
USD 202/sq.ft
Updated
136 Fernbank Road
Stafford Heights, Charleston city Charleston Central CCD Charleston County South Carolina
· 2,196 sq.ft · 3 Bedrooms · 2 Baths · Townhouse
· Office room · Equipped kitchen · Parking
Stafford Heights, Charleston city Charleston Central CCD Charleston County South Carolina · 2,196 sq.ft · 3 Bedrooms · 2 Baths · Townhouse · Office room · Equipped kitchen · Parking
End Unit! October Incentive FHA buyers. Builder will pay up to 3% in closing costs paid AND 2/1 buydown with use of preferred lender and closing attorney! 2200 square feet of thoughtfully designed space across three levels, featuring 3 bedrooms, recreation room/office 2 full bathrooms, 2 half baths and a 2-car garage. Step into the heart of the home, the open-concept main level, where a sit-down island anchors the kitchen, serving as a central hub for weeknight meals, homework, and shared moments. Just off the kitchen, the dining area provides a welcoming space to slow down and recharge, while the spacious great room invites you to relax and unwind. Upstairs, the bedroom level includes two secondary bedrooms that share a full bath, a convenient laundry area, and a luxurious primary suite with double vanities and a massive walk-in closet. The lower level includes a large multi-use recreation room/office with a half bathroom-ideal for a game room, home office, or a quiet retreat. Living
USD 444,990
3185 Olivia Marie Lane
View photo
House · for sale
USD 759,900
USD 329/sq.ft
3185 Olivia Marie Lane
Stafford Heights, Charleston city Charleston Central CCD Charleston County South Carolina
· 2,303 sq.ft · 3 Bedrooms · 2 Baths · House
· Garden · Equipped kitchen
Stafford Heights, Charleston city Charleston Central CCD Charleston County South Carolina · 2,303 sq.ft · 3 Bedrooms · 2 Baths · House · Garden · Equipped kitchen
Your Next Chapter Starts Here. Luxury, Privacy & Lowcountry Living. Imagine waking beneath centuries-old live oaks, sipping coffee in a sunlit four-season room overlooking your private park-like backyard, and ending the evening around the gas fire pit beneath the stars. This beautifully updated Waterloo Estates home offers the rare combination of gated privacy, a fully fenced. 60-acre homesite, remodeled designer kitchen and baths, whole-house Generac generator, hurricane shutters, and easy access to Kiawah, Folly Beach, and historic Charleston
USD 759,900
602 Two Mile Run
View photo
House · for sale
USD 960,000
USD 384/sq.ft
602 Two Mile Run
Stafford Heights, Charleston city Charleston Central CCD Charleston County South Carolina
· 2,497 sq.ft · 4 Bedrooms · 3 Baths · House
· Fireplace · Equipped kitchen
Stafford Heights, Charleston city Charleston Central CCD Charleston County South Carolina · 2,497 sq.ft · 4 Bedrooms · 3 Baths · House · Fireplace · Equipped kitchen
Sunset views take center stage in this elevated 2019 custom home, perfectly positioned along a private pond site in the sought-after Grimball Gates. Peaceful and private, yet part of one of Johns Island's most engaging waterfront communities, this home pairs Southern elegance with thoughtful design and upscale finishes. Inside, wide-plank knotted chestnut engineered wood floors, shiplap accents, custom trimwork, and abundant natural light create a warm, refined atmosphere. The open gourmet kitchen features a large center island, white cabinetry, soft-close drawers, leathered quartzite countertops, and stainless steel appliances, all overlooking the spacious living area, open floor plan, pond views, and wood-burning fireplace. Two primary suites provide tremendous flexibility. The main-level suite enjoys exceptional privacy and serene views, multiple closets, dual vanities, a walk-in shower, and a separate soaking tub. Upstairs, the second primary suite includes a walk-in closet and pri
USD 960,000
1565 Brianna Lane
View photo
Townhouse · for sale
USD 460,000
Updated
1565 Brianna Lane
Stafford Heights, Charleston city Charleston Central CCD Charleston County South Carolina
· 2 Bedrooms · 2 Baths · Townhouse
· Patio · Garden · Office room · Fireplace · Equipped kitchen · Parking
Stafford Heights, Charleston city Charleston Central CCD Charleston County South Carolina · 2 Bedrooms · 2 Baths · Townhouse · Patio · Garden · Office room · Fireplace · Equipped kitchen · Parking
Location, lifestyle and low-maintenance James Island living come together at 1565 Brianna Lane. Ideally positioned approx 15 minutes from both Folly Beach and Downtown Charleston, with convenient access to the Medical District, dining and shopping. The kitchen has been opened to the main living area, creating an inviting floor plan with open sight lines. New kitchen appliances provide a fresh update, while the fireplace adds warmth and character. The primary bedroom has an ensuite bath, and a flexible space is ideal for a home office or dining area. A screened patio area extends the living space outdoors, while the private garage offers parking and valuable storage. The backyard has new fencing and rock area for easy care. This home has comfort and flexibility for a verity of lifestyles
USD 460,000
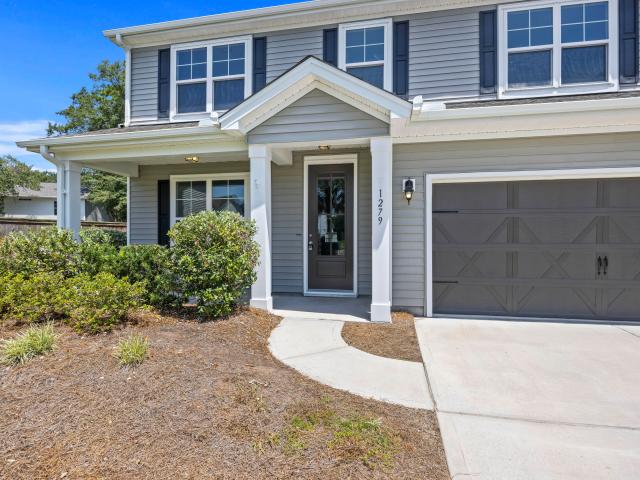
1279 Hammrick Lane
View photo
House · for sale
USD 625,000
USD 200/sq.ft
1279 Hammrick Lane
Stafford Heights, Charleston city Charleston Central CCD Charleston County South Carolina
· 3,111 sq.ft · 5 Bedrooms · 3 Baths · House
· Garden · Equipped kitchen · Parking
Stafford Heights, Charleston city Charleston Central CCD Charleston County South Carolina · 3,111 sq.ft · 5 Bedrooms · 3 Baths · House · Garden · Equipped kitchen · Parking
Looking for a wonderful Johns Island home with lots of room? You found it! This one-owner, well-maintained home sits on a large. 24-acre lot at the end of a small cul-de-sac. Both the front and back yards are spacious, and the backyard is even bigger than it looks. The lot extends past the current fenced-in area. Need plenty of parking? This home has a two-car garage and a long driveway. As you walk into your new home, you'll love all the natural light. Step through the foyer and you'll see beautiful newer LVP flooring installed throughout the first floor and in the living areas upstairs. To the left of the foyer is a formal dining room. Keep walking and you'll enter the open-concept living and kitchen area. The kitchen includes all appliances, including a gas range, and offers generous counter and cabinet space for anyone who loves to cook and needs plenty of storage. There's also a nice pantry. The living area is roomy enough for a large sectional and features a great gas-log firepla
USD 625,000
100 Risewell Court
View photo
Townhouse · for sale
USD 695,000
USD 366/sq.ft
100 Risewell Court
Stafford Heights, Charleston city Charleston Central CCD Charleston County South Carolina
· 1,894 sq.ft · 3 Bedrooms · 2 Baths · Townhouse
· Patio · Fireplace · Equipped kitchen · Parking
Stafford Heights, Charleston city Charleston Central CCD Charleston County South Carolina · 1,894 sq.ft · 3 Bedrooms · 2 Baths · Townhouse · Patio · Fireplace · Equipped kitchen · Parking
Rare end-unit townhome with a dedicated main-floor office/bonus room and a 2-car attached garage in sought-after Hayes Park on Johns Island. Enjoy a covered patio and private fenced courtyard-perfect for outdoor dining, pets, and easy Lowcountry living. Inside, durable RevWood flooring and a designer upgrade package elevate the space throughout. The chef's kitchen features Frigidaire Professional appliances, a chimney-style hood, under-cabinet lighting, soft-close cabinetry, tile backsplash, an upgraded zero-radius undermount stainless sink, a Champagne Bronze Delta faucet, and polished marble countertops. The primary suite offers an oversized frameless-glass shower, designer tile, and upgraded finishes. Additional highlights include a gas fireplace with hearth and a smart home + upgradAdditional highlights include a gas fireplace with hearth and a smart home + upgraded security system with cameras, video doorbell, door/window sensors, smart lock, smart thermostat, and integrated smoke
USD 695,000
2005 Blue Bayou Boulevard
View photo
House · for sale
USD 749,990
USD 281/sq.ft
2005 Blue Bayou Boulevard
Stafford Heights, Charleston city Charleston Central CCD Charleston County South Carolina
· 2,669 sq.ft · 4 Bedrooms · 3 Baths · House
· Equipped kitchen
Stafford Heights, Charleston city Charleston Central CCD Charleston County South Carolina · 2,669 sq.ft · 4 Bedrooms · 3 Baths · House · Equipped kitchen
Ask about the possibility of receiving 1% reduction in interest rate and free refi. *. Located in the Twin Lakes community on Johns Island, this gorgeous home offers the space you want, thoughtful details throughout, and a peaceful setting that feels tucked away while still close to everything. Situated on a lovely lot, the home welcomes you with pristine landscaping, great curb appeal, and an inviting front porch. Step inside to find attractive flooring, crown molding, abundant natural light, and a bright, open floor plan. To the right of the foyer, the formal living room/study offers a versatile space to suit your needs. Continue down the hall to the formal dining room, conveniently connected to the kitchen by a butler's pantry. The family room is truly impressive with a soaring vaulted ceiling and incredible natural light. This space flows seamlessly into the kitchen, which features gleaming countertops, abundant cabinetry, sleek appliances including a gas cooktop with hood vent and
USD 749,990
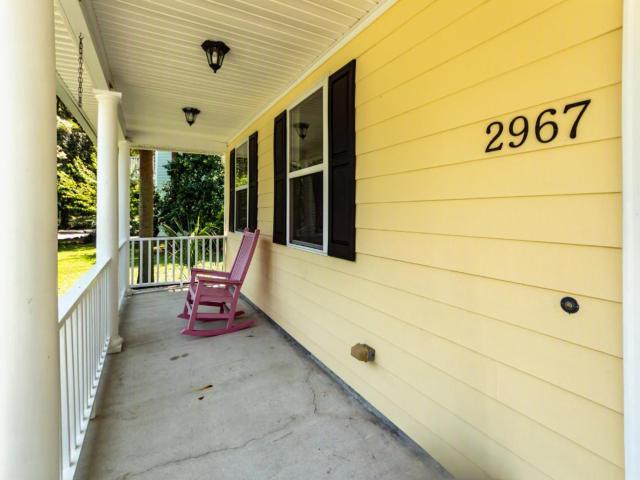
2967 Split Hickory Court
View photo
House · for sale
USD 510,000
USD 333/sq.ft
2967 Split Hickory Court
Stafford Heights, Charleston city Charleston Central CCD Charleston County South Carolina
· 1,528 sq.ft · 3 Bedrooms · 2 Baths · House
Stafford Heights, Charleston city Charleston Central CCD Charleston County South Carolina · 1,528 sq.ft · 3 Bedrooms · 2 Baths · House
Tucked into the quiet embrace of Barberry Woods on a private cul-de-sac, 2967 Split Hickory Court places you squarely at the center of that Lowcountry life. Just moments off Maybank Highway, you are close enough to savor dinner at acclaimed neighborhood favorites like Wild Olive or The Royal Tern, yet far enough removed to come home to genuine peace and quiet. This traditional two-story has been thoughtfully refreshed from top to bottom, offering you the comfort of move-in readiness without the years of waiting for updates to arrive. You will notice it the moment you walk through the door: rich new hardwood floors carry you through the entire downstairs, catching the light and lending warmth to every room. Upstairs, new plush carpet invites bare feet and lazy Sunday mornings. The kitchenshines with new quartz countertops, the kind of surface that makes everyday routines feel just a little more elevated. Beyond the interiors, fresh paint. Both inside and out. Gives the home a crisp, wel
USD 510,000
1633 Indaba Way
View photo
Townhouse · for sale
USD 465,000
USD 185/sq.ft
New
1633 Indaba Way
Stafford Heights, Charleston city Charleston Central CCD Charleston County South Carolina
· 2,508 sq.ft · 3 Bedrooms · 2 Baths · Townhouse
· Office room · Fireplace · Equipped kitchen
Stafford Heights, Charleston city Charleston Central CCD Charleston County South Carolina · 2,508 sq.ft · 3 Bedrooms · 2 Baths · Townhouse · Office room · Fireplace · Equipped kitchen
Welcome to this three-story townhome with over 2500+ square feet of living space in the amenity-rich Carolina Bay neighborhood in West Ashley. The spacious family room is anchored by a cozy GAS FIREPLACE and flows seamlessly into the kitchen and dining area making the perfect gathering place for family and friends. The first floor also offers WOOD FLOORS as well as a flexible BONUS room which would be perfect for an office, exercise room or playroom. Upstairs, the spacious primary suite provides a private retreat with a tray ceiling, a custom walk-in closet system and an en-suite bath complete with dual vanities, a soaking tub and a separate walk-in shower. Two additional generously sized bedrooms feature custom closet organizers and share a full bath, while the conveniently located. Laundry room completes the second floor. The second floor also has WOOD floors throughout and there are wood treads on the stairs leading to the 2nd floor. The third floor offers an impressive BONUS ROOM w
USD 465,000
2147 River Road
View photo
House · for sale
USD 2,625,000
USD 620/sq.ft
2147 River Road
Stafford Heights, Charleston city Charleston Central CCD Charleston County South Carolina
· 4,230 sq.ft · 5 Bedrooms · 5 Baths · House
· Deck · Fireplace · Equipped kitchen · Swimming pool
Stafford Heights, Charleston city Charleston Central CCD Charleston County South Carolina · 4,230 sq.ft · 5 Bedrooms · 5 Baths · House · Deck · Fireplace · Equipped kitchen · Swimming pool
Every upgrade you'd ever want, already done. On 1.2 private acres just minutes from downtown Charleston, beaches, and top dining, this Johns Island custom estate offers 4,222 sq. Ft. five bedrooms, five and a half baths, a custom pool, and no HOA/regime fees, flood insurance not required, with an owner upgrade list that sets it apart from anything else on the market. Wide-plank Italian oak floors, quartzite countertops and backsplash, custom cabinetry, and Thermador appliances define the chef's kitchen, which flows into a beamed family room with gas fireplace. A fully equipped scullery with wine refrigerator, wood-burning fireplace in the formal living room, gas fireplace in the great room, and Brizo and Kohler fixtures throughout speak to the quality at every turn. Impact-rated doors and Anderson windows open to a travertine screened porch and extended travertine pool deck with concrete pool and Raymote heater/chiller. The fully fenced grounds feature a bluestone front landing, screen
USD 2,625,000
1972 High Meadow Street
View photo
House · for sale
USD 455,000
USD 338/sq.ft
1972 High Meadow Street
Stafford Heights, Charleston city Charleston Central CCD Charleston County South Carolina
· 1,345 sq.ft · 3 Bedrooms · 2 Baths · House
· Garden · Office room · Parking · Fireplace · Equipped kitchen
Stafford Heights, Charleston city Charleston Central CCD Charleston County South Carolina · 1,345 sq.ft · 3 Bedrooms · 2 Baths · House · Garden · Office room · Parking · Fireplace · Equipped kitchen
Welcome home to effortless one-level living with solid surface flooring throughout, on a spacious, fully fenced lot. As you enter, a foyer leads invites you into the living room with its vaulted ceiling and gas fireplace: a perfect backdrop for quiet evenings or lively gatherings. The open layout allows the living room to flow easily into the kitchen, which is great for both entertaining and everyday living. The kitchen offers generous storage and a large pantry, keeping everything within easy reach. A sun-filled retreat sits just beyond the kitchen, offering a peaceful place to sip your morning coffee and enjoy the view of the backyard. Tucked at the end of the hall, the primary suite feels private and serene, complete with a renovated ensuite featuring a walk-in tile shower. Twocomfortably-sized secondary bedrooms are at the front of the home to provide space for guests, family, or a home office. The two car garage has been transformed into a fun hangout zone with a mini-split and a
USD 455,000

Get email alerts

Don't miss out: be the first to know about new properties

The alert was correctly created

On subscribing you accept the conditions of use and the privacy policy
Alert
Receive new ads in your inbox
Save this search
Receive alerts for new listings

We'll send you an email when we have new properties for: "Houses for sale in Stafford Heights, Charleston city Charleston Central CCD Charleston County South Carolina"

The alert was correctly created

Dupont Station
Stone Park, Charleston city Charleston Central CCD Charleston County South Carolina
Get email alerts and be the first to see new listings
Required field
On subscribing I accept the terms of the privacy policy
Perfect! You'll soon start receiving new listings via email
Alert
Receive an email when we have new ads for Houses for sale in Stafford Heights, Charleston city Charleston Central CCD Charleston County South Carolina
Save this search
Filters

Bedrooms

Size (sq.ft)

sq.ft
sq.ft

Price

USD
USD

Property type

Bathrooms

Clear all filters
Receive notifications when new entries are published.