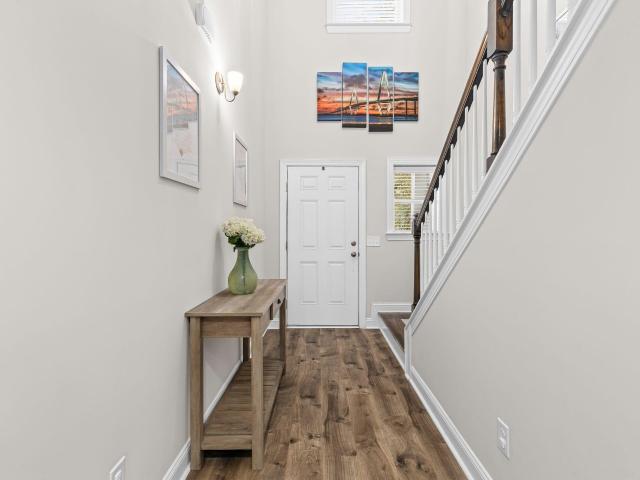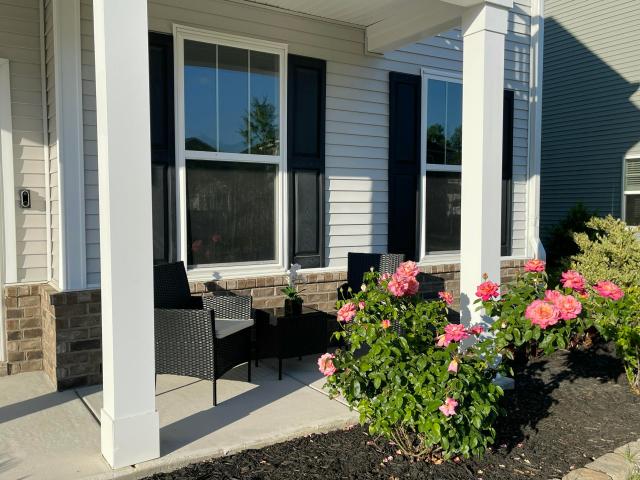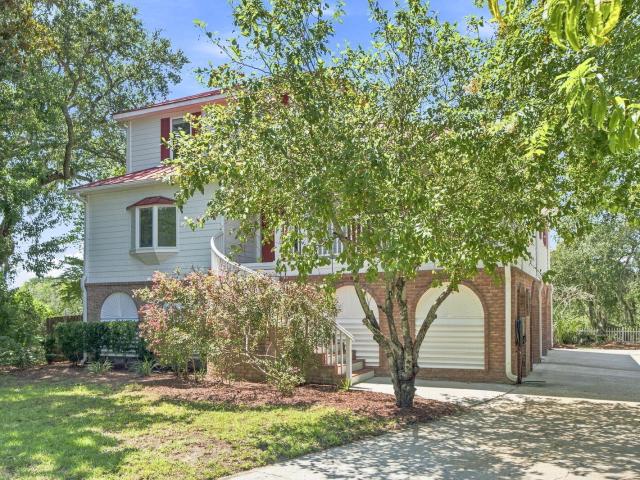
291 houses for sale in Stafford Heights, Charleston city Charleston Central CCD Charleston County South Carolina

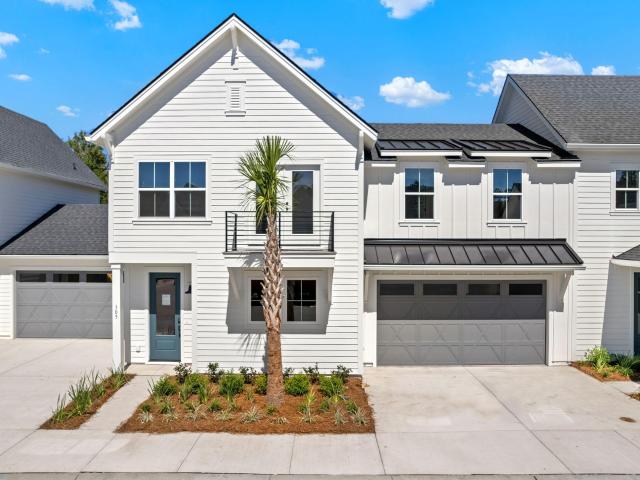
150 Fernbank Road
View photo
Townhouse · for sale
USD 454,990
USD 207/sq.ft
150 Fernbank Road
Stafford Heights, Charleston city Charleston Central CCD Charleston County South Carolina
· 2,196 sq.ft · 4 Bedrooms · 3 Baths · Townhouse
· Office room · Equipped kitchen · Parking
Stafford Heights, Charleston city Charleston Central CCD Charleston County South Carolina · 2,196 sq.ft · 4 Bedrooms · 3 Baths · Townhouse · Office room · Equipped kitchen · Parking
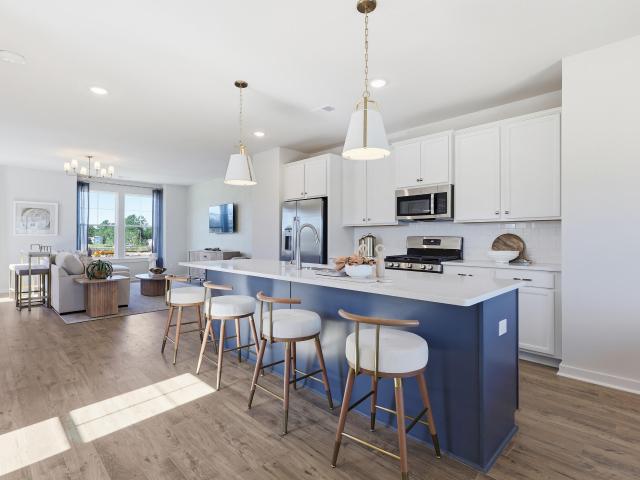
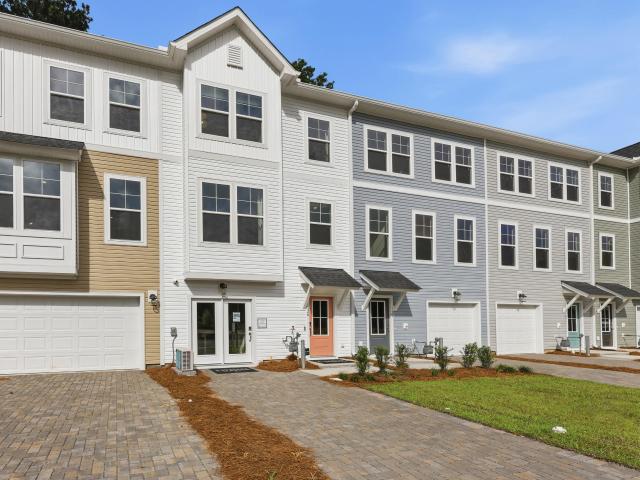
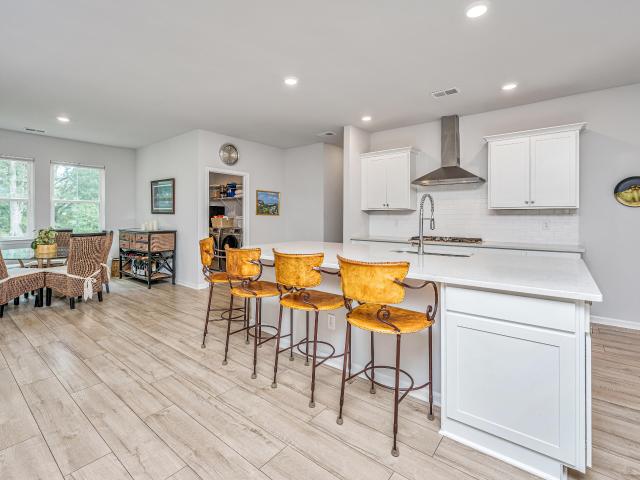
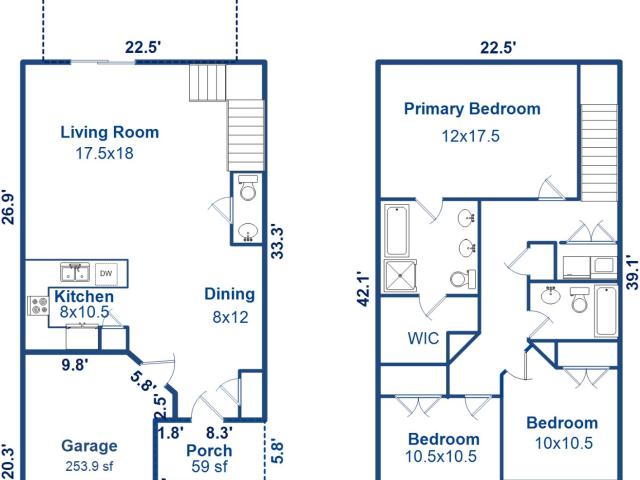
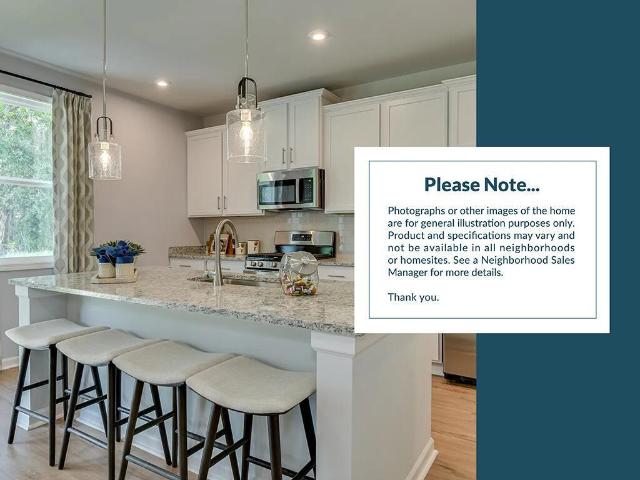
End Unit! October Incentive FHA buyers. Builder will pay up to 3% in closing costs paid AND 2/1 buydown with use of preferred lender and closing attorney! This home is just starting construction! The Lannister at Rhetts Cove offers 2,170 square feet of thoughtfully designed space across three levels, featuring 3 bedrooms, 3.5 bathrooms, and a 2-car garage. Step into the heart of the home, the open-concept main level, where a sit-down island anchors the kitchen, serving as a central hub for weeknight meals, homework, and shared moments. Just off the kitchen, the dining area provides a welcoming space to slow down and recharge, while the spacious great room invites you to relax and unwind. Upstairs, the bedroom level includes two secondary bedrooms that share a full bath, a convenient laundry area, and a luxurious primary suite with double vanities and a massive walk-in closet. The lower level includes a private fourth bedroom and full bathroom-ideal for overnight guests, a home office,
USD 454,990
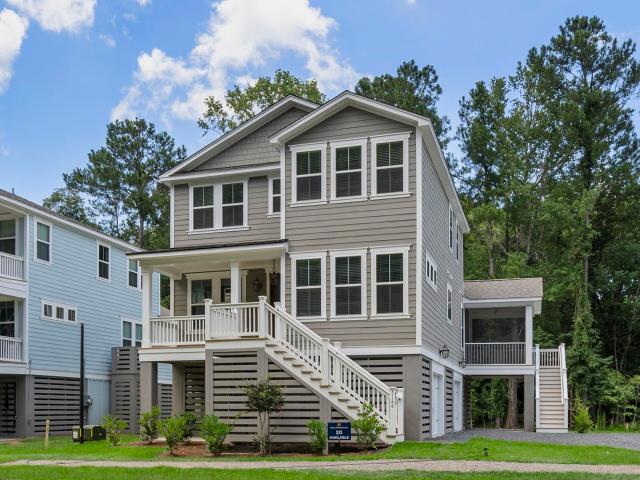
2199 Kemmerlin Street
View photo
House · for sale
USD 640,000
USD 264/sq.ft
2199 Kemmerlin Street
Stafford Heights, Charleston city Charleston Central CCD Charleston County South Carolina
· 2,422 sq.ft · 4 Bedrooms · 2 Baths · House
· Office room
Stafford Heights, Charleston city Charleston Central CCD Charleston County South Carolina · 2,422 sq.ft · 4 Bedrooms · 2 Baths · House · Office room
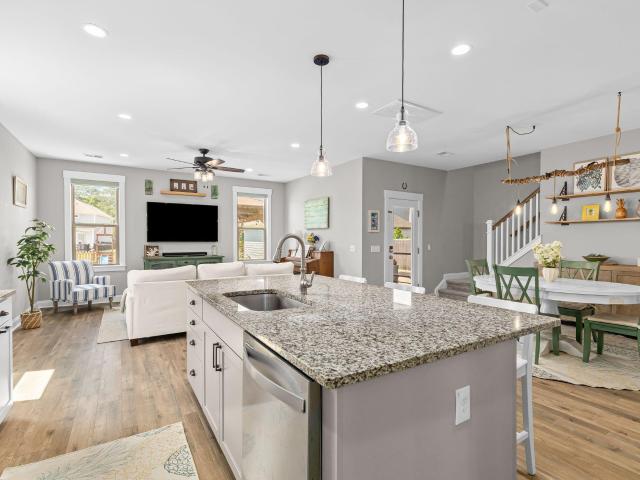
Sellers offering $20,000 toward buyers closing costs/rate buy down OR assume a rate of 6.375% at no cost to buyers! *Welcome to 2199 Kemmerlin Street, located in the highly sought-after Oakfield community on Johns Island. This beautiful Charleston single-style home offers 4 bedrooms, 2.5 bathrooms, and more than 2,400 square feet of thoughtfully designed living space set on a beautiful pond lot. Ideally situated just a short walk from the neighborhood's resort-style amenities, this home combines Lowcountry charm with everyday convenience. Step inside to a welcoming foyer where laminate flooring flows throughout the main level. Just off the entry is a spacious formal dining room that also works well as a flex space for a sitting room or additional living area. Across the hall, a second flex room with French doors provides the perfect space for a home office, playroom, or fourth bedroom. At the heart of the home, you'll find an open-concept living area designed for both entertaining and
USD 640,000
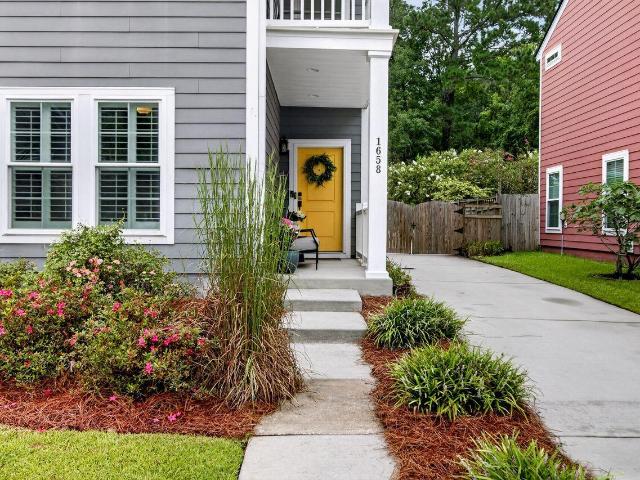
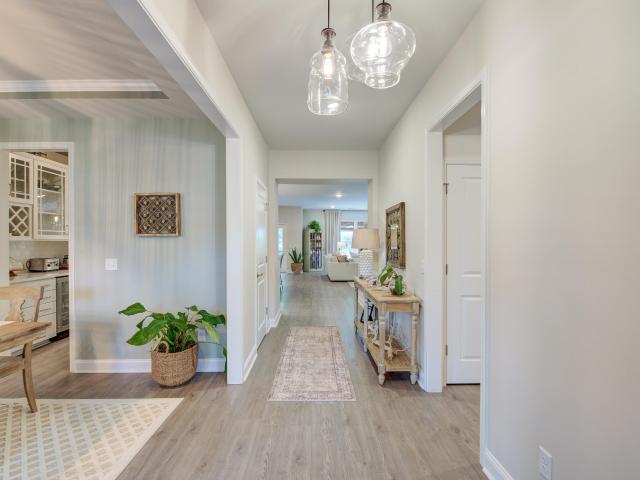
1658 Sparkleberry Lane
View photo
House · for sale
USD 615,000
USD 277/sq.ft
1658 Sparkleberry Lane
Stafford Heights, Charleston city Charleston Central CCD Charleston County South Carolina
· 2,217 sq.ft · 3 Bedrooms · 2 Baths · House
· Fireplace · Equipped kitchen
Stafford Heights, Charleston city Charleston Central CCD Charleston County South Carolina · 2,217 sq.ft · 3 Bedrooms · 2 Baths · House · Fireplace · Equipped kitchen
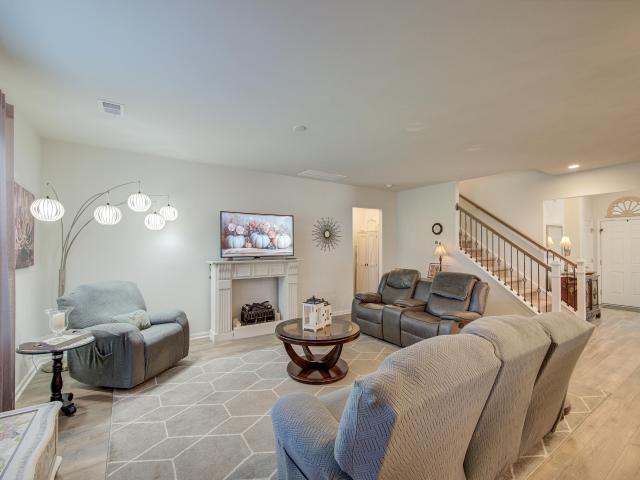
Welcome to 1658 Sparkleberry Lane, a beautiful Charleston Single-style home in the sought-after Whitney Lake community on Johns Island! Thoughtfully designed and meticulously maintained, this beautiful 3-bedroom, 2.5-bath home offers an inviting open floor plan, high smooth ceilings, and an array of custom touches throughout. Conveniently located less than 30 minutes from downtown Charleston and area beaches, this home perfectly blends tranquility, Lowcountry charm, and accessibility. The main level features stunning engineered wood flooring, a lovely brick fireplace, and plantation shutters on every window, creating a warm and timeless atmosphere. The gourmet kitchen is a true entertainer's delight, showcasing leathered granite countertops, stainless steel appliances, a gas range, andand an oversized island with plenty of room for gathering with family and friends. Take a load off in the adjoining sunroom equipped with a charming brick floor and an abundance natural light. The first-f
USD 615,000
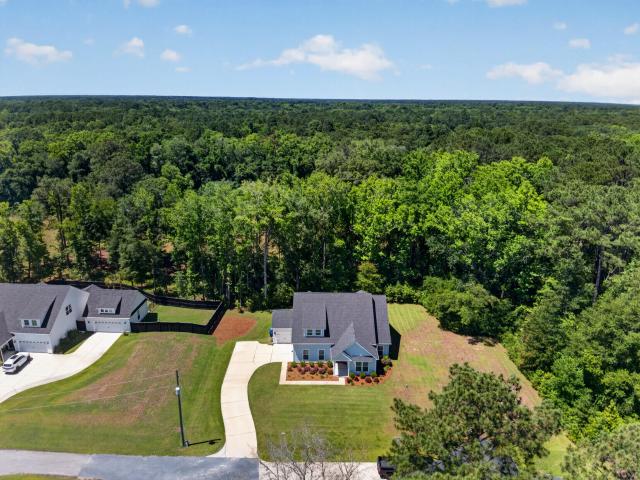
202 Laurelhurst Lane
View photo
Townhouse · for sale
USD 439,990
USD 225/sq.ft
202 Laurelhurst Lane
Stafford Heights, Charleston city Charleston Central CCD Charleston County South Carolina
· 1,948 sq.ft · 3 Bedrooms · 2 Baths · Townhouse
· Office room · Gym · Deck · Equipped kitchen
Stafford Heights, Charleston city Charleston Central CCD Charleston County South Carolina · 1,948 sq.ft · 3 Bedrooms · 2 Baths · Townhouse · Office room · Gym · Deck · Equipped kitchen
Estimated Delivery In December! The Jenkins at Rhetts Cove offers 1,957 square feet of flexible living space with 3 bedrooms, 2 full 2 half baths, Designed with both entertaining and everyday comfort in mind, this home welcomes guests with a foyer entry leading to a bright and open main level. The kitchen with a large sit-down island flows seamlessly into the spacious family room and dining area, making it the perfect gathering spot. Step out onto the rear deck to enjoy coffee, cookouts, or quiet moments outdoors. Upstairs, unwind in the private primary suite featuring a large walk-in closet and en suite bath, while two additional bedrooms and a full bath down the hall provide space for family or guests. The lower level offers flexibility for a home office, gym, playroom-or an optional fourth bedroom and full bath to suit your needs. Living in a Stanley Martin Home comes with perks like our Builders Warranty and included lawn maintenance, providing peace of mind and giving you more tim
USD 439,990
213 Shady Lane
View photo
House · for sale
USD 998,500
USD 391/sq.ft
213 Shady Lane
Stafford Heights, Charleston city Charleston Central CCD Charleston County South Carolina
· 2,551 sq.ft · 4 Bedrooms · 3 Baths · House
· Equipped kitchen
Stafford Heights, Charleston city Charleston Central CCD Charleston County South Carolina · 2,551 sq.ft · 4 Bedrooms · 3 Baths · House · Equipped kitchen
Located on a quiet cul-de-sac in the established Capri Isles neighborhood, 213 Shady Lane is just ten minutes from downtown Charleston. This gorgeous, updated home includes a fully attached mother-in-law suite with its own separate entrance, full kitchen, spacious bedroom and full bathroom. Use it for multigenerational living, an au pair, extended guests or potential rental income. It would also make a great game room, craft room, man cave or space to host friends. The home has been extensively renovated with elevated finishes throughout. The spacious kitchen features an oversized island with a second sink, wine cooler, five-burner cooktop, reverse-osmosis water filtration system and high-end appliances. The primary suite includesa beautifully tiled bathroom with a walk-in rain shower, offering a spa-like feel. Two additional bedrooms are located upstairs and share a full bathroom. One bedroom is fully equipped with a California Closet system built out for someone to use as a walk in c
USD 998,500
1933 Zonny Moss Drive
View photo
House · for sale
USD 616,900
USD 252/sq.ft
1933 Zonny Moss Drive
Stafford Heights, Charleston city Charleston Central CCD Charleston County South Carolina
· 2,443 sq.ft · 4 Bedrooms · 3 Baths · House
· Garden · Office room · Equipped kitchen
Stafford Heights, Charleston city Charleston Central CCD Charleston County South Carolina · 2,443 sq.ft · 4 Bedrooms · 3 Baths · House · Garden · Office room · Equipped kitchen
Ask about the possibility of receiving 1% reduction in interest rate and free refi. *. Situated on a beautifully landscaped lot overlooking a serene pond, this spacious home in Laurel Glen at Oakfield offers a wonderful combination of inviting living spaces, a functional open floor plan, and a sought-after Johns Island location. From the moment you arrive, the charming exterior and groomed front yard make a welcoming first impression. Step inside to discover an open and airy floor plan filled with natural light and complemented by attractive flooring. Just off the entry, a versatile room overlooking the front yard is ideal for a home office, study, or formal living room. Continue down the hall to the open kitchen, dining, and living areas, where the easy flow creates a great setting for both everyday living and entertaining. The kitchen is as functional as it is attractive with white cabinetry, granite countertops, stainless steel appliances, a subway tile backsplash, a walk-in pantry,
USD 616,900
3116 Timberline Drive
View photo
House · for sale
USD 529,900
USD 293/sq.ft
3116 Timberline Drive
Stafford Heights, Charleston city Charleston Central CCD Charleston County South Carolina
· 1,808 sq.ft · 3 Bedrooms · 1 Bath · House
· Office room · Equipped kitchen
Stafford Heights, Charleston city Charleston Central CCD Charleston County South Carolina · 1,808 sq.ft · 3 Bedrooms · 1 Bath · House · Office room · Equipped kitchen
At 3116 Timberline Drive, you'll find a home that's designed for comfortable, everyday living. This 3-bedroom, 2.5-bathroom home offers 1,817 square feet of well-planned space with an open layout that makes it easy to stay connected, whether you're hosting friends or spending a quiet evening at home. The main level features a bright living area that flows into the dining space and kitchen, where you'll find ample counter space, plenty of cabinetry, and room to cook, gather, and entertain. Upstairs, the spacious primary suite includes a private bath and generous closet space, while two additional bedrooms offer flexibility for guests, a home office, or whatever fits your lifestyle. Outside, there's room to relax and enjoy the outdoors, all while being conveniently located near Johns Island's restaurants, shopping, parks, and beaches. Historic downtown Charleston is also just a short drive away, making it easy to enjoy everything the Lowcountry has to offer. Whether you're searching for
USD 529,900
2848 Cavalcade Circle
View photo
House · for sale
USD 850,000
USD 197/sq.ft
2848 Cavalcade Circle
Stafford Heights, Charleston city Charleston Central CCD Charleston County South Carolina
· 4,295 sq.ft · 5 Bedrooms · 4 Baths · House
· Office room · Fireplace · Equipped kitchen · Parking
Stafford Heights, Charleston city Charleston Central CCD Charleston County South Carolina · 4,295 sq.ft · 5 Bedrooms · 4 Baths · House · Office room · Fireplace · Equipped kitchen · Parking
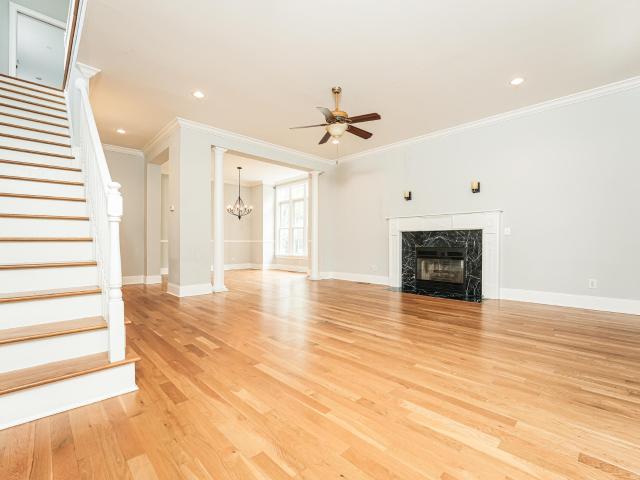
Rare opportunity to own River Glen's largest home! A stunning 4,302 sq ft retreat on a premium private wooded lot. This 5BR/4BA gem is move-in ready & turnkey with high-end upgrades throughout. Natural light, high ceilings & crown molding. Luxury vinyl plank flooring. The open main floor features a stylish living rm, gas fireplace, formal dining with coffered ceilings, office, flex-room & sunroom. Spacious kitchen w/ granite countertops & energy-efficient stainless steel appliances. Bathrooms w/ quartz vanities. 1st-floor guest suite w/ full bath. Grand private primary ensuite. 2-car garage w/ custom workshop & ceiling storage. HERS Energy Rating. Google Nest 4K surveillance & hurricane shutters included. Close to beaches & downtown Charleston. Owner is a Realtor. Book your exclusive tour
USD 850,000
221 Marsh Oaks Drive
View photo
House · for sale
USD 999,000
USD 442/sq.ft
221 Marsh Oaks Drive
Stafford Heights, Charleston city Charleston Central CCD Charleston County South Carolina
· 2,260 sq.ft · 3 Bedrooms · 3 Baths · House
· Garden · Fireplace · Equipped kitchen
Stafford Heights, Charleston city Charleston Central CCD Charleston County South Carolina · 2,260 sq.ft · 3 Bedrooms · 3 Baths · House · Garden · Fireplace · Equipped kitchen
Stunning marsh views, exceptional privacy, a large yard, and an unbeatable location make 221 Marsh Oaks Drive an incredible Lowcountry value. Tucked within an established neighborhood, this spacious home offers a peaceful setting with convenient access to everything Charleston has to offer. The open floor plan connects the main living area and kitchen, creating an inviting space for everyday living and entertaining. Enjoy marsh views from throughout the home and the main-level porch, ideal for morning coffee or evening gatherings. The primary suite is a private retreat with its own fireplace and covered porch overlooking the marsh, while a second fireplace adds warmth and character to the living room. The additional bedrooms are thoughtfully laid out to provide privacy and convenient bbathroom access, making the floor plan especially well suited for family and guests. A spacious ground level, not included in the listed square footage, provides valuable flexible space for storage, a hom
USD 999,000
142 Fernbank Road
View photo
Townhouse · for sale
USD 424,990
USD 206/sq.ft
142 Fernbank Road
Stafford Heights, Charleston city Charleston Central CCD Charleston County South Carolina
· 2,056 sq.ft · 4 Bedrooms · 3 Baths · Townhouse
· Office room · Equipped kitchen
Stafford Heights, Charleston city Charleston Central CCD Charleston County South Carolina · 2,056 sq.ft · 4 Bedrooms · 3 Baths · Townhouse · Office room · Equipped kitchen
Up to 3% in closing costs paid with use of preferred lender and closing attorney! Ask about our 2/1 and 1/1 rate buydown programs! This home is in permitting and construction will start soon! The Balfour main level is truly the heart of the home, featuring a stunning kitchen with an extended wall of cabinetry and appliances, complemented by a spacious island with a sink, dishwasher, and abundant prep and storage space. It's the perfect setting for everyday living and entertaining. Upstairs, you'll find a generous primary suite complete with a large walk-in closet and private bathroom, while two additional bedrooms share a full bath on the opposite end of the home. For even more flexibility, the lower level offers bedroom and full bath. Ideal for guests or a home office
USD 424,990
1633 Southwick Drive
View photo
House · for sale
USD 489,000
USD 291/sq.ft
1633 Southwick Drive
Stafford Heights, Charleston city Charleston Central CCD Charleston County South Carolina
· 1,679 sq.ft · 3 Bedrooms · 2 Baths · House
· Office room · Equipped kitchen
Stafford Heights, Charleston city Charleston Central CCD Charleston County South Carolina · 1,679 sq.ft · 3 Bedrooms · 2 Baths · House · Office room · Equipped kitchen
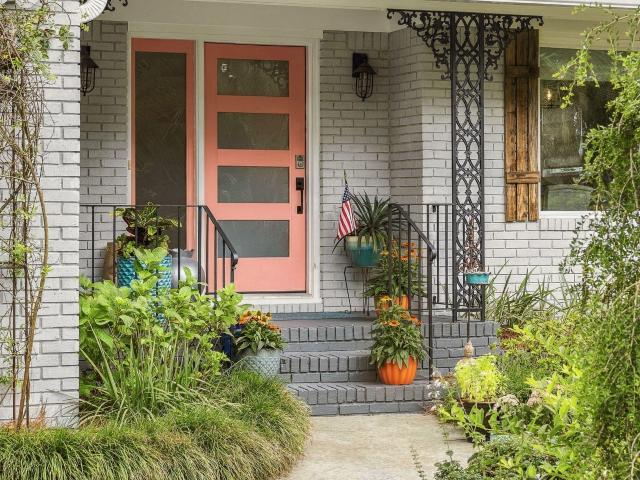
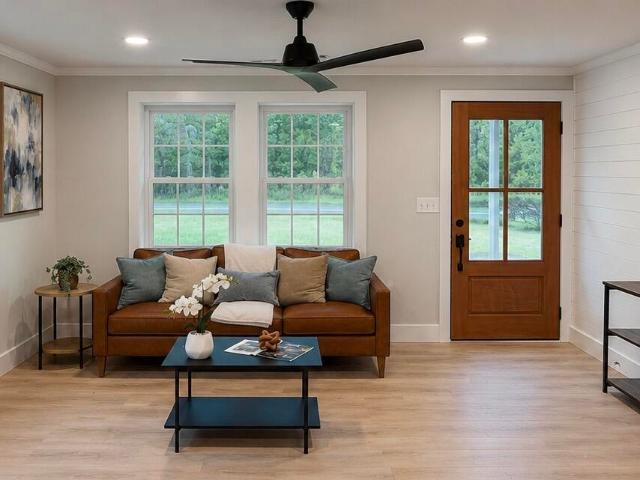
The exterior sets the tone of this beautiful remodel with its wood trim accent and wood planter in front. The inside features a new kitchen with white shaker cabinets with soft close doors, tile backsplash, quartz countertops, and stainless appliances. The kitchen is open to the living area which features a shiplap accent wall adding to the custom appeal of the home. The large and spacious primary BR has 2 walk-in closets and features a modern bath with beautiful tile, new vanity and fixtures, and shiplap accent wall. The two other bedrooms share the stylish 2nd bath which has new fixtures, shiplap accent wall, new vanity, and modern looking tile. There is also an area perfect for a home office in addition to the 3 bedrooms. Almost all of the major systems have been replaced with new roof, new HVAC, new windows, new LVP flooring throughout, fresh paint inside and out, new fixtures and doors, new plumbing, new water heater, new cement plank siding, and more. This home also has a large.
USD 489,000
3302 Porchview Place
View photo
House · for sale
USD 850,000
USD 344/sq.ft
3302 Porchview Place
Stafford Heights, Charleston city Charleston Central CCD Charleston County South Carolina
· 2,465 sq.ft · 3 Bedrooms · 3 Baths · House
· Parking · Deck · Equipped kitchen
Stafford Heights, Charleston city Charleston Central CCD Charleston County South Carolina · 2,465 sq.ft · 3 Bedrooms · 3 Baths · House · Parking · Deck · Equipped kitchen
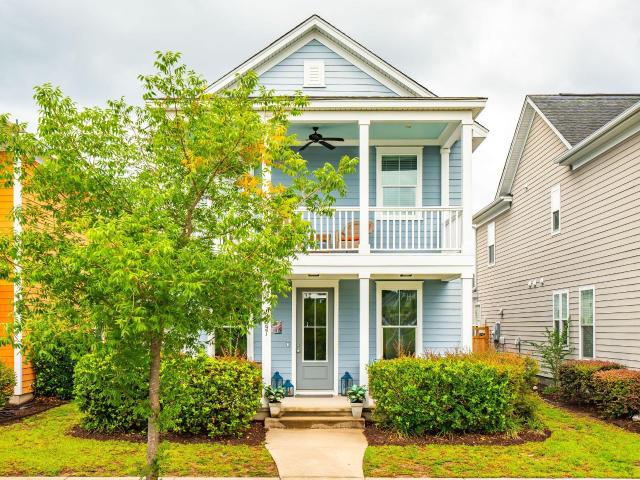
3302 Porchview Pl, Johns Island SC 29455 is a residence with double front porches. The kitchen features a center island, granite countertops, a walk-in pantry, and stainless steel appliances, creating a fully equipped space for cooking and entertaining. The primary bedroom includes a walk-in closet for convenient storage and organization, and the primary bathroom features double sinks for everyday convenience. A deck extends the living space outdoors, creating ample room for relaxation and entertaining. A two-car detached garage completes this well-maintained residence with practical amenities and comfortable living spaces throughout every room. Included 100-Day Home Warranty with buyer activation
USD 850,000
6094 Chisolm Road
View photo
House · for sale
USD 696,000
USD 335/sq.ft
6094 Chisolm Road
Stafford Heights, Charleston city Charleston Central CCD Charleston County South Carolina
· 2,077 sq.ft · 3 Bedrooms · 2 Baths · House
· Office room · Parking · Equipped kitchen
Stafford Heights, Charleston city Charleston Central CCD Charleston County South Carolina · 2,077 sq.ft · 3 Bedrooms · 2 Baths · House · Office room · Parking · Equipped kitchen
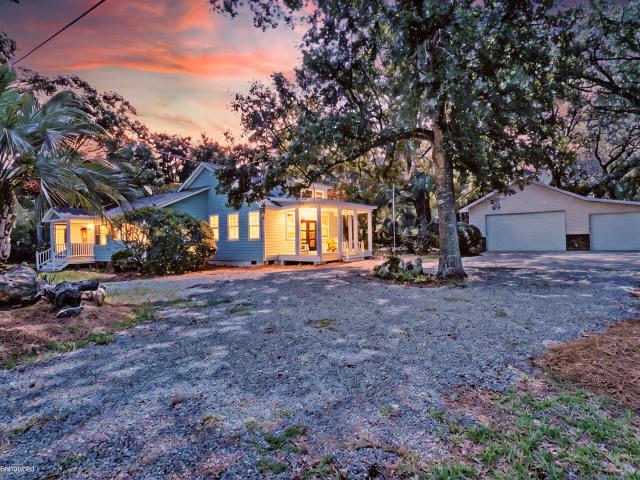
Ask about the possibility of receiving 1% reduction in interest rate and free refi. *Situated on a double lot spanning more than half an acre on beautiful Johns Island, this thoughtfully remodeled home brings together modern style, incredible versatility, and the peaceful Lowcountry setting you have been searching for. Adding to the appeal is a massive detached 2,000+ sq ft three car garage and workshop with a heated and cooled flex room upstairs, creating exceptional possibilities for hobbies, a home office, storage, and more. From the moment you turn onto the long, spacious gravel driveway, the property makes an impression. Towering mature trees create a shady, serene backdrop, while the new front porch, added in 2025, welcomes you into an impressive addition. Step through the double front doors and your eyes are immediately drawn to the soaring ceilings, gorgeous flooring, and abundant natural light that give this space an airy, inviting feel. The beautifully appointed kitchen is de
USD 696,000
2441 Rushland Landing Road
View photo
House · for sale
USD 1,690,000
USD 579/sq.ft
2441 Rushland Landing Road
Stafford Heights, Charleston city Charleston Central CCD Charleston County South Carolina
· 2,917 sq.ft · 4 Bedrooms · 3 Baths · House
· Equipped kitchen · Swimming pool
Stafford Heights, Charleston city Charleston Central CCD Charleston County South Carolina · 2,917 sq.ft · 4 Bedrooms · 3 Baths · House · Equipped kitchen · Swimming pool
Experience Rushland, resort style 500-acre waterfront community with deep water dock pool and amenities. Marsh front panoramic views of water & like new luxury built in 2021, this exceptional home features soaring ceilings, hardwood floors, a gourmet kitchen and effortless indoor-outdoor living. Enjoy elegant entertaining spaces, a luxurious first floor private primary suite and the natural beauty of this coveted Johns Island community. Seller is offering an INCENTIVE towards an interest rate buy down subject to negotiated contract and lender approval. Schedule your private showing today!
USD 1,690,000
2004 Valnore Road
View photo
House · for sale
USD 309,000
USD 367/sq.ft
2004 Valnore Road
Stafford Heights, Charleston city Charleston Central CCD Charleston County South Carolina
· 840 sq.ft · 2 Bedrooms · 1 Bath · House
· Deck · Equipped kitchen
Stafford Heights, Charleston city Charleston Central CCD Charleston County South Carolina · 840 sq.ft · 2 Bedrooms · 1 Bath · House · Deck · Equipped kitchen
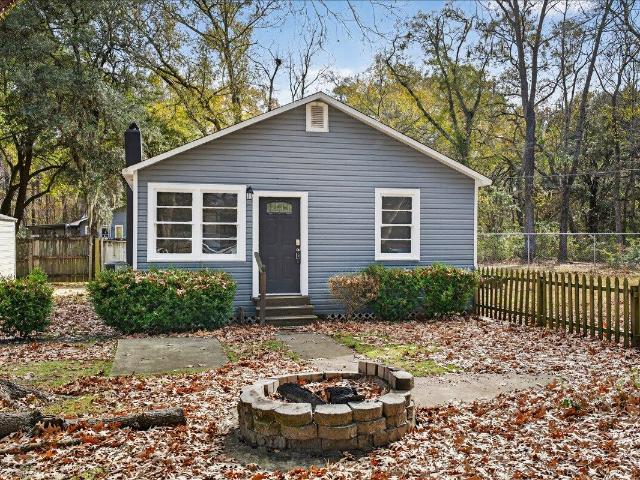
Highly motivated seller! Home must be sold! Huge lot! Enormous potential as a rental or new home! Welcome to 2004 Valnore Rd. A charming Johns Island home offering privacy, modern updates, and plenty of potential. Nestled on a private, fenced 0.43-acre lot at the end of a quiet dirt road, this 2-bedroom, 1-bath home features approximately 850 square feet with an open floor plan designed for comfortable living. The spacious, updated kitchen is a standout feature, complete with granite countertops, a tile backsplash, and an open layout that flows seamlessly into the living area. Luxury vinyl plank flooring runs throughout the home, while the back deck and fire pit create the perfect space to relax or entertain outdoors. Conveniently located just off Maybank Road and River Road, you'll enjoy the peaceful setting while remaining just minutes from shopping, dining, parks, and the beaches
USD 309,000
2826 Edenborough Road
View photo
House · for sale
USD 1,250,000
USD 295/sq.ft
2826 Edenborough Road
Stafford Heights, Charleston city Charleston Central CCD Charleston County South Carolina
· 4,230 sq.ft · 4 Bedrooms · 3 Baths · House
· Fireplace · Equipped kitchen
Stafford Heights, Charleston city Charleston Central CCD Charleston County South Carolina · 4,230 sq.ft · 4 Bedrooms · 3 Baths · House · Fireplace · Equipped kitchen
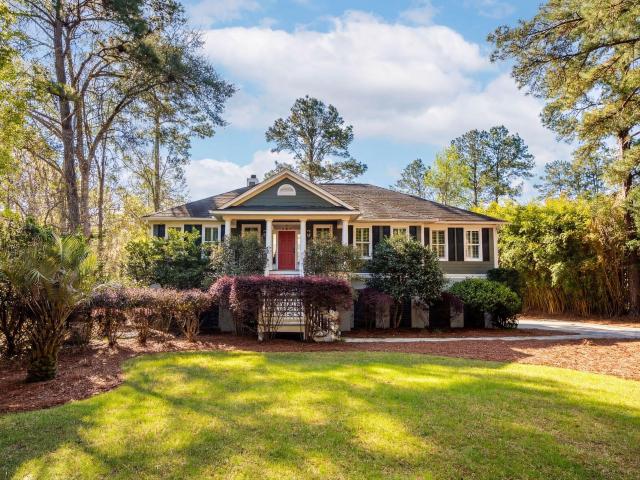
Set beneath a canopy of mature trees, 2826 Edenborough Road offers a rare sense of space, privacy, and connection to the natural beauty of Johns Island. This The expansive wooded setting is one of the property's defining features, creating a peaceful backdrop with generous room to gather, entertain, or simply enjoy the outdoors. A sweeping front porch welcomes you home, while multiple outdoor living areas extend the experience into the surrounding landscape. Inside, soaring vaulted ceilings and an abundance of windows create a bright, airy atmosphere throughout the open living spaces. Wide-plank hardwood floors flow through the main living and dining areas, where a dramatic floor-to-ceiling brick fireplace provides a striking focal point. The spacious kitchen opens seamlessly to the liv area and features an oversized island with seating, abundant cabinetry, granite countertops, stainless steel appliances, subway tile backsplash, floating wood shelving, and a stainless steel range hood.
USD 1,250,000
1759 Clark Hills Circle
View photo
House · for sale
USD 1,395,000
USD 414/sq.ft
1759 Clark Hills Circle
Stafford Heights, Charleston city Charleston Central CCD Charleston County South Carolina
· 3,369 sq.ft · 4 Bedrooms · 3 Baths · House
· Office room · Fireplace · Equipped kitchen · Parking · Lift
Stafford Heights, Charleston city Charleston Central CCD Charleston County South Carolina · 3,369 sq.ft · 4 Bedrooms · 3 Baths · House · Office room · Fireplace · Equipped kitchen · Parking · Lift
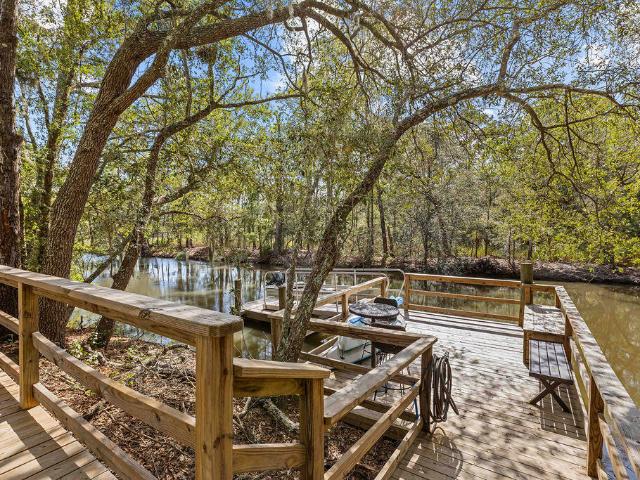
If tidal creek sunsets, fishing, canoeing, paddleboarding and nature are on your'dream home list' this is your new home! From the inviting porch you enter the open formal living area with 11' ceilings, custom built-ins, and a fireplace. A chef's kitchen features custom cabinets, quartzite countertops, a Dacor cooktop and WIFI enabled wall over/microwave, a walk-in pantry and a cozy breakfast nook. Split bedroom plan offers total privacy. Lower level is perfect as a guest space, game room, office, children's play area or man cave. An elevator accesses the oversized garage and leads to the path out to the creek with a dock. Your forever home awaits! Use Seller's Preferred Lender to buy this home and receive an incentive towards your closing costs or rate buy down!
USD 1,395,000
2914 Caroline Rose Path
View photo
House · for sale
USD 1,499,000
USD 478/sq.ft
2914 Caroline Rose Path
Stafford Heights, Charleston city Charleston Central CCD Charleston County South Carolina
· 3,132 sq.ft · 4 Bedrooms · 3 Baths · House
· Garden · Deck · Equipped kitchen · Swimming pool
Stafford Heights, Charleston city Charleston Central CCD Charleston County South Carolina · 3,132 sq.ft · 4 Bedrooms · 3 Baths · House · Garden · Deck · Equipped kitchen · Swimming pool
Welcome to 2914 Caroline Rose Path, an exceptional custom-built waterfront home where thoughtful design, quality craftsmanship, and resort-style outdoor living come together on beautiful Johns Island. Completed in 2023, this elevated 3,141-square-foot home offers 4 bedrooms, 3.5 baths and is situated on a beautifully landscaped. 70-acre lot overlooking Simmons Creek. With a private dock, floater and direct water access to the Stono River, this property offers a rare opportunity to enjoy the Lowcountry lifestyle from your own backyard. Tucked away on a quiet cul-de-sac and positioned to capture incredible westerly sunset views, the setting is truly special. The outdoor living space was transformed in 2025 with the addition of a stunning saltwater pool featuring an automatic cover, surrounded by a combination of salt-void finished concrete and Ipe Brazilian hardwood decking. A covered cabana and outdoor kitchen create the ultimate entertaining space, complete with leathered quartz counte
USD 1,499,000
304 Livewell Court
View photo
Townhouse · for sale
USD 684,900
USD 343/sq.ft
304 Livewell Court
Stafford Heights, Charleston city Charleston Central CCD Charleston County South Carolina
· 1,991 sq.ft · 3 Bedrooms · 2 Baths · Townhouse
Stafford Heights, Charleston city Charleston Central CCD Charleston County South Carolina · 1,991 sq.ft · 3 Bedrooms · 2 Baths · Townhouse
Welcome to HAYES PARK Johns Island's only pedestrian-scaled community that elevates your lifestyle by integrating innovative residences and a thriving village marketplace. Imagine moving to a place halfway between downtown Charleston and Kiawah Island where residents enjoy coveted island living with charming shops, eateries and boutiques all within footsteps from your front door! At Hayes Park you don't have to sacrifice where you live for where you want to be. It's one in the same! Surprise yourself. Live differently! The MALBEC features an open floorplan and was designed to be ideal for lock and leave living. [Hayes Park] [The Malbec] Unlike any attached home product you've ever seen before, Hayes Park affords its homeowners an entirely different feel with the Atrium Villas! With thoughtful planning the overall design and layout of homes at Hayes Park gives owners the feeling of living in a detached home. The MALBEC on Lot 40 at 1995 SF features 3 bedrooms, 2 full baths and a first f
USD 684,900
3166 Vanessa Lynne Lane
View photo
House · for sale
USD 839,990
USD 329/sq.ft
3166 Vanessa Lynne Lane
Stafford Heights, Charleston city Charleston Central CCD Charleston County South Carolina
· 2,551 sq.ft · 4 Bedrooms · 3 Baths · House
· Office room · Equipped kitchen · Parking
Stafford Heights, Charleston city Charleston Central CCD Charleston County South Carolina · 2,551 sq.ft · 4 Bedrooms · 3 Baths · House · Office room · Equipped kitchen · Parking
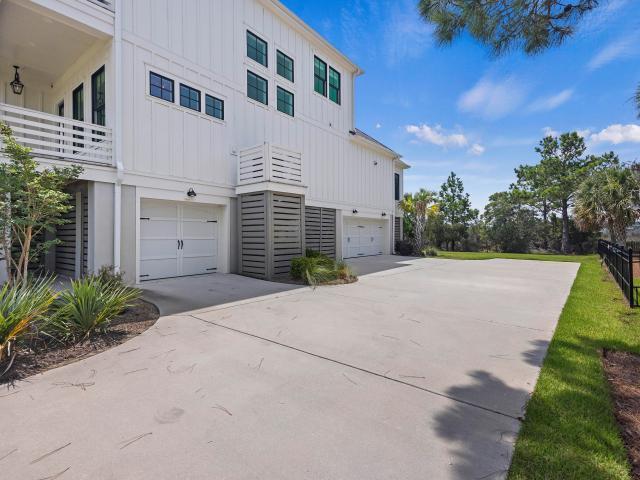
Back on the market. Don't miss out on one of the last homes available in sought-after Waterloo Estates on Johns Island. This elevated home features vaulted ceilings, abundant natural light, a first-floor owner's suite, private office, loft, and a gourmet kitchen with a 36' gas cooktop, stainless hood, and oversized island. The drive-under garage offers plenty of storage and parking. Located in a gated community with natural gas, 77 acres of protected wetlands, mature live oaks, and a 2.5-mile walking trail, you're just 15 minutes from downtown Charleston and 25 minutes from Folly Beach. Qualified buyers can also take advantage of low-rate promos with a preferred lender and attorney, plus available closing cost assistance
USD 839,990
4029 Oxeye Loop
View photo
House · for sale
USD 890,000
USD 256/sq.ft
4029 Oxeye Loop
Stafford Heights, Charleston city Charleston Central CCD Charleston County South Carolina
· 3,466 sq.ft · 4 Bedrooms · 3 Baths · House
Stafford Heights, Charleston city Charleston Central CCD Charleston County South Carolina · 3,466 sq.ft · 4 Bedrooms · 3 Baths · House
Back on market at no fault of the seller. Priced below appraisal! Primary suite down! With more than $150,000 in builder upgrades, a professionally landscaped 0.61 acre homesite, and an exceptional setting within the exclusive gated community of Sea Island Preserve, this extraordinary Vanderbilt model with the primary suite down delivers luxury living at its finest. A spacious curved driveway, expansive manicured front lawn, and striking double front porches create an unforgettable first impression and hint at the exceptional attention to detail found throughout. Step inside to discover a home filled with upscale finishes, tall ceilings, beautiful flooring, and abundant natural light. The elegant formal dining room showcases a tray ceiling, while a glass door open to a bright study that can also serve as an additional bedroom. The heart of the home is the spectacular open concept living space where the great room has been expanded and enhanced with custom built-ins flanking a cozy fire
USD 890,000
4336 John Hatch Drive
View photo
House · for sale
USD 820,000
USD 253/sq.ft
4336 John Hatch Drive
Stafford Heights, Charleston city Charleston Central CCD Charleston County South Carolina
· 3,240 sq.ft · 4 Bedrooms · 3 Baths · House
· Parking · Equipped kitchen
Stafford Heights, Charleston city Charleston Central CCD Charleston County South Carolina · 3,240 sq.ft · 4 Bedrooms · 3 Baths · House · Parking · Equipped kitchen
Buyers will receive a 1 Year Family Gold Pass to Charleston County Parks including Folly, Isle of Palms, Kiawah Beachwalker Beach Parks, Holiday Festival of Lights, James & Johns Island Co Parks and more! Leave the city behind & come home to tranquility! Just 4 miles from Kiawah Island! This gorgeous Putnam plan with 3 car garage by Center Park Homes is situated on a 0.91-acre lot in a small, nine home cul-de-sac with nothing but nature and quiet surrounding you. Sellers say the stars are gorgeous at night with no city lights to spoil them. Enjoy true one story living with Primary Suite plus 2 guest bedrooms on the first floor plus bonus room with private guest suite over the garage! Upstairs you will find a large bonus room, private bedroom & full bath-perfect guest, in-law, or nanny suite. This open design offers spacious southern foyer, large family room open to gourmet kitchen & large dining space. Rear screened porch is totally private with wooded views. Custom upgrades include wi
USD 820,000
3445 Hobson Drive
View photo
House · for sale
USD 5,750,000
USD 4,901/sq.ft
3445 Hobson Drive
Stafford Heights, Charleston city Charleston Central CCD Charleston County South Carolina
· 1,173 sq.ft · 3 Bedrooms · 1 Bath · House
· Garden · Swimming pool
Stafford Heights, Charleston city Charleston Central CCD Charleston County South Carolina · 1,173 sq.ft · 3 Bedrooms · 1 Bath · House · Garden · Swimming pool
Welcome to 3445 Hobson Drive, where privacy, space, and convenience come together in the heart of Johns Island. Situated on a beautiful 0.52-acre lot surrounded by mature trees, this charming 3-bedroom, 1-bath home offers approximately 1,180 square feet of comfortable living space along with a bright sunroom overlooking the expansive backyard. Built in 1972, this property provides the perfect opportunity to enjoy peaceful Lowcountry living with room to make it your own. With no HOA, you'll have the freedom to park your boat, RV, or other recreational vehicles, and the generous lot offers plenty of space for future additions, a workshop, pool, or outdoor entertaining area. Conveniently located just minutes from shopping, restaurants, parks, and everything Johns Island has to offer, you'll also enjoy easy access to Charleston, Kiawah Island, Seabrook Island, and some of the area's most beautiful beaches. Whether you're looking for your first home, an investment opportunity, or a property
USD 5,750,000
2895 Fagan Way
View photo
House · for sale
USD 1,299,000
USD 488/sq.ft
2895 Fagan Way
Stafford Heights, Charleston city Charleston Central CCD Charleston County South Carolina
· 2,659 sq.ft · 4 Bedrooms · 3 Baths · House
· Deck · Parking
Stafford Heights, Charleston city Charleston Central CCD Charleston County South Carolina · 2,659 sq.ft · 4 Bedrooms · 3 Baths · House · Deck · Parking
Rare johns island estate! Tucked away on approximately 8 acres of Johns Island countryside, this is the rare property that lives like a private retreat and works like an investment. Wander your own walking and golf cart trails through the woods, or put the front pasture to work with horses, goats, or a mini farm. A stunning 690 sq ft one-bedroom apartment. Custom moldings, cypress accents, beautiful flooring, and a private deck overlooking the woods and perfect for bird watching and wildlife sightings. Sits above a climate-controlled workshop and one-car garage with water, power, a 220V outlet, and secure storage. The apartment rents for roughly $2,200/month. Two additional refinished workshops with power (one with running water) are ready to become your artist studio, pottery space, or He shed and She shed. The main home was extensively updated in 2026 with two new HVAC units, new LVP flooring, fresh paint, recessed LED lighting, and two renovated baths. Plus crown molding, custom bui
USD 1,299,000
1654 Timothy Street
View photo
House · for sale
USD 699,000
USD 454/sq.ft
1654 Timothy Street
Stafford Heights, Charleston city Charleston Central CCD Charleston County South Carolina
· 1,539 sq.ft · 3 Bedrooms · 2 Baths · House
· Garden · Equipped kitchen
Stafford Heights, Charleston city Charleston Central CCD Charleston County South Carolina · 1,539 sq.ft · 3 Bedrooms · 2 Baths · House · Garden · Equipped kitchen
Classic Charleston Charm Meets the Way You Want to Live! Some houses just have a soul, and this solid 1950s brick ranch is one of them. Tucked into an incredible West Ashley neighborhood, Rotherwood Estates, 1654 Timothy Street offers the kind of character, versatility, and location that are getting harder and harder to find. A majestic live oak anchors the front yard, setting the tone for a home that feels established, welcoming, and full of possibility. Inside, you'll find 3 bedrooms, 2 baths, updated finishes, and the timeless appeal of brick ranch construction from an era when they simply don't build them like this anymore. Fresh new landscaping adds even more curb appeal, while an extra flexible room opens up a world of possibilities. For the chef, we have a brand new Samsungstainless steel appliance package with a double oven in this open, bright and user friendly kitchen. Need a home office, cozy den, spacious primary suite, or private space for an in-law? How about a fourth bed
USD 699,000
1523 Blaze Lane
View photo
Townhouse · for sale
USD 405,000
USD 376/sq.ft
1523 Blaze Lane
Stafford Heights, Charleston city Charleston Central CCD Charleston County South Carolina
· 1,076 sq.ft · 2 Bedrooms · 2 Baths · Townhouse
· Garden · Fireplace · Equipped kitchen
Stafford Heights, Charleston city Charleston Central CCD Charleston County South Carolina · 1,076 sq.ft · 2 Bedrooms · 2 Baths · Townhouse · Garden · Fireplace · Equipped kitchen
Location truly sets this home apart! This charming single-story, end-unit townhome is conveniently situated beside a corner community green space with mature trees, tennis, picnic areas, and walking trails! Whether you're spending the day at Folly Beach or Downtown Charleston, both are just a quick 10-minute drive away, making it easy to enjoy the very best of the Lowcountry lifestyle. Move-in ready with fresh paint and new flooring, this home offers easy access to popular local restaurants, the 643-acre county park, a movie theater, and highly rated schools. Inside, gleaming vinyl wood floors extend throughout the open-concept living spaces. The kitchen flows effortlessly into the dining area and spacious family room, where soaring vaulted ceilings and a cozy fireplace createan inviting atmosphere for everyday living. Step through the sliding glass doors to discover a generously sized, fully fenced backyard featuring low-maintenance hardscaping-ideal for outdoor entertaining, grilling
USD 405,000
7074 Pumpkinseed Drive
View photo
House · for sale
USD 775,000
USD 237/sq.ft
7074 Pumpkinseed Drive
Stafford Heights, Charleston city Charleston Central CCD Charleston County South Carolina
· 3,261 sq.ft · 5 Bedrooms · 4 Baths · House
· Office room · Equipped kitchen
Stafford Heights, Charleston city Charleston Central CCD Charleston County South Carolina · 3,261 sq.ft · 5 Bedrooms · 4 Baths · House · Office room · Equipped kitchen
Meticulously maintained home in desirable St. Johns Lake on wooded lot! The highly coveted, 2-story Grayson floor plan effortlessly combines high-end luxury with everyday functionality. Offering 5 bedrooms, 4 bathrooms, and 3,268 square feet of impeccably designed living space, this home sits on a premium 0.33-acre lot backing to woods for privacy. As you step inside, you are greeted by seamless LVP flooring that stretches across the entire main level. To your right, a formal dining room detailed with beautiful custom moldings sets an elegant stage for family gatherings. To your left, a private home office with a closet (could also be a bedroom) provides the perfect quiet sanctuary for remote work. The study offers private access to the full bath on the 1st floor. The wide foyer opens intoopens into a sun-drenched, expansive great room with lots of windows for natural light. The heart of this home is the chef-inspired gourmet kitchen, which balances show-stopping style with practical d
USD 775,000
1733 Towne Street
View photo
House · for sale
USD 499,000
USD 317/sq.ft
1733 Towne Street
Stafford Heights, Charleston city Charleston Central CCD Charleston County South Carolina
· 1,572 sq.ft · 3 Bedrooms · 2 Baths · House
· Patio · Garden · Equipped kitchen
Stafford Heights, Charleston city Charleston Central CCD Charleston County South Carolina · 1,572 sq.ft · 3 Bedrooms · 2 Baths · House · Patio · Garden · Equipped kitchen
Welcome to 1733 Towne Street. A beautifully refined Lowcountry retreat nestled in the highly sought-after Cottages at Johns Island. Thoughtfully designed with timeless finishes and an effortless flow, this stunning residence offers the perfect blend of elevated style, comfort, and functionality. The house has a new roof and a 2024 Air conditioning system as well. Step inside to discover an airy open-concept floor plan filled with natural light and sophisticated details throughout. The chef-inspired kitchen showcases gleaming granite countertops, stainless steel appliances, abundant cabinetry, and rich hardwood flooring that seamlessly connects the living and dining spaces. Creating an ideal setting for both entertaining and everyday living. The spacious living area opens to a private, fully fenced backyard oasis complete with a patio perfect for outdoor gatherings, morning coffee, or relaxing evenings under the Charleston sky. Upstairs, the luxurious primary suite serves as a serene es
USD 499,000
2997 Sweetleaf Lane
View photo
House · for sale
USD 565,000
USD 286/sq.ft
Updated
2997 Sweetleaf Lane
Stafford Heights, Charleston city Charleston Central CCD Charleston County South Carolina
· 1,970 sq.ft · 3 Bedrooms · 2 Baths · House
· Patio · Parking · Equipped kitchen
Stafford Heights, Charleston city Charleston Central CCD Charleston County South Carolina · 1,970 sq.ft · 3 Bedrooms · 2 Baths · House · Patio · Parking · Equipped kitchen
Motivated seller! Expect to be impressed! Beautiful LAKEFRONT home with double full front porches on Whitney Lake. This fantastic John's Island community provides unique amenities, including: waterfront living, community-use canoes, a common-area fire pit, a dock, and sidewalks galore; perfect for homeowners and dogs alike. This neighborhood allows for easy access to all the wonderful shopping, dining, markets, and infrastructure that John's Island boasts. This gorgeous home offers exceptional comfort and style, featuring large front porches, pretty landscaping, water views, a'drop zone' with a built-in bench and shelving, covered back patio and two-car detached garage with epoxy floors. The open-concept main floor is ideal, with a spacious foyer, family room, kitchen and breakfast nook. The living spaces flow seamlessly together and are ideal for entertaining family and friends. The gourmet kitchen features abundant cabinetry, stainless appliances, countertop seating, and lovely grani
USD 565,000
1539 Innkeeper Lane
View photo
House · for sale
USD 524,900
USD 241/sq.ft
1539 Innkeeper Lane
Stafford Heights, Charleston city Charleston Central CCD Charleston County South Carolina
· 2,174 sq.ft · 3 Bedrooms · 2 Baths · House
· Office room · Fireplace · Equipped kitchen
Stafford Heights, Charleston city Charleston Central CCD Charleston County South Carolina · 2,174 sq.ft · 3 Bedrooms · 2 Baths · House · Office room · Fireplace · Equipped kitchen
Significant price reduction! Priced to sell! Welcome home to this beautifully designed floor plan in the heart of Brownswood Village. The main level offers an open-concept layout perfect for entertaining, featuring a dining area, eat-in kitchen with a counter bar, and abundant storage including a walk-in pantry. Cozy up by the gas fireplace, or get work done in the dedicated office. A generously sized half bath completes the downstairs. Upstairs, you'll find three spacious bedrooms, including a primary suite with his-and-her closets and a spa-like ensuite bathroom featuring a soaking tub and separate stand-up shower. A conveniently located second-floor laundry room adds to the home's thoughtful design. Brownswood Village is one of Johns Island's most walkable communities. Sidewalks, walking trails, and a playground making it ideal for an active lifestyle. You're just 5 minutes from local favorites like Royal Tern and Wild Olive, 20 minutes to Kiawah Island beaches, and is centrally loc
USD 524,900

Get email alerts

Don't miss out: be the first to know about new properties

The alert was correctly created

On subscribing you accept the conditions of use and the privacy policy
Alert
Receive new ads in your inbox
Save this search
Receive alerts for new listings

We'll send you an email when we have new properties for: "Houses for sale in Stafford Heights, Charleston city Charleston Central CCD Charleston County South Carolina"

The alert was correctly created

Dupont Station
Stone Park, Charleston city Charleston Central CCD Charleston County South Carolina
Get email alerts and be the first to see new listings
Required field
On subscribing I accept the terms of the privacy policy
Perfect! You'll soon start receiving new listings via email
Alert
Receive an email when we have new ads for Houses for sale in Stafford Heights, Charleston city Charleston Central CCD Charleston County South Carolina
Save this search
Filters

Bedrooms

Size (sq.ft)

sq.ft
sq.ft

Price

USD
USD

Property type

Bathrooms

Clear all filters
Receive notifications when new entries are published.