274 properties for sale in Stage Coach Hills

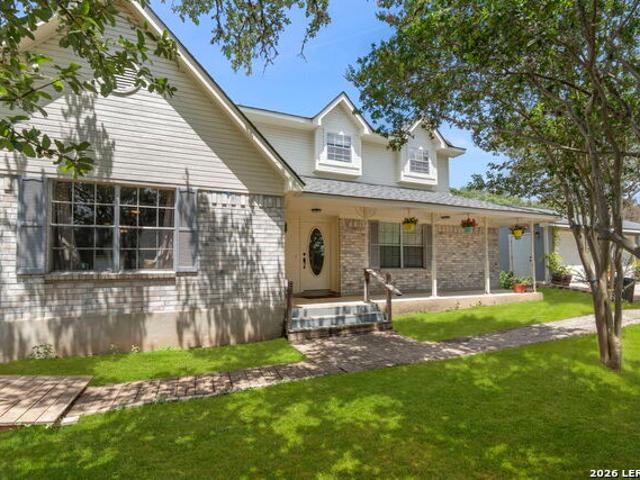
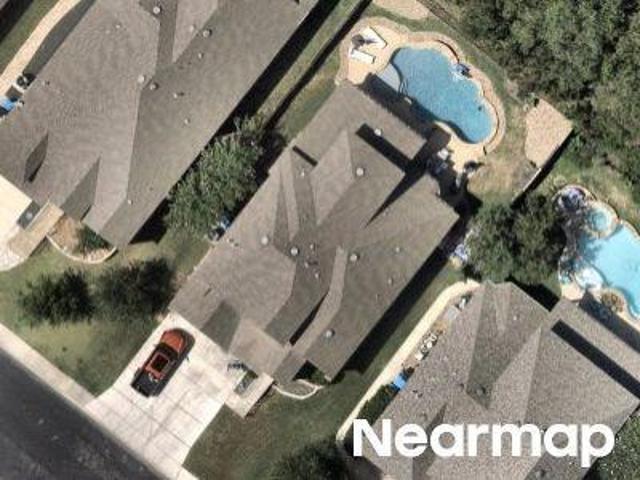
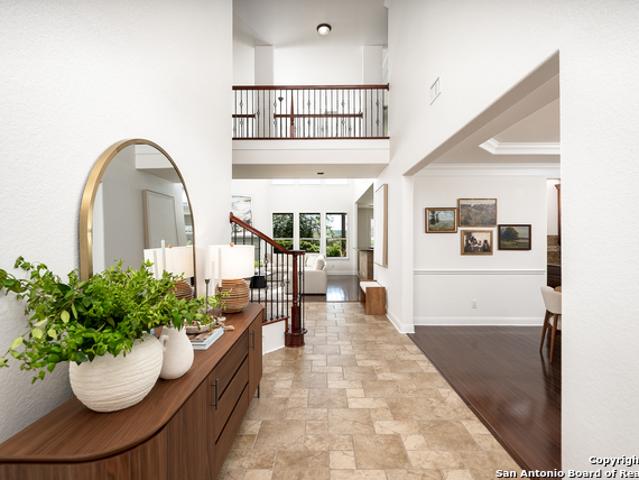
24806 Ellesmere
View photo
House · for sale
USD 910,000
USD 249/sq.ft
24806 Ellesmere
Stage Coach Hills
· 3,649 sq.ft · 4 Bedrooms · 3 Baths · House
· Garden · Fireplace · Equipped kitchen
Stage Coach Hills · 3,649 sq.ft · 4 Bedrooms · 3 Baths · House · Garden · Fireplace · Equipped kitchen
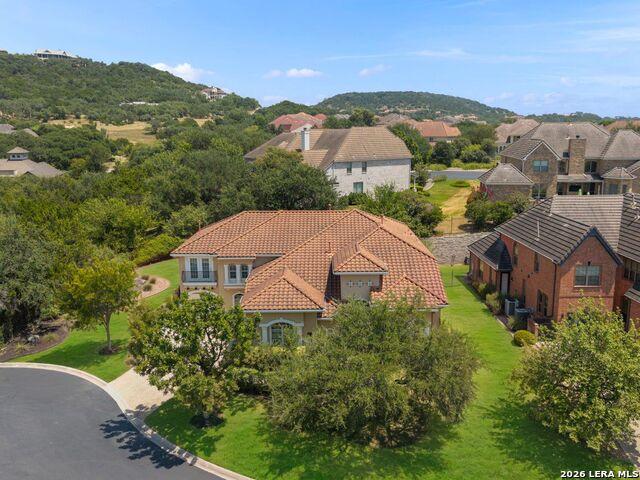
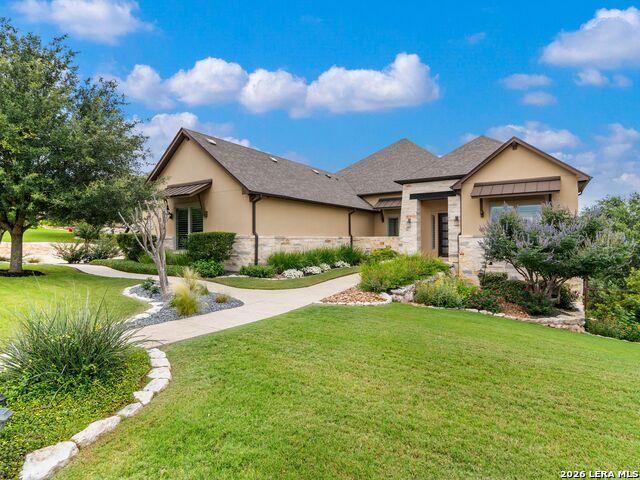
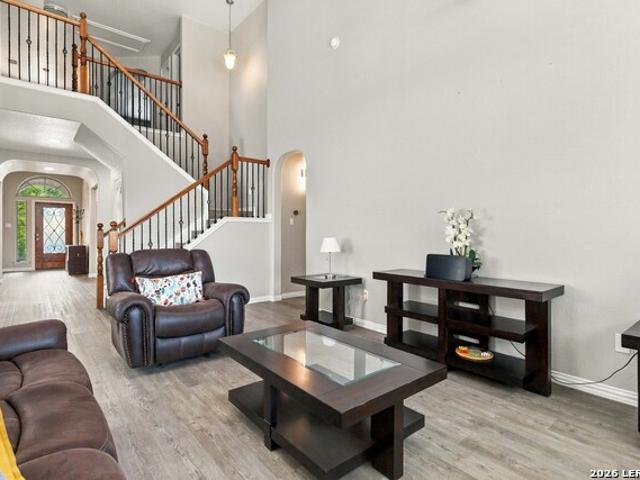
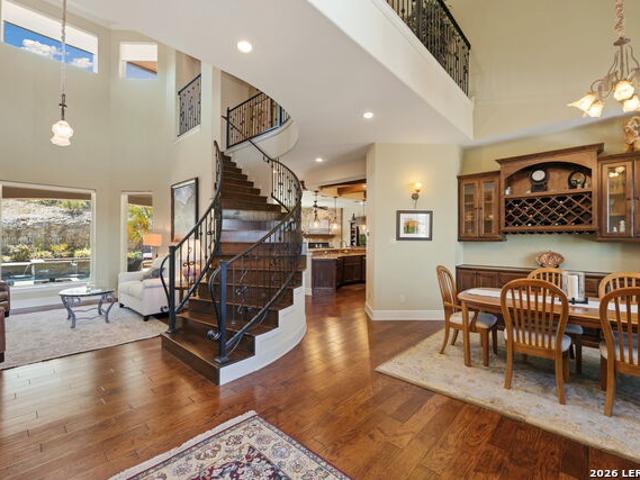
Welcome to 24806 Ellesmere, a Spanish Mediterranean Masterpiece in The Reserve of The Dominion, graced with sweeping hilltop views and a lush, private garden retreat. Upon arrival, double French doors welcome you into soaring ceilings that bathe the living room in natural light. Rich wood flooring, a cozy fireplace, and custom designer light fixtures create a space as stylish as it is comfortable. The home offers three living areas, a formal dining room, and a charming breakfast nook-each crafted for gatherings both grand and intimate. The chef's kitchen is a statement of artistry, with a gas cooktop, double wall oven, butler's pantry with glass-front cabinets, and exquisite decorative tile backsplash. Wrought-iron railings guide you upstairs to the spacious game room and private retreats. Throughout, thoughtful upgrades such as custom blackout blinds, plantation shutters, newer thermostats, Dual HVAC systems, including a brand-new 2025 Carrier unit, reflect comfort and refinement at e
USD 910,000
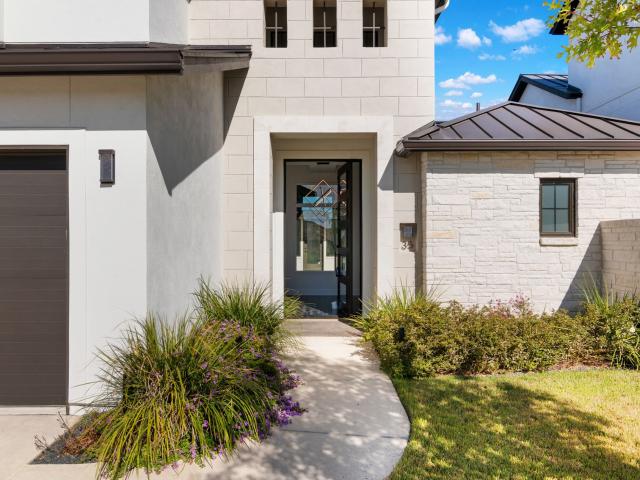
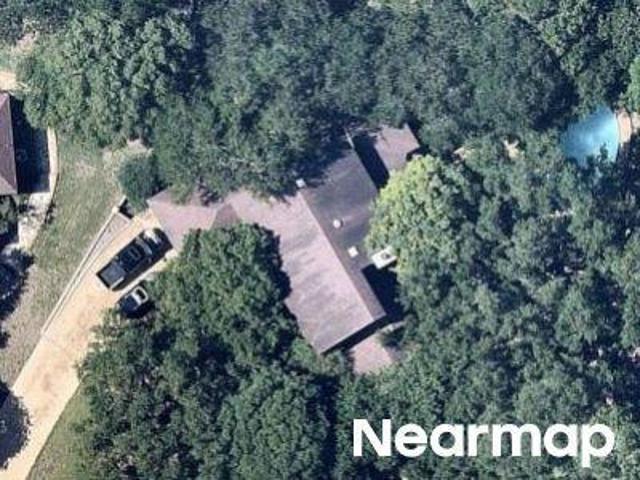
35 Dominion Heights, San Antonio, US, TX
View photo
House · for sale
USD 1,070,000
35 Dominion Heights, San Antonio, US, TX
Stage Coach Hills
· 3 Bedrooms · 3 Baths · House
· Equipped kitchen
Stage Coach Hills · 3 Bedrooms · 3 Baths · House · Equipped kitchen
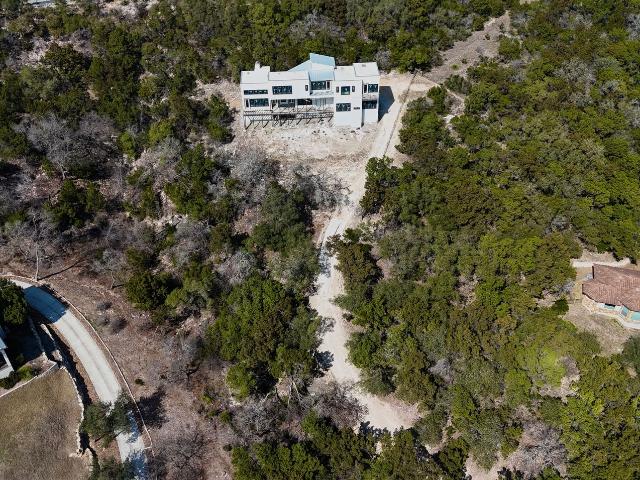
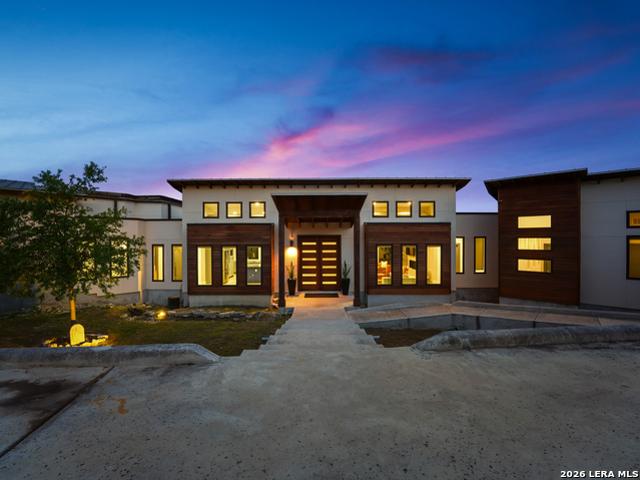
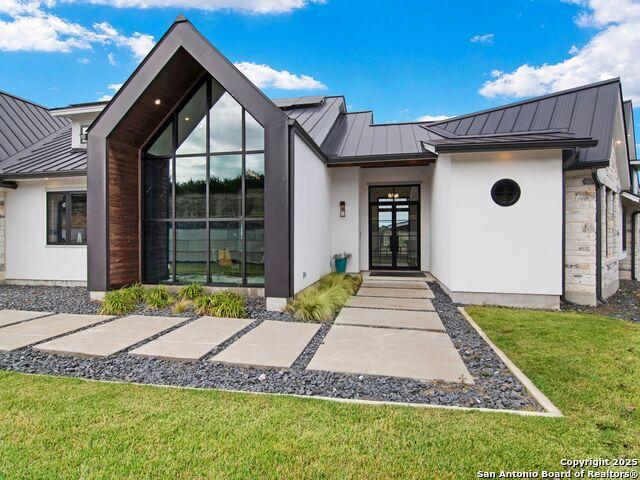
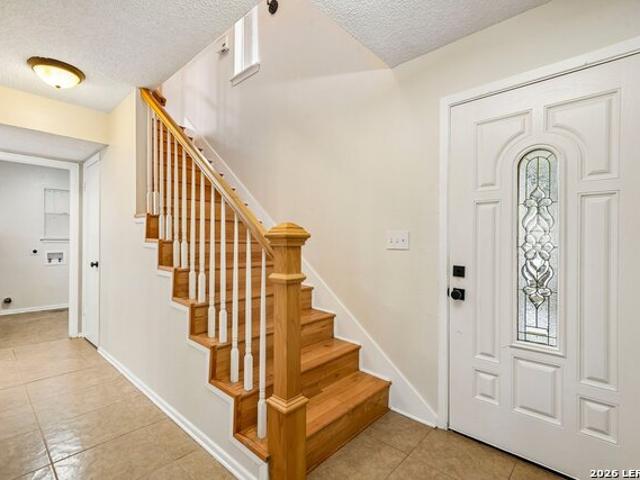
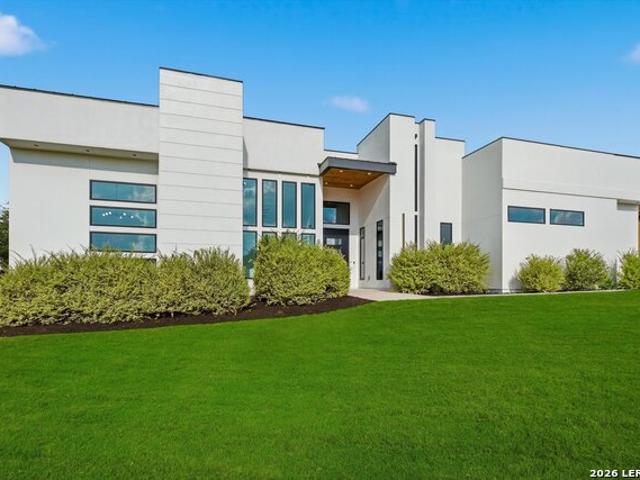
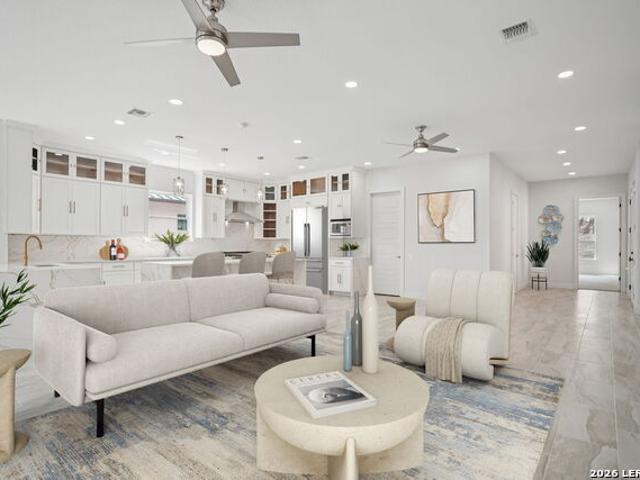
Discover elevated living in Dominion Heights, the newest enclave within The Dominion. This residence blends architectural intention with modern comfort, designed by Gustavo Arredondo and crafted by Dwell Dominion Group with refined materials, natural light, long sightlines, and seamless indoor-outdoor connection. A five-foot by ten-foot steel pivot door opens to a voluminous entry framed by floating wood stairs and curated ceiling treatments with cove lighting. The main level lives as a true single-story experience with soaring ceilings across the great room, dining area, and chef's kitchen. Walls of windows capture uninterrupted views of the private courtyard, creating a calm center point visible from the main living spaces and the primary suite. The kitchen pairs clean lines with performance: double-stack maple cabinetry, quartz surfaces, a pot-filler, and a full Cafe Series appliance suite including a 48' built-in refrigerator, 36' commercial-style gas cooktop, double ovens, and win
USD 1,070,000
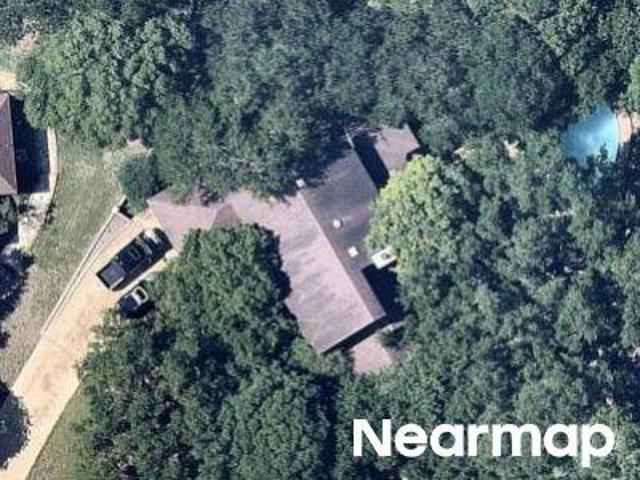
21509 Monarch Pass
View photo
House · for sale
USD 749,000
USD 323/sq.ft
21509 Monarch Pass
Stage Coach Hills
· 2,314 sq.ft · 3 Bedrooms · 2 Baths · House
· Office room · Gym
Stage Coach Hills · 2,314 sq.ft · 3 Bedrooms · 2 Baths · House · Office room · Gym
A Hill Country retreat hidden in plain sight. Nestled on nearly 5 secluded acres, 21509 Monarch Pass offers the rare opportunity to enjoy privacy, space, and natural beauty while remaining just 7 minutes from I-10, La Cantera, and The Rim. Tucked away on a scenic loop with minimal through traffic, this property feels worlds away from the city. Mature trees, peaceful surroundings, and breathtaking views create a tranquil setting, yet everyday conveniences-including H-E-B at the bottom of the hill-are just moments away. The property features a one-year-old roof and an approximately 264-square-foot detached, fully climate-controlled office/flex space, perfect for a home office, studio, gym, hobby room, or whatever best fits your lifestyle. Recent improvements include an electric automatic entry gate with solar power and battery backup, a water softener system, and a reverse osmosis water filtration system. These are just a few of the many updates made to the property (please see Associate
USD 749,000
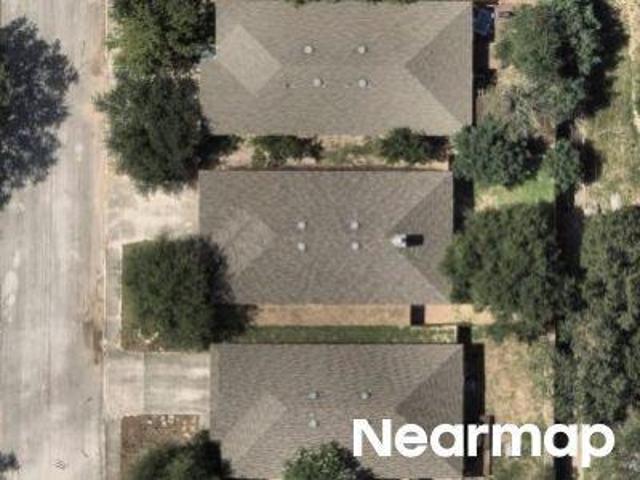
20801 Tejas, San Antonio, US, TX
View photo
House · for sale
USD 725,000
20801 Tejas, San Antonio, US, TX
Stage Coach Hills
· 4 Bedrooms · 4 Baths · House
Stage Coach Hills · 4 Bedrooms · 4 Baths · House
Located just outside Loop 1604, this property offers plenty of mature trees, beautiful topography, and a spacious lot ready for your vision. Construction has started but the home is incomplete giving you the rare opportunity to design the interior exactly how you want it. Enjoy scenic views overlooking the city from the main floor, making this homesite truly special. Choose your finishes, layout, and style to make it your own. Great opportunity for buyers looking to customize their home on a unique property. Priced to sell!
USD 725,000
67 Enia Circle
View photo
House · for sale
USD 1,697,900
USD 347/sq.ft
67 Enia Circle
Stage Coach Hills
· 4,887 sq.ft · 5 Bedrooms · 5 Baths · House
· Patio · Garden · Fireplace · Equipped kitchen
Stage Coach Hills · 4,887 sq.ft · 5 Bedrooms · 5 Baths · House · Patio · Garden · Fireplace · Equipped kitchen
Step off the front porch and through the grand entryway, where a stunning 16-foot ceiling welcomes you. The main hallway leads to a private guest suite, complete with a walk-in closet and a glass-enclosed shower. The formal dining room is perfectly positioned adjacent to the curved staircase leading to the second floor. The centerpiece of the home is the two-story family room, featuring a fireplace and a wall of windows that flood the space with natural light. The kitchen boasts two large islands, a walk-in pantry, and a butler's pantry for added convenience. The adjoining morning area is bathed in sunlight with access to the covered backyard patio. Retreat to the primary bedroom, where three large windows bring in natural light. French doors open into the primary bathroom, complete with dual vanities, a garden tub, a glass-enclosed shower, linen closet, two walk-in closets, with secondary access to the utility room for added convenience. Upstairs, the game room welcomes you with a dry
USD 1,697,900
24718 Staffordshire
View photo
House · for sale
USD 975,000
USD 231/sq.ft
24718 Staffordshire
Stage Coach Hills
· 4,209 sq.ft · 4 Bedrooms · 3 Baths · House
· Garden · Office room · Fireplace · Equipped kitchen
Stage Coach Hills · 4,209 sq.ft · 4 Bedrooms · 3 Baths · House · Garden · Office room · Fireplace · Equipped kitchen
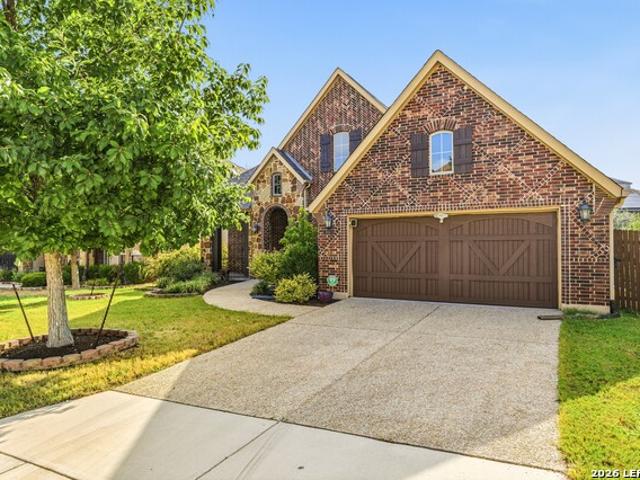
Tucked at the end of a private cul-de-sac in The Dominion, this elegant two-story residence offers generous living spaces, a thoughtfully designed floor plan, and a private backyard setting with lush landscaping. A welcoming entry opens to refined interiors with high ceilings, rich wood finishes, and abundant natural light. The family room is especially impressive with soaring ceilings, a fireplace, and a spacious feel. The kitchen features granite countertops, stainless steel appliances, an island, a walk-in pantry, and an easy connection to the surrounding living and dining areas. A butler's pantry provides additional storage and serving space between the kitchen and dining areas, adding both function and convenience for entertaining. The primary suite provides a private retreat with a spacious bath featuring dual vanities, a soaking tub, an expansive walk-in shower with dual shower heads, and two generous closets. A dedicated office provides space for all. Upstairs, a large game roo
USD 975,000
9910 Circle Hill Dr
View photo
House · for sale
USD 1,150,000
USD 271/sq.ft
9910 Circle Hill Dr
Stage Coach Hills
· 4,241 sq.ft · 4 Bedrooms · 3 Baths · House
· Parking
Stage Coach Hills · 4,241 sq.ft · 4 Bedrooms · 3 Baths · House · Parking
Experience the perfect blend of contemporary luxury and Hill Country serenity at 9910 Circle Hill, a remarkable custom residence thoughtfully designed for sustainability, comfort, and unforgettable entertaining. Situated on a sprawling 1.75-acre homesite, this stunning 4,246-square-foot home offers 4 spacious bedrooms, 3.5 designer bathrooms, and a 3-car garage, all surrounded by mature trees and breathtaking countryside views. Every detail has been carefully considered to create a home that feels both luxurious and connected to nature. At the heart of the residence, the expansive great room showcases soaring 15-foot ceilings, premium finishes, and spectacular La Cantina accordion-style doors that open completely to the outdoors, creating a seamless transition between indoor and outdoor living. Whether hosting an elegant gathering or enjoying a quiet evening at home, the panoramic views become part of the living experience. Oversized picture windows throughout the home flood every room
USD 1,150,000
18938 Llano Ledge
View photo
House · for sale
USD 567,000
USD 198/sq.ft
18938 Llano Ledge
Stage Coach Hills
· 2,852 sq.ft · 4 Bedrooms · 2 Baths · House
· Garden · Office room
Stage Coach Hills · 2,852 sq.ft · 4 Bedrooms · 2 Baths · House · Garden · Office room
LOCATION & PRIVACY: Convenience, character, and privacy define this distinctive Megatel home, ideally located near La Cantera, The Rim, Six Flags, UTSA etc. Tucked near the end of a quiet cul-de-sac with minimal through traffic, the home offers impressive curb appeal with four-sided brick construction, distinctive masonry detailing, and gutters on all sides. *. RARE LAYOUT & SUITES: This highly desirable open-plan layout features ALL bedrooms downstairs. Primary suite overlooks backyard greenery with a beautifully appointed bathroom, soaking tub, and detailed tilework, plus a flexible 4th bedroom (currently an office) with dramatic 12-foot coffered ceilings, a closet, and elegant French doors. *ARCHITECTURAL DESIGN: High ceilings, abundant oversized windows, graceful arched openings, Cheyenne-style 2-panel arch top doors, rich wood flooring, extensive crown molding throughout, upgraded light fixtures, wide 5.5-inch baseboards, and oversized tile with custom mosaic inserts create an imm
USD 567,000
314 Las Tablas
View photo
House · for sale
USD 782,900
USD 207/sq.ft
314 Las Tablas
Stage Coach Hills
· 3,767 sq.ft · 3 Bedrooms · 2 Baths · House
· Patio · Swimming pool · Fireplace · Equipped kitchen · Parking · Air conditioning
Stage Coach Hills · 3,767 sq.ft · 3 Bedrooms · 2 Baths · House · Patio · Swimming pool · Fireplace · Equipped kitchen · Parking · Air conditioning
Price reduction! Gorgeous home, inside and out! Not a detail has been missed on this lovely one-and one-half story home with a pool. Custom home that has been meticulously maintained by one owner of 23 years. Beautiful hardwood and ceramic tile floors are throughout the house. The master bedroom suite is massive with a surprise hidden vault closet. All window treatments (primarily wood shutters) as well as the refrigerator convey. The three-car garage is oversized in both length and width and has incredible built-in overhead storage. The roof, one a/c unit, and water treatment and softener system have all been recently replaced. The outdoor living space is incredible with expanded patio, outdoor fireplace, and heated pool with built in hot tub. Entertaining is easy with the large island kitchen. This is a custom home that will go fast
USD 782,900
7203 Bella Rose
View photo
House · for sale
USD 1,799,900
USD 450/sq.ft
7203 Bella Rose
Stage Coach Hills
· 3,993 sq.ft · 4 Bedrooms · 3 Baths · House
Stage Coach Hills · 3,993 sq.ft · 4 Bedrooms · 3 Baths · House
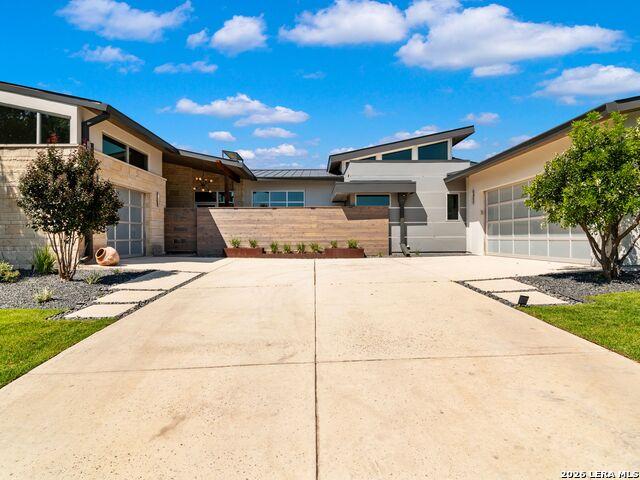
Perched atop one of Cresta Bella's premier view lots, this custom Omni Homes residence captures sweeping Hill Country vistas through a design centered on natural light, clean architectural lines, and seamless indoor-outdoor living. Expansive walls of glass frame the surrounding landscape, while warm wood accents and carefully selected natural materials bring balance to the contemporary architecture. The residence has been extensively enhanced inside and out, including a new metal roof, complete exterior refinish with a lifetime waterproof stucco system, redesigned landscaping and hardscape, and a series of thoughtful interior upgrades. Premier 3M window film has been applied to all glass for UV protection and glare reduction while preserving the abundance of natural light and surrounding views. The main living spaces are anchored by panoramic sliding glass doors that open completely to the outdoor living areas, allowing the views to become a natural extension of the home. Linear gas fi
USD 1,799,900
8103 Vanity Hill
View photo
House · for sale
USD 1,179,000
USD 304/sq.ft
8103 Vanity Hill
Stage Coach Hills
· 3,875 sq.ft · 3 Bedrooms · 3 Baths · House
· Patio · Fireplace · Equipped kitchen
Stage Coach Hills · 3,875 sq.ft · 3 Bedrooms · 3 Baths · House · Patio · Fireplace · Equipped kitchen
With commanding panoramic views across the Texas Hill Country and protected greenbelt, this custom single-story residence in Stonewall Estates pairs an exceptional setting with timeless design. Expansive windows and soaring ceilings fill the interiors with natural light, while capturing breathtaking Hill Country sunrises, and the thoughtfully designed open floor plan seamlessly connects the living, dining, and kitchen spaces, creating an atmosphere equally suited for everyday living and entertaining. The chef's kitchen is appointed with a large center island, professional-grade Viking appliances, a generous prep space, opening effortlessly to the family room anchored by a dramatic floor-to-ceiling stacked stone fireplace and walls of windows framing the breathtaking views beyond. Prewired integrated speakers enhance the living room, primary suite, and outdoor patio, creating a seamless indoor and outdoor entertaining experience. Privately situated, the primary suite offers a peaceful r
USD 1,179,000
25022 Elwell Pt
View photo
House · for sale
USD 450,000
USD 160/sq.ft
25022 Elwell Pt
Stage Coach Hills
· 2,799 sq.ft · 4 Bedrooms · 3 Baths · House
· Garden · Equipped kitchen
Stage Coach Hills · 2,799 sq.ft · 4 Bedrooms · 3 Baths · House · Garden · Equipped kitchen
Space, flexibility, and room to spread out all in a home that's been thoughtfully updated. The main level offers the combination buyers are always looking for: a spacious primary suite, multiple living and dining areas, and an open kitchen designed to keep everyone connected. The kitchen features a large island with breakfast bar seating, built-in stainless-steel appliances, and a gas cooktop, flowing naturally into the family room. An impressive 18-foot ceiling adds a sense of openness to the entry and family room. Recent updates give the home a fresh, move-in-ready feel, including fresh interior paint, new LVP flooring throughout with no carpet, painted kitchen cabinets, updated ceiling fans throughout, a new kitchen backsplash, updated bathroom faucets, and LED vanity mirrors and Bluetooth speaker fans in every bathroom. The main-level primary suite offers a comfortable retreat with a garden tub, separate shower, double vanity, and walk-in closet. Upstairs, a second suite and additi
USD 450,000
10803 Nina Ridge
View photo
House · for sale
USD 1,500,000
USD 297/sq.ft
10803 Nina Ridge
Stage Coach Hills
· 5,038 sq.ft · 5 Bedrooms · 4 Baths · House
· Equipped kitchen
Stage Coach Hills · 5,038 sq.ft · 5 Bedrooms · 4 Baths · House · Equipped kitchen
Exceptional custom residence in the Canyons at Scenic Loop, crafted with refined finishes and a modern, highly functional floor plan. The home is defined by soaring ceiling heights, abundant natural light, walls of windows, and thoughtful architectural and lighting details that elevate every space. The chef's kitchen showcases a large waterfall island, custom cabinetry, and seamless flow into the family room for effortless everyday living and entertaining. A privately owned solar panel system provides enhanced energy efficiency and significantly reduced utility costs, a rare advantage in this community and an important highlight of the property. The primary suite offers a serene retreat with a spa-inspired bath and an oversized walk-in closet. Four generously sized guest bedrooms provide flexibility for family, guests, or long-term stays. Multiple living and entertainment areas include a game room, a separate media room, and a dedicated library. A private flex room off the outdoor area
USD 1,500,000
79 Enia Cir
View photo
House · for sale
USD 1,630,900
USD 327/sq.ft
79 Enia Cir
Stage Coach Hills
· 4,984 sq.ft · 5 Bedrooms · 5 Baths · House
· Patio · Garden · Fireplace · Equipped kitchen
Stage Coach Hills · 4,984 sq.ft · 5 Bedrooms · 5 Baths · House · Patio · Garden · Fireplace · Equipped kitchen
Step off the front porch and through the grand entryway, where a stunning 16-foot ceiling welcomes you. The main hallway leads to a private guest suite, complete with a walk-in closet and a glass-enclosed shower. The formal dining room is perfectly positioned adjacent to the curved staircase leading to the second floor. The centerpiece of the home is the two-story family room, featuring a fireplace and a wall of windows that flood the space with natural light. The kitchen boasts two large islands, a walk-in pantry, and a butler's pantry for added convenience. The adjoining morning area is bathed in sunlight with access to the covered backyard patio. Retreat to the primary bedroom, where three large windows bring in natural light. French doors open into the primary bathroom, complete with dual vanities, a garden tub, a glass-enclosed shower, linen closet, two walk-in closets, with secondary access to the utility room for added convenience. Upstairs, the game room welcomes you with a dry
USD 1,630,900
315 Candelaria
View photo
House · for sale
USD 1,060,000
USD 278/sq.ft
315 Candelaria
Stage Coach Hills
· 3,800 sq.ft · 4 Bedrooms · 4 Baths · House
· Patio · Garden · Swimming pool · Balcony
Stage Coach Hills · 3,800 sq.ft · 4 Bedrooms · 4 Baths · House · Patio · Garden · Swimming pool · Balcony
Set against a scenic natural backdrop, this Mediterranean-style residence offers three living areas, and a remarkable backyard anchored by a Keith Zars-designed and constructed swimming pool and hot tub. Positioned to take full advantage of its surroundings, the private backyard offers exceptional privacy from neighboring properties and includes generous hardscape, a covered patio, lush landscaping, and a natural hillside improved with trails and a leveled sitting area. The home's two-story architecture, columned entry, upper balcony, tile roof, and established plantings contribute to its striking curb appeal. Inside, wood flooring extends through most of the home, with wood planks continuing throughout the upstairs. Abundant natural light, custom shutters, and refined finishes complement the generously proportioned rooms and thoughtfully arranged floor plan. A sweeping curved staircase with decorative ironwork adds architectural interest, while three separate living areas allow plenty
USD 1,060,000
16031 Oak Grove Dr
View photo
House · for sale
USD 515,000
USD 237/sq.ft
16031 Oak Grove Dr
Stage Coach Hills
· 2,164 sq.ft · 5 Bedrooms · 2 Baths · House
· Garden · Balcony · Swimming pool
Stage Coach Hills · 2,164 sq.ft · 5 Bedrooms · 2 Baths · House · Garden · Balcony · Swimming pool
Offering 5k towards buyer closing costs! Welcome to this beautifully renovated home in the highly sought-after Hills & Dales community! Situated on a desirable cul-de-sac lot, this spacious property offers 5 bedrooms, or the flexibility to use the fifth room as a dedicated flex space to fit your lifestyle. The recently rehabbed interior offers a fresh, updated feel throughout, while the resurfaced pool creates the perfect backyard retreat for relaxing or entertaining. The primary suite features a large private upstairs balcony, providing a wonderful space to enjoy your morning coffee or unwind in the evening. Additional highlights include a convenient U-turn driveway and an ideal location within one of the area's established and desirable neighborhoods. A versatile floor plan, impressive outdoor amenities, and recent updates make this a fantastic opportunity in Hills & Dales
USD 515,000
23122 Henness Pass
View photo
House · for sale
USD 1,499,900
USD 368/sq.ft
23122 Henness Pass
Stage Coach Hills
· 4,069 sq.ft · 4 Bedrooms · 3 Baths · House
· Garden · Deck · Equipped kitchen · Swimming pool
Stage Coach Hills · 4,069 sq.ft · 4 Bedrooms · 3 Baths · House · Garden · Deck · Equipped kitchen · Swimming pool
Don't wait to build when you can purchase this super modern home that is completely finished! *. Why spend months waiting on construction and thousands more on upgrades when this home already has it all? The features builders don't always talk about-or include-have already been completed. Step outside to a backyard masterpiece with over. *$250,000 in custom upgrades*. Enjoy a resort-style pool with a granite spa, stunning fire bowls, matching tile and decking that seamlessly extend from the home, a fully equipped outdoor kitchen, established landscaping, mature trees and bushes lining the fence, and full backyard fencing for privacy. Every detail was thoughtfully designed to create the ultimate outdoor oasis. Inside, this meticulously maintained, one-owner home is just two years old and has been upgraded throughout. Modern finishes include. *tile flooring throughout the entire home*, beautiful leathered granite countertops that are as durable as they are easy to maintain, premium Cafe
USD 1,499,900
7310 Cresta Bulivar
View photo
House · for sale
USD 1,350,000
USD 341/sq.ft
New
7310 Cresta Bulivar
Stage Coach Hills
· 3,950 sq.ft · 4 Bedrooms · 4 Baths · House
· Garden · Office room · Gym · Equipped kitchen
Stage Coach Hills · 3,950 sq.ft · 4 Bedrooms · 4 Baths · House · Garden · Office room · Gym · Equipped kitchen
Come experience a home designed for the way you want to live. Set behind the gates of Cresta Bella, this 4-bedroom, 4.5-bath home blends luxury, comfort, flexibility, and a rare sense of privacy. The kitchen is truly the heart of the home, with a dramatic waterfall island, Calacatta Gold quartz, ceiling-height cabinetry, an oversized pantry, and a 48' gas range with double ovens. Picture Sunday morning breakfast around the island, holiday dinners, or friends gathering in the kitchen while you cook and entertain. Every bedroom has its own private bath, giving everyone their own space. Two primary-sized bedrooms are downstairs, including a beautiful primary retreat overlooking the backyard with its own HVAC, oversized rainfall shower, and heated jetted soaking tub. The second downstairs suite is ideal for guests or multigenerational living, while the large office with French doors can evolve with your family as a game room, gym, media room, or additional living space. But the lifestyle r
USD 1,350,000
Carnation Rdg
View photo
House · for sale
Request Details
Updated
Carnation Rdg
Stage Coach Hills
· 2,982 sq.ft · 4 Bedrooms · 2 Baths · House
Stage Coach Hills · 2,982 sq.ft · 4 Bedrooms · 2 Baths · House
This home is in preforeclosure, which means the homeowner is in default (missed payments). Therefore, there could be an opportunity to strike a great deal with the owner and the bank
Request Details
Terra Bella P
View photo
House · for sale
Request Details
New
Terra Bella P
Stage Coach Hills
· 2,325 sq.ft · 3 Bedrooms · 2 Baths · House
Stage Coach Hills · 2,325 sq.ft · 3 Bedrooms · 2 Baths · House
This home is in preforeclosure, which means the homeowner is in default (missed payments). Therefore, there could be an opportunity to strike a great deal with the owner and the bank
Request Details
Terra Bella
View photo
House · for sale
Request Details
New
Terra Bella
Stage Coach Hills
· 2,949 sq.ft · 3 Bedrooms · 2 Baths · House
Stage Coach Hills · 2,949 sq.ft · 3 Bedrooms · 2 Baths · House
This home is in preforeclosure, which means the homeowner is in default (missed payments). Therefore, there could be an opportunity to strike a great deal with the owner and the bank
Request Details
Cedar Crest Dr
View photo
House · for sale
Request Details
Updated
Cedar Crest Dr
Stage Coach Hills
· 2 Bedrooms · 1 Bath · House
Stage Coach Hills · 2 Bedrooms · 1 Bath · House
This home is in preforeclosure, which means the homeowner is in default (missed payments). Therefore, there could be an opportunity to strike a great deal with the owner and the bank
Request Details
Foxen Way
View photo
House · for sale
Request Details
Updated
Foxen Way
Stage Coach Hills
· 3,853 sq.ft · 4 Bedrooms · 3 Baths · House
Stage Coach Hills · 3,853 sq.ft · 4 Bedrooms · 3 Baths · House
This home is in preforeclosure, which means the homeowner is in default (missed payments). Therefore, there could be an opportunity to strike a great deal with the owner and the bank
Request Details
Windchime Hl
View photo
House · for sale
Request Details
Updated
Windchime Hl
Stage Coach Hills
· 4,047 sq.ft · 4 Bedrooms · 3 Baths · House
Stage Coach Hills · 4,047 sq.ft · 4 Bedrooms · 3 Baths · House
This home is in preforeclosure, which means the homeowner is in default (missed payments). Therefore, there could be an opportunity to strike a great deal with the owner and the bank
Request Details
Windchime Hl # Q
View photo
House · for sale
Request Details
Updated
Windchime Hl # Q
Stage Coach Hills
· 3,531 sq.ft · 4 Bedrooms · 3 Baths · House
Stage Coach Hills · 3,531 sq.ft · 4 Bedrooms · 3 Baths · House
This home is in preforeclosure, which means the homeowner is in default (missed payments). Therefore, there could be an opportunity to strike a great deal with the owner and the bank
Request Details
Presidio Aly
View photo
House · for sale
USD 264,000
USD 158/sq.ft
Updated
Presidio Aly
Stage Coach Hills
· 1,668 sq.ft · 3 Bedrooms · 2 Baths · House
Stage Coach Hills · 1,668 sq.ft · 3 Bedrooms · 2 Baths · House
This is a Real Estate-Owned (REO)/post-foreclosure home owned or managed by a bank. All offers are considered; however, the highest and best will most likely be accepted
USD 264,000
Fowler Hl
View photo
House · for sale
Request Details
Updated
Fowler Hl
Stage Coach Hills
· House
Stage Coach Hills · House
This is a Real Estate-Owned (REO)/post-foreclosure home owned or managed by a bank. All offers are considered; however, the highest and best will most likely be accepted
Request Details
Cibolo Vly
View photo
House · for sale
Request Details
Updated
Cibolo Vly
Stage Coach Hills
· House
Stage Coach Hills · House
This is a Real Estate-Owned (REO)/post-foreclosure home owned or managed by a bank. All offers are considered; however, the highest and best will most likely be accepted
Request Details
Clarendon
View photo
House · for sale
Request Details
Updated
Clarendon
Stage Coach Hills
· House
Stage Coach Hills · House
This is a Real Estate-Owned (REO)/post-foreclosure home owned or managed by a bank. All offers are considered; however, the highest and best will most likely be accepted
Request Details
house with 4 bedroom, Boerne TX ES103500993
View photo
House · for sale
USD 625,000
USD 189/sq.ft
house with 4 bedroom, Boerne TX ES103500993
Stage Coach Hills
· 3,305 sq.ft · 4 Bedrooms · House
· Office room · Fireplace · Equipped kitchen
Stage Coach Hills · 3,305 sq.ft · 4 Bedrooms · House · Office room · Fireplace · Equipped kitchen
Discover this stunning 4 bedroom, 3.5 bath + office CORNER LOT home that perfectly marries elegance with comfort. As soon as you step inside, you'll be greeted by the soaring 10' ceilings on the first level, creating an open and inviting feel. The open floor plan seamlessly connects the main living spaces, making it ideal for both everyday living and entertaining. The staircase, featuring wrought iron balusters and hardwood railing, sets a tone of sophistication from the moment you enter. Prepare to be amazed by the gourmet kitchen, granite countertops, and a custom ceramic tile backsplash. Built-in stainless steel appliances, 2 ovens and a microwave vented to the exterior ensure your cooking experience is top-notch. The family room serves as the heart of this home, boasting a cozy stone fireplace that invites relaxation. Just imagine unwinding here after a long day, the fire crackling in the background. Step up your entertaining game with the wet bar in the game room, perfect for host
USD 625,000

Get email alerts

Don't miss out: be the first to know about new properties

The alert was correctly created

On subscribing you accept the conditions of use and the privacy policy
Alert
Receive new ads in your inbox
Save this search
Receive alerts for new listings

We'll send you an email when we have new properties for: "Properties for sale in Stage Coach Hills"

The alert was correctly created

Avalon, San Antonio city San Antonio Central CCD Bexar County Texas
Braunridge
Get email alerts and be the first to see new listings
Required field
On subscribing I accept the terms of the privacy policy
Perfect! You'll soon start receiving new listings via email
Alert
Receive an email when we have new ads for Properties for sale in Stage Coach Hills
Save this search
Filters

Bedrooms

Size (sq.ft)

sq.ft
sq.ft

Price

USD
USD

Property type

Bathrooms

Clear all filters
Receive notifications when new entries are published.