274 properties for sale in Stage Coach Hills

Anemone Bnd, Boerne, Home For Sale
View photo
House · for sale
USD 625,000
USD 189/sq.ft
Anemone Bnd, Boerne, Home For Sale
Stage Coach Hills
· 3,305 sq.ft · 4 Bedrooms · 4 Baths · House
· Office room · Fireplace · Equipped kitchen
Stage Coach Hills · 3,305 sq.ft · 4 Bedrooms · 4 Baths · House · Office room · Fireplace · Equipped kitchen
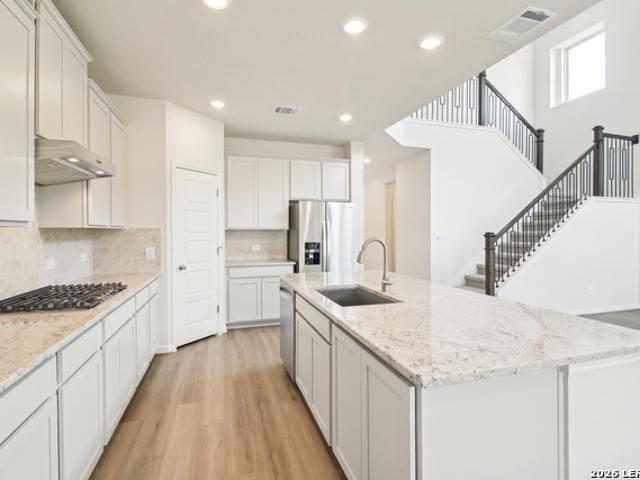
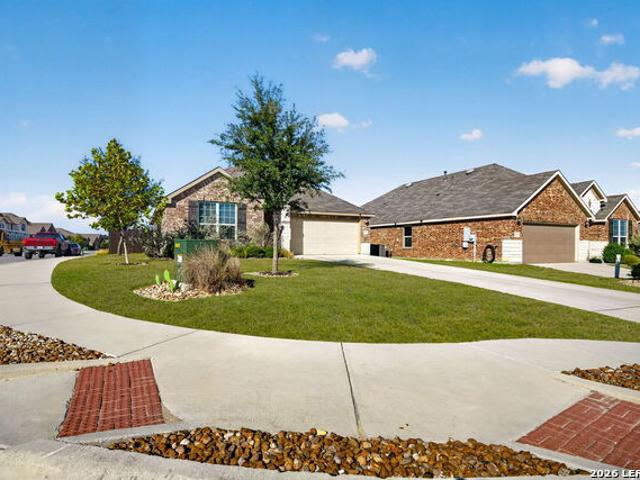
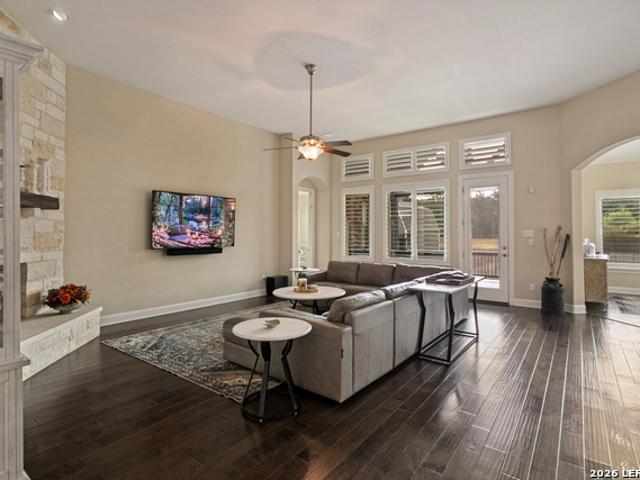
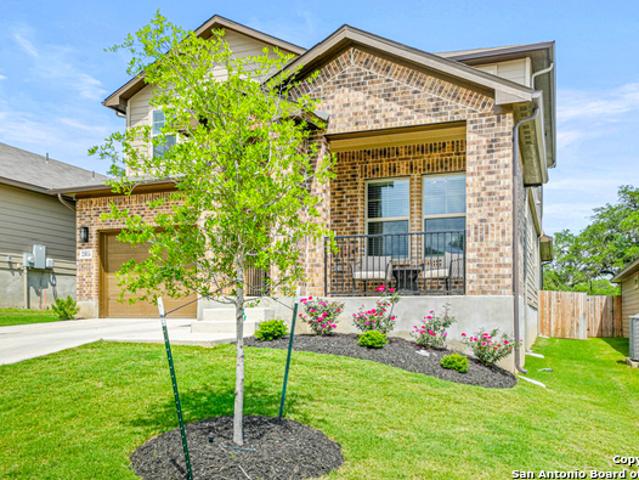
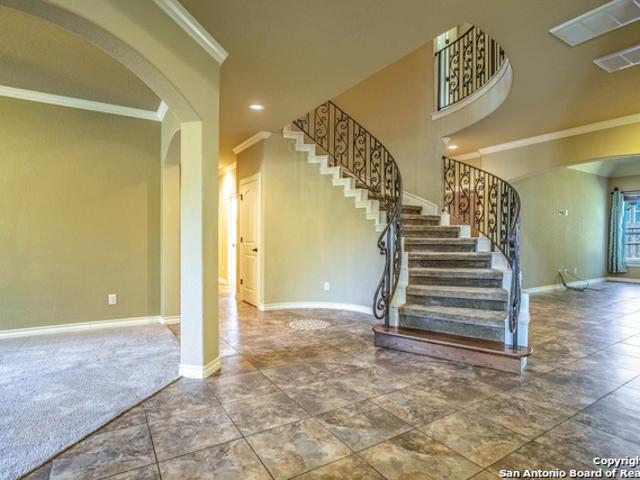
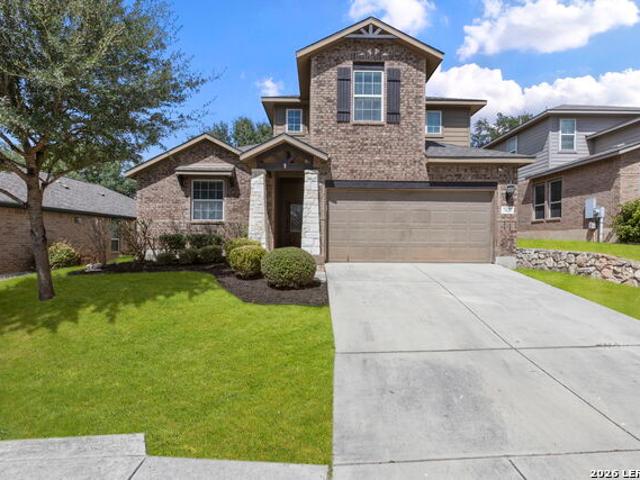
Discover this stunning 4 bedroom, 3.5 bath + office CORNER LOT home that perfectly marries elegance with comfort. As soon as you step inside, you'll be greeted by the soaring 10' ceilings on the first level, creating an open and inviting feel. The open floor plan seamlessly connects the main living spaces, making it ideal for both everyday living and entertaining. The staircase, featuring wrought iron balusters and hardwood railing, sets a tone of sophistication from the moment you enter. Prepare to be amazed by the gourmet kitchen, granite countertops, and a custom ceramic tile backsplash. Built-in stainless steel appliances, 2 ovens and a microwave vented to the exterior ensure your cooking experience is top-notch. The family room serves as the heart of this home, boasting a cozy stone fireplace that invites relaxation. Just imagine unwinding here after a long day, the fire crackling in the background. Step up your entertaining game with the wet bar in the game room, perfect for host
USD 625,000
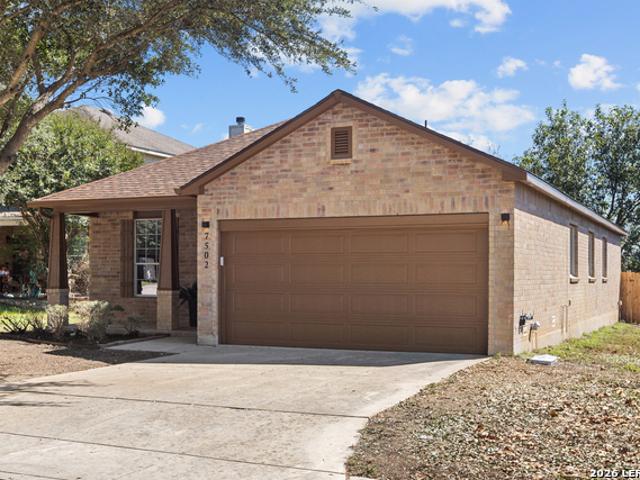
7502 Camino Mnr
View photo
House · for sale
USD 375,000
USD 217/sq.ft
New
7502 Camino Mnr
Stage Coach Hills
· 1,722 sq.ft · 4 Bedrooms · 2 Baths · House
· Garden · Air conditioning
Stage Coach Hills · 1,722 sq.ft · 4 Bedrooms · 2 Baths · House · Garden · Air conditioning
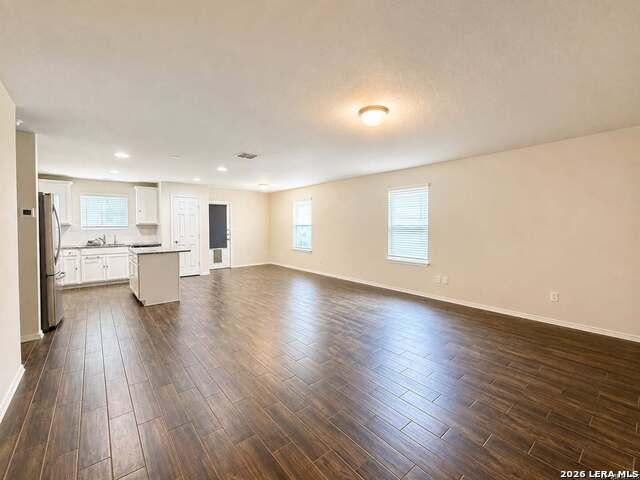
Completely Renovated & Move-In Ready! Absolutely stunning and beautifully updated, this adorable 1,731-square-foot home is a must-see! Conveniently located in the highly desirable San Antonio-to-Boerne corridor, this home combines modern updates, comfort, and charm. Enjoy a refreshed interior featuring fresh interior and exterior paint, new flooring, new countertops, new light fixtures, a new roof, and a new AC system. Both the primary and guest bathrooms have been beautifully renovated, adding a fresh, contemporary feel throughout. The inviting living spaces offer a comfortable setting for relaxing or entertaining. Step outside to enjoy the private backyard surrounded by lush landscaping. With its extensive renovations and appealing location, this home is ready for its next owner to move in and enjoy. Schedule your private showing today!
USD 375,000
10411 Tiger Shark Ave
View photo
House · for sale
USD 543,000
USD 211/sq.ft
Updated
10411 Tiger Shark Ave
Stage Coach Hills
· 2,562 sq.ft · 4 Bedrooms · 3 Baths · House
· Office room
Stage Coach Hills · 2,562 sq.ft · 4 Bedrooms · 3 Baths · House · Office room
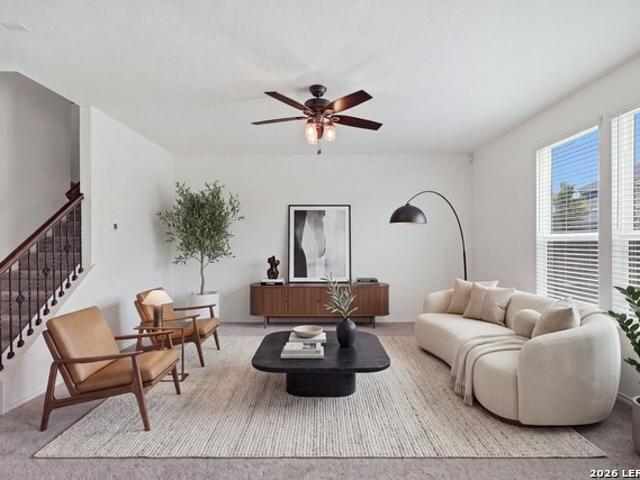
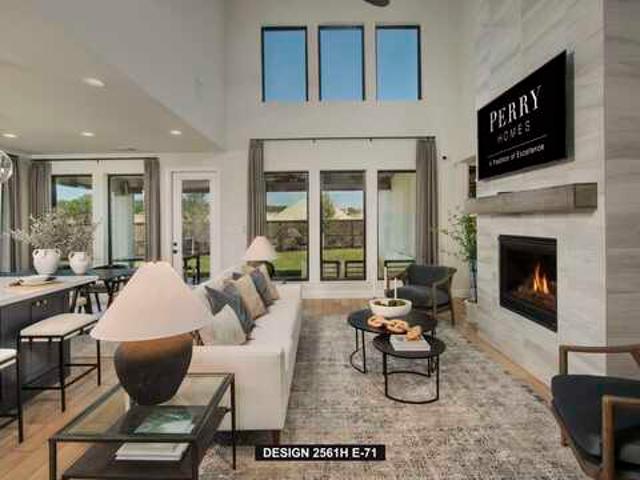
Brand new, energy-efficient home available by Aug 2026! Enjoy working from home in the Pine's main level home office. Volume ceilings in the great room impress, while the versatile game room upstairs calls for living game night. Walk-in closets and ample storage add convenience. Starting in the $400s, Fox Falls features brick and stone elevations along its picturesque streets. This community boasts breathtaking Hill Country views and convenient access to I-10 and Loop 1604. Shopping, dining, and entertainment are just minutes away at Boerne Oaks and The Rim shopping centers. Residents enjoy the benefits of living within the highly regarded Boerne Independent School District, making Fox Falls an ideal place. Each of our homes is built with innovative, energy-efficient features designed to help you enjoy more savings, better health, real comfort and peace of mind
USD 543,000
29607 Midnight Sun
View photo
House · for sale
USD 731,500
USD 198/sq.ft
Updated
29607 Midnight Sun
Stage Coach Hills
· 3,681 sq.ft · 4 Bedrooms · 3 Baths · House
Stage Coach Hills · 3,681 sq.ft · 4 Bedrooms · 3 Baths · House
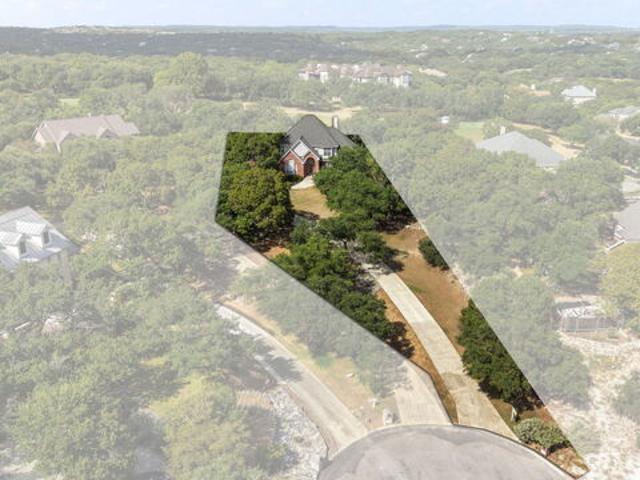
18th Hole. Live Oak Golf Course! Just a few minutes' walk to Fair Oaks Ranch Country Club. This 3,688 sq. ft. Two-story home features 4 bedrooms, 3.5 baths, and a primary suite downstairs. Mature oak trees, a long driveway, and golf course views provide privacy and a beautiful setting. The home is turnkey and move-in ready, with a renovated spa-like primary bathroom, updated closets, and beautiful landscaping. Located in Boerne ISD with convenient access to shopping, dining, and major roadways. Welcome Home!
USD 731,500
27635 Rockytop
View photo
House · for sale
USD 1,130,000
USD 269/sq.ft
New
27635 Rockytop
Stage Coach Hills
· 4,198 sq.ft · 4 Bedrooms · 4 Baths · House
· Patio · Office room · Equipped kitchen
Stage Coach Hills · 4,198 sq.ft · 4 Bedrooms · 4 Baths · House · Patio · Office room · Equipped kitchen
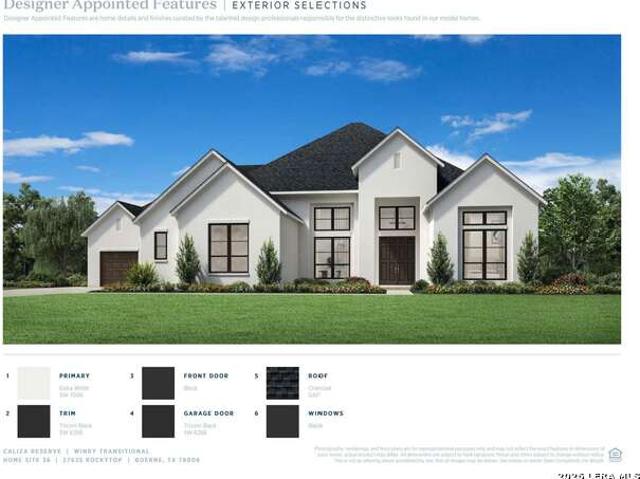
MLS# 1994-. Built by Toll Brothers. Nov 2026 completion! The Winry showcases luxury and comfort within its spacious, single-level floor plan. Upon entry, you are greeted by an extended foyer hallway with a tray ceiling that leads into the open-concept main living area. The heart of the home features a great room that overlooks a casual dining area and an expansive outdoor covered patio. The beautiful kitchen is expertly designed with a walk-in pantry, a versatile workspace, a center island, as well as a butler pantry that connects to a formal dining room. The primary bedroom suite is a true retreat, complete with a cathedral ceiling, a generous walk-in closet, and an elegant private with dual vanities, a spa-like shower, a freestanding tub, and a private water closet. Three secondary bedrooms are sizable, each featuring a walk-in closet and a private bath. A large flex room, adjacent media room, and private office provide additional space for relaxing and entertaining. Also offered in
USD 1,130,000
27515 Sage Vw
View photo
House · for sale
USD 369,890
USD 178/sq.ft
New
27515 Sage Vw
Stage Coach Hills
· 2,067 sq.ft · 4 Bedrooms · 2 Baths · House
· Garden · Equipped kitchen · Parking · Swimming pool
Stage Coach Hills · 2,067 sq.ft · 4 Bedrooms · 2 Baths · House · Garden · Equipped kitchen · Parking · Swimming pool
Located at 27515 Sage View, Boerne, TX 78015, this 2019-built, 4-bedroom, 2.5-bath, 2,068 sq ft two-story home is listed at $369,890 in the Cielo Ranch neighborhood. It sits on a generous lot with a 2-car garage and a spacious, fully fenced backyard. The home is zoned to Boerne ISD: Fair Oaks Ranch Elementary, Voss Middle School, and Champion High School. Cielo Ranch has a neighborhood pool and playground, a low HOA of $175 per quarter, and no city taxes. I-10 is a 5-minute drive, H-E-B is 7 minutes away, and The Rim shopping and dining is 14 minutes away. Interior: This open-concept home has high ceilings, newer flooring, neutral paint, modern light fixtures, and ceiling fans throughout. Natural light fills the main living areas, and installed blinds and six-panel interior doors give it a finished look. It's move-in ready. Kitchen: The kitchen has granite countertops, white cabinets with hardware, stainless steel appliances (including a built-in microwave and dishwasher), and an islan
USD 369,890
7519 Pecos Rdg
View photo
House · for sale
USD 379,999
USD 192/sq.ft
New
7519 Pecos Rdg
Stage Coach Hills
· 1,970 sq.ft · 3 Bedrooms · 2 Baths · House
· Patio · Garden · Equipped kitchen
Stage Coach Hills · 1,970 sq.ft · 3 Bedrooms · 2 Baths · House · Patio · Garden · Equipped kitchen
Welcome to this bright, single-story home on a corner lot in Cielo Ranch, offering 3 bedrooms, 2 bathrooms, and 1674 square feet of open living space. Wood-look tile flows through all main areas, with carpet in the bedrooms. The open floor plan connects the kitchen, living, and dining areas, with plenty of windows filling the home with natural light. The kitchen features a large island with seating, gas cooking, and ample cabinet space. The primary suite offers a large garden tub, walk-in shower, and walk-in closet. Outside, the covered back patio with a ceiling fan extends into a stone patio, with a storage shed and playscape adding even more usable space. The large front yard on this corner lot gives the home a open, inviting presence from the street. Best of all, the Cielo Ranch community pool is just a block away. Don't miss the chance to make this one yours!
USD 379,999
27006 Smokey Chase
View photo
House · for sale
USD 524,900
USD 181/sq.ft
27006 Smokey Chase
Stage Coach Hills
· 2,895 sq.ft · 3 Bedrooms · 2 Baths · House
· Patio · Office room · Parking · Fireplace · Equipped kitchen
Stage Coach Hills · 2,895 sq.ft · 3 Bedrooms · 2 Baths · House · Patio · Office room · Parking · Fireplace · Equipped kitchen
Gorgeous, lightly lived in single-story home in Boerne, Texas is on approximately 1/4 acre lot that backs up to a greenbelt with a covered patio to overlook it all. This light and bright 3 bedroom, 2.5 bath home has and open floor plan that includes a huge kitchen with tons of beautiful cabinets and large island, 2 living areas, study/office, plantation shutters, stone fireplace to the ceiling and so much more! The primary bedroom has an enormous walk-in closet and bathroom en suite with walk-in shower, soaking tub and two sink areas. Looking for a large garage? Look no further. This house has a 3 car garage with coated flooring with storage ceiling racks which are great for storage. Not only will you fall in love with the house itself, you will fall in love with the location. Easy access and only minutes away to IH10, HEB, Walmart, La Cantera, the Rim and so much more in the neighborhood of Sablechase. And best of all, the house is located in the coveted Boerne ISD. Come see this beau
USD 524,900
154 Trotting Horse
View photo
House · for sale
USD 574,900
USD 225/sq.ft
New
154 Trotting Horse
Stage Coach Hills
· 2,551 sq.ft · 4 Bedrooms · 3 Baths · House
· Patio · Garden · Office room · Equipped kitchen · Parking
Stage Coach Hills · 2,551 sq.ft · 4 Bedrooms · 3 Baths · House · Patio · Garden · Office room · Equipped kitchen · Parking
Home office with French doors set at two-story entry. Two-story family room with wall of windows opens to kitchen and dining area. Kitchen hosts inviting island with built-in seating space. First-floor primary suite includes dual vanities, garden tub, separate glass-enclosed shower and large walk-in closet in primary bath. A second bedroom is downstairs. Two secondary bedrooms and a game room are upstairs. Covered backyard patio. Two-car garage
USD 574,900
16823 Marlhead
View photo
House · for sale
USD 559,900
USD 225/sq.ft
New
16823 Marlhead
Stage Coach Hills
· 2,486 sq.ft · 3 Bedrooms · 2 Baths · House
· Garden · Equipped kitchen · Swimming pool
Stage Coach Hills · 2,486 sq.ft · 3 Bedrooms · 2 Baths · House · Garden · Equipped kitchen · Swimming pool
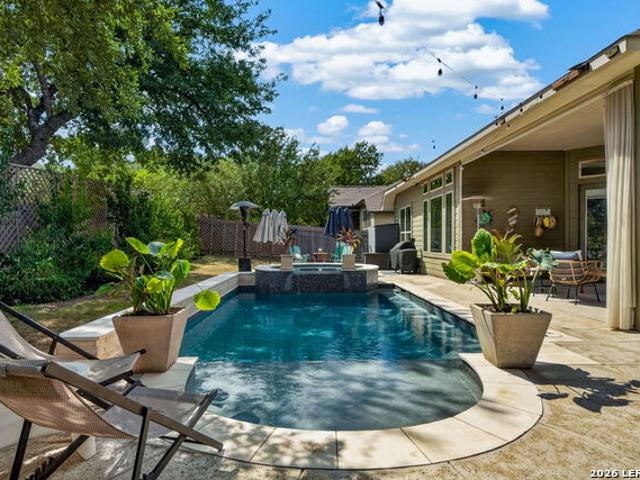
Tucked into a cul de sac in San Antonio Ranch in Helotes, this unique home offers the perfect blend of vacation style living, privacy, and everyday comfort. With no neighbors in the back, the backyard feels like your own private retreat, while the quiet cul de sac offers low traffic and a peaceful setting. Inside, the home has been thoughtfully updated in many areas. The kitchen features high quality cabinetry, countertops, and appliances, while the first floor flooring has also been upgraded. And look up! The family room features a gorgeous wood covered ceiling that adds warmth, character, and an inviting feel to the space. Double doors open from the family room to the backyard oasis, making it easy to bring the indoors and outdoors together when entertaining. The recently replastered pool means years of enjoyment ahead, while the pool house takes outdoor living to another level. It includes a half bathroom, so guests can enjoy the pool without running through the main house, along wi
USD 559,900
129 Katie Ct
View photo
House · for sale
USD 320,000
USD 241/sq.ft
129 Katie Ct
Stage Coach Hills
· 1,324 sq.ft · 3 Bedrooms · 2 Baths · House
· Garden · Deck · Parking
Stage Coach Hills · 1,324 sq.ft · 3 Bedrooms · 2 Baths · House · Garden · Deck · Parking
Welcome to 129 Katie Ct in Boerne, Texas! This home features a convenient single-story floor plan with a combination of tile and luxury vinyl flooring throughout. The layout offers comfortable living spaces with easy access to the bedrooms and common areas. Step outside to a backyard deck, providing additional space for outdoor seating, entertaining, or relaxing. The garage door has been freshly repainted, adding a refreshed touch to the home's exterior. Conveniently situated in Boerne with access to nearby shopping, dining, and major roadways
USD 320,000
11229 Ensor
View photo
House · for sale
USD 2,790,000
USD 546/sq.ft
11229 Ensor
Stage Coach Hills
· 5,102 sq.ft · 4 Bedrooms · 4 Baths · House
· Gym · Equipped kitchen
Stage Coach Hills · 5,102 sq.ft · 4 Bedrooms · 4 Baths · House · Gym · Equipped kitchen
Experience unparalleled Hill Country luxury in this extraordinary 5,107-square-foot, single-story estate by Genesis Custom Homes, nestled on just under an acre within the prestigious gated community of Pecan Springs. This architectural masterpiece seamlessly blends refined elegance with timeless Texas charm, offering an exceptional lifestyle both inside and out. Thoughtfully designed for elevated living and effortless entertaining, the home showcases soaring 24-foot ceilings in the main living area, creating a dramatic sense of space and light. The open-concept floor plan flows beautifully from the expansive living spaces to the gourmet kitchen and dining areas, while a private study and dedicated gym/flex room provide versatility for today's lifestyle. The luxurious owner's retreat is complemented by three additional spacious bedroom suites, each featuring its own private ensuite bath and generous walk-in closet, ensuring comfort and privacy for family and guests alike. Step outside t
USD 2,790,000
25206 Spider Rock
View photo
House · for sale
USD 950,000
USD 281/sq.ft
25206 Spider Rock
Stage Coach Hills
· 3,380 sq.ft · 4 Bedrooms · 3 Baths · House
· Patio · Garden · Fireplace · Equipped kitchen · Parking · Swimming pool
Stage Coach Hills · 3,380 sq.ft · 4 Bedrooms · 3 Baths · House · Patio · Garden · Fireplace · Equipped kitchen · Parking · Swimming pool
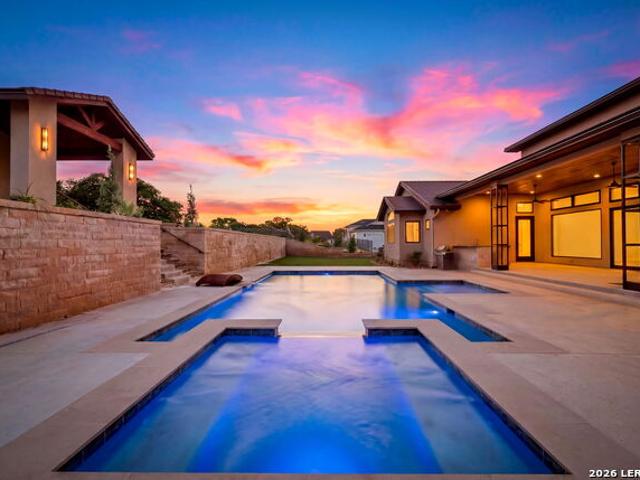
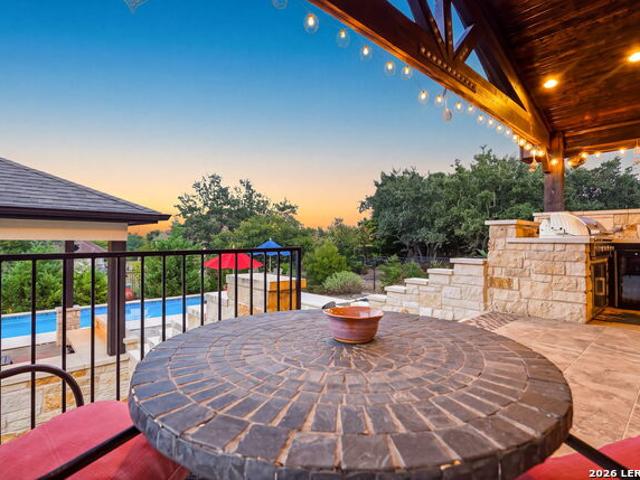
Offered for the first time since new! This one-owner, single-story Scott Felder home sits on over half an acre at the end of a quiet cul-de-sac in Sundance Ranch, and the owners have completely transformed it. The backyard is a private resort: a Keith Zars pool, a covered cabana with spa and a separate outdoor pool bath, a fire pit, terraced Austin stone walls and steps, and an elevated covered patio with outdoor kitchen, stone fireplace and Hill Country sunset views. Inside, 3,505 sq ft offers 4 bedrooms, 3.5 baths, a study, game room and media room, hardwood floors and two living areas with no stairs. The gourmet island kitchen features gas cooking and a walk-in pantry, and the primary suite is split with a spa-like bath and huge closet. Four-sided stone and stucco masonry, 3-car side-entry garage, extensive professional landscaping, Northside ISD and no city taxes. Immaculate and meticulously cared for. Simply move in and enjoy!
USD 950,000
11101 Caliza Bluff
View photo
House · for sale
USD 1,695,000
USD 353/sq.ft
11101 Caliza Bluff
Stage Coach Hills
· 4,801 sq.ft · 4 Bedrooms · 3 Baths · House
· Patio · Equipped kitchen · Swimming pool
Stage Coach Hills · 4,801 sq.ft · 4 Bedrooms · 3 Baths · House · Patio · Equipped kitchen · Swimming pool
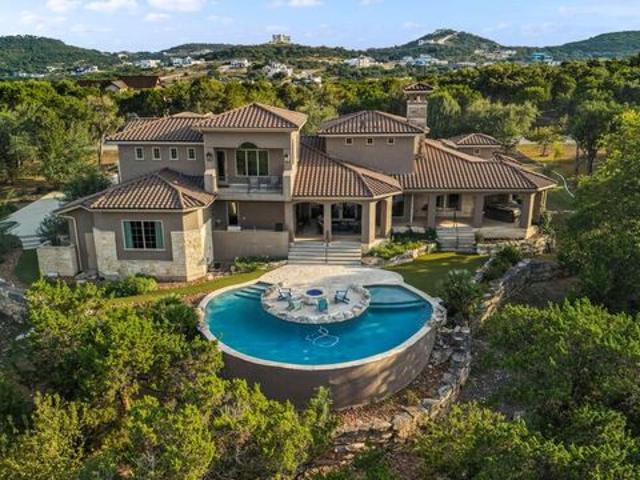
An entertainer's paradise behind the gates of Anaqua Springs. This Mediterranean-inspired four bedroom estate sits within a private, secluded and exclusive community, offering true Hill Country privacy with easy access to downtown Boerne and San Antonio's north side. The chef's kitchen is outfitted with a Wolf range and Sub-Zero appliances, with a butler's pantry tucked discreetly behind it for effortless hosting. A dedicated home theater sets the stage for movie nights, and additional climate controlled storage within the home keeps everything organized and protected. Step outside and the views take over. The centerpiece is a sculptural round infinity edge pool that frames the views like a work of art, a true one of a kind in the Hill Country. A fire pit lounge, covered patio and expansive terraces create multiple spaces for entertaining, relaxing and taking in sweeping sunsets. Luxury, privacy and an outdoor setting unlike anything else in the area. Schedule your private showing toda
USD 1,695,000
8622 Monterey Fls
View photo
House · for sale
USD 510,000
USD 199/sq.ft
8622 Monterey Fls
Stage Coach Hills
· 2,562 sq.ft · 3 Bedrooms · 3 Baths · House
· Garden · Equipped kitchen · Swimming pool
Stage Coach Hills · 2,562 sq.ft · 3 Bedrooms · 3 Baths · House · Garden · Equipped kitchen · Swimming pool
OPEN HOUSES Friday, 10/2 5-8 PM, Saturday, 10/3 10 AM-2 PM, Sunday 10/4, 1-5 PM. *. Pool days, movie nights, and Hill Country living? Yes, please! Welcome to this stunning home in Colle at Napa Oaks, where thoughtful design, entertaining spaces, and an incredible backyard come together to create a home that's easy to love! Additionally, the sellers are offering concessions toward carpet replacement or an interest rate buydown! Step inside and you'll immediately appreciate the open-concept layout, creating an easy flow between the living, dining, and kitchen spaces. The kitchen is truly a chef's dream, featuring a gas stovetop and plenty of room to prep, gather, and entertain. Whether you're hosting a crowd or enjoying a quiet night at home, this layout keeps everyone connected. The primary bedroom offers a comfortable retreat, complete with a custom Closets by Design closet designed to keep everything organized and make the most of the space. The guest bedroom is currently being utiliz
USD 510,000
25826 Marigold Oaks
View photo
House · for sale
USD 474,900
USD 164/sq.ft
25826 Marigold Oaks
Stage Coach Hills
· 2,885 sq.ft · 4 Bedrooms · 3 Baths · House
· Office room
Stage Coach Hills · 2,885 sq.ft · 4 Bedrooms · 3 Baths · House · Office room
Welcome to a home that truly elevates everyday living. This exceptional 4-bedroom, 3.5-bath Meritage residence is only two years old and offers the perfect blend of modern design, thoughtful upgrades, and move-in-ready convenience. Unlike many newer construction homes, this property has been carefully enhanced well beyond builder-grade finishes, creating a refined living experience that feels custom throughout. Ideally located between San Antonio's premier shopping, dining, and entertainment destinations at La Cantera and The Rim, with easy access to Boerne and major commuter routes, this home is especially appealing for professionals seeking connectivity, families prioritizing top-rated schools, and buyers looking to enjoy a balanced suburban lifestyle within the highly acclaimed Northside ISD. Designed with flexibility in mind, the spacious floorplan features a dedicated home office for remote work, an upstairs media room perfect for movie nights and game days, and a versatile flex s
USD 474,900
27813 Alpine Pass
View photo
House · for sale
USD 1,029,290
USD 362/sq.ft
27813 Alpine Pass
Stage Coach Hills
· 2,842 sq.ft · 4 Bedrooms · 4 Baths · House
· Patio · Equipped kitchen · Parking
Stage Coach Hills · 2,842 sq.ft · 4 Bedrooms · 4 Baths · House · Patio · Equipped kitchen · Parking
The Raven is a 4 bedrooms, 4.5 bathrooms, and a 4-car garage, all situated on a half-acre lot with a beautiful, tree-lined view. This open-concept design boasts wood flooring throughout the main areas and the Primary Bedroom, adding warmth and elegance. The gourmet kitchen flows seamlessly into the spacious family room, where sliding glass doors open to an extended patio, creating the perfect indoor-outdoor living area with beautiful mature Oak Trees. *Photos are representative. Not of actual home*. Projected to be completed November 2026
USD 1,029,290
12458 Crow Rnch
View photo
House · for sale
USD 795,000
USD 284/sq.ft
12458 Crow Rnch
Stage Coach Hills
· 2,799 sq.ft · 3 Bedrooms · 2 Baths · House
· Garden · Swimming pool · Fireplace · Equipped kitchen · Air conditioning · Parking
Stage Coach Hills · 2,799 sq.ft · 3 Bedrooms · 2 Baths · House · Garden · Swimming pool · Fireplace · Equipped kitchen · Air conditioning · Parking
Motivated Seller! Perched on 1.53 tree-covered acres, 12458 Crow Ranch offers sweeping hilltop views, privacy, and a lifestyle designed for entertaining and enjoying the beauty of the Texas Hill Country. Enjoy over $100,000 in thoughtfully designed outdoor enhancements, including a paved driveway with covered parking, a stunning custom-built outdoor fireplace, a relaxing hot tub, and established walking trails that wind throughout the property. The property also features a dedicated garden shed with electricity and a separate workshop with electrical service, providing excellent space for hobbies, projects, storage, or equipment. These exceptional features create the perfect setting for entertaining, unwinding, and enjoying the beauty of the land year-round. Inside, abundant natural light fills the home through oversized windows lining the living room, anchored by a stunning floor-to-ceiling rock fireplace. The open-concept kitchen flows seamlessly into the living area and features a c
USD 795,000
11 Falls Vw
View photo
House · for sale
USD 799,000
USD 193/sq.ft
11 Falls Vw
Stage Coach Hills
· 4,123 sq.ft · 4 Bedrooms · 4 Baths · House
· Fireplace · Equipped kitchen · Cellar
Stage Coach Hills · 4,123 sq.ft · 4 Bedrooms · 4 Baths · House · Fireplace · Equipped kitchen · Cellar
Step into an exceptional 4,130 sq ft residence, complemented by an additional 2,450 sq ft basement not included in the home's listed square footage, where refined craftsmanship, generous space, and distinctive design come together seamlessly. This 4-bedroom, 4-bathroom home features a thoughtfully designed layout, highlighted by rich hardwood floors and natural stone in all wet areas. At the heart of the home, the stunning living room makes an unforgettable impression with soaring 15-foot windows that flood the space with natural light. A striking double-sided fireplace elegantly connects the living and dining rooms, creating a warm and inviting atmosphere ideal for both everyday living and entertaining. The chef's kitchen is equally impressive, appointed with granite countertops, custom cabinetry, a built-in oven, and an electric cooktop. The breakfast bar creates a natural gathering space while maintaining a seamless flow into the dining room. Just off the main living areas, step out
USD 799,000
8835 Napa Lndg
View photo
House · for sale
USD 579,900
USD 150/sq.ft
8835 Napa Lndg
Stage Coach Hills
· 3,864 sq.ft · 5 Bedrooms · 3 Baths · House
· Patio · Garden · Parking · Swimming pool
Stage Coach Hills · 3,864 sq.ft · 5 Bedrooms · 3 Baths · House · Patio · Garden · Parking · Swimming pool
Awesome 2 Story Plan in Napa Oaks, Builders Model Home. Outstanding features include; Spiral Staircase, granite tops, SS Appliances, Gas Cook-top, 42' upper cabinets. Covered Patio, full Landscaped yard, Full Sprinkler system. This 5BR, 3.5 bath home is Beautiful with all the Builder Upgrades. Pool and Rec Ctr nearby, Boerne Schools, Easy access to IH-10, The Rim, Shopping, etc. Approx 3870 SF, 3 car Garage. Carpet replaced throughout January 2025. 5000 Buyer allowance with acceptable offer, use for Interest rate Buydown or whatever you choose!
USD 579,900
7807 Cottonwood
View photo
House · for sale
USD 430,000
USD 176/sq.ft
7807 Cottonwood
Stage Coach Hills
· 2,433 sq.ft · 4 Bedrooms · 2 Baths · House
· Equipped kitchen · Parking · Swimming pool
Stage Coach Hills · 2,433 sq.ft · 4 Bedrooms · 2 Baths · House · Equipped kitchen · Parking · Swimming pool
Master on Main | 2 Living Areas | Gourmet Kitchen | Boerne ISD Welcome to 7807 Cottonwood Rdg! This beautiful 4-bedroom, 2.5-bath home features a spacious, flexible floor plan with the primary suite conveniently located downstairs. The gourmet kitchen offers granite countertops, a large island with bar seating, and a walk-in pantry. Enjoy two living areas plus an open upstairs loft-perfect for entertaining or additional living space. A 2-car garage and desirable community amenities, including a pool, jogging trail, and neighborhood park, add to the appeal. Located in Boerne ISD, minutes to La Cantera, RIM, Six Flags
USD 430,000
326 White Barn Cove
View photo
House · for sale
USD 699,900
USD 274/sq.ft
326 White Barn Cove
Stage Coach Hills
· 2,551 sq.ft · 4 Bedrooms · 3 Baths · House
· Patio · Garden · Office room · Fireplace · Equipped kitchen · Parking
Stage Coach Hills · 2,551 sq.ft · 4 Bedrooms · 3 Baths · House · Patio · Garden · Office room · Fireplace · Equipped kitchen · Parking
Former Model Home. Home office with French doors set at two-story entry. Two-story family room with a wood mantel fireplace and wall of windows opens to kitchen and dining area. Kitchen hosts inviting island with built-in seating space and 5-burner gas cooktop. First-floor primary suite includes dual vanities, garden tub, separate glass-enclosed shower and large walk-in closet in primary bath. A second bedroom is downstairs. Two secondary bedrooms and a game room are upstairs. Model home upgrades include accent paint, drapes, alarm system, sprinkler system, and additional landscaping. Extended covered backyard patio. Two-car garage
USD 699,900
104 Bulk Tank St
View photo
House · for sale
USD 424,100
USD 204/sq.ft
104 Bulk Tank St
Stage Coach Hills
· 2,077 sq.ft · 4 Bedrooms · 3 Baths · House
· Patio
Stage Coach Hills · 2,077 sq.ft · 4 Bedrooms · 3 Baths · House · Patio
Available September 2026! The two-story Sandalwood offers a downstairs bed and bath in addition to an upstairs Game Room, two more secondary bedrooms, and spacious Primary Suite. Includes Granite Countertops and SS Appliances. Gas cooking & covered patio!
USD 424,100
11127 Red Oak Turn
View photo
House · for sale
USD 359,900
USD 181/sq.ft
11127 Red Oak Turn
Stage Coach Hills
· 1,981 sq.ft · 3 Bedrooms · 2 Baths · House
· Equipped kitchen
Stage Coach Hills · 1,981 sq.ft · 3 Bedrooms · 2 Baths · House · Equipped kitchen
Welcome to 11127 Red Oak Turn, a beautiful 3-bedroom, 2.5-bath home offering a spacious study and an open-concept floor plan designed for comfortable everyday living and entertaining. The primary suite features an impressive spa-like bath complete with a large walk-in shower and relaxing soaking tub, creating the perfect place to unwind. Recent updates include new carpet in the bedrooms and study, with laminate flooring throughout the main living areas. The spacious kitchen opens to the living area and features stainless steel appliances, plenty of workspace, and gas cooking. Enjoy the peaceful feel of country living while still being conveniently located near shopping, dining, and Loop 1604. With its versatile floor plan, stylish finishes, and convenient Helotes location, this home offers the perfect combination of comfort and accessibility
USD 359,900
29031 Pfeiffers Gate
View photo
House · for sale
USD 635,000
USD 226/sq.ft
29031 Pfeiffers Gate
Stage Coach Hills
· 2,799 sq.ft · 4 Bedrooms · 3 Baths · House
· Patio · Office room · Fireplace · Equipped kitchen · Parking
Stage Coach Hills · 2,799 sq.ft · 4 Bedrooms · 3 Baths · House · Patio · Office room · Fireplace · Equipped kitchen · Parking
Welcome to this beautifully maintained single-story home in the desirable Front Gate community, offering 4 bedrooms, 3.5 baths, approximately 2,803 square feet, and a spacious 2-car garage with tandum. Built in 2019, the home combines a functional layout with thoughtful upgrades and custom touches throughout. The office features custom built-in cabinetry, shelving, and drawers by Kent Moore Cabinets, while motorized shades in the living and dining areas integrate with the home's smart-home system. Additional interior improvements include a six-pane Flemish glass front door, gas fireplace logs, an upgraded half-bath vanity and mirror, built-in shelving in the front bedroom closets, floating laundry room shelves, added drawers in the mudroom built-ins, ceiling fans in all bedrooms, and upgraded cabinet hardware in the kitchen and primary bath. Outside, enjoy a limestone patio, upgraded landscaping, and gorgeous mature trees. With generous space, extensive storage, a single-story layout,
USD 635,000
105 Bulk Tank Street
View photo
House · for sale
USD 419,910
USD 189/sq.ft
105 Bulk Tank Street
Stage Coach Hills
· 2,217 sq.ft · 4 Bedrooms · 2 Baths · House
Stage Coach Hills · 2,217 sq.ft · 4 Bedrooms · 2 Baths · House
Ready December 2026! The Fentress' two-story new construction design welcomes an open first floor layout perfect for hosting. Primary bedroom & laundry down + spacious loft upstairs. The two-story foyer makes an impressionable statement!
USD 419,910
116 Bulk Tank Street
View photo
House · for sale
USD 469,470
USD 180/sq.ft
116 Bulk Tank Street
Stage Coach Hills
· 2,594 sq.ft · 4 Bedrooms · 3 Baths · House
· Patio
Stage Coach Hills · 2,594 sq.ft · 4 Bedrooms · 3 Baths · House · Patio
Ready December 2026! The Mesilla's thoughtfully designed new home layout offers a Study, a downstairs Guest Room, and an upstairs Game Room. This home sits on a corner lot with a covered patio
USD 469,470
7627 Mission Smt
View photo
House · for sale
USD 385,000
USD 150/sq.ft
7627 Mission Smt
Stage Coach Hills
· 2,551 sq.ft · 4 Bedrooms · 2 Baths · House
· Patio · Garden · Equipped kitchen · Parking
Stage Coach Hills · 2,551 sq.ft · 4 Bedrooms · 2 Baths · House · Patio · Garden · Equipped kitchen · Parking
This 4-bedroom, 2.5-bath home offers an inviting open floor plan with the primary bedroom conveniently located downstairs and all secondary bedrooms upstairs. The main living area features vaulted ceilings, exposed wood beams, abundant natural light, and a seamless flow into the dining area and updated kitchen. The kitchen has been refreshed with light cabinetry, modern countertops, an island, stainless steel appliances, and an open connection to the main living spaces. Upstairs, the secondary bedrooms are positioned near a spacious game room, creating a flexible layout for everyday living, work, or play. Out back, mature trees create a shaded backyard setting with a covered patio, extended stone patio area, and plenty of lawn space to enjoy. With updated primary and secondary bathrooms, a two-car garage epoxy floor, and comfortable indoor/outdoor living, this home offers both style and function
USD 385,000
15529 Escarpment Ok
View photo
House · for sale
USD 719,000
USD 265/sq.ft
15529 Escarpment Ok
Stage Coach Hills
· 2,713 sq.ft · 3 Bedrooms · 2 Baths · House
· Patio · Fireplace · Equipped kitchen
Stage Coach Hills · 2,713 sq.ft · 3 Bedrooms · 2 Baths · House · Patio · Fireplace · Equipped kitchen
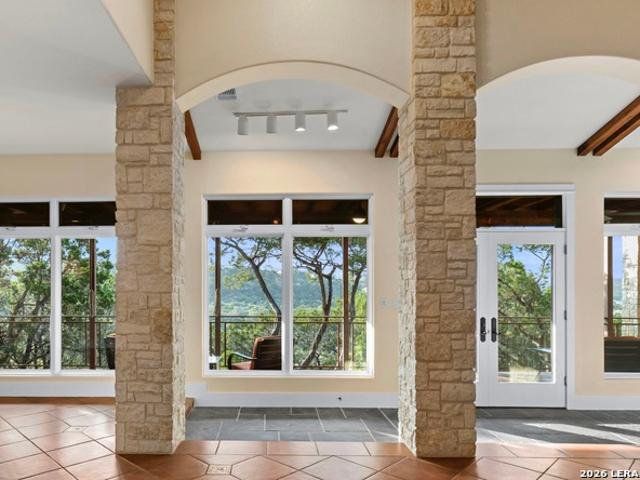
Tucked behind the gates of Los Reyes Canyons in Helotes Texas, this custom one-story residence sits on more than an acre of scenic grounds with panoramic Hill Country views. A thoughtfully designed split, open floor plan blends timeless Hill Country character with refined finishes and comfortable living spaces. A charming front courtyard welcomes you inside, where soaring 17-foot cathedral beam ceilings, graceful archways, a floor to ceiling stone fireplace and expansive windows create an inviting sense of space and natural light. The gourmet kitchen offers custom cabinetry, generous prep space, an oversized breakfast bar, and KitchenAid appliances updated in 2023, including a built-in refrigerator. The private primary suite opens directly to the expansive covered patio, creating an ideal setting for morning coffee or relaxing evenings. The elevated patio is the perfect space for watching stunning Hill Country sunset or enjoy outdoor dining, entertaining and family gatherings. A greenh
USD 719,000
825 Rustic Grove
View photo
House · for sale
USD 424,420
USD 182/sq.ft
825 Rustic Grove
Stage Coach Hills
· 2,325 sq.ft · 4 Bedrooms · 3 Baths · House
Stage Coach Hills · 2,325 sq.ft · 4 Bedrooms · 3 Baths · House
Ready October 2026! The Monroe's new home design is ideal for homePrimary needing space and storage. Offering roomy entertaining areas and a secondary bed/bath downstairs with a second-story loft and private Primary Retreat
USD 424,420

Get email alerts

Don't miss out: be the first to know about new properties

The alert was correctly created

On subscribing you accept the conditions of use and the privacy policy
Alert
Receive new ads in your inbox
Save this search
Receive alerts for new listings

We'll send you an email when we have new properties for: "Properties for sale in Stage Coach Hills"

The alert was correctly created

Avalon, San Antonio city San Antonio Central CCD Bexar County Texas
Braunridge
Get email alerts and be the first to see new listings
Required field
On subscribing I accept the terms of the privacy policy
Perfect! You'll soon start receiving new listings via email
Alert
Receive an email when we have new ads for Properties for sale in Stage Coach Hills
Save this search
Filters

Bedrooms

Size (sq.ft)

sq.ft
sq.ft

Price

USD
USD

Property type

Bathrooms

Clear all filters
Receive notifications when new entries are published.