274 properties for sale in Stage Coach Hills

8510 Grapevine Pass
View photo
House · for sale
USD 449,000
USD 163/sq.ft
8510 Grapevine Pass
Stage Coach Hills
· 2,745 sq.ft · 4 Bedrooms · 3 Baths · House
· Fireplace · Equipped kitchen
Stage Coach Hills · 2,745 sq.ft · 4 Bedrooms · 3 Baths · House · Fireplace · Equipped kitchen
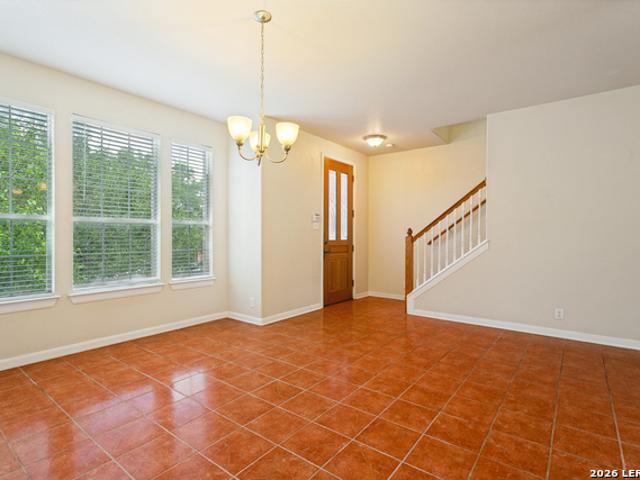
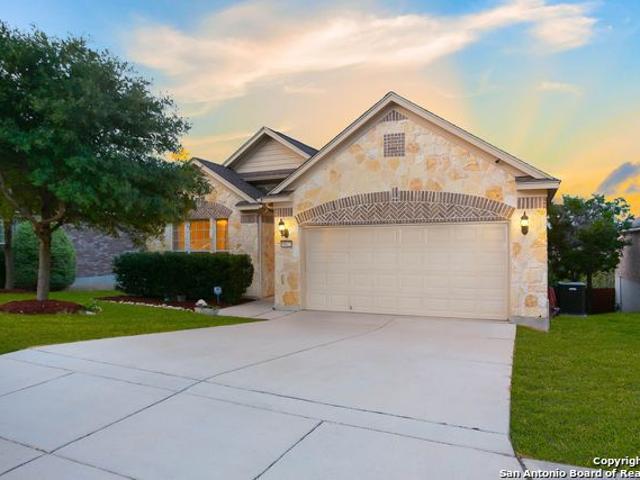
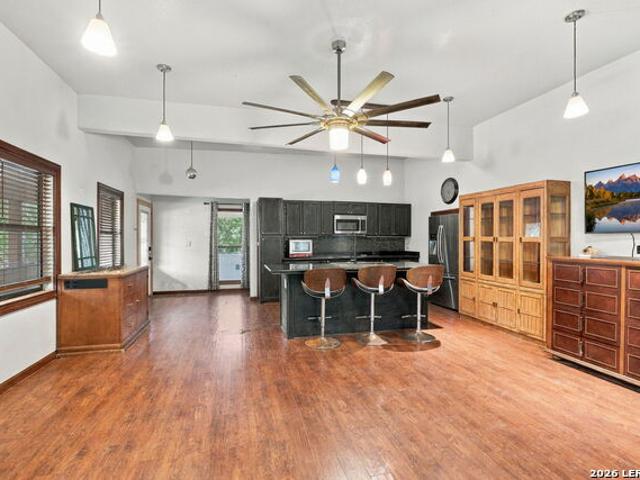
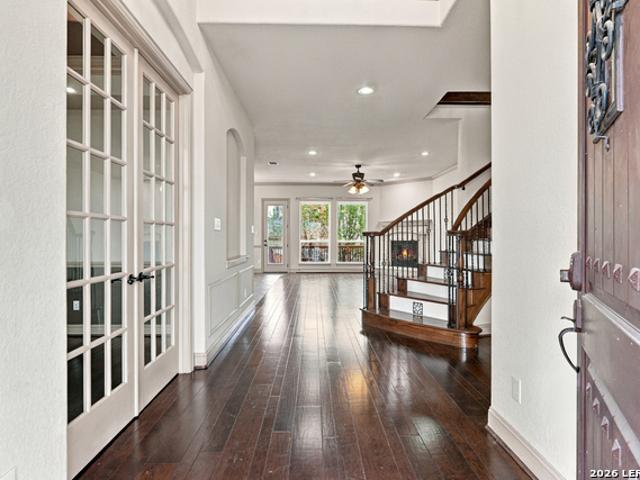
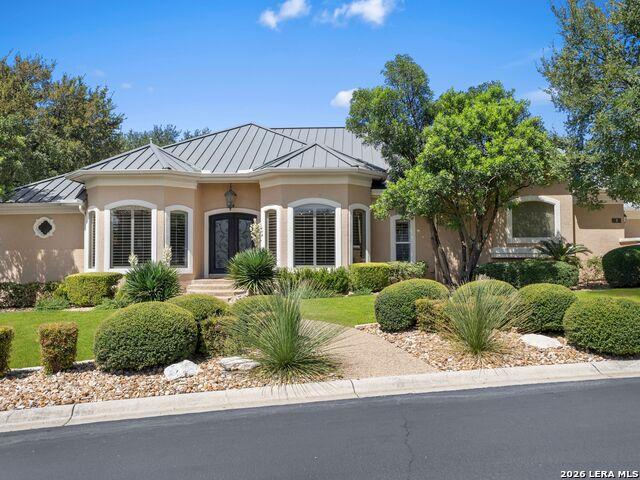
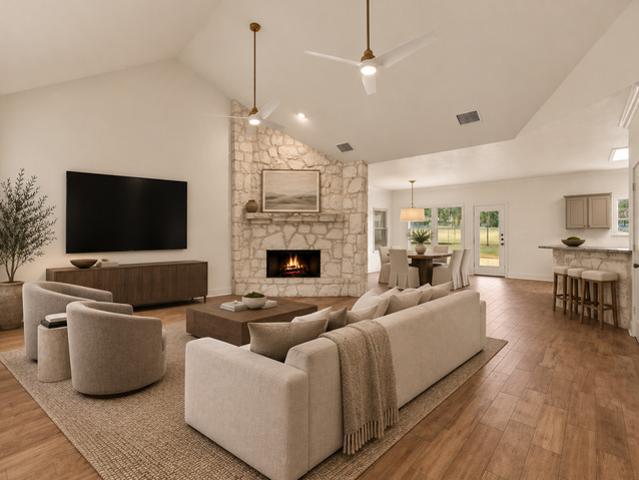
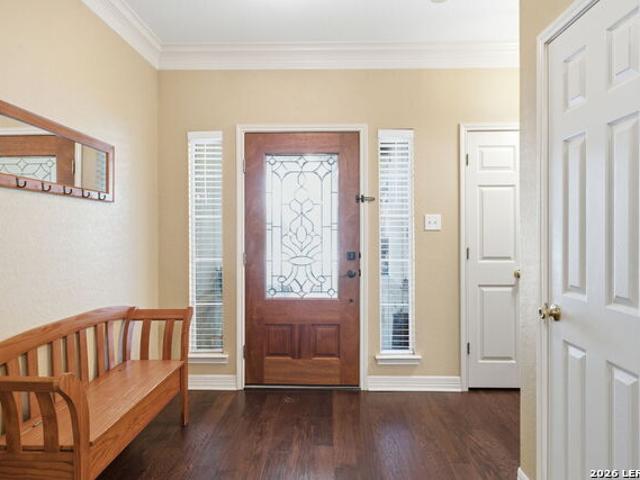
Beautifully maintained and thoughtfully upgraded, this stunning 4-bedroom, 3.5-bath home offers the perfect blend of charm, comfort, and efficiency in a prime location! Featuring solar panels for energy savings (micro inverter warranty through at least 2038) and an upgraded American Standard HVAC system, this home was designed with both beauty and practicality in mind. Step through the impressive front door and immediately notice the gorgeous wood flooring throughout the main level, elegant crown molding, and custom architectural details including striking faux wood beams in the study, timeless wainscoting in the formal dining room and stairwell, and a beautiful stone fireplace creating a warm, inviting living space. The chef's kitchen features granite countertops, upgraded cabinetry, and ample space for gathering and entertaining. The spacious secondary bedrooms offer comfort for family or guests, while custom shelving throughout every closet adds exceptional organization and function
USD 449,000
8134 Vanity Hill, San Antonio, US, TX
View photo
House · for sale
USD 999,990
8134 Vanity Hill, San Antonio, US, TX
Stage Coach Hills
· 4 Bedrooms · 4 Baths · House
· Fireplace · Equipped kitchen
Stage Coach Hills · 4 Bedrooms · 4 Baths · House · Fireplace · Equipped kitchen
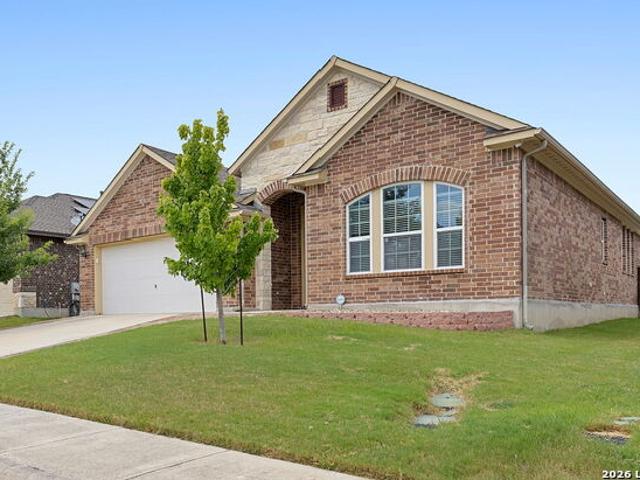
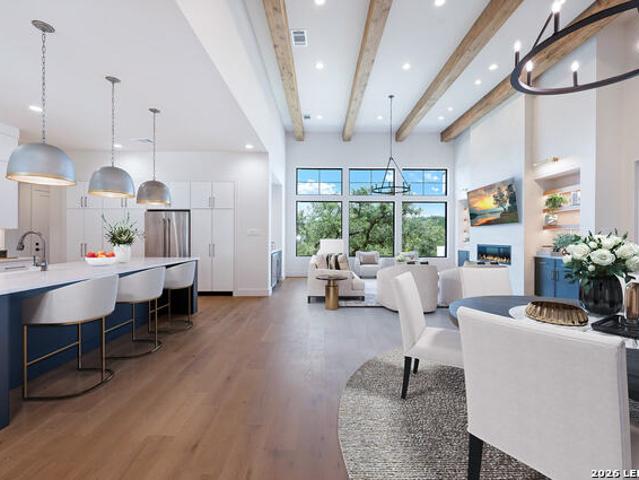
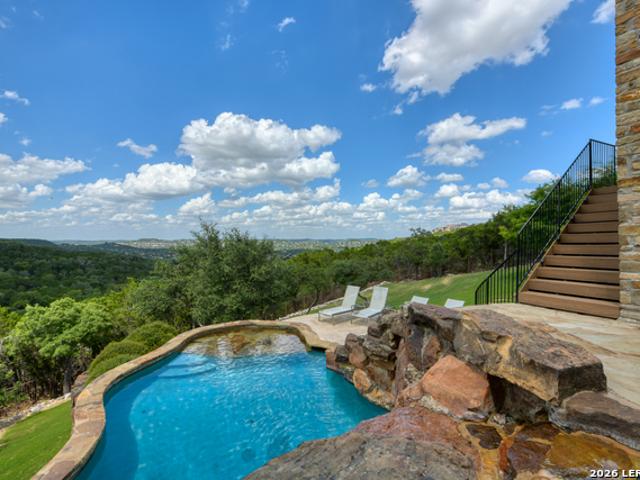
Hill Country views define this Sitterle residence, with expansive windows placed to capture the landscape from the primary living spaces. The home is structured around an open central living area where the kitchen, dining, and family room connect naturally, creating a layout that feels intentional rather than oversized. The kitchen is finished in light modern tones with quartz surfaces, double ovens, and a substantial island that serves as both workspace and gathering point. It transitions directly into the family room, where architectural arches soften the lines of the space and a fireplace adds balance. The primary suite is set privately within the home and oriented toward the views. Its bath features a freestanding soaking tub, oversized rain shower, separate vanities, and a generous walk-in closet. A dedicated study and game room provide additional flexibility without interrupting the core living areas. Backing to a nature preserve, the setting offers long-term privacy and preserve
USD 999,990
16011 Babcock Road
View photo
House · for sale
USD 379,000
USD 246/sq.ft
16011 Babcock Road
Stage Coach Hills
· 1,539 sq.ft · 3 Bedrooms · 2 Baths · House
· Garden · Equipped kitchen · Parking
Stage Coach Hills · 1,539 sq.ft · 3 Bedrooms · 2 Baths · House · Garden · Equipped kitchen · Parking
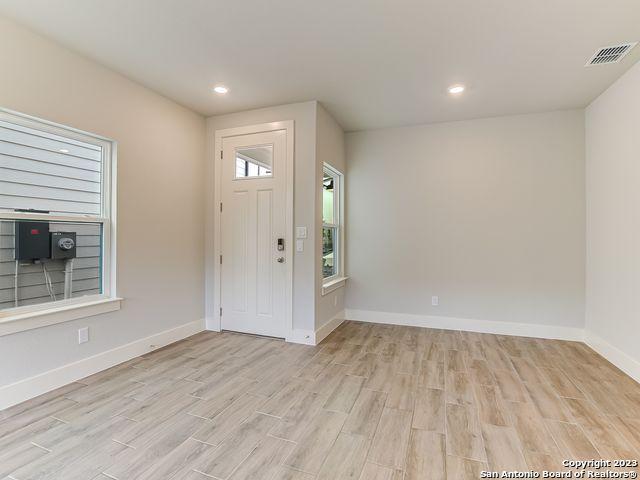
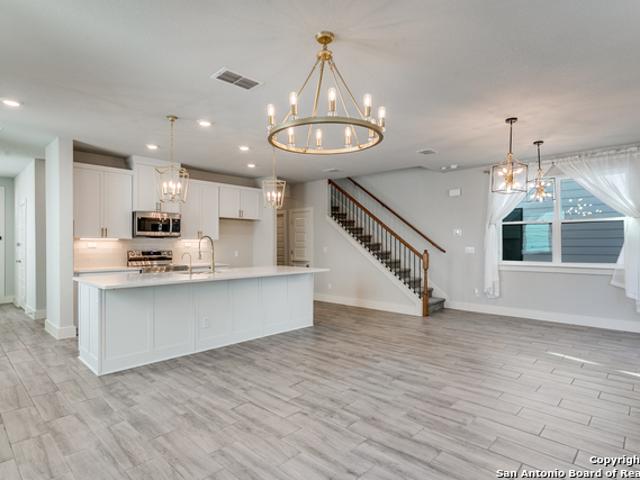
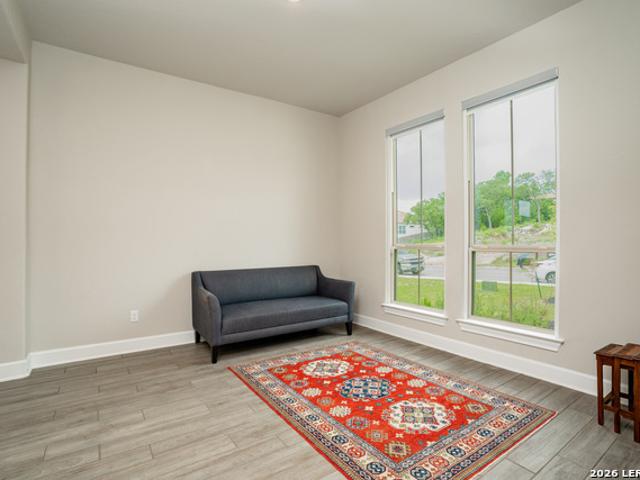
Student Housing Opportunity, Air Bnb Friendly neighborhood! Welcome to this new construction home in the Moss Brook subdivision. This 2-story Modern Farmhouse style home features 3 Bedrooms/2.5 bathrooms and a 2-car garage. The first floor features an open floor plan with a dining room and family room open to the nice-sized gourmet island kitchen with stainless steel appliances overlooking a low-maintenance privacy-fenced backyard. A nice-sized laundry room and powder room complete the first floor
USD 379,000
24215 Palo Duro Peak
View photo
House · for sale
USD 489,000
USD 152/sq.ft
24215 Palo Duro Peak
Stage Coach Hills
· 3,208 sq.ft · 5 Bedrooms · 3 Baths · House
· Patio · Garden · Parking
Stage Coach Hills · 3,208 sq.ft · 5 Bedrooms · 3 Baths · House · Patio · Garden · Parking
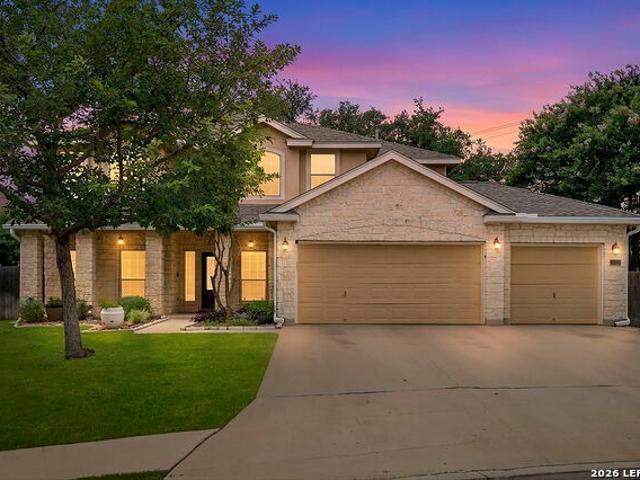
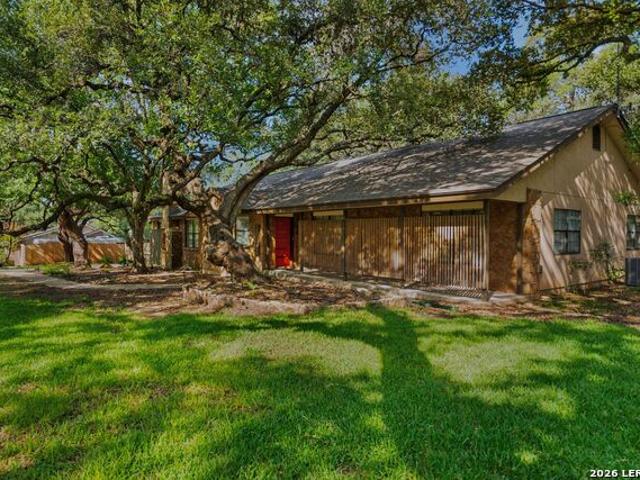
Tucked away at the end of a quiet cul-de-sac in the highly sought-after Walnut Pass community, this beautifully maintained 5-bedroom, 3.5-bath home perfectly balances privacy, space, and modern comfort. Set on an oversized quarter-acre lot under a magnificent heritage oak, the property showcases exceptional curb appeal with its charming covered front porch and a rare three-car garage. Inside, a light-filled, versatile floor plan adapts seamlessly to every stage of life, offering generous living and dining areas designed for effortless entertaining, working from home, or relaxed family living. Step outside to your private backyard oasis featuring an expansive patio with outdoor speakers, perfect for summer barbecues and peaceful evenings under the mature oak. Thoughtful investments and major upgrades throughout provide complete move-in peace of mind, including a high-efficiency upstairs HVAC system, major household appliances replaced within the last 2.5 years, premium solar screens for
USD 489,000
24606 Cliff Line, San Antonio, US, TX
View photo
House · for sale
USD 2,975,000
24606 Cliff Line, San Antonio, US, TX
Stage Coach Hills
· 4 Bedrooms · 5 Baths · House
Stage Coach Hills · 4 Bedrooms · 5 Baths · House
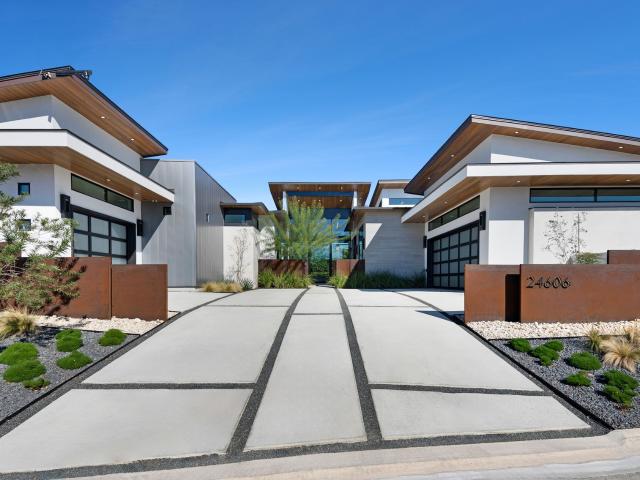
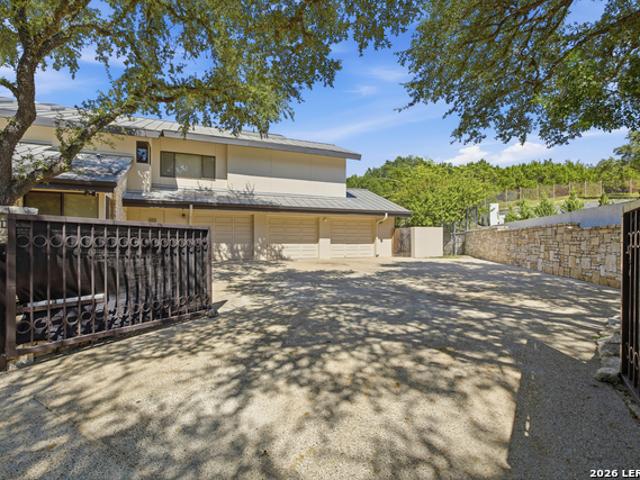
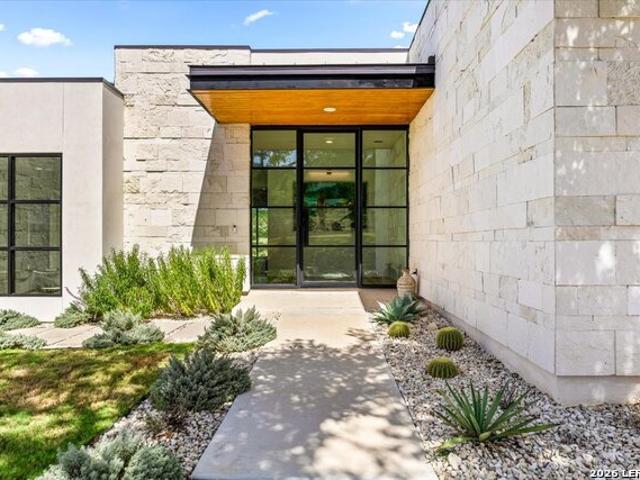
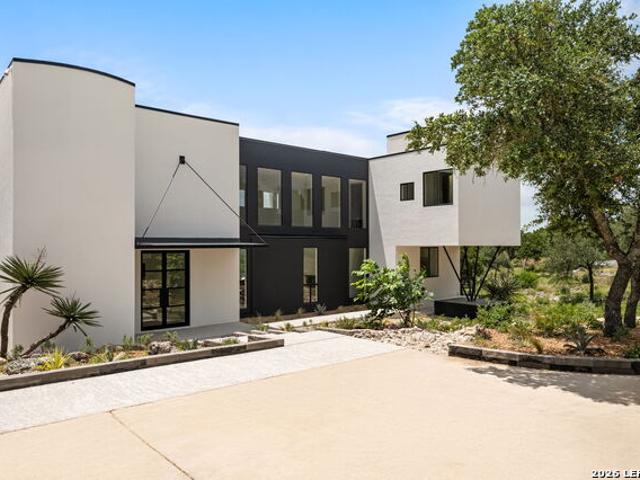
This architecturally striking modern residence represents a thoughtful fusion of elevated design, precision craftsmanship, and livable luxury. Built by Lifestyle by Stadler and designed by Oscar Flores Design Studio, the home reflects a deliberate approach to contemporary living where form and function work seamlessly together. Clean lines, expansive glass elements, and soaring ceiling heights establish a sense of volume and light from the moment of entry, creating an atmosphere that feels both dramatic and welcoming. The interior layout was designed to maximize natural light and flow, with living spaces that transition effortlessly from one to the next while maintaining a strong connection to the outdoors. Large scale glass walls frame views of the exterior living areas and allow daylight to pour into the main living spaces, enhancing the home's open and airy feel. Every finish has been intentionally selected, resulting in a refined palette that complements the architecture without ov
USD 2,975,000
14 Duxbury Park, San Antonio, US, TX
View photo
House · for sale
USD 8,250,000
14 Duxbury Park, San Antonio, US, TX
Stage Coach Hills
· 6 Bedrooms · 13 Baths · House
· Equipped kitchen
Stage Coach Hills · 6 Bedrooms · 13 Baths · House · Equipped kitchen
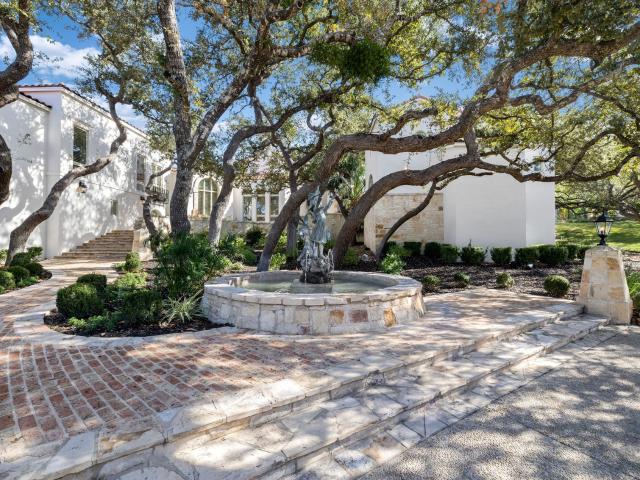
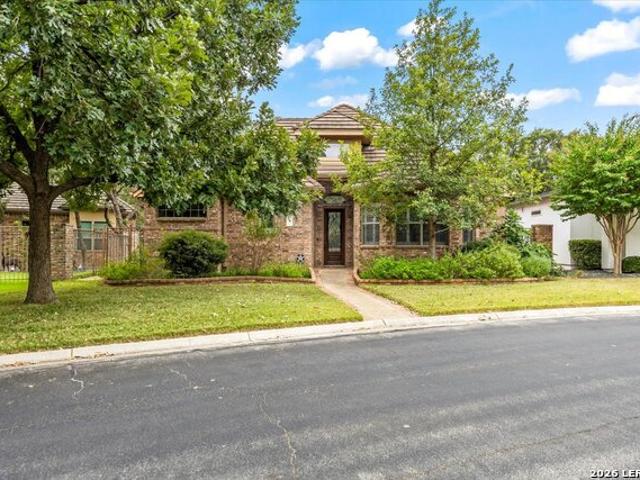
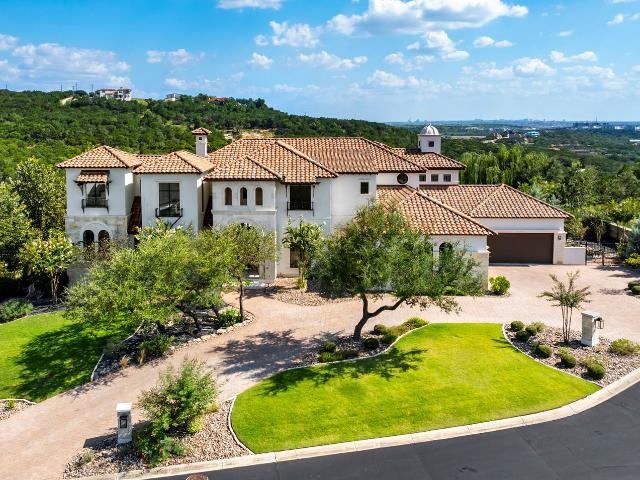
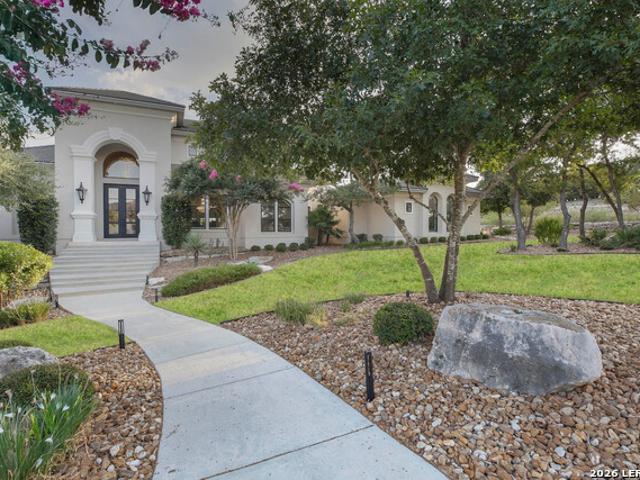
Positioned within The Dominion’s most exclusive enclave, one of the most significant private estates at 14 Duxbury Park commands a prominent corner setting at Duxbury and Highgate, spanning nearly two meticulously landscaped acres. Rooted in Mediterranean architecture yet presenting a refined, transitional aesthetic, the property unfolds as a residential compound composed of a main residence, guest house, and a purpose-built sports and wellness pavilion. The scale, composition, and privacy of the offering place it among San Antonio’s most distinguished private estates. The main residence is anchored by a dramatic two-story octagonal formal living room and unfolds into a thoughtfully curated sequence of formal and informal spaces designed for refined daily living and formal entertaining at scale. A chef’s kitchen with professional-grade stainless steel appliances is supported by a catering kitchen, allowing seamless hosting without disruption to primary living areas. Additional highligh
USD 8,250,000
9915 Scenic Hills Dr
View photo
House · for sale
USD 485,000
USD 205/sq.ft
9915 Scenic Hills Dr
Stage Coach Hills
· 2,357 sq.ft · 3 Bedrooms · 3 Baths · House
· Patio · Office room · Equipped kitchen · Parking
Stage Coach Hills · 2,357 sq.ft · 3 Bedrooms · 3 Baths · House · Patio · Office room · Equipped kitchen · Parking
OPEN HOUSE 10/3 11AM-2PM*Welcome to this charming one-story home in the Scenic Hills Estate community, a rare find situated on just over half an acre with beautiful Hill Country views, gated access, and no city taxes. The home offers 3 bedrooms, 3 full bathrooms, and a dedicated office, providing plenty of flexibility for everyday living or working from home. Inside, high ceilings and an abundance of windows fill the home with natural light, while the inviting kitchen features Corian countertops and plenty of charm. A long paved driveway leads to a double covered patio/carport, providing ample parking and additional space for outdoor gatherings and activities. The gated property offers added privacy, while the generous lot and scenic surroundings create a peaceful Hill Country atmosphere with plenty of room to spread out. Combining a functional single-story floor plan, beautiful views, privacy, and a spacious lot, this unique property offers a wonderful opportunity to enjoy relaxed Hil
USD 485,000
10033 Kendall Cyn
View photo
House · for sale
USD 1,260,000
USD 350/sq.ft
10033 Kendall Cyn
Stage Coach Hills
· 3,595 sq.ft · 3 Bedrooms · 3 Baths · House
· Equipped kitchen
Stage Coach Hills · 3,595 sq.ft · 3 Bedrooms · 3 Baths · House · Equipped kitchen
Tucked behind the gates of The Canyons at Scenic Loop and set on 1.01 private acres, this custom home, designed by award-winning architect Jon Nystrom and built in 2017 by Genuine Custom Homes, is a rare offering of Hill Country serenity, sweeping views, and quiet sophistication. Step through the front door and you're welcomed by soaring ceilings and an immediate sightline to the Hill Country, framed by the sunroom just off the living room, a space made for slow mornings and golden hour evenings alike. The main house unfolds across 2,923 square feet of single-level living, thoughtfully designed with no steps and an open, effortless flow between the kitchen and living areas built for both quiet living and gathering with the people who matter most. Two bedrooms and two and a half baths are joined by a dedicated study and a flex/guest room, currently outfitted with a queen Murphy bed behind a sliding barn door for privacy on demand. Every inch of this home reflects deliberate design, with
USD 1,260,000
9 Rugby Lane
View photo
House · for sale
USD 800,000
USD 213/sq.ft
9 Rugby Lane
Stage Coach Hills
· 3,746 sq.ft · 3 Bedrooms · 3 Baths · House
· Equipped kitchen
Stage Coach Hills · 3,746 sq.ft · 3 Bedrooms · 3 Baths · House · Equipped kitchen
Located within the prestigious Dominion golf course community, this exceptional home built by Ross Palmer blends timeless architecture, thoughtful design, and an unbeatable location inside one of San Antonio's most sought-after gated neighborhoods. From the moment you arrive, the home showcases refined craftsmanship and architectural character, beginning with the impressive front door imported from France. Inside, soaring 20-foot ceilings anchor the light-filled family room, creating a dramatic yet welcoming space ideal for both everyday living and entertaining. The open kitchen is designed for functionality and gathering, featuring double ovens, a spacious center island, abundant cabinetry, and two pantries providing excellent storage. The kitchen flows seamlessly into the main living areas, creating a natural and inviting layout. The primary suite is privately situated on the main level, offering a peaceful retreat complete with a soaking tub, walk-in shower, and generous walk-in clo
USD 800,000
108 Westcourt Ln
View photo
House · for sale
USD 740,000
USD 263/sq.ft
108 Westcourt Ln
Stage Coach Hills
· 2,809 sq.ft · 4 Bedrooms · 2 Baths · House
· Fireplace · Equipped kitchen
Stage Coach Hills · 2,809 sq.ft · 4 Bedrooms · 2 Baths · House · Fireplace · Equipped kitchen
Nestled within the prestigious guard-gated community of the Dominion, this beautifully maintained 4 bedroom, 2.5 Bathroom offers 2817 square feet of thoughtfully designed living space surrounded by meticulously landscaped grounds and scenic hill views. Freshly painted interiors, expansive living areas, a cozy fireplace, a formal dining room with double French doors, and large windows that fill the home with abundant natural light create a warm and inviting atmosphere throughout. The main level is enhanced with tile flooring throughout and a beautifully updated kitchen featuring granite countertops, solid wood cabinetry, an oversized pantry, generous counter space, a large center island and a sun-filled breakfast area overlooking the mature trees along Westcourt Lane. Upstairs, all 4 bedrooms provide privacy and comfort, including an exceptional primary suite with vaulted ceilings and a relaxing sitting area, and a spacious ensuite bath complete with a soaking tub, separate walk-in show
USD 740,000
25119 Royal Land
View photo
House · for sale
USD 449,950
USD 157/sq.ft
25119 Royal Land
Stage Coach Hills
· 2,852 sq.ft · 3 Bedrooms · 2 Baths · House
· Garden · Swimming pool
Stage Coach Hills · 2,852 sq.ft · 3 Bedrooms · 2 Baths · House · Garden · Swimming pool
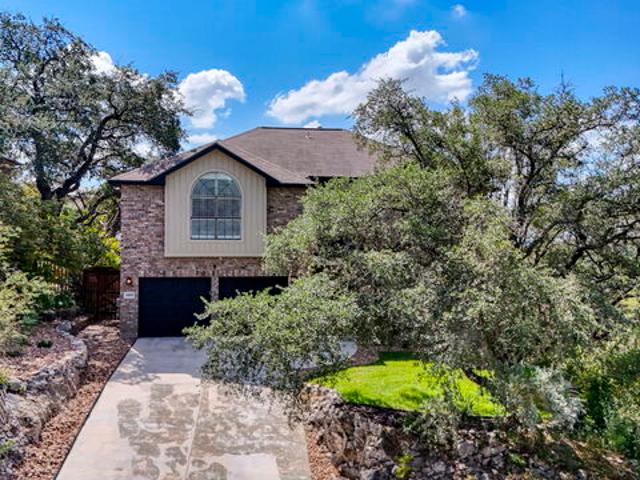
Nestled in a quiet section of the desirable Stage Run subdivision, this beautifully maintained all-brick home offers comfort, space, and scenic charm. Perched on a generous lot, the home enjoys lovely hill views from the second floor-an ideal backdrop for relaxing mornings or evening sunsets. Inside, an open-concept floor plan is complemented by soaring ceilings, creating a bright, airy atmosphere that enhances the sense of space throughout. Natural light fills the home, making it feel both inviting and expansive. Step outside to a backyard shaded by mature trees, providing a peaceful setting perfect for year-round enjoyment, entertaining, or simply unwinding. Conveniently located within walking distance to community amenities, residents enjoy easy access to a pool, basketball court, playground, and walking trails-offering an active and connected lifestyle right at your doorstep. In a beautifully wooded neighborhood
USD 449,950
25756 Two Spgs
View photo
House · for sale
USD 399,000
USD 179/sq.ft
25756 Two Spgs
Stage Coach Hills
· 2,217 sq.ft · 3 Bedrooms · 2 Baths · House
· Office room · Equipped kitchen
Stage Coach Hills · 2,217 sq.ft · 3 Bedrooms · 2 Baths · House · Office room · Equipped kitchen
Price improved by $45,900 for immediate sale. NOW $399,000! This immaculately well-maintained David Weekley home shows like a model and is ready for a quick close! This open floor plan home features. 10' ceilings and a carpet-free interior, blending ceramic tile through the main living areas with laminate flooring in the bedrooms. An extra-large front office behind elegant French doors offers the ultimate remote workspace completely separate from the main living area. Nearby, the kitchen stands as the heart of the home, boasting a massive. 9'x5' granite entertaining island, plentiful cabinet space, and stainless appliances that flow seamlessly into the expansive family room and dining areas. Tucked quietly between the secondary bedrooms, a versatile extra living area serves as a playroom, study area, or home workout zone. The rear primary suite is enhanced by a bay window, a dual-vanity bath, separate jetted soaking tub, separate shower, and a deep walk-in closet. Built with 4-sides br
USD 399,000
13 Vineyard
View photo
House · for sale
USD 889,000
USD 173/sq.ft
New
13 Vineyard
Stage Coach Hills
· 5,113 sq.ft · 4 Bedrooms · 3 Baths · House
· Parking · Swimming pool
Stage Coach Hills · 5,113 sq.ft · 4 Bedrooms · 3 Baths · House · Parking · Swimming pool
Best deal in the dominion. Large lot with tons of privacy. Huge rooms, lots of lite, & many extras. Built by walt myers with his contemporary styling. Beautiful pool and spa. Dog run down the side. Huge oaks, roof 2018 with new skylites. Solid house very well maintaned. Oversized 3 car garage with parking courtyard. Houses around selling for well over $2,000,000. Needs updating
USD 889,000
4 Grantham
View photo
House · for sale
USD 650,000
USD 232/sq.ft
4 Grantham
Stage Coach Hills
· 2,799 sq.ft · 3 Bedrooms · 2 Baths · House
· Equipped kitchen
Stage Coach Hills · 2,799 sq.ft · 3 Bedrooms · 2 Baths · House · Equipped kitchen
Stunning home near The Rim and La Cantera! Welcome to this beautifully designed home offering abundant natural light and a seamless open floor plan. A sophisticated wet bar perfectly connects the spacious living area-highlighted by a warm gas fireplace-to the gourmet kitchen, creating an ideal layout for entertaining and everyday living. The spacious island kitchen is exceptionally equipped with gas cooking, a built-in refrigerator, and a separate breakfast room. Hosting dinners is effortless with the addition of an elegant formal dining room. For those needing a dedicated workspace, a private study enclosed by elegant beveled glass French doors and finished with wood floors sits just off the main living areas. This 3-bedroom layout provides a comfortable and luxurious retreat. The primary suite features a spa-like bathroom boasting dual vanities, beautiful custom accents, and a large walk-in closet. Enjoy year-round relaxation in the completely enclosed sunroom or step outside to unwi
USD 650,000
11017 Ashby Cyn
View photo
House · for sale
USD 1,485,000
USD 383/sq.ft
11017 Ashby Cyn
Stage Coach Hills
· 3,875 sq.ft · 5 Bedrooms · 4 Baths · House
· Patio · Office room · Fireplace · Equipped kitchen · Parking
Stage Coach Hills · 3,875 sq.ft · 5 Bedrooms · 4 Baths · House · Patio · Office room · Fireplace · Equipped kitchen · Parking
Contemporary single-story home in the gated Canyons at Scenic Loop community, offering 3,881 square feet on approximately 0.66 acres. The floor plan includes four bedrooms, four-and-a-half bathrooms, a private office, secondary living area, wet bar, and three-car garage. The open kitchen, dining, and living areas feature large windows, built-in cabinetry, a linear fireplace, and extensive Hill Country views. The primary suite is separated from the secondary bedrooms and includes a spacious bathroom and walk-in closet. Multiple covered patios extend the living space outdoors and take advantage of the surrounding views. Located near Scenic Loop Road with convenient access to Loop 1604, I-10, The Shops at La Cantera, The Rim, UTSA, and the Boerne and northwest San Antonio areas
USD 1,485,000
16022 W Noble Night
View photo
House · for sale
USD 393,000
USD 208/sq.ft
16022 W Noble Night
Stage Coach Hills
· 1,884 sq.ft · 4 Bedrooms · 2 Baths · House
· Office room · Fireplace · Equipped kitchen
Stage Coach Hills · 1,884 sq.ft · 4 Bedrooms · 2 Baths · House · Office room · Fireplace · Equipped kitchen
Perched in one of San Antonio's most desirable communities, this exceptional home combines modern updates, breathtaking city views, and an outstanding location within the highly sought-after Northside ISD, including Beard Elementary, Garcia Middle School, and Brandeis High School. From the moment you step inside, you'll appreciate the bright, open floor plan highlighted by soaring 10-foot ceilings, updated laminate flooring, LED lighting, and a stunning fireplace that anchors the spacious living room. Designed for both everyday living and entertaining, the living area flows seamlessly into the beautifully appointed kitchen featuring granite countertops, a stylish tile backsplash, stainless steel appliances, 42-inch cabinetry, a gas range, and abundant prep and storage space. Offering four bedrooms, the flexible fourth bedroom is ideal as a home office, study, or guest room. The spacious primary suite is a true retreat, showcasing spectacular city views that can be enjoyed from the comf
USD 393,000
9527 Midsomer Pl
View photo
House · for sale
USD 1,435,000
USD 396/sq.ft
9527 Midsomer Pl
Stage Coach Hills
· 3,617 sq.ft · 4 Bedrooms · 3 Baths · House
· Patio · Equipped kitchen
Stage Coach Hills · 3,617 sq.ft · 4 Bedrooms · 3 Baths · House · Patio · Equipped kitchen
Introducing Cantera Blanca, a brand new single story residence in the gated neighborhood of Cantera Hills. This home is 4 bedrooms, 4 baths, and 3,624 square feet of thoughtfully arranged living space on a lot that runs more than 260 feet deep, backing to mature oaks and open Hill Country beyond. The architecture reads modern Spanish contemporary: crisp white massing, black framed windows, and clean rooflines set against native oaks. Inside, exposed wood beams and a stunning ceiling give the great room warmth and height, while a wall of black framed sliding glass doors opens the entire living space onto the covered patio. Natural light reaches every corner of the plan. The kitchen centers on an oversized island with seating, beautiful counters, and a separate prep area with additional storage. The primary suite sits privately with its own patio access, a freestanding soaking tub, dual vanity, oversized walk in shower with bench seating, and a fully built out closet with custom shelving
USD 1,435,000
16011 Babcock Rd #4
View photo
House · for sale
USD 390,000
USD 204/sq.ft
16011 Babcock Rd #4
Stage Coach Hills
· 1,905 sq.ft · 3 Bedrooms · 2 Baths · House
· Equipped kitchen · Parking
Stage Coach Hills · 1,905 sq.ft · 3 Bedrooms · 2 Baths · House · Equipped kitchen · Parking
Situated in a quiet gated community near UTSA, La Cantera, and The Rim, 16011 Babcock Rd features 3 spacious bedrooms, 2.5 bathrooms, and a 2-car garage. Step inside to a bright and airy open-concept layout with wood-look tile flooring, sleek finishes, and a gourmet kitchen with quartz countertops, stainless stove, microwave and dishwasher. A large island for entertaining. The upstairs primary suite includes a walk-in closet and dual vanity bathroom, while the two secondary bedrooms are ideal for guests
USD 390,000
8035 Vanity Hl
View photo
House · for sale
USD 1,385,000
USD 299/sq.ft
Updated
8035 Vanity Hl
Stage Coach Hills
· 4,618 sq.ft · 4 Bedrooms · 4 Baths · House
· Office room · Parking
Stage Coach Hills · 4,618 sq.ft · 4 Bedrooms · 4 Baths · House · Office room · Parking
There are very few homes in San Antonio that offer this combination of elevation, privacy, craftsmanship, and panoramic views. Perched atop one of the highest points in the prestigious Overlook at Stonewall Estates, this exceptional Sitterle-built residence overlooks the San Antonio skyline while backing directly to the protected natural beauty of Friedrich Wilderness Park-creating an extraordinary sense of seclusion just minutes from the city's finest dining, shopping, and entertainment. Set on over half an acre, the 4,624-square-foot home was thoughtfully designed for both elegant entertaining and comfortable everyday living. The flexible floor plan features four spacious bedrooms-including a second primary suite upstairs-each with its own private bath, a dedicated executive office, game/media room, and an oversized four-car garage. Walls of windows frame breathtaking views throughout the home, while soaring ceilings and warm hardwood floors create an inviting, light-filled interior.
USD 1,385,000
25314 Ima Ruth Parkway
View photo
House · for sale
USD 175,000
USD 97/sq.ft
25314 Ima Ruth Parkway
Stage Coach Hills
· 1,787 sq.ft · 3 Bedrooms · 2 Baths · House
· Office room
Stage Coach Hills · 1,787 sq.ft · 3 Bedrooms · 2 Baths · House · Office room
Welcome to this cozy one-story home featuring 3 bedrooms, 2 bathrooms, and plenty of character throughout. The carpet-free interior offers easy maintenance, while two separate sunrooms provide unique and flexible spaces perfect for relaxing, entertaining, enjoying your morning coffee, or creating a home office or hobby area. Surrounded by mature trees, the property offers a welcoming setting with natural shade and charm. Ideally located just off I-10, you'll enjoy convenient access to an abundance of shopping, restaurants, entertainment, and everyday essentials. With its distinctive character, versatile bonus spaces, and convenient location, this inviting home is ready for its next chapter
USD 175,000
18910 Real Rdg
View photo
House · for sale
USD 649,999
USD 201/sq.ft
18910 Real Rdg
Stage Coach Hills
· 3,229 sq.ft · 4 Bedrooms · 3 Baths · House
· Office room
Stage Coach Hills · 3,229 sq.ft · 4 Bedrooms · 3 Baths · House · Office room
There are few places in San Antonio where the city, the Hill Country, and everyday convenience come together quite like this. Set in The Heights of Crown Ridge, this 3,238-square-foot Megatel home puts you near UTSA, The Shops at La Cantera, La Cantera Resort, The Rim, and some of the most sought-after destinations along the I-10 corridor. Inside, a sweeping staircase makes the first impression, while open living spaces give everyday life room to breathe. Four bedrooms, three-and-a-half baths, a dedicated office, and an upstairs media room create space for work, movie nights, guests, and everything in between. But the part you may remember most happens at the end of the day. The homesite is positioned to capture beautiful San Antonio sunsets, turning an ordinary evening at home into something worth slowing down for. In a location this connected, home can still feel like an escape
USD 649,999
3 Kings Mill
View photo
House · for sale
USD 1,095,000
USD 326/sq.ft
3 Kings Mill
Stage Coach Hills
· 3,358 sq.ft · 3 Bedrooms · 4 Baths · House
· Patio · Garden · Equipped kitchen · Swimming pool
Stage Coach Hills · 3,358 sq.ft · 3 Bedrooms · 4 Baths · House · Patio · Garden · Equipped kitchen · Swimming pool
Beautifully positioned on a prominent corner lot within The Dominion, this single-story residence offers gracious living surrounded by mature trees, established landscaping, and a generous backyard setting. The home is filled with natural light and features an open, comfortable floor plan designed to accommodate both everyday living and entertaining with ease. Two spacious living areas create flexibility throughout the home, while the island kitchen serves as a natural gathering point and opens to the surrounding living spaces. Large windows throughout bring in abundant light and provide views of the landscaped grounds and pool beyond. The primary suite is privately situated and includes direct access to the pergola-covered patio, creating a quiet connection to the backyard. The adjoining bath offers a spacious, spa-like setting with room to relax and unwind. Each secondary bedroom features its own en-suite bath, providing privacy and comfort for family and guests. A dedicated study ad
USD 1,095,000
26042 Cypress Oaks
View photo
House · for sale
USD 539,000
USD 240/sq.ft
26042 Cypress Oaks
Stage Coach Hills
· 2,239 sq.ft · 3 Bedrooms · 2 Baths · House
· Deck · Fireplace · Equipped kitchen
Stage Coach Hills · 2,239 sq.ft · 3 Bedrooms · 2 Baths · House · Deck · Fireplace · Equipped kitchen
Tucked beneath a canopy of mature oak trees in the prestigious guard-gated community of Scenic Oaks, this beautifully updated single-story home offers peaceful Hill Country living on a private. 74-acre lot. Inside, soaring ceilings, skylights, and abundant natural light create an inviting atmosphere, while new luxury vinyl plank flooring flows through the open-concept living spaces. The spacious living room features a gas fireplace and wet bar, seamlessly connecting to a chef-inspired kitchen complete with a Wolf range, oversized island, walk-in pantry, and charming breakfast nook. The private primary suite offers a beautifully updated ensuite bath, while freshly painted secondary bedrooms and a renovated laundry room add style and functionality. Step outside to an expansive deck surrounded by mature trees and native landscaping-the perfect place to enjoy morning coffee, evening sunsets, and frequent visits from neighborhood deer. Residents of Scenic Oaks enjoy 24-hour guarded access,
USD 539,000
22719 E Range
View photo
House · for sale
USD 1,825,000
USD 377/sq.ft
22719 E Range
Stage Coach Hills
· 4,833 sq.ft · 4 Bedrooms · 3 Baths · House
· Fireplace · Equipped kitchen
Stage Coach Hills · 4,833 sq.ft · 4 Bedrooms · 3 Baths · House · Fireplace · Equipped kitchen
Discover unparalleled luxury in this custom estate, originally designed by renowned San Antonio architect Ken Bentley and fully remodeled, blending Bentley's original architectural vision with modern luxury finishes. Perched atop a private hill, the home captures sweeping panoramic views from the Texas Hill Country to the San Antonio skyline. Soaring 18-foot ceilings and dramatic walls of windows bathe the interiors in natural light while perfectly framing the surrounding landscape. White oak hardwood flooring flows throughout, complemented by three fireplaces and thoughtfully designed living areas ideal for both elegant entertaining and comfortable everyday living. The heart of the home is a chef-inspired kitchen with a double-island layout, including a custom freestanding Calacatta Capixa island, breakfast bar, and butler's pantry that seamlessly connects to the formal dining and living spaces. The flexible floor plan offers two distinct living areas and a dedicated study. Dual prima
USD 1,825,000
6818 Apaloosa Way
View photo
House · for sale
USD 473,600
USD 372/sq.ft
6818 Apaloosa Way
Stage Coach Hills
· 1,270 sq.ft · 4 Bedrooms · 2 Baths · House
· Garden · Parking · Balcony · Equipped kitchen
Stage Coach Hills · 1,270 sq.ft · 4 Bedrooms · 2 Baths · House · Garden · Parking · Balcony · Equipped kitchen
David Anderson built two-story with view of La Cantera Golf course from balcony. All brick home on corner lot. Island kitchen has casual dining area overlooking Zen-like backyard. Four bedrooms. Large garden tub & double vanities in Master Bath. Upstairs family room has wet bar & access to wonderful second story balcony with swing. Ample storage. Two car attached garage. Xeriscaped yard is easy to care for
USD 473,600
23 Grand Terrace, San Antonio, US, TX
View photo
House · for sale
Request Details
Updated
23 Grand Terrace, San Antonio, US, TX
Stage Coach Hills
· 5 Bedrooms · 7 Baths · House
· Terrace · Equipped kitchen · Swimming pool
Stage Coach Hills · 5 Bedrooms · 7 Baths · House · Terrace · Equipped kitchen · Swimming pool
An extraordinary estate that blends refined craftsmanship with modern design, perfectly suited for both quiet living and large-scale entertaining. The residence is defined by soaring ceilings, contemporary fixtures, statuary finishes, and expansive walls of glass that flood the interiors with natural light. Smart home integration through Control4 automation provides seamless technology at your fingertips. Every space has been thoughtfully designed with exceptional detail and curated materials. The great room with its floating ceiling transitions into a chef's kitchen appointed with professional-grade Thermador appliances, custom Michael Edwards solid wood cabinetry, and dual oversized quartz islands. Expansive LaCantina doors create a seamless indoor-outdoor flow. The outdoor setting is nothing short of spectacular. Panoramic hilltop views frame a resort-inspired infinity-edge Keith Zars pool and spa, full outdoor kitchen, fire features, and a sports court. Whether hosting a grand cele
Request Details
8426 Sierra Hermosa
View photo
House · for sale
USD 735,000
USD 193/sq.ft
8426 Sierra Hermosa
Stage Coach Hills
· 3,800 sq.ft · 5 Bedrooms · 3 Baths · House
· Parking
Stage Coach Hills · 3,800 sq.ft · 5 Bedrooms · 3 Baths · House · Parking
Motivated seller willing to contribute towards buying down the rate! Luxury Living with Panoramic Hill Country Views in The Vistas at Sonoma Welcome to 8426 Sierra Hermosa, where timeless design, modern technology, and exceptional craftsmanship come together in one of San Antonio's most desirable gated communities. Perched to capture stunning long-range views, this remarkable residence offers an elevated lifestyle with over 3,800 square feet of thoughtfully designed living space. From the moment you step inside, you're greeted by dramatic ceilings, abundant natural light, and an open-concept layout that perfectly balances elegance and everyday comfort. With five generously sized bedrooms, three full bathrooms, a powder bath, and a spacious three-car garage, this home provides room for everyone to live, work, and entertain in style. The main-level owner's retreat serves as a peaceful sanctuary, featuring a luxurious spa-inspired bath and an expansive walk-in closet. At the heart of the
USD 735,000
8727 Paseo Oaks
View photo
House · for sale
USD 584,900
USD 222/sq.ft
8727 Paseo Oaks
Stage Coach Hills
· 2,626 sq.ft · 4 Bedrooms · 2 Baths · House
· Fireplace · Equipped kitchen · Parking
Stage Coach Hills · 2,626 sq.ft · 4 Bedrooms · 2 Baths · House · Fireplace · Equipped kitchen · Parking
Nearly three-quarters of an acre, 24/7 guarded access, a main-level primary suite and extensive recent updates make this Scenic Oaks home one you'll want to see in person. Set beneath mature oak trees on approximately. 72 acre, this charming 4-bedroom Hill Country home offers 2,634 square feet with a flexible floor plan, generous indoor and outdoor living spaces, and many of the big-ticket improvements already completed. Recent updates include a new roof and gutters (2026), newer HVAC systems, fresh Sherwin-Williams Greek Villa interior paint, new carpet, brand-new kitchen appliances, new designer Visual Comfort lighting and smart ceiling fans, refreshed kitchen cabinetry with brass hardware, a new garage door opener, fresh landscaping and more. Inside, soaring ceilings and a dramatic floor-to-ceiling limestone fireplace anchor the spacious living room. The refreshed kitchen features Sherwin-Williams Shiitake cabinetry, granite countertops, a farmhouse sink, new appliances and statemen
USD 584,900
9734 Midsomer Place
View photo
House · for sale
USD 2,295,000
USD 447/sq.ft
9734 Midsomer Place
Stage Coach Hills
· 5,134 sq.ft · 4 Bedrooms · 4 Baths · House
· Patio · Garden · Fireplace · Equipped kitchen · Swimming pool
Stage Coach Hills · 5,134 sq.ft · 4 Bedrooms · 4 Baths · House · Patio · Garden · Fireplace · Equipped kitchen · Swimming pool
Behind the gates of Cantera Hills, on a lot shaded by mature oaks, sits a custom home that CKC Custom Homes built to be lived in fully. Inside and out, day and night. The private backyard is the clearest expression of this idea. A heated, self-cleaning pool anchors the space, ringed by an outdoor kitchen with its own granite counters and ice maker, a firepit, and a wood-burning fireplace set into the lower yard. Rope lighting threads through the tree canopy overhead, a MosquitoNix misting system keeps the evenings comfortable, and motorized shades and built-in overhead gas heaters stretch the covered patio's usefulness well past the warm months. It is, in other words, a yard designed for exactly the hours most homes send their owners back indoors. Inside, the kitchen was built for someone who takes cooking seriously. Wolf handles the heavy lifting with double ovens, a six-burner gas range with a griddle, and a microwave, while a Sub-Zero refrigerator, two KitchenAid dishwashers, a Ther
USD 2,295,000
25802 Madison Rnch
View photo
House · for sale
USD 717,700
USD 211/sq.ft
25802 Madison Rnch
Stage Coach Hills
· 3,401 sq.ft · 4 Bedrooms · 3 Baths · House
· Fireplace · Equipped kitchen · Parking
Stage Coach Hills · 3,401 sq.ft · 4 Bedrooms · 3 Baths · House · Fireplace · Equipped kitchen · Parking
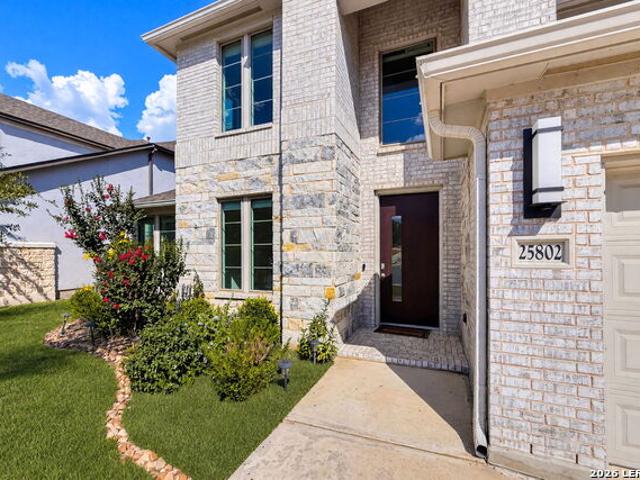
Built by Perry Homes in 2022 and used primarily as a vacation residence, this lightly lived-in River Rock Ranch home offers 3,402 square feet of flexible living space with no homes directly behind. The two-story floor plan includes four bedrooms, three full baths, one half bath, a private study, formal dining room, game room, media room, and a three-car tandem garage. Soaring ceilings and tall windows bring natural light into the open main living area, where a fireplace creates a strong focal point. The adjoining kitchen features an oversized island, abundant cabinetry, gas cooking, built-in oven and microwave, walk-in pantry, breakfast area, and appliances that have seen minimal use. The main-level primary suite includes a spacious bathroom with separate tub and shower, dual vanities, and a large walk-in closet. A secondary bedroom and full bathroom are also downstairs, offering added separation and flexibility for guests. Upstairs, two additional bedrooms are joined by generous game,
USD 717,700

Get email alerts

Don't miss out: be the first to know about new properties

The alert was correctly created

On subscribing you accept the conditions of use and the privacy policy
Alert
Receive new ads in your inbox
Save this search
Receive alerts for new listings

We'll send you an email when we have new properties for: "Properties for sale in Stage Coach Hills"

The alert was correctly created

Avalon, San Antonio city San Antonio Central CCD Bexar County Texas
Braunridge
Get email alerts and be the first to see new listings
Required field
On subscribing I accept the terms of the privacy policy
Perfect! You'll soon start receiving new listings via email
Alert
Receive an email when we have new ads for Properties for sale in Stage Coach Hills
Save this search
Filters

Bedrooms

Size (sq.ft)

sq.ft
sq.ft

Price

USD
USD

Property type

Bathrooms

Clear all filters
Receive notifications when new entries are published.