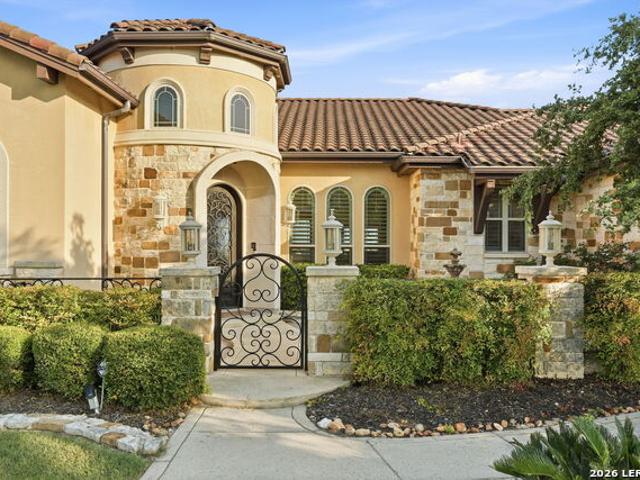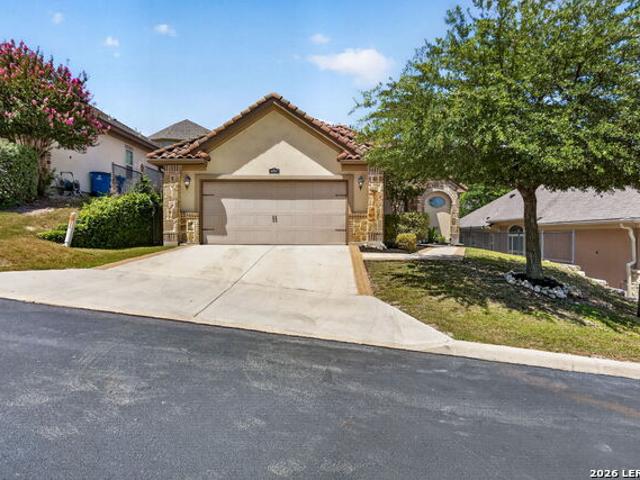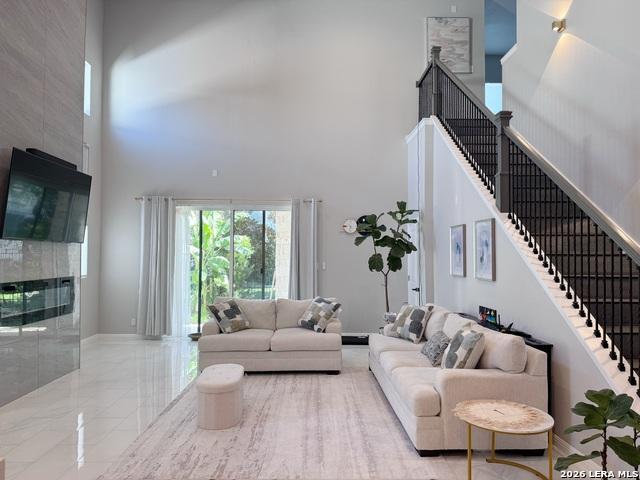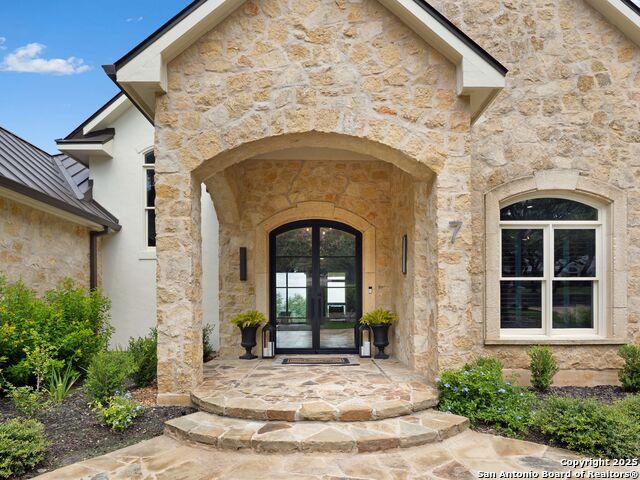
274 properties for sale in Stage Coach Hills

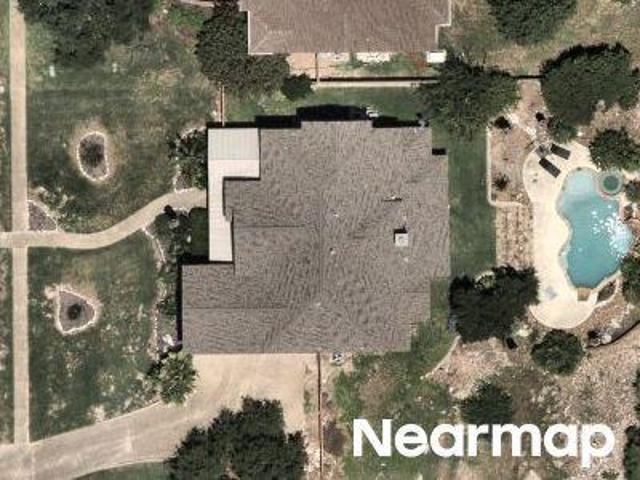
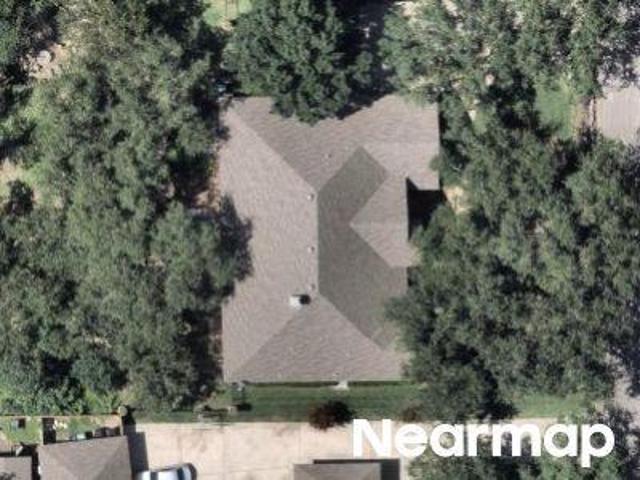
9515 Saddle Trl
View photo
House · for sale
USD 490,000
USD 277/sq.ft
9515 Saddle Trl
Stage Coach Hills
· 1,765 sq.ft · 3 Bedrooms · 1 Bath · House
· Garden · Office room · Deck · Balcony · Fireplace · Equipped kitchen · Parking
Stage Coach Hills · 1,765 sq.ft · 3 Bedrooms · 1 Bath · House · Garden · Office room · Deck · Balcony · Fireplace · Equipped kitchen · Parking
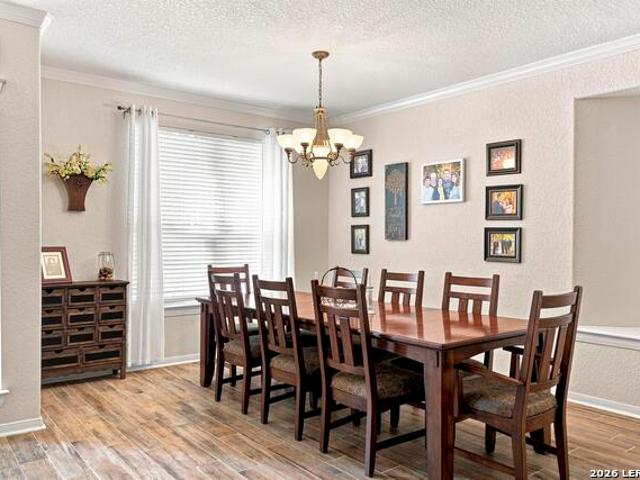
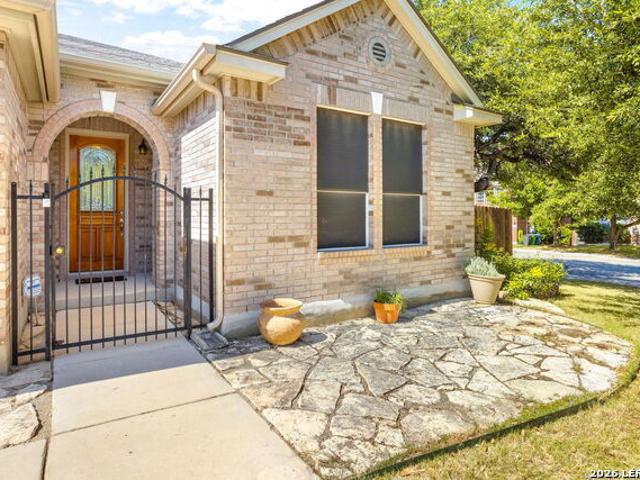
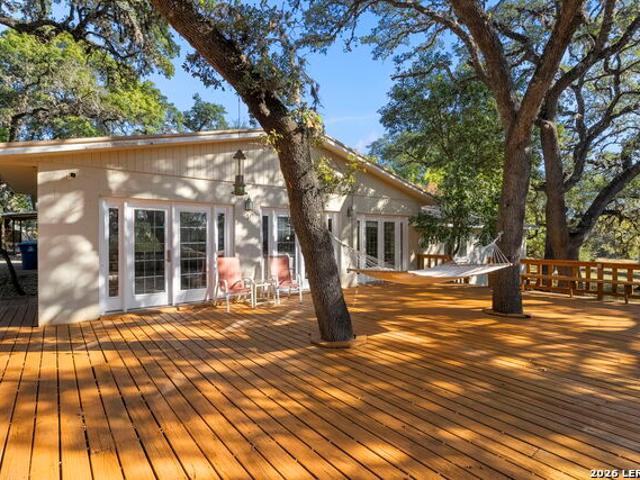
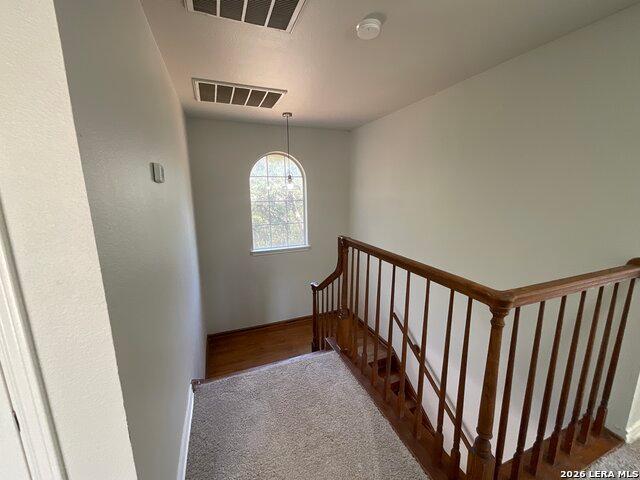
Lovely 2-story home in Stage Coach Hills situated on a private 1.73-acre lot with plenty of room to enjoy the outdoors. The light and bright floor plan offers a comfortable layout with everyday living spaces on the first floor. The main level features a living room with a fireplace, kitchen, dining area, and half bath. All bedrooms are located upstairs, including a spacious primary bedroom with a private balcony overlooking the surrounding country views. The secondary bedrooms are well-sized and offer flexibility for family, guests, or a home office. The backyard provides plenty of privacy with mature trees, a deck, and lots of open space to roam and enjoy the peaceful setting. A detached 2-car garage provides additional parking and storage. Conveniently located near the Russell Equestrian Center and just a short drive to shopping, schools, and I-10. Book your personal tour today!
USD 490,000
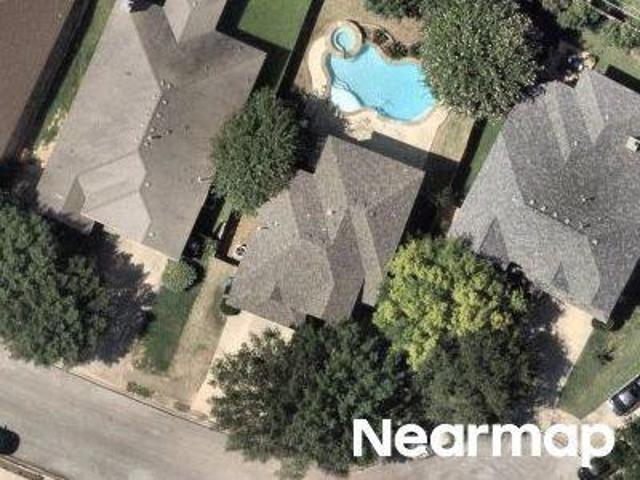
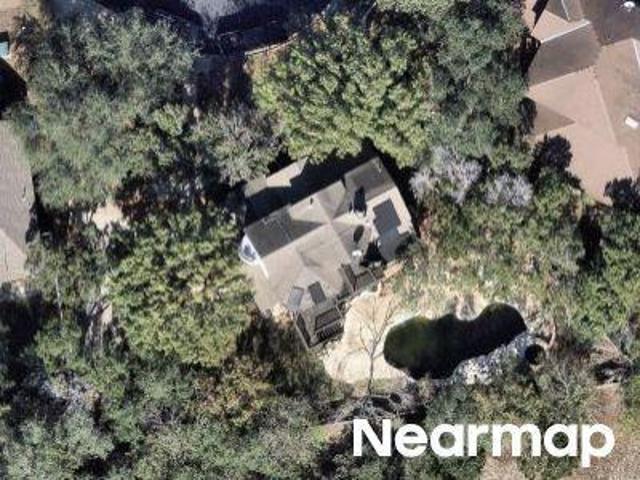
8806 Shoshoni Trl
View photo
House · for sale
USD 600,000
USD 213/sq.ft
8806 Shoshoni Trl
Stage Coach Hills
· 2,809 sq.ft · 4 Bedrooms · 3 Baths · House
· Office room · Fireplace · Equipped kitchen
Stage Coach Hills · 2,809 sq.ft · 4 Bedrooms · 3 Baths · House · Office room · Fireplace · Equipped kitchen
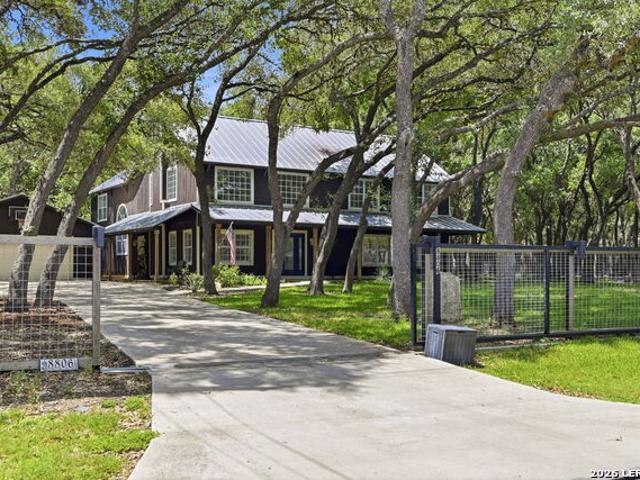
Welcome home to a one-of-a-kind property offering space, flexibility, and Hill Country charm in a highly desirable location off Boerne Stage Road! Situated on over half an acre, this 4 bedroom, 3 full bathroom home is thoughtfully designed with unique spaces that adapt to your lifestyle. The stunning two-story primary suite provides endless possibilities-create a private upstairs sleeping retreat with a downstairs office, workout space, reading area, or sitting room, or design the layout that works best for you. Each secondary bedroom also features its own loft area, giving everyone extra space for creativity, studying, relaxing, or storage. An additional upstairs flex space overlooking the living area is perfect for a homeschool room, game area, studio, or second office. The inviting living room features a cozy wood-burning fireplace, creating the perfect gathering space. The recently updated kitchen offers expanded cabinetry, generous storage, and a gas range ready for everyday meals
USD 600,000
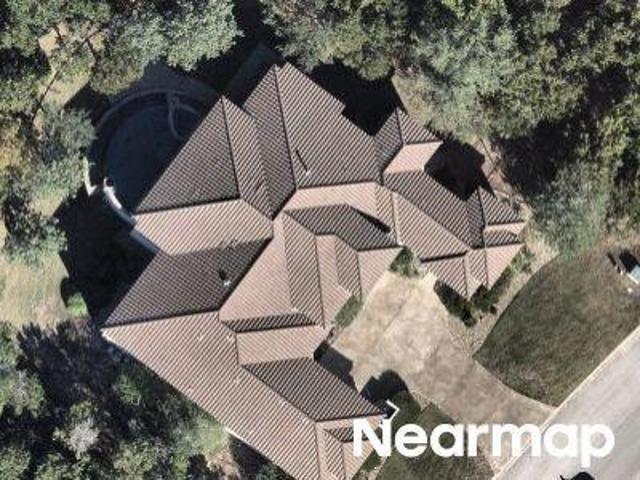
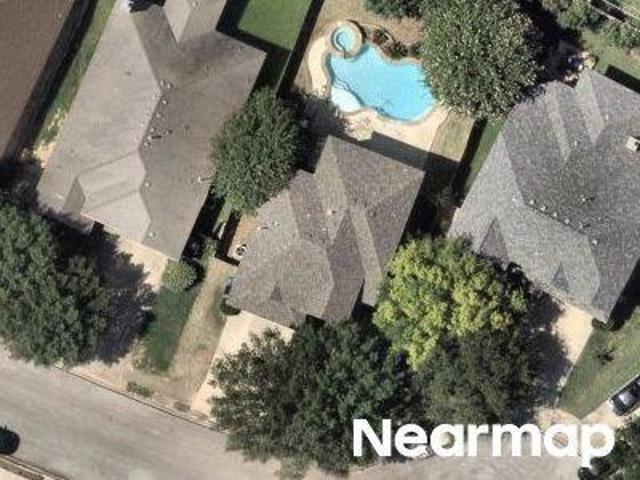
Pueblo Pintado # 4a
View photo
House · for sale
Request Details
New
Pueblo Pintado # 4a
Stage Coach Hills
· 4,424 sq.ft · 4 Bedrooms · 4 Baths · House
Stage Coach Hills · 4,424 sq.ft · 4 Bedrooms · 4 Baths · House
This home is in preforeclosure, which means the homeowner is in default (missed payments). Therefore, there could be an opportunity to strike a great deal with the owner and the bank
Request Details
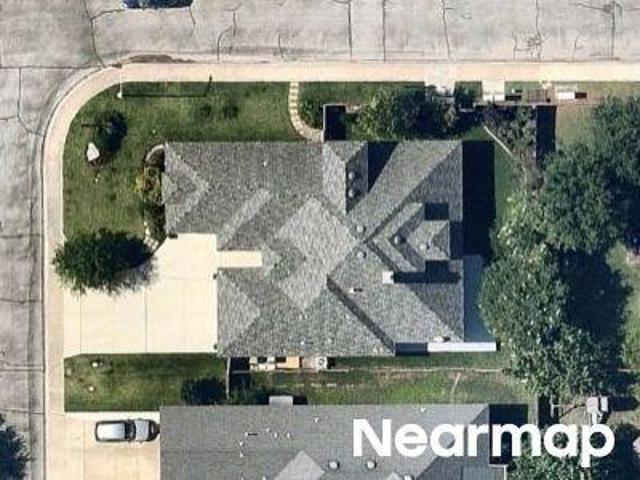
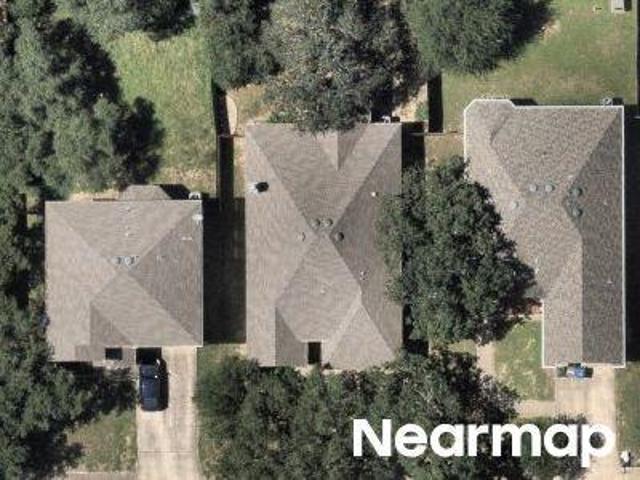
Bordeaux Bay 4
View photo
House · for sale
Request Details
Updated
Bordeaux Bay 4
Stage Coach Hills
· 2,120 sq.ft · 4 Bedrooms · 2 Baths · House
Stage Coach Hills · 2,120 sq.ft · 4 Bedrooms · 2 Baths · House
This home is in preforeclosure, which means the homeowner is in default (missed payments). Therefore, there could be an opportunity to strike a great deal with the owner and the bank
Request Details
Via Aragon
View photo
House · for sale
Request Details
Updated
Via Aragon
Stage Coach Hills
· House
Stage Coach Hills · House
This is a Real Estate-Owned (REO)/post-foreclosure home owned or managed by a bank. All offers are considered; however, the highest and best will most likely be accepted
Request Details
White Crk
View photo
House · for sale
Request Details
Updated
White Crk
Stage Coach Hills
· 3,078 sq.ft · 3 Bedrooms · 2 Baths · House
Stage Coach Hills · 3,078 sq.ft · 3 Bedrooms · 2 Baths · House
This home is in preforeclosure, which means the homeowner is in default (missed payments). Therefore, there could be an opportunity to strike a great deal with the owner and the bank
Request Details
Steeple Dr
View photo
House · for sale
Request Details
Updated
Steeple Dr
Stage Coach Hills
· 2,949 sq.ft · 4 Bedrooms · 3 Baths · House
Stage Coach Hills · 2,949 sq.ft · 4 Bedrooms · 3 Baths · House
This home is in preforeclosure, which means the homeowner is in default (missed payments). Therefore, there could be an opportunity to strike a great deal with the owner and the bank
Request Details
Arrow Way
View photo
House · for sale
Request Details
Updated
Arrow Way
Stage Coach Hills
· 2,293 sq.ft · 3 Bedrooms · 2 Baths · House
Stage Coach Hills · 2,293 sq.ft · 3 Bedrooms · 2 Baths · House
This is a Real Estate-Owned (REO)/post-foreclosure home owned or managed by a bank. All offers are considered; however, the highest and best will most likely be accepted
Request Details
Bordeaux Bay
View photo
House · for sale
Request Details
New
Bordeaux Bay
Stage Coach Hills
· 2,508 sq.ft · 4 Bedrooms · 2 Baths · House
Stage Coach Hills · 2,508 sq.ft · 4 Bedrooms · 2 Baths · House
This home is in preforeclosure, which means the homeowner is in default (missed payments). Therefore, there could be an opportunity to strike a great deal with the owner and the bank
Request Details
Cooper Ml
View photo
House · for sale
Request Details
Updated
Cooper Ml
Stage Coach Hills
· 1,894 sq.ft · 3 Bedrooms · 2 Baths · House
Stage Coach Hills · 1,894 sq.ft · 3 Bedrooms · 2 Baths · House
This home is in preforeclosure, which means the homeowner is in default (missed payments). Therefore, there could be an opportunity to strike a great deal with the owner and the bank
Request Details
White Crk
View photo
House · for sale
Request Details
Updated
White Crk
Stage Coach Hills
· 3,767 sq.ft · 5 Bedrooms · 3 Baths · House
Stage Coach Hills · 3,767 sq.ft · 5 Bedrooms · 3 Baths · House
This home is in preforeclosure, which means the homeowner is in default (missed payments). Therefore, there could be an opportunity to strike a great deal with the owner and the bank
Request Details
8419 Silent Crk
View photo
House · for sale
USD 559,000
USD 139/sq.ft
Updated
8419 Silent Crk
Stage Coach Hills
· 4,004 sq.ft · 4 Bedrooms · 3 Baths · House
· Office room · Balcony · Fireplace · Equipped kitchen · Swimming pool
Stage Coach Hills · 4,004 sq.ft · 4 Bedrooms · 3 Baths · House · Office room · Balcony · Fireplace · Equipped kitchen · Swimming pool
Great location! Walk to aue elementary and the neighborhood pool/park! Step into this like-new family home with 4,012 sq ft, 4-bedrooms and 3.5 bathrooms boasting stunning curb appeal and showcasing pride of ownership. The grand entryway opens to an office and formal dining area, leading to an open-layout kitchen and living room perfect for entertaining. A floor-to-ceiling fireplace and bar seating enhance the inviting atmosphere, complemented by a breakfast nook and chef's kitchen with granite countertops, stainless steel appliances, built-in stove, microwave, and gas stovetop. The large utility room offers built-in cabinets and a sink for convenience. It also has a walk in Pantry for extra storage. Find relaxation in the grand primary bedroom featuring a tray ceiling accent and ample natural light, with a lavish en suite bathroom that includes a tub, separate shower, and dual vanities. Upstairs, a spacious game room is ideal for a media room or play area with A SECOND FLOOR BALCONY t
USD 559,000
24426 Buck Creek
View photo
House · for sale
USD 425,000
USD 190/sq.ft
24426 Buck Creek
Stage Coach Hills
· 2,228 sq.ft · 4 Bedrooms · 2 Baths · House
· Patio · Office room · Equipped kitchen
Stage Coach Hills · 2,228 sq.ft · 4 Bedrooms · 2 Baths · House · Patio · Office room · Equipped kitchen
Nestled in a gated community with a lush greenbelt directly behind, this beautifully maintained home offers a thoughtful floor plan, many upgrades, and inviting spaces inside and out. Wood floors flow through the main living areas and bedrooms, complementing the light-filled interior. An open-concept living and dining area connects seamlessly to the kitchen, creating a cohesive space for everyday activities. Rich wood cabinetry, ample counter space, built-in appliances, and a convenient breakfast bar make the kitchen both purposeful and welcoming. The spacious primary suite offers a comfortable sitting area-ideal for a reading nook, nursery or private retreat-along with dual walk-in closets for exceptional storage. Updated primary bath features a large vanity and a gorgeous walk-in shower. A versatile flex room provides additional space for a home office, hobby room, or other needs. Step outside to the covered patio overlooking lush, scenic green space, creating a peaceful outdoor retr
USD 425,000
24602 Cliff Line
View photo
House · for sale
USD 2,950,000
USD 567/sq.ft
24602 Cliff Line
Stage Coach Hills
· 5,199 sq.ft · 5 Bedrooms · 5 Baths · House
· Garden · Equipped kitchen
Stage Coach Hills · 5,199 sq.ft · 5 Bedrooms · 5 Baths · House · Garden · Equipped kitchen
Positioned on the iconic Cliff Line street within The Dominion, this architectural masterpiece is a commanding expression of modern luxury-surrounded by San Antonio's most prestigious $3M+ estates and designed to captivate at every turn. The home makes an unforgettable first impression with a striking 12-foot metal-and-glass pivot door-an introduction to the refined design and elevated craftsmanship that unfolds throughout its 5,200 square feet. Inside, a symphony of white oak and natural stone defines the interiors, from wide-plank flooring to rift-cut custom cabinetry and built-ins that create a warm yet sophisticated palette. Towering 22-foot ceilings anchor the grand living space, while expansive 20-foot sliding glass walls dissolve the boundary between indoors and out-flooding the home with natural light and framing the resort-style backyard beyond. A designer kitchen appointed with Taj Mahal quartzite, a dramatic waterfall island, and a full suite of JennAir appliances-including
USD 2,950,000
7923 Calvary Stage
View photo
House · for sale
USD 469,900
USD 171/sq.ft
7923 Calvary Stage
Stage Coach Hills
· 2,745 sq.ft · 3 Bedrooms · 3 Baths · House
· Patio · Garden · Office room · Equipped kitchen · Parking · Swimming pool
Stage Coach Hills · 2,745 sq.ft · 3 Bedrooms · 3 Baths · House · Patio · Garden · Office room · Equipped kitchen · Parking · Swimming pool
An inviting two-story home in Stage Run that's built for entertaining! This home has 3 bedrooms & 3.5 baths plus downstairs office that could be an additional bedroom. All bedrooms are upstairs. 2 master suites plus playroom loft. New downstairs' flooring & fresh paint, large kitchen island, granite countertops, plenty of storage, NEW HVAC! Fenced backyard with plenty of shade, a double covered patio with an awesome pool with spa! Garage has been wired as a workshop
USD 469,900
8003 Cooper Ml
View photo
House · for sale
USD 389,000
USD 205/sq.ft
8003 Cooper Ml
Stage Coach Hills
· 1,894 sq.ft · 3 Bedrooms · 2 Baths · House
· Patio · Garden · Equipped kitchen
Stage Coach Hills · 1,894 sq.ft · 3 Bedrooms · 2 Baths · House · Patio · Garden · Equipped kitchen
Absolutely stunning and in pristine condition, this beautiful single-story home is nestled in the highly sought-after Leon Springs area! This 3-bedroom, 2-bath home offers an open and spacious floor plan with 9-foot ceilings and numerous upgrades throughout. The custom island kitchen features elegant quartz countertops, double ovens, and plenty of space for cooking and entertaining. Armstrong engineered wood flooring flows through the living room, dining room, and bedrooms, while large porcelain tile adds a stylish touch to the kitchen and bathrooms. Step outside to enjoy the 10' x 10' covered patio and beautifully manicured yard with a full sprinkler system. Situated on a large corner lot, this home offers additional outdoor space and great curb appeal. The neighborhood is loaded with amenities, including a community pool, basketball court, picnic area, and dog park. A wonderful combination of location, upgrades, comfort, and community amenities-this Leon Springs gem is truly move-in
USD 389,000
9314 Schoolhouse Rd
View photo
House · for sale
USD 1,400,000
USD 280/sq.ft
9314 Schoolhouse Rd
Stage Coach Hills
· 4,994 sq.ft · 6 Bedrooms · 4 Baths · House
· Office room · Fireplace · Equipped kitchen
Stage Coach Hills · 4,994 sq.ft · 6 Bedrooms · 4 Baths · House · Office room · Fireplace · Equipped kitchen
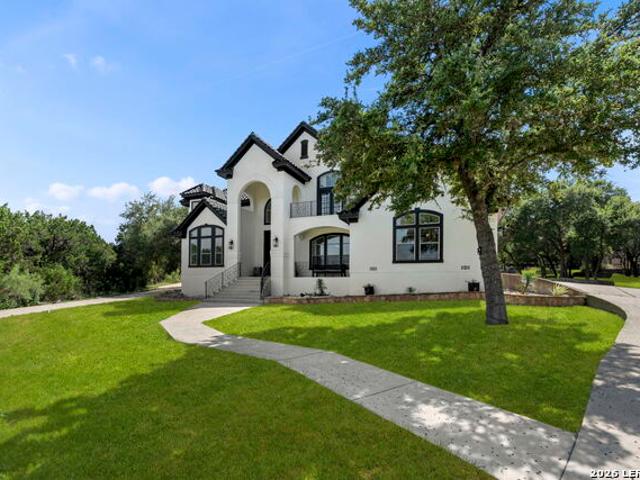
Nestled on 2.04 picturesque acres at the end of a quiet cul-de-sac, this extraordinary Modern Mediterranean estate offers a rare blend of timeless architecture with Spanish accents, exceptional privacy, and resort-style living. Sitting behind two private gates and framed by majestic oak trees and sweeping Hill Country views, this custom residence spans nearly 5,000 square feet, thoughtfully designed for both grand entertaining and everyday living. Step through the grand two-story foyer, where a private home office and elegant formal dining room welcome you into a thoughtfully designed floor plan that blends everyday comfort with effortless entertaining. The heart of the home is an expansive chef's kitchen featuring a built-in Jenn-Air refrigerator, a built-in oven, gas cooktop, a walk-in pantry, an island with a prep sink, custom cabinetry, opening seamlessly to the breakfast area and soaring family room anchored by a limewash double-sided fireplace. A private guest suite and full bath
USD 1,400,000
19526 Terra Elm
View photo
House · for sale
USD 2,875,000
USD 384/sq.ft
New
19526 Terra Elm
Stage Coach Hills
· 7,481 sq.ft · 5 Bedrooms · 6 Baths · House
· Terrace · Fireplace · Equipped kitchen · Cellar
Stage Coach Hills · 7,481 sq.ft · 5 Bedrooms · 6 Baths · House · Terrace · Fireplace · Equipped kitchen · Cellar
Live in a quiet cul de sac inside this 5 bedroom (w/2 primary bedrooms) 6.5 bathroom 7,482 Sq. Ft. Mansion with Amazing Views. Enjoy life in the gate guarded community of Terra Mont. Conveniently location, close to La Cantera, and the new I10/1604 interchange with NO CITY TAXES! Step through the grand entry into voluminous living spaces soaked with natural light, soaring ceilings, and expansive walls of glass framing panoramic views of the Hill Country and city skyline. The chef's kitchen is a culinary sanctuary, outfitted with Sub-Zero/Wolf appliances, Custom quartz center island, faucets and cabinetry, Indoor/Outdoor Security System, Smart Toilets, Motorized Window Shades, Oversized Energy Efficient Windows, Whole House Sound System. Retreat to the primary suite a private oasis with a fireplace, spa-inspired bath, dual walk-in closets, and direct access to a tranquil terrace. Entertain effortlessly with a state-of-the-art media room, glass-enclosed wine cellar and outdoor kitchen. Sm
USD 2,875,000
9015 Raven Pointe
View photo
House · for sale
USD 584,000
USD 226/sq.ft
9015 Raven Pointe
Stage Coach Hills
· 2,573 sq.ft · 4 Bedrooms · 3 Baths · House
· Office room
Stage Coach Hills · 2,573 sq.ft · 4 Bedrooms · 3 Baths · House · Office room
Welcome to this beautifully maintained 4-bedroom, 3-bath home offering the perfect blend of style, comfort, and functionality. Designed with everyday living in mind, the spacious floor plan features a dedicated home office and a media room, providing flexible spaces for work and entertainment. Brand-new carpet was installed in June 2026, adding a fresh, move-in-ready feel. Conveniently located near highly rated schools, shopping, dining, and recreational amenities, this home offers both comfort and convenience. Better than new and thoughtfully cared for, this is an exceptional opportunity to enjoy modern living in a desirable neighborhood. Schedule your showing today!
USD 584,000
19147 Evening Trail
View photo
House · for sale
USD 424,500
USD 215/sq.ft
19147 Evening Trail
Stage Coach Hills
· 1,970 sq.ft · 4 Bedrooms · 2 Baths · House
· Patio · Office room · Gym · Equipped kitchen · Parking
Stage Coach Hills · 1,970 sq.ft · 4 Bedrooms · 2 Baths · House · Patio · Office room · Gym · Equipped kitchen · Parking
Beautifully renovated single-story home on a private cul-de-sac greenbelt lot with no neighbor on one side. Located in the gated Walden Meadows community within Crownridge, this home offers quick access to La Cantera, The Rim, I-10, and the Medical Center. The open floor plan features a remodeled kitchen with custom cabinetry, quartz countertops, and a stainless steel farmhouse workstation sink. Additional highlights include a formal dining room, breakfast area, custom shutters, no carpet, and a spacious walk-in closet with built-ins. Enjoy peaceful greenbelt and creek views from the screened-in patio. The air-conditioned garage with an insulated door offers flexible space for a gym, office, or workshop
USD 424,500
16 Grantham Gln
View photo
House · for sale
USD 1,295,000
USD 345/sq.ft
16 Grantham Gln
Stage Coach Hills
· 3,746 sq.ft · 4 Bedrooms · 3 Baths · House
· Garden · Parking
Stage Coach Hills · 3,746 sq.ft · 4 Bedrooms · 3 Baths · House · Garden · Parking
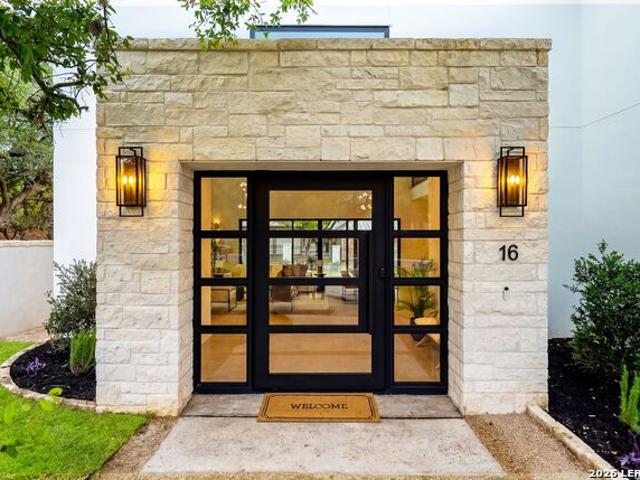
Introducing 16 Grantham Glen, a refined new construction by Nativas in the Gardens of The Dominion-designed to elevate modern living through thoughtful design and effortless elegance. One of the final opportunities to secure a homesite with a private rear-entry garage and expansive yard, this residence offers a rare blend of privacy, scale, and effortless, low-maintenance luxury. From the moment of arrival, the home captivates with its timeless facade of natural limestone and smooth stucco, anchored by a dramatic metal-and-glass pivot door that sets the tone for what lies within. Inside, a gallery-like ambiance unfolds-architectural spotlights and curated designer lighting illuminate soaring volumes and clean, intentional lines, creating a space that feels both artful and inviting. The open-concept design flows seamlessly from a striking dining space into a grand living area, where 20-foot sliding glass doors dissolve the boundary between indoors and out. This is a home designed for el
USD 1,295,000
17 Aston Glen
View photo
House · for sale
USD 1,695,000
USD 313/sq.ft
17 Aston Glen
Stage Coach Hills
· 5,403 sq.ft · 4 Bedrooms · 7 Baths · House
· Fireplace · Equipped kitchen
Stage Coach Hills · 5,403 sq.ft · 4 Bedrooms · 7 Baths · House · Fireplace · Equipped kitchen
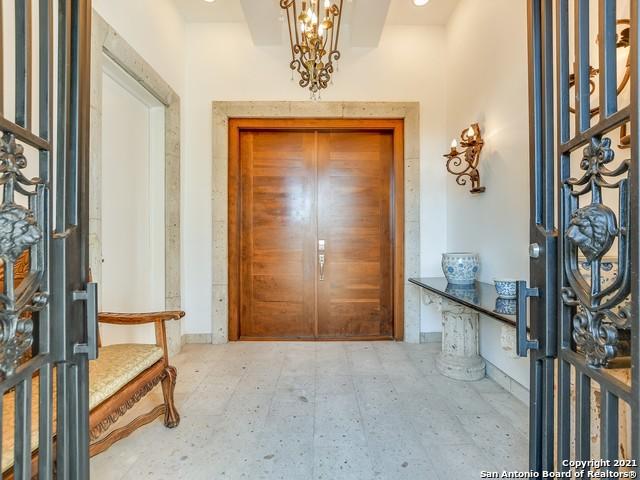
Unparalleled! Designed by Oscar Flores, this lavish lock and leave property features artisan craftsmanship, exquisite finishes, and immense privacy in The 24/7 Guard Gated Dominion's desirable Cottages Estates. Cantera steps lead you to the front entryway and through a custom iron gate into the foyer. Step inside and be greeted by soaring ceilings and expansive windows, which provide captivating views from every room, afford ample opportunity to relish in the gems extraordinary appointments. The interior is detailed with exceptional materials boasting exotic stones/marbles, smooth finished walls, custom architectural/ceiling details, and designer lighting. True chefs kitchen with double islands, solid wood cabinetry, and Black Absolute Leathered countertops offers stainless steel gas appliances, dual ovens, a warming drawer, and excellent storage. A secondary service kitchen is perfect for entertaining. At the center of the home is a serene courtyard with custom Cantera stone fireplace
USD 1,695,000
25327 Triangle Loop
View photo
House · for sale
USD 330,000
USD 175/sq.ft
25327 Triangle Loop
Stage Coach Hills
· 1,884 sq.ft · 3 Bedrooms · 2 Baths · House
· Parking · Deck · Equipped kitchen
Stage Coach Hills · 1,884 sq.ft · 3 Bedrooms · 2 Baths · House · Parking · Deck · Equipped kitchen
1/2 acre lot near i 10. Enjoy the best of both worlds-country living with very convenient city access. This beautifully maintained 3-bedroom, 2-bath home sits on a spacious. 571-acre lot in a quiet gated community of approximately 50 homes. Lovingly cared for by the same family for the past 22 years, this property offers the perfect blend of comfort, quality, and country living just minutes from city conveniences. Thoughtful upgrades and custom features are found throughout, including Pella windows and doors, elegant French doors with decorative cut glass windows, built-in bedroom cabinetry, glass front kitchen cabinets, a Bosch dishwasher, reverse osmosis system and premium carpeting with Saltillo tile. Outside, you'll appreciate the spacious detached garage with a large storage room, a circular driveway and large deck perfect for entertaining or simply enjoying the peaceful surroundings and wildlife. This home sits in a friendly country setting without sacrificing easy access to shop
USD 330,000
8562 Low Crk
View photo
House · for sale
USD 675,000
USD 191/sq.ft
8562 Low Crk
Stage Coach Hills
· 3,531 sq.ft · 5 Bedrooms · 3 Baths · House
· Garden · Fireplace · Equipped kitchen · Parking · Swimming pool
Stage Coach Hills · 3,531 sq.ft · 5 Bedrooms · 3 Baths · House · Garden · Fireplace · Equipped kitchen · Parking · Swimming pool
Welcome to your own private retreat in the heart of Leon Springs in the gated neighborhood of The Bluffs of Two Creeks! This beautifully maintained home combines comfortable everyday living with an incredible backyard designed for entertaining. The sparkling pool takes center stage with cascading waterfalls, an oversized sun shelf, and plenty of in-pool seating, perfect for cooling off on a Texas afternoon. Just steps away, a covered gazebo creates the ultimate game day hangout, complete with TV, beverage center and even a keg tap. A separate covered outdoor dining area and kitchen offer yet another space that feels private and secluded for grilling, gathering and enjoying evenings outside. Inside, the home features a spacious kitchen with abundant cabinetry and counter space, an inviting living room with fireplace, and an upstairs game room with beautiful Hill Country views. A three-car garage provides plenty of room for vehicles, storage and hobbies. Located in a gated neighborhood w
USD 675,000
21531 Sir Walter
View photo
House · for sale
USD 360,000
USD 202/sq.ft
21531 Sir Walter
Stage Coach Hills
· 1,776 sq.ft · 3 Bedrooms · 3 Baths · House
· Patio · Balcony · Parking
Stage Coach Hills · 1,776 sq.ft · 3 Bedrooms · 3 Baths · House · Patio · Balcony · Parking
Located in the prestigious gated community of The Preserve at the Dominion, this stunning move-in ready dual-unit townhome offers luxury living with exceptional flexibility. Built in 2021, the property features two beautifully designed attached units, each with 3 bedrooms, 3.5 bathrooms, an attached 2-car garage, and private gated patios. Highlights include granite countertops, stainless steel appliances, open-concept floorplans, covered balconies, and spacious primary suites with walk-in showers, double vanity
USD 360,000
1 Bayside Court
View photo
House · for sale
USD 1,459,000
USD 329/sq.ft
1 Bayside Court
Stage Coach Hills
· 4,424 sq.ft · 5 Bedrooms · 4 Baths · House
· Garden · Swimming pool
Stage Coach Hills · 4,424 sq.ft · 5 Bedrooms · 4 Baths · House · Garden · Swimming pool
Rare opportunity to own a beautifully remodeled single-story estate offering the perfect combination of luxury, privacy, and resort-style living. Set on an expansive corner lot surrounded by majestic oak trees, this exceptional home features five spacious bedrooms, soaring ceilings, abundant natural light, and sophisticated finishes throughout. Generous living spaces flow effortlessly to a spectacular backyard retreat with a heated pool and spa, cascading water features, pergola, and outdoor kitchen-perfect for entertaining year-round. The private primary suite offers a sitting area, spa-inspired bath, generous closets, and direct outdoor access. Turnkey, beautifully updated, and exceptionally hard to find in one of San Antonio's most coveted guard gated communities
USD 1,459,000
8514 Terra Mont Way
View photo
House · for sale
USD 1,475,000
USD 280/sq.ft
8514 Terra Mont Way
Stage Coach Hills
· 5,253 sq.ft · 4 Bedrooms · 3 Baths · House
· Patio · Office room · Gym · Equipped kitchen
Stage Coach Hills · 5,253 sq.ft · 4 Bedrooms · 3 Baths · House · Patio · Office room · Gym · Equipped kitchen
Unsurpassed craftsmanship was used to design this private two-story property that sits on 1.18 acres featuring an amazing indoor/outdoor area with a large living and dining room, expansive windows looking out to unobstructed Hill Country views of downtown San Antonio. This home inlcudes four bedrooms, three full baths and two half baths. The chef's kitchen boasts custom wood cabinetry, a built-in commercial-grade Wolf gas range, warming drawer, oversized island and a fantastic pantry fit for any culinary arena. The primary suite includes patio access, a sitting area luxurious spa-like bathroom with dual vanities, soaking tub, large walk-in shower, his/her toilets, spacious dual walk-in closets and direct access to the gym. This home has a one-of-a-kind second entry-level primary suite with a large bedroom, en-suite bath, walk-in closet and private kitchenette perfect for multi-generational living or long-term guests. Two additional spacious guest bedrooms, office with hidden passage ro
USD 1,475,000
18907 Alpine Run
View photo
House · for sale
USD 555,000
USD 174/sq.ft
18907 Alpine Run
Stage Coach Hills
· 3,186 sq.ft · 4 Bedrooms · 3 Baths · House
· Garden · Equipped kitchen
Stage Coach Hills · 3,186 sq.ft · 4 Bedrooms · 3 Baths · House · Garden · Equipped kitchen
Gorgeous Mediterranean Home in the Gated Community of Sonoma Verde! Ideally located just minutes from La Cantera, The Rim, IH-10, and Loop 1604, this exceptional home offers luxury, comfort, and convenience in one of Northwest San Antonio's most desirable locations. From the moment you step inside, you'll be captivated by the stunning rotunda ceiling and elegant architectural details. Designed for entertaining, the open-concept floor plan features a spacious living room, two dining areas, and beautiful wood and tile flooring throughout the main living spaces. The chef-inspired kitchen is sure to impress with rich wood cabinetry, granite countertops, a breakfast bar, walk-in pantry, gas cooking, built-in desk area, and striking wood beam ceilings. The private primary suite offers two walk-in closets and a luxurious en-suite bath complete with dual vanities, a relaxing garden tub, and a separate walk-in shower. Two additional bedrooms are conveniently located downstairs and share a Jack-
USD 555,000
11 Liser Gln
View photo
House · for sale
USD 859,000
USD 270/sq.ft
11 Liser Gln
Stage Coach Hills
· 3,175 sq.ft · 4 Bedrooms · 3 Baths · House
· Fireplace · Equipped kitchen · Parking
Stage Coach Hills · 3,175 sq.ft · 4 Bedrooms · 3 Baths · House · Fireplace · Equipped kitchen · Parking
Experience contemporary luxury in the prestigious guard-gated community of The Dominion. Built in 2024, this beautifully designed home offers 4 bedrooms, 3 full baths, 2 half baths, and approximately 3,177 square feet of thoughtfully designed living space. The open-concept floor plan features soaring ceilings, abundant natural light, a dramatic fireplace, and a chef's kitchen with an oversized quartz island, custom cabinetry, premium appliances, and a spacious walk-in pantry. The primary suite and a secondary bedroom are conveniently located on the main level, while upstairs offers two additional bedrooms and a large game room. Enjoy beautiful Hill Country views and Texas sunsets from the outdoor living areas. Additional highlights include a standing-seam metal roof, energy-efficient construction, premium finishes throughout, and an oversized two-car garage. Ideally located just minutes from The Dominion Country Club, The Rim, La Cantera, premier shopping, dining, and major highways, t
USD 859,000
7 Davenport Lane
View photo
House · for sale
USD 3,475,000
USD 414/sq.ft
7 Davenport Lane
Stage Coach Hills
· 8,385 sq.ft · 6 Bedrooms · 6 Baths · House
· Fireplace · Equipped kitchen
Stage Coach Hills · 8,385 sq.ft · 6 Bedrooms · 6 Baths · House · Fireplace · Equipped kitchen
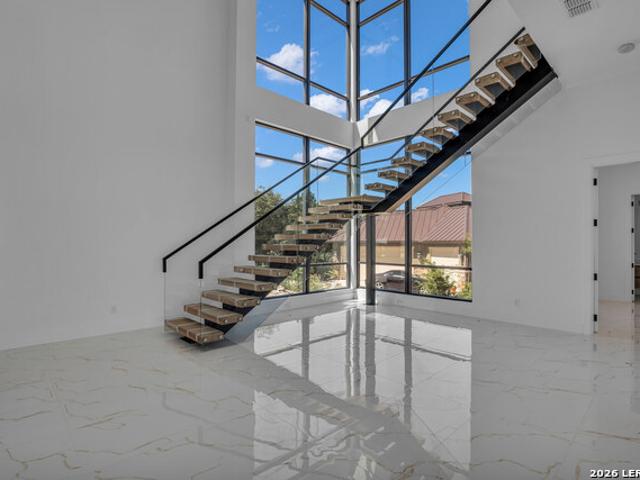
A refined balance of timeless architecture and modern luxury, this extensively reimagined estate in The Dominion offers nearly 8,400 square feet of curated living space on a privately gated, tree-studded homesite just under an acre. Every detail has been thoughtfully updated, blending rich character with elevated finishes and enhanced functionality throughout. Abundant natural light pours through oversized arched windows, illuminating newly installed white oak floors, integrated speakers, and a floating wood staircase that anchors the home's open flow. The main living area features custom trayed ceilings with color-adjustable LED cove lighting, a sleek gas fireplace, and custom floating cabinetry that adds warmth and sophistication. The adjacent chef's kitchen is as functional as it is striking, offering a waterfall-edge quartz island, soft-close custom cabinetry, stainless steel appliances with gas cooking, a pot filler, and generous storage. The primary suite is a private retreat, co
USD 3,475,000

Get email alerts

Don't miss out: be the first to know about new properties

The alert was correctly created

On subscribing you accept the conditions of use and the privacy policy
Alert
Receive new ads in your inbox
Save this search
Receive alerts for new listings

We'll send you an email when we have new properties for: "Properties for sale in Stage Coach Hills"

The alert was correctly created

Avalon, San Antonio city San Antonio Central CCD Bexar County Texas
Braunridge
Get email alerts and be the first to see new listings
Required field
On subscribing I accept the terms of the privacy policy
Perfect! You'll soon start receiving new listings via email
Alert
Receive an email when we have new ads for Properties for sale in Stage Coach Hills
Save this search
Filters

Bedrooms

Size (sq.ft)

sq.ft
sq.ft

Price

USD
USD

Property type

Bathrooms

Clear all filters
Receive notifications when new entries are published.