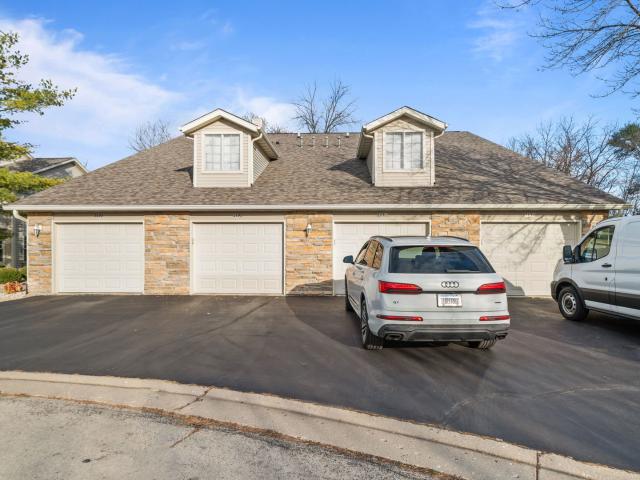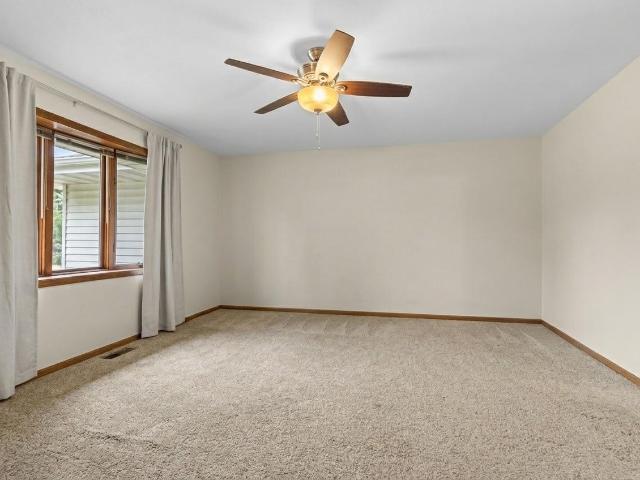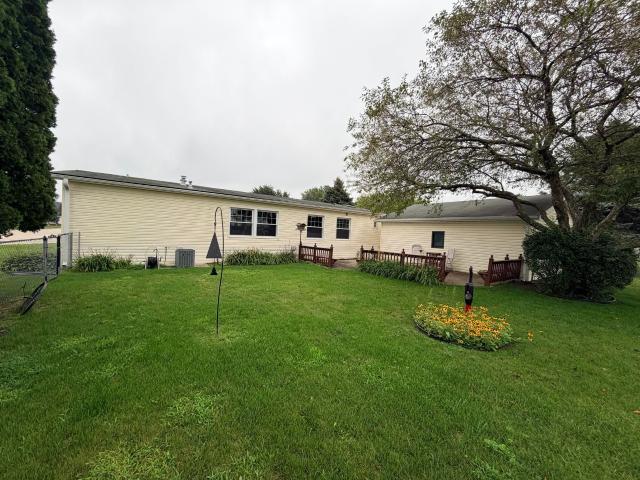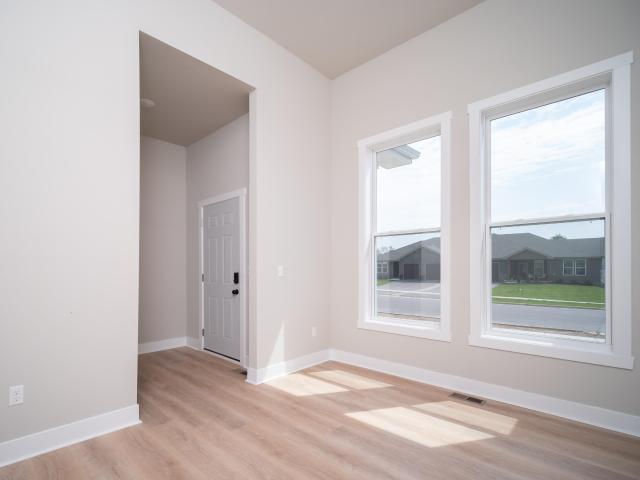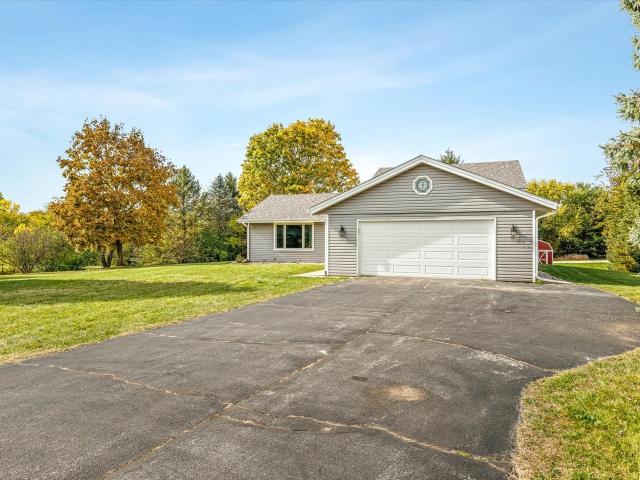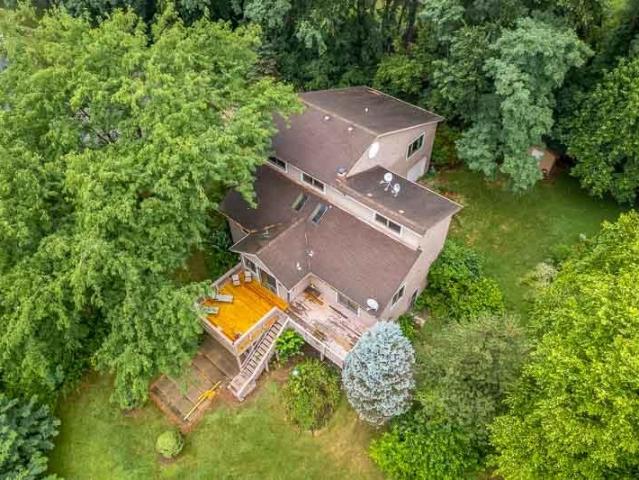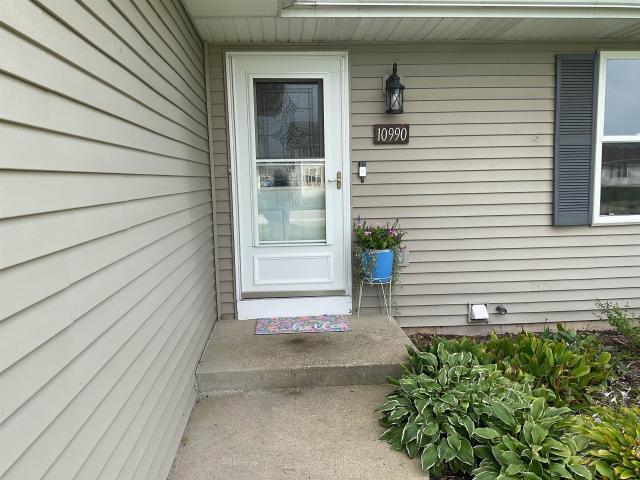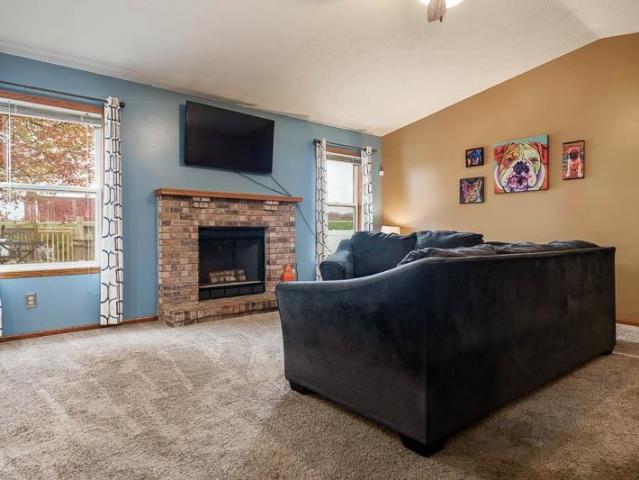
254 properties for sale in Stagecoach Hills

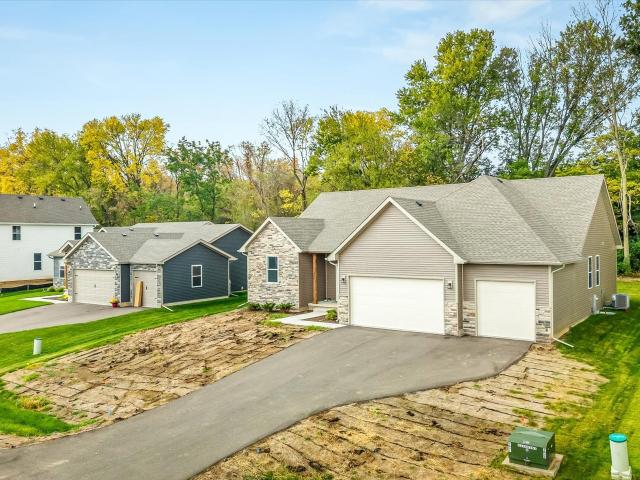
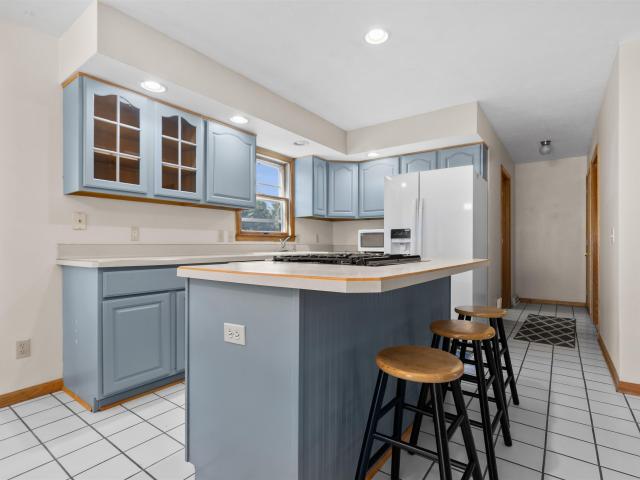
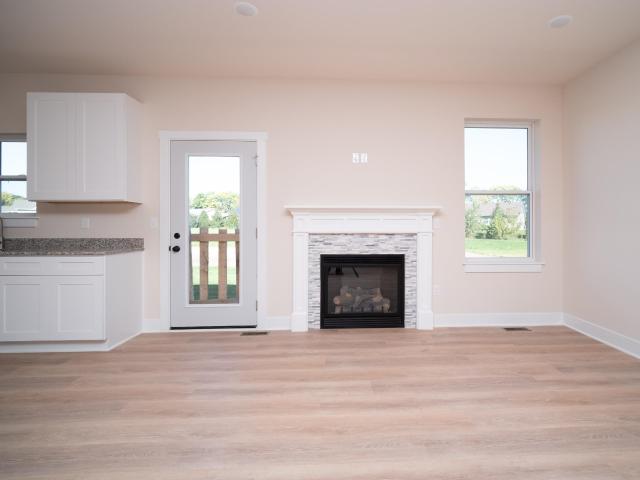
781 Biscayne Place
View photo
House · for sale
USD 391,900
USD 152/sq.ft
781 Biscayne Place
Stagecoach Hills
· 2,573 sq.ft · 4 Bedrooms · 3 Baths · House
· Garden · Fireplace · Equipped kitchen · Air conditioning · Cellar
Stagecoach Hills · 2,573 sq.ft · 4 Bedrooms · 3 Baths · House · Garden · Fireplace · Equipped kitchen · Air conditioning · Cellar
Selene Homes offers their open concept Dolomite floor plan on Lot 245 in Denali Heights Subdivision in Roscoe with Rocktonand Hononegah schools! The Dolomite is a massive ranch at nearly 2,600sqft on the main floor and has an impressive four bedrooms with a large primary suite featuring a huge walk in closet. Cozy up to the fireplace in your living room that is wide open to the kitchen and formal dining area. Tall ceilings with interior transom windows above doors. The kitchen and bathrooms have furniture grade, soft-close cabinets along with shower and bath swith tile surrounds. All homes built by Selene come standard with painted walls and ceilings, white painted and caulked millwork, LVP flooring in hard surface rooms (per plan), full basements with a egress window(s) and roughed in for future full bath, 2x6 exterior walls, horizontal and board and batten siding with stone on exterior, and include blacktop driveways, seeded yards per plan (front, sides and rear), and central air! Al
USD 391,900
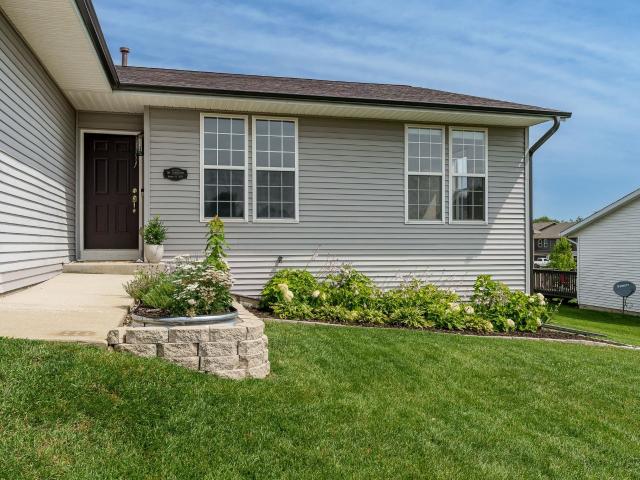
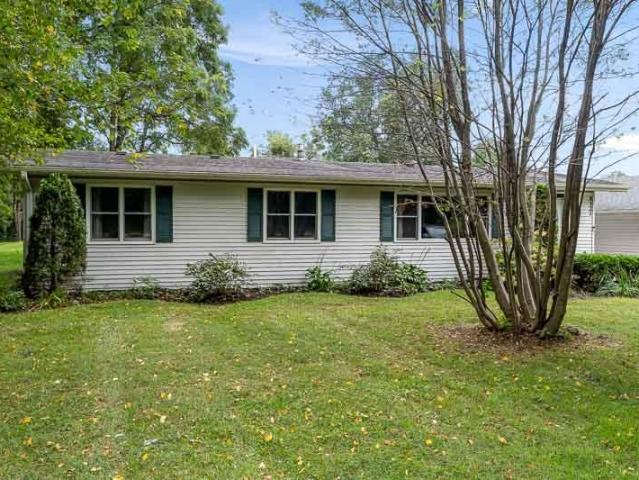
1059 E Main Street
View photo
House · for sale
USD 278,000
USD 166/sq.ft
1059 E Main Street
Stagecoach Hills
· 1,668 sq.ft · 3 Bedrooms · 2 Baths · House
· Garden · Fireplace · Equipped kitchen · Parking
Stagecoach Hills · 1,668 sq.ft · 3 Bedrooms · 2 Baths · House · Garden · Fireplace · Equipped kitchen · Parking
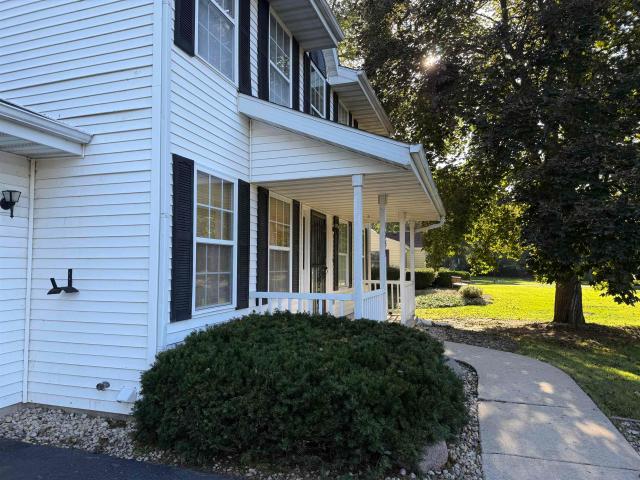
Move right into this beautiful 2-story home featuring a highly desirable open kitchen and family room floor plan. The main level is designed for both entertaining and comfortable daily living, offering a spacious formal living room alongside a cozy family room complete with a fireplace. Step through the sliding glass doors to enjoy a large, expansive backyard perfect for outdoor activities. All bedrooms are conveniently located on the second floor, including two full bathrooms. This home offers ultimate laundry flexibility with a washer and dryer currently in the lower level, plus an additional set of main-level hookups if you prefer to bring your laundry upstairs. Additional features include a 2-car attached garage, a nice blacktop driveway, and all appliances stay with the home! Best of all, a nearby walking path takes you right into the cozy country Village of Rockton. Enjoy effortless access to local shops, restaurants, a bakery, and coffee spots. Summer in Rockton brings the commu
USD 278,000
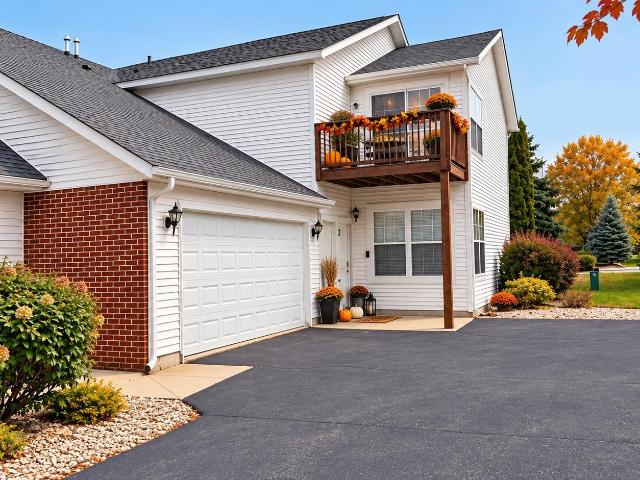
5692 Oak Village Drive # 0
View photo
Condo · for sale
USD 182,000
USD 145/sq.ft
New
5692 Oak Village Drive # 0
Stagecoach Hills
· 1,249 sq.ft · 2 Bedrooms · 2 Baths · Condo
· Fireplace · Equipped kitchen · Parking
Stagecoach Hills · 1,249 sq.ft · 2 Bedrooms · 2 Baths · Condo · Fireplace · Equipped kitchen · Parking
Enjoy the convenience of first-floor living in this desirable Roscoe condo located within the Hononegah School District! Offering over 1,200 square feet of finished living space, this well-maintained property features a living room with a gas fireplace and access to a three-season porch, perfect for relaxing and enjoying the outdoors. The dining room flows into the kitchen, complete with a convenient breakfast bar and all appliances included. Two bedrooms and two full bathrooms include a primary suite with a private ensuite bathroom and walk-in closet. A separate laundry and utility room provides additional storage space. An attached one-car garage adds to the convenience. Recent updates include a new air conditioner in 2024 and water heater in 2021. Conveniently located within walking distance of the library, this is a great opportunity for comfortable, low-maintenance living in Roscoe!
USD 182,000
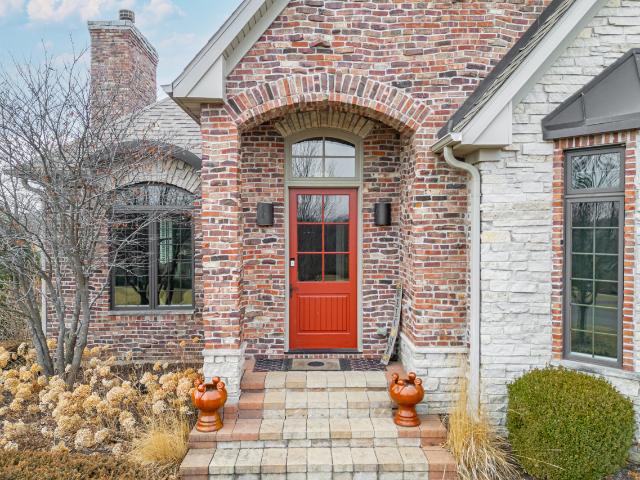
6037 Banbridge Drive
View photo
House · for sale
USD 309,900
USD 138/sq.ft
6037 Banbridge Drive
Stagecoach Hills
· 2,239 sq.ft · 3 Bedrooms · 2 Baths · House
· Equipped kitchen · Parking
Stagecoach Hills · 2,239 sq.ft · 3 Bedrooms · 2 Baths · House · Equipped kitchen · Parking
Perfectly positioned for convenience and lifestyle, this updated ranch in Cloverdale combines thoughtful enhancements with quality finishes throughout. Situated minutes from downtown Roscoe within the highly desirable Hononegah school district, this 2,244-square-foot home offers the functional layout and modern amenities todayâs buyers demand. The heart of the home features a light-filled living room that flows seamlessly into the dining space, elevated by stylish new lighting and durable luxury vinyl plank flooring that extends into the kitchen. Equipped with solid oak cabinetry, laminate countertops, and sleek stainless steel appliances, the kitchen is as practical as it is inviting. Just off the kitchen, a convenient main-floor laundry room provides versatile space for additional storage or a quiet home office, with direct access to the attached two-car garage. Down the hallway sit two generously sized guest bedrooms and a full bath, along with a restful primary suite featuring a pr
USD 309,900
8616 Summerwood Drive
View photo
House · for sale
USD 65,000
USD 47/sq.ft
8616 Summerwood Drive
Stagecoach Hills
· 1,378 sq.ft · 3 Bedrooms · 2 Baths · House
· Air conditioning
Stagecoach Hills · 1,378 sq.ft · 3 Bedrooms · 2 Baths · House · Air conditioning
Nicely maintained home in Forest View. This is a 55 and over community. Newer water heater, newer furnace and A/C, primary bath has whirlpool tub
USD 65,000
9772 Hawks Pointe Trail
View photo
House · for sale
USD 359,900
USD 190/sq.ft
9772 Hawks Pointe Trail
Stagecoach Hills
· 1,894 sq.ft · 3 Bedrooms · 2 Baths · House
· Fireplace · Equipped kitchen
Stagecoach Hills · 1,894 sq.ft · 3 Bedrooms · 2 Baths · House · Fireplace · Equipped kitchen
Take a look at this new construction Topaz ranch built by Selene Homes on Lot 282 in popular Denali Heights subdivision in Roscoe with Rockton schools! Wonderful premium lot backing up to wooded area for maximum privacy. The Topaz model is a timeless split bedroom ranch layout with a formal dining room off the foyer that can double as a den or home office! Varying height ceilings throughout, ranging from 9ft to 12ft. Open concept great room with high-efficiency gas fireplace and kitchen with 10ft ceilings, corner pantry, granite countertops, eating area and a breakfast bar! The kitchen and bathrooms feature furniture grade dovetailed soft-close white cabinets, in mission/shaker style! The primary bedroom suite features a generously large walk-in closet, double bowl comfort-height granite bath vanity with walk-in shower and full white 12x24 tile surround. The hall bath features a tub with full dark gray tile surround. Large main floor dedicated laundry room with storage closet off the 3
USD 359,900
853 Goosedown Drive
View photo
House · for sale
USD 340,000
USD 121/sq.ft
853 Goosedown Drive
Stagecoach Hills
· 2,788 sq.ft · 5 Bedrooms · 2 Baths · House
· Equipped kitchen
Stagecoach Hills · 2,788 sq.ft · 5 Bedrooms · 2 Baths · House · Equipped kitchen
Welcome to this well-appointed 5-bedroom ranch located in the desirable Hawks Pointe subdivision in Roscoe. Offering over 2,750 square feet of living space and 9-foot ceilings throughout the main level, this home combines comfort, functionality, and style. The main level features a spacious living room, a formal dining area, and a beautifully updated kitchen complete with granite countertops, black appliances, refreshed cabinet paint and hardware, and a cozy eat-in area. The thoughtfully designed split-bedroom floor plan provides privacy, with three generously sized guest bedrooms and a full bathroom on one side of the home, and a spacious primary suite on the other. The primary suite includes a walk-in closet and a private ensuite bathroom. Additional main-level conveniences include a half bath and first-floor laundry. The partially exposed lower level offers an abundance of additional living space, including a large rec room, a sizable fifth bedroom, and ample room for storage or fut
USD 340,000
10281 Geneva Drive
View photo
House · for sale
USD 295,000
USD 135/sq.ft
10281 Geneva Drive
Stagecoach Hills
· 2,174 sq.ft · 3 Bedrooms · 2 Baths · House
· Patio · Garden · Gym · Fireplace · Equipped kitchen · Parking · Air conditioning · Cellar
Stagecoach Hills · 2,174 sq.ft · 3 Bedrooms · 2 Baths · House · Patio · Garden · Gym · Fireplace · Equipped kitchen · Parking · Air conditioning · Cellar
Great ranch in quiet Hononegah School district neighborhood. Privacy, space, and a view you canât build into a lot: this corner-lot ranch sits at the end of a dead end with a big fenced backyard that backs to open farm field, so there are no rear neighbors and wide-open sunsets. The new concrete patio (2026) is ready for summer nights. Inside, the kitchen shines with new LVP flooring (2026), white shaker cabinets, subway tile, a farmhouse sink, stainless appliances, and a gas rangewith a slider that opens straight to the backyard. The living room is anchored by a brick fireplace. Both bathrooms are updated with full tile surrounds, and the main bath adds a deep soaking tub for the end of a long day. The partially finished basement has LVP flooring and drywall, ready for a media space, gym, or hobby area, with room to finish the rest your way. The big-ticket items are already done, including a new roof, soffit, and gutters (2025) and a new A/C (2024), plus a two-car attached garage and
USD 295,000
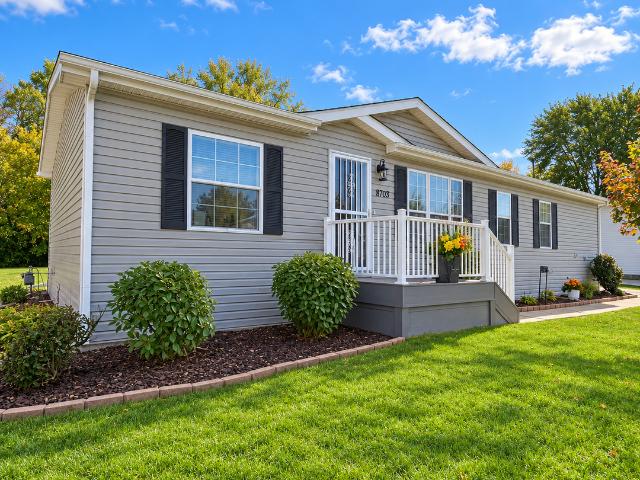
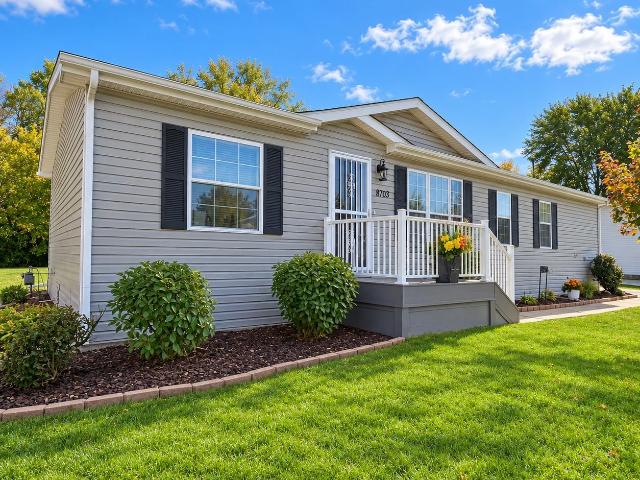
8703 springwood court
View photo
House · for sale
USD 110,000
8703 springwood court
Stagecoach Hills
· 3 Bedrooms · 2 Baths · House
· Garden · Parking
Stagecoach Hills · 3 Bedrooms · 2 Baths · House · Garden · Parking
Welcome to this beautifully maintained 1994 Champion double-wide manufactured home in Forest View, a 55+ community! Offering approximately 1,440 sq ft, this move-in ready home features 3 bedrooms, 2 full bathrooms, and a desirable split-bedroom floor plan with a spacious primary suite. Recent improvements include fresh interior paint, updated flooring, and a new roof installed on both the home and detached 2.5 car garage in July 2026. The refrigerator and stove are included. Enjoy a private backyard backing up to Kieselburg Forest Preserve, with no rear residential neighbors. Park approval is required. Conveniently located in Roscoe with easy access to shopping and amenities. Schedule your private showing today
USD 110,000
7897 Landen Lane
View photo
House · for sale
USD 549,900
USD 258/sq.ft
7897 Landen Lane
Stagecoach Hills
· 2,131 sq.ft · 3 Bedrooms · 2 Baths · House
· Patio · Parking · Fireplace · Equipped kitchen · Cellar
Stagecoach Hills · 2,131 sq.ft · 3 Bedrooms · 2 Baths · House · Patio · Parking · Fireplace · Equipped kitchen · Cellar
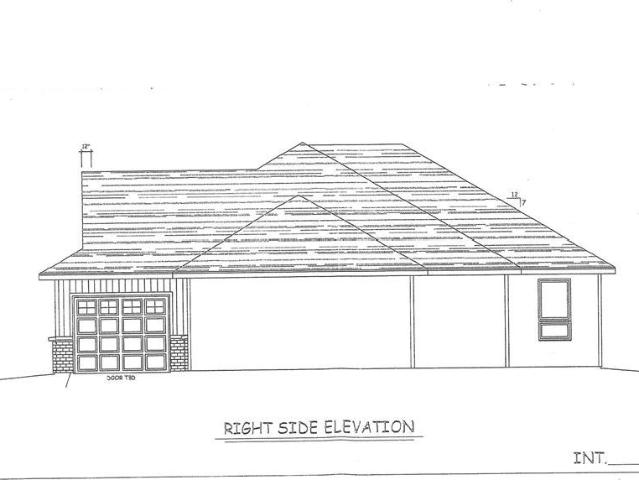
2133 Sq ft Custom Ranch. 3 bedrooms & a flex room. Could be an office/ dining room or 4th bedroom. 2 fireplaces, 1 in the Livingroom, 1 on the big covered back patio! Open Livingroom /w custom wood beam's on the celling. Beautiful kitchen /w granite tops throughout & a big island. Huge 3.5 car + garage. 1/2 acre lot. Still time to pick everything! Basement can be finished for additional fee. Occupancy approx. November
USD 549,900
9538 Twin Deer Run
View photo
House · for sale
USD 309,900
USD 153/sq.ft
9538 Twin Deer Run
Stagecoach Hills
· 2,024 sq.ft · 3 Bedrooms · 3 Baths · House
· Garden · Office room · Deck · Fireplace · Equipped kitchen · Parking
Stagecoach Hills · 2,024 sq.ft · 3 Bedrooms · 3 Baths · House · Garden · Office room · Deck · Fireplace · Equipped kitchen · Parking
Welcome home to this spacious 3-bedroom, 3-full-bath tri-level in Roscoe, located in Harlem School District! Offering over 2,600 sq. Ft. of living space, this home combines comfortable living with great entertaining spaces. The formal dining room flows into the beautiful eat-in kitchen featuring quartz countertops, tile backsplash, a portable island, and newer stainless-steel appliances. Hardwood floors add warmth to the living room, while durable laminate flooring continues upstairs. The lower-level family room offers a cozy wood-burning fireplace, and an additional office provides the flexibility for a potential 4th bedroom. Step outside to enjoy the beautiful deck with a covered pavilion that stays, overlooking a private, tree-lined backyard complete with a storage shed and plenty of room to relax on the. 69-acre lot. Major exterior updates were completed in 2021, including the roof, siding, garage door, gutters, and fascia. An oversized attached 2.5-car garage provides plenty of ro
USD 309,900
8351 Snaresbrook Road
View photo
House · for sale
USD 399,000
USD 112/sq.ft
8351 Snaresbrook Road
Stagecoach Hills
· 3,552 sq.ft · 4 Bedrooms · 4 Baths · House
· Garden · Office room · Deck · Fireplace
Stagecoach Hills · 3,552 sq.ft · 4 Bedrooms · 4 Baths · House · Garden · Office room · Deck · Fireplace
Wooded lot 2 story luxury home. Private hillside on one plus acre. Skylights, arched doorways, gas fireplace, screened porch, central vac, deck. Walk out finished lower level. Path to lake. Large master suite w/office. Pond in yard. So much to offer. Quiet dead end on cul-de-sac. Must see. All appliances stay. Must sell, relocated. Bring us an offer. Same owner 20 yrs. Over 4000 SF
USD 399,000
10990 Linden Blossom Lane
View photo
House · for sale
USD 279,900
USD 145/sq.ft
10990 Linden Blossom Lane
Stagecoach Hills
· 1,927 sq.ft · 3 Bedrooms · 3 Baths · House
· Garden · Parking · Gym · Fireplace · Equipped kitchen
Stagecoach Hills · 1,927 sq.ft · 3 Bedrooms · 3 Baths · House · Garden · Parking · Gym · Fireplace · Equipped kitchen
Updated 3 bed, 3 bath ranch in a highly desirable Roscoe subdivision within the Hononegah School District. This move in ready home combines reliable new mechanicals, thoughtful updates, and a quiet, established neighborhood setting. The main level features a bright living room with hardwood floors and a cozy gas log ventless fireplace, plus a functional kitchen with new GE stainless appliances. Two full baths include a private primary suite. Recent upgrades include a new furnace, new washer/dryer, new toilets, new remote controlled ceiling fans, a Nest smart thermostat, and a Ring video doorbell. The finished lower level expands your living space with a large rec room, a third full bath, and flexible finished areas ideal for a home office, gym, or guest space. Outside, enjoy a fenced backyard perfect for pets, gardening and entertaining. The home also offers a maintenance free exterior, newer roof, and an attached 2 car garage. Low property taxes add to the homeâs long term affordabili
USD 279,900
10204 Fawn Prairie Drive
View photo
House · for sale
USD 250,000
USD 159/sq.ft
10204 Fawn Prairie Drive
Stagecoach Hills
· 1,572 sq.ft · 3 Bedrooms · 2 Baths · House
· Garden · Deck · Equipped kitchen
Stagecoach Hills · 1,572 sq.ft · 3 Bedrooms · 2 Baths · House · Garden · Deck · Equipped kitchen
Step inside this open concept ranch with a welcoming living room that flows into the eat-in kitchen equipped with stainless steel appliances and sliding door to a full deck and fenced-in backyard. Down the hall, you'll find a full bathroom and all three bedrooms, including a primary bedroom with its own en-suite bathroom. The lower level offers a spacious rec room ready for your finishing touches, along with additional storage and laundry space. Located in the Hononegah School District, this home is full of potential and ready for its next owners to make it their own. Come take a look and imagine the possibilities!
USD 250,000
8703 Springwood Court
View photo
House · for sale
USD 105,000
USD 73/sq.ft
8703 Springwood Court
Stagecoach Hills
· 1,432 sq.ft · 3 Bedrooms · 2 Baths · House
· Garden · Parking · Equipped kitchen
Stagecoach Hills · 1,432 sq.ft · 3 Bedrooms · 2 Baths · House · Garden · Parking · Equipped kitchen
Meticulously maintained and move-in ready! This beautiful 3-bedroom, 2-bath double-wide manufactured home offers exceptional pride of ownership throughout. Thoughtful updates include newer flooring, fresh interior paint, and a new roof on both the home and detached garage (July 2026). Enjoy a spacious, functional layout featuring a private primary suite, comfortable living areas, and a kitchen with refrigerator, dishwasher and stove included. The peaceful, private backyard backs up to Kieselburg Forest Preserve, offering a beautiful natural setting with no immediate rear neighbors. This well-cared for home is ready for its next owner to move right in and enjoy with confidence! Park approval required. 55+ community
USD 105,000
10281 Geneva Drive
View photo
House · for sale
USD 295,000
USD 207/sq.ft
10281 Geneva Drive
Stagecoach Hills
· 1,421 sq.ft · 3 Bedrooms · 2 Baths · House
· Patio · Garden · Gym · Fireplace · Equipped kitchen · Parking · Air conditioning · Cellar
Stagecoach Hills · 1,421 sq.ft · 3 Bedrooms · 2 Baths · House · Patio · Garden · Gym · Fireplace · Equipped kitchen · Parking · Air conditioning · Cellar
Great ranch in quiet Hononegah School district neighborhood. Privacy, space, and a view you can't build into a lot: this corner-lot ranch sits at the end of a dead end with a big fenced backyard that backs to open farm field, so there are no rear neighbors and wide-open sunsets. The new concrete patio (2026) is ready for summer nights. Inside, the kitchen shines with new LVP flooring (2026), white shaker cabinets, subway tile, a farmhouse sink, stainless appliances, and a gas rangewith a slider that opens straight to the backyard. The living room is anchored by a brick fireplace. Both bathrooms are updated with full tile surrounds, and the main bath adds a deep soaking tub for the end of a long day. The partially finished basement has LVP flooring and drywall, ready for a media space, gym, or hobby area, with room to finish the rest your way. The big-ticket items are already done, including a new roof, soffit, and gutters (2025) and a new A/C (2024), plus a two-car attached garage and
USD 295,000
21205 County Line Road
View photo
House · for sale
USD 514,900
USD 268/sq.ft
21205 County Line Road
Stagecoach Hills
· 1,916 sq.ft · 2 Bedrooms · 2 Baths · House
· Patio · Office room · Fireplace · Equipped kitchen
Stagecoach Hills · 1,916 sq.ft · 2 Bedrooms · 2 Baths · House · Patio · Office room · Fireplace · Equipped kitchen
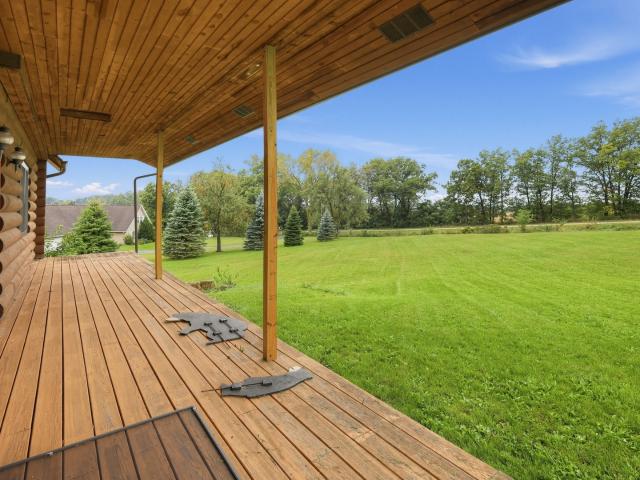
Rustic log home living on a sprawling country lot with sweeping farmland views. This is the one you've been waiting for! Set back from the road on a long paved drive, 21205 County Line Rd offers privacy, space, and room to grow, while staying convenient to town. Step inside to soaring vaulted tongue-and-groove ceilings, exposed log beams, and a dramatic arched window that floods the great room with natural light. A floor-to-ceiling stone fireplace anchors the living area. The open kitchen features abundant wood cabinetry, stainless steel appliances, a gas range, and a sunny dining area surrounded by windows. A loft overlooks the main level, and the spacious upper-level bonus room with knotty pine walls is ready to be a home office, rec room, or guest space. The walkout lower level, with a second stone fireplace and patio doors, is a blank canvas waiting for your finishing touches to add living space and build equity. Outdoors, enjoy morning coffee in the screened gazebo-style sunroom,
USD 514,900
14592 Donnalynn Drive
View photo
House · for sale
USD 359,000
USD 14/sq.ft
14592 Donnalynn Drive
Stagecoach Hills
· 24,994 sq.ft · 3 Bedrooms · 3 Baths · House
· Patio · Office room · Deck · Fireplace · Equipped kitchen
Stagecoach Hills · 24,994 sq.ft · 3 Bedrooms · 3 Baths · House · Patio · Office room · Deck · Fireplace · Equipped kitchen
Welcome to this custom built home featuring knotty pine floors across the main level. The spacious living room centers around a cozy gas fireplace, creating a warm & inviting space to relax, with sliding glass doors leading directly to the outdoor deck & patio area. Just beyond, the kitchen includes quartz countertops, a center island w/ breakfast bar, a GE 30-inch gas double oven range w/ convection & an air fryer, a Samsung Wi-Fi voice controlled microwave, USB outlets, a large pantry, & built-in desk area. Completing the main level are a convenient first floor laundry & half bath. Upstairs offers three bedrooms w/ newer carpet, a large walk in primary closet, & two full bathrooms. The finished lower level adds a family/ rec room, & office w/ built-ins, & a third bathroom. The outdoor space features a deck & patio covered by a wooden pergola, overlooking beautiful landscaping around the perimeter of the home & a landscaped rear berm w/ a double waterfall pond feature & 2nd pergola. O
USD 359,000
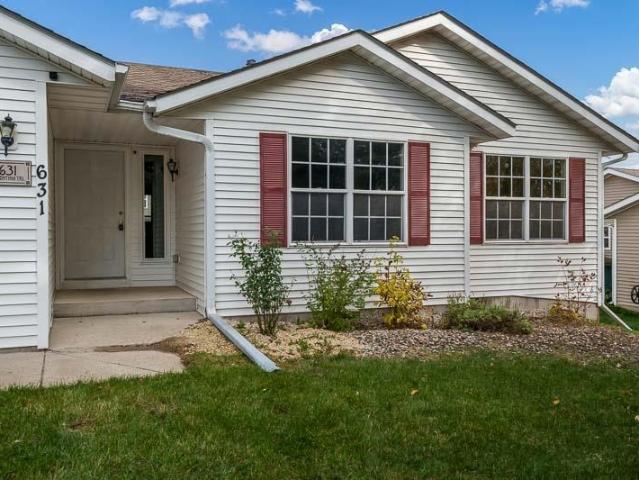
631 Talentina Trail
View photo
House · for sale
USD 285,000
USD 165/sq.ft
631 Talentina Trail
Stagecoach Hills
· 1,722 sq.ft · 3 Bedrooms · 2 Baths · House
· Garden · Deck · Equipped kitchen · Parking · Air conditioning · Cellar
Stagecoach Hills · 1,722 sq.ft · 3 Bedrooms · 2 Baths · House · Garden · Deck · Equipped kitchen · Parking · Air conditioning · Cellar
Room to gather, space to grow! This freshly painted 3-bedroom ranch features an open-concept layout, an eat-in kitchen, and a welcoming family room. A separate formal dining room doubles as flex space for an office or hobby room. Kitchen sliders lead to a deck and fenced backyard ready for summer BBQs. A 3-car garage adds storage, while the unfinished basement offers future possibilities. All in the sought-after Hononegah school district! Updates include: AC (2024), Dishwasher (2025), and Fence (2022)
USD 285,000
9874 Hawks Pointe Trail
View photo
House · for sale
USD 379,000
USD 187/sq.ft
9874 Hawks Pointe Trail
Stagecoach Hills
· 2,024 sq.ft · 4 Bedrooms · 2 Baths · House
· Patio · Garden · Parking · Equipped kitchen · Cellar
Stagecoach Hills · 2,024 sq.ft · 4 Bedrooms · 2 Baths · House · Patio · Garden · Parking · Equipped kitchen · Cellar
Denali Heights in Roscoe, new Construction Ranch without the wait! Home has never been lived in. Enjoy modern design, spacious single-level living, and upgraded finishes in this beautifully crafted 4-bedroom, 2.5-bath home with a 3 car garage. Soaring 10-foot ceilings create an open, airy feel throughout the living spaces, while the upgraded kitchen offers a stylish and functional setting for everyday living and entertaining. Step directly from the kitchen onto a private patio overlooking the backyard, perfect for morning coffee, outdoor dining, or relaxing at the end of the day. This home is a completely move in ready Onyx model built by Selene Homes. The seller invested in appliances, mirrors, and fully finishing the garage with drywall, paint and epoxy floor. 2x6 construction for energy efficiency. Full basement that is ready to finish, including rough in for an additional bathroom Ideally located in Roscoe, you'll enjoy a welcoming community with convenient access to I-90 and IL-25
USD 379,000
10434 GENEVA Drive
View photo
House · for sale
USD 319,900
USD 218/sq.ft
10434 GENEVA Drive
Stagecoach Hills
· 1,464 sq.ft · 3 Bedrooms · 3 Baths · House
· Garden · Equipped kitchen
Stagecoach Hills · 1,464 sq.ft · 3 Bedrooms · 3 Baths · House · Garden · Equipped kitchen
Immaculately maintained and truly move-in ready! Pride of ownership shines throughout this beautifully updated 3-bedroom ranch situated on over half an acre. From the moment you arrive, you'll appreciate the attention to detail and extensive improvements inside and out. The open-concept main living area features vaulted ceilings, updated flooring, lighting, paint, and trim, creating a bright and inviting space. The updated kitchen offers granite countertops, abundant cabinetry, and plenty of storage. The main level includes 3 bedrooms, 2 updated full bathrooms, and a convenient first-floor laundry room with a full pantry. The primary suite features a beautifully updated bathroom with a tiled walk-in shower. All vinyl windows throughout! The finished lower level provides even more living space with a spacious recreation room, additional full bathroom with walk-in shower, office, den, and ample storage. Step outside to an incredible backyard designed for entertaining! Enjoy the expansive
USD 319,900
5692 Oak Village Drive
View photo
Condo · for sale
USD 249,000
USD 151/sq.ft
New
5692 Oak Village Drive
Stagecoach Hills
· 1,647 sq.ft · 2 Bedrooms · 2 Baths · Condo
· Fireplace · Equipped kitchen · Parking
Stagecoach Hills · 1,647 sq.ft · 2 Bedrooms · 2 Baths · Condo · Fireplace · Equipped kitchen · Parking
Enjoy the convenience of first-floor living in this desirable Roscoe condo located within the Hononegah School District! Offering over 1,200 square feet of finished living space, this well-maintained property features a living room with a gas fireplace and access to a three-season porch, perfect for relaxing and enjoying the outdoors. The dining room flows into the kitchen, complete with a convenient breakfast bar and all appliances included. Two bedrooms and two full bathrooms include a primary suite with a private ensuite bathroom and walk-in closet. A separate laundry and utility room provides additional storage space. An attached one-car garage adds to the convenience. Recent updates include a new air conditioner in 2024 and water heater in 2021. Conveniently located within walking distance of the library, this is a great opportunity for comfortable, low-maintenance living in Roscoe!
USD 249,000
12252 Whispering Winds Drive
View photo
House · for sale
USD 420,000
USD 129/sq.ft
12252 Whispering Winds Drive
Stagecoach Hills
· 3,240 sq.ft · 4 Bedrooms · 2 Baths · House
· Parking · Cellar
Stagecoach Hills · 3,240 sq.ft · 4 Bedrooms · 2 Baths · House · Parking · Cellar
2-story home featuring 4 bedrooms, 2.5 bathrooms, approximately 2,150 sq. Ft. above grade, full basement with approximately 1,100 sq. Ft. finished below grade, and a 2 car garage. Well and septic
USD 420,000
8731 Elevator Road
View photo
House · for sale
USD 324,900
USD 154/sq.ft
8731 Elevator Road
Stagecoach Hills
· 2,099 sq.ft · 4 Bedrooms · 1 Bath · House
· Fireplace · Equipped kitchen · Parking · Lift
Stagecoach Hills · 2,099 sq.ft · 4 Bedrooms · 1 Bath · House · Fireplace · Equipped kitchen · Parking · Lift
A must see! Functional well-cared for Ranch Home located just outside of town, conveniently close to restaurants, shopping and highly Sought-after Hononegah High School District. So much to offer starting with 4 Bedrooms, a family room that provides a beautiful scenery with its abundance of windows and cozy electric fireplace, a well thought out modern kitchen along with a sizeable living room and pristine hard wood floors. In the lower level you will find the 4th bedroom, along with a finished Rec area and bonus room that could be used as an office or additional bedroom with plenty of storage space, and let's not forget about the 4-car garage, if this wasn't enough it sits on a 1-acre lot. Seller is offering a 12-Month UPH Warranty
USD 324,900
10215 D Metalmark Lane
View photo
Condo · for sale
USD 182,000
USD 133/sq.ft
10215 D Metalmark Lane
Stagecoach Hills
· 1,367 sq.ft · 2 Bedrooms · 2 Baths · Condo
· Office room · Equipped kitchen
Stagecoach Hills · 1,367 sq.ft · 2 Bedrooms · 2 Baths · Condo · Office room · Equipped kitchen
Welcome to this spacious 2-bedroom, 2-bathroom second-floor condo offers approximately 1,400square feet of comfortable living space with an open floor plan designed for easy living and entertaining. From the moment you step inside, youâll appreciate the vaulted ceiling and abundance of natural light highlighting the fresh paint and luxury vinyl flooring throughout the main area. The updated kitchen features freshly painted black cabinetry for a modern touch, along with a large peninsula and built-in breakfast bar overlooking the dining and living areas. The open layout creates a welcoming space for everyday living or entertaining guests. The spacious primary suite offers a walk-in closet and private bathroom with a convenient stand-up shower. An additional bedroom and full bathroom provide plenty of space for guests, a home office, or flexible living arrangements. The convenience continues with an in-unit laundry area. Step outside onto your private deckâperfect for enjoying your morni
USD 182,000
13114 deer crossing
View photo
House · for sale
USD 709,900
USD 181/sq.ft
13114 deer crossing
Stagecoach Hills
· 3,907 sq.ft · 4 Bedrooms · 3 Baths · House
· Patio · Gym · Fireplace · Equipped kitchen · Parking
Stagecoach Hills · 3,907 sq.ft · 4 Bedrooms · 3 Baths · House · Patio · Gym · Fireplace · Equipped kitchen · Parking
This deer crossing home is a one-of-a-kind stunning home! From the moment you enter the circle drive, to the open front foyer, to the immense living room opening into the chef style kitchen offing eating area, prep island, commercial stove, double oven and formal dining room. Master bedroom with tile shower, walk-in closet, double vanity and more. 1st floor laundry room w/built in cabinets and plenty of room for stuff hidden away from guests. Fully exposed LL is just as classy with 9' ceiling, 2 more bedrooms with walk in closets, rec room, family room, a gym, salon sink, full bath and still plenty of storage. There is a bonus room above garage 38x19' is insulated and drywall just needs the flooring of your choice. Other impressive items: outside patio and fireplace, plantation blinds, soaker tub in master, newer furnaces, softener, stainless appliances, new hardwood floors and trim, heated garage, irrigation system, circle drive
USD 709,900
5332 White Pine Lane
View photo
House · for sale
USD 75,000
USD 51/sq.ft
Updated
5332 White Pine Lane
Stagecoach Hills
· 1,453 sq.ft · 3 Bedrooms · 2 Baths · House
· Garden · Parking · Equipped kitchen
Stagecoach Hills · 1,453 sq.ft · 3 Bedrooms · 2 Baths · House · Garden · Parking · Equipped kitchen
Move right in to this completely updated Mobile Home! 1456SF of living space with open living concept and desirable split bedroom plan. Main bedroom has en-suite bath with whirlpool tub and separate shower. Two additional bedrooms and another full bath with plenty of storage space! Private laundry room, right off of the updated kitchen with butcher block counters. Head through the attached two car garage out into the flat backyard with the Forest Preserve directly behind, gives peace and quiet. This is a'40 plus' community. Lot rent, plus water, sewer, garbage. The mobile home does have solar panels with a current lease agreement that can be taken over or paid off. Buyer financing available with an approved MH lender. Reach out for additional information!
USD 75,000
9874 Hawks Pointe Trail
View photo
House · for sale
USD 399,000
USD 197/sq.ft
9874 Hawks Pointe Trail
Stagecoach Hills
· 2,024 sq.ft · 4 Bedrooms · 2 Baths · House
· Patio · Garden · Parking · Equipped kitchen · Cellar
Stagecoach Hills · 2,024 sq.ft · 4 Bedrooms · 2 Baths · House · Patio · Garden · Parking · Equipped kitchen · Cellar
Denali Heights in Roscoe, new Construction Ranch without the wait! Home has never been lived in. Enjoy modern design, spacious single-level living, and upgraded finishes in this beautifully crafted 4-bedroom, 2.5-bath home with a 3 car garage. Soaring 10-foot ceilings create an open, airy feel throughout the living spaces, while the upgraded kitchen offers a stylish and functional setting for everyday living and entertaining. Step directly from the kitchen onto a private patio overlooking the backyard, perfect for morning coffee, outdoor dining, or relaxing at the end of the day. This home is a completely move in ready Onyx model built by Selene Homes. The seller invested in appliances, mirrors, and fully finishing the garage with drywall, paint and epoxy floor. 2x6 construction for energy efficiency. Full basement that is ready to finish, including rough in for an additional bathroom Ideally located in Roscoe, you'll enjoy a welcoming community with convenient access to I-90 and IL-25
USD 399,000
12609 Thistle Ridge Close
View photo
House · for sale
USD 360,000
USD 181/sq.ft
12609 Thistle Ridge Close
Stagecoach Hills
· 1,981 sq.ft · 4 Bedrooms · 3 Baths · House
· Deck · Equipped kitchen
Stagecoach Hills · 1,981 sq.ft · 4 Bedrooms · 3 Baths · House · Deck · Equipped kitchen
Beautiful 4-bedroom home nestled on an oversized 0.76-acre wooded lot. Situated in The Ledges subdivision and tucked away on a premium cul-de-sac lot, this one is a must see! Major exterior updates include a NEW roof, siding, gutters, and downspouts in 2025. Additional updates include a newer dishwasher and dryer, a hot water heater approximately one year old, and recently replaced electrical receptacles and switches with tamper-resistant outlets. Active radon mitigation system also offers peace of mind. Inside, vaulted ceilings and skylights create an open, airy feel. The inviting kitchen features stainless steel appliances, a striking backsplash, and a walk-in pantry. The bright eating area offers sliding glass doors leading to the deck, while an oversized living room window fills the space with abundant natural light. The spacious primary suite features a private deck and a master bathroom with dual vanities. The finished lower level provides exceptional additional living space, inc
USD 360,000
7921 Landen Lane
View photo
House · for sale
USD 579,400
USD 263/sq.ft
7921 Landen Lane
Stagecoach Hills
· 2,196 sq.ft · 3 Bedrooms · 2 Baths · House
· Parking · Equipped kitchen · Cellar
Stagecoach Hills · 2,196 sq.ft · 3 Bedrooms · 2 Baths · House · Parking · Equipped kitchen · Cellar
2206 sq ft Custom ranch. 3 bedrooms. Open Livingroom /w custom wood beam's on the celling. Private, covered back porch. Beautiful kitchen /w granite tops throughout & a big island / stove & hanging vent hood. Huge 3.5 car + garage & horse shoe driveway. 1/2 + acre lot. Still time to pick everything! Basement can be finished for additional fee. Occupancy approx. February
USD 579,400

Get email alerts

Don't miss out: be the first to know about new properties

The alert was correctly created

On subscribing you accept the conditions of use and the privacy policy
Alert
Receive new ads in your inbox
Save this search
Receive alerts for new listings

We'll send you an email when we have new properties for: "Properties for sale in Stagecoach Hills"

The alert was correctly created

Samuelson Corners
Edgebrook, Rockford township Winnebago County Illinois
Get email alerts and be the first to see new listings
Required field
On subscribing I accept the terms of the privacy policy
Perfect! You'll soon start receiving new listings via email
Alert
Receive an email when we have new ads for Properties for sale in Stagecoach Hills
Save this search
Filters

Bedrooms

Size (sq.ft)

sq.ft
sq.ft

Price

USD
USD

Property type

Bathrooms

Clear all filters
Receive notifications when new entries are published.