244 properties for sale in Stagecoach Hills

5331 Winners Circle
View photo
House · for sale
USD 389,900
USD 157/sq.ft
5331 Winners Circle
Stagecoach Hills
· 2,476 sq.ft · 3 Bedrooms · 2 Baths · House
· Patio · Deck · Fireplace · Equipped kitchen · Parking · Cellar
Stagecoach Hills · 2,476 sq.ft · 3 Bedrooms · 2 Baths · House · Patio · Deck · Fireplace · Equipped kitchen · Parking · Cellar
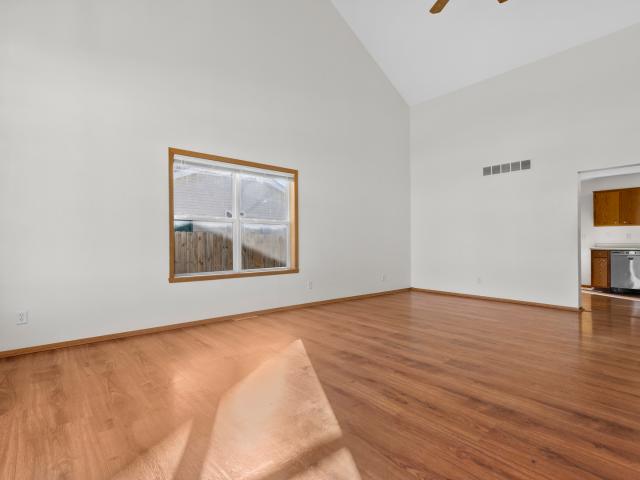
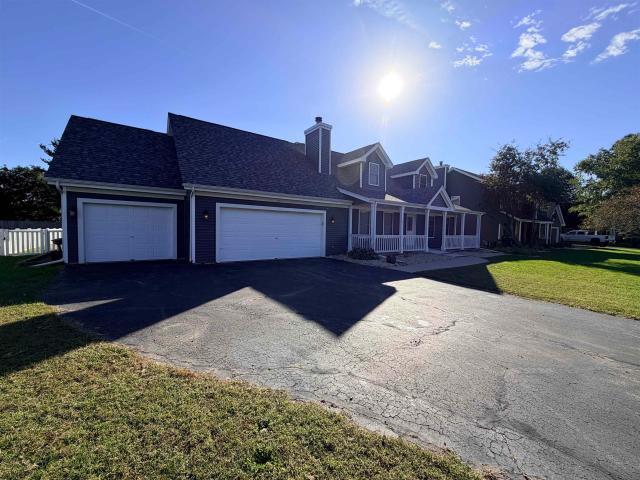
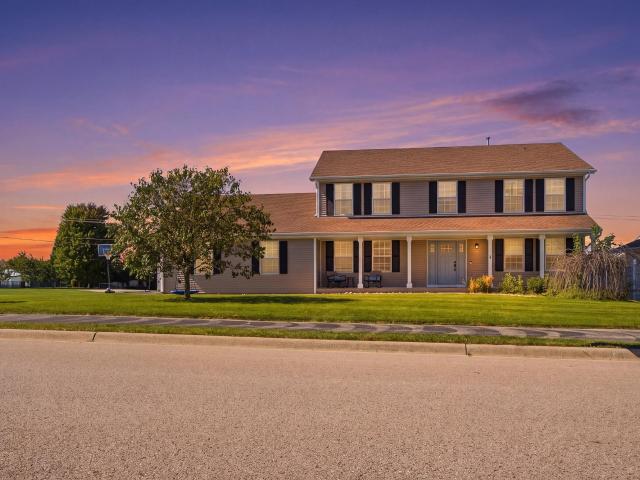
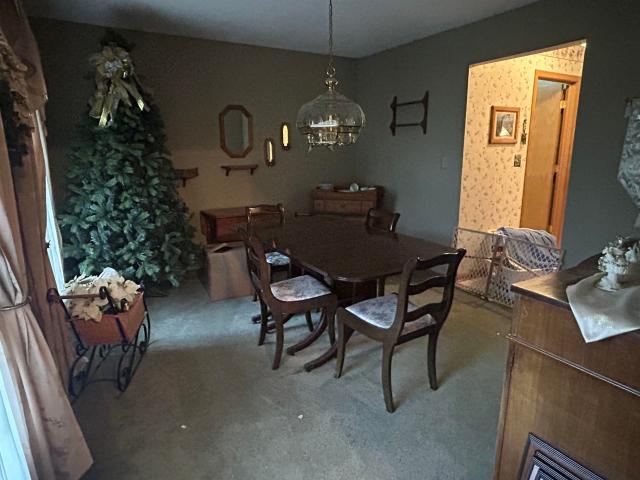
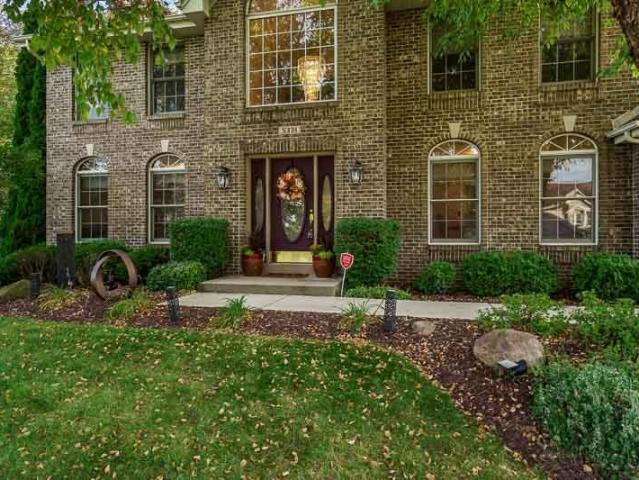
Welcome to this home in desirable Keeneland Estates! Conveniently located near I-90, major hospital and restaurants. Mature landscaping and a timeless brick front create a warm and inviting first impression. A stunning 2 story foyer welcomes you inside with abundant natural light throughout. The main level features formal living and dining rooms plus a spacious family room with a brick fireplace that opens to the fully remodeled beautiful kitchen. The luxurious primary suite offers a gas fireplace, new flooring, and an incredible bath that must be seen to appreciate. 2 additional bedrooms and a full bath complete the 2nd floor. Custom window treatments throughout, whole house surround system, new water softener, and home warranty. 3 car heated garage for the toys and tools. A large deck and patio make it easy to entertain and family fun. The basement is unfinished waiting for your ideas
USD 389,900
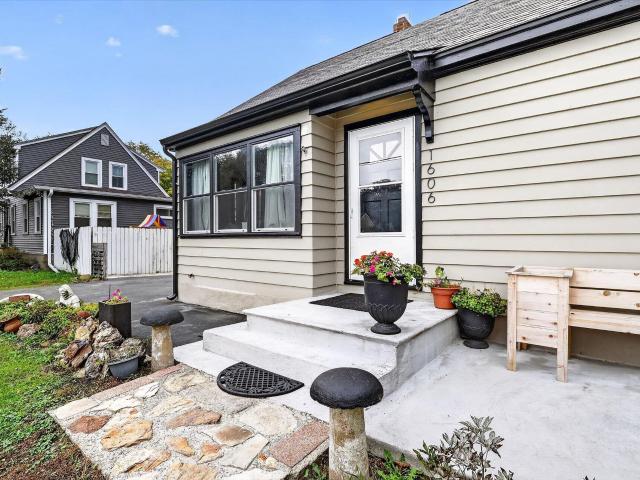
1606 Manchester Street
View photo
House · for sale
USD 259,800
USD 170/sq.ft
1606 Manchester Street
Stagecoach Hills
· 1,528 sq.ft · 3 Bedrooms · 2 Baths · House
· Garden · Equipped kitchen · Parking · Cellar
Stagecoach Hills · 1,528 sq.ft · 3 Bedrooms · 2 Baths · House · Garden · Equipped kitchen · Parking · Cellar
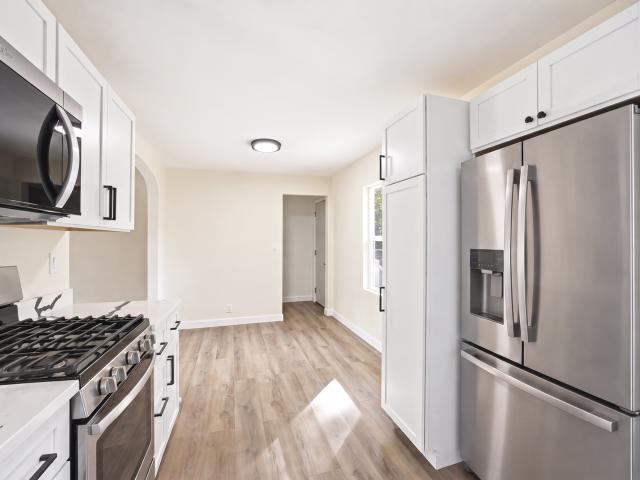
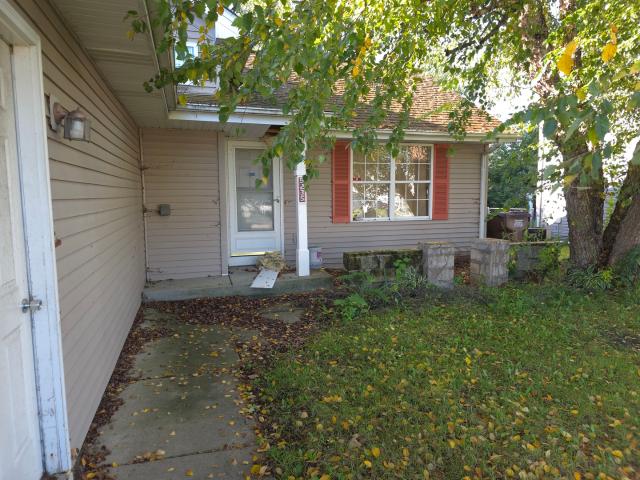
Larger than it looks! This light-filled home features a main level with a new kitchen, plus plumbing and electrical in place for a dishwasher and disposal. A new sliding door opens to the backyard. Two main-level bedrooms share a new bathroom with an oversized walk-in shower. Upstairs, the space currently serves as a primary suite with a spacious bath, soaking tub, and laundry hookup. It could also make a great bonus room. Updates include LVT flooring, kitchen, baths, roof, windows, water heater, plumbing, electrical panel, and heating and cooling all completed in the last 2 years. The basement offers a half bath and a finished bonus area currently used as a salon. Enjoy an oversized lot, a partially fenced, level yard with seasonal flowers, a large driveway, and a detached two-car garage. Convenient to I-90, I-39, I-43, Route 251, and Route 2. Come put your touch on this beautiful home
USD 259,800
547 Logans Run
View photo
House · for sale
USD 235,000
USD 177/sq.ft
547 Logans Run
Stagecoach Hills
· 1,324 sq.ft · 3 Bedrooms · 2 Baths · House
· Patio · Deck · Equipped kitchen · Parking
Stagecoach Hills · 1,324 sq.ft · 3 Bedrooms · 2 Baths · House · Patio · Deck · Equipped kitchen · Parking
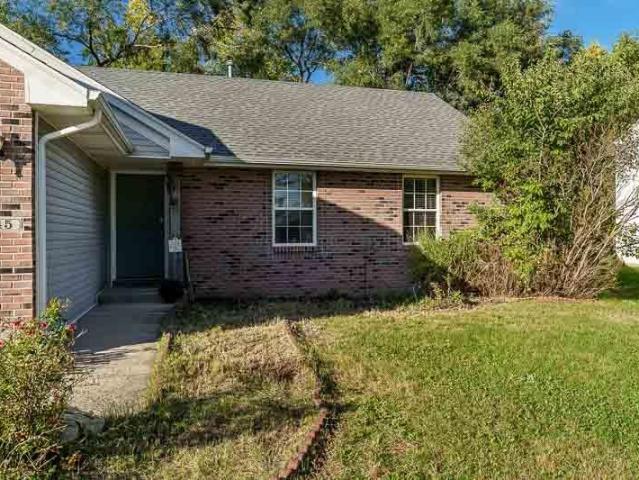
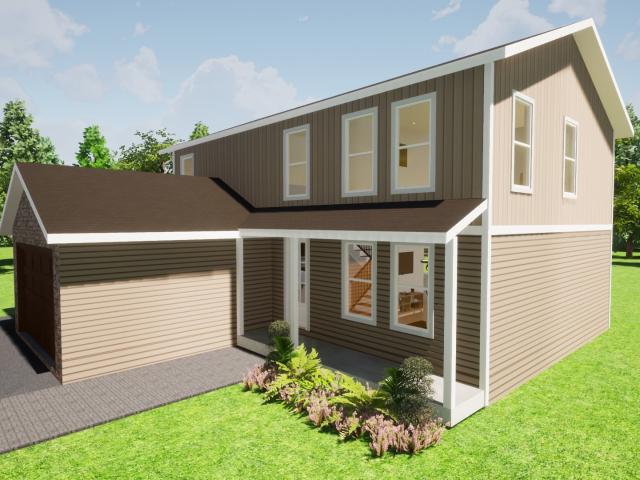
This spacious 1.5 story home offers 3 bedrooms, 2 full bathrooms and an attached 2-car garage. The light and bright living room features vaulted ceilings and large windows that bring in plenty of natural sunlight. The eat-in kitchen offers oak cabinetry, stainless steel appliances, ample counter space and sliding patio doors leading to a large covered wooden deck. The main-floor primary bedroom provides added convenience with attached bathroom and upstairs are two additional bedrooms and full bathroom. Great central location in Machesney Park just minutes from shopping, restaurants and I-90
USD 235,000
9224 Baldwin Drive
View photo
House · for sale
USD 229,900
USD 927/sq.ft
Updated
9224 Baldwin Drive
Stagecoach Hills
· 248 sq.ft · 3 Bedrooms · 1 Bath · House
· Office room · Equipped kitchen · Air conditioning · Cellar
Stagecoach Hills · 248 sq.ft · 3 Bedrooms · 1 Bath · House · Office room · Equipped kitchen · Air conditioning · Cellar
Welcome to this stunning, completely remodeled home! Featuring 3 bedrooms, 1.5 bathrooms, and a spacious full finished basement. This home offers the perfect blend of modern style, comfort, and functionality. The new kitchen boasts quartz countertops, new SS appliances, new vinyl flooring. Refinished hardwood floors throughout, new paint, all new doors and trim, new windows, new roof, new furnace & AC, and much more to list! The full finished basement provides abundant additional space for a recreation room, home office, workout area, or extra storage. With its beautiful renovations and move-in-ready appeal, this home is a wonderful opportunity for anyone looking for a fresh start in a beautifully updated space. Don't miss your chance to make this gorgeous home your own!
USD 229,900
4833 Zenith Parkway
View photo
House · for sale
USD 364,900
USD 224/sq.ft
4833 Zenith Parkway
Stagecoach Hills
· 1,625 sq.ft · 3 Bedrooms · 2 Baths · House
· Patio · Garden · Office room · Fireplace · Equipped kitchen · Parking · Swimming pool
Stagecoach Hills · 1,625 sq.ft · 3 Bedrooms · 2 Baths · House · Patio · Garden · Office room · Fireplace · Equipped kitchen · Parking · Swimming pool
Welcome home to this wonderful 1.5-story home offering a fantastic floor plan, spacious living areas, and an incredible backyard perfect for entertaining! The main floor features a welcoming living room complete with a cozy fireplace, a spacious eat-in kitchen, a separate dining room, and the convenience of first-floor laundry. The main-floor owner's suite provides comfort and privacy. Upstairs, you'll find two additional generously sized bedrooms, a full bathroom with double sinks, and a versatile loft space perfect for a home office, playroom, reading nook, or additional living area. Step outside and enjoy your own backyard retreat! The fully fenced yard features a swimming pool and a large concrete patio, offering the perfect setting for gatherings, relaxing and entertaining. A spacious three-car garage provides plenty of room for vehicles, storage, and more
USD 364,900
645 Winfield Drive
View photo
House · for sale
USD 229,000
USD 180/sq.ft
645 Winfield Drive
Stagecoach Hills
· 1,270 sq.ft · 3 Bedrooms · 2 Baths · House
· Gym · Parking · Cellar
Stagecoach Hills · 1,270 sq.ft · 3 Bedrooms · 2 Baths · House · Gym · Parking · Cellar
Welcome to this 3-bedroom, 2-bath home nestled in a desirable South Beloit neighborhood within the highly sought-after Hononegah School District! Enjoy the benefit of lower South Beloit property taxes while being just minutes from charming downtown Rockton, with its quaint shops, restaurants, and small-town atmosphere. This home offers a wonderful opportunity to bring your personal style and creative ideas to life, making it truly your own! With a roof thatâs just 2 years old, a spacious 3-car garage offering plenty of room for vehicles, storage, and hobbies, and a large unfinished basement ready for your vision, thereâs so much to love! Imagine transforming the lower level into a cozy family room, entertainment space, home gym, or whatever suits your lifestyle. With its fantastic location, desirable neighborhood, and room to make it your own, this home is full of possibilities. Bring your ideas, add your personal touch, and make this house your HOME!
USD 229,000
7218 Salzbrenner Lane
View photo
House · for sale
USD 380,000
USD 104/sq.ft
7218 Salzbrenner Lane
Stagecoach Hills
· 3,627 sq.ft · 4 Bedrooms · 3 Baths · House
· Office room · Equipped kitchen · Cellar
Stagecoach Hills · 3,627 sq.ft · 4 Bedrooms · 3 Baths · House · Office room · Equipped kitchen · Cellar
This beautifully updated four bedroom, three and a half bathroom home offers over 3,600 square feet of living space designed to grow with you. From the moment you walk in, you'll notice the thoughtful layout and move-in ready condition throughout every detail here has been well cared for, so all you have to do is unpack and settle in. The main level welcomes you with a bright family room, a cozy breakfast nook, and a spacious kitchen made for everyday living and entertaining. The formal dining area and generous living room give you room to host holidays or simply unwind after a long day, while the convenient main-floor laundry keeps life simple. Upstairs, you'll find a true primary retreat complete with a walk-in closet and private en-suite bath, plus three additional bedrooms, a versatile loft space, and a full bath â plenty of room for family, guests, or a home office setup. The finished basement adds an entire extra level of living space, including a cozy sitting room and an additio
USD 380,000
12730 Ventura Boulevard
View photo
House · for sale
USD 260,000
USD 202/sq.ft
12730 Ventura Boulevard
Stagecoach Hills
· 1,281 sq.ft · House
· Parking · Equipped kitchen
Stagecoach Hills · 1,281 sq.ft · House · Parking · Equipped kitchen
Incredible opportunity to own a well-maintained riverfront ranch in an absolutely amazing location! Situated high and dry on a massive lot, this versatile 2-unit property offers an exciting opportunity for investors and owner-occupants alike. With one unit currently rented and the second unit vacant and available for immediate showings, investors can benefit from an existing income stream while having the flexibility to establish new rental terms for the vacant unit, subject to applicable requirements. The vacant unit features an updated kitchen with stainless steel appliances, attractive cabinetry, and modern flooring, along with a clean and comfortable bathroom. The property's ranch-style layout, detached garage, and expansive riverfront lot provide additional appeal for prospective tenants and future resale. For buyers looking to offset their housing expenses, the opportunity to occupy one unit while collecting rental income from the other makes this an especially attractive option!
USD 260,000
14180 Prairie Commons Lane
View photo
House · for sale
USD 324,900
USD 232/sq.ft
14180 Prairie Commons Lane
Stagecoach Hills
· 1,399 sq.ft · 3 Bedrooms · 2 Baths · House
· Garden · Equipped kitchen · Parking
Stagecoach Hills · 1,399 sq.ft · 3 Bedrooms · 2 Baths · House · Garden · Equipped kitchen · Parking
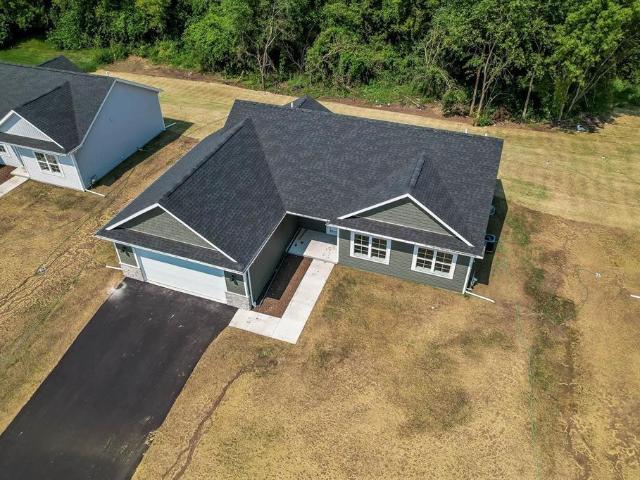
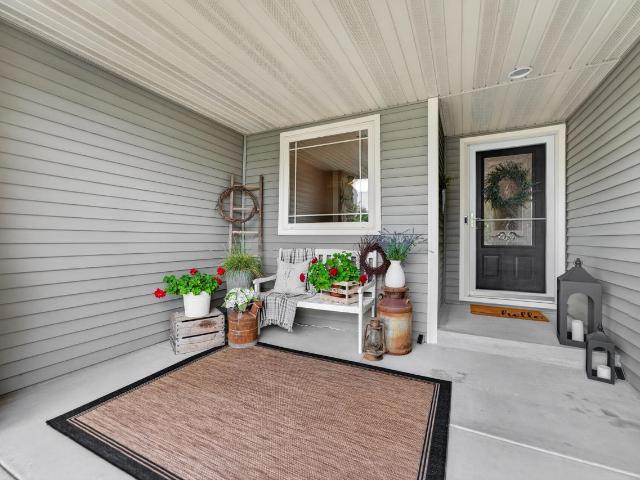
Quality new construction in the desirable Commons At Prairie Hill Subdivision! Built by Next Generation Construction, known for exceptional craftsmanship and quality. Welcome home to this versatile and thoughtfully designed ranch offering exceptional function and style. An oversized front stoop welcomes you in and perfect for a couple of chairs and morning coffee. Step inside to a custom open-concept floor plan where all main living spaces flow seamlessly together. The great room features a tray ceiling and opens to the kitchen with white soft-close cabinetry, quartz countertops, stainless steel appliances, and a large center island overlooking the living area. A spacious dining area includes a sliding door to the backyard, providing great natural light and easy outdoor access. First-floor laundry connects directly to an oversized two-car garage with an additional 10x9 storage area. All three bedrooms are conveniently located on the same side of the home along with a full hallway bath.
USD 324,900
14168 Prairie Commons Lane
View photo
House · for sale
USD 344,900
USD 222/sq.ft
14168 Prairie Commons Lane
Stagecoach Hills
· 1,550 sq.ft · 3 Bedrooms · 2 Baths · House
· Equipped kitchen
Stagecoach Hills · 1,550 sq.ft · 3 Bedrooms · 2 Baths · House · Equipped kitchen
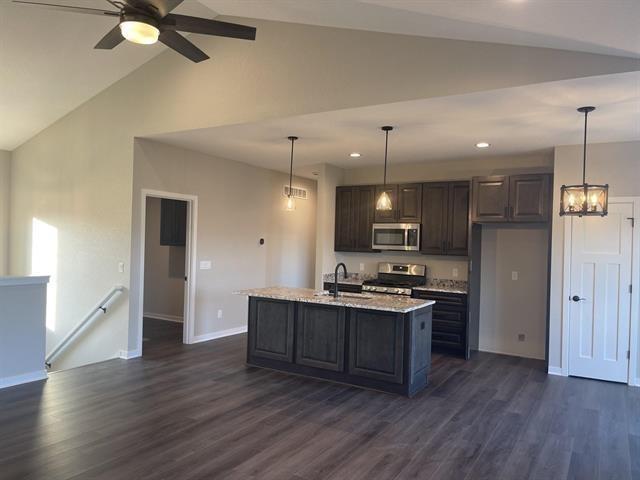
Quality new construction in the desirable Commons At Prairie Hill Subdivision! Built by Next Generation Construction, known for exceptional craftsmanship and quality. Step into this ranch style floorplan that has a welcoming foyer and enjoy a spacious open-concept where the great room, kitchen, and dining area flow seamlessly together, all finished with durable and stylish LVP flooring throughout. The family room features soaring cathedral ceilings, creating the perfect gathering space. The kitchen is beautifully appointed with a large center island, trendy all-white soft-close cabinetry, quartz countertops, and a pantry closet. The private primary suite offers a relaxing retreat with an en-suite bath featuring a double vanity, water closet, walk-in closet, and walk-in shower. A convenient main-floor laundry adds everyday functionality. Thoughtfully designed with modern finishes, tall white baseboards, and white panel doors throughout. On the opposite side of the home are two well-appo
USD 344,900
7739 Ta Wee Court
View photo
House · for sale
USD 479,999
USD 218/sq.ft
7739 Ta Wee Court
Stagecoach Hills
· 2,196 sq.ft · 5 Bedrooms · 2 Baths · House
· Equipped kitchen · Parking · Cellar
Stagecoach Hills · 2,196 sq.ft · 5 Bedrooms · 2 Baths · House · Equipped kitchen · Parking · Cellar
Gorgeous New Construction in Keeneland Estates! Welcome home to this stunning 5-bedroom, 2.5-bath, two-story home situated on a spacious 3/4-acre cul-de-sac lot in desirable Keeneland Estates, directly across from Rock Cut State Park. A covered front porch welcomes you inside to an inviting open floor plan featuring a spacious kitchen with a large island, breakfast bar, and generous pantry. Convenient first-floor laundry adds everyday functionality. The impressive primary suite offers plenty of space to relax and unwind. The full basement provides excellent potential for additional living, recreation, or storage space, while the 3-car garage offers plenty of room for vehicles and storage. Enjoy a peaceful setting with easy access to Rock Cut State Park, shopping, dining, schools, and more. This beautiful new construction offers the space, comfort, and location you've been looking for!
USD 479,999
5734 Jackies Drive
View photo
Condo · for sale
USD 339,900
USD 175/sq.ft
5734 Jackies Drive
Stagecoach Hills
· 1,938 sq.ft · 3 Bedrooms · 3 Baths · Condo
· Garden · Office room · Fireplace · Equipped kitchen · Parking
Stagecoach Hills · 1,938 sq.ft · 3 Bedrooms · 3 Baths · Condo · Garden · Office room · Fireplace · Equipped kitchen · Parking
From the moment you walk in, this French Quarters condo feels like home! The open-concept main level features a spacious kitchen, breakfast bar, dining areas, a living room with a stone fireplace, and an incredible three-season covered porch. It also includes first-floor laundry and two large bedrooms, including a 17â x 12â primary suite with a generous walk-in closet and double vanity. The professionally landscaped yard offers abundant plants, flowers, privacy, and wildlife viewing. The finished lower level includes an office, third bathroom, third bedroom with wardrobe closet, egress window, workout room, and ample storage. Additional features include gutter guards, reverse-osmosis water, white trim, six-panel doors, stainless steel appliances, an insulated garage, and an open staircase. This well-cared-for home shows like new!
USD 339,900
9235 Segunda Lane
View photo
House · for sale
USD 160,000
USD 151/sq.ft
9235 Segunda Lane
Stagecoach Hills
· 1,055 sq.ft · 4 Bedrooms · 2 Baths · House
· Parking
Stagecoach Hills · 1,055 sq.ft · 4 Bedrooms · 2 Baths · House · Parking
Discover the potential in this 4-bedroom, 2-bath home with 2 car garage located in the North Pine Woods subdivision. This home offers great opportunity for buyers ready to bring their vision, updates, and creativity to life. With a bit of elbow grease and hard work, this property could truly shine and become a wonderful place to call home or a great rental. Home, mechanicals, and appliances to be sold As-Is. Seller will do no repairs. This is a short sale. Solar Panel lease must transfer to new buyer(s). Cash or Conventional Only
USD 160,000
123 Strawbridge Drive
View photo
House · for sale
USD 294,500
USD 120/sq.ft
123 Strawbridge Drive
Stagecoach Hills
· 2,443 sq.ft · 4 Bedrooms · 2 Baths · House
· Equipped kitchen
Stagecoach Hills · 2,443 sq.ft · 4 Bedrooms · 2 Baths · House · Equipped kitchen
Knock! Knock! Huge equity-building opportunity! This 2,444 sq. ft. 4 bedroom, 2.5 bath home is a gem in the making. With some new flooring and fresh paint, and your vision it will be the palace you've always wanted. The home features a generous kitchen and eating area with newer appliances which is open to the family room, a roof approximately 8 years old, and an upgraded 90+ efficiency furnace. With solid features already in place, this property offers plenty of potential for the buyer looking to add value. Bring your ideas and unlock the potential! Some photos virtually staged
USD 294,500
5810 Vesper Drive
View photo
House · for sale
USD 349,700
USD 175/sq.ft
5810 Vesper Drive
Stagecoach Hills
· 1,991 sq.ft · 3 Bedrooms · 2 Baths · House
· Garden · Parking · Equipped kitchen
Stagecoach Hills · 1,991 sq.ft · 3 Bedrooms · 2 Baths · House · Garden · Parking · Equipped kitchen
Enjoy the space and privacy of country living on approximately. 5 acres in unincorporated Roscoe Township. This 3 bedroom, 2.5 bath home features an open floor plan, first floor laundry, and a convenient mudroom. The kitchen is updated and features stainless steel appliances, wood pine cabinet doors. Newer vinyl siding, covered front porch and concrete driveway add to the home's exterior appeal. The property offers excellent garage and workshop space, including an attached 2.5 car garage plus a detached 4 car garage/shop. The heated and cooled shop features front and rear doors, with 8 foot tall garage doors. Additional features include updated amp service, 200 volt plug in and buried utilities, ready for your workshop. A spacious 12'x8' garden shed provides additional storage. With plenty of room for hobbies, equipment, storage, and outdoor enjoyment, this property offers a great combination of home and workspace
USD 349,700
7794 Manchester Road
View photo
House · for sale
USD 652,500
USD 218/sq.ft
7794 Manchester Road
Stagecoach Hills
· 2,992 sq.ft · 4 Bedrooms · 2 Baths · House
· Gym · Deck · Equipped kitchen · Cellar · Parking
Stagecoach Hills · 2,992 sq.ft · 4 Bedrooms · 2 Baths · House · Gym · Deck · Equipped kitchen · Cellar · Parking
Welcome to your dream country homestead, where the property sits on 5.34 acres of land tailored for agricultural freedom and a beautifully designed layout. Constructed in 2006, this impressive 3,000 sq. Ft. residence offers incredible space and flexibility with 4 sizeable bedrooms and 2 full bathrooms. The heart of the home features an inviting kitchen that seamlessly flows into the main living areas, making it ideal for daily life and hosting. Downstairs, a massive unfinished basement serves as a blank canvas, ready to be transformed into a customized recreation area, home gym, or workshop. Outdoor living takes center stage here. Step out onto the back deck to take in peaceful, sweeping views of your sprawling acreage. The property is fully equipped for rural hobbies or livestock management, featuring an expansive barn complete with 4 stalls measuring 10x12 each. A long, sweeping driveway easily handles parking for up to 8 vehicles. Operating on a private well and septic system, this
USD 652,500
6797 manchester road
View photo
House · for sale
USD 590,000
USD 236/sq.ft
6797 manchester road
Stagecoach Hills
· 2,497 sq.ft · 4 Bedrooms · 3 Baths · House
· Fireplace · Equipped kitchen · Lift
Stagecoach Hills · 2,497 sq.ft · 4 Bedrooms · 3 Baths · House · Fireplace · Equipped kitchen · Lift
Car enthusiasts, hobbyists, and business owners, this one was built for you. Nestled on 5.27 acres of beautifully landscaped grounds along a private drive, this spacious walkout ranch centers around a heated 44x62 pole barn that holds up to seven vehicles, featuring three overhead doors, a vehicle lift already in place, a triple catch basin, and heavy duty shelving running the length of the building for all the storage you could need, with an additional 38x40 barn offering even more room for equipment, storage, livestock, or future projects. Step inside and the home keeps pace with the shop outside. The remodeled kitchen features quartz countertops, stainless steel appliances, a farmhouse sink, and abundant cabinetry. Just beyond the dining room, a breathtaking sunroom offers its own heating and cooling system and a charming cast iron stove for chilly evenings, while the spacious family room is anchored by a stunning floor-to-ceiling brick wall with a gas fireplace. The finished walkou
USD 590,000
321 N Cottage Street
View photo
House · for sale
USD 175,000
USD 176/sq.ft
321 N Cottage Street
Stagecoach Hills
· 990 sq.ft · 3 Bedrooms · 1 Bath · House
· Garden · Parking · Equipped kitchen · Cellar
Stagecoach Hills · 990 sq.ft · 3 Bedrooms · 1 Bath · House · Garden · Parking · Equipped kitchen · Cellar
Great 3 Bedroom, 1 Bath home with a fenced in yard and 2 car garage in the desirable Rockton and Hononegah school district. This would make a great investment property as the home is currently being rented by a long term tenant of 6 years for $1600 a month. Tenant would like to stay for another couple years. This home features a open concept kitchen with center peninsula for a ton of counter space and perfect for a breakfast bar. It opens to a large dining room with hardwood floors and plenty of table space. The nice sized living room features a wood burning stove, hardwood floors and natural light. There is also a small bedroom, full bathroom and enclosed front porch on the 1st floor. Upstairs there is a small bedroom, landing and good sized master bedroom with 2 closets. This home sits on a fully fenced in corner lot. The 2 car garage is extra deep with built in storage shelves for all of your storage needs. There is also a partial basement with exterior access. Sold as-is. No Survey
USD 175,000
800 Lavern Avenue
View photo
House · for sale
USD 198,000
USD 22/sq.ft
Updated
800 Lavern Avenue
Stagecoach Hills
· 8,999 sq.ft · 3 Bedrooms · 1 Bath · House
Stagecoach Hills · 8,999 sq.ft · 3 Bedrooms · 1 Bath · House
Great potential with a rare 3-plus acre EXPANSE of LAND: so beautifully flat, nicely rectangular, that somehow you feel uplifted, invigorated. At first sight: excited by many possibilities. Do come and feel it for yourself. NO photos would do justice to this property at all
USD 198,000
102 Bunn Drive
View photo
House · for sale
USD 259,900
USD 116/sq.ft
102 Bunn Drive
Stagecoach Hills
· 2,239 sq.ft · 4 Bedrooms · 2 Baths · House
· Garden · Swimming pool · Deck · Fireplace · Equipped kitchen
Stagecoach Hills · 2,239 sq.ft · 4 Bedrooms · 2 Baths · House · Garden · Swimming pool · Deck · Fireplace · Equipped kitchen
Nestled at the end of a quiet cul-de-sac in the desirable Rockton School District, this impressive and larger than it appears, move-in ready 4-bedroom, 2-bath ranch offers the perfect blend of comfort and privacy. The home features a bright, open living room that flows into a spacious eat-in kitchen, alongside a large family room anchored by a cozy wood-burning fireplace. Lower level with 4th bedroom, walkin closet, egress window, work shop and more! Directly outside to a private, pie-shaped backyard oasis built for entertaining, featuring a large deck, a swimming pool, and a hot tub (both pool, hot tub and pool table stay! ). Designed for peace of mind, the property boasts major updates including a durable steel roof, a one-year-old water softener, and high-quality Window World windows backed by a lifetime warranty. Don't miss your chance to own this exceptional homeâschedule your tour today!
USD 259,900
1520 Emerson Street
View photo
House · for sale
USD 999,000
USD 161/sq.ft
1520 Emerson Street
Stagecoach Hills
· 6,189 sq.ft · 7 Bedrooms · 7 Baths · House
Stagecoach Hills · 6,189 sq.ft · 7 Bedrooms · 7 Baths · House
Welcome to the Beloit Haus! Sitting on nearly six private, park-like acres in one of Beloit's finest neighborhoods, the Beloit Haus is truly one of the most significant and unique Mid-Century Modern residential properties in Wisconsin. This home features seven en-suite bedrooms and combines authentic character, extensive floor to ceiling windows, strong indoor-outdoor connections, and clean modern lines. Originally constructed in 1955, this house was historically knows at the Beloit Corp guest house, and is currently being operated as a bed and breakfast. Rich with history, scale, privacy, and a compelling story, it is extremely rare that a property such as this is offered for sale. If you appreciate architecture, history, and unparalleled uniqueness, then this one is for you
USD 999,000
15380 White School Road
View photo
House · for sale
USD 1,295,000
USD 284/sq.ft
15380 White School Road
Stagecoach Hills
· 4,553 sq.ft · 4 Bedrooms · 3 Baths · House
· Parking · Equipped kitchen
Stagecoach Hills · 4,553 sq.ft · 4 Bedrooms · 3 Baths · House · Parking · Equipped kitchen
Too good to be true! Custom, quality one owner ranch. Full exposure on 22.5 acres zoned AG. Endless possibilities. Open floor plan, loft, walk-out, barn w/elec. List of amenities. Barn and land rented income $5000.00 yr. Great room full of fantastic views. Lower level with kitchenette. Doggie shower. 1st floor laundry heated. 3.5 car garage. Cherry kitchen. All the extras. Find video on youtube by address
USD 1,295,000
12000 July
View photo
House · for sale
USD 285,000
USD 240/sq.ft
12000 July
Stagecoach Hills
· 1,184 sq.ft · 3 Bedrooms · 1 Bath · House
· Deck · Equipped kitchen
Stagecoach Hills · 1,184 sq.ft · 3 Bedrooms · 1 Bath · House · Deck · Equipped kitchen
Completely Remodeled & Ready for Your Next Chapter! Welcome to a beautifully established neighborhood where classic charm meets a fresh, completely remodeled home-renovated from top to bottom with thoughtful updates throughout! This home has been given a true transformation, featuring all-new flooring, new kitchen cabinets, countertops, and appliances, along with new doors and crisp white trim throughout. The main bathroom and convenient half bath have also been completely remodeled, creating a fresh, modern feel from the moment you walk in. The living room and bedrooms feature a beautiful natural hardwood floors, adding warmth and character to the home's updated style. A new front window and newer windows throughout bring in plenty of natural light. Outside, you'll love the corner lot, spacious deck, and circular concrete driveway-perfect for entertaining, relaxing, and enjoying your own little piece of the neighborhood. Grass seed is planted to finish off the fresh exterior. And here
USD 285,000
5056 Park Valley Drive
View photo
House · for sale
USD 399,000
USD 138/sq.ft
5056 Park Valley Drive
Stagecoach Hills
· 2,874 sq.ft · 5 Bedrooms · 2 Baths · House
· Office room · Deck · Equipped kitchen
Stagecoach Hills · 2,874 sq.ft · 5 Bedrooms · 2 Baths · House · Office room · Deck · Equipped kitchen
Beautifully Updated Home in a Highly Sought-After Neighborhood Welcome home to this beautifully maintained and thoughtfully updated five-bedroom, three-bath home offering nearly 2,900 finished square feet across three levels. Nestled in one of the areaâs most sought-after neighborhoods, this home offers the perfect blend of style, comfort, and space in a location youâll love coming home to. The main level features an open kitchen and dining area, spacious living room, dedicated office (or 5th bedroom) main-level laundry and half bath. Upstairs youâll find four bedrooms, including a lovely primary suite with private bath and large walk-in closet. The finished lower level provides even more room to relax and entertain with a generous recreation room, bonus bedroom and ample storage. Step outside to a brand-new deck with composite railing overlooking the fully fenced backyardâperfect for summer gatherings and quiet evenings at home. With a new roof (2024), new carpet throughout (2025), an
USD 399,000
5634 Buttercup Lane
View photo
House · for sale
USD 110,000
USD 65/sq.ft
5634 Buttercup Lane
Stagecoach Hills
· 1,679 sq.ft · 3 Bedrooms · 2 Baths · House
· Patio · Deck · Equipped kitchen · Parking
Stagecoach Hills · 1,679 sq.ft · 3 Bedrooms · 2 Baths · House · Patio · Deck · Equipped kitchen · Parking
Very well cared for 1600sf ranch on quiet street. Located in a 55+ community. Home offers cathedral ceilings, furnace has newer motor & thermostat'25, newer roof Oct. 2024, newer carpet in living room area. Windows also newer'23-'24. Over-sized kitchen with an abundance of cabinets and countertop space as well as a pantry. Large master suite with double vanity, walk-in closet, shower and tub. Spacious covered deck & patio great for entertaining. Garage is insulated and has a newer insulated garage door. Schedule your private showing today
USD 110,000
12617 VENTURA Boulevard
View photo
House · for sale
USD 299,999
USD 226/sq.ft
12617 VENTURA Boulevard
Stagecoach Hills
· 1,324 sq.ft · 3 Bedrooms · 2 Baths · House
· Patio · Garden · Parking · Swimming pool · Deck · Fireplace · Equipped kitchen
Stagecoach Hills · 1,324 sq.ft · 3 Bedrooms · 2 Baths · House · Patio · Garden · Parking · Swimming pool · Deck · Fireplace · Equipped kitchen
This is the one! Beautiful inside and out. Tri-level 2660 SF house with three bedrooms(two upper level and one lower level) two bathrooms(updated. Flooring-vanity-light fixtures-paint), spacious living room with sliders(main level), updated kitchen and appliances are included(refrigerator-dishwasher-microwave and stove) with sliders that lead to a large size deck off the kitchen to enjoy that morning cup of coffee and view of the sunrise. Lower level includes a large and spacious living room with gas fireplace, laundry room(washer and dryer included) bedroom with walk in closet and sliders that leads to a beautiful patio with a firepit (furniture included), gazebo(included) and plenty of room to place a hot tub or more outdoor furniture. There is a wide two car detached garage and attached to the garage is a garden shed. Fenced yard and plenty of yard space to add a garden, a swing set and a pool. Whatever best fits your needs. If you are looking for an open concept, updated house with
USD 299,999
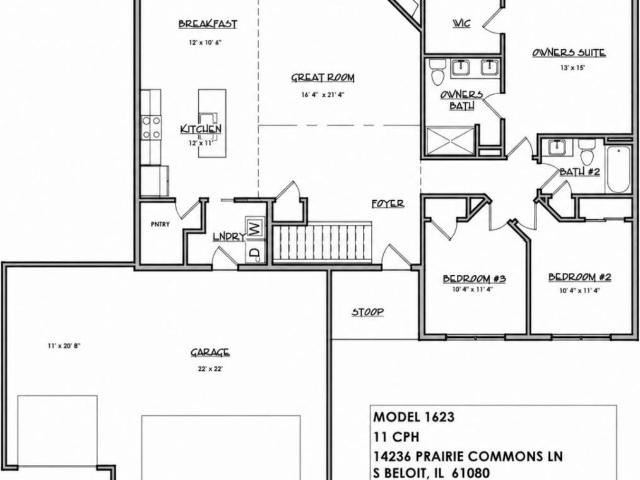
14236 Prairie Commons Lane
View photo
House · for sale
USD 364,900
USD 225/sq.ft
14236 Prairie Commons Lane
Stagecoach Hills
· 1,615 sq.ft · 3 Bedrooms · 2 Baths · House
· Garden · Fireplace · Equipped kitchen
Stagecoach Hills · 1,615 sq.ft · 3 Bedrooms · 2 Baths · House · Garden · Fireplace · Equipped kitchen
Welcome to Commons at Prairie Hills! This stunning new construction ranch is ideally located in one of the areaâs most sought-after communities, served by Prairie Hill, Willowbrook, and Hononegah schools, while benefiting from a low 7.9% tax rate. Situated on a deep homesite with a mature tree-lined backyard, this home offers the perfect blend of privacy, style, and functionality. Step inside to an impressive open-concept design highlighted by a soaring cathedral ceiling and spacious great room featuring a striking corner fireplace. The kitchen is designed to impress with quartz countertops, a large center island, white soft-close cabinetry, black hardware, and an oversized walk-in pantry. Luxury vinyl plank flooring flows throughout the main living areas, while the bedrooms offer the comfort of carpet. Convenient first-floor laundry adds everyday practicality. The private ownerâs suite features a spacious walk-in closet and a beautifully appointed en-suite bath complete with a double
USD 364,900
14302 Prairie Commons Lane
View photo
House · for sale
USD 379,900
USD 217/sq.ft
14302 Prairie Commons Lane
Stagecoach Hills
· 1,744 sq.ft · 3 Bedrooms · 2 Baths · House
· Equipped kitchen · Parking
Stagecoach Hills · 1,744 sq.ft · 3 Bedrooms · 2 Baths · House · Equipped kitchen · Parking
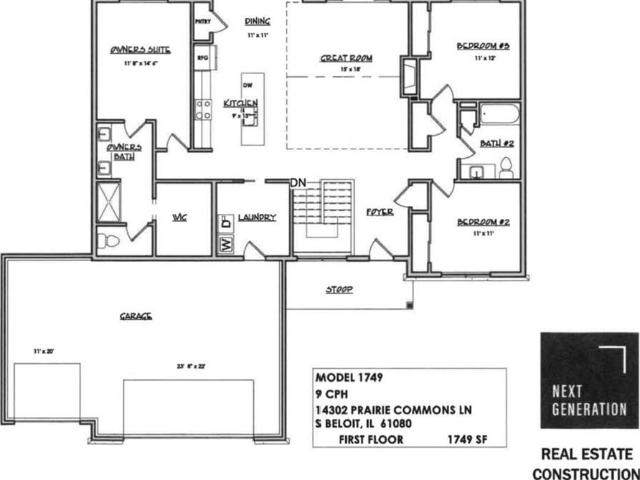
Quality-built new construction by Next Generation Construction in the desirable Commons at Prairie Hill Subdivision! This popular split-bedroom ranch offers an open-concept design highlighted by a vaulted great room filled with natural light. The kitchen features white soft-close cabinetry, quartz countertops, stainless steel appliances, a large pantry, and an oversized island overlooking the main living space. The private owner's suite includes a walk-in closet and en-suite bath with dual vanities, while two additional bedrooms and a full bath are thoughtfully positioned on the opposite side of the home. Additional features include white trim and paneled doors throughout, a convenient main-floor laundry/drop zone, and an oversized 3.5-car garage. The full lower level includes a bathroom rough-in and excellent potential for future living space, including a fourth bedroom, rec room, and full bath. Located in the highly sought-after Prairie Hill & Hononegah School District with a low 8.0
USD 379,900
810 Chapin Street
View photo
House · for sale
USD 370,000
USD 115/sq.ft
810 Chapin Street
Stagecoach Hills
· 3,197 sq.ft · 4 Bedrooms · 3 Baths · House
Stagecoach Hills · 3,197 sq.ft · 4 Bedrooms · 3 Baths · House
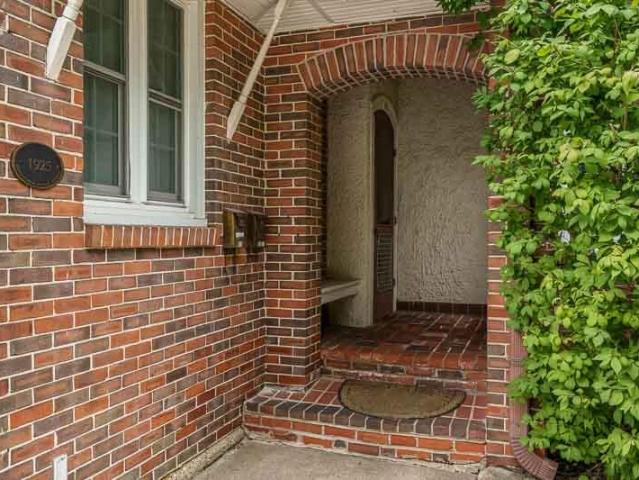
Historic Charm Meets Investment Opportunity! Built in 1925 and located in the desirable Beloit College district, this all-brick property offers two exceptionally spacious rental unitsâone upper and one lowerâeach featuring beautiful wood floors, classic architectural character, and modern updates. A welcoming front porch adds to the propertyâs old-world charm and appeal. Ideally located just steps from Beloit College and close to downtown, this property offers excellent convenience for tenants and strong rental potential for an investor. Current rents are below market value, and both leases are month-to-month, providing a new owner with flexibility and significant upside potential. Whether you're looking for a unique investment or an owner-occupant opportunity with rental income from the second unit, this property offers versatility, character, and location in one package. A great opportunity to own a piece of Beloit history while positioning yourself for future rental growth
USD 370,000
14723 Hunters Way
View photo
House · for sale
USD 264,900
USD 163/sq.ft
14723 Hunters Way
Stagecoach Hills
· 1,625 sq.ft · 3 Bedrooms · 2 Baths · House
· Deck · Fireplace · Cellar
Stagecoach Hills · 1,625 sq.ft · 3 Bedrooms · 2 Baths · House · Deck · Fireplace · Cellar
Bring your personal touches to this neutral, freshly painted, 3-bedroom ranch. Check out the luxury vinyl plank flooring and the cozy wood-burning fireplace. The home features a nice, finished lower level with a dedicated space in the basement for a workshop. The seller will also provide a $1,000 credit toward building a deck. Enjoy living in this nice neighborhood within walking distance to the high school. Please note that the driveway is being resealed today, Friday, 08-07-2026, weather permitting. Additionally, you can enjoy the full use of Lake Victoria and all its excellent amenities
USD 264,900

Get email alerts

Don't miss out: be the first to know about new properties

The alert was correctly created

On subscribing you accept the conditions of use and the privacy policy
Alert
Receive new ads in your inbox
Save this search
Receive alerts for new listings

We'll send you an email when we have new properties for: "Properties for sale in Stagecoach Hills"

The alert was correctly created

Samuelson Corners
Edgebrook, Rockford township Winnebago County Illinois
Get email alerts and be the first to see new listings
Required field
On subscribing I accept the terms of the privacy policy
Perfect! You'll soon start receiving new listings via email
Alert
Receive an email when we have new ads for Properties for sale in Stagecoach Hills
Save this search
Filters

Bedrooms

Size (sq.ft)

sq.ft
sq.ft

Price

USD
USD

Property type

Bathrooms

Clear all filters
Receive notifications when new entries are published.