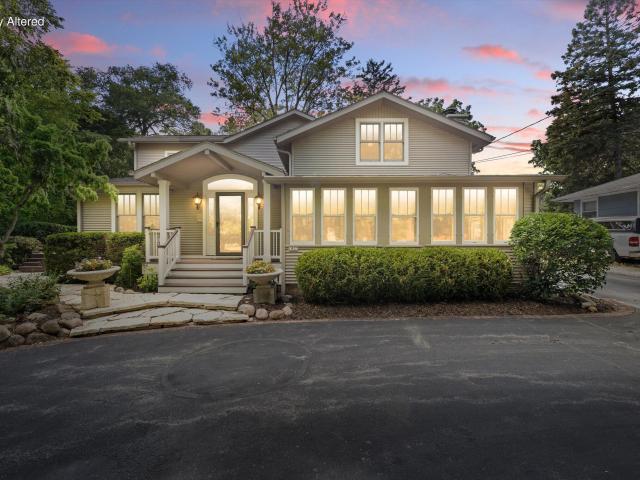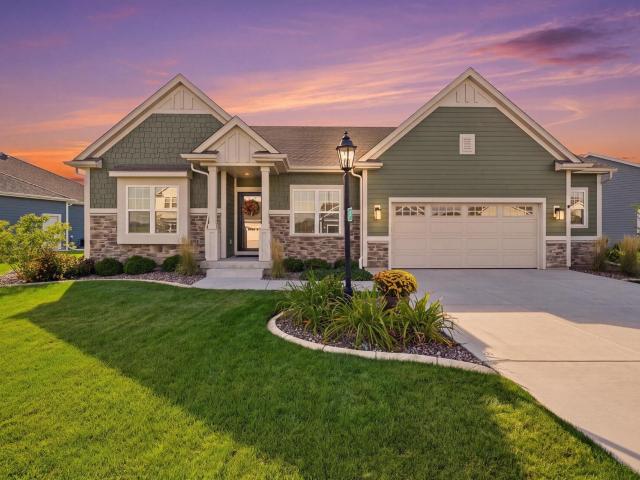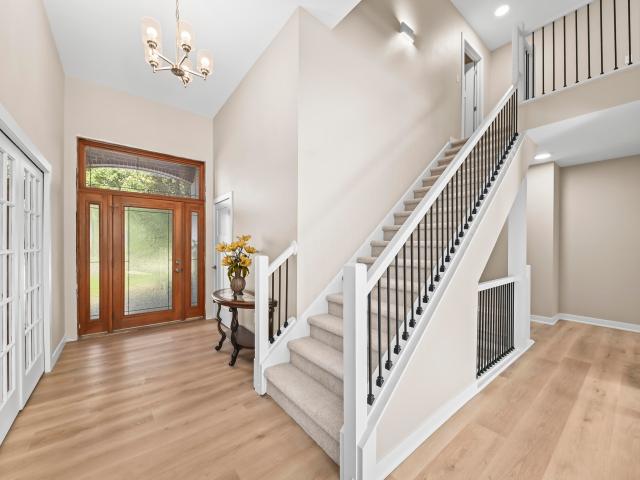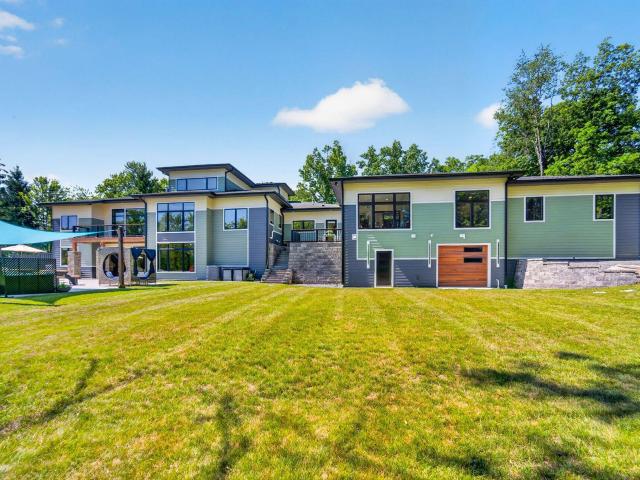
121 houses for sale in Steeple Point

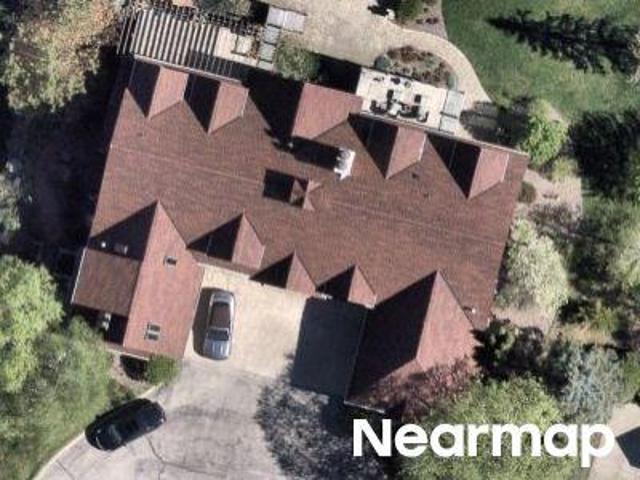
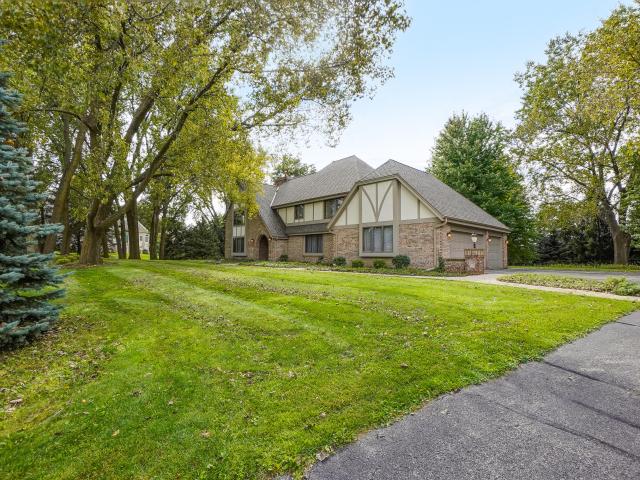
N26W30851 Golf Hills Dr
View photo
House · for sale
USD 930,000
USD 193/sq.ft
N26W30851 Golf Hills Dr
Steeple Point
· 4,801 sq.ft · 4 Bedrooms · 3 Baths · House
· Garden · Deck · Fireplace · Equipped kitchen · Parking · Swimming pool
Steeple Point · 4,801 sq.ft · 4 Bedrooms · 3 Baths · House · Garden · Deck · Fireplace · Equipped kitchen · Parking · Swimming pool
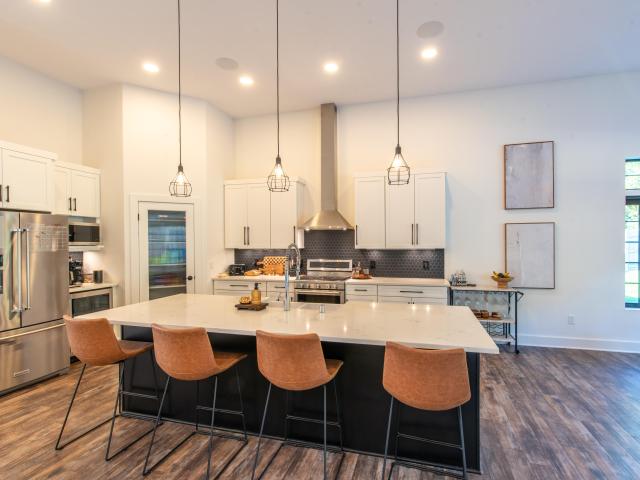
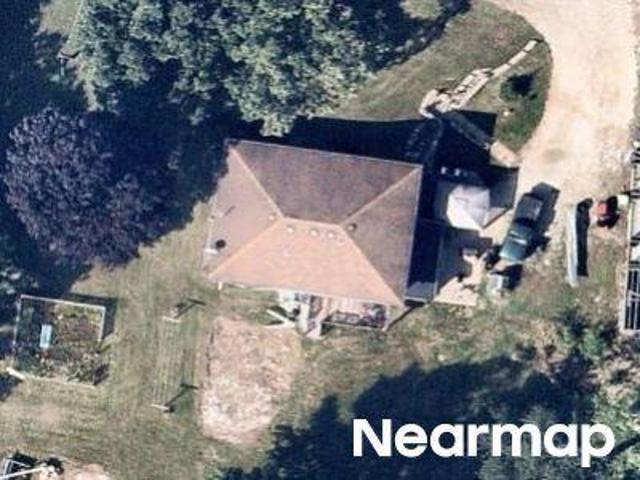
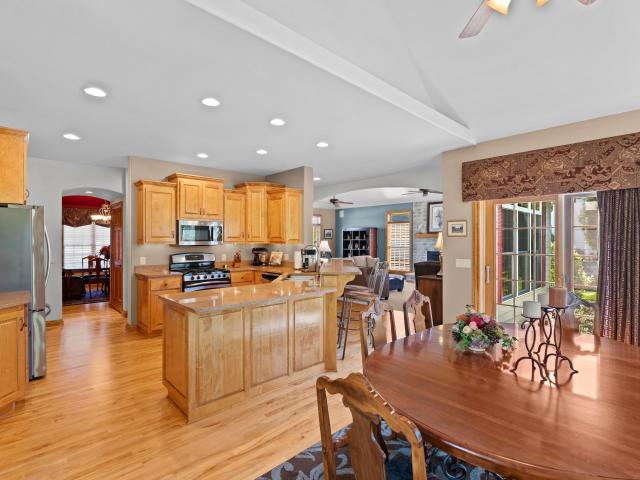
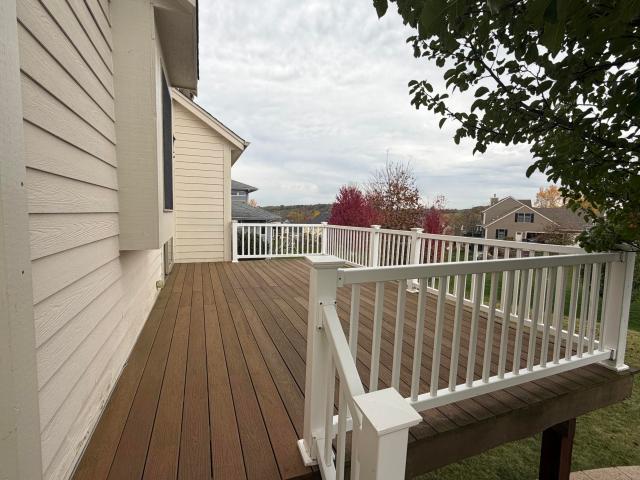
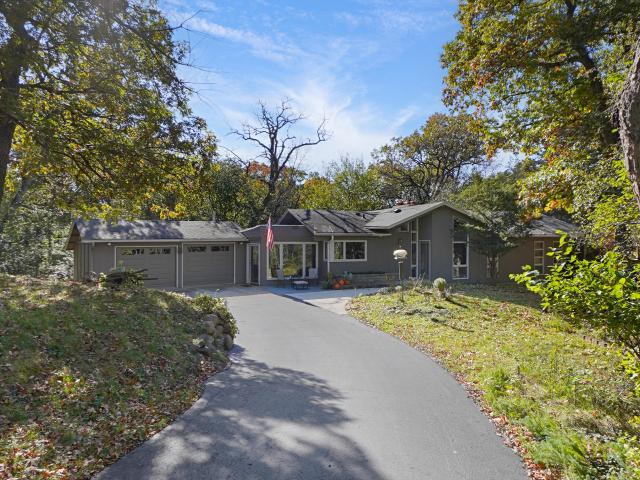
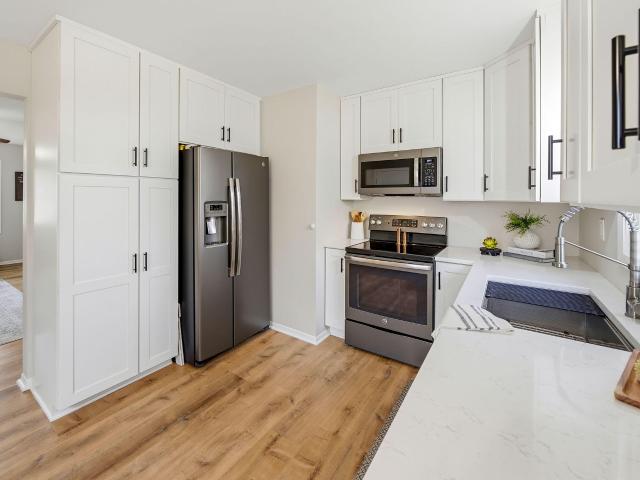
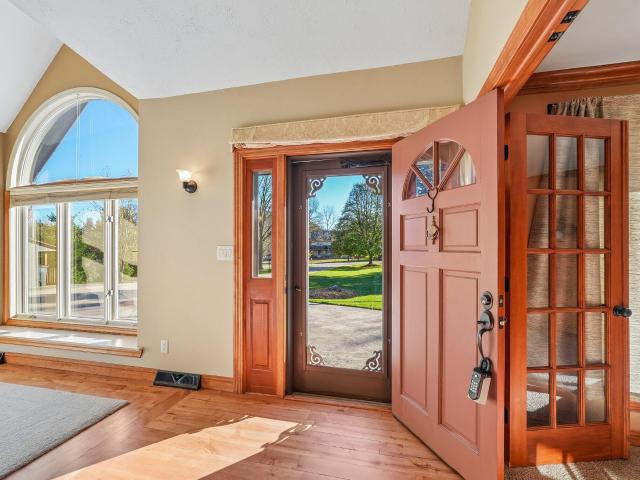
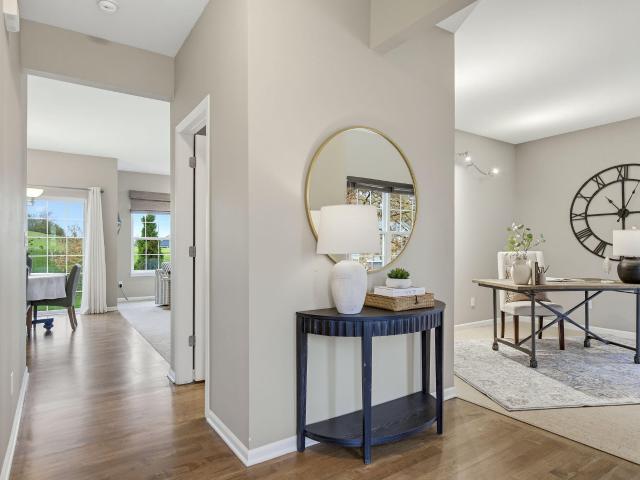
Nestled on a picturesque 1.13-acre lot with a private wooded backdrop in Kettle Moraine Estates, this exceptional Delafield home offers over 4800 sq ft of living space in the Arrowhead School District! Hardwood floors grace the main level. Spacious kitchen features a center island breakfast bar while the sunlit family room showcases a stunning fireplace and expansive windows overlooking the backyard. Upstairs, 4 BRs include a luxurious primary suite with private loft. The walkout lower level is built for entertaining with a fireplace, wet bar, and abundant storage. Relax on the large composite deck or enjoy summer days by the inground pool. Complete with a 3-car garage and new roof and gutters in 2024, this remarkable property offers the perfect blend of privacy, space, and lifestyle!
USD 930,000
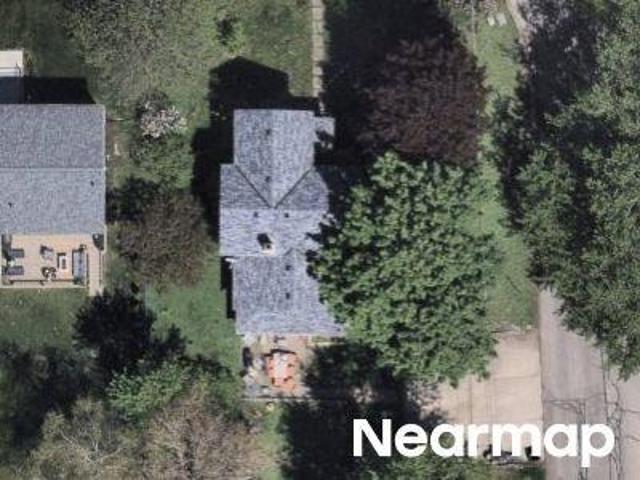
N50W34386 Road P
View photo
House · for sale
USD 399,000
USD 367/sq.ft
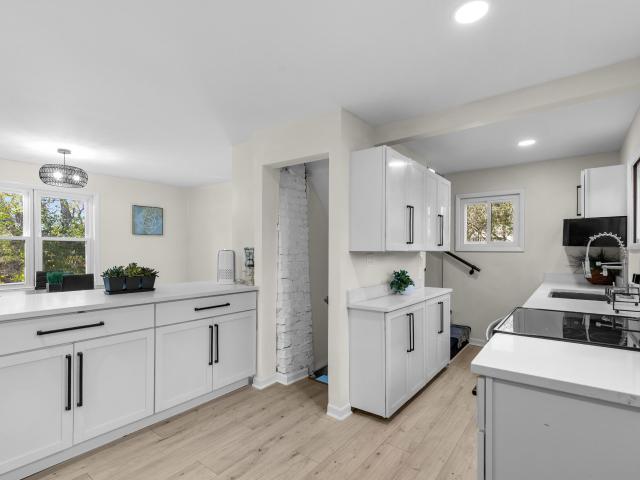
N50W34386 Road P
Steeple Point
· 1,087 sq.ft · 3 Bedrooms · 1 Bath · House
· Equipped kitchen · Parking
Steeple Point · 1,087 sq.ft · 3 Bedrooms · 1 Bath · House · Equipped kitchen · Parking
Enjoy Okauchee living without the lakefront price tag! Just a one-minute walk from highly sought-after Okauchee Lake, this beautifully updated 3-bedroom, 1-bath home offers an incredible opportunity in one of Lake Country's most desirable communities. Step inside to a bright, spacious living room and a fully renovated kitchen featuring quartz countertops, a center island, and new appliances. The remodeled bathroom and modern finishes throughout create a fresh, contemporary feel. New windows, updated mechanicals, and a spacious 2.5-car garage tucked beneath the home add convenience and peace of mind. Completely turnkey and move-in ready, this home delivers the charm and lifestyle of Okauchee Lake living without the waterfront price! Schedule your private showing today!
USD 399,000
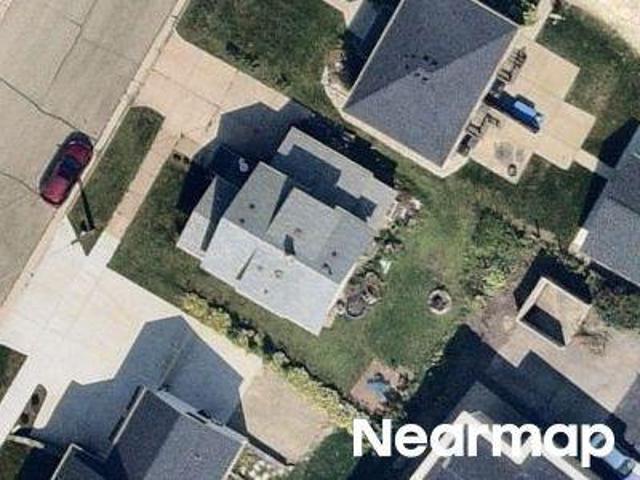
211 Edwards St
View photo
House · for sale
USD 389,000
USD 227/sq.ft
New
211 Edwards St
Steeple Point
· 1,711 sq.ft · 3 Bedrooms · 1 Bath · House
· Parking · Fireplace
Steeple Point · 1,711 sq.ft · 3 Bedrooms · 1 Bath · House · Parking · Fireplace
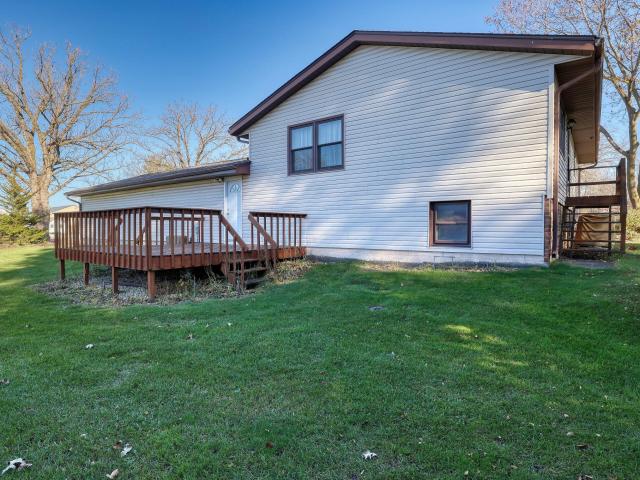
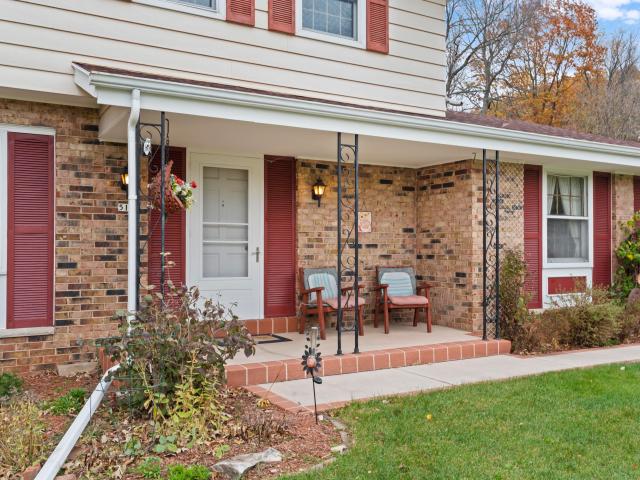
Classic raised ranch home in the heart of Dousman, conveniently located near Cory Park, Dousman Elementary, & KM Middle Schools. Fantastic 4 car attached garage (one 2 car section is heated). The spacious lower level features a natural fireplace and full size windows. Bring your ideas for a cosmetic refresh! New roof in 2024! Generac Generator installed in 2014. See the full list in documents
USD 389,000
412 E Red Pine Cir
View photo
House · for sale
USD 629,900
USD 240/sq.ft
412 E Red Pine Cir
Steeple Point
· 2,616 sq.ft · 4 Bedrooms · 2 Baths · House
· Patio · Garden · Office room · Deck
Steeple Point · 2,616 sq.ft · 4 Bedrooms · 2 Baths · House · Patio · Garden · Office room · Deck
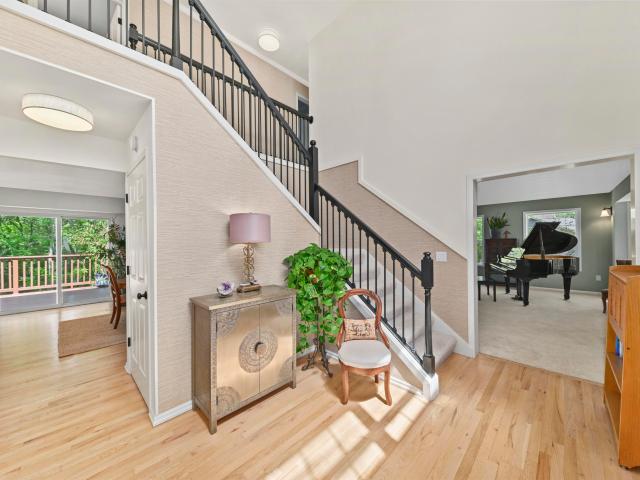
Lake Access! Welcome home to The Pines. Highly acclaimed Kettle Moraine SD! Beautifully maintained 4BR, 2.5BA home on a picturesque. 58-acre lot w/tranquil water views. 2-story foyer opens to a spacious floor plan designed for everyday living & entertaining. Updated KIT features SS appliances, butcher block counters, & Andersen patio door leading to a large wraparound deck overlooking the partially wooded back yard. The primary suite offers a WIC & private BA with jetted tub, double vanity, & walk-in shower. 3 additional upper-level BRs provide more space for guests, or a home office. Recent updates incl. A complete roof & gutter replacement. Walkout LL ready for your finishing touches. Enjoy deeded access to a sandy-bottom lake ideal for swimming, fishing & kayaking. 1 year home warranty
USD 629,900
N15W29563 Caldicot S Cir
View photo
House · for sale
USD 619,900
USD 221/sq.ft
N15W29563 Caldicot S Cir
Steeple Point
· 2,799 sq.ft · 4 Bedrooms · 2 Baths · House
· Fireplace · Equipped kitchen · Parking
Steeple Point · 2,799 sq.ft · 4 Bedrooms · 2 Baths · House · Fireplace · Equipped kitchen · Parking
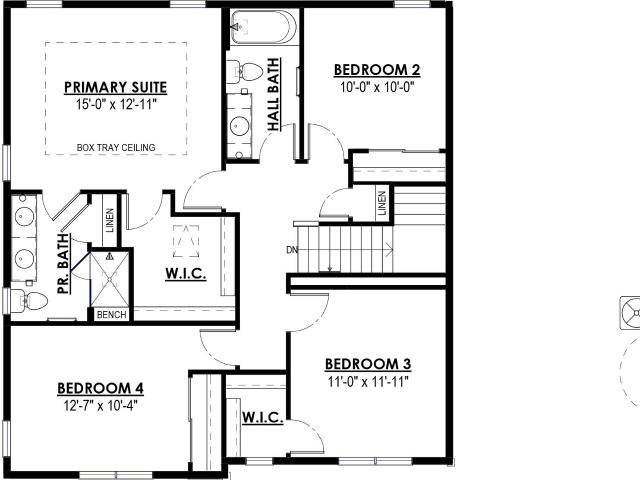
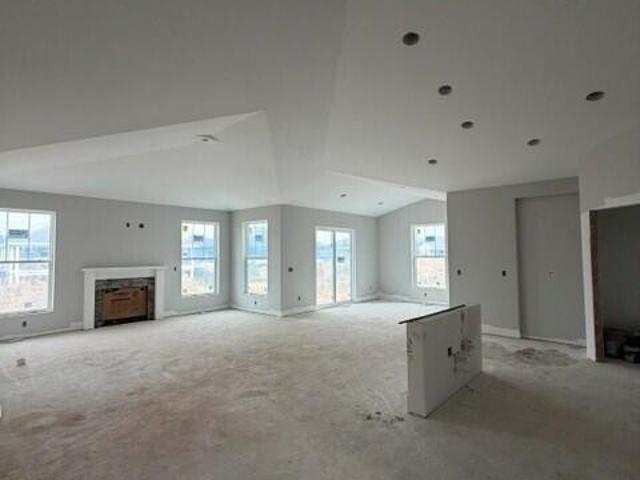
NEW Construction. Ready January 2027! The Bradford model features 4 BR's 2.5 BA's and a 1st floor Flex Room with French Doors. The Kitchen offers plenty of space complete with a Kitchen Island, quartz countertops and a corner walk-in pantry for storage. The Great Room includes a corner gas fireplace with stone to 9' ceiling detail and LVP flooring. The Primary Suite includes a box tray ceiling, oversize WIC and luxury Primary Bath with ceramic tile flooring, tile shower walls, tile bench in shower and a double bowl vanity. Other Highlights include a large Rear Foyer, 1st floor Laundry Room with upper cabinets, 3 car Tandem Garage and much, much more!
USD 619,900
W304N2477 Maple Ave
View photo
House · for sale
USD 7,000,000
USD 1,821/sq.ft
W304N2477 Maple Ave
Steeple Point
· 3,843 sq.ft · 3 Bedrooms · 3 Baths · House
· Patio · Garden · Gym · Fireplace · Equipped kitchen · Parking · Swimming pool
Steeple Point · 3,843 sq.ft · 3 Bedrooms · 3 Baths · House · Patio · Garden · Gym · Fireplace · Equipped kitchen · Parking · Swimming pool
Beautiful custom-built 3 Bed + den/office, 3 Bath split ranch offering an open-concept design and high-end finishes throughout. Soaring ceilings, transom windows, and a stunning floor-to-ceiling modern fireplace wall highlight the great room. Gourmet kitchen features a large island w/seating, SS appliances, mini fridge, walk-in pantry and quartz counters. Spacious primary suite w/tray ceiling, WIC, dual vanity, water closet and tiled shower. Newly finished LL w/9' ceilings, gym, rec room, bonus room and full bath. Covered front entry offers Pewaukee Lake views. 3.5-car attached garage, wide concrete drive and stamped walkways. Private backyard retreat with new pool and patios. Convenient access to shopping, dining and I-94
USD 7,000,000
1823 W Shore Dr
View photo
House · for sale
USD 910,000
USD 369/sq.ft
1823 W Shore Dr
Steeple Point
· 2,465 sq.ft · 3 Bedrooms · 2 Baths · House
· Patio · Garden · Equipped kitchen · Air conditioning · Parking
Steeple Point · 2,465 sq.ft · 3 Bedrooms · 2 Baths · House · Patio · Garden · Equipped kitchen · Air conditioning · Parking
Lake living starts here! Nestled in the heart of Delafield, this beautifully updated 3-bed, 2-bath home offers deeded access to Lake Nagawicka, complete with shared pier & boat slip for effortless days on the water. Inside, hardwood floors flow through the main level while the kitchen features a walk-in pantry, granite countertops, large center island & SS appliances. The light-filled sunroom invites you to relax year-round. Step outside to your private backyard retreat with a stone patio, gas firepit, & tranquil built in water feature. The lower level completes this home with a wine tasting room that can hold over 300 bottles of wine & a rec room offering even more room for family entertainment. Updates completed this year (2026) include new AC, concrete parking slab & freshly painted LL
USD 910,000
2935 Yahara Dr
View photo
House · for sale
USD 664,900
USD 345/sq.ft
2935 Yahara Dr
Steeple Point
· 1,927 sq.ft · 3 Bedrooms · 2 Baths · House
· Fireplace · Equipped kitchen · Swimming pool
Steeple Point · 1,927 sq.ft · 3 Bedrooms · 2 Baths · House · Fireplace · Equipped kitchen · Swimming pool
Welcome to this spacious, beautifully upgraded ranch offering an open-concept design, picturesque pond views, and an exceptional neighborhood setting! Impressive curb appeal features professionally designed landscaping with mature trees and concrete borders. Inside, tray ceilings highlight the living room and primary bedroom, while a floor-to-ceiling stone fireplace creates a cozy focal point. The flex room is perfect for an office or additional seating. Upgraded kitchen features quartz countertops, tile backsplash, and a large center island. Additional highlights include a tiled walk-in shower, open wood railing and updated lighting. The expansive lower level is ready for your finishing ideas. Neighborhood amenities include two pools, basketball and pickleball courts, and walking paths!
USD 664,900
W289N3648 Huntsman Ct
View photo
House · for sale
USD 1,275,000
USD 276/sq.ft
W289N3648 Huntsman Ct
Steeple Point
· 4,607 sq.ft · 5 Bedrooms · 3 Baths · House
· Equipped kitchen · Swimming pool
Steeple Point · 4,607 sq.ft · 5 Bedrooms · 3 Baths · House · Equipped kitchen · Swimming pool
Luxury Living in Still Meadow! Exceptional 5-bedroom estate on a private 0.81-acre cul-de-sac lot in prestigious Arrowhead SD, with low Town of Delafield taxes. The dramatic 2-story Great Room features a GFP, while the chef's kitchen has appliances and an oversized walk-in pantry. The luxurious main-floor primary suite offers 2 walk-in closets. Enjoy a 3-season room, golf simulator/multipurpose room, and 1st-floor laundry. Three spacious upper-level bedrooms and a full bath complement the expansive lower level with a 5th bedroom, massive recreation space, and ample storage. Outdoors, enjoy your private resort with a built-in pool and updated components. Extensively restored, this remarkable property blends estate-sized living, modern updates, and exceptional amenities!
USD 1,275,000
N7W29938 Bryn Dr
View photo
House · for sale
USD 2,590,000
USD 337/sq.ft
N7W29938 Bryn Dr
Steeple Point
· 7,685 sq.ft · 5 Bedrooms · 4 Baths · House
· Office room · Equipped kitchen · Swimming pool
Steeple Point · 7,685 sq.ft · 5 Bedrooms · 4 Baths · House · Office room · Equipped kitchen · Swimming pool
Designed to elevate everyday living, this private estate pairs architectural mastery with an unparalleled landscape. Set on 2.6 wooded acres in Lake Country, walls of glass frame a spectacular natural swimming pool with cascading waterfalls, fountains, and dramatic stonework. Inside, soaring ceilings, reclaimed barnwood, Amish-crafted cabinetry, and impeccable custom finishes create warm, sophisticated interiors. The intentional floor plan features a chef's kitchen with double islands, a luxurious primary suite, and a walk-out LL with a guest accommodations, recreation and fitness space. A private attached wing with its own entrance offers potential for an office, small business or multigenerational living. Steps from Gwenyn Hill Farm & minutes from pristine lakes, trails, and dining
USD 2,590,000
Legend Way
View photo
House · for sale
Request Details
Updated
Legend Way
Steeple Point
· House
Steeple Point · House
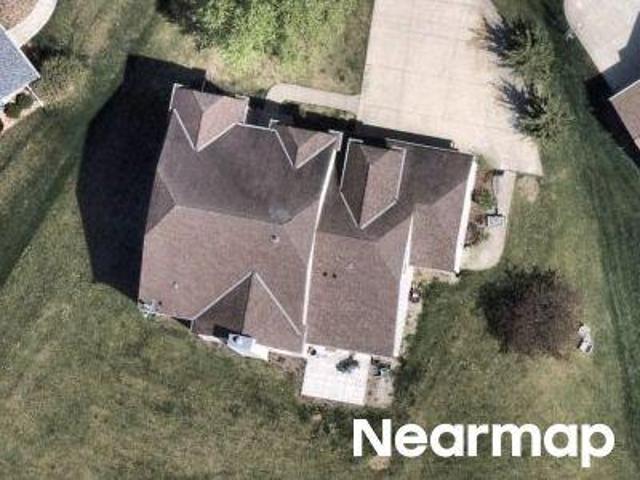
This home is in preforeclosure, which means the homeowner is in default (missed payments). Therefore, there could be an opportunity to strike a great deal with the owner and the bank
Request Details
Armour Rd
View photo
House · for sale
Request Details
Updated
Armour Rd
Steeple Point
· House
Steeple Point · House
This home is in preforeclosure, which means the homeowner is in default (missed payments). Therefore, there could be an opportunity to strike a great deal with the owner and the bank
Request Details
Highview Rd
View photo
House · for sale
Request Details
Updated
Highview Rd
Steeple Point
· House
Steeple Point · House
This home is in preforeclosure, which means the homeowner is in default (missed payments). Therefore, there could be an opportunity to strike a great deal with the owner and the bank
Request Details
S Lyman St
View photo
House · for sale
Request Details
Updated
S Lyman St
Steeple Point
· House
Steeple Point · House
This home is in preforeclosure, which means the homeowner is in default (missed payments). Therefore, there could be an opportunity to strike a great deal with the owner and the bank
Request Details
Road Ge
View photo
House · for sale
Request Details
Updated
Road Ge
Steeple Point
· House
Steeple Point · House
This home is in preforeclosure, which means the homeowner is in default (missed payments). Therefore, there could be an opportunity to strike a great deal with the owner and the bank
Request Details
Firefly Ct
View photo
House · for sale
Request Details
Updated
Firefly Ct
Steeple Point
· House
Steeple Point · House
This home is in preforeclosure, which means the homeowner is in default (missed payments). Therefore, there could be an opportunity to strike a great deal with the owner and the bank
Request Details
Oconomowoc Sq
View photo
House · for sale
Request Details
Updated
Oconomowoc Sq
Steeple Point
· House
Steeple Point · House
This home is in preforeclosure, which means the homeowner is in default (missed payments). Therefore, there could be an opportunity to strike a great deal with the owner and the bank
Request Details
526 Talbots Woods Dr
View photo
House · for sale
USD 689,990
USD 344/sq.ft
New
526 Talbots Woods Dr
Steeple Point
· 2,002 sq.ft · 3 Bedrooms · 2 Baths · House
· Parking · Equipped kitchen
Steeple Point · 2,002 sq.ft · 3 Bedrooms · 2 Baths · House · Parking · Equipped kitchen
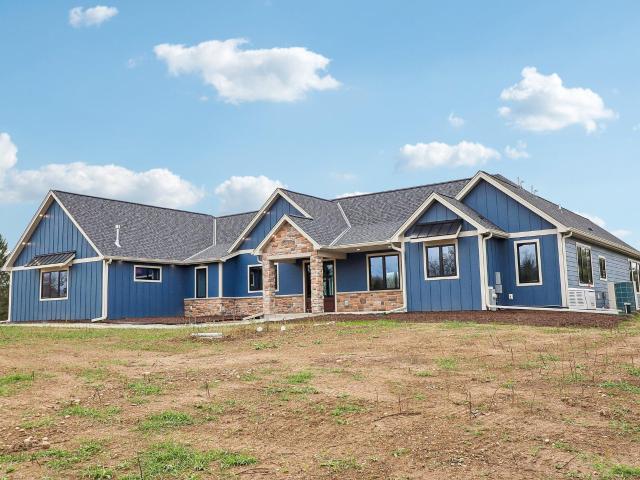
New construction Pinewood ranch Open Concept 3 bed/2bath w/3+ car garage. Very unique vaulted ceiling in foyer, kitchen dinette and living room. 8' poured concrete foundation w/roughed in drains in lower level, partial exposure in rear with sliding windows, high efficiency furnace, 50 gallon water heater, active radon system. Exterior shows fiber cement board siding, partial stone facade. 3+ car garage with limited options to personalize interior finished options at this time
USD 689,990
36707 Prairie Dr
View photo
House · for sale
USD 499,900
USD 238/sq.ft
New
36707 Prairie Dr
Steeple Point
· 2,099 sq.ft · 4 Bedrooms · 1 Bath · House
· Parking · Swimming pool · Cellar
Steeple Point · 2,099 sq.ft · 4 Bedrooms · 1 Bath · House · Parking · Swimming pool · Cellar
Welcome home to 36707 Prairie Drive! This beautifully updated Oconomowoc home shines with true pride of ownership and a long list of premium updates. Enjoy a spacious, large open lot featuring a wonderful above-ground pool. Perfect for summer relaxation and entertaining. Inside, you will find total peace of mind with a new washer and hot water heater (2026), new furnace and dryer (2025), and a new radon mitigation system (2024) This property also features updated garage doors, a fresh pool liner, new basement carpeting, and roof (2021). Located in a fantastic neighborhood close to everyday amenities and highly sought-after Kettle Moraine School District, this turnkey home is completely move-in ready. Schedule your tour today!
USD 499,900
503 Talbot's Woods Dr, Unit Lt36
View photo
House · for sale
USD 699,990
USD 349/sq.ft
New
503 Talbot's Woods Dr, Unit Lt36
Steeple Point
· 2,002 sq.ft · 3 Bedrooms · 2 Baths · House
· Fireplace · Equipped kitchen · Parking · Cellar
Steeple Point · 2,002 sq.ft · 3 Bedrooms · 2 Baths · House · Fireplace · Equipped kitchen · Parking · Cellar
Featuring more than 2,000 square feet, this new construction 3 bedroom, 2 bath ranch boasts an impressive open-concept floor plan and modern amenities! Staggered cabinetry in the kitchen complete with crown molding, soft close doors & drawers, solid surface countertop and center island. Vaulted ceiling in the living room with laminate flooring, gas fireplace and surround. Private owner's suite with tray ceiling, walk-in closet and beautiful tile bathroom with dual-sink vanity and walk-in shower. Convenient main floor laundry with cabinet, sink and drywalled locker storage! Lower level basement includes large egress window, high efficiency furnace, 200-amp electrical, low-maintenance exterior plus a four-car garage (tandem)
USD 699,990
472 W Talbot's Woods Dr, Unit Lt2
View photo
House · for sale
USD 684,900
USD 363/sq.ft
New
472 W Talbot's Woods Dr, Unit Lt2
Steeple Point
· 1,884 sq.ft · 3 Bedrooms · 2 Baths · House
· Patio · Fireplace · Equipped kitchen
Steeple Point · 1,884 sq.ft · 3 Bedrooms · 2 Baths · House · Patio · Fireplace · Equipped kitchen
Beautiful Ashford ranch featuring a designer kitchen with painted maple cabinetry, crown molding, under. Cabinet lighting, soft-close doors and drawers, quartz countertops, tile backsplash, Kohler sink, island with snack bar, large corner pantry, and GE stainless steel appliances. Bright vaulted sunroom and great room with box-up ceiling and corner stone gas fireplace. Mudroom with built-in boot bench and separate laundry room with folding counter. Primary suite offers a box-up ceiling, large WIC, dual vanities, tiled shower with glass door and tile shelf, tile flooring, and private commode. Includes LVP flooring, bath rough-in, solid core doors, Pella windows, fibercement siding, 2x6 construction, Focus on Energy Certified, builder warranty, and select jamb & cased windows and patio door
USD 684,900
550 Talbots Woods Dr
View photo
House · for sale
USD 729,990
USD 265/sq.ft
New
550 Talbots Woods Dr
Steeple Point
· 2,745 sq.ft · 4 Bedrooms · 2 Baths · House
· Parking · Equipped kitchen
Steeple Point · 2,745 sq.ft · 4 Bedrooms · 2 Baths · House · Parking · Equipped kitchen
New construction in finished stage Wilshire signature 4 bedroom/2.5 full bathroom/3 car garage. Front door is welcoming with vaulted ceiling in foyer. Open concept kitchen to living room w/flex room/half bath. Amazing L shape staircase to 2nd floor w/4 bedrooms/2 full bathrooms. Primary bedrooms shows trey boxed ceiling, separate w. I.c, & private bath suite. Exterior shows partial stone facade, James Hardie plank cement board siding, 8' poured concrete, high efficacy Armstrong furnace, 50 gallon water heater, active radon system
USD 729,990
1704 River Lakes N Rd
View photo
House · for sale
USD 734,900
USD 220/sq.ft
New
1704 River Lakes N Rd
Steeple Point
· 3,326 sq.ft · 4 Bedrooms · 3 Baths · House
· Patio · Office room · Fireplace · Equipped kitchen · Parking
Steeple Point · 3,326 sq.ft · 4 Bedrooms · 3 Baths · House · Patio · Office room · Fireplace · Equipped kitchen · Parking
Fall in love with this meticulous 4-bedroom, 3.5-bathroom residence in Eastlake Village at Pabst Farms. Beyond the grand foyer, enjoy effortless living across three levels, from the formal dining room with butler's pantry and sunlit great room with gas fireplace, to the eat-in kitchen boasting granite counters, SS appliances, and access to a private patio overlooking scenic views. A main-floor bedroom/office adds great versatility, while upstairs hosts a spacious primary suite with adjoining laundry, two additional bedrooms, and a full bath. The lower level showcases a custom bar with wine cooler, second gas fireplace, and a workshop with direct access to the 3.5-car garage. Located in a top-rated school district, it's ready to welcome you home!
USD 734,900
3918 Oakmont Trl
View photo
House · for sale
USD 789,000
USD 213/sq.ft
3918 Oakmont Trl
Steeple Point
· 3,703 sq.ft · 5 Bedrooms · 3 Baths · House
· Office room · Fireplace · Equipped kitchen · Cellar
Steeple Point · 3,703 sq.ft · 5 Bedrooms · 3 Baths · House · Office room · Fireplace · Equipped kitchen · Cellar
Beautifully maintained 5-bedroom, 3.5-bath home offered for sale by its original owners! This spacious home features a full in-law suite in the walk-out basement, complete with a kitchen, living room, primary bedroom, full bathroom, and office space-ideal for multigenerational living. The main living area offers a cozy gas fireplace, formal dining room, elegant French doors, generously sized bedrooms and bathrooms, and ample closet space. A wonderful combination of comfort, space, and functionality! New Appliances, Painting, Flooring, Cabinets
USD 789,000
915 S Sawyer Rd
View photo
House · for sale
USD 1,499,999
USD 266/sq.ft
Updated
915 S Sawyer Rd
Steeple Point
· 5,619 sq.ft · 5 Bedrooms · 5 Baths · House
· Patio · Equipped kitchen
Steeple Point · 5,619 sq.ft · 5 Bedrooms · 5 Baths · House · Patio · Equipped kitchen
Situated on 3.77 private acres, this exceptional new construction home offers 5 bedrooms, 5 bathrooms, and 5,625 sq. Ft. of thoughtfully designed living space. The open-concept floor plan seamlessly connects the kitchen, dining, and living areas, creating an ideal setting for both everyday living and entertaining. Expansive windows, a spacious patio, and dramatic accordion doors flood the home with natural light while blending indoor and outdoor living. Generously sized bedrooms, upscale finishes, and impeccable craftsmanship elevate every space in this modern luxury residence. A rare opportunity to own a private retreat that perfectly balances sophistication, comfort, and contemporary design. Schedule your private showing today and experience this remarkable property firsthand
USD 1,499,999
510 Mount Snowdon Rd
View photo
House · for sale
USD 649,900
USD 322/sq.ft
510 Mount Snowdon Rd
Steeple Point
· 2,013 sq.ft · 4 Bedrooms · 2 Baths · House
· Patio · Garden · Sauna · Parking · Swimming pool · Balcony · Equipped kitchen
Steeple Point · 2,013 sq.ft · 4 Bedrooms · 2 Baths · House · Patio · Garden · Sauna · Parking · Swimming pool · Balcony · Equipped kitchen
Welcome to this 4 bedroom, 2.5 bath home in the Village of Wales! The spacious main level offers a sun drenched living room, dining room with built-in cabinets, beautiful remodeled kitchen, cozy family room with hardwood floors & wood burning insert, plus a dedicated laundry room. Upstairs find four large bedrooms with hardwood floors including the primary with ensuite bathroom & private balcony off bedroom four. What really shines is all the exterior has to offer! Enjoy a book in the gazebo, share a meal on the patio, go for a swim in the in-ground pool, relax in the hot tub & sauna, plant all you can imagine in the garden & enjoy plums, pears & apples from your fruit trees. Not to mention a detached garage & shed for all your hobbies! This is a lifestyle & home you don't want to miss!
USD 649,900
W336S4389 Deerpark Ct
View photo
House · for sale
USD 599,900
USD 232/sq.ft
W336S4389 Deerpark Ct
Steeple Point
· 2,583 sq.ft · 3 Bedrooms · 2 Baths · House
· Patio · Garden · Fireplace · Equipped kitchen
Steeple Point · 2,583 sq.ft · 3 Bedrooms · 2 Baths · House · Patio · Garden · Fireplace · Equipped kitchen
Discover the perfect blend of privacy, comfort, and natural beauty in this exceptional ranch home nestled on 3.08 wooded acres in the Town of Genesee! Tucked away on a cul-de-sac, this property offers a peaceful retreat surrounded by nature. Inside, the stunning great room showcases a beamed vaulted ceiling, stone fireplace, and expansive windows framing breathtaking wooded views. The open dining area flows into a well-appointed kitchen with hardwood floors and included appliances, while the skylit sunroom offers relaxation. Primary suite features a vaulted ceiling and private bath. The finished walkout lower level boasts a spacious family room with fireplace, wet bar, and half bath. Outside, enjoy a private patio, serene pond water feature, and the beauty of your own backyard sanctuary!
USD 599,900
824 E High St
View photo
House · for sale
USD 419,000
USD 321/sq.ft
824 E High St
Steeple Point
· 1,302 sq.ft · 4 Bedrooms · 2 Baths · House
· Patio · Garden · Equipped kitchen · Parking · Cellar
Steeple Point · 1,302 sq.ft · 4 Bedrooms · 2 Baths · House · Patio · Garden · Equipped kitchen · Parking · Cellar
Charming Oconomowoc Ranch. 4 Bedrooms, 2 Full Bathrooms! Welcome home to this updated 4-bedroom, 2-full-bath ranch in a convenient Oconomowoc location! The home features an updated kitchen with solid-surface countertops and luxury vinyl plankflooring throughout the first floor. Both bathrooms have been updated, and additional improvements include newer siding, gutters, and roof. Enjoy the convenience of a 2-car attached garage, poured-wall basement with laundry area, and a spacious backyard featuring mature trees, a privacy fence, patio, and deck-perfect for relaxingor entertaining. Ideally located within walking distance to downtown Oconomowoc, with easy access to Highway 16 and I-94. A wonderful opportunity to enjoy comfortable living, thoughtful updates, and a greatlocation. No
USD 419,000
S23W30762 Brecon Way
View photo
House · for sale
USD 675,000
USD 221/sq.ft
S23W30762 Brecon Way
Steeple Point
· 3,046 sq.ft · 3 Bedrooms · 3 Baths · House
· Garden · Office room · Equipped kitchen
Steeple Point · 3,046 sq.ft · 3 Bedrooms · 3 Baths · House · Garden · Office room · Equipped kitchen
Set on a private 1.32 acre lot one block from the Glacial Drumlin Trail, this beautiful Cape Cod style home has been lovingly maintained and is full of recent updates including roof and mechanicals. Enter into the living room with picture window which opens to the dining area overlooking the private backyard. The kitchen has maple flooring, 2 islands, and abundant storage. Bedroom and office with tons of built in storage on main level. Upstairs you will find 2 more spacious bedrooms and generous storage. The primary suite has attached unfinished attic space offering the possibility for future bathroom/closet expansion. Finished lower level has a wet bar, rec room with built-in cabinets, office with full-size window, full bath with whirlpool tub, and plenty of storage. Welcome home!
USD 675,000
380 Thurow Dr
View photo
House · for sale
USD 579,900
USD 200/sq.ft
380 Thurow Dr
Steeple Point
· 2,895 sq.ft · 3 Bedrooms · 2 Baths · House
· Patio · Garden · Office room · Parking · Equipped kitchen
Steeple Point · 2,895 sq.ft · 3 Bedrooms · 2 Baths · House · Patio · Garden · Office room · Parking · Equipped kitchen
Must see! Beautiful 2-story Colonial offering 3 bedrooms, 2 full Baths & laundry conveniently located upstairs. The main level features a dedicated office, dinning room, kitchen w/Island SS appliances, solid surface tops, newly finished hardwood flooring. Oversized living area for family gatherings. 2 car attached garage with extra storage nook, backyard patio overlooking a peaceful meadow-like walking path to Golden View Park. Major updates include Roof, Siding & Gutters! A wonderful home in a beautiful setting
USD 579,900

Get email alerts

Don't miss out: be the first to know about new properties

The alert was correctly created

On subscribing you accept the conditions of use and the privacy policy
Alert
Receive new ads in your inbox
Save this search
Receive alerts for new listings

We'll send you an email when we have new properties for: "Houses for sale in Steeple Point"

The alert was correctly created

Town of Delafield
High Ridge East
Get email alerts and be the first to see new listings
Required field
On subscribing I accept the terms of the privacy policy
Perfect! You'll soon start receiving new listings via email
Alert
Receive an email when we have new ads for Houses for sale in Steeple Point
Save this search
Filters

Bedrooms

Size (sq.ft)

sq.ft
sq.ft

Price

USD
USD

Property type

Bathrooms

Clear all filters
Receive notifications when new entries are published.