121 houses for sale in Steeple Point

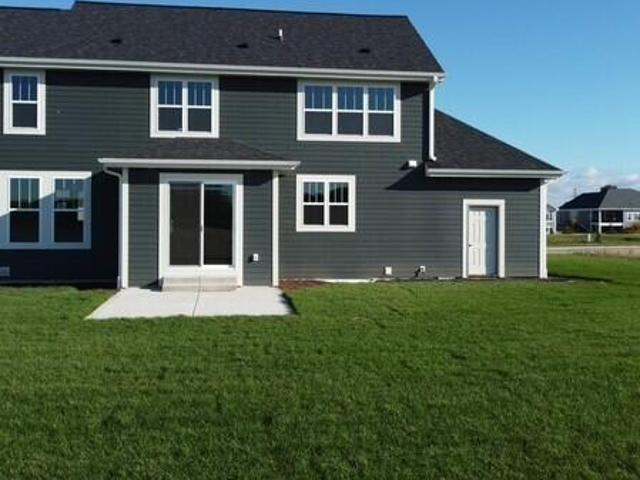
1494 Olde Highlander Dr
View photo
House · for sale
USD 439,900
USD 281/sq.ft
1494 Olde Highlander Dr
Steeple Point
· 1,561 sq.ft · 3 Bedrooms · 2 Baths · House
· Equipped kitchen
Steeple Point · 1,561 sq.ft · 3 Bedrooms · 2 Baths · House · Equipped kitchen
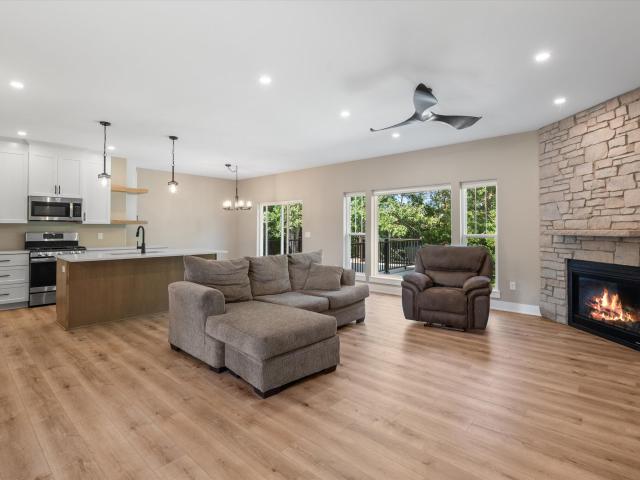
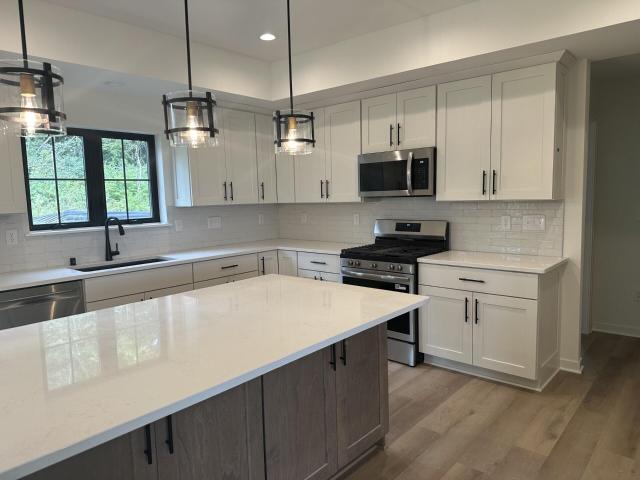
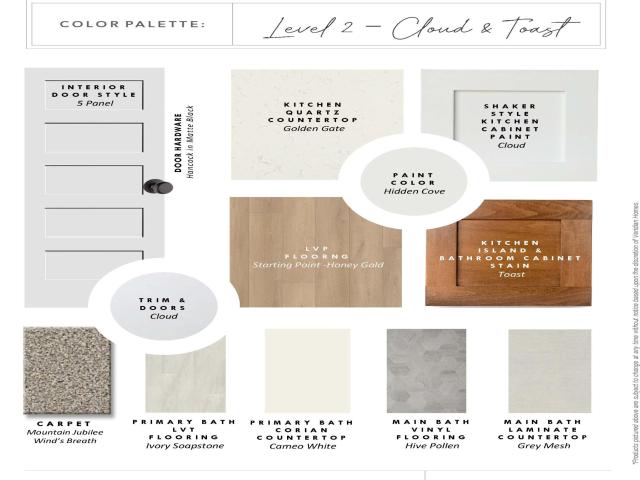
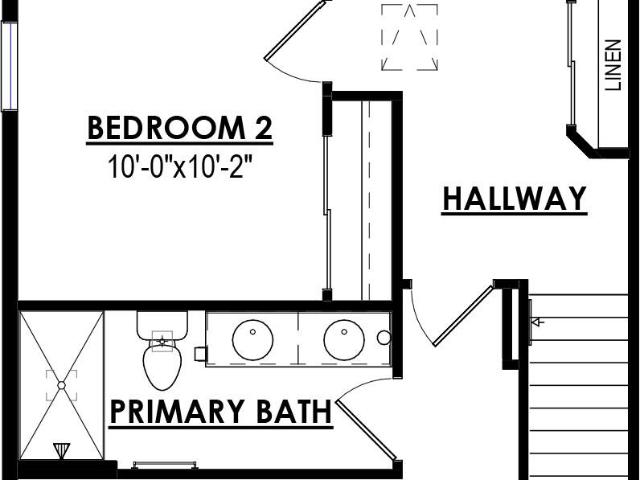
New construction! Ready February 2027. Introducing our newest floorplan, The Spencer! This rear load townhome offers a first-floor open floorplan with a large Great Room. Perfect for entertaining family and friends, a beautiful Kitchen with a large center island and pantry. The second level offers the Primary Suite with a WIC and attached bath with a double bowl vanity. Rounding out the second level are two additional bedrooms and a Hall Bath. Don't miss out on all this home has to offer!
USD 439,900
435 Nickelby Ct
View photo
House · for sale
USD 699,500
USD 217/sq.ft
435 Nickelby Ct
Steeple Point
· 3,218 sq.ft · 3 Bedrooms · 3 Baths · House
· Deck · Equipped kitchen
Steeple Point · 3,218 sq.ft · 3 Bedrooms · 3 Baths · House · Deck · Equipped kitchen
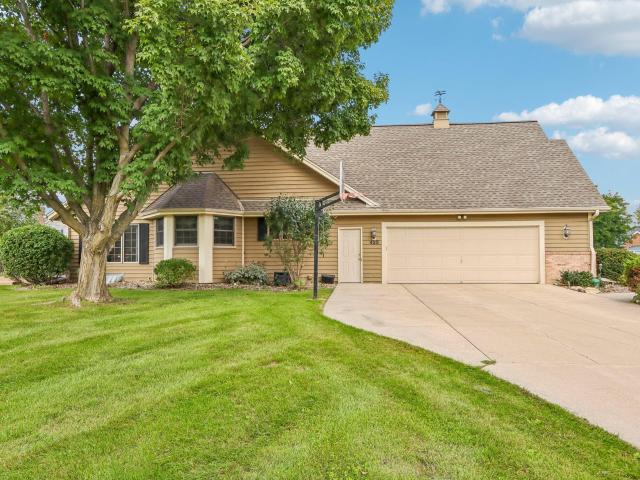
Welcome to Copperfield Subdivision! Walk to Downtown Delafield, Parks, Trails and Lake living. Custom Ranch with over 3200 square feet of quality woodwork, design and finishes. Open concept with Vaulted Great Rm and GFP and walls of windows! HWF's, crown moldings, BIBC's. Beautiful Kitchen w/ huge granite Island, SS appliances, Pantry, large Dinette. French doors to 4 Season Rm that leads to a giant new deck and Outdoor living w/ Western Sunset views. Primary Suite w/ Spa like bath, heated floor, 2 sinks, SS, Tub, CT, huge walk in Closet. 2 additional BR's, 2nd full bat, Laundry Rm and separate MudRm finish off the 1st floor. Lower level offers Rec Rm, 3rd full bath, Den/office that could be a 4th Br. Lots of storage and numerous updates throughout. Manicured landscape and Private setting!
USD 699,500
809 Viewpoint Ave
View photo
House · for sale
USD 684,900
USD 310/sq.ft
809 Viewpoint Ave
Steeple Point
· 2,207 sq.ft · 4 Bedrooms · 2 Baths · House
· Office room · Equipped kitchen
Steeple Point · 2,207 sq.ft · 4 Bedrooms · 2 Baths · House · Office room · Equipped kitchen
The Arielle, Plan 2215 is a spacious and simplified home that offers everything you need for comfortable living. The open floor plan allows you to easily move between the gathering room, dining room, and kitchen, while the walk-in pantry and prep island make it easy to prepare meals. The multi-use home office is perfect for working from home or studying, and the powder room and mudroom are convenient for guests and everyday use. The three secondary bedrooms and hall bath offer plenty of privacy for everyone, and the large primary bedroom with walk-in closet and attached bathroom is the perfect place to relax and unwind
USD 684,900
1115 Saratoga Pkwy
View photo
House · for sale
USD 469,900
USD 219/sq.ft
1115 Saratoga Pkwy
Steeple Point
· 2,142 sq.ft · 4 Bedrooms · 1 Bath · House
· Patio · Fireplace
Steeple Point · 2,142 sq.ft · 4 Bedrooms · 1 Bath · House · Patio · Fireplace
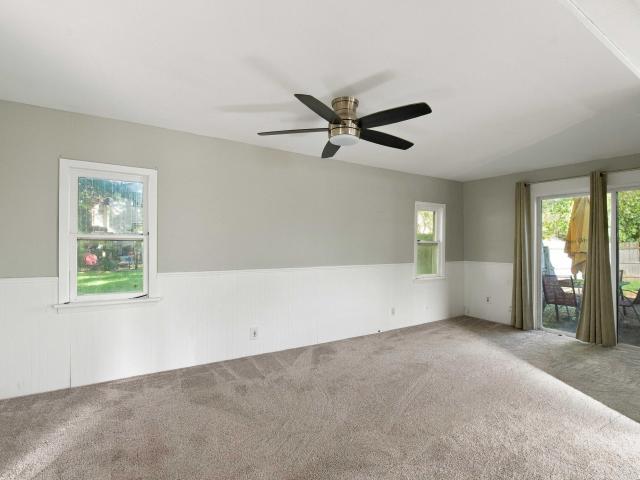
Welcome home to this spacious and well-located 4-bedroom, 1.5-bath property offering plenty of room to live, relax, and entertain. The inviting living room features a cozy fireplace and sliding doors leading to the patio, creating an ideal space for gatherings or enjoying the outdoors. A separate family room, dining room, and recreation room provide even more flexibility for everyday living. Recent updates include a newer roof and siding, offering peace of mind for years to come. Ideally situated close to downtown, major freeway access, shopping, and schools, this home combines comfortable living with a convenient location. Don't miss the opportunity to make this versatile property your new home!
USD 469,900
N10W27434 Rolling Ridge Ct
View photo
House · for sale
USD 509,900
USD 210/sq.ft
N10W27434 Rolling Ridge Ct
Steeple Point
· 2,422 sq.ft · 3 Bedrooms · 2 Baths · House
· Fireplace · Parking · Cellar
Steeple Point · 2,422 sq.ft · 3 Bedrooms · 2 Baths · House · Fireplace · Parking · Cellar
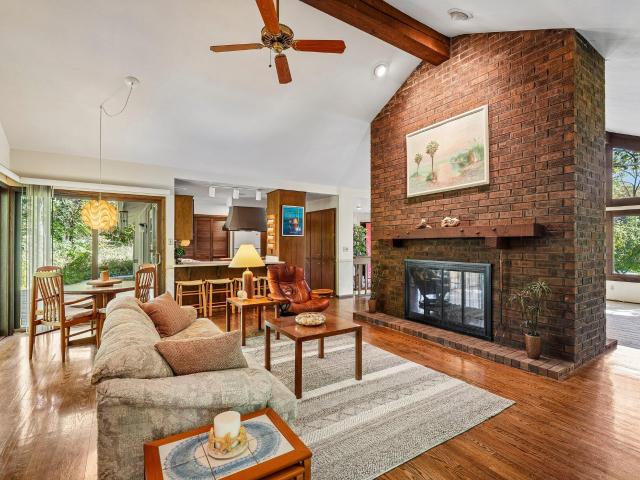
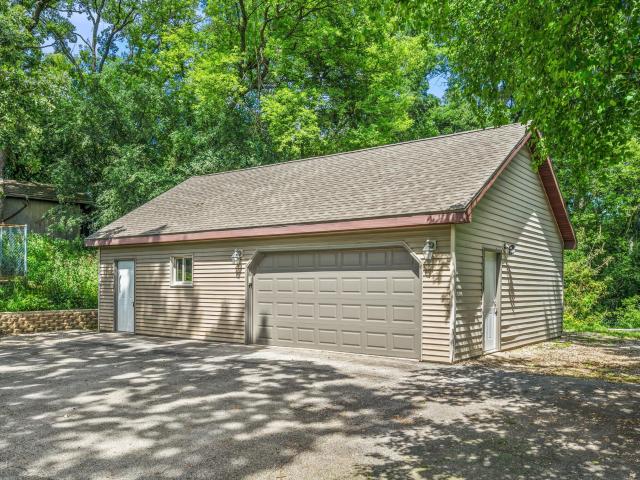
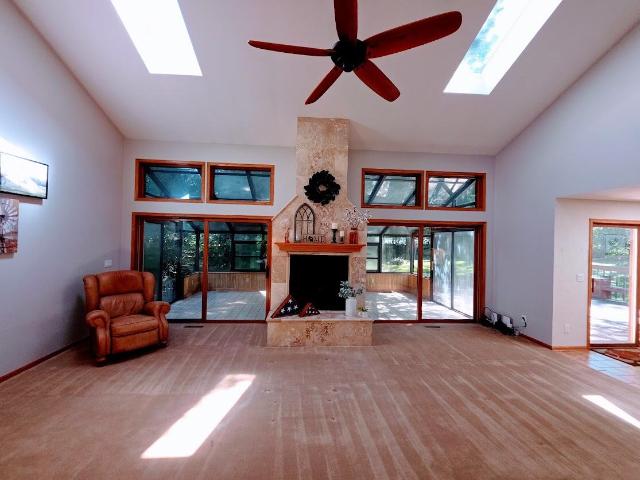
A secluded paradise in the City of Pewaukee! This meticulously maintained 3BR, 2.5BA home offers 2,422 sqft on a beautiful. 80-acre wooded lot. Step into the cathedral-ceiling living room filled with natural light from floor to ceiling windows. Enjoy winter days infront of the two-way natural fireplace w/gas starter. Hardwood floors in the den provide elegance, while the new Living Room and Bedroom carpets provide comfort. Enjoy Packer games in the 4-season room. Attached 2.5-car garage PLUS detached 1.5-car garage provides outstanding storage and flexibility. Additional features include a generator, gutter heaters and cedar closet in the basement. Mature trees create a private setting that's hard to find in the city! Convenient to the interstate for a simple commute. Come and See It
USD 509,900
W330N5515 Linden E Cir
View photo
House · for sale
USD 639,000
USD 242/sq.ft
W330N5515 Linden E Cir
Steeple Point
· 2,637 sq.ft · 4 Bedrooms · 3 Baths · House
· Garden · Deck · Fireplace · Equipped kitchen
Steeple Point · 2,637 sq.ft · 4 Bedrooms · 3 Baths · House · Garden · Deck · Fireplace · Equipped kitchen
All the upgrades one could imagine including a new roof and tiled shower floor, this 4 bedroom, three full bath home awaits its new owner. Gorgeous kitchen with stainless appliances, cabinets to ceiling and tiled backsplash offers a modern feel with a classic design. Dinette area, Great room, plus deck off the kitchen offers plenty of space for social gatherings even before heading to the lower level. Owner's ensuite is complete with dual sinks and walk-in shower. Access to deck for evening gatherings or morning coffee awaits. Lower level with gas fireplace and walkout makes this space perfect for all occassions. Fenced backyard, firepit, charging station and solar. With so many upgrades, including proximity to Nashotah Park, this property is a must se
USD 639,000
509 Talbots Woods Dr
View photo
House · for sale
USD 769,990
USD 280/sq.ft
509 Talbots Woods Dr
Steeple Point
· 2,745 sq.ft · 4 Bedrooms · House
· Office room · Parking · Equipped kitchen
Steeple Point · 2,745 sq.ft · 4 Bedrooms · House · Office room · Parking · Equipped kitchen
New construction MOVE-IN-READY/turn key Wilshire ELITE 4 bedroom/2.5 bath/3+ car garage. Large open concept kitchen to living room with flex/office combination to bedroom. Front door is welcoming showing vaulted ceiling/L open staircase to 2nd floor, Guest bedrooms with walk in closets. Primary bedroom offers boxed ceiling detail w/private bathroom suite. Walk in ceramic tile shower w/2 shower fixtures Exterior shows concrete driveway and landscape installed in September, James Hardie Plank cement board siding with partial stone facade. 8' poured concrete foundation, 1 egress window, roughed in drain for future lower level bathroom. 1 year interior/exterior warranty. 10 year structural foundation warranty
USD 769,990
W342N4878 W Lindy Ln
View photo
House · for sale
USD 979,000
USD 704/sq.ft
W342N4878 W Lindy Ln
Steeple Point
· 1,389 sq.ft · 2 Bedrooms · 2 Baths · House
· Parking
Steeple Point · 1,389 sq.ft · 2 Bedrooms · 2 Baths · House · Parking
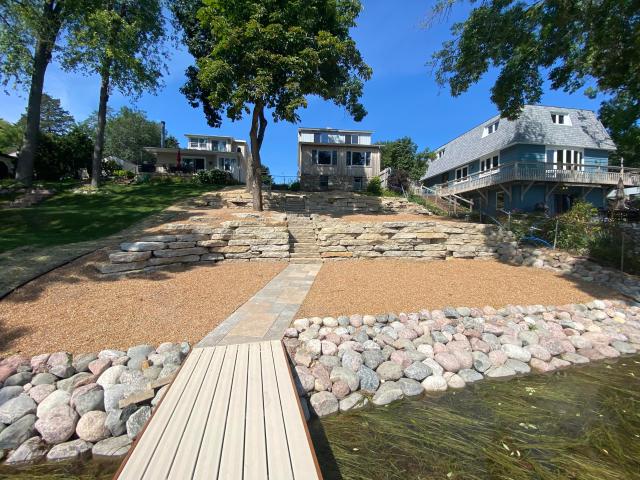
Rare Okauchee Lake opportunity with 50 feet of premier Ice House Bay frontage and easy Hwy 16 access. Enjoy nearby waterfront dining, boating amenities, Lions Park, Nashotah's dog park, and downtown Okauchee. Renovate the existing home or build your custom lakefront retreat with city sewer and private well in place. Key due diligence is complete, including environmental reports/testing, building inspection survey, and township/Park & Planning coordination. Second home across the street at W342N4868 Oak Lane also available with lake access-ideal for a generational estate, guest home, rental, or added parking. (Mls tbd). Sold as is, interior of home has been gutted as it was plan to be razed
USD 979,000
816 Armour Rd
View photo
House · for sale
USD 349,900
USD 516/sq.ft
816 Armour Rd
Steeple Point
· 678 sq.ft · 2 Bedrooms · 1 Bath · House
· Garden · Equipped kitchen · Parking
Steeple Point · 678 sq.ft · 2 Bedrooms · 1 Bath · House · Garden · Equipped kitchen · Parking
This charming 2-bedroom, 1-bath ranch offers comfortable living, a spacious backyard & a standout detached heated garage with its own half bath. Inside, a large kitchen provides plenty of room for cooking, dining & gathering, while the ranch layout offers easy everyday living. Outside, enjoy a generous backyard with space to relax, entertain or make your own. The oversized heated garage is a major bonus, offering exceptional space for vehicles, hobbies, a workshop or additional storage. Conveniently located in Oconomowoc with easy access to shopping, dining & everyday amenities, this home combines a great location with versatile spaces inside & out
USD 349,900
2712 Nagawicka Ave
View photo
House · for sale
USD 699,000
USD 624/sq.ft
2712 Nagawicka Ave
Steeple Point
· 1,119 sq.ft · 2 Bedrooms · 2 Baths · House
· Equipped kitchen
Steeple Point · 1,119 sq.ft · 2 Bedrooms · 2 Baths · House · Equipped kitchen
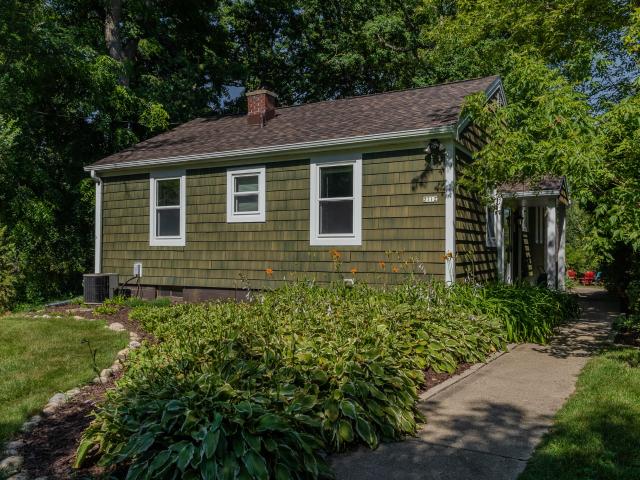
This beautifully renovated home offers a unique opportunity to enjoy life on Lake Nagawicka. Set along the channel just off the main lake, the property provides convenient water access in a peaceful setting. Spend summer evenings relaxing, dining, or entertaining on the screened porch while enjoying the charm of lakeside living. Inside, the remodeled kitchen features a large island, ample counter space, and plenty of room to gather. Close to Downtown Delafield, with easy access to Interstate 94 and Highway 16, this special home combines lake living with everyday convenience. Come see all it has to offer!
USD 699,000
1378 Olde Highlander Dr
View photo
House · for sale
USD 619,900
USD 376/sq.ft
1378 Olde Highlander Dr
Steeple Point
· 1,647 sq.ft · 3 Bedrooms · 2 Baths · House
· Patio · Garden · Deck · Equipped kitchen · Swimming pool · Cellar
Steeple Point · 1,647 sq.ft · 3 Bedrooms · 2 Baths · House · Patio · Garden · Deck · Equipped kitchen · Swimming pool · Cellar
Not a builder's spec home-this is a resale! Seller relocating for work; immediate occupancy available. Newly built ranch in the sought-after Prairie Creek / Olde Highlander community featuring 3 BD, 2 BA, and 3-car GA. HOA $800/yr includes clubhouse, pool & playground, more. Enjoy a fully landscaped yard with deck, patio & pergola. Inside: modern kitchen with quartz counters, large island & open dinette flowing to a spacious living room with gas FP & coffered ceiling. Luxury LVP throughout, primary suite with WIC & custom shower door. Basement ready for finishing ideas!
USD 619,900
1620 Yardley Ct
View photo
House · for sale
USD 1,599,000
USD 480/sq.ft
Updated
1620 Yardley Ct
Steeple Point
· 3,326 sq.ft · 3 Bedrooms · 2 Baths · House
· Equipped kitchen · Parking
Steeple Point · 3,326 sq.ft · 3 Bedrooms · 2 Baths · House · Equipped kitchen · Parking
Welcome to Newbridge Crossing, an exclusive community with 18 home sites situated on 19 rolling acres. This French country home has carefully selected, elegant finishes and numerous upgrades that will make you feel as though you are living at a luxury resort! Show stopping kitchen features Sub-Zero and Wolf appliances, apron front sink, beautiful quartz counters, & large island. Great room has a GFP and wood beams to balance the European wax finish HWFs. Master bath is truly spa like with zero entry shower, heated floors, dual sinks and vanity station. Outside you'll find both irrigation and lighting systems, gas fire feature, Bluestone front walk, and oversized concrete driveway. Garage has epoxy floors, floor drain, H&C water. For a complete list of features see the documents tab!
USD 1,599,000
126 E Oak Crest Dr
View photo
House · for sale
USD 515,000
USD 368/sq.ft
126 E Oak Crest Dr
Steeple Point
· 1,399 sq.ft · 3 Bedrooms · 2 Baths · House
· Garden · Equipped kitchen
Steeple Point · 1,399 sq.ft · 3 Bedrooms · 2 Baths · House · Garden · Equipped kitchen
Rare live-work property w/premium B-2 zoning offers endless possibilities. This welcoming rustic contemporary sits on 1.79 acres in the Village of Wales, in the Kettle Moraine District. Recently refreshed, the home has a distinctive lodge feel, featuring a large LR with stone FP & walls of windows overlooking the yard. The bright eat-in kitchen offers new solid surface counters and a walk-in pantry. Both baths are impressively updated with beautiful tile. All upper rooms have vaulted ceilings, plus there is new carpet throughout. Save on heat with the whole-house wood furnace. The 34x24 outbuilding is R-18 insulated with a full walk-up attic, separate 200 AMP service, & a heated shop. B-2 zoning allows for a wide variety of uses. Live in the house and run your business from the shop!
USD 515,000
2944 Ridley Rd
View photo
House · for sale
USD 624,900
USD 219/sq.ft
2944 Ridley Rd
Steeple Point
· 2,842 sq.ft · 3 Bedrooms · 3 Baths · House
· Deck · Fireplace · Equipped kitchen · Parking
Steeple Point · 2,842 sq.ft · 3 Bedrooms · 3 Baths · House · Deck · Fireplace · Equipped kitchen · Parking
Privacy as well as convenience awaits and just steps from Lake Nagawicka. This beautiful Ranch home sits on a 1/2 acre wooded lot. A large Great Room W/Gas Fireplace is only the beginning. It leads to a fabulous 4 Season room and deck. This open concept Ranch home has a large eat-in Kitchen with Granite Counter tops. 3 large bedrooms, 2 full baths and main floor laundry area complete the main level. Downstairs you will find high ceilings, a game room with pool table, a fabulous rec room with partition for office or? Another bedroom and a 3rd full bath. The utility room is large and has room for a work bench and more. The home has new gutters in 2022 and a new insulated garage door in 2024. This very desirable location will please everyone. Shoes off please!
USD 624,900
S16W32772 Highway 18
View photo
House · for sale
USD 2,200,000
USD 382/sq.ft
S16W32772 Highway 18
Steeple Point
· 5,748 sq.ft · 5 Bedrooms · 4 Baths · House
Steeple Point · 5,748 sq.ft · 5 Bedrooms · 4 Baths · House
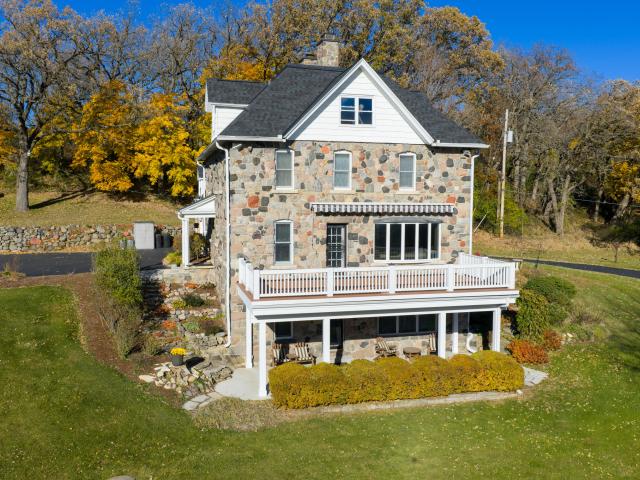
This historic'1885 Stonebrook Estate Farmstead'offers ultimate flexibility and space across an extraordinary multi-home estate. It features 2 distinct, beautifully appointed residences alongside premium outbuildings. The magnificent main residence boasts 5 BRS, 4BA, two 1/2 BA, & 3 NFP's, while a charming, fully equipped secondary home offers 2 BRS and 1 BA. The versatile outbuildings are ideal for a massive workshop, private studio, animals, or agricultural pursuits. Designed for seamless living and entertaining, this property provides a private sanctuary without compromising comfort or convenience. It's ideal for an exclusive retreat, family compound, or a sophisticated hosting venue. It is the perfect blend of private natural beauty and unparalleled craftsmanship from an era gone by
USD 2,200,000
1155 Arrowood E Cir
View photo
House · for sale
USD 549,900
USD 352/sq.ft
1155 Arrowood E Cir
Steeple Point
· 1,561 sq.ft · 3 Bedrooms · 2 Baths · House
Steeple Point · 1,561 sq.ft · 3 Bedrooms · 2 Baths · House
Move-In Ready 134 ARW Harlequin Farmhouse. Available 12/28/26! All of our homes are Quality360 certified, meaning they exceed energy-efficiency industry standards and will perform, on average, much better than a typical used home. As your local home builder, you can expect the best local brands and trades for your home as well. We have partnered with Lindsay Windows, Kohler(r), Floor360 and Auburn Ridge just to name a few
USD 549,900
490 Talbots Woods Dr
View photo
House · for sale
USD 814,990
USD 261/sq.ft
Updated
490 Talbots Woods Dr
Steeple Point
· 3,122 sq.ft · 4 Bedrooms · 2 Baths · House
· Garden · Parking · Equipped kitchen
Steeple Point · 3,122 sq.ft · 4 Bedrooms · 2 Baths · House · Garden · Parking · Equipped kitchen
New construction custom Madison ELITE in Talbots Woods neighborhood. True 5 bedroom/3.5 bathroom w/3+ car garage on flat yard grade. Open concept thru kitchen/dinette and living room. Vaulted ceiling in foyer. 4 bedrooms on 2nd floor with beautiful railing staircase. Primary bedroom built w/double walk in closets and private bathroom suite including 5x5 corner ceramic tile shower, double vanity. Exterior install partial stone facade, James Hardie Plank cement board siding w/6' smart trim around all corners/windows to all elevations. 8' poured concrete foundation, roughed in bathroom, 1 egress window, high efficiency furnace, 50 gallon water heater, active radon system, & full builder warranty. Exterior concrete driveway/full landscape included and installed
USD 814,990
254 River Oaks Cir
View photo
House · for sale
USD 1,749,000
USD 416/sq.ft
254 River Oaks Cir
Steeple Point
· 4,198 sq.ft · 5 Bedrooms · 3 Baths · House
· Office room · Equipped kitchen · Parking
Steeple Point · 4,198 sq.ft · 5 Bedrooms · 3 Baths · House · Office room · Equipped kitchen · Parking
Stunning new construction by Elegant Builders in sought-after St. John's Estates in Delafield. This thoughtfully designed home offers over 4,000 sq ft with soaring ceilings & timeless style. Chef's kitchen features quartz counters, large island, walk-in pantry & GE Cafe appliances. Sun-filled sunroom with walls of windows provides the perfect space to relax or entertain. Main-level primary suite includes dual WIC, double vanity & tiled walk-in shower. Additional highlights include private office, finished LL, loft overlooking great room, main floor laundry, mudroom, and 3.5-car garage. Located just minutes from the historic downtown Delafield and beautiful Nagawicka Lake
USD 1,749,000
419 Ingleside Ct, Unit Lt41
View photo
House · for sale
USD 839,900
USD 331/sq.ft
419 Ingleside Ct, Unit Lt41
Steeple Point
· 2,530 sq.ft · 3 Bedrooms · 2 Baths · House
· Patio · Fireplace · Equipped kitchen · Cellar
Steeple Point · 2,530 sq.ft · 3 Bedrooms · 2 Baths · House · Patio · Fireplace · Equipped kitchen · Cellar
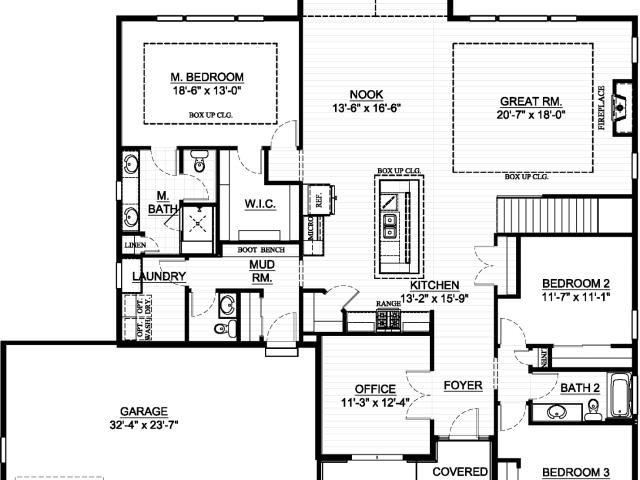
Includes driveway, walkway & patio! Beautiful Danbury ranch featuring box-up ceilings in the great room, kitchen, & primary suite. Designer kitchen w/GE stainless steel appliances, quartz countertops, tile backsplash, built-in-look refrigerator panels, large corner pantry, & island w/snack bar. Bright vaulted sunroom & office w/glass double doors. Great room w/stacked stone gas fireplace. Mudroom w/boot bench & laundry room w/cabinet & folding counter. Primary suite offers a spacious WIC, separate commode room, & tiled shower w/rain shower head, bench, & glass door. Includes luxury vinyl plank flooring, finished basement staircase, bath rough-in, solid core doors, Pella windows, 2x6 construction & radon mitigation system, fiber cement siding, Focus on Energy Certified, & builder warranty
USD 839,900
110 Retzer View Ct
View photo
House · for sale
USD 767,900
USD 377/sq.ft
110 Retzer View Ct
Steeple Point
· 2,034 sq.ft · 3 Bedrooms · 2 Baths · House
· Patio · Equipped kitchen
Steeple Point · 2,034 sq.ft · 3 Bedrooms · 2 Baths · House · Patio · Equipped kitchen
This open-concept, split bedroom home features a centrally located kitchen with an abundance of cabinetry and counter space, including an oversized island, a pantry, and a workstation for office work or homework. A snack bar for casual meals divides the kitchen and gathering room, while additional cabinetry wraps into the dining area for a convenient serving area and extra storage. A bank of windows and the patio door take advantage of local views, while a coffered ceiling connects the dining room and great room. The primary bedroom features a walk-in closet and a private bath with dual vanity, dual linen cabinets, and a five-foot shower. Completing this home are two secondary bedrooms, a hall bath, and a mudroom with a bench for everyday items. Added lawn and driveway
USD 767,900
W328N3834 Range Woods Dr
View photo
House · for sale
USD 749,900
USD 233/sq.ft
W328N3834 Range Woods Dr
Steeple Point
· 3,208 sq.ft · 4 Bedrooms · 2 Baths · House
· Patio · Garden · Office room · Equipped kitchen · Swimming pool
Steeple Point · 3,208 sq.ft · 4 Bedrooms · 2 Baths · House · Patio · Garden · Office room · Equipped kitchen · Swimming pool
Exceptional Nashotah home on spectacular park-like lot! Spacious main level w/bright LR, easily used for den/office, FR w/natural FP & built-ins, DR w/refinished HWFs, main-floor laundry, & eat-in kitchen w/cherry cabinetry, Cambria quartz counters, breakfast bar, tile flooring, buffet/China hutch & patio access to heated inground pool. Primary ensuite offers WIC & bath w/quartz counters, walk-in shower & jetted tub. Finished LL w/4th BR w/egress, rec room w/gas FP, kitchenette, wet bar, exercise room & powder room. Fully fenced heated inground pool, fire pit, garden & irrigation system. With its expansive lot, numerous updates, flexible living spaces, impressive lower level, & resort-like backyard, this Nashotah property offers a rare combination of space, comfort, & outdoor enjoyment
USD 749,900
N33W33201 Maplewood Rd
View photo
House · for sale
USD 939,900
USD 292/sq.ft
N33W33201 Maplewood Rd
Steeple Point
· 3,208 sq.ft · 4 Bedrooms · 3 Baths · House
Steeple Point · 3,208 sq.ft · 4 Bedrooms · 3 Baths · House
Welcome to this exceptional home nestled in the highly sought-after Nashotah Farms subdivision, in the heart of Lake Country. Situated on a beautifully landscaped 3/4-acre lot, this stunning residence offers the perfect blend of luxury, privacy, and modern updates. This home showcases spacious living areas, elegant finishes and abundant natural light. Step outside to enjoy the huge backyard-ideal for hosting gatherings or taking in the peaceful surroundings. The finished lower level provides additional versatile living space, perfect for a recreation room, home theater, fitness area, or guest accommodations. Enjoy the best of Lake Country living with convenient access to Delafield's charming boutiques, acclaimed restaurants, parks, and golf courses, all just minutes away
USD 939,900
W332N4518 Grace Ct
View photo
House · for sale
USD 764,900
USD 270/sq.ft
W332N4518 Grace Ct
Steeple Point
· 2,831 sq.ft · 4 Bedrooms · 3 Baths · House
· Parking · Deck · Equipped kitchen
Steeple Point · 2,831 sq.ft · 4 Bedrooms · 3 Baths · House · Parking · Deck · Equipped kitchen
Welcome to this stunning home in the desirable Nashotah area! Thoughtfully designed with quality craftsmanship and modern finishes throughout. This impressive residence offers spacious finished living areas, 4 bedrooms, 3 full bathrooms and a large 3 car garage. The open concept main level features a beautiful kitchen with a large island and cabinetry. The primary master suite offers a private retreat with a luxurious bathroom and large walk in closet. Enjoy your newly built deck where you can relax in the beautiful. 78 acre lot in a quite cul-de-sac setting, this home offers the perfect combination of privacy, space and convenience to nearby areas. Don't wait to make this house your home!
USD 764,900
114 Retzer View Ct
View photo
House · for sale
USD 790,900
USD 326/sq.ft
114 Retzer View Ct
Steeple Point
· 2,422 sq.ft · 4 Bedrooms · 2 Baths · House
· Office room · Equipped kitchen
Steeple Point · 2,422 sq.ft · 4 Bedrooms · 2 Baths · House · Office room · Equipped kitchen
This is an ideal home for the family that needs both communal and private spaces. The first-floor is home to the gathering room, dining room, and morning room. All of which encourage hosting, conversation, and spending quality time together. The open-concept design allows people to enjoy living spaces while still conversing with those in the kitchen. The kitchen itself features a prep island that doubles as a snack bar, a sizable walk-in pantry, and plenty of cabinetry and counter space for all your cooking needs. Rounding out the main floor is the home office, perfect for those who need a secluded and quiet space to get work done. When you head upstairs, you're met with three secondary bedrooms. Alongside them is the compartmentalized hall bath. Perfect for simultaneous usage
USD 790,900
4077 Hawthorn Farm Ct
View photo
House · for sale
USD 1,595,000
USD 391/sq.ft
4077 Hawthorn Farm Ct
Steeple Point
· 4,069 sq.ft · 4 Bedrooms · 3 Baths · House
· Fireplace · Equipped kitchen · Parking
Steeple Point · 4,069 sq.ft · 4 Bedrooms · 3 Baths · House · Fireplace · Equipped kitchen · Parking
Built by one of Lake Country's premiere builders, this gorgeous ranch home features over 4000 sq ft of living space w/ 4BR's and 3.5BA's. This spectacular house won multiple awards at a recent Parade of Homes, from the eye catching exterior w/ its use of stone and cedar columns, to the expansive Great RM w/ cathedral ceiling, wood beams, stone fireplace & accent wall. The Kitchen is fabulous offering a huge quartz island, double ovens, prep pantry & plenty of counter space. The private main Bedroom is the ultimate in luxury. The stepped ceiling w/ wood beams & shiplap adds to the modern flare. The private bath boasts a soaking tub, curbless shower & his/hers walk-in closets. Finished LL features, Family RM, Bar, Wine RM, Fitness Area and 4th BR. Garage is equipped with dual EV chargers
USD 1,595,000
S29W29210 Wayne Keith Cir
View photo
House · for sale
USD 899,000
USD 374/sq.ft
S29W29210 Wayne Keith Cir
Steeple Point
· 2,400 sq.ft · 4 Bedrooms · 3 Baths · House
· Patio · Office room · Deck · Swimming pool
Steeple Point · 2,400 sq.ft · 4 Bedrooms · 3 Baths · House · Patio · Office room · Deck · Swimming pool
Welcome to your own private retreat! This spacious 4BR, 2BA home sits on just under 7 gorgeous acres, offering room to live, work, and enjoy the outdoors. Massive 2-story GR features soaring ceilings, GFP and walk-out patio access. Entertain guests with wet bar, pool room, multiple dining areas, multiple decks, and a convenient office nook. Equestrian enthusiasts will appreciate the fenced pasture, electric fencing, 3 box stalls with room for more, and a 36x44 barn with hay loft. Car enthusiasts and hobbyists will love the 2-car attached GA plus a 24x32 det 2-car GA. A rare opportunity to enjoy space, versatility, and country living! Main level BRs? Yes! Bring your vision to bring modern updates to life. You'll love the location and ease of access to all Waukesha County has to offer!
USD 899,000
1156 Arrowood E Cir
View photo
House · for sale
USD 604,900
USD 322/sq.ft
1156 Arrowood E Cir
Steeple Point
· 1,873 sq.ft · 3 Bedrooms · 2 Baths · House
Steeple Point · 1,873 sq.ft · 3 Bedrooms · 2 Baths · House
Move-In Ready 167 ARW Sawyer French Country. Available 11-30-26! All homes are Quality360 certified, meaning they exceed energy-efficiency industry standards and will perform, on average, much better than a typical used home. As your local home builder, you can expect the best local brands and trades for your home as well. We have partnered with Lindsay Windows, Kohler(r), Floor360 and Auburn Ridge just to name a few
USD 604,900
812 Viewpoint Ave
View photo
House · for sale
USD 708,900
USD 394/sq.ft
812 Viewpoint Ave
Steeple Point
· 1,798 sq.ft · 3 Bedrooms · 2 Baths · House
· Patio · Deck · Fireplace · Equipped kitchen
Steeple Point · 1,798 sq.ft · 3 Bedrooms · 2 Baths · House · Patio · Deck · Fireplace · Equipped kitchen
This comfortable home features generously sized everyday living spaces, including the open-concept gathering room, kitchen, and dining area. The impressive kitchen is designed with plenty of cabinetry and counter space, a pantry, and an island that doubles as a snack bar with wraparound seating. Adjacent is a roomy dining area surrounded by windows and a patio door, while the spacious gathering room features a gas fireplace and vistas through a bank of windows. The split-bedroom concept places the secondary bedrooms and hall bath on one end of the home while secluding the primary bedroom on the opposite end of the home. Rounding out the home is a spacious mudroom with a bench, closet, and room for laundry appliances. Full walkout, Composite deck included
USD 708,900
3741 Howell Oaks Dr
View photo
House · for sale
USD 685,000
USD 285/sq.ft
3741 Howell Oaks Dr
Steeple Point
· 2,400 sq.ft · 4 Bedrooms · 2 Baths · House
· Fireplace · Equipped kitchen · Parking
Steeple Point · 2,400 sq.ft · 4 Bedrooms · 2 Baths · House · Fireplace · Equipped kitchen · Parking
Remarkable newer construction home backing to Retzer Nature Center! This spacious 4BR home is loaded with upgraded surfaces and design features throughout. Plenty of curb appeal with the covered front entrance. Foyer with open staircase greets you. Enjoy plenty of windows and natural light. Great room includes stone gas fireplace. Kitchen features quartz countertops, large island, corner pantry, and SS appliances included. Adjoining dining area. Additional dining room or den. Main floor laundry-mud room with appliances included. 4 nice size upper level bedrooms. Master suite boasts a large walk-in closet and master bath featuring dual sink vanity and oversized tile shower. Exposed lower level is ready to finish. 3-car garage!
USD 685,000
3828 White Oak Way
View photo
House · for sale
USD 681,900
USD 377/sq.ft
3828 White Oak Way
Steeple Point
· 1,808 sq.ft · 3 Bedrooms · 2 Baths · House
· Deck · Equipped kitchen
Steeple Point · 1,808 sq.ft · 3 Bedrooms · 2 Baths · House · Deck · Equipped kitchen
This split-bedroom ranch home provides ample elbow room due to its open nature. The oversized gathering room offers the opportunity to create multiple seating layouts. The kitchen boasts plenty of cabinetry, a walk-in pantry, and a massive prep island that includes a perfect snack bar for casual meals. While the secondary bedrooms and hall bath are located on one end of the home, the primary bedroom is privately tucked away on the opposite end of the house. It features a walk-in closet and a private bath with dual vanity, dual linen cabinets, and a five-foot shower. Finishing off this home is a generously sized mudroom with plenty of storage, a substantial closet, and a convenient bench for everyday items. Walkout lower level, deck and a great lot!
USD 681,900

Get email alerts

Don't miss out: be the first to know about new properties

The alert was correctly created

On subscribing you accept the conditions of use and the privacy policy
Alert
Receive new ads in your inbox
Save this search
Receive alerts for new listings

We'll send you an email when we have new properties for: "Houses for sale in Steeple Point"

The alert was correctly created

Town of Delafield
High Ridge East
Get email alerts and be the first to see new listings
Required field
On subscribing I accept the terms of the privacy policy
Perfect! You'll soon start receiving new listings via email
Alert
Receive an email when we have new ads for Houses for sale in Steeple Point
Save this search
Filters

Bedrooms

Size (sq.ft)

sq.ft
sq.ft

Price

USD
USD

Property type

Bathrooms

Clear all filters
Receive notifications when new entries are published.