1,149 properties for sale in Steinmeier Estates

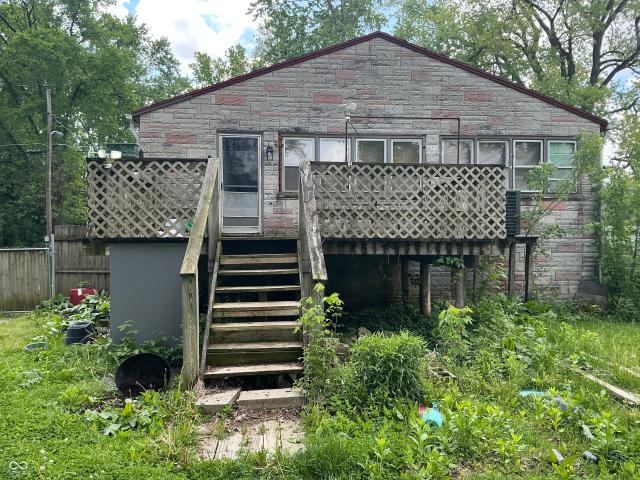
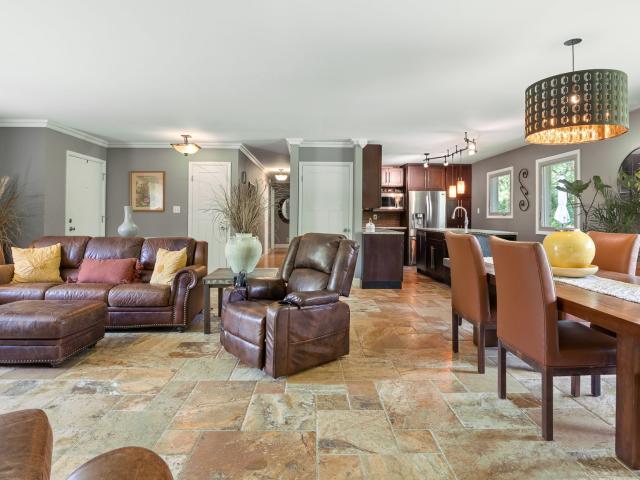
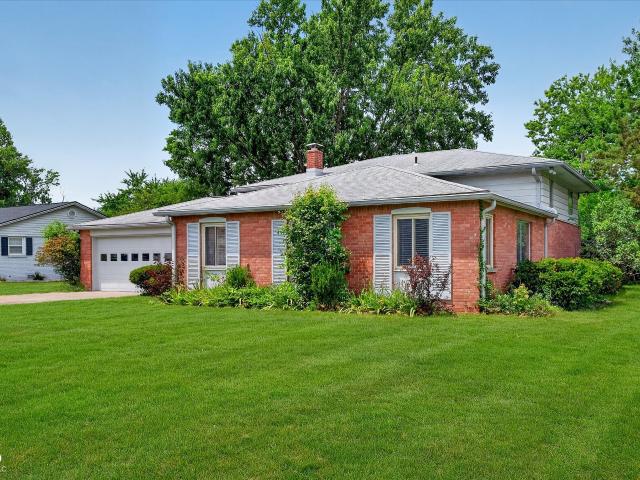
5428 Brendon Park Drive
View photo
House · for sale
USD 300,000
USD 119/sq.ft
5428 Brendon Park Drive
Steinmeier Estates
· 2,508 sq.ft · 3 Bedrooms · 3 Baths · House
· Garden · Office room · Fireplace
Steinmeier Estates · 2,508 sq.ft · 3 Bedrooms · 3 Baths · House · Garden · Office room · Fireplace
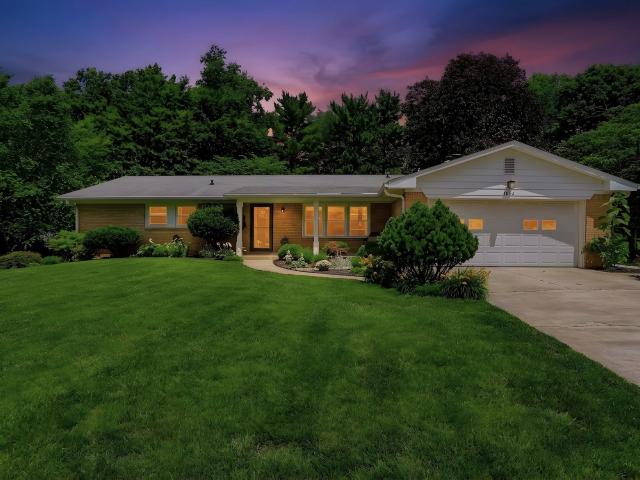
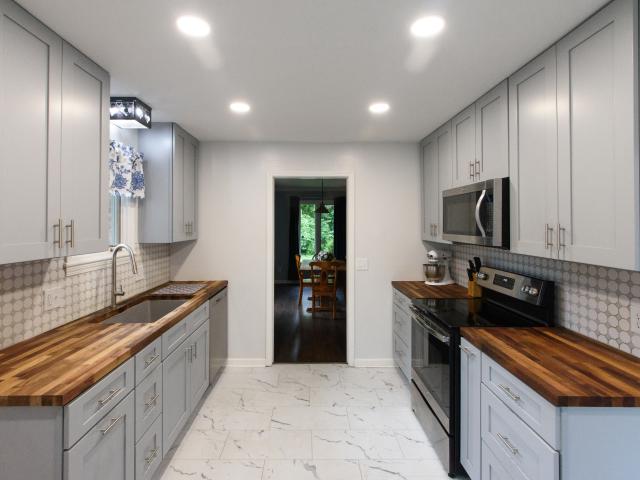
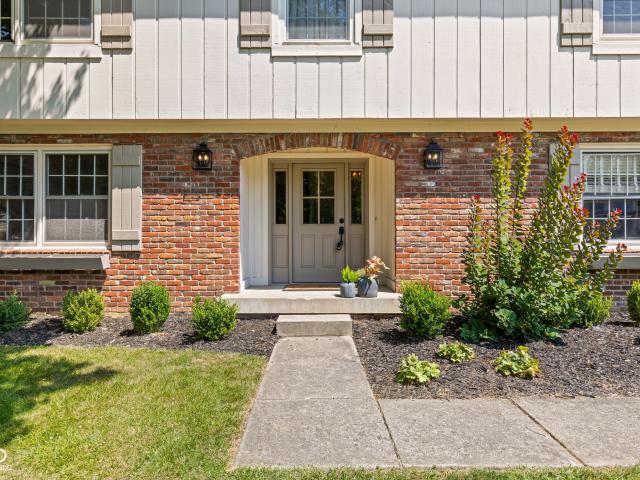
Welcome to this beautifully updated multi-level home in the established Brendon Park neighborhood! This move-in-ready residence offers 3 spacious bedrooms, 3 full bathrooms, and a flexible floor plan designed to accommodate a variety of lifestyles. Freshly painted throughout, the home combines timeless character with thoughtful updates and is ready for its next owner. The upper-level features original hardwood floors, while the second level offers new durable laminate flooring. The third level has been updated with new vinyl flooring, creating a fresh, modern feel throughout the lower living spaces. The spacious third-level great room is the perfect place to gather with family and friends, featuring a cozy wood-burning fireplace and walkout access to the backyard. Just off the great room is a versatile bonus room that can easily serve as a home office, in-law suite, guest room, workout space, playroom, or hobby room, giving you the flexibility to meet your changing needs. The functiona
USD 300,000
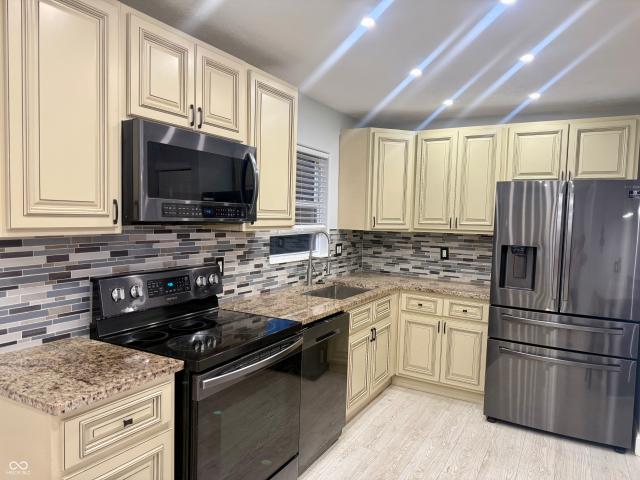
9530 N Park Avenue
View photo
House · for sale
USD 375,000
USD 161/sq.ft
9530 N Park Avenue
Steinmeier Estates
· 2,325 sq.ft · 4 Bedrooms · 3 Baths · House
Steinmeier Estates · 2,325 sq.ft · 4 Bedrooms · 3 Baths · House
Welcome home to this charming property located in one of Indianapolis' most convenient and sought-after areas! This home offers a warm and inviting layout with great natural light and comfortable living spaces. Enjoy being just minutes from shopping, dining, schools, and easy highway access, everything you need right at your fingertips. Whether you're a first-time buyer or investor, this is a great opportunity you don't want to miss!
USD 375,000
3846 Wyandotte Trail
View photo
House · for sale
USD 345,000
USD 210/sq.ft
3846 Wyandotte Trail
Steinmeier Estates
· 1,636 sq.ft · 3 Bedrooms · 2 Baths · House
· Garden · Fireplace · Equipped kitchen
Steinmeier Estates · 1,636 sq.ft · 3 Bedrooms · 2 Baths · House · Garden · Fireplace · Equipped kitchen
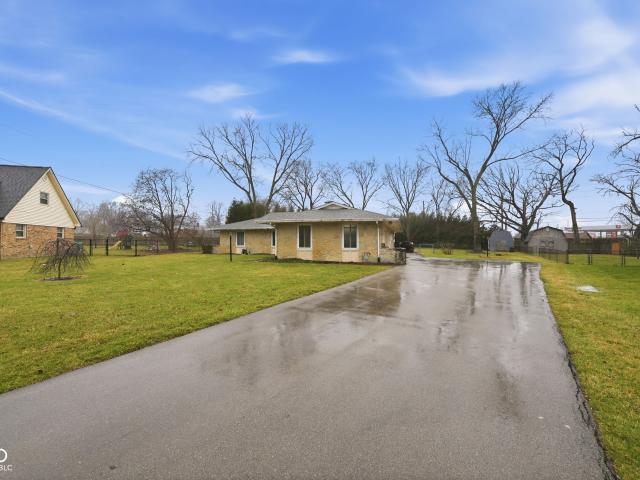
Charming Washington Township Gem on a Half-Acre Lot! Nestled on a beautiful lot on a quiet dead-end street, this adorable 3-bedroom, 2-bath home offers the perfect blend of warmth, character, and charm along with many thoughtful updates. Inside you'll find new luxury vinyl plank flooring, an updated primary bath, fresh paint and a welcoming floor plan designed for everyday living. The updated kitchen features stainless steel appliances, breakfast bar and opens seamlessly to the cozy family room with a fireplace and built-in bookshelves-creating the perfect gathering space for family and friends. Step outside to enjoy the spacious screened porch overlooking the fully fenced backyard offering lush greenery and plenty of room for pets, gardening or entertaining. Garden enthusiasts will appreciate the established garden beds and abundant outdoor space, making this truly a gardener's delight. Conveniently located near Clearwater shops, Keystone Crossing, Carmel, dining, and entertainment, w
USD 345,000
5533 Roxbury Terrace
View photo
Condo · for sale
USD 184,900
USD 92/sq.ft
5533 Roxbury Terrace
Steinmeier Estates
· 1,991 sq.ft · 3 Bedrooms · 2 Baths · Condo
· Terrace · Equipped kitchen · Parking · Cellar
Steinmeier Estates · 1,991 sq.ft · 3 Bedrooms · 2 Baths · Condo · Terrace · Equipped kitchen · Parking · Cellar
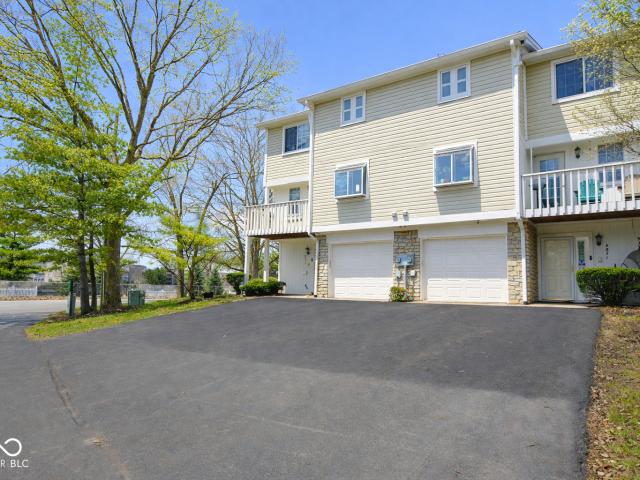
HOA pays most utilities! The neighborhood is absolutely beautiful. You have to drive through it to see for yourself. This 3 bed, 2 1/2 bath, three-story townhome is one of only a few multi-story END UNITS built. These are hard to find and rarely ever come available. You have a private entrance and a one-car garage. With nearly 2000 total sq. Ft. this home features a newly remodeled kitchen, new appliances and new flooring throughout. Large dining and living room open concept allows you to easily decorate your space. The half bath sits just off the main hallway downstairs, easily accessible to guests. The upstairs bedrooms feature boxed windows for that elegant look and the option for sitting down to read a book while gazing out the window. The master bedroom has two large, separate closets and a private en suite bathroom. There is an additional full guest bath near the other two bedrooms on the upper level. The basement is clean, open and partially finished with a drywall ceiling, laun
USD 184,900
6314 N Keystone Ave, Indianapolis, IN 46220 | MLS #22095
View photo
House · for sale
USD 320,000
USD 123/sq.ft
6314 N Keystone Ave, Indianapolis, IN 46220 | MLS #22095
Steinmeier Estates
· 2,583 sq.ft · 3 Bedrooms · 2 Baths · House
· Patio · Garden · Office room · Equipped kitchen · Cellar · Parking
Steinmeier Estates · 2,583 sq.ft · 3 Bedrooms · 2 Baths · House · Patio · Garden · Office room · Equipped kitchen · Cellar · Parking
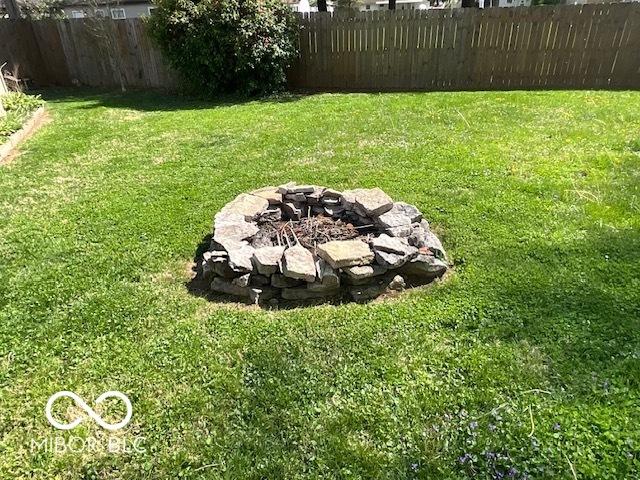
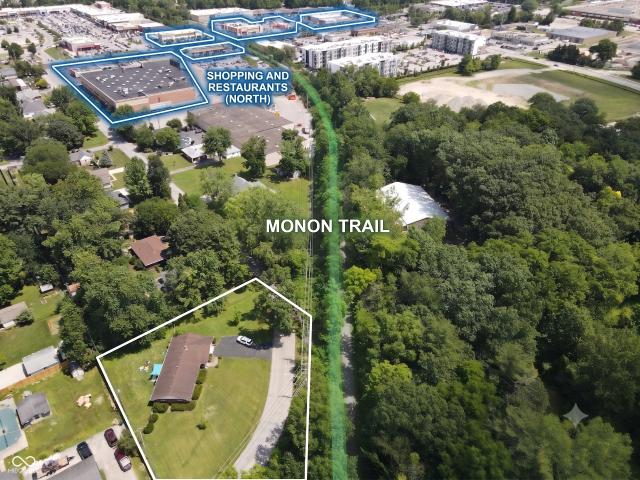
More space, more flexibility, and major updates near Broad Ripple! Seller is offering up to $5,000 in buyer concessions with an acceptable offer, which may be applied toward closing costs, lender fees, or an interest-rate buydown, subject to lender approval. This thoughtfully improved home offers a rare main-level primary suite, two additional bedrooms, two full bathrooms, and a spacious flex room ideal for a home office, playroom, workout space, or guest area. The updated kitchen features attractive countertops, backsplash, breakfast-bar seating, and newer appliances. Since 2022, the sellers have completed substantial improvements, including the primary-suite addition, updated bathrooms, partial basement finishing, full basement waterproofing, a new storage shed, and dedicated RV or boat parking. The fenced backyard offers a patio, firepit, and plenty of room for pets, gardening, or gatherings. Conveniently located near Broad Ripple Park, the Monon Trail, shopping, and dining. Come se
USD 320,000
2346 Calaveras Way
View photo
Condo · for sale
USD 274,000
USD 163/sq.ft
2346 Calaveras Way
Steinmeier Estates
· 1,679 sq.ft · 3 Bedrooms · 2 Baths · Condo
· Office room · Deck · Fireplace · Equipped kitchen · Parking
Steinmeier Estates · 1,679 sq.ft · 3 Bedrooms · 2 Baths · Condo · Office room · Deck · Fireplace · Equipped kitchen · Parking
One floor main level condo located in the sought-after Muir Woods community in Washington Township. Enjoy the ease of low-maintenance living in a beautifully landscaped, secluded setting-just minutes from shopping, dining, and everyday conveniences. Enter the home from your large covered front porch ideal for relaxing. The spacious great room features vaulted ceilings, skylights, and a cozy gas-log fireplace, creating an inviting and open atmosphere. Gleaming hardwood floors flow throughout, adding warmth and style. The eat-in kitchen offers stainless steel appliances, a gas range, and abundant natural light. Flexible floor plan includes three bedrooms-with the 3d bedroom being ideal for guests or a home office/den. The primary suite boasts two walk-in closets and a large bathroom with and updated vanity with double vanities, a soaking tub, and a separate walk-in shower. Completing the home is a back deck, laundry room and nicely sized garage for added convenience. Washer and dryer sta
USD 274,000
6852 Marmont Court
View photo
House · for sale
USD 450,000
USD 170/sq.ft
6852 Marmont Court
Steinmeier Estates
· 2,637 sq.ft · 4 Bedrooms · 2 Baths · House
· Garden · Deck · Equipped kitchen · Parking
Steinmeier Estates · 2,637 sq.ft · 4 Bedrooms · 2 Baths · House · Garden · Deck · Equipped kitchen · Parking
Absolutely stunning remodeled home in the heart of Avalon Hills on a quiet cul-de-sac in Indianapolis. This 4-bedroom, 2.5-bath residence spans 2,645 square feet and reads straight from a magazine, having been fully remodeled with thoughtful designer touches. All new entry doors and a new garage overhead door greet you, while a freshly painted exterior with shutters adds curb appeal. The kitchen showcases custom-made cabinets, granite counters, high-end fixtures, and stainless appliances. An oversized laundry room with a utility sink adds everyday convenience. The living room, dining room, and a second living space with a hearth offer flexible entertaining areas. Bathrooms gleam after remodels with tiled showers, custom fixtures, new toilets, and stained vanities with quartz tops. Outside, a fenced backyard, large deck, and mature trees complete the scene. Roof and HVAC updated in 2023
USD 450,000
1935 Randall Road
View photo
House · for sale
USD 219,900
USD 196/sq.ft
1935 Randall Road
Steinmeier Estates
· 1,119 sq.ft · 3 Bedrooms · 2 Baths · House
· Garden · Deck · Equipped kitchen · Parking
Steinmeier Estates · 1,119 sq.ft · 3 Bedrooms · 2 Baths · House · Garden · Deck · Equipped kitchen · Parking
This very well maintained 3 bedroom/2 full bath has many recent updates including municipal water/sewer, bathrooms, newer roof, hvac, appliances including dishwasher, washer/dryer, and flooring. Beautifully landscaped with front deck and rear covered porch overlooking huge private fenced rear yard with large utility shed. Heated enclosed breezeway from kitchen to 2nd full bath and attached garage. Beautiful move-in ready in Washington Township Schools!
USD 219,900
6124 Winthrop Avenue
View photo
House · for sale
USD 335,000
USD 168/sq.ft
Updated
6124 Winthrop Avenue
Steinmeier Estates
· 1,991 sq.ft · 5 Bedrooms · 1 Bath · House
· Parking · Equipped kitchen
Steinmeier Estates · 1,991 sq.ft · 5 Bedrooms · 1 Bath · House · Parking · Equipped kitchen
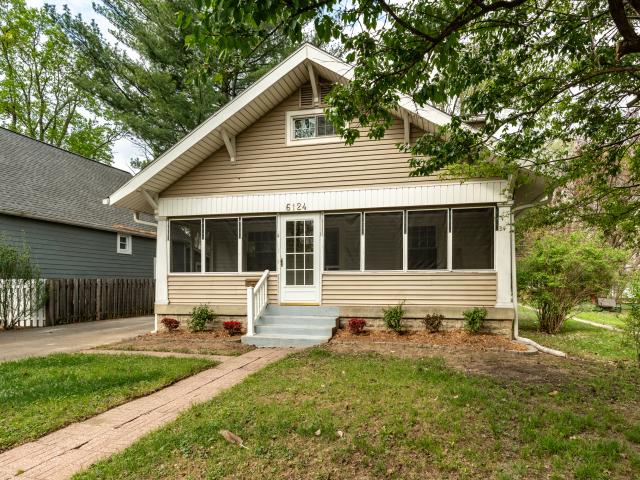
Spacious home in the heart of Broad Ripple! Entire mail level is freshly painted and gleaming hardwood floors were just refinished and are in near flawless condition! The second floor is ready to be remodeled and to add the master suite you have always wanted! Large living room and dining room with original hardwoods that are ready to be refinished! Eat-in kitchen with stainless steel refrigerator! Screen porch that spans the front of the home! Plenty of space upstairs to add the primary suite that you've always wanted! Oversized 2 car attached garage! Deep lot that would support a large addition! Looking for walkability? 1 block from Broad Ripple Village and dozens of restaurants, shops and nightlife! 1 block to The Monon Trail, blocks to parks and close to many schools! Home is being sold in as-is condition. So many possibilities! Come check it out today!
USD 335,000
8440 Evergreen Avenue
View photo
House · for sale
USD 299,900
USD 248/sq.ft
8440 Evergreen Avenue
Steinmeier Estates
· 1,206 sq.ft · 2 Bedrooms · 1 Bath · House
· Patio · Garden · Parking
Steinmeier Estates · 1,206 sq.ft · 2 Bedrooms · 1 Bath · House · Patio · Garden · Parking
Nestled in Washington Township's highly desirable Noraleigh subdivision, this classic mid-century brick ranch sits on a sprawling 0.39-acre lot and offers an exceptional single-level living opportunity. The light-filled interior boasts a spacious living room with original hardwood floors, a cozy breakfast nook framed by a charming archway, and an inviting family room with direct access to the back patio. Two generously sized bedrooms, one and a half baths, and a large, heated main-level laundry room near the garage entrance provide outstanding everyday convenience. Out back, enjoy a fully fenced rear yard featuring both an open patio and a covered porch for outdoor relaxation. Move in with complete peace of mind thanks to an impressive list of recent major mechanical upgrades, including a new water softener (2026), new well pump and tank with a transferable lifetime warranty (2025), new air conditioner and outdoor condenser (2022), newer furnace and air handler (2018), and Pella double
USD 299,900
6873 Shore Island Drive
View photo
Condo · for sale
USD 259,900
USD 137/sq.ft
6873 Shore Island Drive
Steinmeier Estates
· 1,884 sq.ft · 3 Bedrooms · 2 Baths · Condo
· Deck · Equipped kitchen · Air conditioning
Steinmeier Estates · 1,884 sq.ft · 3 Bedrooms · 2 Baths · Condo · Deck · Equipped kitchen · Air conditioning
Tucked into the heart of Broad Ripple, this beautifully updated 3-bedroom, 2.5-bath condo offers both comfort and convenience across three thoughtfully designed levels. The interior has been tastefully refreshed, creating inviting spaces that feel easy to live in and hard to leave, while the exterior decks offer peaceful, scenic views. The kitchen, renovated in 2019, is a standout with its smart layout, stylish finishes, and an impressively large pantry that makes everyday living a breeze. That same year brought updated bathrooms and new carpet throughout, adding to the home's fresh, move-in-ready feel. Major mechanical updates include a new A/C and furnace installed in 2021, and the decks were freshly painted and sealed in 2024. Located just minutes from the Monon Trail, Broad Ripple's popular dining and music scene, and several nearby parks, this condo delivers the best of low-maintenance living in one of Indianapolis's most vibrant neighborhoods
USD 259,900
7111 Eastwick Lane
View photo
House · for sale
USD 589,000
USD 142/sq.ft
7111 Eastwick Lane
Steinmeier Estates
· 4,123 sq.ft · 5 Bedrooms · 3 Baths · House
· Garden · Equipped kitchen
Steinmeier Estates · 4,123 sq.ft · 5 Bedrooms · 3 Baths · House · Garden · Equipped kitchen
Discover the perfect blend of space and character in this stunning 5-bedroom, 3-bathroom home located in the desirable East Avalon Hills community. Boasting over 4,100 square feet of finished living space, this expansive residence offers a rare blend of scale and thoughtful design, featuring over 3,400 square feet across the main and upper levels alone. The heart of the home features three distinct main-floor living areas, including a sun-drenched rear sunroom wrapped in windows with dual access points to the beautiful backyard. Culinary enthusiasts will appreciate the kitchen's solid surface counters, premium Corsi cabinetry, and gas range with a downdraft system, complemented by both a casual eat-in area and a formal dining room. Main-level highlights include rich hardwood flooring, a convenient laundry room, and a highly sought-after first-floor bedroom paired with a full bathroom. Upstairs features a classic laundry chute for ultimate everyday convenience. Outdoor living is a breez
USD 589,000
3920 E 71st
View photo
House · for sale
USD 450,000
USD 207/sq.ft
3920 E 71st
Steinmeier Estates
· 2,164 sq.ft · 4 Bedrooms · 2 Baths · House
· Deck · Equipped kitchen · Air conditioning
Steinmeier Estates · 2,164 sq.ft · 4 Bedrooms · 2 Baths · House · Deck · Equipped kitchen · Air conditioning
Wow! Tons of updates in this stately 4bd 2.5 bath home on over. 5 acre private fenced in lot. Great floorplan. High end finishes throughout. Original hardwoods remain through most of home. Recent updates include custom kitchen, cabinets, appliances, tile, quartz, flooring, electric, plumbing, ac, deck, paint inside and out, bathrooms, custom shower, fixtures, and the list goes on and on!
USD 450,000
1515 E 69th Street
View photo
House · for sale
USD 495,000
USD 155/sq.ft
1515 E 69th Street
Steinmeier Estates
· 3,186 sq.ft · 3 Bedrooms · 3 Baths · House
· Garden · Equipped kitchen
Steinmeier Estates · 3,186 sq.ft · 3 Bedrooms · 3 Baths · House · Garden · Equipped kitchen
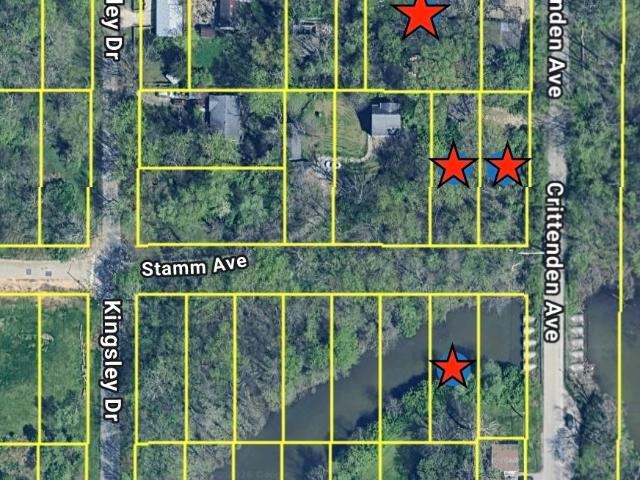
Nestled on 1.02 wooded acres just north of Broad Ripple, this truly unique property offers a combination of privacy, flexibility, and location that is nearly impossible to find. Spanning five lots with river frontage, the home is surrounded by mature trees and natural beauty, creating a peaceful setting that feels removed from the city while remaining just minutes from Broad Ripple Park, restaurants, shopping, and major commuter routes. Inside, you'll find 3 bedrooms, 3 full baths, a spacious kitchen with a butler's pantry, and multiple living spaces filled with natural light. The oversized primary suite offers room for a sitting area, reading nook, or home office with views of the backyard and surrounding greenery. Enjoy the changing seasons from the sunroom in the main home, or take advantage of one of the property's standout features. A completely separate apartment with its own entrance, full kitchen, full bath, and sunroom. Whether you're looking for guest quarters, multigeneratio
USD 495,000
7130 Wynter Way
View photo
House · for sale
USD 363,000
USD 170/sq.ft
7130 Wynter Way
Steinmeier Estates
· 2,131 sq.ft · 4 Bedrooms · 2 Baths · House
· Patio · Garden · Office room · Fireplace · Equipped kitchen
Steinmeier Estates · 2,131 sq.ft · 4 Bedrooms · 2 Baths · House · Patio · Garden · Office room · Fireplace · Equipped kitchen
Seller offering concessions for a 2-1 rate buydown, save up to $450/month in year one and $230/month in year two. *. Set on a rare. 61-acre corner lot in an established Lawrence Township neighborhood, 7130 Wynter Way offers four bedrooms, 2.5 baths, and over 2,100 square feet of traditional living space. A marble entry welcomes you in, and original hardwood floors have been recently refinished throughout much of the home. The kitchen features custom cabinetry with pull-out shelves and granite countertops, with room to make it your own. The family room centers on a wood-burning fireplace, and the primary suite has a private bath. Three additional bedrooms offer flexibility for guests, an office, or whatever comes next. Outside is where this property truly shines. The backyard is a. 61-acre gardener's paradise with mature plantings, thoughtfully designed beds that bloom through the season, a pergola, and a patio built for long evenings outside. Lots like this rarely come available at thi
USD 363,000
1737 E 72nd Street
View photo
House · for sale
USD 250,000
USD 205/sq.ft
1737 E 72nd Street
Steinmeier Estates
· 1,216 sq.ft · 1 Bedroom · 1 Bath · House
· Swimming pool · Deck
Steinmeier Estates · 1,216 sq.ft · 1 Bedroom · 1 Bath · House · Swimming pool · Deck
Rare Opportunity. Two Authentic Cabins on One Property! Discover a truly unique property featuring two authentic cabins, each full of character and thoughtfully updated while preserving their historic charm. The smaller cabin, built in the 1860s, features a freshly painted floor, updated bathroom, new plumbing components, a brand-new electrical system, new deck overlooking the woods, and a recently installed Ring camera with motion-detection lighting. The main cabin, built in the 1930s, offers a heated four-seasons room with a hot tub, freshly finished bathroom, updated electrical system, new plumbing components, and newly finished exterior room space. A private gated driveway, fenced pet area, and deck for an above-ground pool add to the property's appeal. Recent improvements include a new privacy fence, two spacious storage sheds, and security cameras. Enjoy peaceful wooded views backing up to the water and the privacy of this one-of-a-kind setting. Whether you're looking for a weeke
USD 250,000
2204 Pamela Dr, Indianapolis, IN 46220 | MLS #22062
View photo
House · for sale
USD 309,000
USD 136/sq.ft
2204 Pamela Dr, Indianapolis, IN 46220 | MLS #22062
Steinmeier Estates
· 2,271 sq.ft · 3 Bedrooms · 2 Baths · House
· Patio · Equipped kitchen
Steinmeier Estates · 2,271 sq.ft · 3 Bedrooms · 2 Baths · House · Patio · Equipped kitchen
This relocation-owned Broad Ripple Cape-Cod-style bungalow is a charmer in every way, starting with its great front porch. As you enter into the home you will feel that wonderful 1940's charm. They took advantage of every square foot of space in those days, and each and every room is warm and inviting. There is a nice utilitarian kitchen that was so commonplace for that era that includes a breakfast nook area. A really large dining room that can accommodate a lot of guests and a sun room are adjacent to the kitchen. On one side of the dining room are the French doors leading to the concrete patio for entertaining both inside and outside during these warmer months. On the other side of the dining room, is a great sunroom with southern and western exposure that your plants will love this fall and winter season. You have two main-level guest bedrooms with a really nice full bathroom. Leading upstairs, the entire level makes a GREAT primary-bedroom suite. It starts with a large but cozy lo
USD 309,000
6873 Shore Island Dr, Indianapolis, IN 46220 | MLS #22081
View photo
Condo · for sale
USD 259,900
USD 137/sq.ft
6873 Shore Island Dr, Indianapolis, IN 46220 | MLS #22081
Steinmeier Estates
· 1,884 sq.ft · 3 Bedrooms · 3 Baths · Condo
· Deck · Equipped kitchen
Steinmeier Estates · 1,884 sq.ft · 3 Bedrooms · 3 Baths · Condo · Deck · Equipped kitchen
Tucked into the heart of Broad Ripple, this beautifully updated 3-bedroom, 2.5-bath condo offers both comfort and convenience across three thoughtfully designed levels. The interior has been tastefully refreshed, creating inviting spaces that feel easy to live in and hard to leave, while the exterior decks offer peaceful, scenic views. The kitchen, renovated in 2019, is a standout with its smart layout, stylish finishes, and an impressively large pantry that makes everyday living a breeze. That same year brought updated bathrooms and new carpet throughout, adding to the home's fresh, move-in-ready feel. Major mechanical updates include a new Au002FC and furnace installed in 2021, and the decks were freshly painted and sealed in 2024. Located just minutes from the Monon Trail, Broad Ripple's popular dining and music scene, and several nearby parks, this condo delivers the best of low-maintenance living in one of Indianapolis's most vibrant neighborhoods
USD 259,900
1614 E 72nd Street
View photo
House · for sale
USD 185,000
USD 107/sq.ft
1614 E 72nd Street
Steinmeier Estates
· 1,722 sq.ft · 2 Bedrooms · 1 Bath · House
· Parking · Air conditioning · Heating · Cellar
Steinmeier Estates · 1,722 sq.ft · 2 Bedrooms · 1 Bath · House · Parking · Air conditioning · Heating · Cellar
Welcome to peace and tranquility. Live in the city, while enjoying country living. Additional lots on each side of the home! Imagine 7,841, at 157X50 per side. Discover the charm of 1614 E 72nd ST, a single-family residence in INDIANAPOLIS, IN, built in 1954. Spanning 1152 square feet of living space, this home offers a unique opportunity to embrace a comfortable and convenient lifestyle. This single-story residence provides a practical layout with two bedrooms and one full bathroom. A gas water heater forced air and furnace. Gas furnace, Central air. Stove, refrigerator, complete air and furnace were replaced in 2018. Microwave was replaced in 2024; furnace was upgraded with an air purifier in 2025. The garage has its own meter (AES). A full basement offers versatile space, ready to adapt to your specific needs. The generous lot size of 7841 square feet provides ample outdoor potential. Immerse yourself in the possibilities this property presents and envision your future at this invit
USD 185,000
7050 Allisonville Road
View photo
House · for sale
USD 574,900
USD 229/sq.ft
7050 Allisonville Road
Steinmeier Estates
· 2,508 sq.ft · 3 Bedrooms · 2 Baths · House
· Equipped kitchen
Steinmeier Estates · 2,508 sq.ft · 3 Bedrooms · 2 Baths · House · Equipped kitchen
Dreams do come true! If a serene, secluded retreat nestled deep on a wooded 2.24 acre lot overlooking a beautiful pond surrounded by a private trail and wildlife is what you have been searching for, you have just stumbled upon'Turtle Pond'! This is truly a unique property situated right in the middle of everything city with the tranquility of country living. You will enter through a large sunroom with floor to ceiling windows encompassing a sliding glass door inviting you to listen to all of the sounds of nature including catching a view of all the turtles settling in atop floating logs for their long nap in the sun, all while enjoying your morning cup of coffee! Inside, you will find an open floor plan with the kitchen, dining and living spaces all looking out at a panoramic view of the property via large picture windows on both the front and back side of the home. The primary suite features a private ensuite with a custom stone shower and soaking tub looking out onto the pond. The op
USD 574,900
6171 Crittenden Avenue
View photo
House · for sale
USD 250,000
USD 273/sq.ft
6171 Crittenden Avenue
Steinmeier Estates
· 915 sq.ft · 3 Bedrooms · 1 Bath · House
· Garden · Equipped kitchen · Parking
Steinmeier Estates · 915 sq.ft · 3 Bedrooms · 1 Bath · House · Garden · Equipped kitchen · Parking
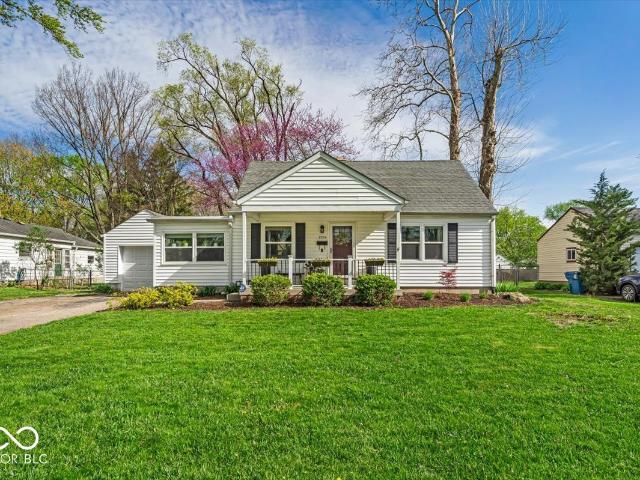
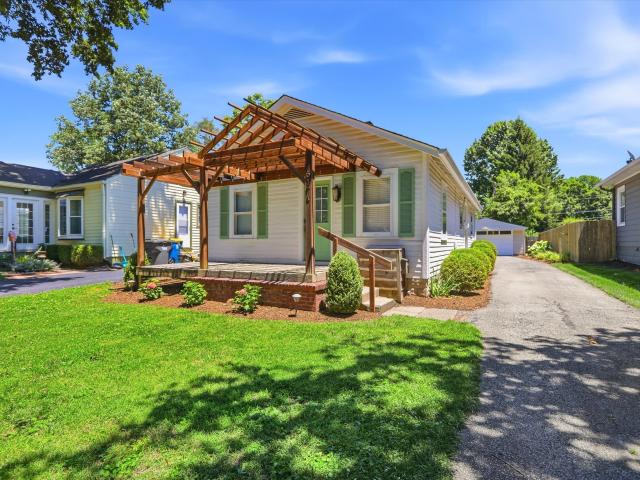
Welcome to this beautifully updated bungalow in the highly sought-after North Broad Ripple neighborhood. Featuring luxury vinyl plank flooring throughout, this home blends classic charm with stylish modern finishes. The bathroom includes thoughtful improvements, while the kitchen is equipped with quartz countertops and stainless steel appliances. Enjoy relaxing mornings on the quaint front porch, complete with a pergola. Ideal for coffee and conversation. Out back, you'll find a spacious backyard perfect for cookouts and entertaining family and friends. The garage features a built-in workbench and dedicated workspace, offering an excellent setup for projects, hobbies, or additional storage. Located just minutes from parks, the Monon Trail, and a variety of popular restaurants and local hotspots, this home offers an exceptional combination of comfort, convenience, and community. Move-in ready and full of character, this charming property is ready for its next owner to add their personal
USD 250,000
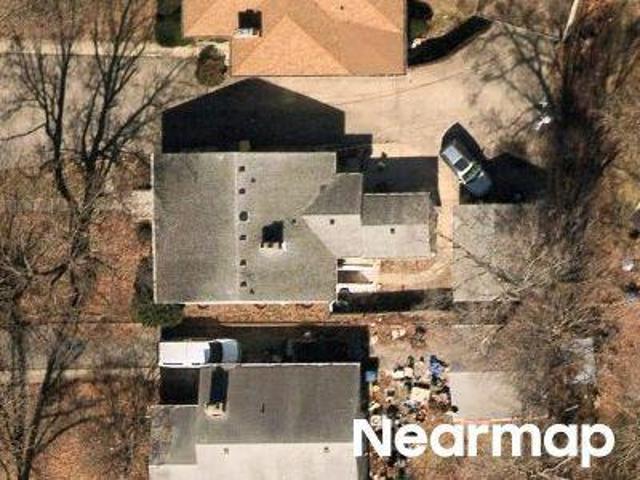
N Keystone Ave
View photo
House · for sale
Request Details
New
N Keystone Ave
Steinmeier Estates
· 1,098 sq.ft · 3 Bedrooms · 2 Baths · House
Steinmeier Estates · 1,098 sq.ft · 3 Bedrooms · 2 Baths · House
This is a Real Estate-Owned (REO)/post-foreclosure home owned or managed by a bank. All offers are considered; however, the highest and best will most likely be accepted
Request Details
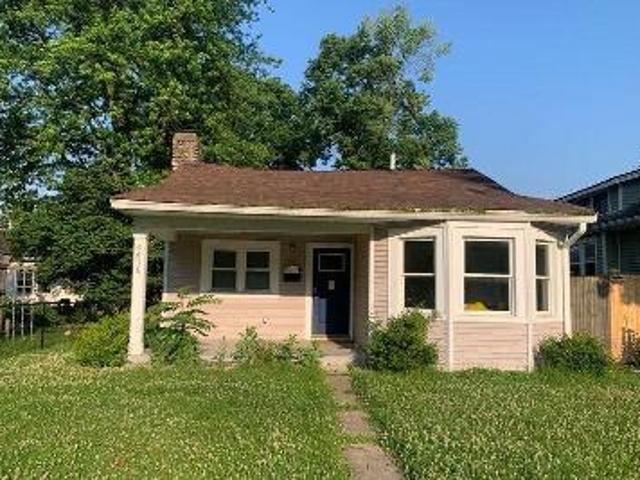
Carrollton Ave
View photo
House · for sale
Request Details
New
Carrollton Ave
Steinmeier Estates
· 1,475 sq.ft · 3 Bedrooms · 1 Bath · House
Steinmeier Estates · 1,475 sq.ft · 3 Bedrooms · 1 Bath · House
This is a Real Estate-Owned (REO)/post-foreclosure home owned or managed by a bank. All offers are considered; however, the highest and best will most likely be accepted
Request Details
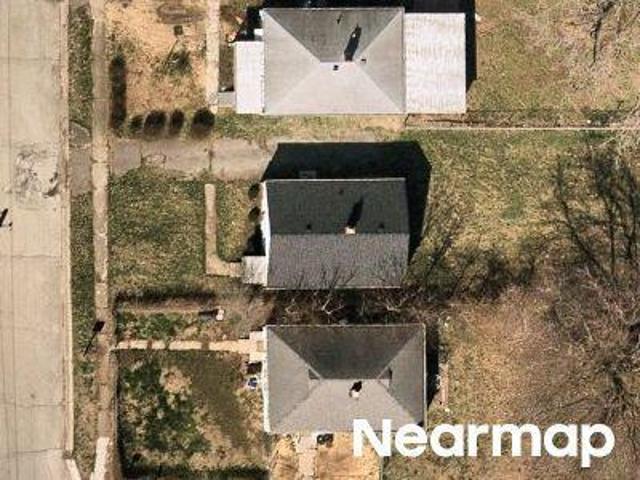
Guilford Ave
View photo
House · for sale
Request Details
New
Guilford Ave
Steinmeier Estates
· 1,507 sq.ft · 3 Bedrooms · 2 Baths · House
Steinmeier Estates · 1,507 sq.ft · 3 Bedrooms · 2 Baths · House
This is a Real Estate-Owned (REO)/post-foreclosure home owned or managed by a bank. All offers are considered; however, the highest and best will most likely be accepted
Request Details
Ralston Ave
View photo
House · for sale
Request Details
New
Ralston Ave
Steinmeier Estates
· 764 sq.ft · 2 Bedrooms · House
Steinmeier Estates · 764 sq.ft · 2 Bedrooms · House
This is a Real Estate-Owned (REO)/post-foreclosure home owned or managed by a bank. All offers are considered; however, the highest and best will most likely be accepted
Request Details

Get email alerts

Don't miss out: be the first to know about new properties

The alert was correctly created

On subscribing you accept the conditions of use and the privacy policy
Alert
Receive new ads in your inbox
Save this search
Receive alerts for new listings

We'll send you an email when we have new properties for: "Properties for sale in Steinmeier Estates"

The alert was correctly created

Millersville, Indianapolis Center township Marion County Indiana
Brendonridge
Get email alerts and be the first to see new listings
Required field
On subscribing I accept the terms of the privacy policy
Perfect! You'll soon start receiving new listings via email
Alert
Receive an email when we have new ads for Properties for sale in Steinmeier Estates
Save this search
Filters

Bedrooms

Size (sq.ft)

sq.ft
sq.ft

Price

USD
USD

Property type

Bathrooms

Clear all filters
Receive notifications when new entries are published.