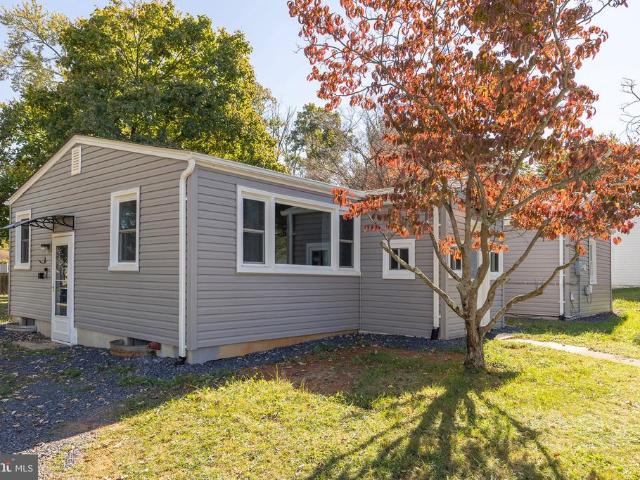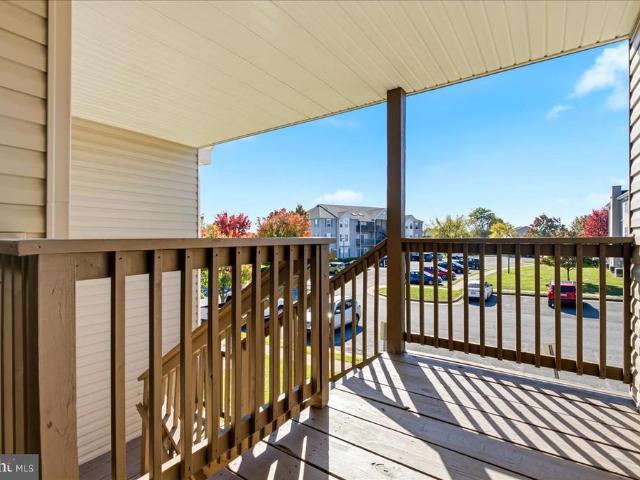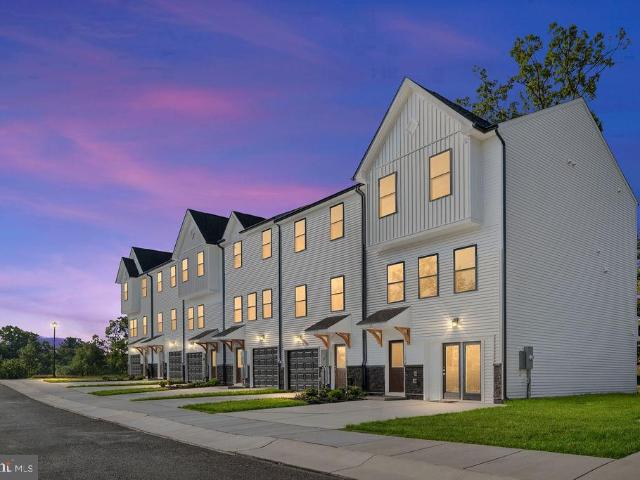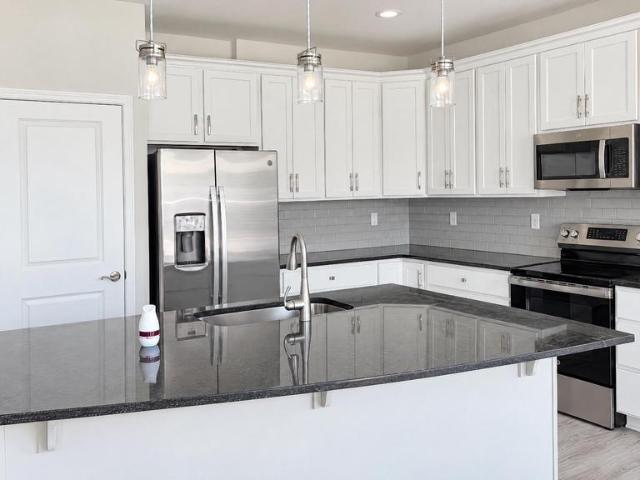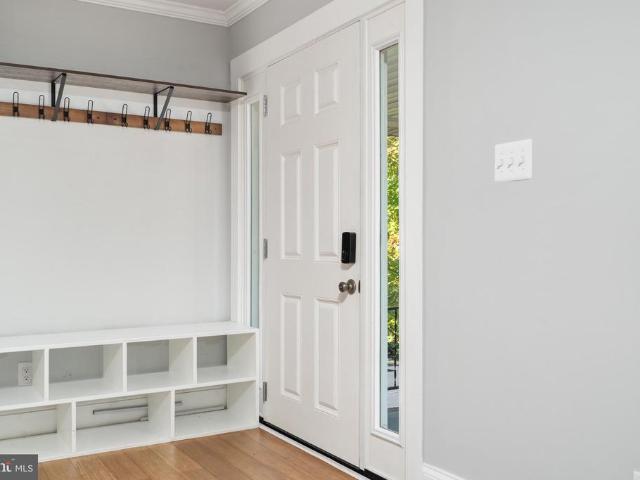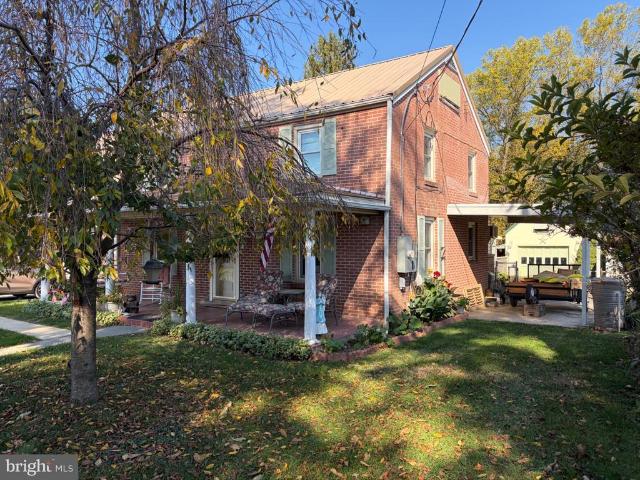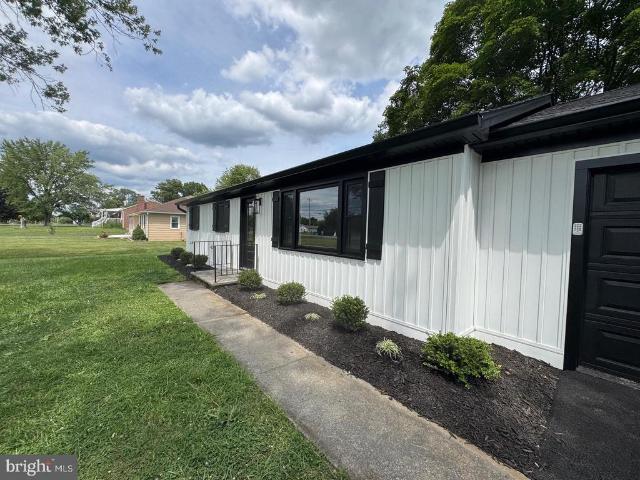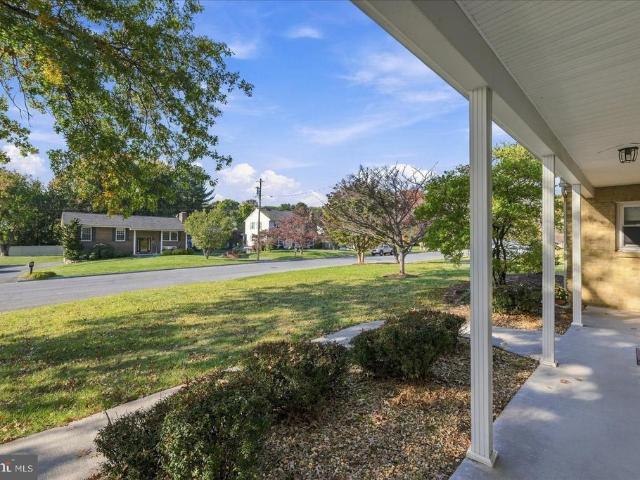
875 properties for sale in Stephens City town

305 Knollwood Court
View photo
Townhouse · for sale
USD 359,000
USD 285/sq.ft
305 Knollwood Court
Stephens City town
· 1,259 sq.ft · 2 Bedrooms · 1 Bath · Townhouse
· Patio · Garden · Parking
Stephens City town · 1,259 sq.ft · 2 Bedrooms · 1 Bath · Townhouse · Patio · Garden · Parking
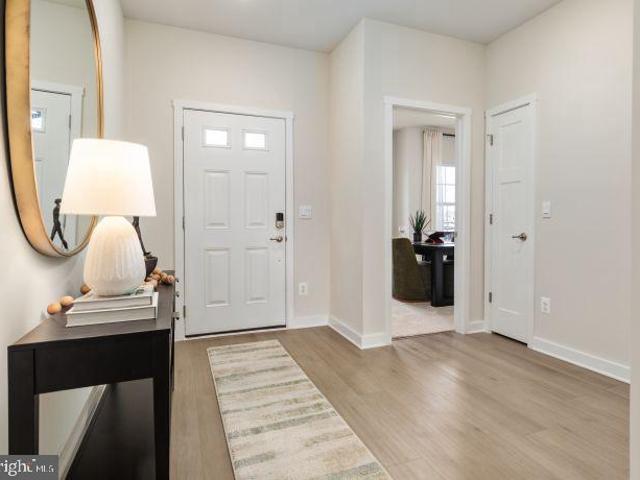
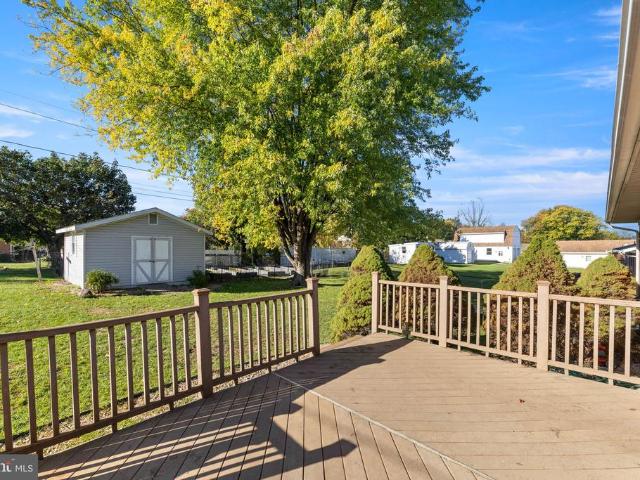
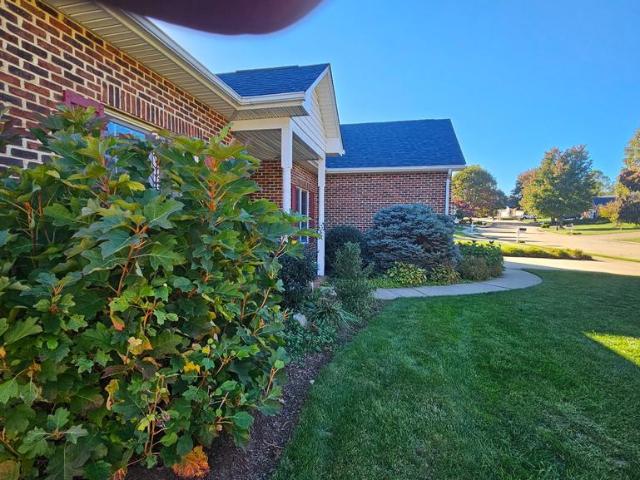
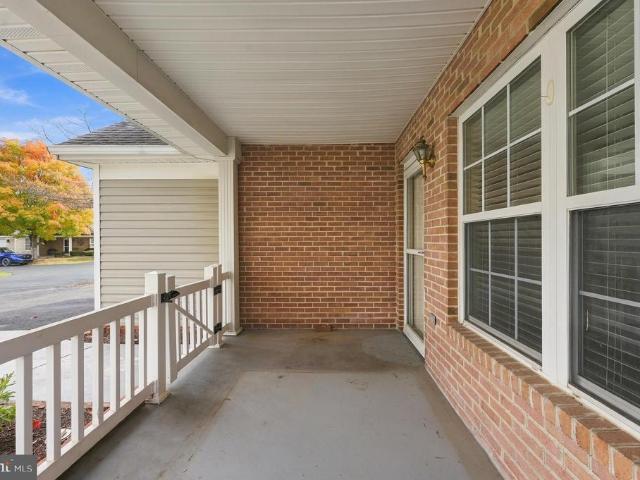
Welcome to easy, low-maintenance living in Woodbrook Village, a desirable 55+ community in Winchester! Conveniently located near shopping, dining, medical facilities, and everyday amenities, this well-maintained home offers comfort, convenience, and exceptional value. Inside, you'll appreciate the hard-surface flooring throughout, upgraded countertops, and a comfortable, functional layout. The oversized one-car garage offers additional storage space, while a storage shed at the rear of the home provides even more room for your belongings. Enjoy relaxing on the inviting front porch or unwinding on the rear patio beneath the retractable SunSetter awning overlooking the fenced backyard. Recent updates include the HVAC system and hot water heater, with the roof replaced approximately in 2013. Enjoy a carefree lifestyle with an HOA fee that includes lawn maintenance, snow removal, trash service, water, sewer, and access to the community clubhouse! Priced to sell and offered AS-IS, this home
USD 359,000
118 Hardy Way
View photo
Townhouse · for sale
USD 369,900
USD 227/sq.ft
118 Hardy Way
Stephens City town
· 1,625 sq.ft · 3 Bedrooms · 2 Baths · Townhouse
· Patio · Equipped kitchen
Stephens City town · 1,625 sq.ft · 3 Bedrooms · 2 Baths · Townhouse · Patio · Equipped kitchen
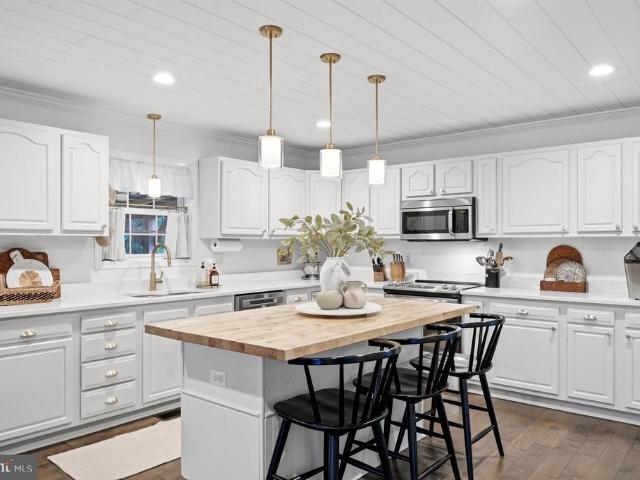
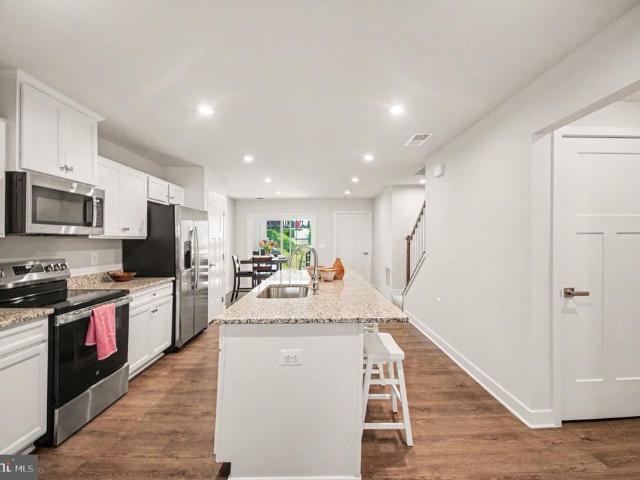
Imagine starting your morning with coffee on the patio and making plans for the day without wondering when youll get around to mowing the lawn. At 118 Hardy Way, theres more time for the things you enjoy, with the space and convenience to feel right at home. Located in Winchester Landings 55+ community, this three-bedroom, two-and-a-half-bath townhouse offers 1,630 square feet with everything you need for everyday living on the main level. Your primary suite has its own bathroom and a generous walk-in closet, and the washer and dryer are nearby. No carrying laundry up and down the stairs or heading upstairs when youre ready to turn in for the night. The living room, dining area and kitchen give you comfortable places to gather, share a meal or settle in with a good book. Easy-care luxury vinyl plank flooring runs throughout these spaces, and granite kitchen countertops make a beautiful spot to put together breakfast or prepare dinner for friends. A conveniently placed half bath keeps g
USD 369,900
602 Patterson Avenue
View photo
House · for sale
USD 295,000
USD 276/sq.ft
602 Patterson Avenue
Stephens City town
· 1,066 sq.ft · 2 Bedrooms · 1 Bath · House
· Equipped kitchen · Parking
Stephens City town · 1,066 sq.ft · 2 Bedrooms · 1 Bath · House · Equipped kitchen · Parking
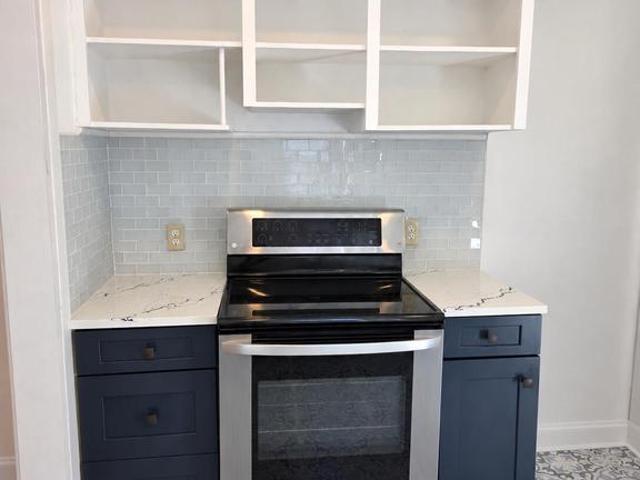
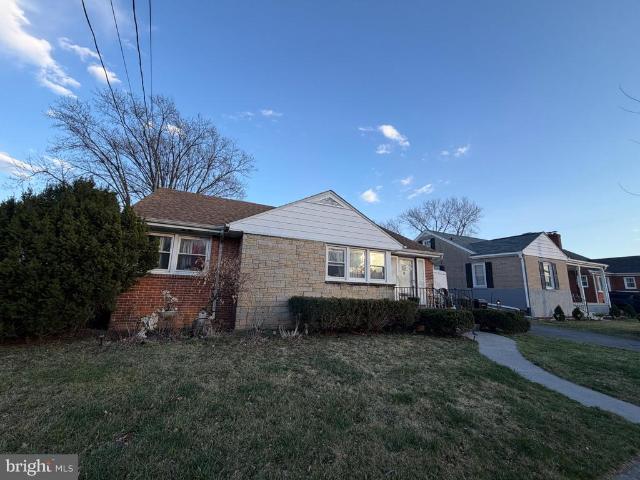
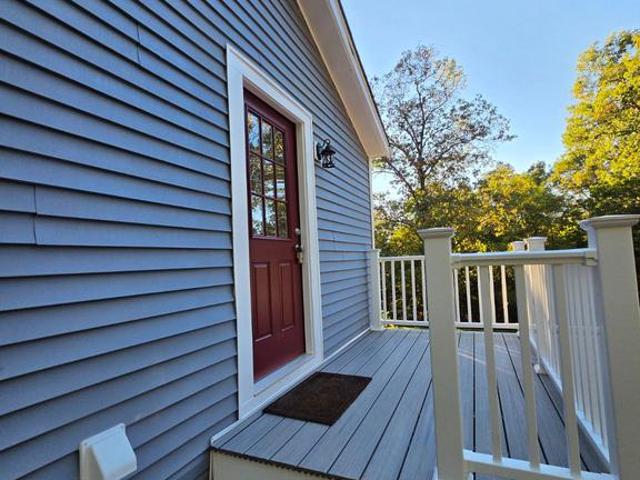
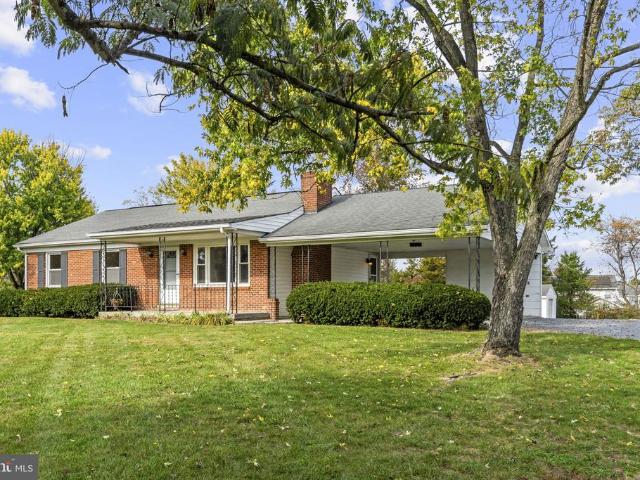
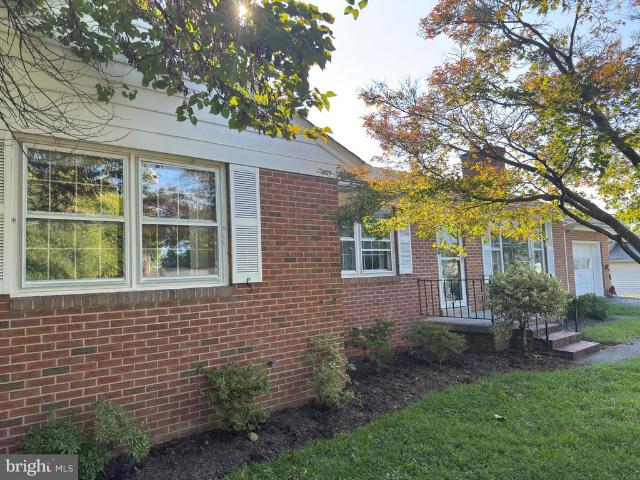
Welcome home to this beautifully remodeled, move in ready Cape Cod at 602 Patterson Avenue! This 3-bedroom, 1-bath home has almost 1100 sq ft of living space. Exterior upgrades include a new roof, new siding, new energy-efficient windows and a refinished front porch. Inside, enjoy a remodeled kitchen and bathroom with designer stone and marble flooring, refinished wood floors, fresh paint, updated lighting, a new mini-split heating and cooling system in the upstairs bedroom & more! Newer Stainless steel refrigerator, stove and full-size washer and dryer included. Relax on the covered front porch or in the sunroom off the kitchen. The 8,393 sq ft lot has convenient parking and space for gardening, entertaining or creating your own outdoor retreat. Within walking distance of the elementary school and convenient to I-81, Route 7, downtown Winchester, Shenandoah University, shopping and dining. Motivated sellers! One of the owners is a licensed agent
USD 295,000
18 Williamson Road
View photo
House · for sale
USD 598,990
USD 196/sq.ft
18 Williamson Road
Stephens City town
· 3,046 sq.ft · 3 Bedrooms · 2 Baths · House
· Garden · Office room · Deck · Equipped kitchen · Cellar
Stephens City town · 3,046 sq.ft · 3 Bedrooms · 2 Baths · House · Garden · Office room · Deck · Equipped kitchen · Cellar
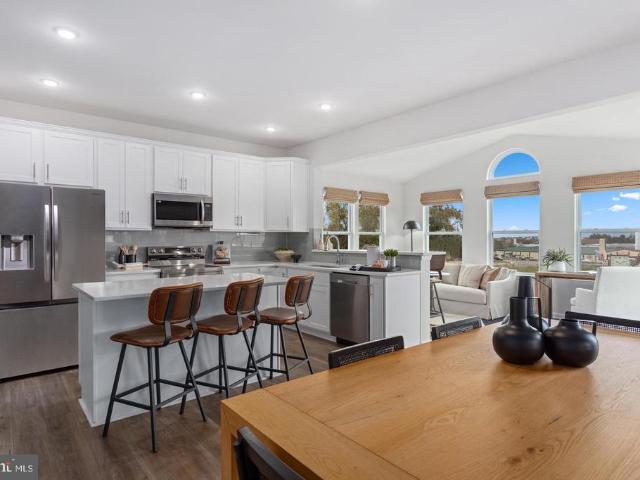
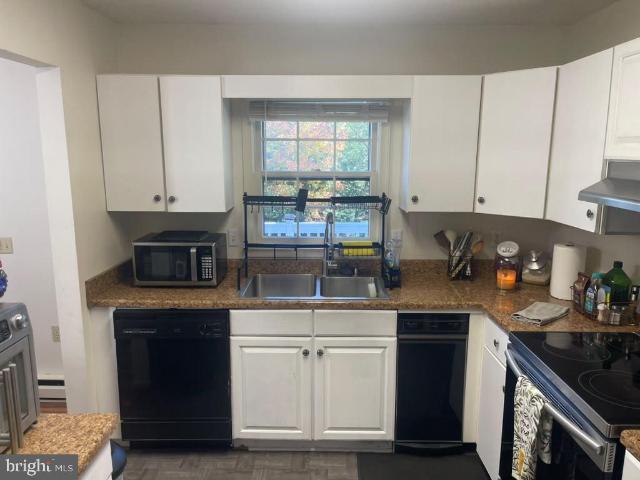
To be built the drexel | spacious ranch-style living! Discover the perfect blend of comfort, style, and functionality with the Drexel, offering 3,213 square feet of thoughtfully designed living space, including a finished basement area! This beautiful ranch-style home features an inviting open-concept layout, where the spacious great room flows seamlessly into a modern kitchen with a large center islandideal for everyday living and entertaining. Enjoy the convenience of main-level living with three generously sized bedrooms, including a private owner's suite complete with a walk-in closet and en-suite bathroom. Two additional full bathrooms, a dedicated laundry room, and a versatile flex room provide the space and flexibility to fit your lifestyle. Whether you envision a home office, formal dining room, or cozy den, the possibilities are endless! Step outside to your included covered deck, perfect for morning coffee, outdoor dining, or simply relaxing while overlooking your backyard. A
USD 598,990
544 Dunlap Street
View photo
House · for sale
USD 220,000
USD 162/sq.ft
544 Dunlap Street
Stephens City town
· 1,356 sq.ft · 3 Bedrooms · 2 Baths · House
· Garden · Fireplace · Cellar · Parking
Stephens City town · 1,356 sq.ft · 3 Bedrooms · 2 Baths · House · Garden · Fireplace · Cellar · Parking
Great investment opportunity in a convenient location just off Route 7! This property offers a spacious layout, off-street parking, and a carport. Hardwood flooring may be hiding beneath the existing carpet, offering additional potential to restore the home's charm. A covered rear porch overlooks the spacious level yard. The expansive unfinished basement features a fireplace and walk-up access, providing excellent potential for additional finished living space and the opportunity to significantly increase the home's usable square footage. The home requires repairs, and potential foundation issues may be present. The property is tenant-occupied with a month-to-month lease. The owner would prefer to allow the current tenants to remain in place until Spring, offering a potential opportunity for investors seeking rental income during their renovation planning
USD 220,000
116 Meadowlark Lane
View photo
House · for sale
USD 345,000
USD 246/sq.ft
116 Meadowlark Lane
Stephens City town
· 1,399 sq.ft · 3 Bedrooms · 1 Bath · House
· Garden · Deck · Fireplace · Equipped kitchen
Stephens City town · 1,399 sq.ft · 3 Bedrooms · 1 Bath · House · Garden · Deck · Fireplace · Equipped kitchen
Welcome Home to 116 Meadowlark Lane! Discover the comfort and convenience of one-level living in the established Meadows neighborhood of Stephens City. This charming three-bedroom, one-bath brick ranch offers approximately 1,400 square feet of living space with a welcoming layout and plenty of character. Hardwood flooring adds warmth to the living areas, while the spacious family room features a gas fireplace, creating the perfect place to relax or gather with friends. The kitchen offers granite countertops and tile flooring, blending everyday functionality with classic charm. Outside, enjoy a fenced backyard, spacious deck, and storage shed, providing plenty of room for entertaining, gardening, or simply enjoying the outdoors. With fresh paint, comfortable living spaces, and convenient access to shopping, dining, and commuter routes, this home offers a wonderful opportunity to settle into an established Stephens City neighborhood. Schedule your private showing and discover the possibi
USD 345,000
29 Williamson Road
View photo
House · for sale
USD 549,990
USD 146/sq.ft
29 Williamson Road
Stephens City town
· 3,746 sq.ft · 4 Bedrooms · 2 Baths · House
· Office room · Equipped kitchen
Stephens City town · 3,746 sq.ft · 4 Bedrooms · 2 Baths · House · Office room · Equipped kitchen
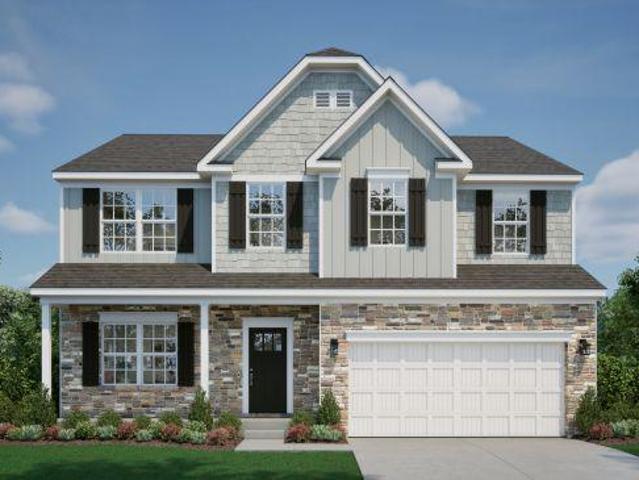
To be built the rockford | spacious three-level living at abrams pointe! Welcome to Abrams Pointe! Discover the perfect blend of comfort, style, and functionality with the Rockford, a thoughtfully designed three-level home offering 4 bedrooms, 2.5 bathrooms, and the opportunity for nearly 3,000 square feet of finished living space with available options! Step inside to an inviting open-concept layout featuring 9-foot ceilings, a spacious great room, and a modern kitchen with a center island and adjoining breakfast areaperfect for everyday living and effortless entertaining. A versatile main-level flex room provides the ideal space for a home office, formal dining room, or cozy den. The upper level features all four generously sized bedrooms, including a spacious owner's suite complete with a walk-in closet and private en-suite bathroom. An additional full bathroom and conveniently located upper-level laundry room provide everyday comfort and convenience, keeping everything you need on
USD 549,990
113 Malbec Court
View photo
House · for sale
USD 677,130
USD 199/sq.ft
113 Malbec Court
Stephens City town
· 3,391 sq.ft · 4 Bedrooms · 2 Baths · House
· Gym · Equipped kitchen
Stephens City town · 3,391 sq.ft · 4 Bedrooms · 2 Baths · House · Gym · Equipped kitchen
Under construction the birmingham | winter delivery at abrams pointe! Welcome to Abrams Pointe! Discover the perfect blend of space, style, and functionality with the Birmingham, a beautifully designed home offering approximately 3,397 square feet of finished living space across three levels! This thoughtfully designed home features an inviting open-concept layout with a spacious family room, enhanced with upgraded lighting, that flows seamlessly into the kitchen and adjoining sunroomperfect for everyday living and effortless entertaining. The upgraded chef's kitchen is designed to impress, offering a beautiful space for cooking, gathering, and hosting. Upstairs, enjoy comfortable and spacious living areas designed with everyday convenience in mind. The finished lower level adds even more versatility, complete with a full bathroom and additional recreation spaceideal for entertaining, a home gym, movie nights, or hosting guests. With its desirable upgrades already selected, including t
USD 677,130
230 Crinoline Lane
View photo
House · for sale
USD 479,777
USD 391/sq.ft
230 Crinoline Lane
Stephens City town
· 1,227 sq.ft · 3 Bedrooms · 2 Baths · House
· Equipped kitchen · Parking
Stephens City town · 1,227 sq.ft · 3 Bedrooms · 2 Baths · House · Equipped kitchen · Parking
Remodeled home on 5 acres with privacy and plenty of room for your animal. We use upgraded appliances and materials including 20m waterproof flooring. (Most builders use 4m grade). Kitchen, dining area, living area is an inviting open floor plan for you and your family or friends. Garage/workshop has electric and water. Separate large shed for riding mower and other equipment. RV site with electric, water, and gray water pipe to conventional septic system. Seller has documentation of resent inspection of septic tank and field being okay. HELPFUL DIRECTIONS: Rt 50 west about 3 miles turn right. Your GPS may want you to turn on wrong road'Robin Hood Cir'. Crinoline is the next Lane, with 5 mailboxes on Rt 50. Turn onto Crinoline and go past the neighbor's blue garage building and turn right then into #230's driveway. Select photos have been virtually staged for visualization purposes. Unstaged property photos available upon request
USD 479,777
HOMESITE 90 Shuoner Court
View photo
Townhouse · for sale
USD 389,990
USD 173/sq.ft
HOMESITE 90 Shuoner Court
Stephens City town
· 2,250 sq.ft · 4 Bedrooms · 4 Baths · Townhouse
· Office room · Gym · Deck
Stephens City town · 2,250 sq.ft · 4 Bedrooms · 4 Baths · Townhouse · Office room · Gym · Deck
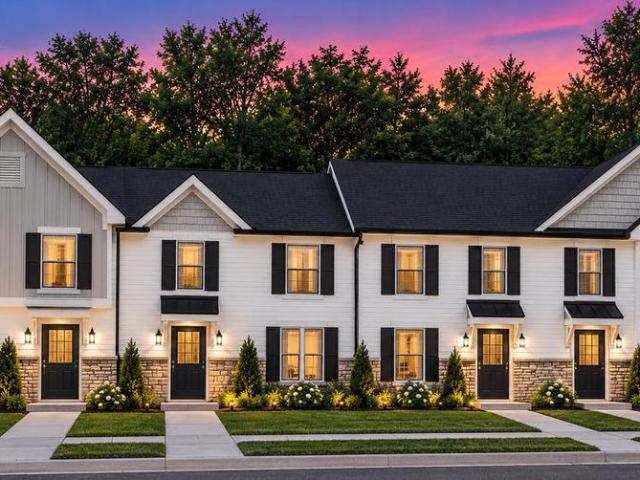
Winter Delivery St. paul last end unit! 4 Bedrooms | 3.5 Bathrooms | Finished Lower Level | Larger Deck | Beautiful wooded homesites are available! Enjoy up to 2,250 sq. Ft. of modern, open-concept living. Customize the home to fit your style, or keep the included selections as-is at the advertised priceincluding the fourth bedroom and full bathroom on the lower level. Home Highlights Open-concept main levelperfect for entertaining Granite countertops Stainless steel appliances Luxury vinyl plank flooring Upper-Level Retreat Deluxe Silver primary bathroom with rain shower Spacious walk-in closet Bedroom-level laundry Two additional bedrooms and a full bathroom Finished Lower Level Fourth bedroom Full bathroom Ideal for guests, a home office, gym, or media room Additional Features Townhome landscaping package Deako smart light switches and smart-home features Larger composite deck Special financing programs available Builder incentives available when using the preferred lender Projected
USD 389,990
2691 Senseny Road
View photo
House · for sale
USD 359,900
USD 321/sq.ft
2691 Senseny Road
Stephens City town
· 1,119 sq.ft · 3 Bedrooms · 1 Bath · House
· Garden · Deck · Equipped kitchen · Cellar
Stephens City town · 1,119 sq.ft · 3 Bedrooms · 1 Bath · House · Garden · Deck · Equipped kitchen · Cellar
Privacy and one-level convenience meet on Winchesters desirable east side! Set back from the road on a peaceful 2-acre lot framed by mature trees, this updated brick-front rancher welcomes you with classic curb appeal and a charming covered front porch made for relaxing mornings. Step inside to a bright, sunlit living room anchored by a cozy wood stove with a handsome brick surround. The main level flows seamlessly into an eat-in kitchen complete with ample cabinetry and durable tile flooring, with beautiful hardwood flooring extending through the rest of the main living areas. Down the hall, the primary bedroom serves as a comfortable retreat, featuring double closets, direct access to the full bath, and its own private entry to the rear deck. Two additional bedrooms and a beautifully updated full bath round out the main level. Below, a full unfinished basement houses the laundry facilities and features walkout stairs to the backyard, offering abundant storage and tremendous potential
USD 359,900
HOMESITE 91 Shuoner Court
View photo
Townhouse · for sale
USD 374,990
USD 166/sq.ft
HOMESITE 91 Shuoner Court
Stephens City town
· 2,250 sq.ft · 4 Bedrooms · 4 Baths · Townhouse
· Office room · Gym · Deck
Stephens City town · 2,250 sq.ft · 4 Bedrooms · 4 Baths · Townhouse · Office room · Gym · Deck
Winter Delivery St. Paul 4 Bedrooms | 3.5 Bathrooms | Finished Lower Level | Larger Deck | Beautiful wooded homesites are available! Enjoy up to 2,250 sq. Ft. of modern, open-concept living. Customize the home to fit your style, or keep the included selections as-is at the advertised priceincluding the fourth bedroom and full bathroom on the lower level. Home Highlights Open-concept main levelperfect for entertaining Granite countertops Stainless steel appliances Luxury vinyl plank flooring Upper-Level Retreat Deluxe Silver primary bathroom with rain shower Spacious walk-in closet Bedroom-level laundry Two additional bedrooms and a full bathroom Finished Lower Level Fourth bedroom Full bathroom Ideal for guests, a home office, gym, or media room Additional Features Townhome landscaping package Deako smart light switches and smart-home features Larger composite deck Special financing programs available Builder incentives available when using the preferred lender Projected delivery: WINT
USD 374,990
238 Monteith Drive
View photo
Condo · for sale
USD 381,500
USD 217/sq.ft
238 Monteith Drive
Stephens City town
· 1,755 sq.ft · 3 Bedrooms · 3 Baths · Condo
· Office room · Deck · Equipped kitchen · Parking
Stephens City town · 1,755 sq.ft · 3 Bedrooms · 3 Baths · Condo · Office room · Deck · Equipped kitchen · Parking
The most affordable townhomes in Winchester City! Luxury 3-level, 3-bedroom townhome with 1-car garage located in the heart of Winchester! Possibility of 4th bedroom or flex space in the finished lower level with private full bath and walk-in shower; ideal for guests, home office, or recreation room. Home with backing to trees for added privacy and peaceful views. This beautifully upgraded home features an open-concept layout with spacious living areas and a stunning kitchen complete with oversized island seating for four; perfect for entertaining and everyday living. The third level offers conveniently located laundry near the bedrooms for added convenience. Enjoy outdoor living on the 10x16 maintenance-free deck overlooking mature trees. Attached 1-car garage provides additional storage and convenience. New luxury townhomes in Winchester are selling quickly; schedule your tour today before this opportunity is gone! Photos may not be of actual home. Photos may be of similar home/floor
USD 381,500
1281 Merrimans Lane
View photo
House · for sale
USD 2,500,000
USD 402/sq.ft
1281 Merrimans Lane
Stephens City town
· 6,211 sq.ft · 4 Bedrooms · 6 Baths · House
· Equipped kitchen · Cellar
Stephens City town · 6,211 sq.ft · 4 Bedrooms · 6 Baths · House · Equipped kitchen · Cellar
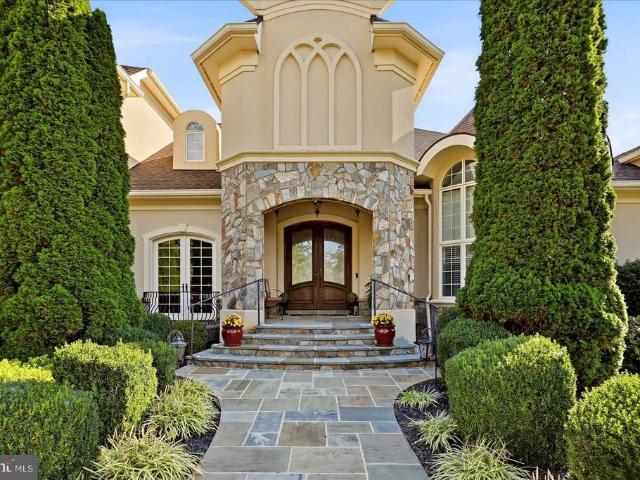
This exceptional French Country estate enjoys privacy and architectural delight on five acres of dense, mature, professional landscaping. Beyond the stone gates and circular drive, a collection of octagonal rooms waits to embrace family and guests with high ceilings, impressive architectural detail and tons of ambient light. Generously sized rooms are complemented by a private theater, expansive wine cellar and a gourmet kitchen. Outside, multiple entertaining venues include a fire pit, gazebo, shaded porches and an outdoor kitchen. Attached and detached garages-three bays each-stand ready to shelter cars, boats or lawn equipment. Located just minutes from the Medical Center and a public golf course, the estate provides the best of town and country living
USD 2,500,000
827 Buckner Drive
View photo
House · for sale
USD 610,000
USD 313/sq.ft
827 Buckner Drive
Stephens City town
· 1,948 sq.ft · 3 Bedrooms · 2 Baths · House
· Garden · Fireplace · Equipped kitchen · Parking
Stephens City town · 1,948 sq.ft · 3 Bedrooms · 2 Baths · House · Garden · Fireplace · Equipped kitchen · Parking
Discover exceptional one-level living in one of Winchesters premier communities, where homes rarely become available! This exquisite all-brick home combines timeless elegance, thoughtful updates, and a peaceful setting. Hardwood floors flow throughout the main living areas, complementing the formal dining room, living room and beautifully updated kitchen featuring high-end granite countertops, stainless steel appliances, induction range, ultra-quiet Bosch dishwasher, and convenient bar seating. The adjoining den, currently used as a sitting area, could easily serve as a breakfast room to suit your needs. A stunning three-sided gas fireplace creates a warm, inviting atmosphere, enjoyed from the living room, den, and kitchen. Step into the screened-in florida room and discover a tranquil backyard retreat backing to mature trees, complete with an English-inspired garden and private patioperfect for relaxing or entertaining. The attached two-car garage includes an EV charger for added conv
USD 610,000
2018 Colin Drive
View photo
House · for sale
USD 499,000
USD 198/sq.ft
2018 Colin Drive
Stephens City town
· 2,508 sq.ft · 3 Bedrooms · 2 Baths · House
· Fireplace · Equipped kitchen
Stephens City town · 2,508 sq.ft · 3 Bedrooms · 2 Baths · House · Fireplace · Equipped kitchen
Modern updates, cozy charm, and inviting spaces come together beautifully in this thoughtfully refreshed 3-bedroom, 2.5-bath home in one of Winchesters hidden-gem neighborhoods! Extensively updated since 2023, this home blends contemporary style with the warmth and comfort that make a house feel like home. Fresh paint throughout, all-new appliances, and carefully selected details create a fresh, inviting feel, while, upon entry, the living room steals the show with a gorgeous 2025 electric fireplace, wood mantle, and a built-in TV wall unit that brings style and function together beautifully. With over 2500 finished square feet on two roomy levels, spacious rooms allow for the largest gathering and the ease of flow. The sizeable kitchen and dining area make meal preparation and entertaining easy and stylish. Stainless appliances & center island make this space ultra functional with oversized dining area that will fit the largest table. Just off the kitchen, a convenient laundry area fe
USD 499,000
131 Country Club Circle
View photo
House · for sale
USD 450,000
USD 193/sq.ft
131 Country Club Circle
Stephens City town
· 2,325 sq.ft · 3 Bedrooms · 3 Baths · House
· Garden · Fireplace · Equipped kitchen · Parking · Cellar
Stephens City town · 2,325 sq.ft · 3 Bedrooms · 3 Baths · House · Garden · Fireplace · Equipped kitchen · Parking · Cellar
No HOA in the heart of Winchester! NEW Roof Oct. 2026. This charming brick rancher features three bedrooms, three full baths, tall ceilings, fresh paint, hardwood floors, and a fireplace on the main level. The layout includes a versatile sunroom with a private entrance and a kitchen equipped with stainless steel appliances. The basement expands your living space with a kitchen, large storage room, and another fireplace! It offers the opportunity for additional rental income with its own separate entrance. Walk outside to the spacious, fully fenced backyard with a storage shed. Enjoy ample parking with an oversized attached garage. Dont miss the opportunity to own this home in an excellent location, just steps from Winchester Country Club and minutes to shopping, dining, and commuter routes. This home provides timeless construction and incredible potential. Seller is also offering a one-year Home Warranty with the sale of the property!
USD 450,000
912 Opequon Avenue
View photo
House · for sale
USD 409,900
USD 240/sq.ft
912 Opequon Avenue
Stephens City town
· 1,701 sq.ft · 5 Bedrooms · 2 Baths · House
· Equipped kitchen
Stephens City town · 1,701 sq.ft · 5 Bedrooms · 2 Baths · House · Equipped kitchen
Welcome to 912 Opequon Ave! This versatile, beautifully updated split-foyer home offers 5 bedrooms, 2 full bathrooms, and approximately 1,810 finished square feet of living space in a convenient, walkable Winchester neighborhood. Whether you're looking for a spacious primary residence, room for multigenerational living, or an opportunity to generate rental income, this property offers the flexibility to fit your needs. The main level features a bright, inviting living and dining area that flows seamlessly onto a spacious, brand-new TREX deckperfect for relaxing, entertaining, or enjoying the outdoors. The kitchen is equipped with stainless steel appliance, including a smooth-top range, double-door refrigerator, and dishwasher. Three bedrooms and a full bathroom complete the upper level, with updated wood flooring throughout all upstairs bedrooms. The lower level offers two additional bedrooms, a spacious family or media room, a full bathroom with an updated shower, and a private walk-o
USD 409,900
115 Hickory Lane
View photo
House · for sale
USD 349,000
USD 337/sq.ft
115 Hickory Lane
Stephens City town
· 1,033 sq.ft · 2 Bedrooms · 1 Bath · House
· Garden · Air conditioning · Cellar
Stephens City town · 1,033 sq.ft · 2 Bedrooms · 1 Bath · House · Garden · Air conditioning · Cellar
Welcome to 115 Hickory Lane, Winchester, VA! Just outside the Winchester city limits, this inviting 2-bedroom, 1-bath rancher offers comfortable one-level living with updates that make settling in easier. The cozy yet functional layout provides a welcoming place to call home, while the unfinished basement adds valuable storage and potential for future use. Outside, the backyard offers space to relax, garden, or entertain, and the sale includes an additional lot (Tax ID: 53A 2 C 14A), providing added flexibility and value. The additional lot may offer the opportunity to build a small home for visiting friends or family, create a private guest space, or potentially generate rental income, subject to applicable zoning, building requirements, and approvals. The current owner purchased the home with plans to enjoy it for years to come, but a job relocation now gives a new owner the opportunity to benefit from the improvements already completed. Updates include a new electric heat pump for h
USD 349,000
161 Brookland Court # 6
View photo
Condo · for sale
USD 244,900
USD 196/sq.ft
161 Brookland Court # 6
Stephens City town
· 1,249 sq.ft · 2 Bedrooms · 2 Baths · Condo
· Deck · Fireplace
Stephens City town · 1,249 sq.ft · 2 Bedrooms · 2 Baths · Condo · Deck · Fireplace
Come see this top-level condo in Parkplace! This unit features a light-filled living room with cathedral ceilings, two skylights, newly installed LED wafer lighting, and a cozy gas fireplace perfect for chilly winter nights. The primary bedroom includes a walk-in closet and a private bathroom with a walk-in shower. The spacious guest bedroom boasts a beautiful bay window that lets in abundant natural light. Enjoy spring and summer days relaxing on your private deck. The unit offers newly installed luxury vinyl plank flooring throughout, plus a large storage closet located right outside your door. Conveniently located near I-81, dining, and shoppingmaking it ideal for commuters!
USD 244,900
Lot 5 Shuoner Court
View photo
Townhouse · for sale
USD 364,990
USD 183/sq.ft
Lot 5 Shuoner Court
Stephens City town
· 1,991 sq.ft · 3 Bedrooms · 2 Baths · Townhouse
· Office room · Gym · Parking
Stephens City town · 1,991 sq.ft · 3 Bedrooms · 2 Baths · Townhouse · Office room · Gym · Parking
Your New Home Is Move-In Ready! Discover the St. Paul Townhome, featuring 3 bedrooms, 2.5 bathrooms, a 1-car garage, and a finished lower levelwith up to 2,000 sq. Ft. of space to make your own. Beautiful wooded homesites available! Room to Gather Enjoy an open-concept main level with granite countertops, stainless steel appliances, and luxury vinyl plank flooring throughout. Whether youre hosting friends or enjoying a quiet evening at home, this space brings everyone together. A Place to Unwind Your primary suite features a spacious walk-in closet and a Deluxe Silver bath with a rain shower. Two additional bedrooms, a full bath, and bedroom-level laundry keep everyday living convenient. Space That Fits Your Life The finished lower-level recreation room is ready for your home office, gym, movie nights, or playroom. Thoughtful Details Throughout Beautiful 12' x 24' tile in all full bathrooms and the laundry room Deako smart light switches and smart home features Professionally designed
USD 364,990
117 Amberfield Court
View photo
House · for sale
USD 493,000
USD 277/sq.ft
117 Amberfield Court
Stephens City town
· 1,776 sq.ft · 3 Bedrooms · 2 Baths · House
· Patio · Fireplace · Equipped kitchen · Parking
Stephens City town · 1,776 sq.ft · 3 Bedrooms · 2 Baths · House · Patio · Fireplace · Equipped kitchen · Parking
On Amberfield Court in Winchester, this single-story home connects its living and dining areas to a kitchen with a broad island, white cabinetry, dark countertops, and stainless steel appliances. A fireplace anchors the living room, while shuttered windows bring in light. French doors lead from the dining area to a rear patio. The primary bedroom features a tray ceiling, a walk-in closet, and an adjoining bathroom with separate vanities and a tiled shower. A laundry room with a utility sink and cabinet storage and an attached garage round out the layout
USD 493,000
75 Boies Drive
View photo
House · for sale
USD 595,000
USD 202/sq.ft
75 Boies Drive
Stephens City town
· 2,939 sq.ft · 4 Bedrooms · 2 Baths · House
· Parking · Fireplace · Equipped kitchen · Cellar
Stephens City town · 2,939 sq.ft · 4 Bedrooms · 2 Baths · House · Parking · Fireplace · Equipped kitchen · Cellar
Discover a beautifully renovated gem in the heart of the Front Royal, where modern comfort meets traditional charm. This detached brick home, originally built by the community developer Mr Boies, was built in 1971 and set to shine with major renovations in 2024, offers a spacious 2900 sq. Ft. of living space, perfect for creating lasting memories. Step inside to find a cozy atmosphere enhanced by an inviting fireplace, ideal for those chilly evenings. The fully finished basement provides endless possibilities with a home office, a private one-bedroom basement apartment with a living room, private bathroom, and kitchen; and a rec room. With three bedrooms and two well-appointed full bathrooms, this home is designed for both relaxation and functionality. Nestled on a 0.55-acre lot, the property boasts an attached oversized 2 car garage and private driveway, ensuring convenience for you and your guests. Local schools are highly regarded, providing excellent educational opportunities for a
USD 595,000
134 Hudson Avenue
View photo
House · for sale
USD 375,000
USD 162/sq.ft
134 Hudson Avenue
Stephens City town
· 2,314 sq.ft · 4 Bedrooms · 2 Baths · House
· Patio · Equipped kitchen · Parking
Stephens City town · 2,314 sq.ft · 4 Bedrooms · 2 Baths · House · Patio · Equipped kitchen · Parking
Enjoy the perfect blend of country peace and town convenience in this beautiful brick Colonial. Nestled on two park-like lots with no HOA, this 4-bedroom, 2-bathroom home features a 5-year-young metal roof and all-new windows (2 years old). Inside, cozy carpets cover classic hardwood floors throughout the living areas, stairs, and upper level. The property offers incredible storage with both an attached 2-car garage and a detached 1-car garage. Relax on the covered front porch or entertain on the spacious, covered concrete back patio. A bonus storage shed or playhouse comes complete with electricity. Major system updates offer total peace of mind, including a new water heater (2026), a new electrical panel and overhead service lines (2026), a 10-year-old oil furnace, dual pressure tanks, a water softener, and a sump pump. Spacious room beyond the kitchen could be a great sunroom or opportunity to expand the kitchen!
USD 375,000
4400 Martinsburg Pike
View photo
House · for sale
USD 350,000
USD 277/sq.ft
4400 Martinsburg Pike
Stephens City town
· 1,259 sq.ft · 2 Bedrooms · 1 Bath · House
· Equipped kitchen
Stephens City town · 1,259 sq.ft · 2 Bedrooms · 1 Bath · House · Equipped kitchen
Open house this sunday 11/1, 1-3:00 pm. This home qualifies for 100% financing with no pmi! Seller willing to pay negotiated concessions! Welcome home to this stunning, fully renovated rancher on a picturesque one-acre lot, with every detail thoughtfully updated for modern living. From the brand-new roof to the new asphalt driveway with a convenient turnaround, this home is truly move-in ready. Step inside to discover beautiful luxury vinyl plank flooring throughout, complemented by custom wainscoting that adds timeless character and elegance to the main living areas. The open, inviting layout is both stylish and functional. The completely renovated bathroom showcases designer tile with a custom niche inlay, a stylish new vanity, and updated fixtures, creating a fresh, sophisticated space with timeless appeal. The show-stopping kitchen is designed to impress, featuring premium white GE Caf stainless steel appliances, including a French-door refrigerator, double ovens, a built-in microw
USD 350,000
508 Lanny Drive
View photo
House · for sale
USD 400,000
USD 183/sq.ft
508 Lanny Drive
Stephens City town
· 2,174 sq.ft · 3 Bedrooms · 2 Baths · House
· Patio · Garden · Cellar
Stephens City town · 2,174 sq.ft · 3 Bedrooms · 2 Baths · House · Patio · Garden · Cellar
Enjoy your morning coffee sitting in the sunroom overlooking your spacious private back yard & patio. This lovingly cared for home is just waiting for you to make your own personal updates. 3 Bedrooms and 2 Baths on the main level plus a Full basement with a finished Rec Room, library and tons of storage space
USD 400,000
402 Skyline View Drive
View photo
House · for sale
USD 375,000
USD 217/sq.ft
402 Skyline View Drive
Stephens City town
· 1,722 sq.ft · 3 Bedrooms · 2 Baths · House
Stephens City town · 1,722 sq.ft · 3 Bedrooms · 2 Baths · House
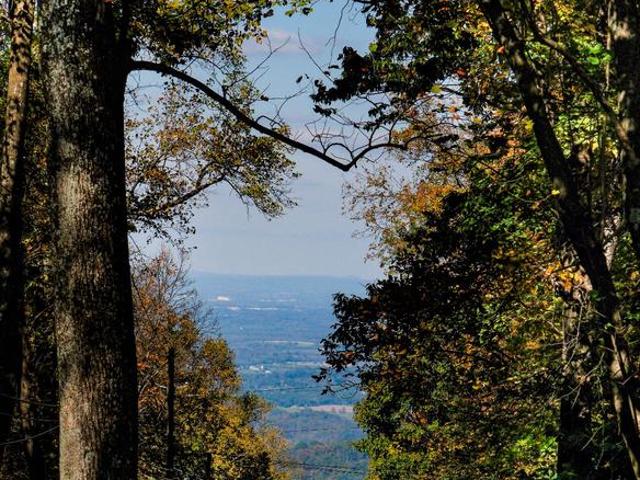
Two adjoining lots, appalachian trail access & a beautiful wooded setting backing to 3,000+ acres of smithsonian land! Welcome to 402 Skyline View Drive in the gated community of High Knob, where this inviting home offers 1,728 finished square feet and TWO SEPARATELY TAXED LOTS of approximately 0.51 acre each, totaling approximately 1.02 acres! The second lot offers the potential for an additional building site (buyer to verify). The property backs to the wooded grounds of the Smithsonian Conservation Biology Institute, part of the Smithsonian's National Zoo and Conservation Biology Institute and its remarkable 3,000-acre wildlife conservation and research campus. Enjoy beautiful sunsets, seasonal mountain views, a canopy of mature trees and striking natural rock outcroppings. Best of all, Appalachian Trail access is available right off Skyline View Drive! Inside, hardwood floors extend throughout the main-level living areas and bedrooms. The welcoming great room features a wood-burnin
USD 375,000
311 N Buckmarsh Street
View photo
House · for sale
USD 649,000
USD 317/sq.ft
311 N Buckmarsh Street
Stephens City town
· 2,045 sq.ft · 4 Bedrooms · 2 Baths · House
Stephens City town · 2,045 sq.ft · 4 Bedrooms · 2 Baths · House
4 bed 2 bath colonial on large lot conveniently located in downtown Berryville. Great canvas. Bring your vision! Professional photos and more info to come!
USD 649,000
381 Hidden Valley Lane
View photo
House · for sale
USD 699,000
USD 393/sq.ft
381 Hidden Valley Lane
Stephens City town
· 1,776 sq.ft · 3 Bedrooms · 2 Baths · House
· Garden
Stephens City town · 1,776 sq.ft · 3 Bedrooms · 2 Baths · House · Garden
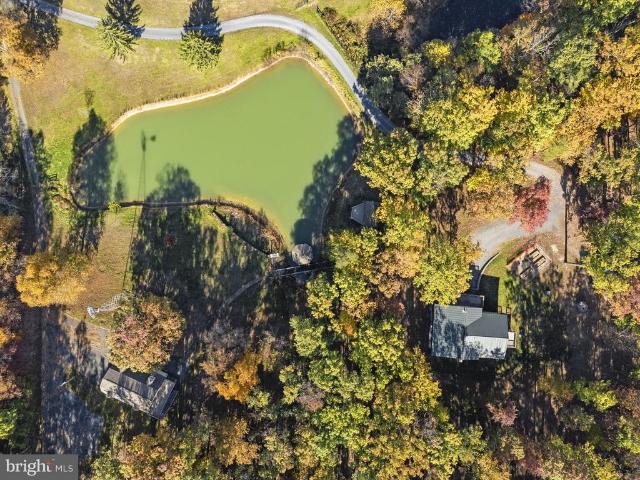
Nestled on over 15 peaceful acres, 381 Hidden Valley Lane offers an incredible private retreat featuring not one, but two places to call home! The property is defined by gorgeous, tranquil scenery and sweeping views of rolling hills and surrounding farmlands. A long private driveway flanked by a brick pillar entrance leads you past a beautiful, board-fenced pasture featuring a run-in shed that is ready for your horses. The expansive grounds feature two serene ponds, mature trees showcasing vibrant seasonal colors, and garden beds. The crown jewel of the property is an inviting pavilion and gazebo set directly over the ponda truly idyllic setting where you can unwind in complete serenity, soak in the stunning water views, and enjoy unforgettable outdoor dining and summer gatherings surrounded by natures breathtaking beauty. Enjoy perfect rural seclusion with the added benefit of being just a short drive from everyday conveniences and major commuter routes. The main raised rancher welcom
USD 699,000
206 Chapel Lane
View photo
House · for sale
USD 1,100,000
USD 344/sq.ft
Updated
206 Chapel Lane
Stephens City town
· 3,197 sq.ft · 4 Bedrooms · 3 Baths · House
· Parking · Sauna · Fireplace · Equipped kitchen
Stephens City town · 3,197 sq.ft · 4 Bedrooms · 3 Baths · House · Parking · Sauna · Fireplace · Equipped kitchen
Country living with Blue Ridge Mountain views across two farms in conservation easement. Classic Cape Cod in prime location with 5 acres on non-thru street between charming Millwood and downtown Berryville. Near both 50 and Route 7 for easy commuting. Buried electric lines and 500 gallon propane tank. Romabio lime washed brick exterior with custom shutters. All new Anderson casement windows and French doors highlight spectacular views. First floor features refinished wood floors and remodeled open plan, original wood burning fireplace, wood beam accents, new light and electrical fixtures, new moldings and door hardware. New water heater, new washer/dryer, new dishwasher, new chimney cap, new gutters and gutter guards. Large open kitchen with gas range, limestone flooring, granite countertops, vaulted ceiling and windows all around. Custom window treatments convey throughout. Screened in porch with 1 person sauna. 2 car garage and 2 sheds for storage. Plenty of land to add livestock and
USD 1,100,000

Get email alerts

Don't miss out: be the first to know about new properties

The alert was correctly created

On subscribing you accept the conditions of use and the privacy policy
Alert
Receive new ads in your inbox
Save this search
Receive alerts for new listings

We'll send you an email when we have new properties for: "Properties for sale in Stephens City town"

The alert was correctly created

Inwood, Shenandoah district Berkeley County West Virginia
Middleway, Middleway district Jefferson County West Virginia
Get email alerts and be the first to see new listings
Required field
On subscribing I accept the terms of the privacy policy
Perfect! You'll soon start receiving new listings via email
Alert
Receive an email when we have new ads for Properties for sale in Stephens City town
Save this search
Filters

Bedrooms

Size (sq.ft)

sq.ft
sq.ft

Price

USD
USD

Property type

Bathrooms

Clear all filters
Receive notifications when new entries are published.