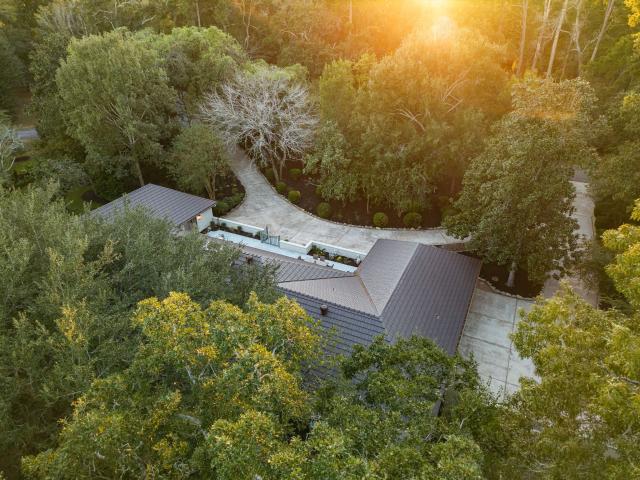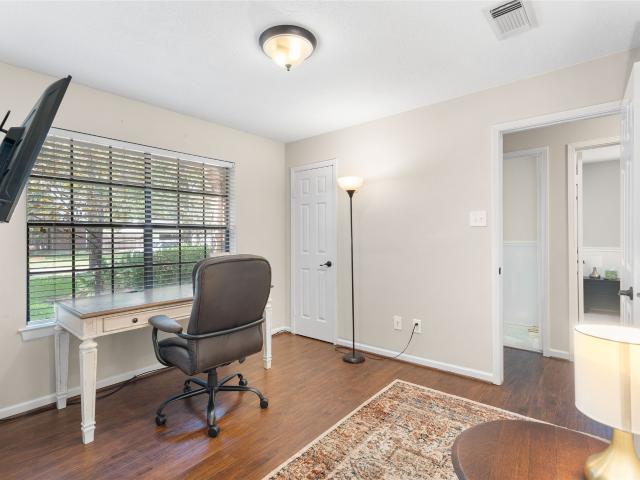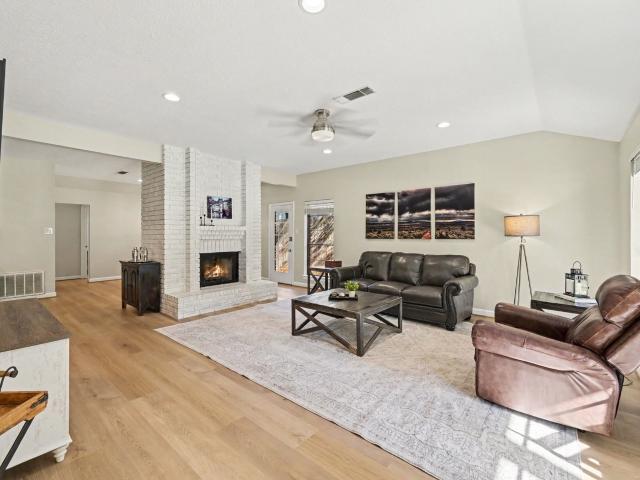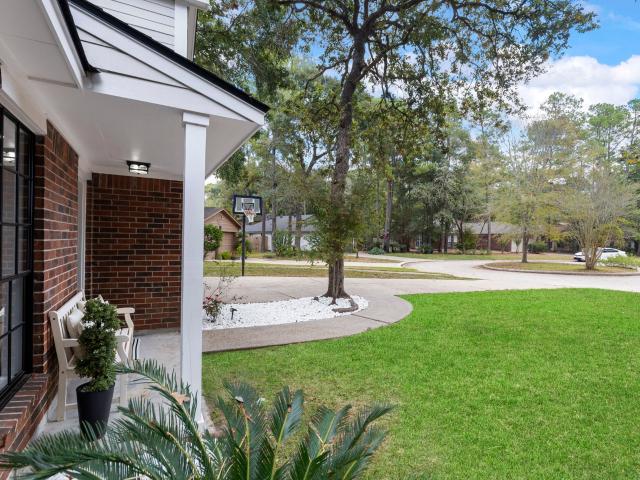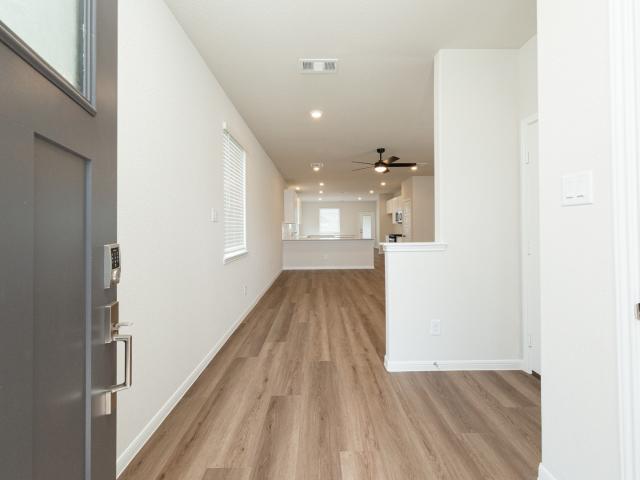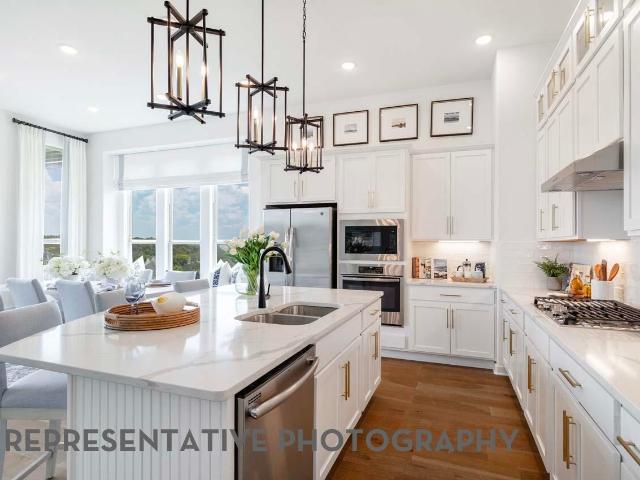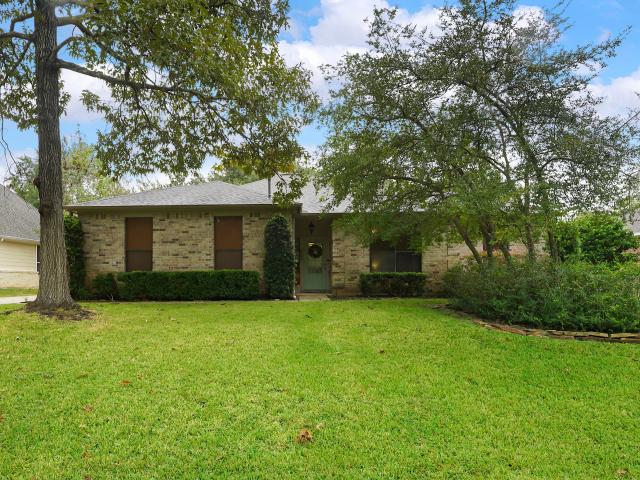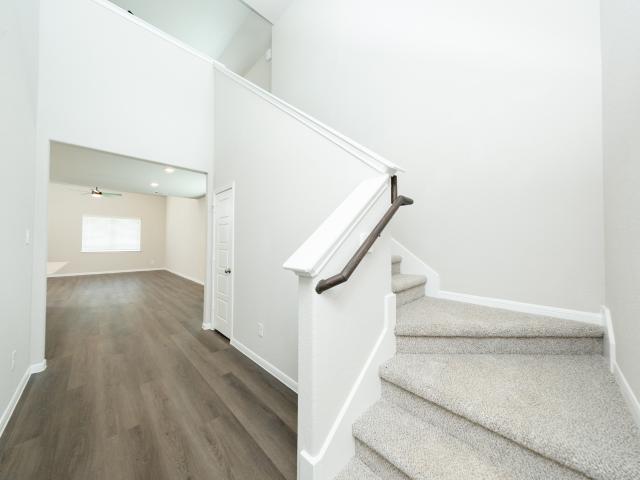
714 properties for sale in Stillwater Community

10087 Preserve Way
View photo
House · for sale
USD 515,000
USD 135/sq.ft
10087 Preserve Way
Stillwater Community
· 3,810 sq.ft · 4 Bedrooms · 4 Baths · House
· Equipped kitchen · Swimming pool
Stillwater Community · 3,810 sq.ft · 4 Bedrooms · 4 Baths · House · Equipped kitchen · Swimming pool
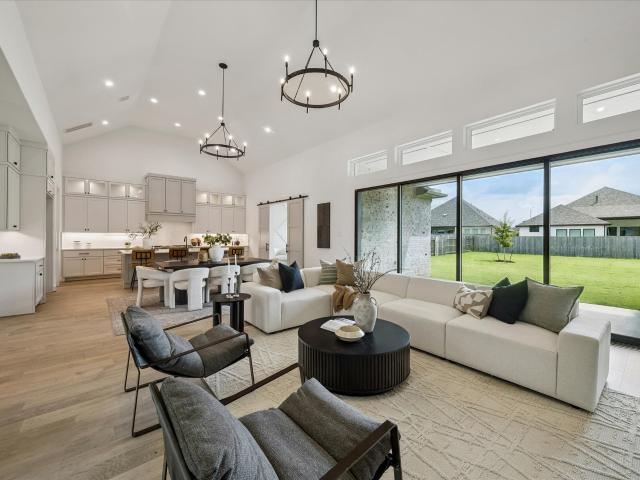
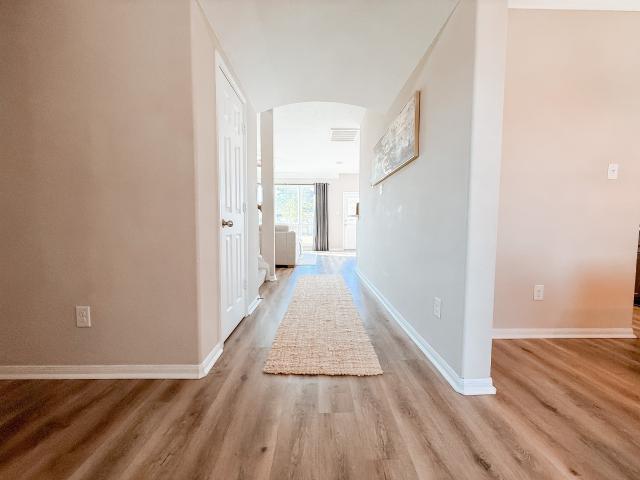
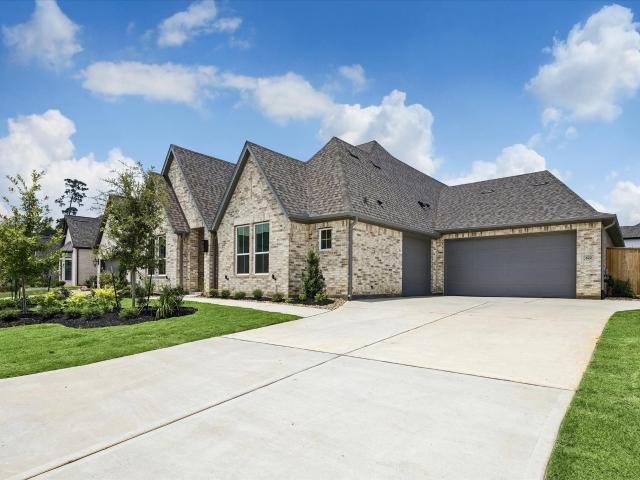
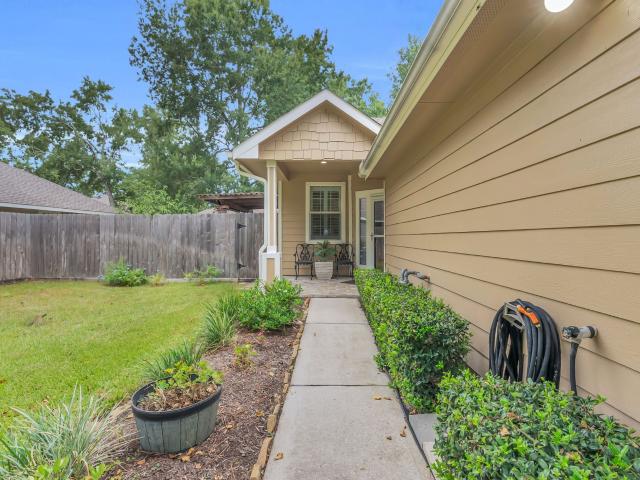
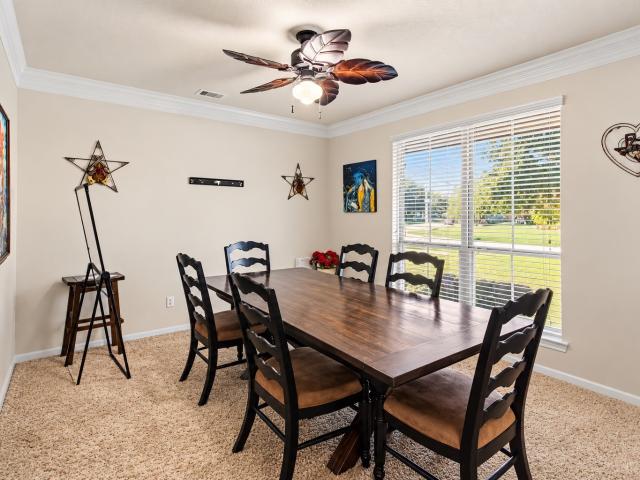
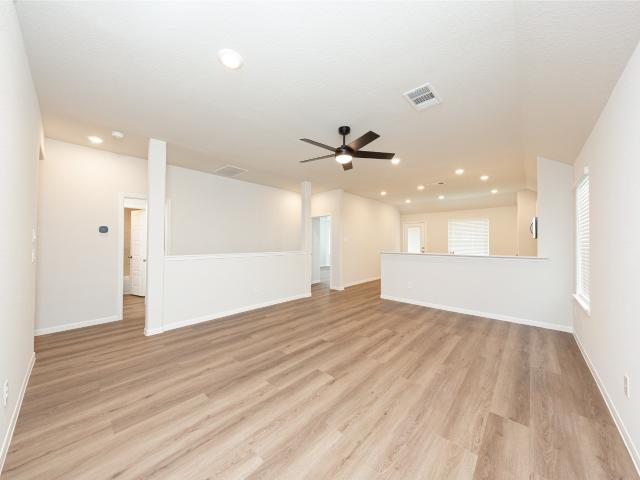
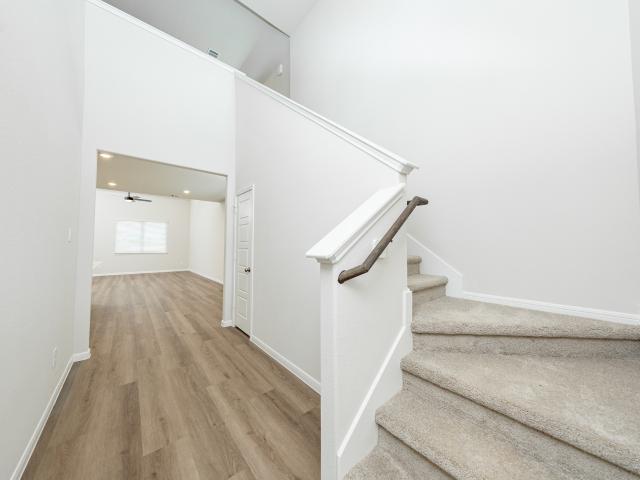
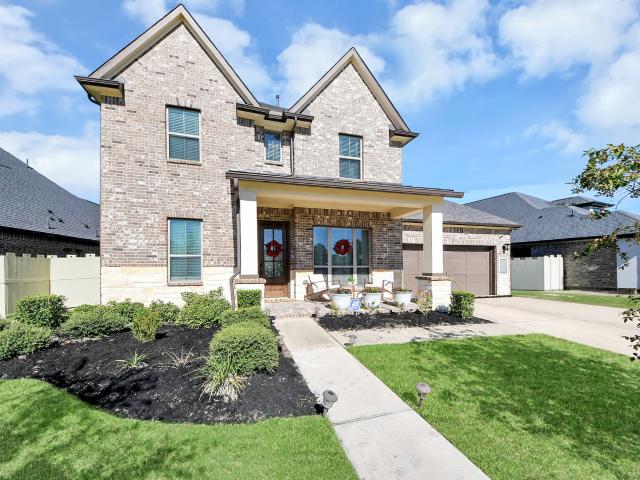
Located in the master-planned community of Harper's Preserve, this spacious two-story home offers 4 bedrooms, 4 full bathrooms, and an open floor plan designed for comfortable everyday living and entertaining. The kitchen features quartz countertops, white cabinetry, and stainless steel appliances, including a double oven. The downstairs primary suite provides a private retreat, while an additional bedroom and full bathroom on the first floor offer convenient accommodations for guests or extended stays. Upstairs, you'll find a game room, private study, and a versatile flex room pre-wired for a media room. Residents of Harper's Preserve enjoy access to a community clubhouse, resort-style pools, a splash pad, parks, walking trails, and playgrounds. Zoned to Conroe ISD and conveniently located near major highways, shopping, and dining, this home offers plenty of space along with access to an array of community amenities
USD 515,000
9519 Forest Ground Avenue
View photo
House · for sale
USD 348,000
USD 136/sq.ft
9519 Forest Ground Avenue
Stillwater Community
· 2,551 sq.ft · 5 Bedrooms · 3 Baths · House
· Patio · Office room · Equipped kitchen · Parking
Stillwater Community · 2,551 sq.ft · 5 Bedrooms · 3 Baths · House · Patio · Office room · Equipped kitchen · Parking
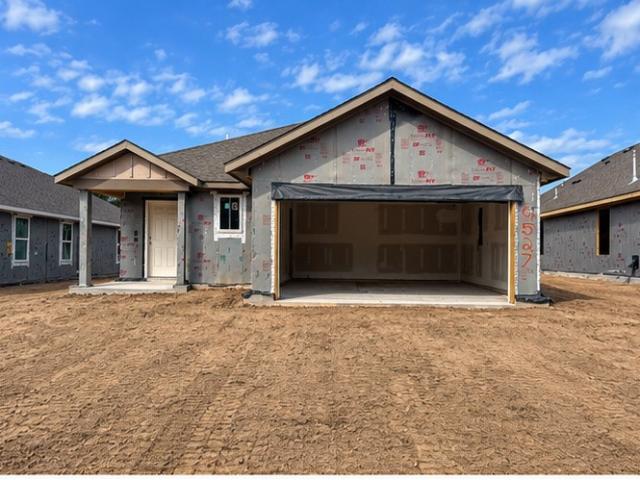
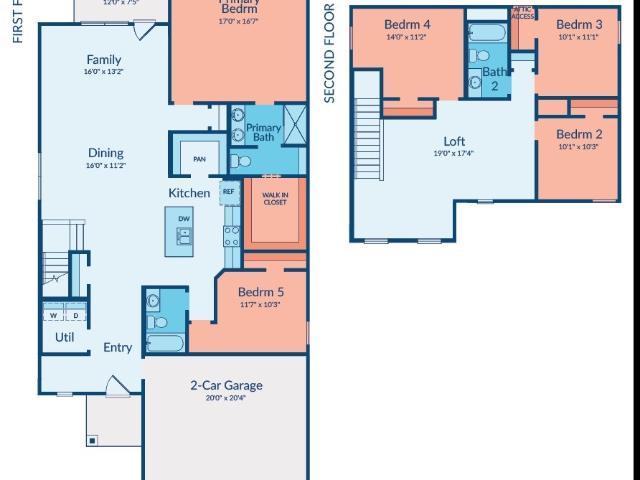
MLS# 10569-. Built by Imagination Homes. Welcome to The Palette by Imagination Homes in Crighton Cove! This spacious two-story home offers 5 bedrooms, 3 full baths, 2,565 square feet, a large upstairs loft, and a 2-car garage. The open-concept kitchen features a center island and flows seamlessly into the dining and family rooms, perfect for entertaining or everyday living. The first-floor primary suite offers a private retreat with an en-suite bath and walk-in closet, while an additional downstairs bedroom and full bath provide flexibility for guests or a home office. Upstairs, you'll find three spacious bedrooms and an oversized loft, ideal for a game room, media space, or second living area. Enjoy relaxing evenings on the covered back patio and plenty of room to spread out inside. Experience the space, comfort, and versatility of The Palette in Crighton Cove. Schedule your tour today!
USD 348,000
9527 Forest Ground Avenue
View photo
House · for sale
USD 306,000
USD 171/sq.ft
9527 Forest Ground Avenue
Stillwater Community
· 1,787 sq.ft · 4 Bedrooms · 2 Baths · House
· Patio · Office room · Equipped kitchen · Parking
Stillwater Community · 1,787 sq.ft · 4 Bedrooms · 2 Baths · House · Patio · Office room · Equipped kitchen · Parking
MLS# 71167-. Built by Imagination Homes. Welcome to The Mural by Imagination Homes in Crighton Cove! This beautifully designed one-story home offers 4 bedrooms, 2 baths, 1,812 square feet, and a 2-car garage. The open-concept kitchen with center island flows seamlessly into the dining and family rooms, creating an inviting space for everyday living and entertaining. The spacious primary suite features a private bath and walk-in closet, while three additional bedrooms offer flexibility for guests, a home office, or growing needs. Step outside to enjoy the covered back patio, perfect for relaxing or entertaining. With a thoughtfully designed layout and modern finishes, The Mural offers the perfect combination of comfort, style, and functionality. Come discover your new home in Crighton Cove!
USD 306,000
226 Skybranch Court
View photo
Townhouse · for sale
USD 345,000
USD 157/sq.ft
226 Skybranch Court
Stillwater Community
· 2,196 sq.ft · 3 Bedrooms · 2 Baths · Townhouse
· Patio · Fireplace · Equipped kitchen · Parking · Swimming pool
Stillwater Community · 2,196 sq.ft · 3 Bedrooms · 2 Baths · Townhouse · Patio · Fireplace · Equipped kitchen · Parking · Swimming pool
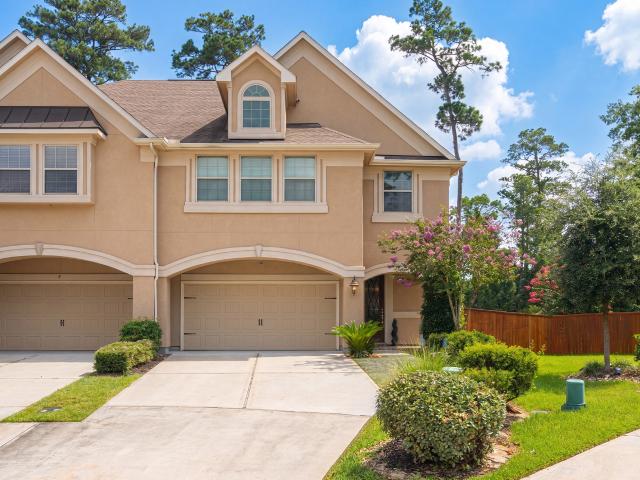
Tucked at the end of a quiet cul-de-sac and backing to a greenbelt in Grand Central Park, this 2016 Village Homes townhome in Conroe offers 3 bedrooms, 2.5 baths and 2,204 sq ft. The open first floor connects the kitchen, breakfast area and family room, with a gas fireplace, crown molding and wood, tile and carpet flooring. The kitchen features granite counters, an island with breakfast bar, a pantry, under-cabinet lighting, a gas range and a wine/beverage fridge, and the refrigerator is included. All bedrooms are upstairs, along with a game room. The primary suite has a walk-in closet and a bath with double sinks and a separate shower. Energy-efficient features include Low-E windows, a reflective roof, a radiant attic barrier and high-efficiency HVAC. Brick, stucco and cement board exterior, a patio with sprinkler system and an attached 2-car garage. Grand Central Park offers pools, a clubhouse, fitness center, trails, ponds, parks, a dog park and pickleball, minutes from I-45
USD 345,000
10518 Preserve Way
View photo
House · for sale
USD 309,900
USD 202/sq.ft
10518 Preserve Way
Stillwater Community
· 1,528 sq.ft · 3 Bedrooms · 2 Baths · House
· Patio · Equipped kitchen · Swimming pool
Stillwater Community · 1,528 sq.ft · 3 Bedrooms · 2 Baths · House · Patio · Equipped kitchen · Swimming pool
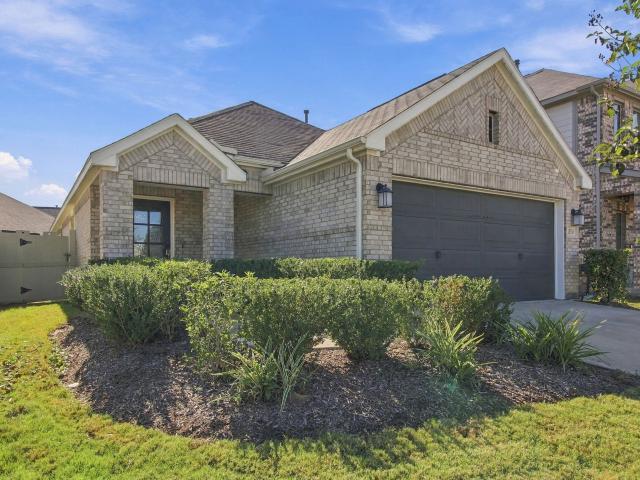
Priced to sell in coveted Harper's Preserve! This thoughtfully designed 2022 M/I home offers stylish single-story living with a standout feature—permanent exterior lighting that enhances the home's curb appeal year-round, creating a beautifully illuminated exterior without the hassle of hanging seasonal lights! Inside, an inviting open-concept layout showcases a kitchen with quartz countertops, center island, herringbone backsplash, and elegant gray cabinetry. The primary suite features a charming bay window, soaking tub, separate shower, and walk-in closet. Enjoy a covered back patio and the flexibility of two additional bedrooms. Beyond your doorstep, Harper's Preserve offers resort-style pools, scenic lakes, walking trails, splash pad, playgrounds, and recreational spaces. An incredible opportunity to enjoy modern comfort, beautiful curb appeal, and an amenity-rich community at an attractive price!
USD 309,900
431 Venado View Court
View photo
House · for sale
USD 950,000
USD 274/sq.ft
431 Venado View Court
Stillwater Community
· 3,466 sq.ft · 4 Bedrooms · 4 Baths · House
· Garden · Equipped kitchen · Parking · Swimming pool
Stillwater Community · 3,466 sq.ft · 4 Bedrooms · 4 Baths · House · Garden · Equipped kitchen · Parking · Swimming pool
One of the last opportunities to live in an award-winning Jamestown home in the award-winning Grand Central Park community in sought-after Conroe, Texas. This 2-story home offers 4 bedrooms, 4 baths, a study with full glass double doors and an adjacent full bath, and a split 3-car garage. The foyer makes an impression with a winding staircase and views through the living area to the backyard. The living and dining spaces share a vaulted ceiling and open to the covered back porch and large backyard (plenty of space for a pool). The kitchen features custom cabinetry, high-end appliances, a 48-inch range with double oven, and a spacious pantry, with a game room or flex space just beyond. The first-floor primary suite has room for a sitting area, while three additional bedrooms and two baths are upstairs. A mud nook and well-planned utility room add practical storage and organization
USD 950,000
9968 Western Ridge Way
View photo
House · for sale
USD 360,000
USD 134/sq.ft
9968 Western Ridge Way
Stillwater Community
· 2,669 sq.ft · 5 Bedrooms · 2 Baths · House
· Garden · Office room · Equipped kitchen · Swimming pool
Stillwater Community · 2,669 sq.ft · 5 Bedrooms · 2 Baths · House · Garden · Office room · Equipped kitchen · Swimming pool
Huge energy savings! Solar panels owned! Room for everyone! This beautiful & spacious 5-bedroom home offers a hard-to-find flexible floorplan ideal for growing households, multigenerational living, guests, or a home office. Enjoy luxury vinyl plank flooring, fresh interior paint, LED lighting, and abundant natural light. The kitchen features 42” cabinets, stainless steel appliances, a walk-in pantry, and breakfast bar. The downstairs bedroom offers added flexibility, while upstairs you'll find a spacious primary suite with jetted tub, separate glass shower, and walk-in closet, plus 3 additional bedrooms. One of which is fully equipped as a MEDIA ROOM! A major bonus: fully owned, PAID-OFF solar panels & PEX plumbing. Enjoy a large backyard and neighborhood park, pool, and splash pad. Zoned to highly acclaimed Conroe ISD, and conveniently located near The Woodlands, H-E-B, shopping, dining, and medical facilities. Space, flexibility, and value all under one roof!
USD 360,000
422 Venado View Court
View photo
House · for sale
USD 797,000
USD 279/sq.ft
422 Venado View Court
Stillwater Community
· 2,852 sq.ft · 4 Bedrooms · 4 Baths · House
· Garden · Fireplace · Equipped kitchen · Parking · Swimming pool
Stillwater Community · 2,852 sq.ft · 4 Bedrooms · 4 Baths · House · Garden · Fireplace · Equipped kitchen · Parking · Swimming pool
Recently completed! Award-winning custom home builder, Jamestown Estate Homes presents 422 Venado View. Stunning 1-story, home with 4 Bedrooms, 4.5 Baths, and split 3-Car Garage. Living Area has vaulted ceiling, gaslog fireplace, and views of Backyard (room for a POOL! ). Chef's Kitchen complete with custom-built cabinetry, high-end appliances, spacious pantry. Open-concept dining and living have direct access to Back Porch. Perfect for Indoor/Outdoor Entertaining! Fabulous Primary Suite offers space for sitting area. Primary Bath has separate vanities, deep soaking bathtub, oversized shower, and 2 separate walk-in closets with access to the laundry room (through 1 closet). All 3 Secondary Bedrooms have walk-in closets and ensuite Baths. Study with accent wall located at the front of the home. Tankless water heaters, foam attic insulation, and Uponor PEX water lines found in this home. Final opportunities in Grand Central Park!
USD 797,000
14 Trafalgar Place
View photo
Townhouse · for sale
USD 260,000
USD 175/sq.ft
14 Trafalgar Place
Stillwater Community
· 1,485 sq.ft · 2 Bedrooms · 2 Baths · Townhouse
· Patio · Garden · Office room · Deck · Equipped kitchen · Parking · Swimming pool
Stillwater Community · 1,485 sq.ft · 2 Bedrooms · 2 Baths · Townhouse · Patio · Garden · Office room · Deck · Equipped kitchen · Parking · Swimming pool
Best value in Windsor Lakes, the gated 55+ community in The Woodlands area. This well-kept single-story 2-bedroom, 2-bath home with a two-car garage is perfect for retirees looking to simplify without sacrificing comfort. Open floor plan offers generous living and dining areas, warm wood-look flooring, crown molding, plantation shutters, and handy built-in shelving. Kitchen features granite countertops, plenty of cabinet space, and a breakfast bar that keeps the cook connected to the action. Roomy primary suite includes a sitting area, dual sinks, a shower, and a walk-in closet. A second bedroom and full bath are ready for overnight guests or a home office. Step outside to a private, tree-shaded backyard with a large deck, covered patio, and eye-catching pergola, ideal for quiet mornings. Windsor Lakes Resident enjoy a clubhouse, fitness center, pool, walking trails, and a tons of planned activities. Shopping, amenities & 5 major hospitals nearby in The Woodlands area
USD 260,000
16712 Privet Place
View photo
House · for sale
USD 411,000
USD 101/sq.ft
16712 Privet Place
Stillwater Community
· 4,036 sq.ft · 5 Bedrooms · 3 Baths · House
· Equipped kitchen
Stillwater Community · 4,036 sq.ft · 5 Bedrooms · 3 Baths · House · Equipped kitchen
Over 4,000 sq ft of space to live, work & entertain! *. Discover this stunning 5-bedroom, 3.5-bath home in desirable Montgomery Creek Ranch! *space to impress! *. Soaring ceilings, formal dining room, private home office, spacious upstairs game room & dedicated media room! *a kitchen made for gathering! *. Granite countertops, breakfast bar, walk-in pantry & abundant cabinetry open to the inviting family room. *your private retreat! *. First-floor primary suite featuring dual vanities, jetted soaking tub, separate shower & walk-in closet. *location, location, location! *. Convenient to I-45, shopping, restaurants & all the excitement of The Woodlands! Whether you're entertaining, working from home or simply spreading out, this home has room for it all! *don't miss your chance—schedule your showing today!
USD 411,000
35 Cloudleap Place
View photo
House · for sale
USD 515,000
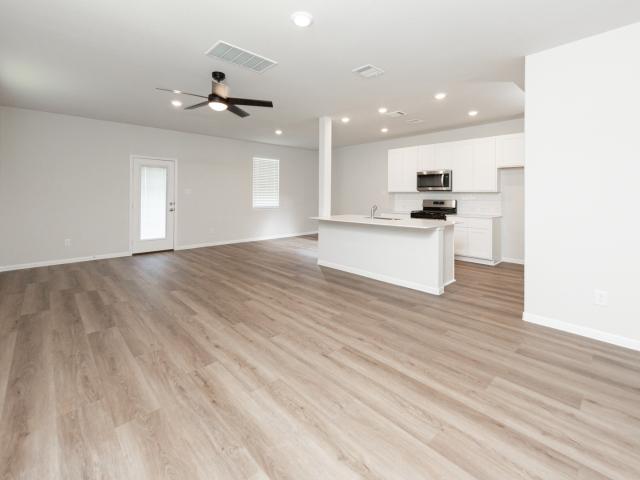
USD 193/sq.ft
35 Cloudleap Place
Stillwater Community
· 2,659 sq.ft · 4 Bedrooms · 3 Baths · House
· Garden · Office room · Deck · Balcony · Equipped kitchen
Stillwater Community · 2,659 sq.ft · 4 Bedrooms · 3 Baths · House · Garden · Office room · Deck · Balcony · Equipped kitchen
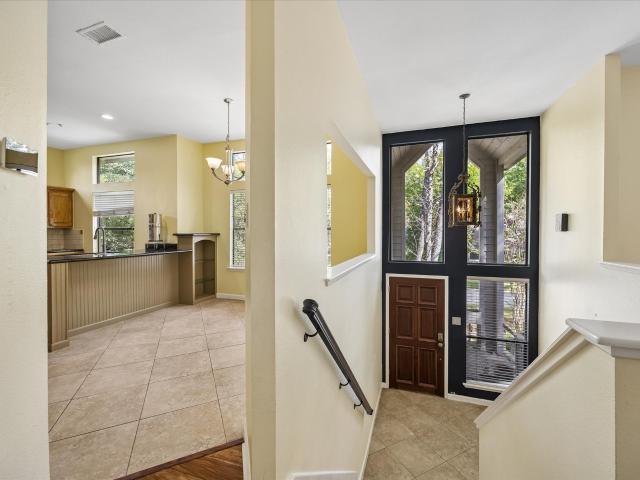
Discover the possibilities at 35 Cloudleap Place, a treehouse-inspired retreat among the trees! This split-level home offers generous living spaces, a spacious eat-in kitchen with stunning views, and a dedicated office with built-in cabinetry. The private primary retreat features an oversized walk-in closet and spacious sunlit bathroom. Downstairs, two secondary bedrooms share a nearby full bath with a gorgeous walk-in shower, while a separate guest suite offers its own en-suite bath and walk-in closet. A large family/game room opens directly to the backyard deck, with a convenient laundry room nearby. French doors off the upstairs main living area lead to a screened porch balcony, while expansive multi-level decking offers space for outdoor dining and gatherings beneath mature trees. Set on a generous lot, this distinctive home is ready for thoughtful updates and a personal touch-an exciting opportunity to make it your own! All appliances convey. See disclosures and virtual 360 tour!
USD 515,000
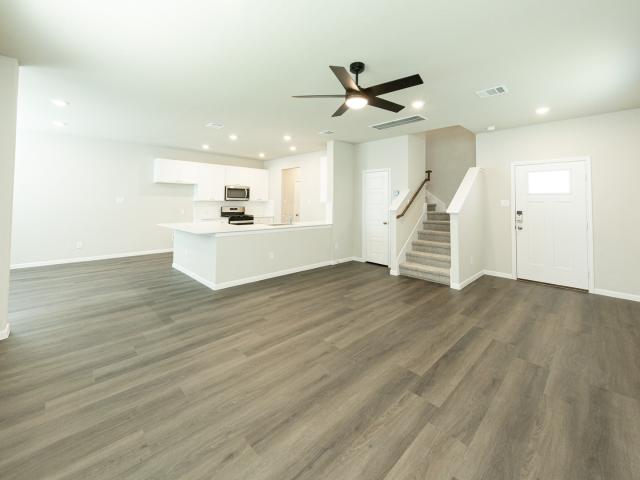
305 Pine Mist Lane
View photo
House · for sale
USD 225,000
USD 136/sq.ft
305 Pine Mist Lane
Stillwater Community
· 1,647 sq.ft · 3 Bedrooms · 2 Baths · House
· Patio · Garden · Equipped kitchen
Stillwater Community · 1,647 sq.ft · 3 Bedrooms · 2 Baths · House · Patio · Garden · Equipped kitchen
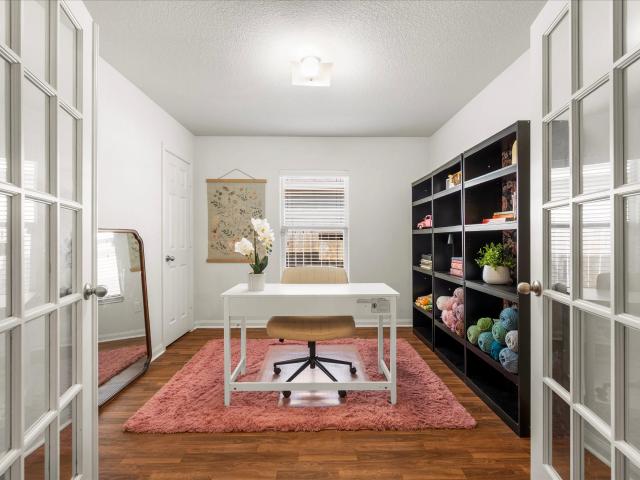
Looking for a home in Conroe with a flexible floor plan and a location that makes everyday life easier? This single story home in Pinewood Forest offers 3 bedrooms, 2 bathrooms, and a private study with French doors, perfect for working from home, hobbies, or a quiet retreat. The spacious living room features a vaulted ceiling, new ceiling fan, and an open layout that connects naturally to the kitchen and dining area. The kitchen offers a center island, gas range, and pantry, while the primary suite includes a soaking tub, separate shower, and generous walk in closet. Outside, enjoy a fenced backyard with a spacious patio shaded by mature trees, a great place for morning coffee or relaxing evenings. The roof was replaced in 2024, and the refrigerator, washer, and dryer are all included! Conveniently located near I-45 and West Loop 336, just minutes from H-E-B, shopping, dining, and everyday essentials. Comfortable living in a location that's hard to beat!
USD 225,000
6 Meadowridge Place
View photo
House · for sale
USD 939,000
USD 255/sq.ft
6 Meadowridge Place
Stillwater Community
· 3,670 sq.ft · 4 Bedrooms · 3 Baths · House
· Garden · Fireplace · Parking · Swimming pool
Stillwater Community · 3,670 sq.ft · 4 Bedrooms · 3 Baths · House · Garden · Fireplace · Parking · Swimming pool
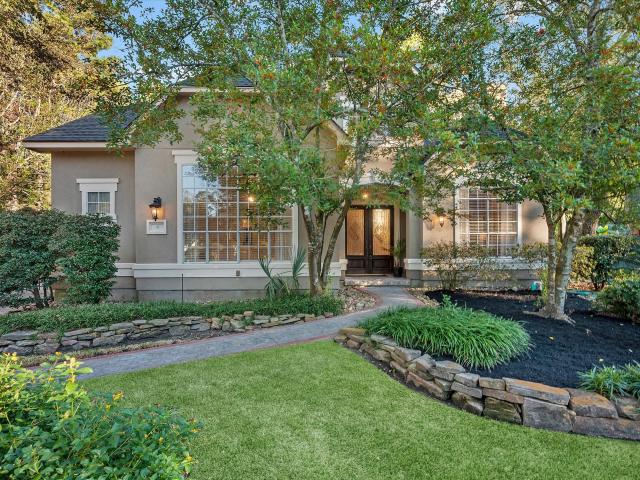
Tucked at the end of a quiet cul-de-sac in Wyndspire of Cochran's Crossing, this home offers extraordinary privacy in The Woodlands. With green space across the street, no rear neighbors, and a lush canopy of mature trees beyond the backyard, the setting feels remarkably secluded. Inside, soaring ceilings, expansive windows, and abundant natural light complement the home's timeless traditional architecture. Spanning 3,673 square feet, the floor plan features 4 bedrooms, 3.5 baths, two downstairs living areas, each with a fireplace, and an upstairs game room. The backyard is a private retreat featuring private pool, expansive covered outdoor living, and generous lawn space surrounded by greenery. An automatic driveway gate leads to the detached three-car garage and spacious motor court. Located near the Arnold Palmer golf course and within walking distance of Galatas Elementary and Cattail Park, this home offers an exceptional setting and the unmistakable charm of The Woodlands
USD 939,000
6 Cokeberry Street
View photo
House · for sale
USD 475,000
USD 226/sq.ft
6 Cokeberry Street
Stillwater Community
· 2,099 sq.ft · 3 Bedrooms · 2 Baths · House
· Garden · Fireplace · Equipped kitchen · Parking
Stillwater Community · 2,099 sq.ft · 3 Bedrooms · 2 Baths · House · Garden · Fireplace · Equipped kitchen · Parking
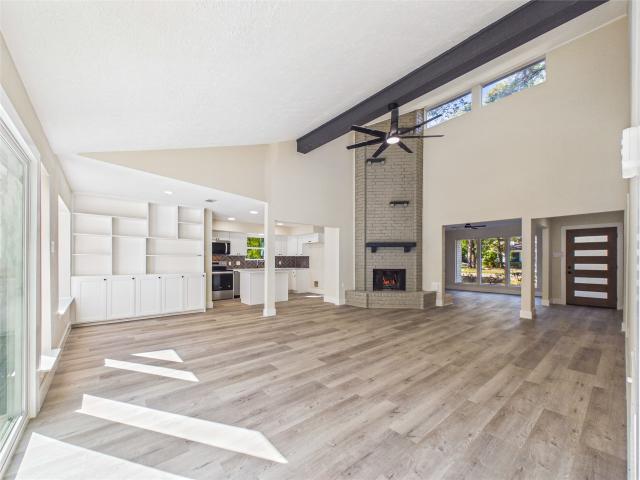
Welcome to 6 Cokeberry Street, a beautifully renovated single-story minutes from Cynthia Woods Pavilion, The Woodlands Mall, John Cooper School. Nestled in between walking trails and across from the country club! Offering 3 bedrooms, 2 bathrooms, and approximately 2,101 sq. Ft. of living space, this home features a thoughtfully redesigned open-concept layout with modern finishes throughout. The stunning updated kitchen opens seamlessly into the spacious living and dining areas, creating an inviting space for everyday living and entertaining. Enjoy a bright and airy interior, a cozy fireplace, and generously sized bedrooms, including a comfortable primary suite. The home also features updated HVAC and a new roof installed in 2025. Situated on an approximately 9,548 sq. Ft. corner lot, the property offers a spacious yard and a detached two-car garage. Close to shopping, dining, parks, trails, and everything The Woodlands offers. Modern style meets established neighborhood charm!
USD 475,000
15585 Bedford Lane
View photo
House · for sale
USD 850,000
USD 198/sq.ft
15585 Bedford Lane
Stillwater Community
· 4,284 sq.ft · 5 Bedrooms · 4 Baths · House
· Fireplace · Equipped kitchen
Stillwater Community · 4,284 sq.ft · 5 Bedrooms · 4 Baths · House · Fireplace · Equipped kitchen
Set among mature trees in Cumberland Estates, this extensively renovated single-story residence offers 5 bedrooms, 4 full baths, and 4,044 square feet on approximately 1.87 acres. A tree-lined driveway introduces a home where classic architecture meets a remarkable interior transformation. White oak flooring, raised ceilings, exposed beams, and antique brass accents complement an expansive kitchen with Silestone countertops, custom cabinetry, Visual Comfort lighting, and an oversized island opening to the living and dining areas. A vaulted living room with wood-burning fireplace, private study and dedicated media room provide room to gather. The primary suite features a fireplace, French doors to the courtyard and a bath with soaking tub and four-head shower. The courtyard creates an inviting outdoor retreat, complemented by expansive lawns, mature trees and a detached fitness space. 2026 upgrades include new windows, a Kohler generator, ten-camera security system and irrigation
USD 850,000
267 E Rainbow Ridge Circle
View photo
House · for sale
USD 470,000
USD 267/sq.ft
267 E Rainbow Ridge Circle
Stillwater Community
· 1,755 sq.ft · 3 Bedrooms · 2 Baths · House
· Swimming pool · Deck · Equipped kitchen · Air conditioning
Stillwater Community · 1,755 sq.ft · 3 Bedrooms · 2 Baths · House · Swimming pool · Deck · Equipped kitchen · Air conditioning
Discover the perfect blend of charm, comfort, and location at 267 E Rainbow Ridge Cir! This beautifully updated 3BD, 2BT one-story home sits on an oversized lot backing to a private greenbelt, offering unmatched privacy and serene views located in The Woodlands. The open living areas layout boasts high ceilings and new flooring replaced in 2022 and a flex room that can be used as an office. The kitchen was remodeled in 2021 and shines with continuous Grade-6 quartz counters, soft-close custom cabinets, and stainless appliances. System updates include a 2024 roof, a 2021 3.5-ton AC, and an 18kW Generac generator. Outside, relax on the. 500 sq ft Trex deck installed in 2024 with a. 240 sq ft hard-top gazebo (fan & light), Marquis 4-seat hot tub, and app-controlled smart sprinklers. Walking/bike trails, parks, pools, and top-rated Woodlands amenities are just steps away
USD 470,000
170 E Pathfinders Circle
View photo
House · for sale
USD 425,000
USD 245/sq.ft
170 E Pathfinders Circle
Stillwater Community
· 1,733 sq.ft · 3 Bedrooms · 2 Baths · House
· Patio · Garden · Office room · Fireplace · Equipped kitchen
Stillwater Community · 1,733 sq.ft · 3 Bedrooms · 2 Baths · House · Patio · Garden · Office room · Fireplace · Equipped kitchen
Enjoy the charm and convenience of The Woodlands living in this beautiful 3-bedroom, 2-bath home, ideally located near area shopping, dining, parks & schools. A welcoming covered front porch sets the tone, while the wooded lot creates a peaceful setting to relax & unwind. Inside, fresh paint, LED recessed lighting along w/spacious living & dining areas provide an inviting atmosphere. The family room features a gas-log fireplace, while the renovated kitchen offers granite countertops, breakfast bar & wall of custom cabinetry. Spacious primary suite boasts a vaulted ceiling & updated bath w/garden tub &separate shower. A secondary bedroom w/built-in bookshelves offers flexibility as a home office. Enjoy outdoor living w/two patio areas, one featuring oversized pavers, Black Star rock & covered arbor. Additional highlights include an 18KW whole-home generator, full gutters, sprinkler system PLUS fully decked attic w/shelving for exceptional storage
USD 425,000
47 Whistlers Walk Place
View photo
House · for sale
USD 450,000
USD 258/sq.ft
47 Whistlers Walk Place
Stillwater Community
· 1,744 sq.ft · 4 Bedrooms · 2 Baths · House
· Patio · Garden · Deck · Equipped kitchen · Parking · Air conditioning
Stillwater Community · 1,744 sq.ft · 4 Bedrooms · 2 Baths · House · Patio · Garden · Deck · Equipped kitchen · Parking · Air conditioning
Nestled on a quiet cul-de-sac in The Woodlands' Cochrans Crossing, this move-in-ready home offers extensive upgrades and direct access to adjacent neighborhood walking trails. Highlights include a brand-new roof, central A/C, fresh interior paint, wide baseboards, brand-new 2' blinds, and dark engineered wood flooring throughout both levels and stairs. The kitchen features soft-close drawers and integrated trash pullouts. Upstairs, find a spacious primary suite with built-in closet organizers, window box seating, dual sinks, and modern fixtures. The updated secondary bath boasts a marble vanity, hexagon tile floor, and a frameless shower with a waterfall head. Relax outdoors on the wood deck and extended paver patio in the private, fully fenced backyard. Complete with an extra-long driveway, an in-ground basketball hoop, and an extended garage with washer/dryer included!
USD 450,000
3669 Cub Drive
View photo
House · for sale
USD 250,000
USD 110/sq.ft
3669 Cub Drive
Stillwater Community
· 2,271 sq.ft · 4 Bedrooms · 2 Baths · House
Stillwater Community · 2,271 sq.ft · 4 Bedrooms · 2 Baths · House
Seller will contribute $10,000 toward buyer's expenses with a full-price offer! Welcome to 3669 Cub Drive! Discover a wonderful opportunity to make this property your next home. Whether you're a first-time homebuyer, looking to upgrade, or searching for an investment opportunity, this property offers exciting potential. Take advantage of the seller's generous $10,000 contribution to help reduce your upfront expenses and make homeownership more affordable. Don't miss your chance to schedule a private showing and see everything this home has to offer!
USD 250,000
15308 Sandhill Crane Lane
View photo
House · for sale
USD 400,000
USD 178/sq.ft
15308 Sandhill Crane Lane
Stillwater Community
· 2,239 sq.ft · 4 Bedrooms · 2 Baths · House
· Patio · Garden · Office room · Parking · Equipped kitchen
Stillwater Community · 2,239 sq.ft · 4 Bedrooms · 2 Baths · House · Patio · Garden · Office room · Parking · Equipped kitchen
Beautiful home situated on a premium greenbelt lot w/no back neighbors in the desirable Citrus Point section of Fosters Ridge! This home offers an open-concept design w/4 bedrooms, 2.5 baths, high ceilings & abundant natural light. The spacious family room flows seamlessly into the dining area & gourmet kitchen featuring quartz countertops & backsplash, white shaker-style cabinetry, abundant storage, 5 burner gas cooktop, Frizzlife under sink water filter w/spout & a large island with seating space. The private primary suite overlooks the backyard & features a spacious en-suite bath w/a rainfall shower, soaking tub & generously sized walk-in closet. Three additional bedrooms provide flexibility for family, guests or a home office. Additional features include a 3 car garage w/epoxy flooring & a back door to the backyard, tankless water heater, 8' doors throughout, sprinkler system. Enjoy serene wooded views from the covered back patio! Zoned to top-rated schools
USD 400,000
2838 Cayden Creek Way
View photo
House · for sale
USD 308,000
USD 161/sq.ft
2838 Cayden Creek Way
Stillwater Community
· 1,905 sq.ft · 4 Bedrooms · 2 Baths · House
· Equipped kitchen · Swimming pool
Stillwater Community · 1,905 sq.ft · 4 Bedrooms · 2 Baths · House · Equipped kitchen · Swimming pool
Welcome to Cayden Creek in Conroe, This beautiful home W/NO Back neighbors, 4 Beds / 2 baths 1 Story. Open kitchen with a HUGE living and dinning area with A WALIK-IN PANTRY. Oversized bathrooms, Primary bath has a linen closet and Primary bedroom has a large walk-in closet. Neighborhood ammenities include walking trails, a playground, pool, picnic area and it's close to all the retail area. Moving ready
USD 308,000
13444 Yellow Perch Drive
View photo
House · for sale
USD 249,990
USD 161/sq.ft
13444 Yellow Perch Drive
Stillwater Community
· 1,550 sq.ft · 3 Bedrooms · 2 Baths · House
· Patio · Equipped kitchen · Parking
Stillwater Community · 1,550 sq.ft · 3 Bedrooms · 2 Baths · House · Patio · Equipped kitchen · Parking
Love where you live in River's Edge in Conroe, TX! Home is zoned to the excellent Woodlands schools Eissler Elementary School, Mitchell Intermediate School, McCullough Junior High School, and Woodlands High School. Now featuring Legend’s NEW Smart Home package and Signature Design Collection! The Wildflower floor plan is a charming 1-story home with 3 bedrooms, 2 bathrooms, a study, and a 2-car garage. This home has it all, including privacy blinds and vinyl plank flooring throughout the entire home! The gourmet kitchen is open to both the dining and family rooms and features 42' cabinetry, silestone countertops, stainless-steel appliances, and a box window at the dining area! Retreat to the Owner's Suite featuring a beautiful bay window, double sinks with silestone countertops, a separate tub and shower, and a walk-in closet. Enjoy the great outdoors with a covered patio! Don't miss your opportunity to call River's Edge home, schedule a visit today!
USD 249,990
2320 Nooksack Drive
View photo
House · for sale
USD 314,990
USD 120/sq.ft
2320 Nooksack Drive
Stillwater Community
· 2,616 sq.ft · 4 Bedrooms · 3 Baths · House
· Patio · Equipped kitchen · Parking
Stillwater Community · 2,616 sq.ft · 4 Bedrooms · 3 Baths · House · Patio · Equipped kitchen · Parking
Love where you live in River's Edge in Conroe, TX! Home is zoned to the excellent Woodlands schools. Eissler Elementary School, Mitchell Intermediate School, McCullough Junior High School, and Woodlands High School. Now featuring Legend’s NEW Smart Home package and Signature Design Collection! The Redbud floor plan is a spacious two-story home with 4 bedrooms, 3.5 baths, game room, and 2-car garage. This home has it all, including privacy blinds and vinyl plank flooring throughout the first floor! The gourmet kitchen is sure to please with 42' cabinets, silestone countertops, stainless-steel appliances, and a box window at the dining area! You'll love the kitchen layout with plenty of counterspace! Retreat to the first-floor Owner's Suite featuring a box window, double sinks with silestone countertops, a separate tub and shower, and spacious walk-in closet. Enjoy the great outdoors with a covered patio! Don't miss your opportunity to call River's Edge home, schedule a visit today!
USD 314,990
406 Tunnel Creek Lane
View photo
House · for sale
USD 474,990
USD 209/sq.ft
406 Tunnel Creek Lane
Stillwater Community
· 2,271 sq.ft · 4 Bedrooms · 3 Baths · House
· Patio · Equipped kitchen · Parking
Stillwater Community · 2,271 sq.ft · 4 Bedrooms · 3 Baths · House · Patio · Equipped kitchen · Parking
The Davenport is a one-story home that delivers on living space. The triple arch foyer, soaring ceilings, huge picture windows and an open concept layout make this a home to remember. The kitchen features a large island, lot of cabinets, and is open to the dining and living room. The dining room has a window seat, making it great for entertaining. Four generously sized bedrooms, a study, walk-in laundry, pantry, and an expansive master closet add to the spacious feel. The enhanced outdoor patio is great for relaxing and entertaining. Home includes a tankless water heater, full sprinkler system and a 2-car garage
USD 474,990
903 Longleaf Lane
View photo
House · for sale
USD 327,000
USD 161/sq.ft
903 Longleaf Lane
Stillwater Community
· 2,024 sq.ft · 3 Bedrooms · 2 Baths · House
· Garden · Office room · Fireplace · Equipped kitchen
Stillwater Community · 2,024 sq.ft · 3 Bedrooms · 2 Baths · House · Garden · Office room · Fireplace · Equipped kitchen
Fabulous one-story home that has been meticulously maintained & thoughtfully updated! Light, bright, & filled w/natural light, this beautiful 3-bed, 2-bath home offers high ceilings, gorgeous wood-look tile floors, + open flow throughout. Updated kitchen features white cabinets, dbl ovens, Samsung panel fridge, island w/seating, & spacious breakfast nook overlooking beautifully landscaped backyard. Generous family room highlighted by large windows & stunning fireplace. Formal dining offers versatility as home office or flex space. Primary suite features charming wood accent wall, en-suite bath w/ dual vanities, tub, + separate shower. Wood barn doors add character to utility room. Recently remodeled 2nd bath w/ beautiful walk-in shower. Spacious, private backyard w/ lush landscaping & wrought-iron-style fencing. So many updates including roof, flooring, interior paint, dbl ovens, springkler system, lights, water heater & more! See feature list. Move-in ready, must-see!
USD 327,000
13428 Yellow Perch Drive
View photo
House · for sale
USD 289,990
USD 137/sq.ft
13428 Yellow Perch Drive
Stillwater Community
· 2,110 sq.ft · 4 Bedrooms · 2 Baths · House
· Patio · Equipped kitchen · Parking
Stillwater Community · 2,110 sq.ft · 4 Bedrooms · 2 Baths · House · Patio · Equipped kitchen · Parking
Love where you live in River's Edge in Conroe, TX! Home is zoned to the excellent Woodlands schools. Eissler Elementary School, Mitchell Intermediate School, McCullough JH School, and Woodlands High School. Now featuring Legend’s NEW Smart Home package and Signature Design Collection! The Wisteria floor plan is a stunning two-story home, with soaring ceilings in the foyer, and features 4 bedrooms, 2.5 baths, a game room, and 2-car garage. This home has it all, including privacy blinds and vinyl plank flooring throughout the first floor! The gourmet kitchen is sure to please with 42' cabinetry, silestone countertops, stainless-steel appliances, and a box window at the dining area. Retreat to the first-floor Owner's Suite featuring a box window, double sinks with silestone countertops, a separate tub and shower, and walk-in closet. Enjoy the great outdoors with a covered patio! Don't miss your opportunity to call River's Edge home, schedule a visit today!
USD 289,990
2325 Nooksack Drive
View photo
House · for sale
USD 239,990
USD 178/sq.ft
2325 Nooksack Drive
Stillwater Community
· 1,345 sq.ft · 3 Bedrooms · 2 Baths · House
· Patio · Equipped kitchen · Parking
Stillwater Community · 1,345 sq.ft · 3 Bedrooms · 2 Baths · House · Patio · Equipped kitchen · Parking
Love where you live in River's Edge in Conroe, TX! Home is zoned to the excellent Woodlands schools. Eissler Elementary School, Mitchell Intermediate School, McCullough Junior High School, and Woodlands High School. Now featuring Legend’s NEW Smart Home package and Signature Design Collection! The Sweetwater floor plan is a charming 1-story home with 3 bedrooms, 2 bathrooms, and a 2-car garage. This home has it all. Including privacy blinds and vinyl plank flooring throughout! The gourmet kitchen is sure to please with 42' cabinets, silestone countertops, and stainless-steel appliances! Retreat to the Owner's Suite with a beautiful bay window, double sinks with silestone countertops, a separate tub and shower, walk-in closet, and a tray ceiling for some dramatic flair! Enjoy the great outdoors with a covered patio! Don't miss your opportunity to call River's Edge home, schedule a visit today!
USD 239,990
2360 Nooksack Drive
View photo
House · for sale
USD 294,990
USD 139/sq.ft
2360 Nooksack Drive
Stillwater Community
· 2,110 sq.ft · 4 Bedrooms · 2 Baths · House
· Patio · Equipped kitchen · Parking
Stillwater Community · 2,110 sq.ft · 4 Bedrooms · 2 Baths · House · Patio · Equipped kitchen · Parking
Love where you live in River's Edge in Conroe, TX! Home is zoned to the excellent Woodlands schools. Eissler Elementary School, Mitchell Intermediate School, McCullough JH School, and Woodlands High School. Now featuring Legend’s NEW Smart Home package and Signature Design Collection! The Wisteria floor plan is a stunning two-story home, with soaring ceilings in the foyer, and features 4 bedrooms, 2.5 baths, a game room, and 2-car garage. This home has it all, including privacy blinds and vinyl plank flooring throughout the common areas! The gourmet kitchen is sure to please with 42' cabinetry, silestone countertops, stainless-steel appliances, and a box window at the dining area. Retreat to the first-floor Owner's Suite featuring a box window, double sinks with silestone countertops, a separate tub and shower, and walk-in closet. Enjoy the great outdoors with a covered patio! Don't miss your opportunity to call River's Edge home, schedule a visit today!
USD 294,990
13424 Yellow Perch Drive
View photo
House · for sale
USD 259,990
USD 138/sq.ft
13424 Yellow Perch Drive
Stillwater Community
· 1,873 sq.ft · 3 Bedrooms · 2 Baths · House
· Patio · Equipped kitchen · Parking
Stillwater Community · 1,873 sq.ft · 3 Bedrooms · 2 Baths · House · Patio · Equipped kitchen · Parking
Love where you live in River's Edge in Conroe, TX! Home is zoned to the excellent Woodlands schools Eissler Elementary School, Mitchell Intermediate School, McCullough Junior High School, and Woodlands High School. Now featuring Legend’s NEW Smart Home package and Signature Design Collection! The Camden floor plan is a charming 2-story home with 3 bedrooms, 2.5 baths, and a 2-car garage. This home has it all, including privacy blinds and vinyl plank flooring throughout the first-floor common areas! The gourmet kitchen is sure to please with 42' cabinets, silestone countertops, and stainless-steel appliances. Upstairs offers a split floor plan and a private retreat for all bedrooms! Retreat to the Owner's Suite featuring double sinks with silestone countertops, a sizable shower, and a walk-in closet. Secondary bedrooms have walk-in closets too! Enjoy the great outdoors with a covered patio! Don't miss your opportunity to call River's Edge home, schedule a visit today!
USD 259,990
2341 Nooksack Drive
View photo
House · for sale
USD 273,990
USD 141/sq.ft
2341 Nooksack Drive
Stillwater Community
· 1,938 sq.ft · 4 Bedrooms · 2 Baths · House
· Patio · Equipped kitchen · Parking
Stillwater Community · 1,938 sq.ft · 4 Bedrooms · 2 Baths · House · Patio · Equipped kitchen · Parking
Love where you live in River's Edge in Conroe, TX! Home is zoned to the excellent Woodlands schools Eissler Elementary School, Mitchell Intermediate School, McCullough Junior High School, and Woodlands High School. Now featuring Legend’s NEW Smart Home package and Signature Design Collection! The Lowry floor plan is a spacious 2-story home with 4 bedrooms, 2.5 bathrooms, and a 2-car garage. The first floor offers the perfect entertainment space with an open kitchen overlooking the dining and family rooms and vinyl plank flooring! The gourmet kitchen is sure to please with 42' cabinets, silestone countertops, and stainless-steel appliances! Upstairs offers a private retreat for all bedrooms! Retreat to the Owner's Suite featuring double sinks with silestone countertops, a separate tub and shower, and a walk-in closet. Enjoy the great outdoors with a covered patio! Don't miss your opportunity to call River's Edge home, schedule a visit today!
USD 273,990

Get email alerts

Don't miss out: be the first to know about new properties

The alert was correctly created

On subscribing you accept the conditions of use and the privacy policy
Alert
Receive new ads in your inbox
Save this search
Receive alerts for new listings

We'll send you an email when we have new properties for: "Properties for sale in Stillwater Community"

The alert was correctly created

Meadowbrook, The Woodlands Southeast Montgomery CCD Montgomery County Texas
Alden Bridge, The Woodlands Southeast Montgomery CCD Montgomery County Texas
Get email alerts and be the first to see new listings
Required field
On subscribing I accept the terms of the privacy policy
Perfect! You'll soon start receiving new listings via email
Alert
Receive an email when we have new ads for Properties for sale in Stillwater Community
Save this search
Filters

Bedrooms

Size (sq.ft)

sq.ft
sq.ft

Price

USD
USD

Property type

Bathrooms

Clear all filters
Receive notifications when new entries are published.