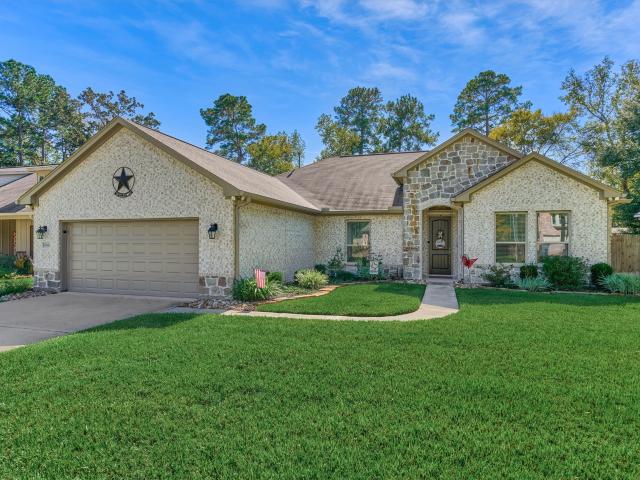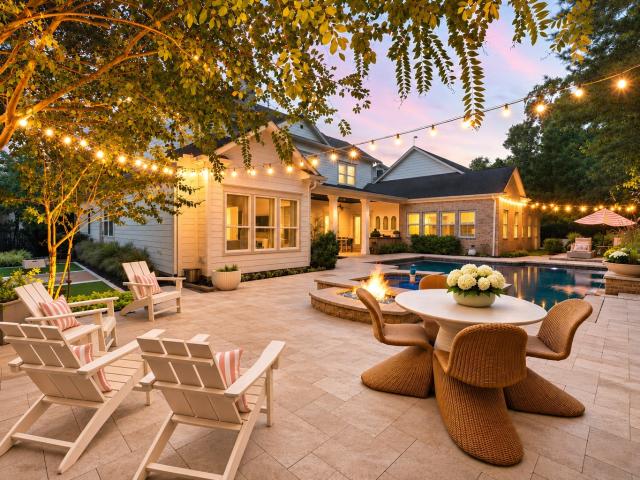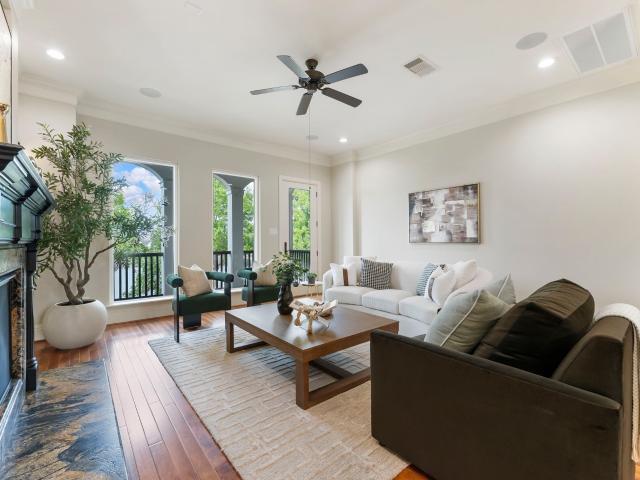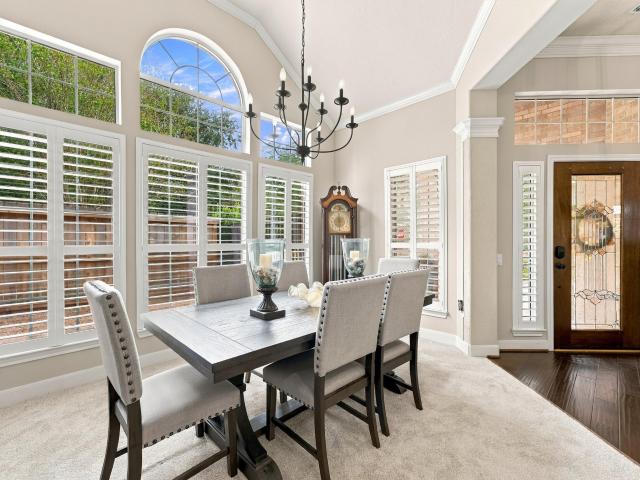
714 properties for sale in Stillwater Community

2333 Nooksack Drive
View photo
House · for sale
USD 294,990
USD 139/sq.ft
2333 Nooksack Drive
Stillwater Community
· 2,110 sq.ft · 4 Bedrooms · 2 Baths · House
· Patio · Equipped kitchen · Parking
Stillwater Community · 2,110 sq.ft · 4 Bedrooms · 2 Baths · House · Patio · Equipped kitchen · Parking
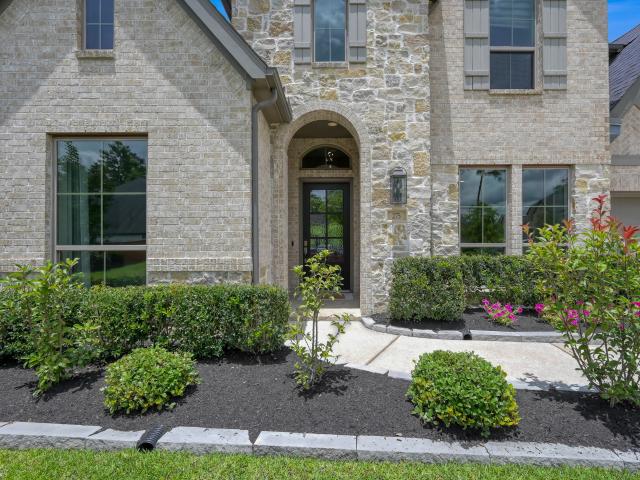
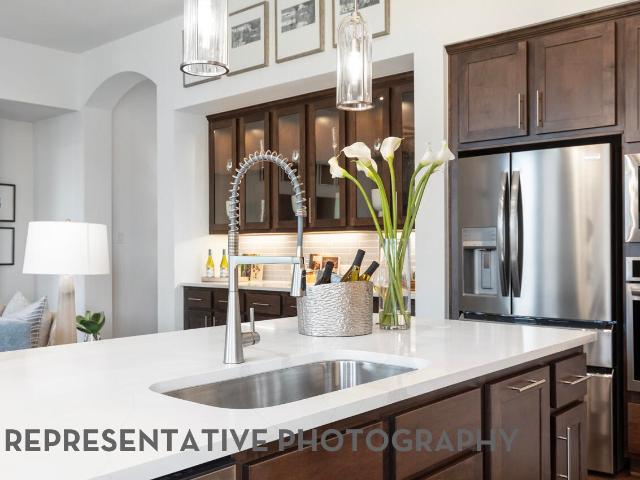
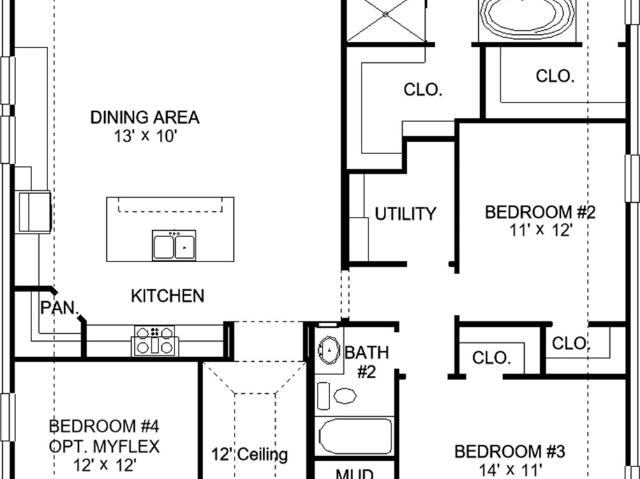
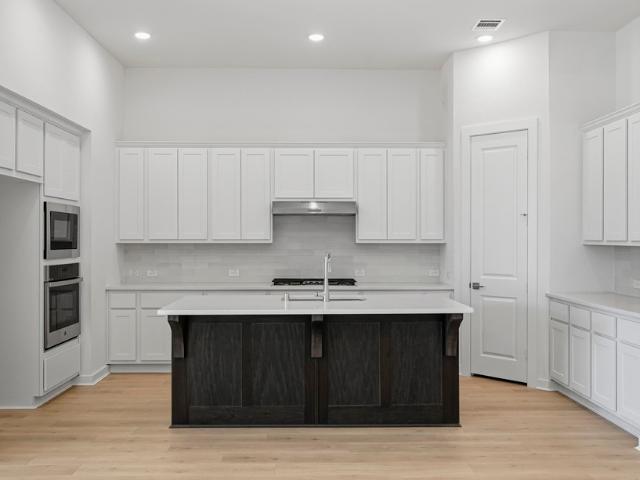
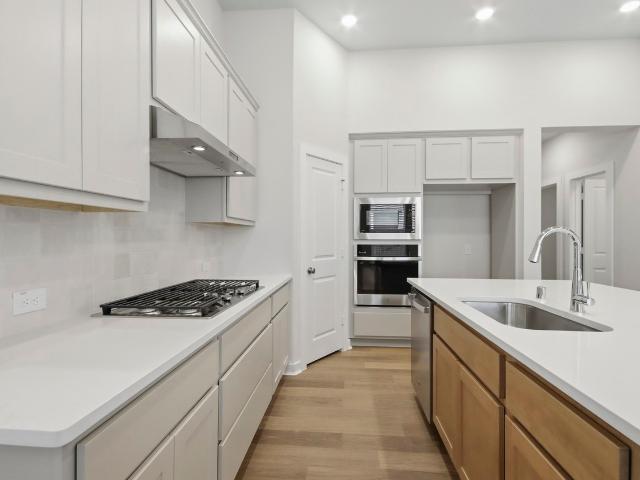
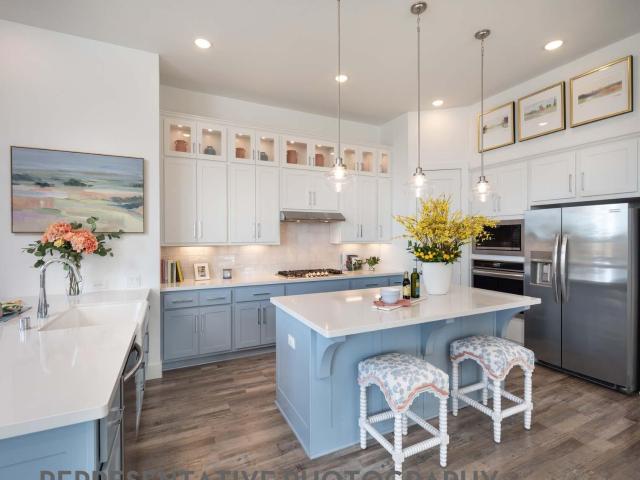
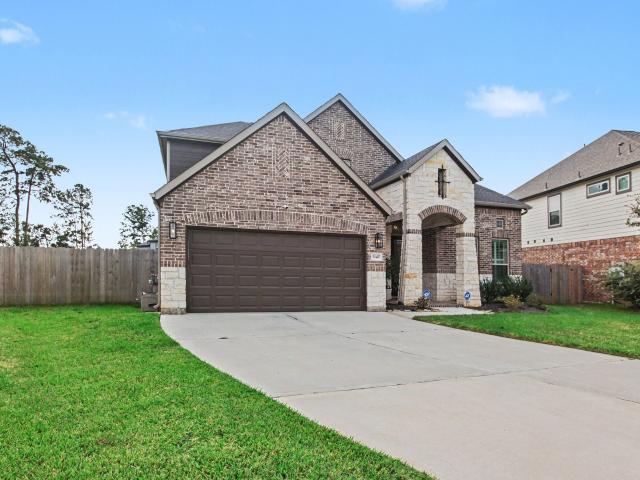
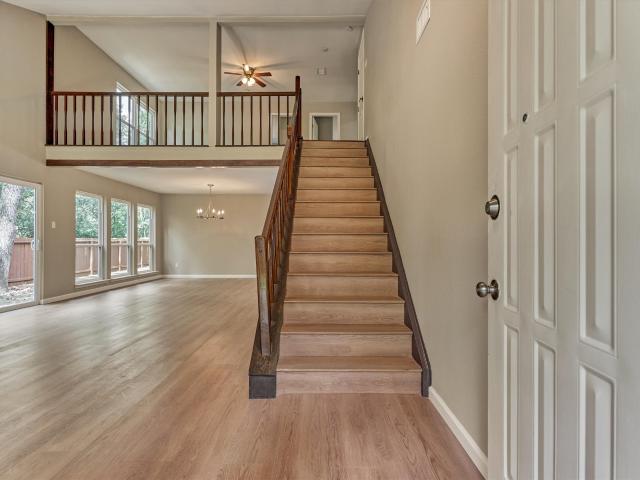
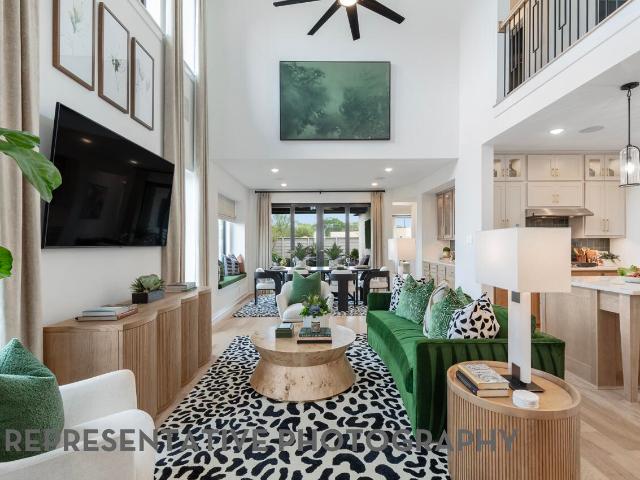
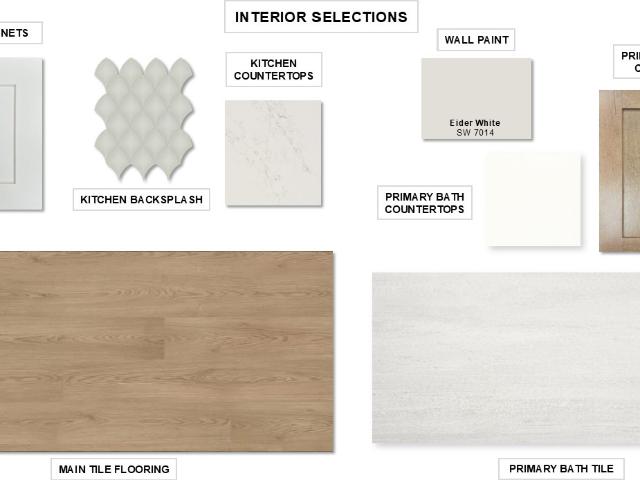
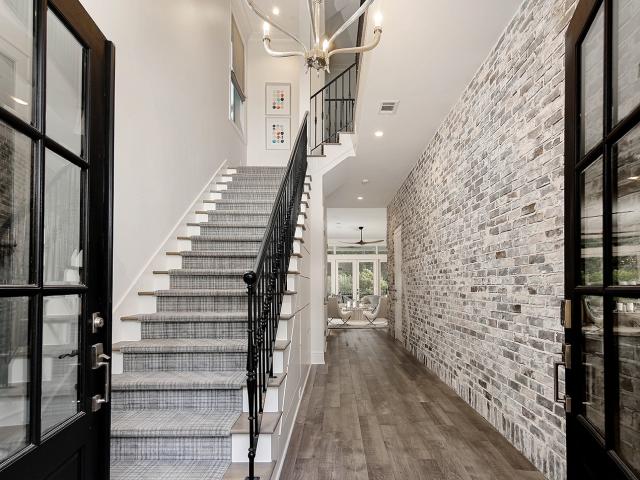
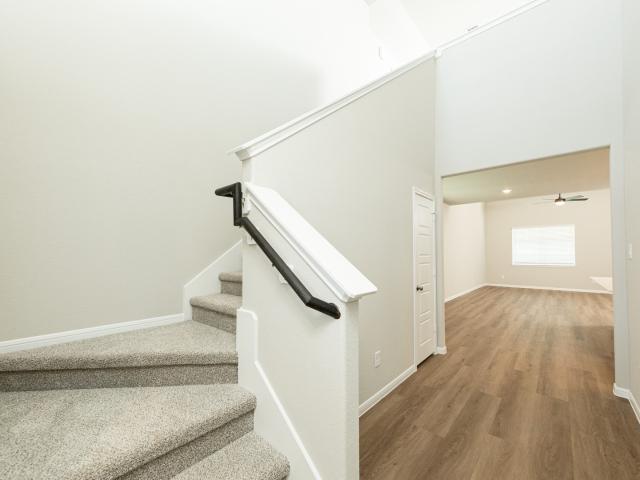
Love where you live in River's Edge in Conroe, TX! Home is zoned to the excellent Woodlands schools. Eissler Elementary School, Mitchell Intermediate School, McCullough JH School, and Woodlands High School. Now featuring Legend’s NEW Smart Home package and Signature Design Collection! The Wisteria floor plan is a stunning two-story home, with soaring ceilings in the foyer, and features 4 bedrooms, 2.5 baths, a game room, and 2-car garage. This home has it all, including privacy blinds and vinyl plank flooring throughout the first floor! The gourmet kitchen is sure to please with 42' cabinetry, silestone countertops, stainless-steel appliances, and a box window at the dining area. Retreat to the first-floor Owner's Suite featuring a box window, double sinks with silestone countertops, a separate tub and shower, and walk-in closet. Enjoy the great outdoors with a covered patio! Don't miss your opportunity to call River's Edge home, schedule a visit today!
USD 294,990
55 S Indian Sage Circle
View photo
House · for sale
USD 420,000
USD 212/sq.ft
55 S Indian Sage Circle
Stillwater Community
· 1,981 sq.ft · 4 Bedrooms · 2 Baths · House
· Garden · Equipped kitchen · Parking · Swimming pool
Stillwater Community · 1,981 sq.ft · 4 Bedrooms · 2 Baths · House · Garden · Equipped kitchen · Parking · Swimming pool
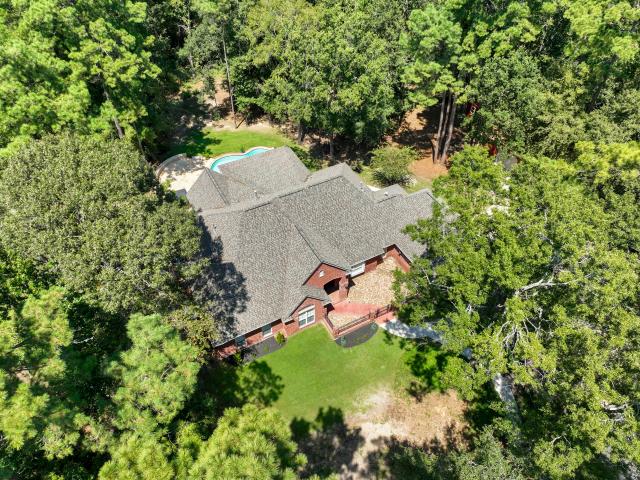
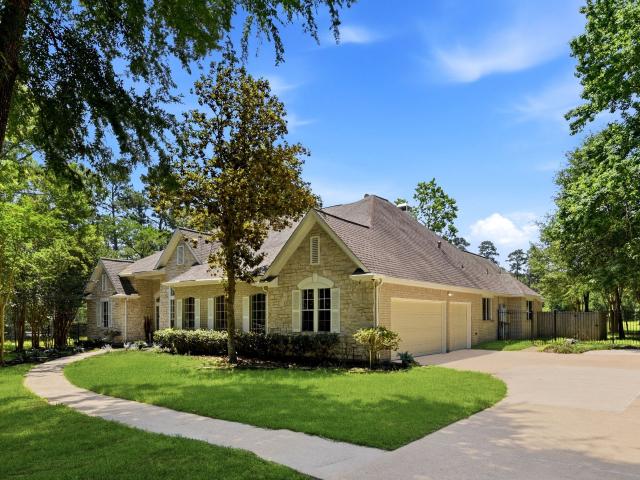
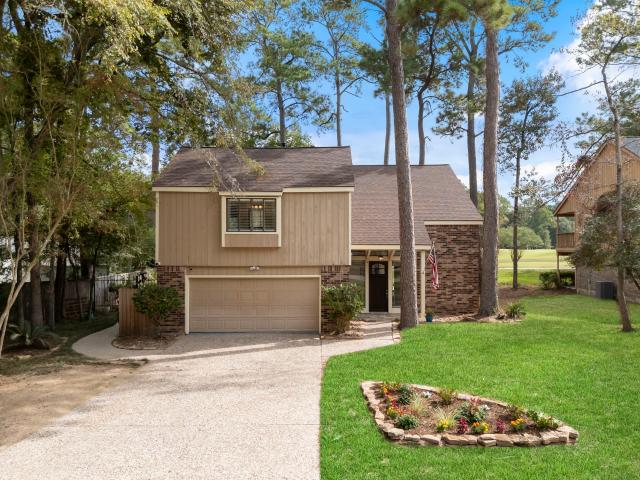
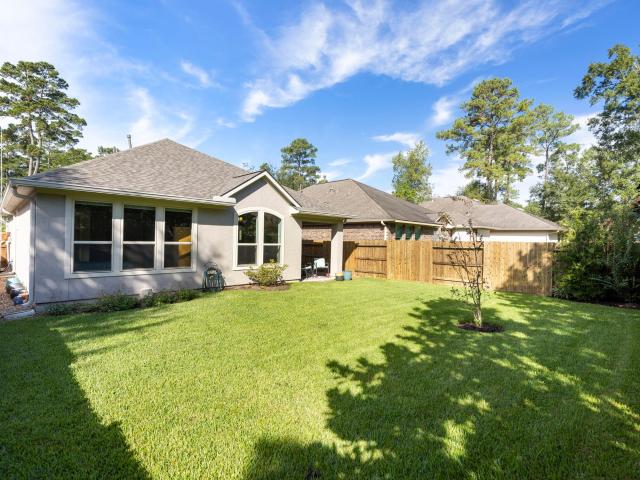
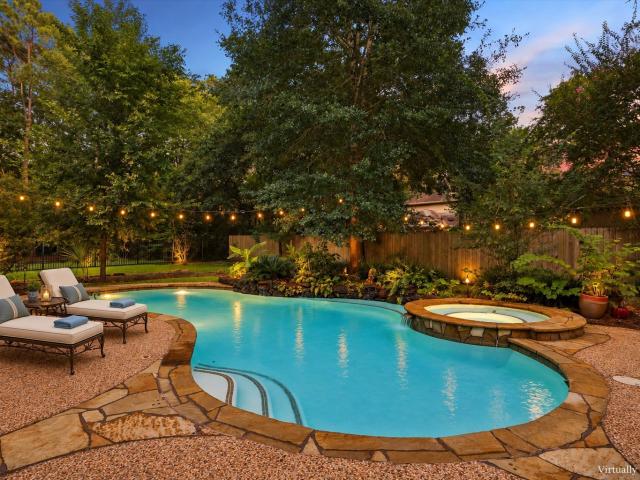
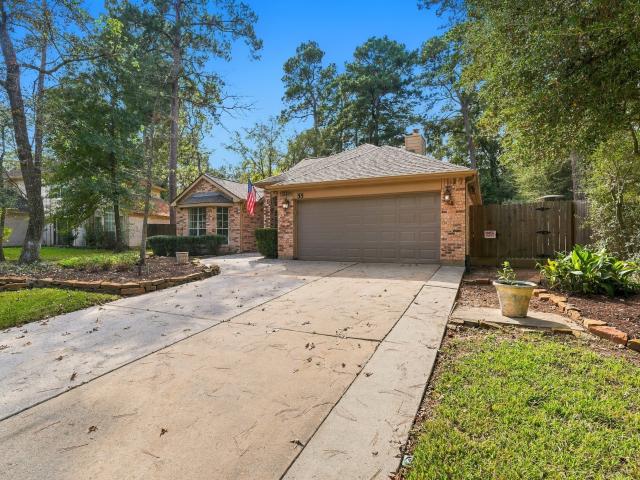
Located in the premier Village of Cochran’s Crossing within The Woodlands, 55 S Indian Sage Cir is a stunning and rare find. This exceptional single-family home features 4 bedrooms, 2 bathrooms, a private pool, a whole-home generator, a roof replaced just 2 years ago, and a freshly painted interior. Designed for both practical living and entertaining, the residence boasts a light-filled interior with abundant natural light, vaulted ceilings in the living area, an indoor utility room, and an efficient split floor plan that offers optimal primary bedroom privacy. Both the primary bath and kitchen have been thoughtfully updated. Step outside to a fully fenced backyard framed by mature greenery—providing exceptional shade and outdoor space perfect for relaxation and not backyard neigbors or hosting guests. Complete with an attached garage, this property offers an ideal suburban retreat just minutes from HEB, local dining, boutique shopping, and The Woodlands Mall
USD 420,000
275 Bronze View Drive
View photo
House · for sale
USD 699,900
USD 182/sq.ft
275 Bronze View Drive
Stillwater Community
· 3,832 sq.ft · 5 Bedrooms · 4 Baths · House
· Patio · Garden · Swimming pool · Fireplace · Equipped kitchen · Parking
Stillwater Community · 3,832 sq.ft · 5 Bedrooms · 4 Baths · House · Patio · Garden · Swimming pool · Fireplace · Equipped kitchen · Parking
Built by Perry Homes, this 5-bed, 4.5-bath home offers a functional layout w/ luxury upgrades. The 1st floor features the primary suite, an additional bedroom w/ full ensuite bath, & a private study. Upstairs offers a game room, media room, guest suite w/ ensuite bath, & 2 additional bedrooms. Enjoy the oversized 3-car tandem garage w/ epoxy floors & the privacy of NO rear neighbors. The LOW MAINTENANCE backyard retreat is designed for entertaining w/ a luxury saltwater 8' deep pool featuring heating/chilling capabilities, beach entry, grotto, slide, hot tub, oversized covered patio, & full outdoor chefs' kitchen w/ grill, sink, power burner, & mini fridge. Additional upgrades include front hardscape/landscaping, whole-house water softener, fireplace, whole-house gutters, & more. See attached highlight sheet for full list. 3D tour linked! Enjoy Woodforest amenities including pools, parks, splash pads, ponds, recreation center, & nearby Pine Market shopping, dining, & entertainment
USD 699,900
506 Freel Peak Court
View photo
House · for sale
USD 449,990
USD 197/sq.ft
506 Freel Peak Court
Stillwater Community
· 2,282 sq.ft · 4 Bedrooms · 3 Baths · House
· Garden · Equipped kitchen
Stillwater Community · 2,282 sq.ft · 4 Bedrooms · 3 Baths · House · Garden · Equipped kitchen
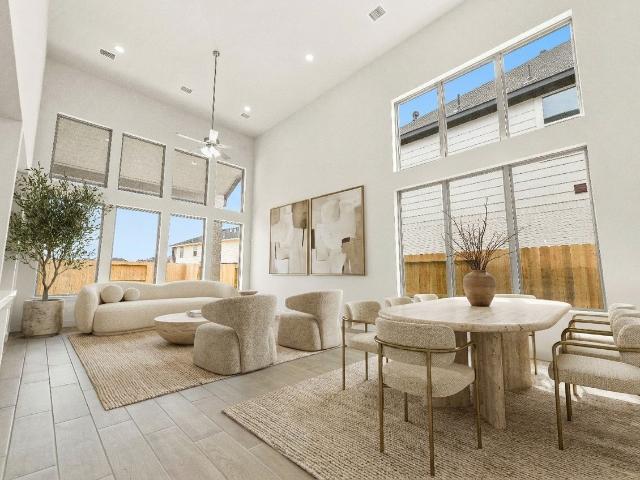
The Denton is our popular all-brick one-story home. The Entry and Study welcome you in with massive high ceilings. Through the main hall the home opens to a gorgeous Family room, Kitchen and Dining room. The step-in pantry, stainless built-in appliances and large island make this kitchen stand out. All bedrooms have large or walk-in closets. The spacious primary bedroom features a bay window, a spa-like bathroom. Extended outdoor covered living, 8-foot doors throughout the home, tankless water heater system, full sod yard and sprinkler system also included. Close proximity to the mall, schools, dining, shopping and medical facilities
USD 449,990
449 Quinn River Drive
View photo
House · for sale
USD 561,900
USD 225/sq.ft
449 Quinn River Drive
Stillwater Community
· 2,497 sq.ft · 4 Bedrooms · 3 Baths · House
· Patio · Garden · Office room · Fireplace · Equipped kitchen · Parking
Stillwater Community · 2,497 sq.ft · 4 Bedrooms · 3 Baths · House · Patio · Garden · Office room · Fireplace · Equipped kitchen · Parking
Home office with French doors set at entry with 12-foot ceiling. Extended entry leads to open kitchen, dining area and family room. Kitchen features 5-burner gas cooktop, corner walk-in pantry, generous counter space and island with built-in seating space. Dining area flows into family room with wood mantel fireplace and wall of windows. Primary suite includes double-door entry to primary bath with dual vanities, freestanding tub, separate glass-enclosed shower and two large walk-in closets. A guest suite with private bath adds to this spacious one-story home. Extended covered backyard patio. Mud room off two-car garage
USD 561,900
60 N Timber Top Drive
View photo
House · for sale
USD 979,000
USD 277/sq.ft
60 N Timber Top Drive
Stillwater Community
· 3,531 sq.ft · 5 Bedrooms · 3 Baths · House
· Patio · Garden · Equipped kitchen
Stillwater Community · 3,531 sq.ft · 5 Bedrooms · 3 Baths · House · Patio · Garden · Equipped kitchen
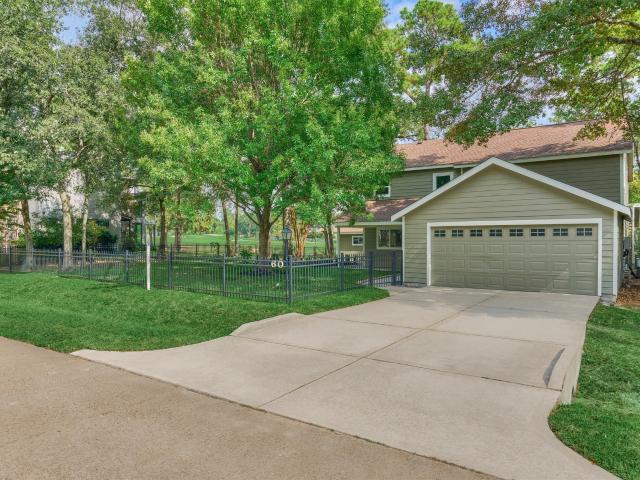
Rare oversized lot (0.24 acre) on The Woodlands Tournament Golf Course, with panoramic views, not the typical narrow course view. The entire yard, including the front, is enclosed with aluminum picket fencing, uncommon here and ideal for dog owners. The layout gives everyone their own space: the downstairs primary suite has a spacious sitting area and is set apart from the main living areas. A U-shaped staircase keeps the upstairs completely separate, out of sight and sound. Quick I-45 access for commuters. One continuous wood floor runs through the living, dining, and kitchen areas, with picture windows that highlight the golf course. Upstairs: a large landing for bonus space and four bedrooms, including a true second suite (18' x 15') with its own bath and walk-in closet, ideal for guests or multigenerational living. New sod, landscaping, and carpet; updated irrigation, side patio, and front porch; recent roof and HVAC. Near Market Street and sought-after Woodlands schools
USD 979,000
299 Sierra Stream Lane
View photo
House · for sale
USD 499,990
USD 194/sq.ft
299 Sierra Stream Lane
Stillwater Community
· 2,573 sq.ft · 4 Bedrooms · 4 Baths · House
· Patio · Office room · Equipped kitchen
Stillwater Community · 2,573 sq.ft · 4 Bedrooms · 4 Baths · House · Patio · Office room · Equipped kitchen
Welcome to this stunning one-story Surrey, featuring a spacious kitchen with an abundance of cabinets, SS appliances, modern finishes, beautiful quartz island and a walk-in pantry. The family room, dining room combo offers the perfect flow for entertaining. From reading a book in the home office to watching a movie in the entertainment room, this home offers it all. The primary suite offers a sitting area giving you a custom feel to this beautiful room along with a spa like bath and a huge closet. If you like alfresco dining the enhanced outdoor patio is the place for you. This is the perfect home for comfort, luxury, and relaxation!
USD 499,990
10857 Lake Forest Drive
View photo
House · for sale
USD 1,099,000
USD 341/sq.ft
10857 Lake Forest Drive
Stillwater Community
· 3,218 sq.ft · 3 Bedrooms · 2 Baths · House
· Patio · Garden · Office room · Sauna · Parking · Equipped kitchen · Swimming pool
Stillwater Community · 3,218 sq.ft · 3 Bedrooms · 2 Baths · House · Patio · Garden · Office room · Sauna · Parking · Equipped kitchen · Swimming pool
5-gated acres shaded by mature trees offer country tranquility w/ city convenience! Just a short drive to The Woodlands’ shopping, dining, renowned medical facilities, Bush IAH & beautiful Lake Conroe. Designed by architect Mark W. Todd, this custom home showcases comfort & craftsmanship throughout. Soaring ceilings & open-concept living area seamlessly connect to the kitchen, w/ a spacious screened porch. Private outdoor living w/ a resort-style pool/spa, fire pit, stone fountain, fenced yard, whole-home generator & security system. Unfinished space above the garage has potential for an office or game room. Technology features include a network cabinet, Cat5 wiring, hard-wired access points & built-in ceiling speakers. Detached garage offers versatility as a workshop, barn or man cave; the she-shed is ideal for a studio or sauna conversion. Recent updates include roof, pool/spa/patio, wine cooler, landscaping & irrigation, landscape lighting, septic service & epoxy garage flooring
USD 1,099,000
251 Navasota Narrows Court
View photo
House · for sale
USD 374,990
USD 195/sq.ft
251 Navasota Narrows Court
Stillwater Community
· 1,916 sq.ft · 4 Bedrooms · 2 Baths · House
· Equipped kitchen · Parking
Stillwater Community · 1,916 sq.ft · 4 Bedrooms · 2 Baths · House · Equipped kitchen · Parking
Final Opportunities in Grand Central Park! This one-story plan has no back neighbors & features 11' ceilings and a spacious open layout. The kitchen has a large island & cabinets with plenty of storage. In the dining area is a built-in hutch, adding storage space. Wood like flooring included in all the main living areas. The lifestyle area at the front of the home is great added space. The primary bath includes a drop-in tub and separate shower, dual sinks and a spacious walk-in closet making the primary bathroom a great retreat. The home also has a tankless water heater, full sprinkler system and a 2-car garage. Located in desirable Grand Central Park, just 5 miles north of The Woodlands and right off of I-45. Residents get to enjoy multiple lakes in the community where they can kayak & fish, including the 88 acre Grand Lake, over 10 miles of nature trails, dog park, mutiple playgrounds and more! Come see why everyone is calling Highland Homes at Grand Central Park home!
USD 374,990
10965 Lake Forest Drive
View photo
House · for sale
USD 1,450,000
USD 403/sq.ft
10965 Lake Forest Drive
Stillwater Community
· 3,595 sq.ft · 4 Bedrooms · 3 Baths · House
· Garden · Fireplace · Swimming pool
Stillwater Community · 3,595 sq.ft · 4 Bedrooms · 3 Baths · House · Garden · Fireplace · Swimming pool
Luxury acreage living just 20 minutes from The Woodlands Mall! Nestled on 5 private acres, this beautiful estate offers the perfect blend of privacy, luxury, and convenience. Behind its own private gated entrance, this stunning property features over $100,000 in updates, fresh interior and exterior paint, and thoughtfully designed spaces ideal for both everyday living and entertaining. Step outside to your own backyard retreat featuring a sparkling saltwater pool & spa, plus an incredible covered back porch with a cozy fireplace—perfect for relaxing or entertaining year-round. Equestrian enthusiasts will appreciate the impressive 4-stall barn complete with water and electricity. Inside, escape to the luxurious primary en suite, designed to be a true retreat at the end of the day. Enjoy peaceful country living with upscale amenities, all just minutes from premier shopping, dining, and entertainment
USD 1,450,000
302 Sierra Stream Lane
View photo
House · for sale
USD 524,990
USD 198/sq.ft
302 Sierra Stream Lane
Stillwater Community
· 2,648 sq.ft · 4 Bedrooms · 3 Baths · House
· Patio · Garden · Office room · Equipped kitchen
Stillwater Community · 2,648 sq.ft · 4 Bedrooms · 3 Baths · House · Patio · Garden · Office room · Equipped kitchen
This one story home has it all. Entertainment room for hosting movie & game nights, a dedicated office for working from home or study hours, and a open concept family and kitchen that makes entertaining easy. Natural light pours in from the tall windows in the family & dining area. Includes upgrades such as quartz countertops, luxury vinyl plank flooring, and built-in GE appliances in the kitchen. Fully sodded front and back yards & sprinkler system are included. Enjoy your privacy from the covered patio with no back neighbors! Close access to I-45 and The Woodlands, with lots of shopping & dining in the community! Residents have access to the 10 miles of trails and multiples lakes in the community along with pocket parks, dog park, tennis & pickleball courts and more! Golf cart friendly community. Come see why everyone is moving to Grand Central Park!
USD 524,990
366 Mulberry Creek Street
View photo
House · for sale
USD 553,432
USD 197/sq.ft
366 Mulberry Creek Street
Stillwater Community
· 2,799 sq.ft · 4 Bedrooms · 3 Baths · House
· Patio · Office room · Equipped kitchen · Parking
Stillwater Community · 2,799 sq.ft · 4 Bedrooms · 3 Baths · House · Patio · Office room · Equipped kitchen · Parking
Westin Homes NEW Construction (Fifth Avenue II, Elevation D) currently being built. This elegant two-story home offers 4 spacious bedrooms and 3 full bathrooms. The chef’s kitchen features a large island, perfect for entertaining, and flows seamlessly into the casual dining area and bright family room. The first floor includes a luxurious primary suite with dual walk-in closets and a secondary bedroom ideal for guests. This home also includes a private study/office. Upstairs, enjoy a large game room, media room and additional bedrooms. Relax outdoors on the covered patio. Includes a 2-car attached garage. Located in Grand Central Park—Conroe’s premier master-planned community—residents enjoy serene lakes, wooded trails, and top-tier amenities, all just minutes from The Woodlands and I-45. Visit the Westin Homes sales office today to learn more about life in Grand Central Park!
USD 553,432
11008 Ellwood Street
View photo
House · for sale
USD 675,000
USD 330/sq.ft
11008 Ellwood Street
Stillwater Community
· 2,045 sq.ft · 3 Bedrooms · 2 Baths · House
· Balcony · Fireplace · Equipped kitchen · Swimming pool
Stillwater Community · 2,045 sq.ft · 3 Bedrooms · 2 Baths · House · Balcony · Fireplace · Equipped kitchen · Swimming pool
Experience contemporary living in this home situated directly on the Oaks Golf Course in the prime Grogan's Mill Village with a pool/spa. This treehouse-inspired residence features a unique layout with main living areas elevated upstairs to maximize the exceptional views of trees and golf course! Enjoy outdoor grilling and relaxing from balcony. The open-concept design includes a spacious family room with a cathedral ceiling and gas fireplace, a window-wrapped dining area, and the kitchen has a center island with seating, granite counters, and stainless steel appliances. A custom walk-in bar, complete with wine storage, and a raised bar with seating, makes this home an entertainer’s dream. The primary suite offers hardwood floors, private balcony access, and a bathroom with dual vanities and a walk-in glass shower. The downstairs level includes the entry to the home, two secondary bedrooms with direct access to the pool/spa, and a full bath with dual vanities, tub/shower combination
USD 675,000
3140 Red Buckeye Lane
View photo
House · for sale
USD 519,000
USD 142/sq.ft
3140 Red Buckeye Lane
Stillwater Community
· 3,638 sq.ft · 4 Bedrooms · 3 Baths · House
· Patio · Parking
Stillwater Community · 3,638 sq.ft · 4 Bedrooms · 3 Baths · House · Patio · Parking
6.25% interest rate may be assumable! *. Subject to program eligibility and lender approval! *like-new luxury & room to entertain! *. Discover the Briarwood Executive Series 657 plan in Barton Creek Ranch, built in 2023/2024! *space to live big! *. 5 spacious bedrooms, private study, formal dining, breakfast area, upstairs game room & dedicated media room pre-wired for Dolby surround sound! *designer touches throughout! *. Wood-look tile, upgraded lighting, stainless appliances, square-edge granite, iron balusters & framed mirrors! *outdoor living! *. Premium oversized lot, covered patio with gas connections for grilling, full gutters & WiFi garage opener! *location you'll love! *. Conroe ISD, convenient I-45 access, shopping, dining & parks nearby! *don't miss this one—schedule your private showing today!
USD 519,000
6511 Durango Drive
View photo
House · for sale
USD 445,000
USD 187/sq.ft
6511 Durango Drive
Stillwater Community
· 2,379 sq.ft · 4 Bedrooms · 3 Baths · House
· Patio · Garden · Deck · Equipped kitchen · Swimming pool
Stillwater Community · 2,379 sq.ft · 4 Bedrooms · 3 Baths · House · Patio · Garden · Deck · Equipped kitchen · Swimming pool
HARD TO FIND 1-Story Home on a 1/4+ Acre Lot with Sparkling Pool, Covered Patio & Extensive Decking for Entertaining. Located in Magnolia, Just Minutes from The Woodlands and ALL the Amenities such as Shopping, Restaurants, Hospitals, etc. This 2020 Custom Built Home Features a Desirable Open Concept Floor Plan w/Wood-Look Tile Flooring, Large Island in the Kitchen w/White Cabinets, Granite Countertops, Stainless Steel Appliances Open to Living & Dining Areas. Double-Paned Windows w/Shutters Allowing Lots of Natural Light. Great Layout Offers 4 Generous-Sized Bedrooms and 3 Full-Baths; All with Granite Countertops. Spacious Primary Bedroom & Bath w/Double-Sinks, Soaking Tub, Separate Shower & a Walk-In Closet. Relax and Entertain Family Friends in Your Own Backyard Oasis w/Swimming Pool and an Extensive Covered Patio. Additional Amenities Include a Whole-House Water Softener & Purifying System, Sprinkler System Front & Back & a Large Storage Shed. Low Tax Rate of 1.5%
USD 445,000
115 Grand Marion Court
View photo
House · for sale
USD 1,375,000
USD 268/sq.ft
115 Grand Marion Court
Stillwater Community
· 5,113 sq.ft · 5 Bedrooms · 5 Baths · House
· Parking · Equipped kitchen · Swimming pool
Stillwater Community · 5,113 sq.ft · 5 Bedrooms · 5 Baths · House · Parking · Equipped kitchen · Swimming pool
Coastal sophistication meets timeless Hamptons elegance, this distinguished Southern estate is nestled within the coveted Grand Marion enclave of Woodforest's premier community. Gracious covered porches, exquisite architectural details & refined interiors define this exceptional residence. Thoughtfully designed for entertaining & luxurious everyday living, highlights include formal dining w/wine closet & private side porch access, an elegant study opening to the front porch, butler's pantry, custom cocktail bar, designer mudroom w/built-ins & dual game rooms (one downstairs & one upstairs). Magnificent extended primary retreat is a true showpiece, featuring a breathtaking bath & dressing closet. A private guest en-suite downstairs, all en-suite bedrooms upstairs & versatile flex room provide exceptional accommodations. Exterior grounds showcase a stunning pool, spa, outdoor kitchen, game court & 4 car garage. Fresh interior paint & new upstairs HVAC add to this desired rare offering
USD 1,375,000
262 Breezy Way
View photo
House · for sale
USD 1,095,000
USD 565/sq.ft
262 Breezy Way
Stillwater Community
· 1,938 sq.ft · 3 Bedrooms · 3 Baths · House
· Balcony · Fireplace · Equipped kitchen
Stillwater Community · 1,938 sq.ft · 3 Bedrooms · 3 Baths · House · Balcony · Fireplace · Equipped kitchen
Experience refined waterfront living in this exceptional luxury home overlooking Lake Woodlands, offering a lock-and-leave lifestyle in one of the area’s most vibrant and sought-after communities. Enjoy sunrises and sunsets from your second floor balcony, front-row views of The Woodlands’ spectacular 4th of July fireworks and the unique pleasure of hearing live performances from the nearby Pavilion—all from the comfort of your own balcony! The living space on the second floor is anchored by a striking custom fireplace, crafted with rare granite from the Andes mountains, evoking the look of flames frozen in time. The kitchen's hand-selected Brazilian countertops offer both unmatched elegance and durability. Enhancing the ambiance is a last edition made in the USA Schonbek chandelier in the dining room. New 2026 roof. Ready for less upkeep, not less lifestyle? Discover waterfront living in East Shore overlooking Lake Woodlands. Schedule your showing today!
USD 1,095,000
259 W Northcastle Circle
View photo
House · for sale
USD 509,000
USD 194/sq.ft
259 W Northcastle Circle
Stillwater Community
· 2,616 sq.ft · 3 Bedrooms · 2 Baths · House
· Garden · Equipped kitchen · Swimming pool
Stillwater Community · 2,616 sq.ft · 3 Bedrooms · 2 Baths · House · Garden · Equipped kitchen · Swimming pool
Welcome home to this stunning 3-bedroom, 2.5-bath home in the sought-after 55+ community of Windsor Hills. This light-filled home features an open floor plan, recent interior paint, wood flooring, & plantation shutters throughout, a study with elegant French doors, a spacious open-concept living area, and a kitchen perfectly designed for entertaining. The primary suite serves as a peaceful retreat, boasting a wall of windows, double-sink vanity, & nice sized dual closets. Situated on a corner lot, this move-in-ready home offers both comfort and style. Residents of Windsor Hills community enjoy exceptional HOA perks, including front yard landscaping and mulch services, plus access to a vibrant clubhouse with activities, fitness center, and a resort-style pool and spa. Discover unparalleled convenience in this ideally located Woodlands home, just minutes from five major hospitals, shopping, fabulous restaurants, and world-class amenities. This property is a true must-see!
USD 509,000
15955 Mahogany Mist Drive
View photo
House · for sale
USD 499,621
USD 198/sq.ft
15955 Mahogany Mist Drive
Stillwater Community
· 2,519 sq.ft · 4 Bedrooms · 3 Baths · House
· Office room · Equipped kitchen · Parking
Stillwater Community · 2,519 sq.ft · 4 Bedrooms · 3 Baths · House · Office room · Equipped kitchen · Parking
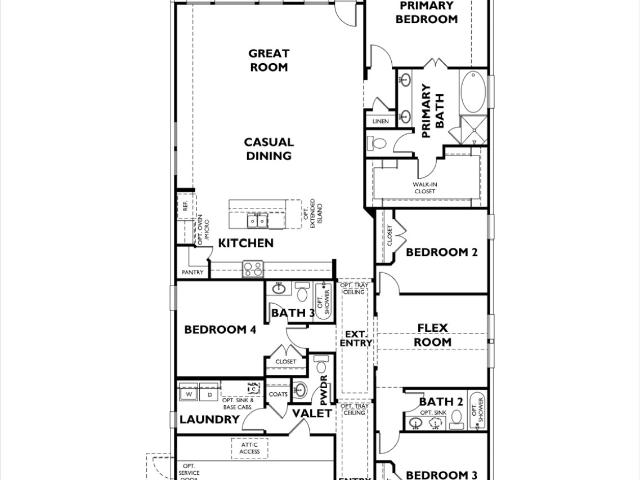
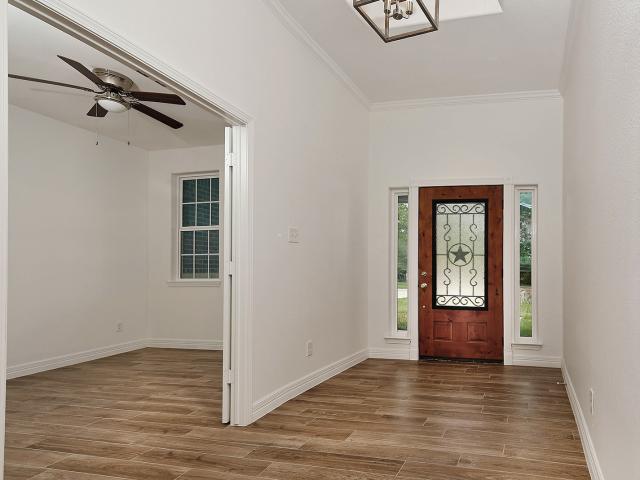
A beautiful Shea Home, Versatile Single-Story Home with Flex Room & Covered Outdoor Living. This thoughtfully designed single-story home offers 4 bedrooms, 3 full bathrooms, and 1 half bath, providing ample space for families and guests. The open-concept layout features a dramatic entry, island kitchen, casual dining area, and a spacious great room that opens seamlessly to covered outdoor living. The private primary suite includes a generous walk-in closet and an en-suite bath with dual sinks and a walk-in shower. Additional bedrooms offer flexibility for kids, guests, or a home office. A laundry room, powder room, flex room, and 2-car garage complete this home, designed for modern comfort and functionality
USD 499,621
914 Box Elder Drive
View photo
House · for sale
USD 550,000
USD 217/sq.ft
914 Box Elder Drive
Stillwater Community
· 2,530 sq.ft · 4 Bedrooms · 4 Baths · House
· Patio · Garden · Fireplace · Equipped kitchen
Stillwater Community · 2,530 sq.ft · 4 Bedrooms · 4 Baths · House · Patio · Garden · Fireplace · Equipped kitchen
Step into this stunning brand-new custom one-story home set on nearly half an acre, where soaring ceilings and an open-concept design create an inviting, light-filled space. A dramatic floor-to-ceiling stone fireplace anchors the living area, framed by expansive windows. The chef-inspired kitchen offers abundant cabinetry, a large breakfast bar, an oversized walk-in pantry, and a gas range with air fryer feature. Each of the four spacious bedrooms includes its own ensuite bath, while the primary suite impresses with dual walk-in closets, double vanities, a soaking tub, and a large custom shower with built-in seating. Enjoy outdoor living on the covered patio overlooking a fenced backyard with endless possibilities. Low tax rate, no MUD tax, zoned to Magnolia ISD, with easy access to Woodforest, Magnolia, and The Woodlands
USD 550,000
11 S Sandbells Park Lane
View photo
House · for sale
USD 550,000
USD 201/sq.ft
11 S Sandbells Park Lane
Stillwater Community
· 2,723 sq.ft · 3 Bedrooms · 3 Baths · House
· Patio · Garden · Fireplace · Equipped kitchen · Parking · Swimming pool
Stillwater Community · 2,723 sq.ft · 3 Bedrooms · 3 Baths · House · Patio · Garden · Fireplace · Equipped kitchen · Parking · Swimming pool
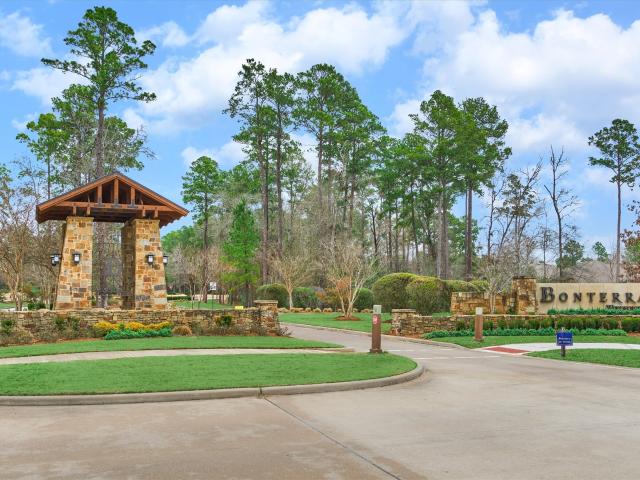
Best value in bonterra! This immaculate, FRESHLY PAINTED home is move-in ready with bonus outdoor living area, mature landscaping, screened-in patio, oversized 3-car garage & popular 3 BR/3 BA floor plan in highly sought-after 55+ active adult community in Woodforest. Complete with clubhouse, fitness center, pool, pickleball courts, trails, among other amenities at-large! Superior flow & function in this versatile floor plan with dining/living rooms, large island kitchen w/double ovens, spacious den w/tile surround fireplace & mantel, and mosquito-free patio w/cozy fireplace for year-round ambience, incl. French-style screen doors to custom pavestone patio & exquisite backyard oasis! Secluded owner’s retreat features generous space & spa-like bath w/oversized shower! Two spacious secondary bedrooms incl. Guest suite! New storm door added to garage + utility room w/sink! Close proximity to Lake Conroe & The Woodlands amenities/medical district! Don't miss your chance to see this gem!
USD 550,000
166 Elderberry Trail
View photo
House · for sale
USD 375,000
USD 233/sq.ft
166 Elderberry Trail
Stillwater Community
· 1,604 sq.ft · 2 Bedrooms · 2 Baths · House
· Patio · Garden · Office room · Equipped kitchen
Stillwater Community · 1,604 sq.ft · 2 Bedrooms · 2 Baths · House · Patio · Garden · Office room · Equipped kitchen
Welcome to resort-style active adult living in the premier 55+ community of Bonterra at Woodforest! This charming 1-story home offers a cozy, open-concept floor plan designed for easy living. The light-filled kitchen serves as the heart of the home, featuring pristine white cabinetry, gorgeous granite countertops, and flows into the spacious living and breakfast areas. Designed with privacy in mind, the 2-bedroom, 2-bathroom split layout features a generous primary retreat complete with high ceilings, abundant natural light, dual vanities with granite counters and a large walk-in closet. A versatile bonus room provides endless possibilities to suit your lifestyle—ideal as a formal dining space, home office, or dedicated craft room. Step outside to enjoy a private, generously sized backyard with a covered patio. Enjoy resort-style neighborhood amenities and an active social calendar and a welcoming neighborhood atmosphere make every day feel like a vacation. Schedule your showing today!
USD 375,000
29 Kittiwake Court
View photo
House · for sale
USD 450,500
USD 236/sq.ft
29 Kittiwake Court
Stillwater Community
· 1,905 sq.ft · 3 Bedrooms · 2 Baths · House
· Garden · Fireplace · Equipped kitchen
Stillwater Community · 1,905 sq.ft · 3 Bedrooms · 2 Baths · House · Garden · Fireplace · Equipped kitchen
You won't find a better complete top to bottom remodel on the market. Walk in to a modern vaulted ceiling open air loft style great room accented by a custom tiled fireplace, dramatic stairway, walls of windows, open to chef style kitchen featuring shaker style cabinets and premium quartz countertops. Experience the serene primary bath accented by custom tile work for tub and walk in shower. Upstairs loft/game room/study connects secondary rooms and bath. This exquisite home sits on large lot with huge backyard. Home features: New Exterior siding and paint, roof, Luxury vinyl floors, kitchen countertops and cabinets, full primary bath remodel, full secondary remodel, all new windows and sliding doors, and interior paint. Come see for yourself. Call for private tour
USD 450,500
725 Washita Falls Lane
View photo
House · for sale
USD 449,990
USD 171/sq.ft
725 Washita Falls Lane
Stillwater Community
· 2,626 sq.ft · 4 Bedrooms · 3 Baths · House
· Patio
Stillwater Community · 2,626 sq.ft · 4 Bedrooms · 3 Baths · House · Patio
Welcome to Highland Homes' highly sought after Lincoln floor plan in Grand Central Park! Step inside this 4-bedroom, 3.5 bath home that showcases designer finishes throughout, blending timeless style with exceptional comfort and functionality. The spacious primary suite is enhanced by an upgraded bay window extension, creating the perfect retreat, while the luxurious primary bath features a relaxing drop-in tub. Designed for both everyday living and entertaining, the home offers a dedicated entertainment room and an extended outdoor patio, providing the perfect setting for hosting guests or enjoying evening outdoors. With it's beautiful upgrades, elegant finishes, and versatile living spaces, this home offers the perfect combination of style, comfort, and elevated living. Don't miss the opportunity to make this stunning home yours! Conveniently located by nearby shopping and dining. Enjoy the communities' amenities, walking trail, lakes and more! Feb 2027 estimated completion date!
USD 449,990
328 Madera Canyon Drive
View photo
House · for sale
USD 492,900
USD 226/sq.ft
328 Madera Canyon Drive
Stillwater Community
· 2,174 sq.ft · 4 Bedrooms · 3 Baths · House
· Patio · Garden · Equipped kitchen · Parking
Stillwater Community · 2,174 sq.ft · 4 Bedrooms · 3 Baths · House · Patio · Garden · Equipped kitchen · Parking
Extended entry with 12-foot ceiling leads to open kitchen, dining area and family room with 10-foot ceilings throughout. Kitchen features 5-burner gas cooktop, walk-in pantry, generous counter space and inviting island with built-in seating space. Dining area features wall of windows. Family room features wall of windows. Primary suite with 10-foot ceiling and wall of windows. Double doors lead to primary bath with dual vanities, freestanding tub, separate glass-enclosed shower and large walk-in closet with access to utility room. A guest suite with private bath adds to this one-story design. Covered backyard patio. Mud room off two-car garage
USD 492,900
2022 Brodie Lane
View photo
House · for sale
USD 349,900
USD 155/sq.ft
2022 Brodie Lane
Stillwater Community
· 2,250 sq.ft · 3 Bedrooms · 2 Baths · House
· Equipped kitchen · Parking
Stillwater Community · 2,250 sq.ft · 3 Bedrooms · 2 Baths · House · Equipped kitchen · Parking
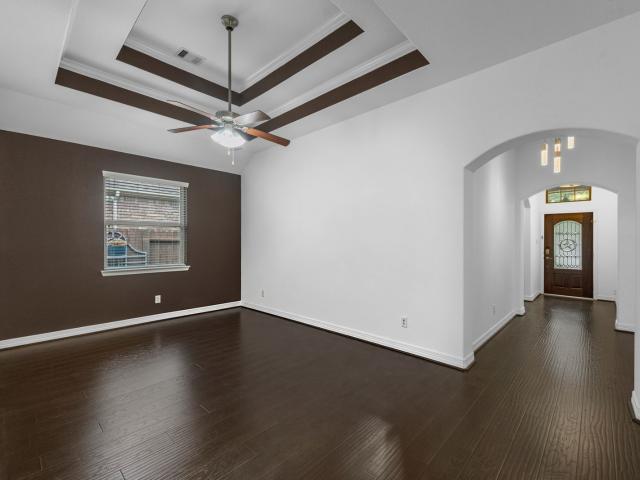
Welcome to this beautiful stone and brick home in the desirable Stewarts Forest community! Featuring attractive curb appeal, a spacious driveway, and a 3-car attached garage, this home offers an inviting open-concept layout with high ceilings, tray ceiling details, and recessed lighting. Wood-look plank flooring flows through the main living areas, complemented by tile flooring in select spaces. The kitchen features rich dark cabinetry, granite countertops, and a decorative tile backsplash, opening seamlessly to the living and dining areas. The spacious primary suite offers a relaxing retreat with an ensuite bath featuring dual vanities, granite countertops, a corner soaking tub, and a separate glass-enclosed shower. Enjoy comfortable living in a convenient location close to shopping, dining, and major roadways. Don't miss this opportunity!
USD 349,900
44 Dovewood Place
View photo
House · for sale
USD 839,000
USD 239/sq.ft
44 Dovewood Place
Stillwater Community
· 3,509 sq.ft · 4 Bedrooms · 3 Baths · House
· Garden · Deck · Fireplace · Equipped kitchen · Air conditioning · Swimming pool
Stillwater Community · 3,509 sq.ft · 4 Bedrooms · 3 Baths · House · Garden · Deck · Fireplace · Equipped kitchen · Air conditioning · Swimming pool
Exceptional updates, timeless style and private cul-de-sac setting come together in this beautifully maintained Cochran's Crossing home in the heart of The Woodlands. Offering 4 beds, 3.1 baths, this home showcases high ceilings, custom trim work, abundant storage and quality improvements throughout. Island kitchen features granite countertops, custom coffee bar and sunny breakfast nook and elegant formal dining room. Inviting family room with fireplace overlooks the backyard. Private primary suite offers sitting area with direct access to the backyard oasis. Upstairs are 3 generously sized secondary bedrooms, 2 full baths & large game room. Outside, enjoy the expansive deck, pool/spa and the peaceful greenbelt with walking trails. Extensive upgrades include 2018 roof and resurfaced pool, Generac whole-home generator, Trane A/C, tankless water heater, vinyl windows, smart pool automation, updated fencing, and numerous interior and exterior improvements completed through 2026
USD 839,000
1835 S 3rd Street
View photo
House · for sale
USD 225,000
USD 151/sq.ft
1835 S 3rd Street
Stillwater Community
· 1,485 sq.ft · 4 Bedrooms · 2 Baths · House
· Garden · Office room · Deck · Equipped kitchen · Parking
Stillwater Community · 1,485 sq.ft · 4 Bedrooms · 2 Baths · House · Garden · Office room · Deck · Equipped kitchen · Parking
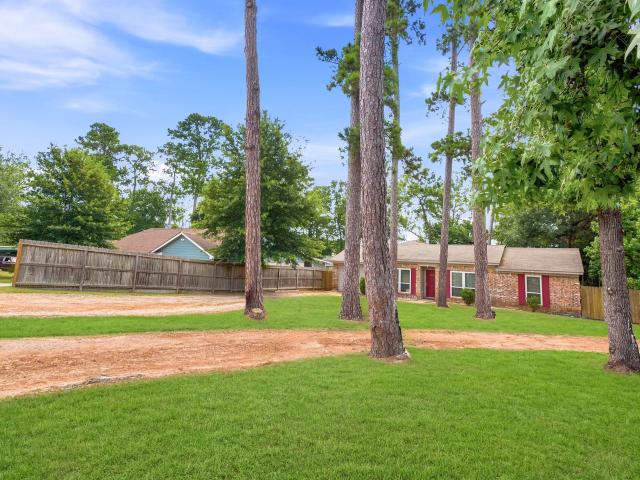
Welcome to 1835 S 3rd Street in Conroe! This well-maintained 4-bedroom, 2-bath home features an open-concept layout with a garage conversion that creates a spacious fourth bedroom, offering flexibility for guests, a home office, or additional living space. The kitchen includes granite countertops and opens to the dining and living areas, making it perfect for everyday living and entertaining. Enjoy the large covered back deck overlooking the spacious backyard. Situated at the end of the street with no neighbors on one side, this home offers added privacy. Conveniently located just minutes from Historic Downtown Conroe, the Montgomery County Courthouse, shopping, dining, parks, and major highways. Schedule your private showing today!
USD 225,000
3 Waterton Cove Place
View photo
Townhouse · for sale
USD 3,950,000
USD 819/sq.ft
3 Waterton Cove Place
Stillwater Community
· 4,822 sq.ft · 3 Bedrooms · 4 Baths · Townhouse
· Balcony · Equipped kitchen · Lift
Stillwater Community · 4,822 sq.ft · 3 Bedrooms · 4 Baths · Townhouse · Balcony · Equipped kitchen · Lift
Experience unparalleled waterfront elegance in coveted East Shore! One of only two freestanding residences in an exclusive gated enclave, this magnificent French-inspired estate offers 4 bedrooms, 4 full & 2 half baths, captivating water views & multiple balconies. Exquisite Old World brickwork, hand-scraped Canadian maple floors & natural stone finishes reflect exceptional craftsmanship. The culinary kitchen showcases NEW quartzite countertops, Sub-Zero refrigerator, Thermador 6-burner range, wine cooler & nugget ice maker. Extensive 2025–2026 enhancements include designer wall coverings, fresh paint, updated stone vanities, a reimagined primary bath with soaking tub, lush turf & a third-floor media lounge with custom beverage bar. An elevator & whole-home generator provide effortless luxury. Stroll the Waterway to Market Street, Hughes Landing & The Pavilion—an extraordinary blend of privacy, prestige & walkable waterfront living!
USD 3,950,000
319 S Rivershire Drive
View photo
House · for sale
USD 455,000
USD 128/sq.ft
319 S Rivershire Drive
Stillwater Community
· 3,531 sq.ft · 4 Bedrooms · 3 Baths · House
· Equipped kitchen · Parking · Air conditioning
Stillwater Community · 3,531 sq.ft · 4 Bedrooms · 3 Baths · House · Equipped kitchen · Parking · Air conditioning
Impressive executive custom home situated on over half an acre, offering generous living spaces and recent major updates. Improvements include a 2025 roof, A/C units replaced in 2026 and 2023, recent water heater, refreshed neutral interior, and freshly painted exterior. A handsome paneled study, expansive living room, and oversized formal dining provide exceptional space for work and entertaining. The spacious kitchen features granite countertops, a large island, abundant built-in cabinetry, and a sun-filled breakfast area opening to the den. Generously sized bedrooms include an oversized guest suite with custom built-ins and nearby bath. A versatile enclosed space adjacent to the detached 3-car garage offers additional gathering possibilities. Ideally located with convenient access to I-45, shopping, dining, and major medical centers
USD 455,000

Get email alerts

Don't miss out: be the first to know about new properties

The alert was correctly created

On subscribing you accept the conditions of use and the privacy policy
Alert
Receive new ads in your inbox
Save this search
Receive alerts for new listings

We'll send you an email when we have new properties for: "Properties for sale in Stillwater Community"

The alert was correctly created

Meadowbrook, The Woodlands Southeast Montgomery CCD Montgomery County Texas
Alden Bridge, The Woodlands Southeast Montgomery CCD Montgomery County Texas
Get email alerts and be the first to see new listings
Required field
On subscribing I accept the terms of the privacy policy
Perfect! You'll soon start receiving new listings via email
Alert
Receive an email when we have new ads for Properties for sale in Stillwater Community
Save this search
Filters

Bedrooms

Size (sq.ft)

sq.ft
sq.ft

Price

USD
USD

Property type

Bathrooms

Clear all filters
Receive notifications when new entries are published.