73 houses for sale in Stilwell

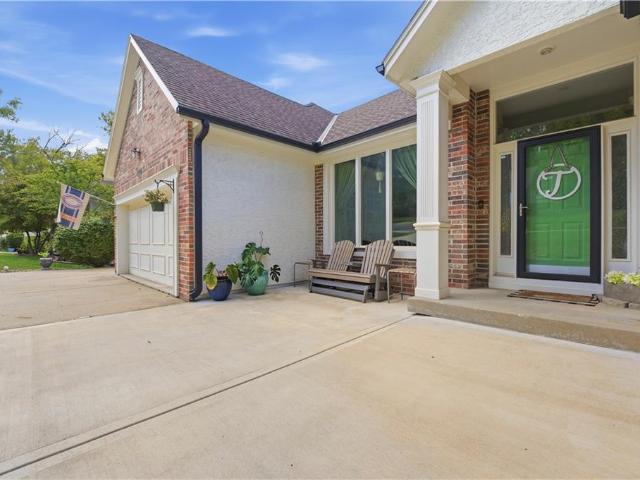
16024 Meadow Lane
View photo
House · for sale
USD 675,000
USD 221/sq.ft
16024 Meadow Lane
Stilwell
· 3,046 sq.ft · 4 Bedrooms · 3 Baths · House
· Patio · Garden · Deck · Fireplace · Equipped kitchen · Swimming pool
Stilwell · 3,046 sq.ft · 4 Bedrooms · 3 Baths · House · Patio · Garden · Deck · Fireplace · Equipped kitchen · Swimming pool
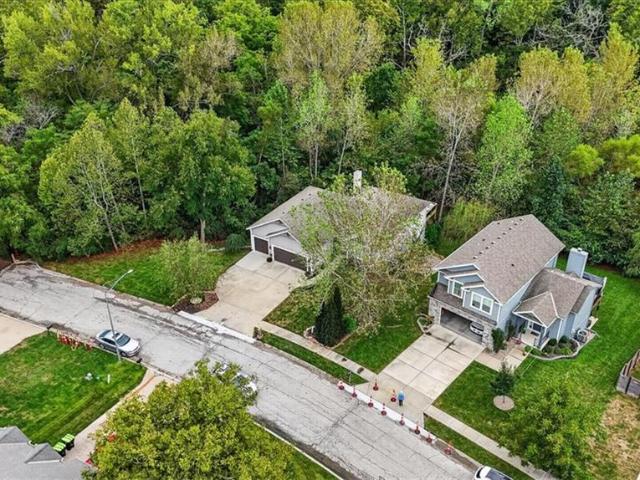
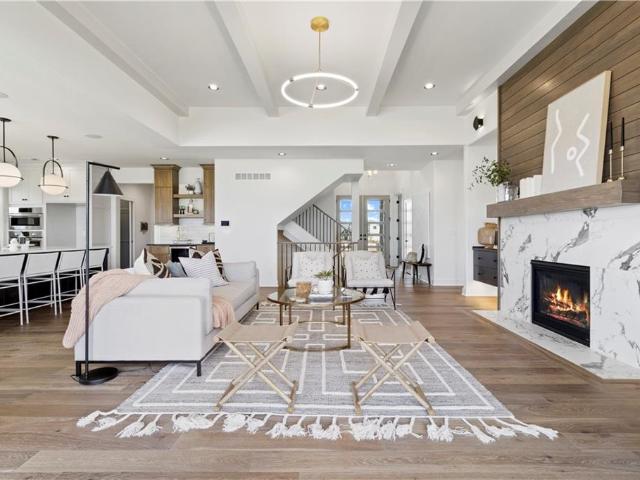
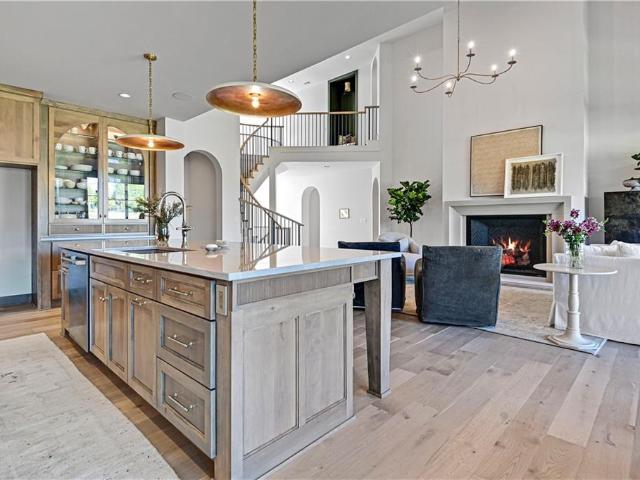
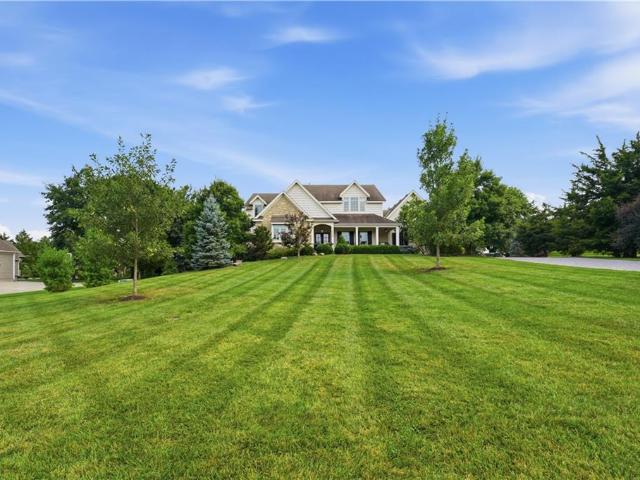
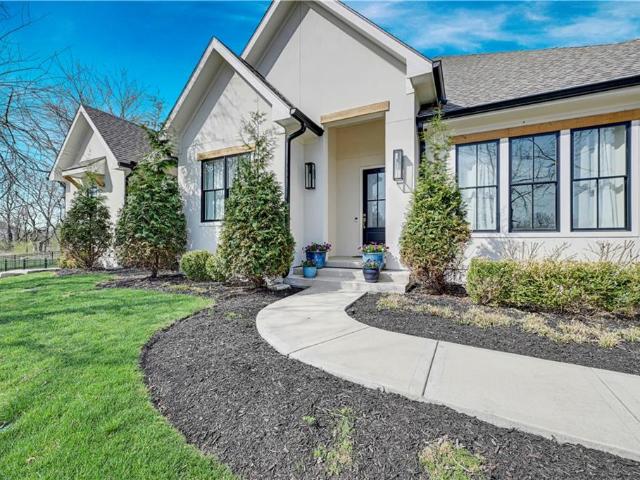
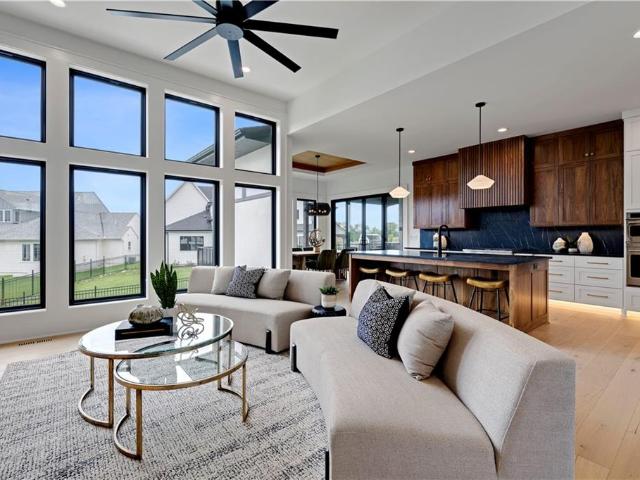
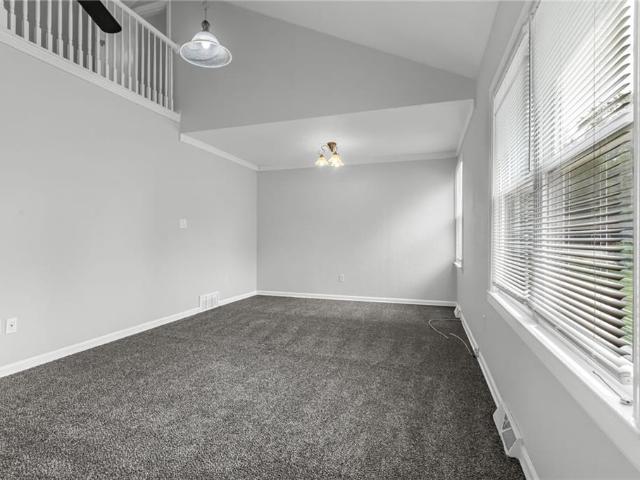
Blue Valley Reverse on a. 48 Acre Cul-de-Sac Lot Backing to Heavy Trees! Gleaming Hardwoods Throughout Main Living Spaces. Impressive Main Level Features a Large Great Room with Fireplace, Formal Dining Room, Hearth Room with 2nd Fireplace, Updated Kitchen with Island & Granite Counters, Laundry, Pantry with Sink, Breakfast Nook, Spacious Primary Suite with Its Own 4 Seasons Porch & 3rd Fireplace! Expansive Walk Out Lower Level Offers a Mid-Level 2nd Bedroom, 2nd Laundry Room with Built Ins, Unfinished Storage, Followed By a Huge Living Room with Panoramic Views, 3rd Bedroom with Bathroom, Walk In Closet and Screened Deck, 4th Bedroom with Shared Bathroom. Great Outdoor Living Spaces! Enjoy Morning Sunrise on the Patio Out Front or You Can Relax Out Back on the Large Deck with Sky Bridge to the 4 Seasons Porch or Head Down to the Lower Level Patio and Screened Deck. All Overlooking the Large Fenced Back Yard with Mature Shade Trees! Nearby HOA Pool, Tennis Courts, Playground and Pond
USD 675,000
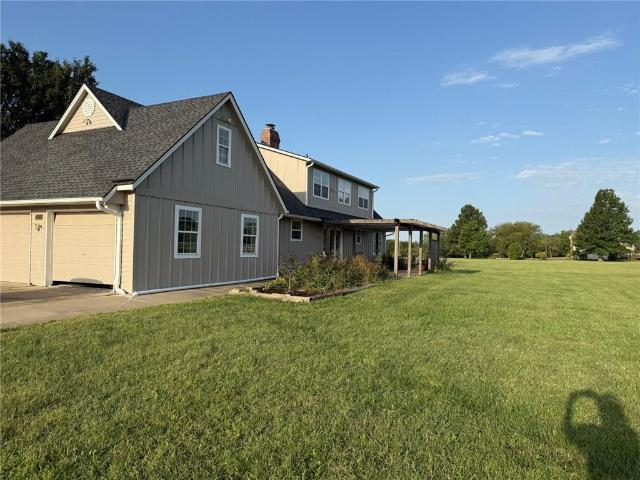
2000 E 195th Street
View photo
House · for sale
USD 570,000
USD 225/sq.ft
2000 E 195th Street
Stilwell
· 2,530 sq.ft · 3 Bedrooms · 2 Baths · House
· Parking
Stilwell · 2,530 sq.ft · 3 Bedrooms · 2 Baths · House · Parking
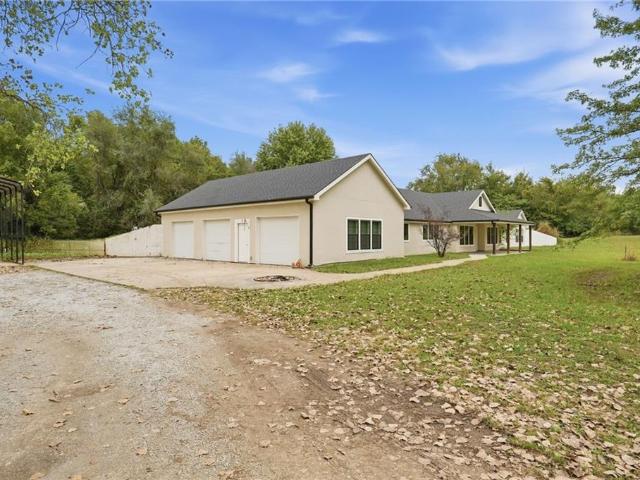
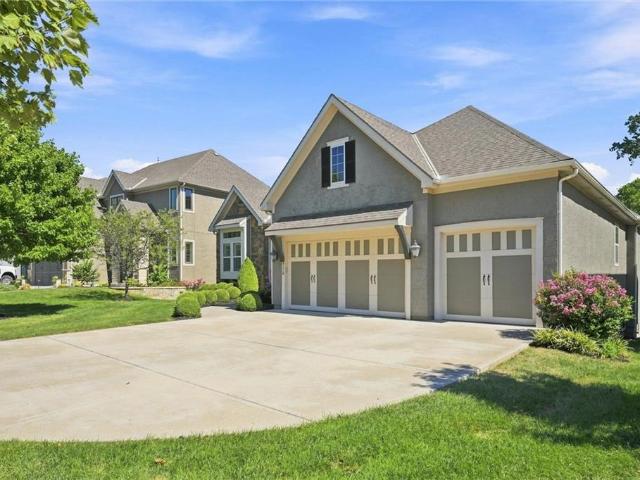
Enjoy the best of country living with this charming 3-bedroom, 2-bath 1.5 story home situated on 7.02 beautiful acres. Located on a paved road, the property offers a wonderful combination of privacy, seclusion, and breathtaking views. The spacious acreage provides plenty of room to enjoy the outdoors and create your own private retreat. A convenient side-entry 3 car garage adds to the home’s appeal and functionality. If you’re looking for peace and quiet without sacrificing accessibility, this property is a must-see!
USD 570,000
17600 Carter Street
View photo
House · for sale
USD 955,950
USD 337/sq.ft
17600 Carter Street
Stilwell
· 2,831 sq.ft · 4 Bedrooms · 3 Baths · House
· Patio · Equipped kitchen
Stilwell · 2,831 sq.ft · 4 Bedrooms · 3 Baths · House · Patio · Equipped kitchen
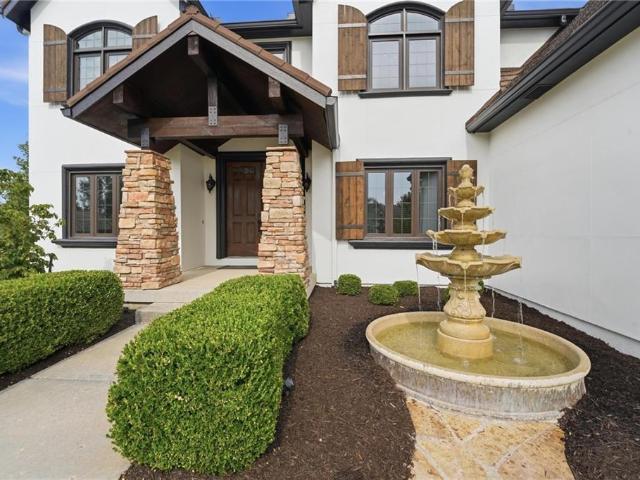
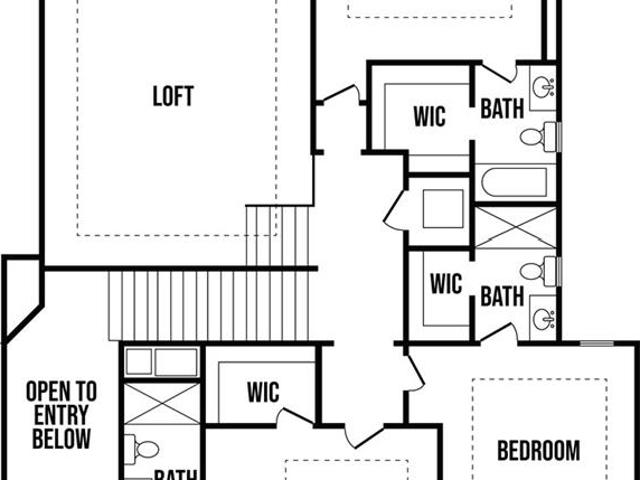
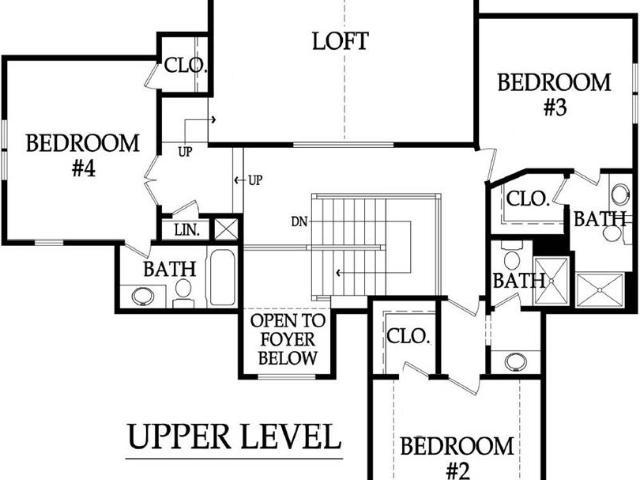
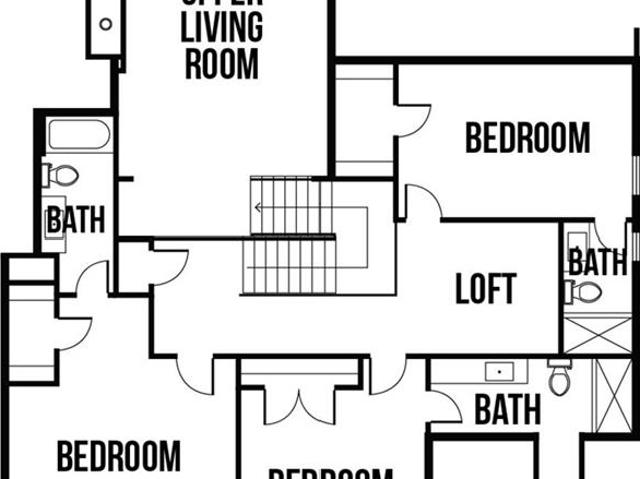
The Award Winning Truman by Bickimer Homes on Lot 102 in Wild Horse, Blue Valley's newest community! Stunning Mediterranean elevation with modern hip roofline. You will not want to miss all the sought after features the house provides including the spacious open concept great room, custom kitchen finishes with a butler's pantry, main floor master suite, convenient mudroom drop zone, and a covered patio perfect for entertaining. Plenty of space upstairs with the loft, 3 bedrooms with walk in closets, a shared Jack & Jill bath, and a private full bath. Scheduled for completion in 2026, this home offers the perfect opportunity for buyers to make color selections. Wild Horse is in the award-winning Blue Valley School District, walking distance to Wolf Springs Elementary with the brand-new Wolf Springs Middle School opening in 2026. Don’t miss your chance to own in one of the area’s most anticipated communities! Close to Bluhawk shops and easy highway access. Taxes are estimated as home is
USD 955,950
11807 W 181st Terrace
View photo
House · for sale
USD 1,330,075
USD 333/sq.ft
Updated
11807 W 181st Terrace
Stilwell
· 3,993 sq.ft · 4 Bedrooms · 4 Baths · House
· Terrace · Swimming pool · Cellar
Stilwell · 3,993 sq.ft · 4 Bedrooms · 4 Baths · House · Terrace · Swimming pool · Cellar
The amazing 1.5-story Hamilton, by Bickimer Homes on a perfect culdesac Lot 24 in Woodmyre, an upscale community of new homes in Overland Park with Blue Valley Schools. This new Regency exterior elevation is a perfect fit on the pie shaped lot backing to a future amenity sports field. It will be ready for move in summer 2027 there is still time to make your custom design selections or finish the basement. This home is under construction and photos are from a previous home. Woodmyre is an upscale community of new homes in Overland Park with Blue Valley Schools. Situated on a hilltop at 181st and Quivira this boutique-style community will have a resort-style pool, year-round outdoor covered pavilion, pickleball court, play area, basketball half-court, and outdoor sports field. With only 85 homes when complete, Woodmyre will provide an intimate, connected lifestyle thoughtfully designed by 4 local builders and naturally inspired by the wooded hilltop. A neighborhood you’ll be proud to cal
USD 1,330,075
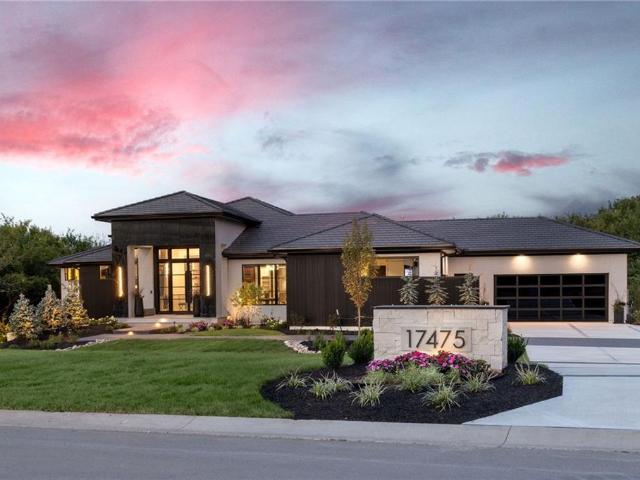
17475 Galloway Drive
View photo
House · for sale
USD 5,875,000
USD 990/sq.ft
17475 Galloway Drive
Stilwell
· 5,931 sq.ft · 5 Bedrooms · 5 Baths · House
· Garden · Fireplace · Equipped kitchen · Parking · Swimming pool
Stilwell · 5,931 sq.ft · 5 Bedrooms · 5 Baths · House · Garden · Fireplace · Equipped kitchen · Parking · Swimming pool
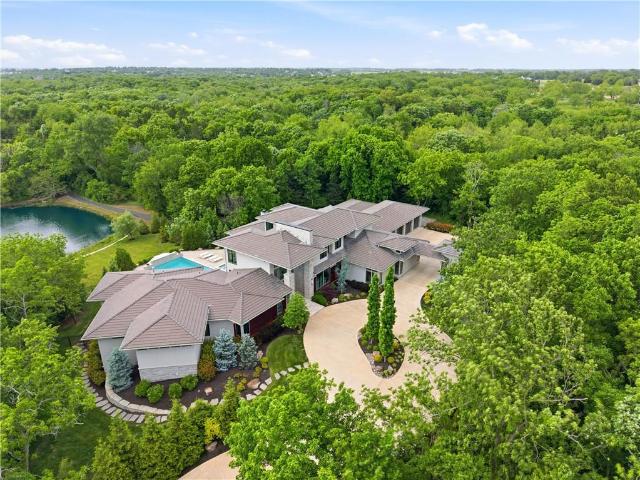
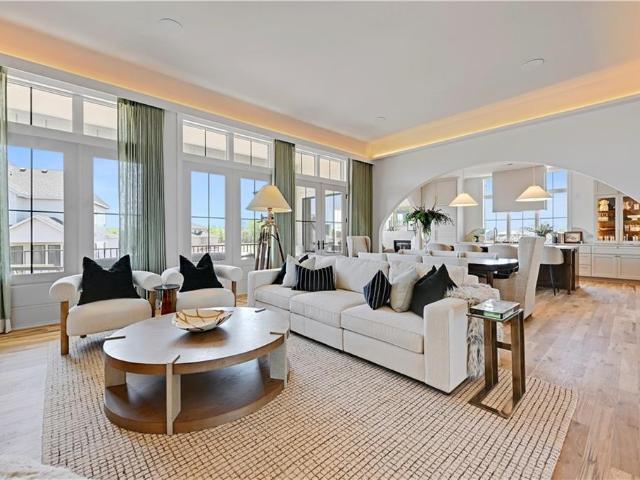
Set on more than two wooded acres in Loch Lloyd’s coveted Blue Valley phase, this exceptional new residence offers more than 5,900 square feet of sophisticated living and entertaining space, complemented by an additional 954 square feet of covered outdoor living. Striking contemporary architecture, expansive walls of glass and seamless indoor-outdoor connections create a home that is both dramatic and inviting. Designed for effortless entertaining, the main level opens to an impressive screened living area with retractable screens, fireplace and fully equipped outdoor kitchen. The oversized four-car “party garage” adds an unexpected element with an optional golf simulator area and glass rear door opening directly to the outdoor entertaining areas. The finished lower level is equally impressive, featuring a full bar, wine room and state-of-the-art fitness center with direct access to the backyard retreat. Surrounded by mature trees, the resort-style setting features a swimming pool with
USD 5,875,000
1201 Mesa Drive
View photo
House · for sale
USD 389,000
USD 141/sq.ft
1201 Mesa Drive
Stilwell
· 2,756 sq.ft · 4 Bedrooms · 3 Baths · House
· Garden · Office room · Gym · Deck · Fireplace · Equipped kitchen · Parking
Stilwell · 2,756 sq.ft · 4 Bedrooms · 3 Baths · House · Garden · Office room · Gym · Deck · Fireplace · Equipped kitchen · Parking
Discover this custom-built 2020 reverse story and a half home in The Plateau addition of Belton, MO, offering peaceful country living with convenient access to shopping, dining, and everyday essentials. The main level features an open-concept kitchen and dining area anchored by an impressive statement kitchen island, a kitchen pantry, a welcoming family room with a fireplace, three bedrooms, two bathrooms. Floor-to-ceiling windows fill the home with natural light, while the nearby mudroom and laundry area provide easy access to the two-car garage. The finished lower level includes a fourth bedroom, a full bathroom, and two spacious flex rooms ideal for an office, gym, entertainment area, or additional living space. A safe room beneath the front porch and multiple storage rooms add valuable utility. Outside, enjoy the fenced backyard with ample space for your pets. The oversized garage also offers a built-in overhead storage deck. Schedule your showing and enjoy the fresh air and relaxe
USD 389,000
13403 W 181st Terrace
View photo
House · for sale
USD 769,995
USD 226/sq.ft
13403 W 181st Terrace
Stilwell
· 3,401 sq.ft · 5 Bedrooms · 3 Baths · House
· Patio · Garden · Terrace · Fireplace · Equipped kitchen
Stilwell · 3,401 sq.ft · 5 Bedrooms · 3 Baths · House · Patio · Garden · Terrace · Fireplace · Equipped kitchen
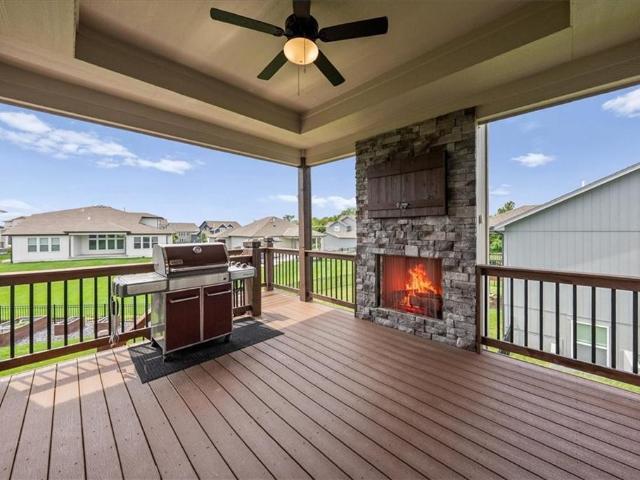
Debuting the Pikewood plan by award-winning Summit Homes in sought-after Southpointe! This like-new reverse 1.5-story craftsman sits on a beautiful 0.32-acre walkout lot and has been thoughtfully upgraded throughout. The chef's kitchen features a huge island, gas cooktop, custom wood vent hood, and upgraded Frigidaire Pro stainless appliances, plus reverse osmosis filtration at the sink and whole-house water filtration. Main level offers a private primary suite, a second bedroom with private bath, wood floors, tall beamed ceilings, and a gorgeous stone fireplace. The finished walkout lower level impresses with a wet bar, spacious rec room, and two additional bedrooms sharing a Jack-and-Jill bath. Step outside to a large walkout patio and an upper-level covered patio with outdoor fireplace, fan, and TV hookup — perfect for entertaining. Additional highlights include raised garden beds, a large sandbox, and an Irrigreen smart sprinkler system. This smart home is loaded with tech: Vivint
USD 769,995
3 Kendi Lane
View photo
House · for sale
USD 799,900
USD 264/sq.ft
3 Kendi Lane
Stilwell
· 3,025 sq.ft · 4 Bedrooms · 2 Baths · House
· Office room · Parking
Stilwell · 3,025 sq.ft · 4 Bedrooms · 2 Baths · House · Office room · Parking
10 Acres! 4 year old expansive home with 3,026 SF of living space, in an energy saving Earth Contact on 10 Acres! Another non conforming room could be 5th bedroom (no window), and also there is an additional office or hobby room with some shelving. 2 separate 200A service panels. Carport is approx. 14' tall with a 50A service. Backs to 51 acre Cleveland Lake Park and the new Arboretum that is being planned on 69 acres adjacent to the lake. Seller will leave the two tractors on the property for the buyers at no value and no charge. Carpet allowance or negotiation, buyers can pick their own carpet! Seller will leave the 2 tractors for the new owners. Seller open to a 2-1 Buydown to substantially lower your payments the first 2 yeas! Let's make a deal!
USD 799,900
24540 Mission Belleview Road
View photo
House · for sale
USD 629,000
USD 231/sq.ft
24540 Mission Belleview Road
Stilwell
· 2,713 sq.ft · 4 Bedrooms · 2 Baths · House
· Deck · Fireplace · Equipped kitchen
Stilwell · 2,713 sq.ft · 4 Bedrooms · 2 Baths · House · Deck · Fireplace · Equipped kitchen
Stunning acreage, a 30x60 outbuilding and a darling true ranch. This Louisburg property is truly the full package! A blacktop circle drive leads to the white-painted brick home with wood-trimmed windows and a bay window out front, which is just begging for a Christmas tree! The living room is spacious with hardwood floors and a floor-to-ceiling stone fireplace, and it opens to the kitchen: quality cherry-stained cabinets, granite counters, tile backsplash, slate floors, stainless appliances and a peninsula with seating. The 4th bedroom off the kitchen is perfect for an office or to provide added privacy for guests. The primary suite has its own sliding door to the deck, a walk-in closet and an updated bath with a walk-in shower and a sliding barn door. There is a ton of value here with the 3 year old roof and 2 year old Lennox heat pump! But the screened porch might be the actual star of the show. Blue shiplap walls, a corrugated tin ceiling and nearly 20 feet of screened windows looki
USD 629,000
18220 Monrovia Street
View photo
House · for sale
USD 995,000
USD 221/sq.ft
18220 Monrovia Street
Stilwell
· 4,499 sq.ft · 6 Bedrooms · 5 Baths · House
· Patio · Office room · Fireplace · Equipped kitchen
Stilwell · 4,499 sq.ft · 6 Bedrooms · 5 Baths · House · Patio · Office room · Fireplace · Equipped kitchen
Inspired Homes popular'OPUS II' plan, This home is available for an October move-in. This is a fabulous home that shouldn't be missed. The home features soaring ceilings in the large Great Room with a wall of windows to flood the home with natural light. The Great Room flows into the kitchen & Dining area. The gorgeous kitchen features plenty of cabinet space, quartz countertops, a huge island, & gas cooktop. Off the kitchen is a prep kitchen and a spacious pantry. Off the Dining Room step onto the covered patio. The main level features both an office and separate private guest bedroom. The Second Floor has a “catwalk” open stair railing looking over the Great Room! DELUXE master bath suite includes a shower w/ glass panels & door. And a large free standing tub. Large secondary bedrooms. Absolutely incredible floorplan that is like no other. This home also features a finished lower level with a large rec room, large linear fireplace, Large wet bar, an additional bedroom and full bath.
USD 995,000
419 E 166th Court
View photo
House · for sale
USD 524,900
USD 186/sq.ft
419 E 166th Court
Stilwell
· 2,820 sq.ft · 4 Bedrooms · 3 Baths · House
· Garden · Deck · Cellar
Stilwell · 2,820 sq.ft · 4 Bedrooms · 3 Baths · House · Garden · Deck · Cellar
Privacy, location & fits a full-size truck! Only 7 minutes from Target, Aldi, and Home Depot AND only 15 minutes from Town Center! This spacious floorplan allows space for the whole family! Whether you're looking to downsize, have kids, or living that single life. This house fits everyone! Open Concept w 7 windows spanning the back of the home, stunning treed views off the deck, 2 Closets in the Primary, a BONUS space that is perfect for a pool table, game room, sports room, play area, or additional office. The possibilities are endless, PLUS a Walkout Basement! The Backyard is a DREAM, not only PRIVATE but flat making it perfect for playing, reading a book on a hammock, or enjoying a firepit on a cool fall evening! If you've been on the fence about moving. This will push you over! Book your Appointment Today or attend one of our Open Houses!
USD 524,900
9118 W 178th Terrace
View photo
House · for sale
USD 850,000
USD 250/sq.ft
9118 W 178th Terrace
Stilwell
· 3,391 sq.ft · 4 Bedrooms · 3 Baths · House
· Garden · Terrace · Fireplace · Equipped kitchen
Stilwell · 3,391 sq.ft · 4 Bedrooms · 3 Baths · House · Garden · Terrace · Fireplace · Equipped kitchen
Exceptional Reverse 1.5 Story tucked away on a cul-de-sac lot backing to a private, wooded common area. This beautifully designed home offers the ease of main-level living with plenty of additional space downstairs for family, guests and entertaining. An elementary school is just down the street, while the thoughtful floor plan is equally appealing to buyers looking for an easy empty-nest lifestyle. The main level features soaring ceilings, a formal dining room and a spacious kitchen with center island, bar-stool seating and a dedicated breakfast area overlooking the wooded backyard. Two bedrooms and 2.5 baths are located on the main floor, including a generous primary suite with jetted tub, large tiled walk-in shower and an oversized closet with direct access to the laundry room—an especially smart layout for quiet early mornings. One of the home's standout spaces is the large screened porch overlooking the private backyard. A see-through fireplace, TV mount and adjoining grilling dec
USD 850,000
304 E 164th Terrace
View photo
House · for sale
USD 189,900
USD 105/sq.ft
304 E 164th Terrace
Stilwell
· 1,798 sq.ft · 3 Bedrooms · 3 Baths · House
· Terrace · Equipped kitchen · Parking
Stilwell · 1,798 sq.ft · 3 Bedrooms · 3 Baths · House · Terrace · Equipped kitchen · Parking
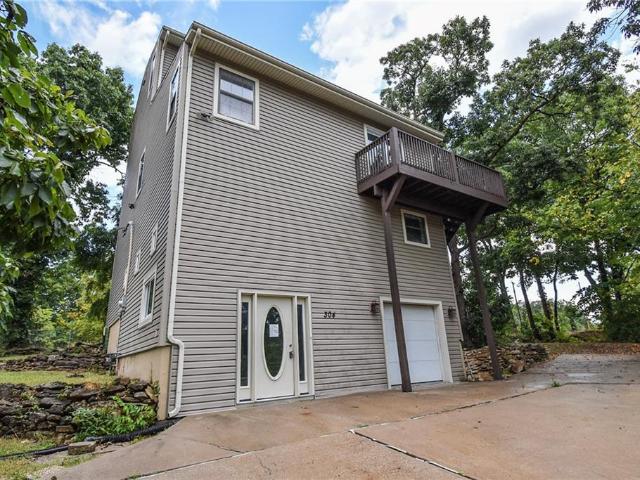
In the heart of Holmes Hills you'll find this one of a kind 3 story home. Stepping inside you'll find a large living space with vaulted ceilings. The first floor has a private bedroom with en suite and a utility/laundry area. The second floor has another bedroom with en suite as well as a large updated kitchen and dining/living room. The third floor has the large primary bedroom and en suite with beautiful views out the windows. The tandem garage can fit at least two cars and the long driveway has room for more. Come see this home today! *This home is on a holding tank, not a septic tank. It is smaller and would need to be emptied more frequently
USD 189,900
12514 W 184th Terrace
View photo
House · for sale
USD 995,500
USD 298/sq.ft
12514 W 184th Terrace
Stilwell
· 3,337 sq.ft · 4 Bedrooms · 3 Baths · House
· Patio · Terrace · Equipped kitchen
Stilwell · 3,337 sq.ft · 4 Bedrooms · 3 Baths · House · Patio · Terrace · Equipped kitchen
Situated on Lot 75, J. S. Robinson’s Cypress 1.5 floor plan offers a refined 1½-story layout centered around an impressive two-story great room, which is visible from the upper level. The open concept seamlessly integrates the great room, kitchen, dining area, flex room with hardwood floors, and outdoor living space. The primary suite serves as a main-level retreat with a luxurious, spa-inspired bath. The upper level features three bedrooms: one with a private en-suite bathroom and built-in bookshelves and two sharing a Jack and Jill bath, each equipped with walk-in closets. The loft offers an additional gathering spot plus a large storage closet which is stubbed for a future bath. Entertaining is enhanced by the covered back patio. This efficient design balances functionality with comfortable and elegant living. Loaded with upgrades, come check out this fabulous home! Estimated completion date is winter 2027
USD 995,500
11700 W 181st Street
View photo
House · for sale
USD 984,465
USD 281/sq.ft
11700 W 181st Street
Stilwell
· 3,498 sq.ft · 4 Bedrooms · 4 Baths · House
· Swimming pool
Stilwell · 3,498 sq.ft · 4 Bedrooms · 4 Baths · House · Swimming pool
The favorite 1.5 Story, Augusta III by Bickimer Homes on lot #9 in Woodmyre ready for Summer 2027 move in! Woodmyre is a brand new upscale new home community in Overland Park with BLUE VALLEY SCHOOLS. Situated on a hilltop at 181st and Quivira this boutique style community will have a resort-style pool, year round outdoor covered pavilion, pickleball court, play area, basketball half court, and outdoor sports field. With only 85 homes when complete, WOODMYRE will provide an intimate, connected lifestyle thoughtfully designed by 4 local builders and naturally inspired by the wooded hilltop. A neighborhood you’ll be proud to call home! Located at 181st/Quivira, Woodmyre is close to Bluhawk shopping, OP Arboretum, Heritage Park with easy access to HWY 69. Blue valley schools
USD 984,465
11704 W 181st Street
View photo
House · for sale
USD 1,049,722
USD 298/sq.ft
11704 W 181st Street
Stilwell
· 3,520 sq.ft · 4 Bedrooms · 4 Baths · House
· Garden · Parking · Swimming pool · Cellar
Stilwell · 3,520 sq.ft · 4 Bedrooms · 4 Baths · House · Garden · Parking · Swimming pool · Cellar
The Roosevelt by Bickimer Homes on Lot 8 is a distinctive 1.5-story home with an anticipated Fall 2027 move-in. Offering 3,530 square feet, 4 bedrooms, 4.5 baths, and a 3-car garage, this sought-after plan features a dramatic circular staircase, arched room transitions, a two-story great room, an upstairs loft, and a hidden back pantry with convenient access from the garage to the backyard. There is still time to personalize design selections and explore an optional basement finish. Woodmyre is an upscale boutique community in the Blue Valley School District, planned for just 85 homes. Planned amenities include a resort-style pool, year-round covered pavilion, pickleball court, play area, basketball half-court, and outdoor sports field. Conveniently located at 181st and Quivira near Bluhawk, the Overland Park Arboretum, Heritage Park, and Highway 69. This home is under construction; photos are from a previous Roosevelt model
USD 1,049,722
3835 W 180th Terrace
View photo
House · for sale
USD 1,250,000
USD 317/sq.ft
3835 W 180th Terrace
Stilwell
· 3,940 sq.ft · 5 Bedrooms · 4 Baths · House
· Terrace
Stilwell · 3,940 sq.ft · 5 Bedrooms · 4 Baths · House · Terrace
Welcome to 3835 W 180th Terrace, a beautifully designed 1.5 story home offering an impressive level of quality craftsmanship and character. Arrive via a striking, long charcoal stamped concrete driveway that sets an inviting, sophisticated tone for this one-of-a-kind property. Nestled on a premier 1.39-acre lot in Stilwell's highly desirable Mission Creek Estates, this welcoming residence perfectly balances distinct architectural details with comfortable, everyday living. The exterior boasts an appealing stone and siding facade, elegant multiple gables, and a columned front porch for classic curb appeal. Inside, the thoughtful layout offers 5 spacious bedrooms and 4 pristine bathrooms, including the rare convenience of two bedrooms and two full baths on the main level. Among these main-floor rooms is a private primary suite that serves as a quiet retreat, featuring a generous bedroom layout and a beautifully appointed, large attached bathroom. The main living spaces are flooded with na
USD 1,250,000
18340 Mohawk Lane
View photo
House · for sale
USD 1,500,000
USD 419/sq.ft
18340 Mohawk Lane
Stilwell
· 3,574 sq.ft · 4 Bedrooms · 4 Baths · House
· Equipped kitchen · Parking
Stilwell · 3,574 sq.ft · 4 Bedrooms · 4 Baths · House · Equipped kitchen · Parking
Luxury living in the sought-after. *Blue Valley School District*.— where location truly is everything. Builder's personal residence, situated on. *2 scenic acres of beautifully treed, fenced property*. This stunning former spec home offers 4 spacious bedrooms and 4.5 baths on the main level with the lower level ready for additional living space. The main level features a luxurious primary suite complete with separate his-and-hers bathrooms for the ultimate private retreat, plus a convenient laundry room located within the primary suite. Each additional bedroom includes its own en-suite bath, offering comfort and privacy for family and guests. The kitchen is a showstopper, showcasing a large statement island, gas cooktop, double sinks, premium Thermador appliances, and a spacious butler's pantry — perfect for entertaining. A second laundry room is thoughtfully located in the mudroom just off the kitchen, adding everyday functionality. The home includes a 2-car attached garage plus a 2-c
USD 1,500,000
11801 W 181ST Street
View photo
House · for sale
USD 1,382,250
USD 384/sq.ft
11801 W 181ST Street
Stilwell
· 3,595 sq.ft · 5 Bedrooms · 4 Baths · House
· Swimming pool
Stilwell · 3,595 sq.ft · 5 Bedrooms · 4 Baths · House · Swimming pool
The brand new WALKER CUSTOM HOMES MODEL HOME is now ready to tour on Lot 12 in Woodmyre in OVERLAND PARK at 181st/Quivira. This stunning new REVERSE has spectacular new designs and a must-see plan. Woodmyre is an upscale community of new homes in Overland Park with BLUE VALLEY SCHOOLS. Situated on a hilltop at 181st and Quivira this boutique-style community will have a resort-style pool, year-round outdoor covered pavilion, pickleball court, play area, basketball half-court, and outdoor sports field. With only 85 homes when complete, WOODMYRE will provide an intimate, connected lifestyle thoughtfully designed by 4 local builders and naturally inspired by the wooded hilltop. A neighborhood you’ll be proud to call home! Located at 181st/Quivira, Woodmyre is close to Bluhawk shopping, OP Arboretum, Heritage Park with easy access to HWY 69. Blue valley schools
USD 1,382,250
16199 Overbrook Lane
View photo
House · for sale
USD 795,000
USD 146/sq.ft
Updated
16199 Overbrook Lane
Stilwell
· 5,436 sq.ft · 4 Bedrooms · 4 Baths · House
· Office room · Fireplace · Equipped kitchen · Parking
Stilwell · 5,436 sq.ft · 4 Bedrooms · 4 Baths · House · Office room · Fireplace · Equipped kitchen · Parking
This Van Hoecke built home is being offered for sale for the 1st time. This small boutique builder paid attention to every detail when built, & cared for every detail for the past 18 years. Only someone with these building values would go to the trouble, & expense to paint the entire interior & exterior of the home, replace all the carpet & 33 windows to make sure that it looks as good as it did when it was built. Sitting on the corner lot of a cul-de-sac & a side entry garage, this one-of-a-kind home is as functional as it is beautiful. The 1st floor boasts a grand entry, a gourmet kitchen with travertine floor, gas stove, double ovens, custom cabinetry, & hearth room w/ stone fireplace. It flows into the first-floor family room. You also have a formal dining room & office with French doors to be closed off for privacy. You could find yourself spending most of your time drinking coffee, having lunch or enjoying your evening in the sun room. The second-floor primary bedroom is one like
USD 795,000
19817 S Cleveland Avenue
View photo
House · for sale
USD 799,900
USD 375/sq.ft
19817 S Cleveland Avenue
Stilwell
· 2,131 sq.ft · 2 Bedrooms · 2 Baths · House
· Equipped kitchen
Stilwell · 2,131 sq.ft · 2 Bedrooms · 2 Baths · House · Equipped kitchen
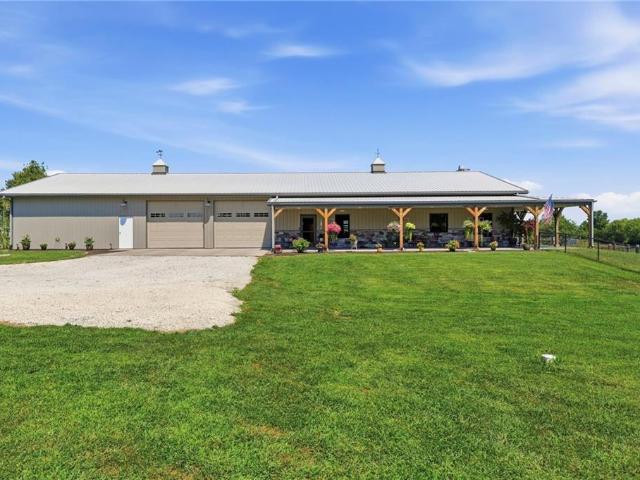
Welcome to the barndominium you’ve been waiting for! Custom-built as a forever home where no detail was overlooked, plans changed—and now this incredible property is ready for its next owner. Situated on 10 beautiful acres, this one-of-a-kind property combines over 2,000 sq. Ft. of gorgeous living space with an approximately 2,000 sq. Ft. shop, creating the perfect blend of home, land and functionality. Step inside to an incredible open-concept kitchen and living area designed for gathering and everyday living, all while taking in beautiful views of the pasture. The kitchen is truly the heart of the home with plenty of space to cook, entertain and enjoy the view. A large pantry provides tons of additional storage, while thoughtful custom touches can be found throughout—including a built-in dog washing station! Comfort and efficiency were clearly a priority when this home was built. Features include heated floors throughout, geothermal heating and cooling, a tankless water heater, stamp
USD 799,900
10670 W 192nd Place
View photo
House · for sale
USD 7,750,000
USD 472/sq.ft
10670 W 192nd Place
Stilwell
· 16,393 sq.ft · 6 Bedrooms · 7 Baths · House
· Sauna · Gym · Equipped kitchen · Swimming pool · Cellar
Stilwell · 16,393 sq.ft · 6 Bedrooms · 7 Baths · House · Sauna · Gym · Equipped kitchen · Swimming pool · Cellar
This extraordinary 16,000+ square-foot residence blends expansive living spaces, artisan-level finishes, and cutting-edge technology throughout. Designed from the basement up as the ultimate sports and entertainment retreat, the lower level is truly one of a kind; featuring a bowling alley, multiple bar and lounge areas, indoor sport court, theatre room with golf simulator, and direct access to the custom pool, spa, and outdoor kitchen. Two private bedroom suites are located on this level, including one designed as a luxurious spa retreat with an infrared sauna, along with a fitness room and dedicated pool bath. While every detail of this home is exceptional, the breathtaking views may be the most captivating feature. Nearly every room overlooks the private pond and resort-style outdoor setting, where waterfalls, custom lighting, and the natural wooded surroundings feels like a private luxury getaway all with the comfort and warmth of home. From the dramatic entryway to the chef’s kitc
USD 7,750,000
17621 Knox Street
View photo
House · for sale
USD 1,668,053
USD 309/sq.ft
17621 Knox Street
Stilwell
· 5,393 sq.ft · 5 Bedrooms · 5 Baths · House
· Patio · Equipped kitchen
Stilwell · 5,393 sq.ft · 5 Bedrooms · 5 Baths · House · Patio · Equipped kitchen
Introducing the brand-new Roanoke II 1.5 Story by Roeser Homes on lot 95 in Wild Horse! This stunning new floorplan impresses from top to bottom, featuring a striking contemporary elevation. Enjoy all the sought-after features buyers love including a spacious open-concept great room, custom kitchen with premium finishes, a generous prep-style pantry, main-floor primary suite, convenient mudroom, and a covered patio ideal for relaxing outdoors or entertaining guests. The upper level offers abundant space with a loft, three additional bedrooms, and three full bathrooms. The finished lower-level features an additional bedroom suite, custom bar, rec room, and a walkout patio. This is a model home not for sale with an estimated completion date of November 2026. Roeser Homes is building this same floor plan on lot 65 backing to the pond that is for sale! Located in Wild Horse, within the award-winning Blue Valley School District, this home is a short distance to Wolf Springs Elementary and t
USD 1,668,053
17604 Carter Street
View photo
House · for sale
USD 1,033,995
USD 295/sq.ft
17604 Carter Street
Stilwell
· 3,498 sq.ft · 4 Bedrooms · 4 Baths · House
· Patio · Equipped kitchen
Stilwell · 3,498 sq.ft · 4 Bedrooms · 4 Baths · House · Patio · Equipped kitchen
The timeless 1.5 story Augusta III by Bickimer Homes on Lot 103 in Wild Horse, Blue Valley's newest community! Stunning French Contemporary front elevation. You will not want to miss all the sought after features the house provides including the spacious open concept great room, custom kitchen finishes with a butler's pantry, main floor master suite, convenient mudroom drop zone, and a huge covered patio perfect for entertaining. Plenty of space upstairs with the spacious loft, 3 bedrooms with walk in closets, and 3 private baths. Scheduled for completion in 2026, this home offers the perfect opportunity for buyers to make color selections. Wild Horse is in the award-winning Blue Valley School District, walking distance to Wolf Springs Elementary with the brand-new Wolf Springs Middle School opening in 2026. Don’t miss your chance to own in one of the area’s most anticipated communities! Close to Bluhawk shops and easy highway access. Taxes are estimated as home is under construction
USD 1,033,995
11710 W 181st Terrace
View photo
House · for sale
USD 1,299,999
USD 319/sq.ft
11710 W 181st Terrace
Stilwell
· 4,069 sq.ft · 4 Bedrooms · 4 Baths · House
· Office room · Terrace · Equipped kitchen
Stilwell · 4,069 sq.ft · 4 Bedrooms · 4 Baths · House · Office room · Terrace · Equipped kitchen
HUGE SAVINGS on this move-in-ready home! Historical Modern Elegance: The Harlow by Edward Franklin Building Company awaits in Woodmyre on Lot 21, READY for move-in! Experience timeless craftsmanship blended with fresh, modern design in this 1.5-story Modern home. The Harlow offers thoughtful architectural details, including elegant trim work, graceful arches, and an exceptional use of natural light through beautifully placed windows. The airy kitchen is complemented by a functional scullery, perfect for entertaining and everyday living, and opens to a charming morning room. A dedicated office in the front of the home provides an inspiring workspace. Upstairs, each secondary bedroom features a vaulted ceiling and its own private bath, while the luxurious primary suite offers a serene ensuite and a spacious walk-in closet. Woodmyre is an upscale community of new homes in Overland Park with BLUE VALLEY SCHOOLS. Situated on a hilltop at 181st and Quivira this boutique-style community will
USD 1,299,999
11706 W 181st Terrace
View photo
House · for sale
USD 1,399,000
USD 329/sq.ft
11706 W 181st Terrace
Stilwell
· 4,252 sq.ft · 5 Bedrooms · 4 Baths · House
· Patio · Terrace · Swimming pool
Stilwell · 4,252 sq.ft · 5 Bedrooms · 4 Baths · House · Patio · Terrace · Swimming pool
Huge price drop! Don't miss the opportunity to buy this house with a recent price drop. The Stewart 5-bedroom RANCH/REVERSE by luxury builder Edward Franklin Custom Homes is ready for move-in on Lot 20 in the upscale new home community of WOODMYRE in Overland Park at 181st/Quivira. This fresh floor plan offers an open layout and distinctive design. A must-see home if you are searching for something different. Five bedrooms with a primary suite and a second bedroom on the main level, with three additional bedrooms downstairs. Finished walkout lower-level patio oasis with spacious sunken patio ideal for privacy and entertaining. Woodmyre is an upscale community of new homes in Overland Park with BLUE VALLEY SCHOOLS. Situated on a hilltop at 181st and Quivira, this boutique-style community will have a resort-style pool, year-round outdoor covered pavilion, pickleball court, play area, basketball half-court, and outdoor sports field. With only 85 homes when complete, WOODMYRE will provide
USD 1,399,000
506 E 165th Street
View photo
House · for sale
USD 220,000
USD 144/sq.ft
506 E 165th Street
Stilwell
· 1,518 sq.ft · 3 Bedrooms · 2 Baths · House
· Equipped kitchen
Stilwell · 1,518 sq.ft · 3 Bedrooms · 2 Baths · House · Equipped kitchen
Welcome home to this beautifully updated property in Holmes Hills Subdivision! This charming 3 bed, 2.5 bath home features recent updates throughout, offering a perfect blend of modern finishes and everyday functionality. With upgrades to the home and an inviting layout, this home is a must see. Recent Updates Include: Updated interior paint. Updated kitchen countertops. Updated bathrooms with modern fixtures. Updated lighting and hardware Appliances: All kitchen appliances will remain in the home in their current condition. Appliances to stay AS IS, with no warranties or repairs provided by the seller. Enjoy a great location in Belton, close to local amenities, shopping, and major highways. Schedule your showing today!
USD 220,000
11804 W 181st Street
View photo
House · for sale
USD 1,150,000
USD 357/sq.ft
11804 W 181st Street
Stilwell
· 3,218 sq.ft · 4 Bedrooms · 4 Baths · House
· Fireplace · Equipped kitchen · Parking
Stilwell · 3,218 sq.ft · 4 Bedrooms · 4 Baths · House · Fireplace · Equipped kitchen · Parking
New to woodmyre! The BENTON, a thoughtfully designed 1.5-story by edward franklin building co. Is now under construction on Lot #2 with completion planned for SUMMER 2027! This home offers 3,219 sq. Ft. of above-grade living space with 4 bedrooms plus an additional office, 4.5 baths, and a 3-car garage all backing to a beautiful grass field on the hilltop with sunset views. A welcoming foyer opens to a dedicated main-floor office and an impressive vaulted living room with fireplace. The kitchen is designed to be the heart of the home, with an oversized island, generous walk-in pantry, and an easy flow into the dining area and covered rear porch—ideal for everyday living and entertaining. The main-floor primary suite is privately tucked away and features a spa-inspired bath with dual vanities, a freestanding soaking tub, a curbless shower, and a walk-in closet. A convenient laundry room and drop zone with bench and lockers complete the first floor. Upstairs, the open-to-below design lea
USD 1,150,000
17010 Wallace Way
View photo
House · for sale
USD 10,500,000
USD 1,684/sq.ft
17010 Wallace Way
Stilwell
· 6,232 sq.ft · 4 Bedrooms · 4 Baths · House
· Office room · Gym · Parking
Stilwell · 6,232 sq.ft · 4 Bedrooms · 4 Baths · House · Office room · Gym · Parking
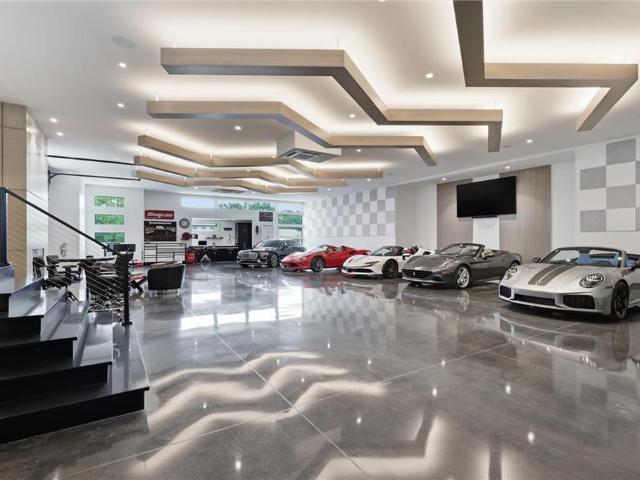
An extraordinary, nearly new contemporary residence brings together 6,243 s. F. of sophisticated living space & incredible 5,617 s. F. of finished, collector-grade garage space—nearly 11,900 s. F. created for exceptional living, resort-style entertaining & showcasing a significant automobile collection. Designed for those who appreciate bold architecture, uncompromising craftsmanship & freedom to enjoy their passions at home, the expansive garages are finished to same exacting standard as the residence-making this a rare offering in the Kansas City market. The 3,480 s.f. main level features 2 bedrooms & 2.5 baths & office, while the 2,763 s. F. lower level offers 2 additional bedrooms & 2.5 baths, gym & vented cigar room. Dramatic floor-to-ceiling windows fill the home with natural light, while a floating steel staircase with solid stone treads creates a striking architectural centerpiece. Porcelain tile with quartz baseboards, 8' solid-core doors w/glass inserts, Thermador appliances,
USD 10,500,000
11809 W 181st Street
View photo
House · for sale
USD 1,750,000
USD 318/sq.ft
11809 W 181st Street
Stilwell
· 5,500 sq.ft · 5 Bedrooms · 5 Baths · House
· Fireplace · Equipped kitchen
Stilwell · 5,500 sq.ft · 5 Bedrooms · 5 Baths · House · Fireplace · Equipped kitchen
The stunning new Edward Franklin Building Company’s MODEL HOME on Lot 11 is ready to tour! The Harlow 1.5-story plan won the Gold award for Plan and Design in the Parade of Homes. Showcasing exquisite craftsmanship and thoughtful detail throughout, this stunning home offers luxury and comfort at every turn. A beautiful entry will welcome family and friends into a true showcase residence. Elegant archways thoughtfully separate the main living areas, adding character and architectural charm. The serene primary suite features elegant arched windows and a refined retreat-like feel. The designer kitchen flows seamlessly into the inviting morning room, complete with a charming banquette and cozy seating near the fireplace. Each upper-level bedroom is uniquely designed with creativity and character. The finished lower level is the perfect place to unwind after a busy day, featuring a backlit bar, wine cubbies, and an ideal space for entertaining. Model home not for sale. WOODMYRE is one of th
USD 1,750,000

Get email alerts

Don't miss out: be the first to know about new properties

The alert was correctly created

On subscribing you accept the conditions of use and the privacy policy
Alert
Receive new ads in your inbox
Save this search
Receive alerts for new listings

We'll send you an email when we have new properties for: "Houses for sale in Stilwell"

The alert was correctly created

Belvidere Heights
Rolling Hills, Raymore city Raymore township Cass County Missouri
Get email alerts and be the first to see new listings
Required field
On subscribing I accept the terms of the privacy policy
Perfect! You'll soon start receiving new listings via email
Alert
Receive an email when we have new ads for Houses for sale in Stilwell
Save this search
Filters

Bedrooms

Size (sq.ft)

sq.ft
sq.ft

Price

USD
USD

Property type

Bathrooms

Clear all filters
Receive notifications when new entries are published.