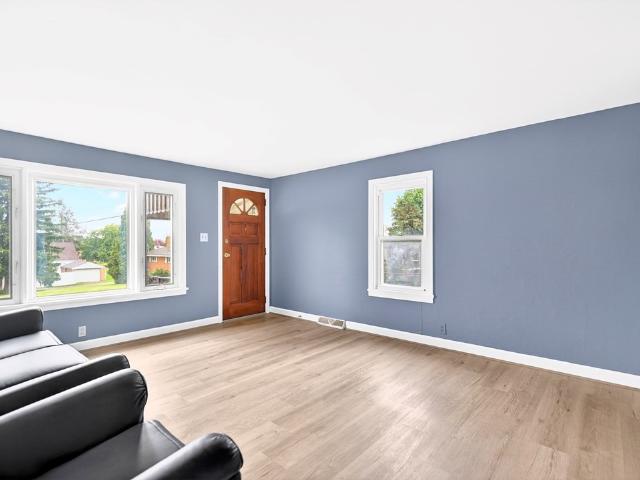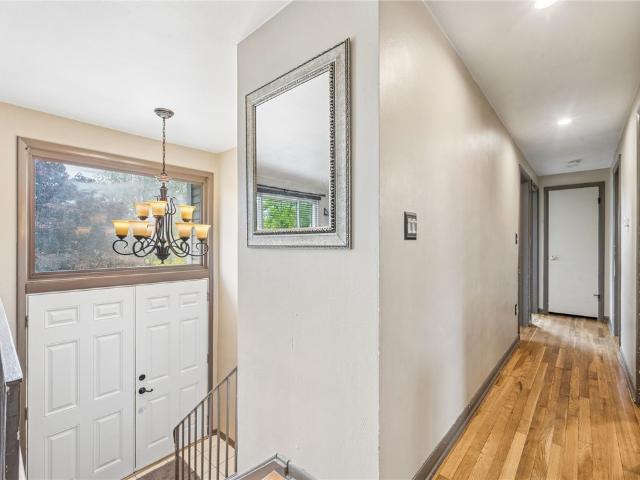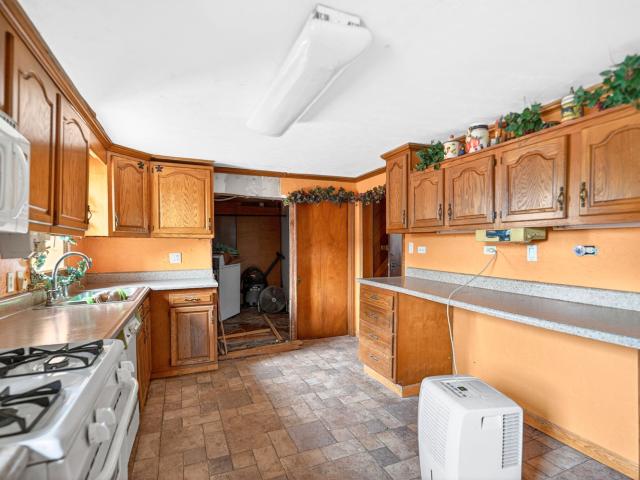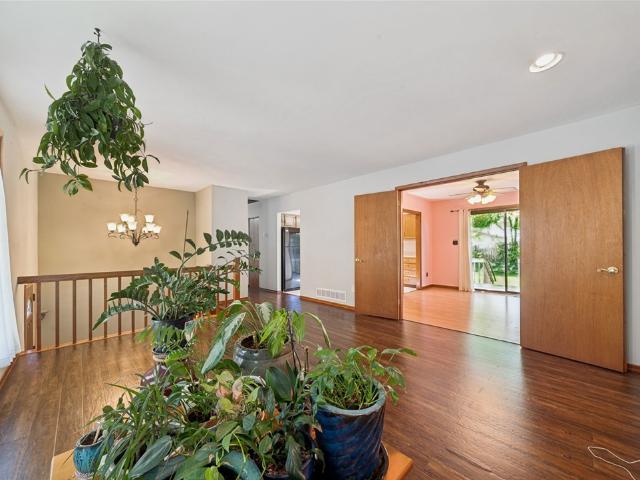
279 properties for sale in Stone Bank

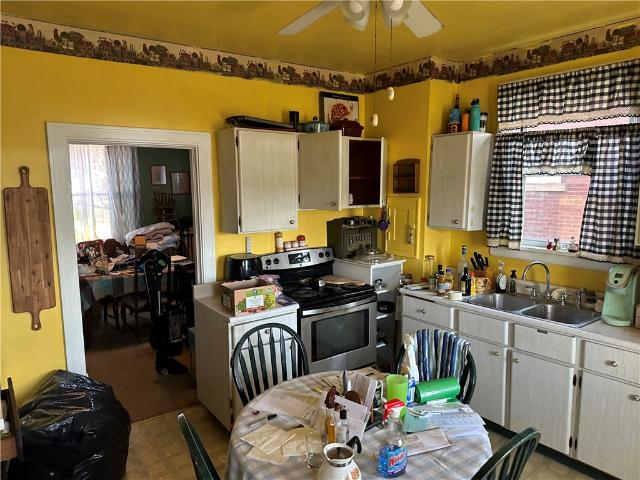
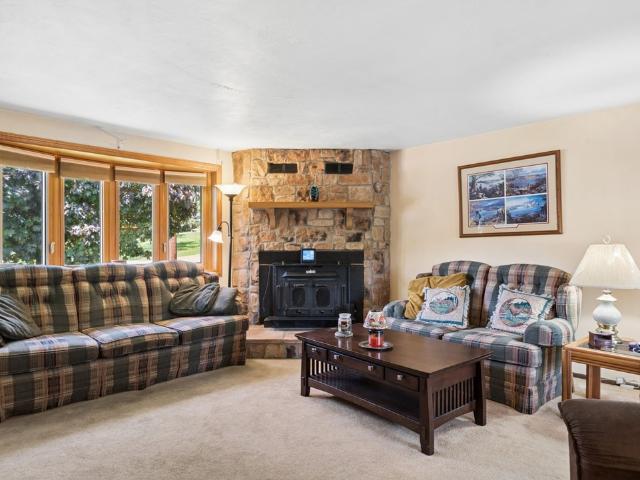
5 Kalyn Ct
12 pictures
House · for sale
USD 400,000
USD 194/sq.ft
5 Kalyn Ct
Stone Bank
· 2,056 sq.ft · 3 Bedrooms · 2 Baths · House
· Garden · Office room · Parking · Deck · Equipped kitchen · Swimming pool
Stone Bank · 2,056 sq.ft · 3 Bedrooms · 2 Baths · House · Garden · Office room · Parking · Deck · Equipped kitchen · Swimming pool
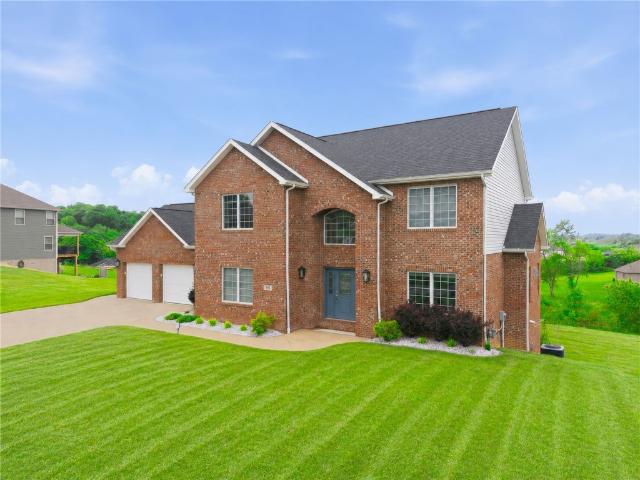
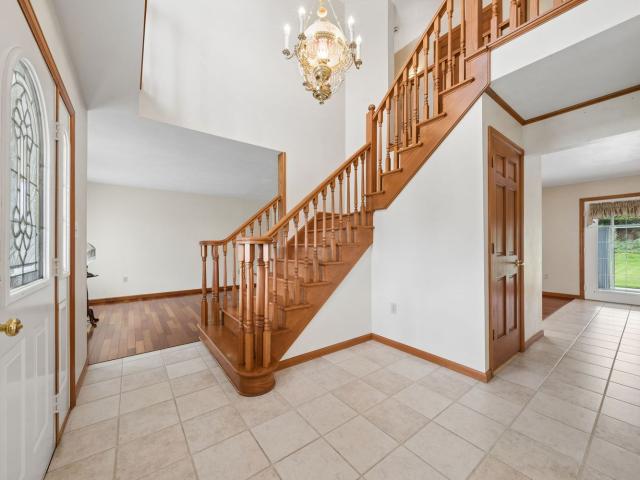
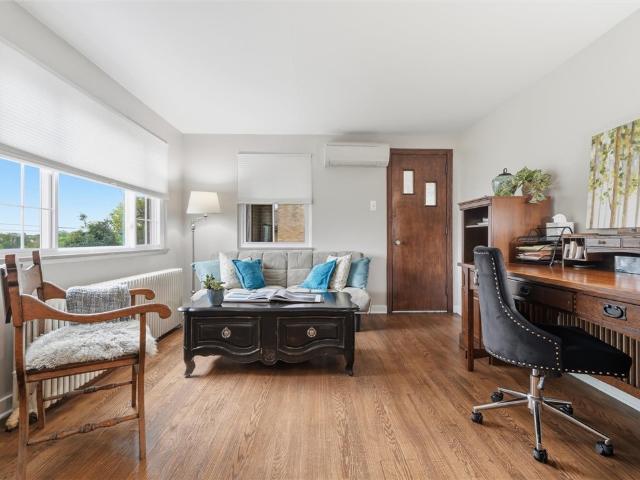
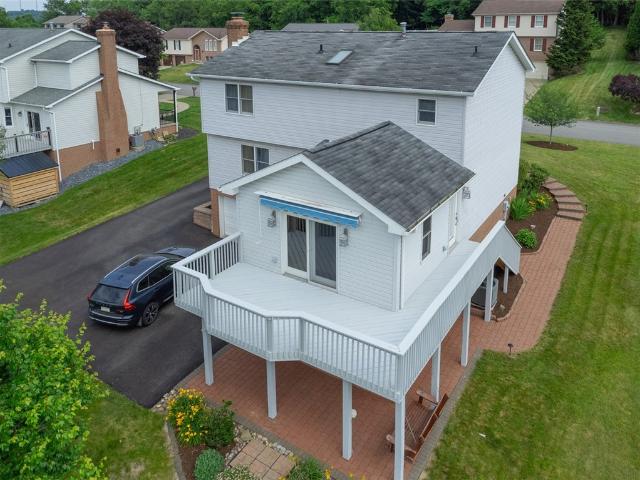
Well maintained, 1 owner. Plenty of space in this well built, 3 Bedroom, 2 1/2 Bath, 3 Car Garage home. Located on a Cul de sac street. Property backs to a greenspace wooded area that provides privacy from your rear deck and yard. The 2011 addition provides a large Great room/Game room off Kitchen with a 3rd Garage below. Ideal for a small sports car, Motorcycles, Quads, Bicycles and Mowers. The upgraded custom Eat in Kitchen features Custom Cherry Cabinets, Granite Counters, Stainless Appliances, Pull out Drawers, Crown mold, Undercabinet lighting with Added Island and Backsplash. Master Bathroom has been updated with walk in shower done with swimming pool grout, no mildew here. From the Hard Kote plaster walls to the Laundry chute, this home checks all the boxes. Living room can also be used as home office space if needed. Rear deck Wraps side and has a Sunsetter retractable awning. Lower Level is unfinished and includes Laundry. Paver stone sidewalks extend around home to lower leve
USD 400,000
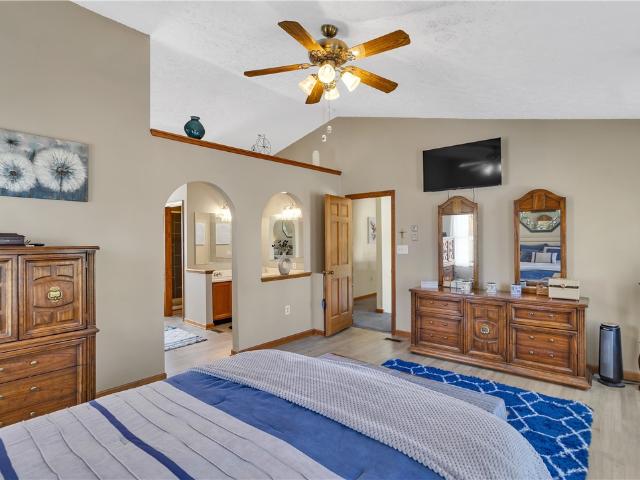
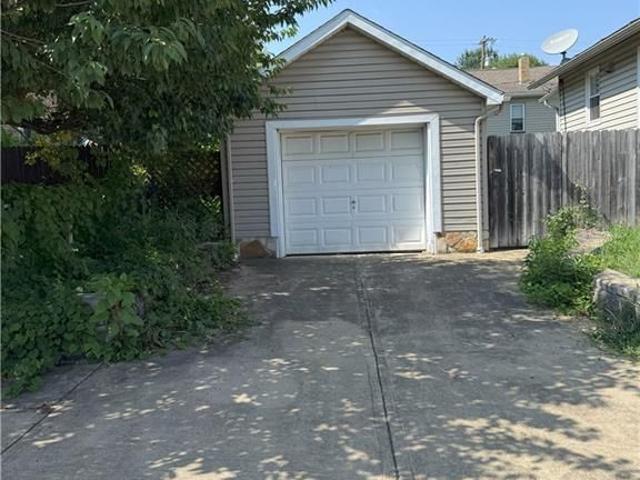
3030 Audrey Drive
12 pictures
Townhouse · for sale
USD 404,990
USD 180/sq.ft
3030 Audrey Drive
Stone Bank
· 2,239 sq.ft · 3 Bedrooms · 2 Baths · Townhouse
· Cellar
Stone Bank · 2,239 sq.ft · 3 Bedrooms · 2 Baths · Townhouse · Cellar
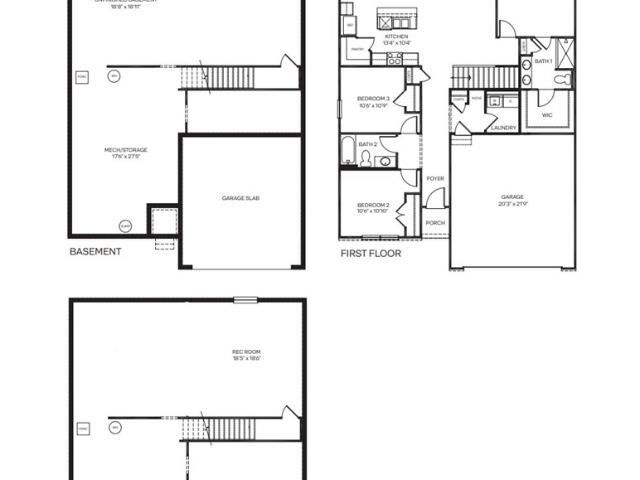
New construction home offering easy main-level living with a finished basement walkout basement and 2,243 sq. Ft. of total living space. This 3-bedroom, 2-bath layout features a large primary suite with walk-in closet, open-concept living areas, and main-floor laundry for everyday convenience. The finished lower level provides flexible space for entertaining, guests, or hobbies. Thoughtfully designed for comfortable, low-maintenance living with long term convenience in mind. Rare opportunity to own one of the final two homes of this popular design in the community
USD 404,990
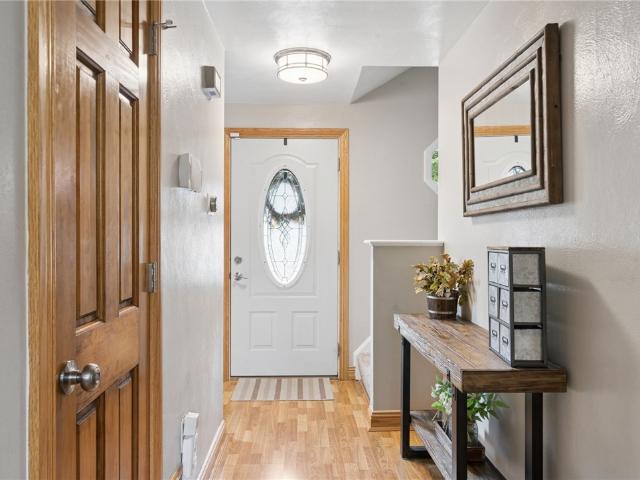
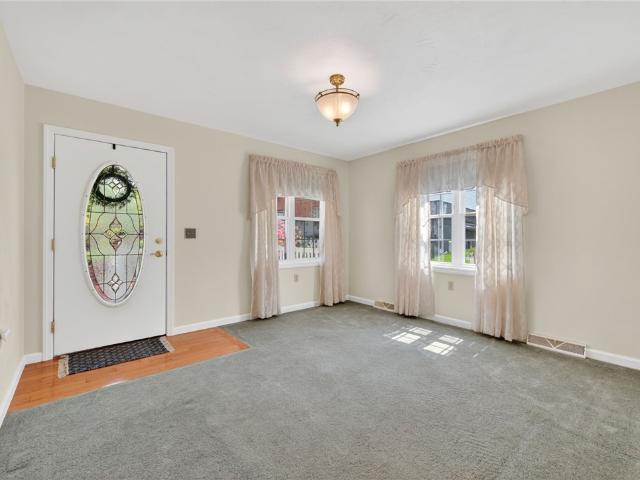
4514 Route 136
12 pictures
House · for sale
USD 290,000
4514 Route 136
Stone Bank
· House
Stone Bank · House
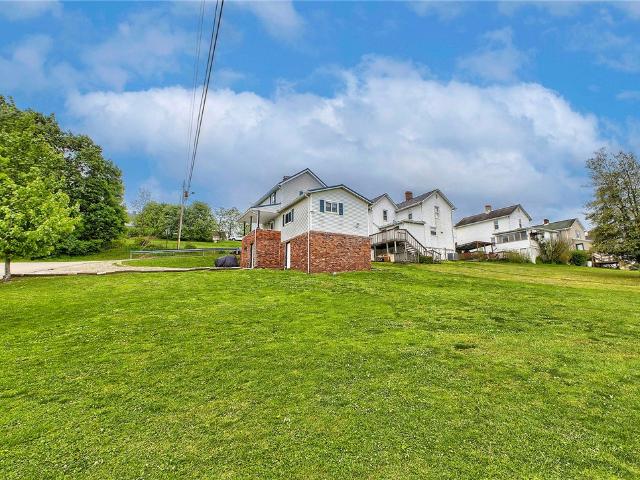
Location, Location! This property is situated on 1.6 acres just down from the 7-11 at Fort Allen. Brick ranch + 2 out buildings. All utilities. Many possibilities
USD 290,000
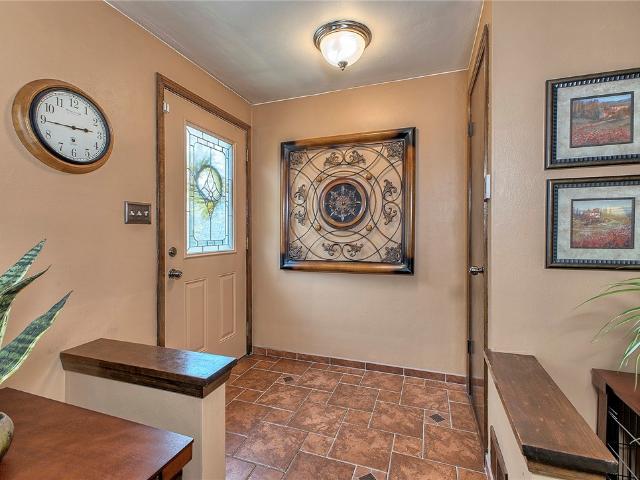
223 4th St
12 pictures
House · for sale
USD 749,900
223 4th St
Stone Bank
· House
· Equipped kitchen
Stone Bank · House · Equipped kitchen
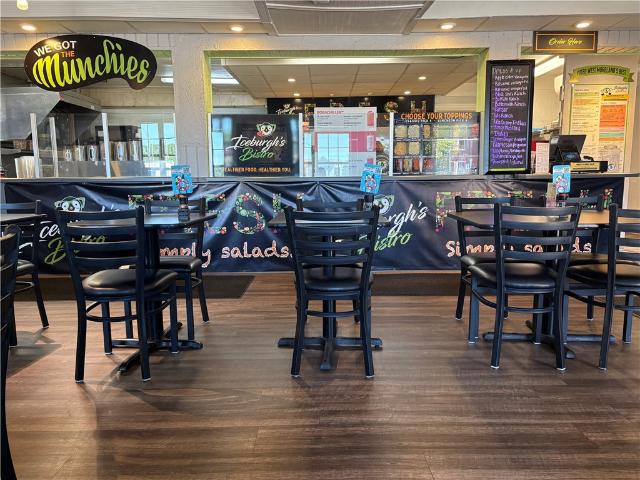
Welcome to Iceburgh’s Bistro — a rare opportunity to acquire a successful, fully operational restaurant business, meticulously maintained real estate, and an income-producing residential apartment all in one prime location in the heart of Irwin, Pennsylvania. This exceptional mixed-use investment includes the real estate, established business operation, furniture, fixtures, and equipment (FFE), along with a leased two-bedroom apartment providing additional rental income. Iceburgh’s Bistro has been a well-known and successful dining destination for over nine years, offering a turnkey opportunity for an owner-operator, investor, or hospitality entrepreneur. The restaurant features seating for approximately 48 guests in a warm and inviting atmosphere designed for casual dining. The space has been thoughtfully maintained and updated, reflecting pride of ownership throughout. All restaurant furniture, fixtures, equipment, kitchen equipment, and operational components are included in the sal
USD 749,900
369 Durst Rd
12 pictures
House · for sale
USD 719,900
369 Durst Rd
Stone Bank
· 5 Bedrooms · 4 Baths · House
· Office room · Deck · Equipped kitchen
Stone Bank · 5 Bedrooms · 4 Baths · House · Office room · Deck · Equipped kitchen
Welcome to this stunning brick home built in 2021, offering the perfect blend of modern style and everyday functionality. Filled with natural light, the thoughtfully designed floor plan provides spacious living areas and room for everyone. The beautiful kitchen features stainless steel appliances, ample cabinetry, and a layout that flows seamlessly into the main living spaces. With 5 bedrooms and 4 full bathrooms, this home offers flexibility for families, guests, or a home office setup. The convenient upstairs laundry room makes daily routines a breeze, while the generous bedrooms provide comfort and privacy throughout. Step outside to the back deck, perfect for entertaining, grilling, or simply enjoying your morning coffee. This move-in-ready home combines contemporary finishes, a functional layout, and plenty of space in a beautifully maintained package. Don't miss your opportunity to make it yours!
USD 719,900
22 Buzzardtown Rd
12 pictures
House · for sale
USD 530,000
22 Buzzardtown Rd
Stone Bank
· 4 Bedrooms · 2 Baths · House
· Fireplace · Equipped kitchen · Parking
Stone Bank · 4 Bedrooms · 2 Baths · House · Fireplace · Equipped kitchen · Parking
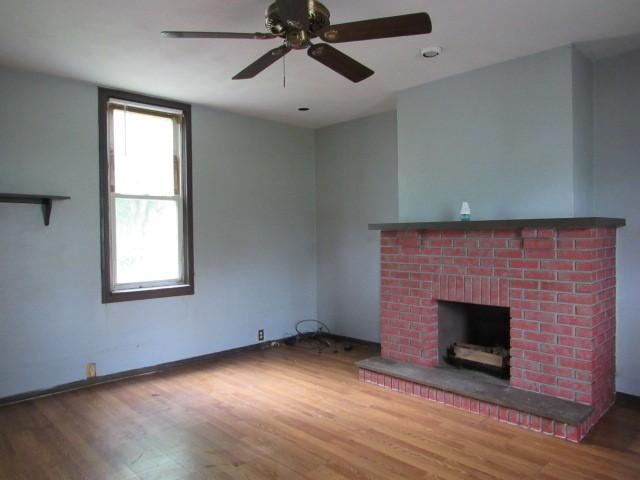
Tucked away on approximately 2.9 peaceful acres in Hempfield Township, 22 Buzzardtown Road in Irwin offers a rare combination of warmth, versatility, and space to truly live the way you want. This spacious 4-bedroom, 2.5-bath home blends thoughtful updates, inviting character, and incredible functionality — all surrounded by the kind of property that’s becoming harder and harder to find. At the heart of the home is an updated kitchen designed for gathering and everyday living, featuring granite countertops, a Wolf stovetop, cherry wood-stained soft-close cabinetry, and quality finishes that create a warm, timeless feel. Throughout the home, you’ll find details that add comfort and charm, including crown molding, generous storage, spacious room sizes, hardwood flooring beneath the upstairs carpet, and a primary suite complete with a cozy wood-burning fireplace and dual closets. What truly sets this property apart is the incredible garage and workspace potential. The expansive five-car g
USD 530,000
311 Margaret St
12 pictures
House · for sale
USD 124,995
311 Margaret St
Stone Bank
· 3 Bedrooms · 2 Baths · House
· Garden · Equipped kitchen · Cellar
Stone Bank · 3 Bedrooms · 2 Baths · House · Garden · Equipped kitchen · Cellar
Come take a look at this 3 bedroom, 2 bathroom to make your new home! This features a large eat-in kitchen with quit a bit of cabinet space. Downstairs you will find a finished basement and the backyard is fenced in. Definitely one to see!
USD 124,995
3120 Dove Drive
12 pictures
House · for sale
USD 459,900
USD 181/sq.ft
3120 Dove Drive
Stone Bank
· 2,540 sq.ft · 4 Bedrooms · 2 Baths · House
· Fireplace · Equipped kitchen
Stone Bank · 2,540 sq.ft · 4 Bedrooms · 2 Baths · House · Fireplace · Equipped kitchen
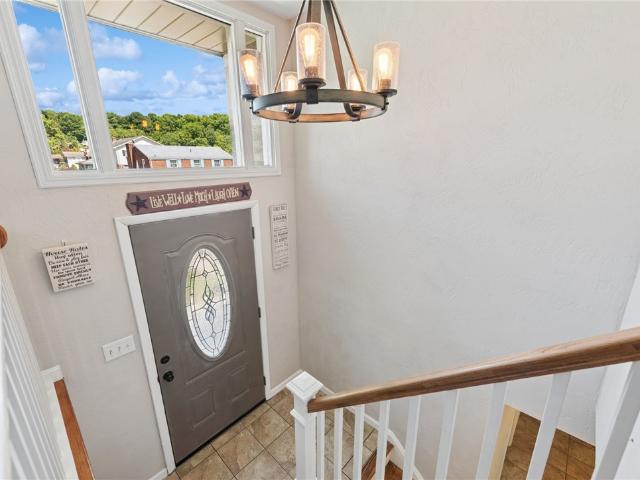
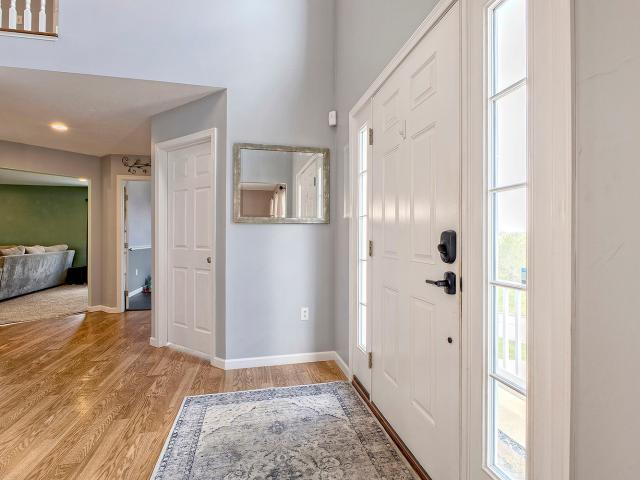
Tucked away on a quiet cul-de-sac in the Falcon Ridge neighborhood, this beautifully maintained 2-story home offers the perfect blend of space, warmth, and thoughtful updates! Proudly cared for by the original owners, this inviting home features over 2,550 sq ft above grade with a flexible floor plan designed for both everyday living and entertaining. Step inside to a dramatic 2-story foyer filled with natural light and highlighted by an elegant curved staircase. The spacious kitchen features a center island, generous pantry, and opens seamlessly to the comfortable family room with a striking see-through fireplace — creating a warm and welcoming atmosphere. A lovely formal dining room and large sun-filled living room provide additional gathering space and beautifully complete the main level. A first-floor office with shared fireplace and convenient laundry room add both charm and functionality. Upstairs, you’ll find 4 spacious bedrooms plus an open loft area ideal for a reading nook, p
USD 459,900
117 Cameron Drive
12 pictures
House · for sale
USD 399,900
USD 213/sq.ft
117 Cameron Drive
Stone Bank
· 1,873 sq.ft · 3 Bedrooms · 2 Baths · House
· Garden · Deck · Fireplace · Equipped kitchen
Stone Bank · 1,873 sq.ft · 3 Bedrooms · 2 Baths · House · Garden · Deck · Fireplace · Equipped kitchen
Pristine, updated & truly move-in ready! This beautifully maintained 3 Bedroom/2.5 Bath home in the Penn-Trafford School District is perfectly situated on a gorgeous, landscaped. 30-acre lot in a fabulous neighborhood with exceptional curb appeal. A spacious entryway with new flooring welcomes you into the bright and inviting main level featuring a formal living room, elegant dining room, powder room, and a fully equipped eat-in kitchen complete with granite countertops and stainless steel appliances. The cozy family room with a stunning brick-surround fireplace flows seamlessly into the finished four-season room, offering additional living space and direct access to the enormous deck, beautiful backyard, and storage shed — perfect for entertaining or relaxing outdoors. Upstairs, the spacious primary suite includes an ensuite bath, while two additional generously sized bedrooms offer ample closet space and share a full hallway bath. The finished lower-level game room provides the perfe
USD 399,900
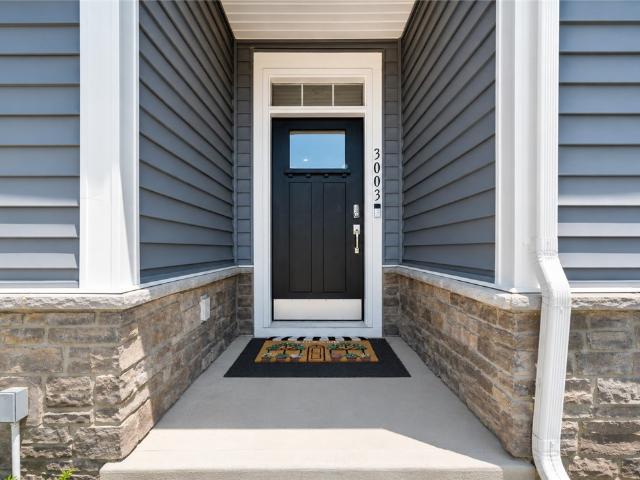
3003 Audrey Dr
View photo
House · for sale
USD 549,000
USD 242/sq.ft
3003 Audrey Dr
Stone Bank
· 2,260 sq.ft · 4 Bedrooms · 3 Baths · House
· Patio · Garden · Office room
Stone Bank · 2,260 sq.ft · 4 Bedrooms · 3 Baths · House · Patio · Garden · Office room
Welcome to one of the most distinctive and beautifully customized homes in Grandview Estates. Situated on a premium fenced lot with a private wooded backdrop, this exceptional patio home offers luxury, functionality, and designer finishes at every turn. The outdoor living space is just as impressive as the interior, featuring a new covered porch, expansive stamped concrete patio, professionally designed hardscaping, retaining walls, underground sprinkler system, utility shed, gutter guards and multiple outdoor entertaining areas—all thoughtfully designed to maximize enjoyment of the beautifully landscaped yard. Step inside to discover a home that feels brand new with luxury vinyl plank flooring and plush carpeting installed this month, elegant transom windows, custom wallpaper accents, upgraded hardware throughout, and extensive recessed and designer lighting that elevate every room. The dedicated home office showcases custom designer wall treatments and offers the perfect space for re
USD 549,000
1678 Diane Merle Dr
12 pictures
House · for sale
USD 314,900
1678 Diane Merle Dr
Stone Bank
· 3 Bedrooms · 2 Baths · House
· Patio · Garden · Gym · Fireplace · Equipped kitchen · Swimming pool
Stone Bank · 3 Bedrooms · 2 Baths · House · Patio · Garden · Gym · Fireplace · Equipped kitchen · Swimming pool
Welcome Home! Beautifully updated brick home offering the perfect blend of style, space, and functionality. With a spacious open-concept layout and thoughtful renovations throughout, this home truly feels like new. The main level features 3 nice size bedrooms, brand-new primary powder room (2026) and a renovated main full bath (2024). The stunning kitchen remodel showcases soft-close cabinetry, granite countertops, and a two-tier bar-height island that opens seamlessly to the dining area — perfect for everyday living and entertaining. The fully renovated lower level expands your living space with a finished game room, lovely brick fireplace, an additional full bathroom, a convenient 10x5 mudroom area, and a versatile FLEX room ideal for a home office, gym, or potential 4th bedroom or suite space. Step directly from the dining area to an AMAZING outdoor retreat featuring a covered concrete patio, additional uncovered large patio space, firepit area, flat backyard, and a new pool & overs
USD 314,900
240 Penn Adamsburg Road
View photo
House · for sale
Request Details
Updated
240 Penn Adamsburg Road
Stone Bank
· 2 Bedrooms · 1 Bath · House
· Garden · Deck · Fireplace · Equipped kitchen · Cellar · Parking
Stone Bank · 2 Bedrooms · 1 Bath · House · Garden · Deck · Fireplace · Equipped kitchen · Cellar · Parking
This 2 bed/1 bath colonial on a corner lot is centrally located between Greensburg, Irwin, and Jeannette. This property is ideal for entertaining with its bi-level deck, eat-in kitchen, and level fenced backyard. Spacious rooms throughout the house including 2 generously sized bedrooms. Full walkout basement could be finished for additional living area. Located in desirable Hempfield Twp. Extras include a decorative fireplace, corner lot, off-street parking, and a covered front porch
Request Details
8002 Hayward Street
12 pictures
House · for sale
USD 112,900
8002 Hayward Street
Stone Bank
· 2 Bedrooms · 1 Bath · House
· Gym · Equipped kitchen · Cellar
Stone Bank · 2 Bedrooms · 1 Bath · House · Gym · Equipped kitchen · Cellar
Welcome home to this charming 2-story home situated on a corner 1/4-acre lot. A newer metal roof (2017) & Hot Water Tank (2025) along with several updates throughout adds peace of mind. Enter through the covered front porch into the spacious living room or through the covered side porch leading directly into the dining room. The generous living & dining areas provide plenty of space for everyday living & entertaining. The eat-in kitchen features a breakfast bar, abundant cabinet storage & ample counter space, while the convenient first-floor laundry is located just off the kitchen. A full bath completes the main level. Upstairs you'll find two spacious bedrooms. The lower level offers a basement area plus an additional bonus room ideal for storage, a home gym, craft room, or finish to suit your needs. Situated conveniently between Irwin & Greensburg, this location offers the feel of a tucked-away community while remaining just minutes from shopping, dining, recreation & everyday conven
USD 112,900
8447 Walthour
12 pictures
House · for sale
USD 567,000
USD 210/sq.ft
8447 Walthour
Stone Bank
· 2,691 sq.ft · 4 Bedrooms · 2 Baths · House
· Patio · Office room · Equipped kitchen · Swimming pool
Stone Bank · 2,691 sq.ft · 4 Bedrooms · 2 Baths · House · Patio · Office room · Equipped kitchen · Swimming pool
Tucked away at the end of a quiet, dead-end street, this home offers the kind of privacy, comfort, and everyday ease that’s becoming harder to find. From peaceful mornings under the covered patio to summer afternoons spent by the in-ground pool, life here feels just a little more relaxed. Step through the front door and you’re immediately greeted by soaring vaulted ceilings, natural light, and an inviting sense of space. The layout was designed for connection — with the living and dining areas flowing seamlessly into the kitchen and breakfast space, all opening into an expansive family room where everyday moments naturally come together. The first floor offers added flexibility with a bedroom perfect for guests, a home office, or multi-generational living, along with convenient first-floor laundry. Upstairs, the spacious owner’s suite feels like its own private retreat with dual walk-in closets and a large en suite bath, while three additional bedrooms provide room to grow, create, or
USD 567,000
2 Broad St
12 pictures
House · for sale
USD 227,500
2 Broad St
Stone Bank
· 2 Bedrooms · 1 Bath · House
· Garden · Fireplace · Equipped kitchen · Air conditioning · Cellar
Stone Bank · 2 Bedrooms · 1 Bath · House · Garden · Fireplace · Equipped kitchen · Air conditioning · Cellar
This beautiful, brick Cape Cod is waiting for you to call it home. The large addition has a hand-crafted stone fireplace with gas logs, perfect for entertaining any time of year. It also features a new roof, gutters (downspouts) and siding in the rear. The main floor of the home features waterproof vinyl plank flooring throughout. The kitchen includes stainless steel appliances, and the refrigerator is brand new. Through here you will find the back porch leading to the fenced in yard which is great for pets and kids. This double lot is private and relaxing. Laundry will be a breeze with the brand-new washer and dryer found in the basement, which also includes new flooring. Hot and humid summers are no match for the brand new A/C unit that was just installed. This freshly painted and move-in ready home is must-see. Schedule an appointment today!
USD 227,500
4137 Cambridge
12 pictures
House · for sale
USD 265,000
USD 192/sq.ft
4137 Cambridge
Stone Bank
· 1,378 sq.ft · 3 Bedrooms · 1 Bath · House
· Equipped kitchen · Cellar
Stone Bank · 1,378 sq.ft · 3 Bedrooms · 1 Bath · House · Equipped kitchen · Cellar
Set on a spacious corner lot in the desirable Greenridge Plan in Hempfield Township, 4137 Cambridge is a well-maintained 3-bedroom, 1.5-bath split featuring a nicely updated kitchen complete with custom cabinetry, granite countertops, and updated flooring and lighting. The traditional split floor plan includes a generous main living area, and 3 bedrooms, a full bath, and a half bath in the primary bedroom. The basement is easily finished for additional living space. Roof 2011, gutters, downspouts, soffit and fascia all 2018, H2O 2024. Close to Route 30 and the Westmoreland Shopping Corridor as well as the PA Turnpike, 4137 Cambridge is close enough to every amenity, but far enough away for peace and quiet
USD 265,000
571 main street
12 pictures
House · for sale
USD 89,900
571 main street
Stone Bank
· 3 Bedrooms · 2 Baths · House
Stone Bank · 3 Bedrooms · 2 Baths · House
Ready and waiting for your ideas. Good space. First floor laundry. Great outdoor area to create your own
USD 89,900
114 Fairview Dr
12 pictures
House · for sale
USD 288,800
USD 170/sq.ft
114 Fairview Dr
Stone Bank
· 1,690 sq.ft · 3 Bedrooms · 2 Baths · House
· Office room · Deck · Fireplace · Equipped kitchen
Stone Bank · 1,690 sq.ft · 3 Bedrooms · 2 Baths · House · Office room · Deck · Fireplace · Equipped kitchen
Home Setting on Level Top of Lord Fox Estates. Wonderful Walking Neighborhood! 1700 Finished Sq. Ft. Super Clean Beautifully Updated Quality filled with Anderson Wood Windows, Natural Wood Trim, Beautiful Hand-scraped Style Flooring, Remodeled Bathrooms, Modern Fixtures, Hardware’s and Freshly Painted through-out! 18’x14’ Living: Recessed Lighting, Double Separation Doors. 6’x4’ Foyer: Ceramic, Hardwood and Elegant Lighting. 12’x12’ Dining: Open to Kitchen, Double Closing doors from Living, Double Glass Doors to Large Deck Area, Updated Flooring and Fan-light. 12’x10’ Kitchen: Fully Equipped with all Appliances, Abundance of Oak Cabinetry and Counter Space, Large Stainless Steel Sink, Skylight, Fan-light and Ceramic Tile Flooring. 16’x12’ Family: Gorgeous Stone-face Gas Fireplace, Oak Hardwood Flooring, Elegant French Glass Door Set, Recessed Lighting and Dimmer Switches. 13’x13’ Den/Guest: Set next to Game-room with convenient Half Bath great for Guest, Office, Hobby, Etc. 14’x12’ Mas
USD 288,800
4130 Stratford Dr
12 pictures
House · for sale
USD 235,000
4130 Stratford Dr
Stone Bank
· 3 Bedrooms · 2 Baths · House
· Garden · Parking · Cellar
Stone Bank · 3 Bedrooms · 2 Baths · House · Garden · Parking · Cellar
Solid brick ranch in the desirable Greenridge Plan, located in the Hempfield School District! This 3-bedroom, 2 full bathroom home offers a great layout and tons of potential for the next owner to make it their own. The main level features comfortable living spaces, while the finished basement provides additional room for relaxing, entertaining, or creating a flexible bonus area. A two-car integral garage adds convenience, and the two-tiered backyard offers no neighbors directly behind, creating a sense of added privacy. With solid bones and a highly sought-after location, this home is ready for your personal touch and updates to bring it to its full potential
USD 235,000
606 N Railroad St
12 pictures
House · for sale
USD 152,000
USD 90/sq.ft
606 N Railroad St
Stone Bank
· 1,679 sq.ft · 3 Bedrooms · 2 Baths · House
· Garden · Equipped kitchen · Parking
Stone Bank · 1,679 sq.ft · 3 Bedrooms · 2 Baths · House · Garden · Equipped kitchen · Parking
Move right into this beautifully updated 3-bedroom, 2.5-bath home located in the desirable Penn-Trafford School District! This move-in ready home features an updated kitchen and updated bathrooms, offering modern style and everyday functionality. New windows with custom coverings fill the home with natural light, while the high-efficiency HVAC system provides comfort and energy savings year-round. Enjoy additional living space in the bright sunroom, perfect for relaxing, entertaining, or enjoying views of the flat, fenced-in backyard. The outdoor space is ideal for pets, play, gardening, or summer gatherings. A detached 1-car garage adds convenience and extra storage. With thoughtful updates throughout and lots of great amenities, this home is ready for its next owner to enjoy!
USD 152,000
145 Main St
12 pictures
House · for sale
USD 184,900
145 Main St
Stone Bank
· 2 Bedrooms · 1 Bath · House
· Garden · Cellar
Stone Bank · 2 Bedrooms · 1 Bath · House · Garden · Cellar
Welcome home to this charming and easy-to-maintain ranch situated on almost a half acre! Built in 2005, this home is perfect for those looking to downsize or just getting started, this cozy home offers convenient one-level living with laundry on the main floor. The spacious open basement features high ceilings and endless potential for additional living space, storage, or a workshop. Several updates throughout provide peace of mind while still leaving room to make it your own. Enjoy the flat yard — ideal for entertaining, gardening, or simply relaxing outdoors. Conveniently located close to shops, restaurants, and turnpike access for an easy commute!
USD 184,900
1750 Craig Dr
12 pictures
House · for sale
USD 280,000
USD 252/sq.ft
1750 Craig Dr
Stone Bank
· 1,109 sq.ft · 3 Bedrooms · 2 Baths · House
· Patio · Equipped kitchen
Stone Bank · 1,109 sq.ft · 3 Bedrooms · 2 Baths · House · Patio · Equipped kitchen
Lovingly maintained and move-in ready, this charming ranch home is nestled in the highly desirable Markvue Manor neighborhood of North Huntingdon. A welcoming level-entry patio with maintenance-free vinyl railing sets the tone for easy living. Inside, you’ll find handsome laminate flooring flowing through the living and dining rooms, creating a warm and cohesive space for everyday living and entertaining. The refreshed kitchen is both stylish and functional, featuring added cabinetry, quartz countertops, updated hardware, and stainless steel appliances. A standout feature of this home is the bright and inviting 14x10 all-season sunroom/family room addition, complete with a cathedral ceiling, large paddle fan, and its own split-system heating and air conditioning, perfect for year-round enjoyment. The main bath has been tastefully updated with a Bath Fitter tub, while the lower level offers even more living space with a spacious game room, wet bar, and walk-out access to a covered patio
USD 280,000
9470 Pembroke
12 pictures
House · for sale
USD 649,900
USD 268/sq.ft
9470 Pembroke
Stone Bank
· 2,422 sq.ft · 4 Bedrooms · 3 Baths · House
· Garden · Equipped kitchen
Stone Bank · 2,422 sq.ft · 4 Bedrooms · 3 Baths · House · Garden · Equipped kitchen
Welcome to this beautifully maintained 4 bedroom, 3 and a half bath home located in the desirable North Huntingdon neighborhood of Victoria Heights. The home features a luxury kitchen with custom cabinetry and Vangura Silestone quartz countertops, offering both style and functionality for everyday living and entertaining. This spacious home offers comfortable living with a bright and inviting heated/ airconditioned four season room-perfect for relaxing year round. The finished lower level provides abundant additional living space with a full bath, ideal for 5th bedroom, or entertaining area. Step outside to enjoy the gorgeous yard featuring a full property irrigation system to keep the landscaping looking its best. A wonderful combination of indoor comfort and outdoor appeal-this home is ready to welcome its next owner!
USD 649,900
832 Rebecca St
12 pictures
House · for sale
USD 299,000
USD 247/sq.ft
832 Rebecca St
Stone Bank
· 1,206 sq.ft · 3 Bedrooms · 2 Baths · House
· Equipped kitchen · Cellar
Stone Bank · 1,206 sq.ft · 3 Bedrooms · 2 Baths · House · Equipped kitchen · Cellar
Located in North Huntingdon within the Norwin School District, this updated three-bedroom, two-bathroom home features extensive mechanical and cosmetic upgrades. The main floor includes a spacious primary bedroom and a fully renovated bathroom outfitted with tub-to-ceiling subway tile, shiplap, and a bidet. The bright living room features refinished original flooring and transitions directly into an open dining space and updated kitchen. The kitchen was completely opened up by removing a wall and older bulkheads to allow for ceiling-height white cabinetry, a built-in pantry, a functional center island, and under-cabinet lighting. Upstairs, two large bedrooms offer excellent closet space and share a second renovated bathroom with a large tub and shower combination. The finished basement adds highly usable square footage, completely waterproofed with interior French drains and new glass-block windows. This lower level functions perfectly as an entertainment space, complete with a built-i
USD 299,000
7710 State Route 30 Top
7 pictures
House · for sale
Request Details
7710 State Route 30 Top
Stone Bank
· 1,399 sq.ft · 1 Bath · House
Stone Bank · 1,399 sq.ft · 1 Bath · House
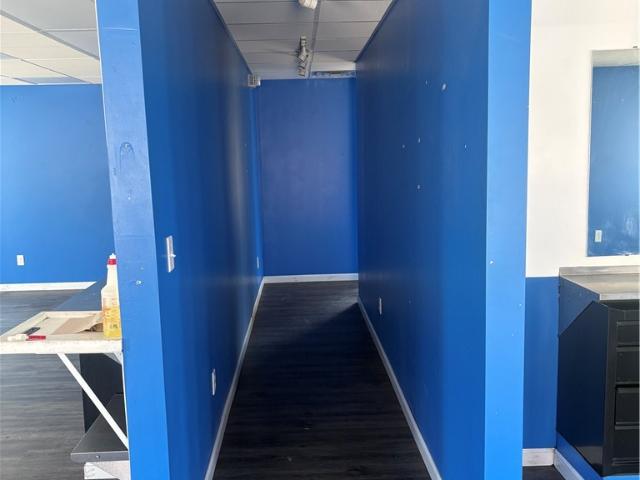
Turnkey barbershop space featuring a modern, open-concept layout ready for immediate use. This well-maintained commercial property includes multiple built-in barber stations with mirrors, cabinetry, and existing plumbing, making it ideal for an owner-operator or growing business. The interior offers updated flooring, bright overhead lighting, and a clean, professional look with bold accent walls, a private room in back, while large windows bring in natural light to create a welcoming atmosphere for clients. With ample room for a waiting area or retail displays and a layout designed for efficiency and flow, this move-in-ready space is perfect for barbers, stylists, or any grooming concept looking to hit the ground running. Utilities all in tenant name and leasing for $3000 per month
Request Details

Get email alerts

Don't miss out: be the first to know about new properties

The alert was correctly created

On subscribing you accept the conditions of use and the privacy policy
Alert
Receive new ads in your inbox
Save this search
Receive alerts for new listings

We'll send you an email when we have new properties for: "Properties for sale in Stone Bank"

The alert was correctly created

High Park, Hempfield township Westmoreland County Pennsylvania
Wencliff Eyrie
Get email alerts and be the first to see new listings
Required field
On subscribing I accept the terms of the privacy policy
Perfect! You'll soon start receiving new listings via email
Alert
Receive an email when we have new ads for Properties for sale in Stone Bank
Save this search
Filters

Bedrooms

Size (sq.ft)

sq.ft
sq.ft

Price

USD
USD

Property type

Bathrooms

Clear all filters
Receive notifications when new entries are published.